9802 Sharrott Road
9802 Sharrott Road
9802 Sharrott Road
9802 Sharrott Road
9802 Sharrott Road
9802 Sharrott Road
9802 Sharrott Road
9802 Sharrott Road
9802 Sharrott Road
9802 Sharrott Road
9802 Sharrott Road
9802 Sharrott Road
9802 Sharrott Road
9802 Sharrott Road
9802 Sharrott Road
9802 Sharrott Road
9802 Sharrott Road
9802 Sharrott Road
9802 Sharrott Road
9802 Sharrott Road
9802 Sharrott Road
9802 Sharrott Road
9802 Sharrott Road
9802 Sharrott Road
9802 Sharrott Road
9802 Sharrott Road
9802 Sharrott Road
9802 Sharrott Road
9802 Sharrott Road
9802 Sharrott Road
9802 Sharrott Road
9802 Sharrott Road
9802 Sharrott Road
9802 Sharrott Road
9802 Sharrott Road
9802 Sharrott Road
9802 Sharrott Road
9802 Sharrott Road
9802 Sharrott Road
9802 Sharrott Road
9802 Sharrott Road
9802 Sharrott Road
9802 Sharrott Road
9802 Sharrott Road
9802 Sharrott Road
9802 Sharrott Road
9802 Sharrott Road
VIEW PHOTOS
$380,000

9802 Sharrott Road

5 Beds 4 Baths 2,959 Sq.Ft. 1.11 Acres

Description

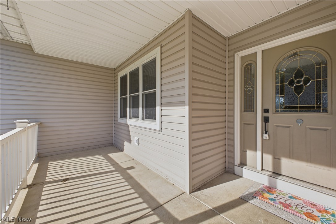
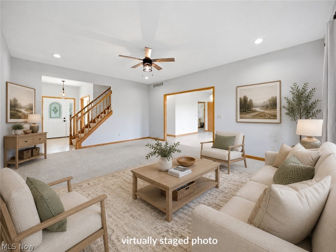
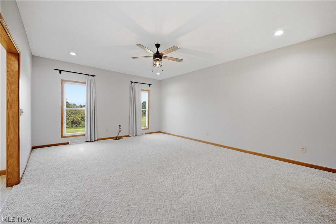
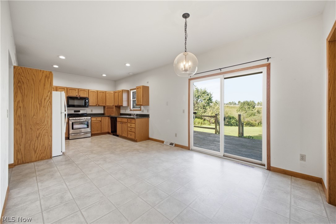
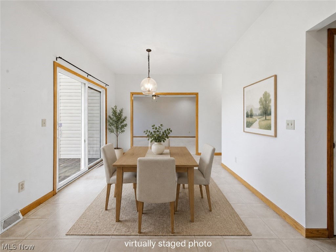
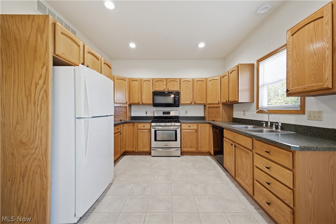
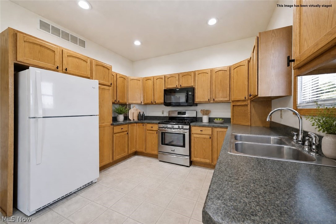
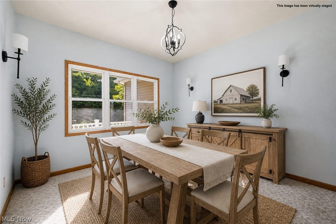
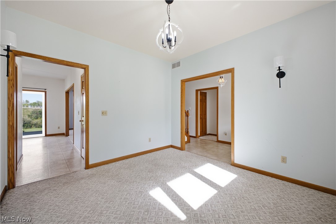
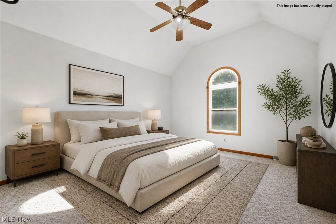
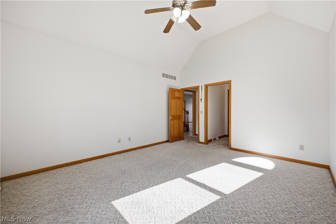
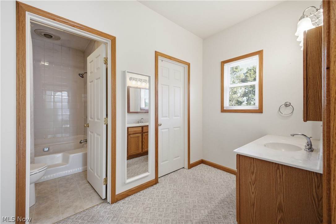
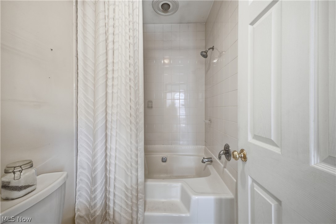
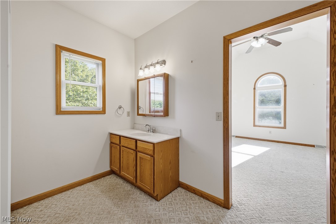
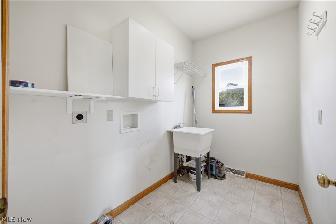
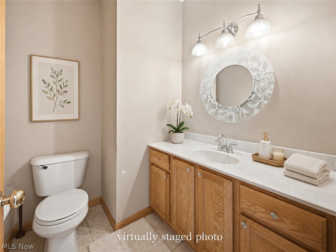
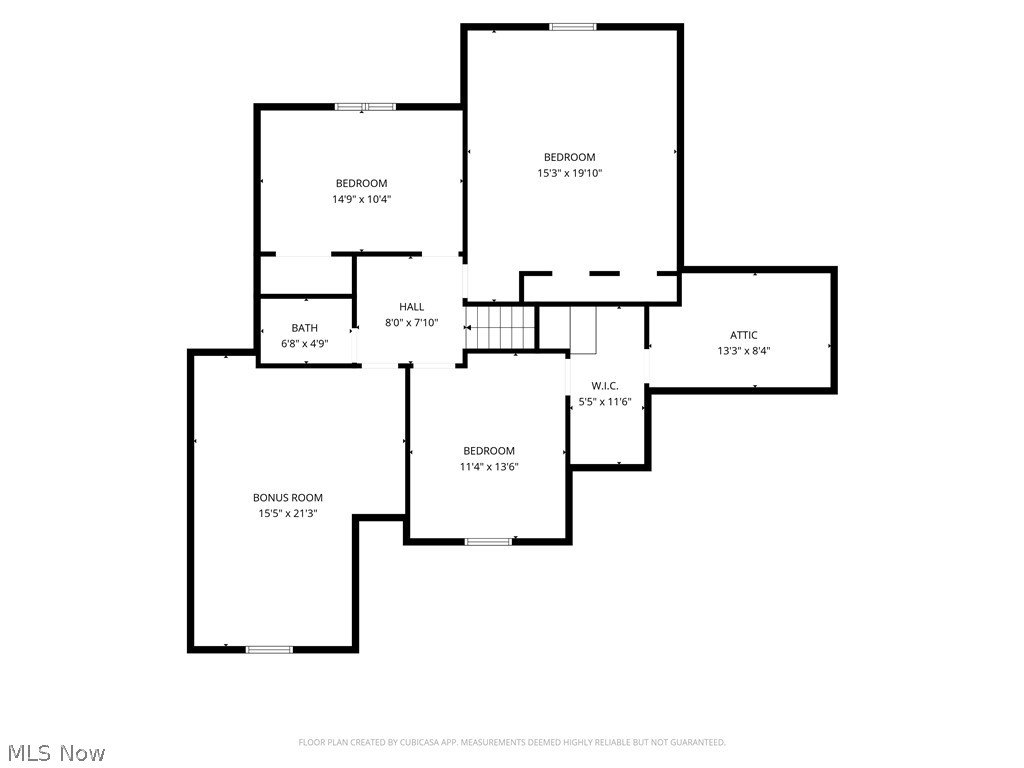
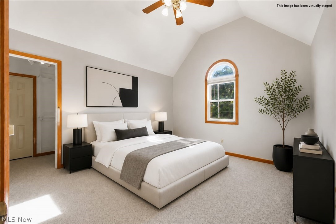
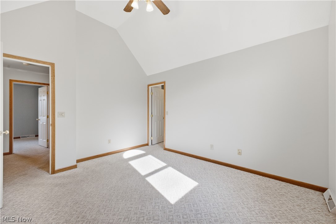
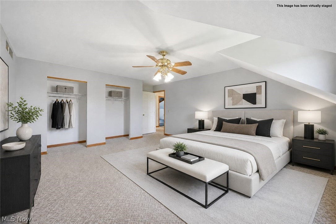
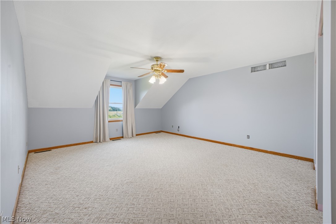
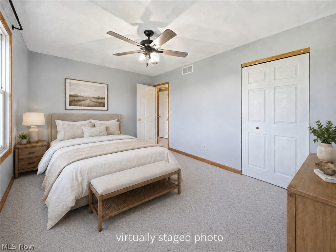
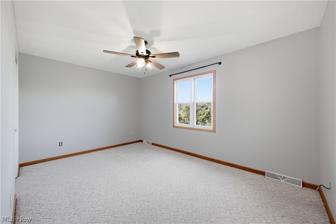
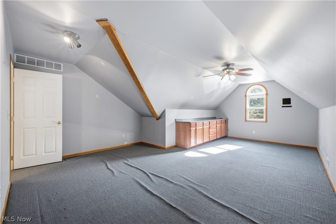
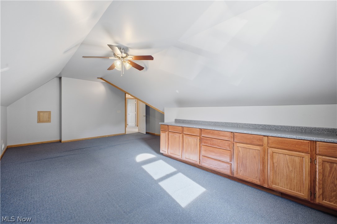
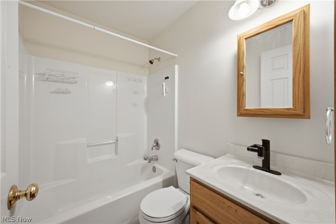
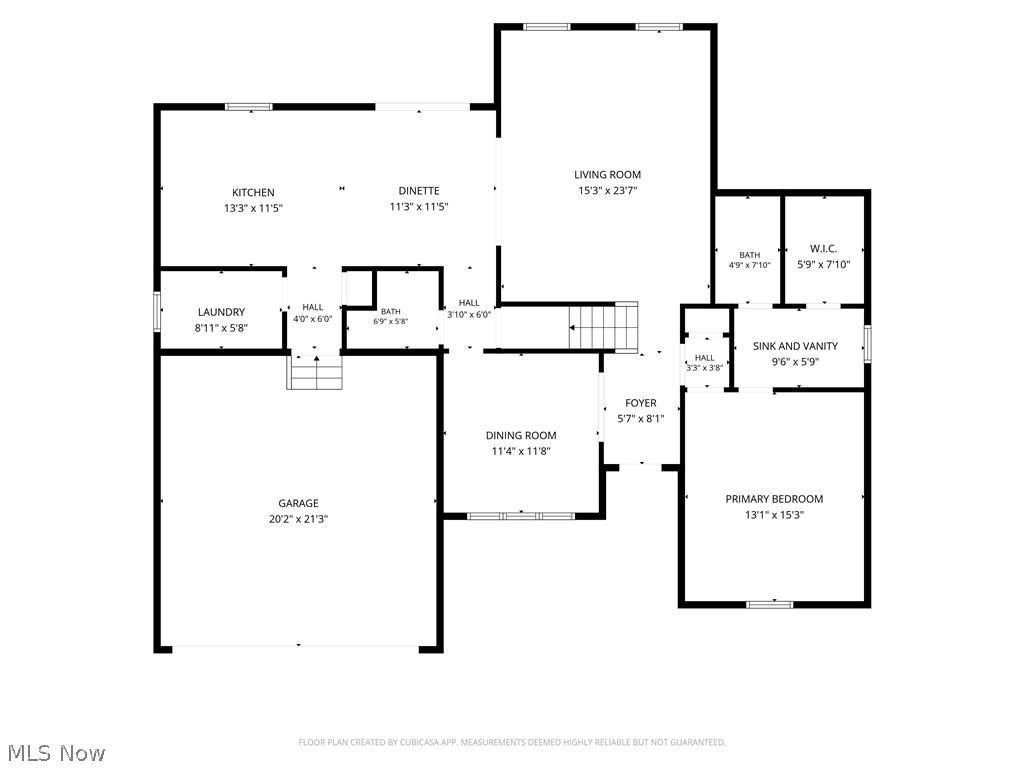
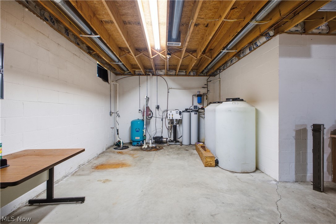
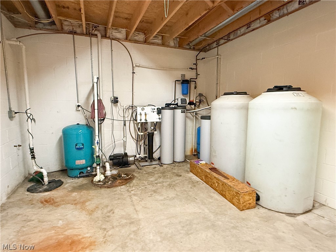
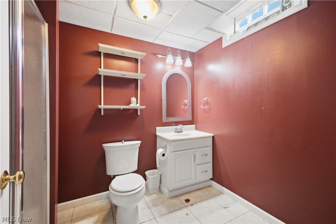
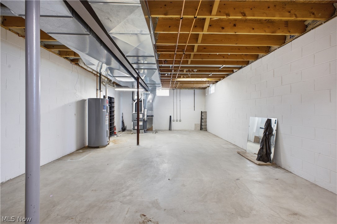
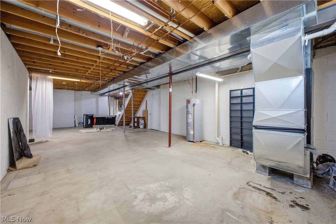
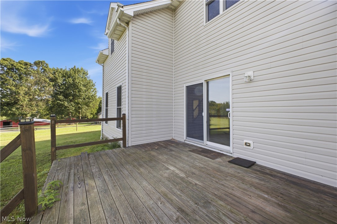
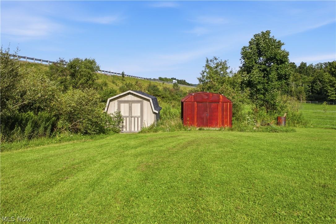
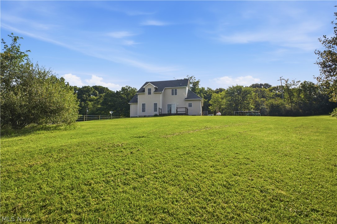
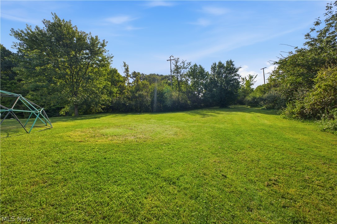
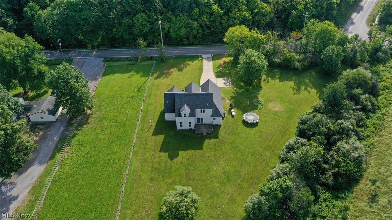
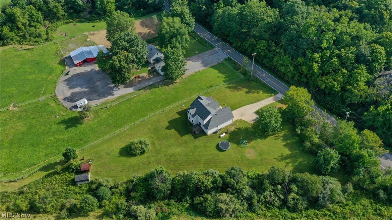
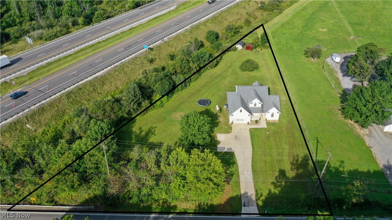
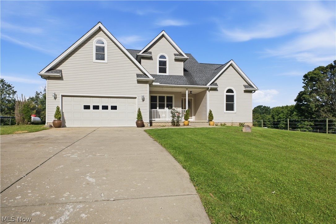
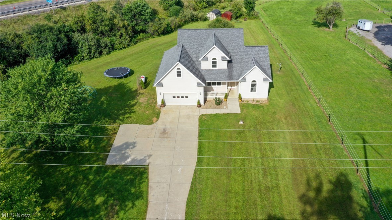
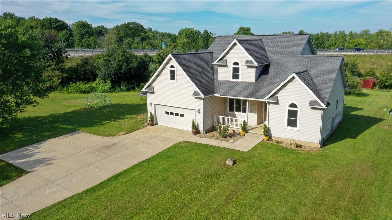
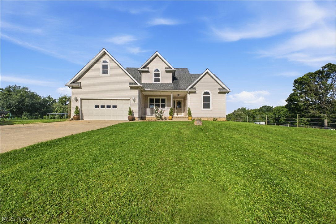
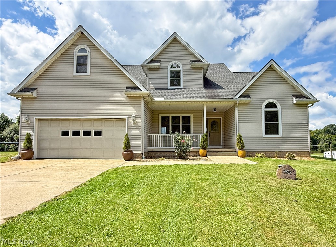
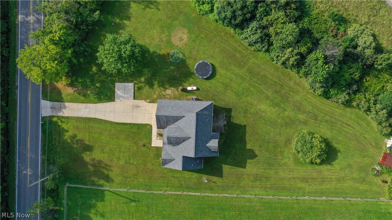
Country living, over an acre, and plenty of room to spread out in South Range Schools! Built in 2002, this spacious 4-5 bedroom, 3.5-bath home offers a flexible floor plan and beautiful natural woodwork throughout. A covered front porch welcomes you into the foyer and spacious living room with 9-foot ceilings and recessed smart lighting. The eat-in kitchen features oak cabinetry, all appliances, pantry, and a sliding glass doors leading to the wooden deck overlooking the backyard where you can relax and watch amazing sunsets. A formal dining room provides additional space. The first-floor primary suite features a walk-in closet and private bath with a tub/shower combination. A convenient first-floor laundry room with cabinetry and laundry tub, along with a half bath, completes the main level.Upstairs, the second bedroom features a walk-in closet with an additional storage room, while the third bedroom offers two closets. You'll also find a fourth bedroom plus a bonus room that could serve as a fifth bedroom, home office, playroom, or flex space. The 13-course full basement offers even more possibilities with glass-block windows, a full bathroom, an phenomenal whole-house reverse osmosis water filtration system, and an additional room that could be finished as an office, hobby room, or other flex space. Outside, enjoy just over an acre of property, two storage sheds, a 2.5-car garage, and a concrete driveway with a convenient turnaround area. Additional features include public sewer, a newer roof and hot water tank, and conversion to natural gas in 2026. With generous living space inside and over an acre to enjoy outside, this home offers a great combination of country living and everyday convenience. Call to see it today!
Share Property

Location

9802 Sharrott Road, Poland, OH 44514

Status

Sold

Date Sold

October 6, 2026
Valerie Park

Valerie Park

TITLE

REALTOR®

Property Amenities

Interior
Laundry room Laundry Chute, Washer Hookup, Electric Dryer Hookup, Main Level, Laundry Room, Laundry Tub, Sink
Appliances Dishwasher, Disposal, Microwave, Range, Refrigerator, Water Softener
Total Bedrooms: 5
Half Bathrooms: 1
Full Bathrooms: 3
Other Interior Features Ceiling Fan(s), Entrance Foyer, Eat-in Kitchen, High Ceilings, Primary Downstairs, Natural Woodwork, Walk-In Closet(s)
Area & Lot
Lot Area 1.11 Acres
Living area 2,959 Sq.Ft.
MLS® ID 5239697
Year Built 2002
School District South Range LSD - 5009
Architecture Styles Conventional
Type Residential
Status Sold
Exterior
Stories 2
Air conditioning Central Air
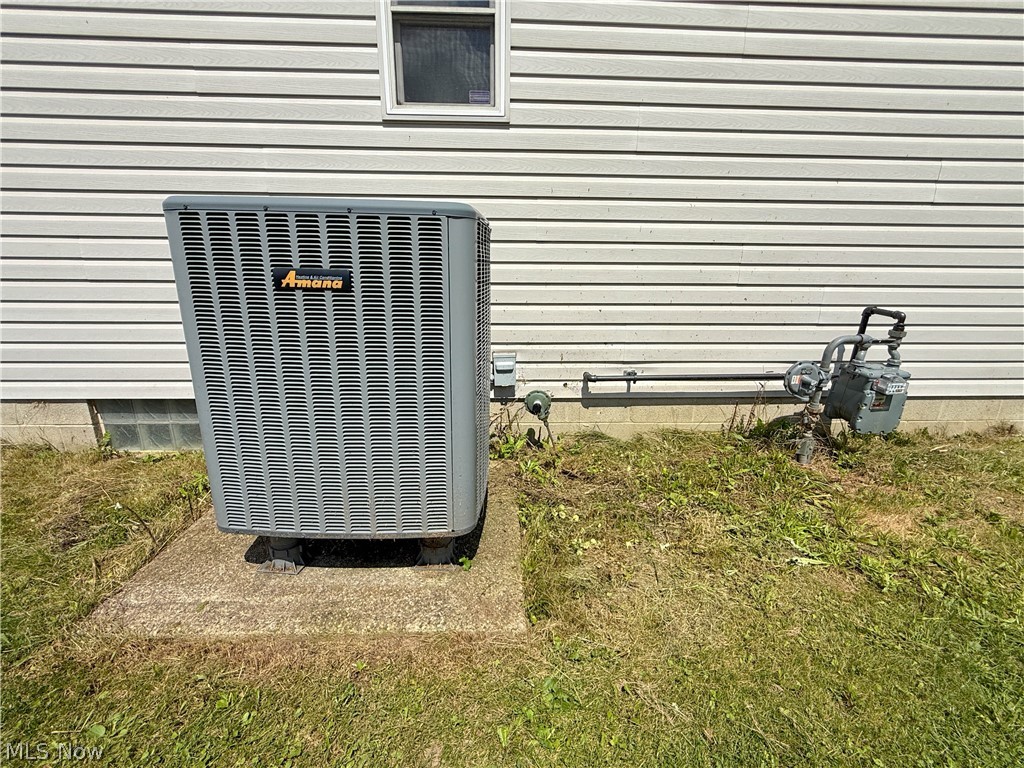
Heat type Forced Air, Gas, Heat Pump
Water Source Well
Garage Space 2.0
Sewer Public Sewer
Parking Attached, Garage
Lot Features Irregular Lot
Roof Asphalt
Finance
Sales Price $380,000
Real Estate Tax $4,700 yearly

360 Virtual Tour

Take a tour of this property

Youngstown

Work With Valerie

Work with an experienced REALTOR® who puts your needs first, communicates every step of the way, and stays committed to your goals from start to finish.