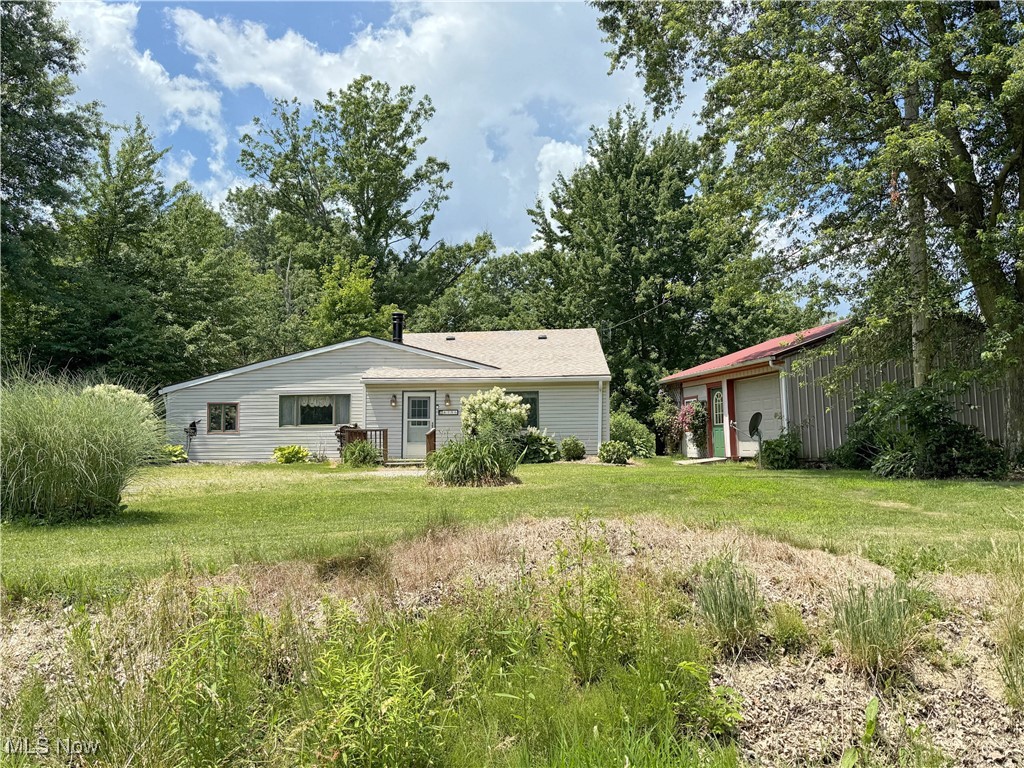
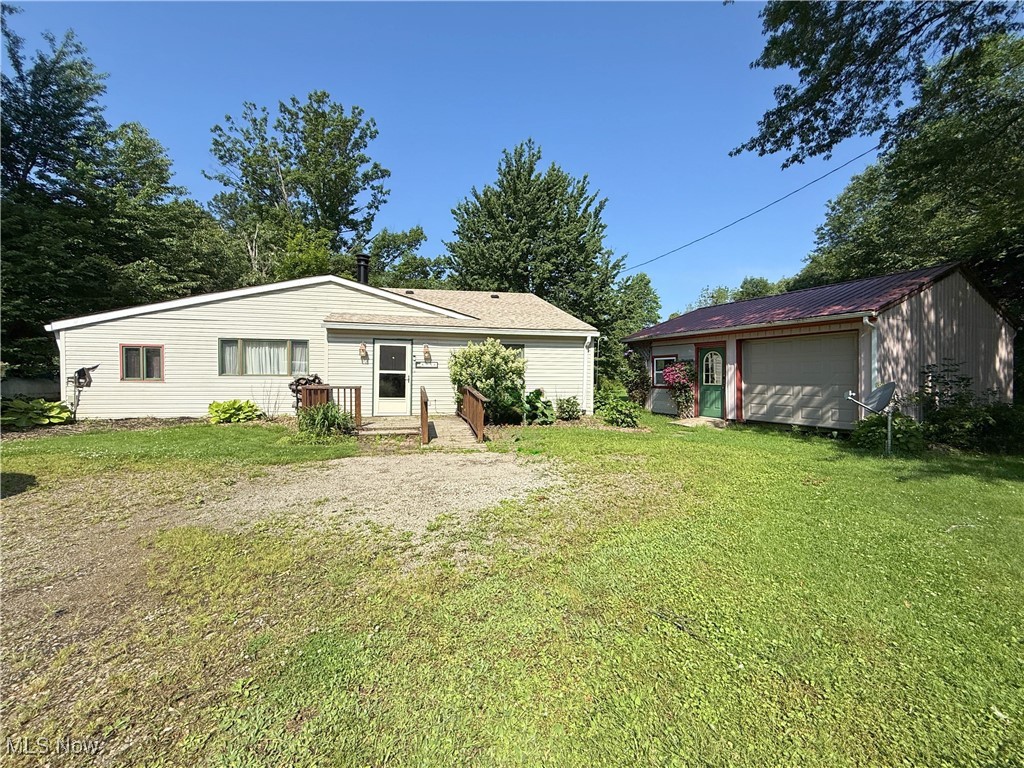
Single-story home and red-roofed outbuilding in a tree-lined grassy yard.
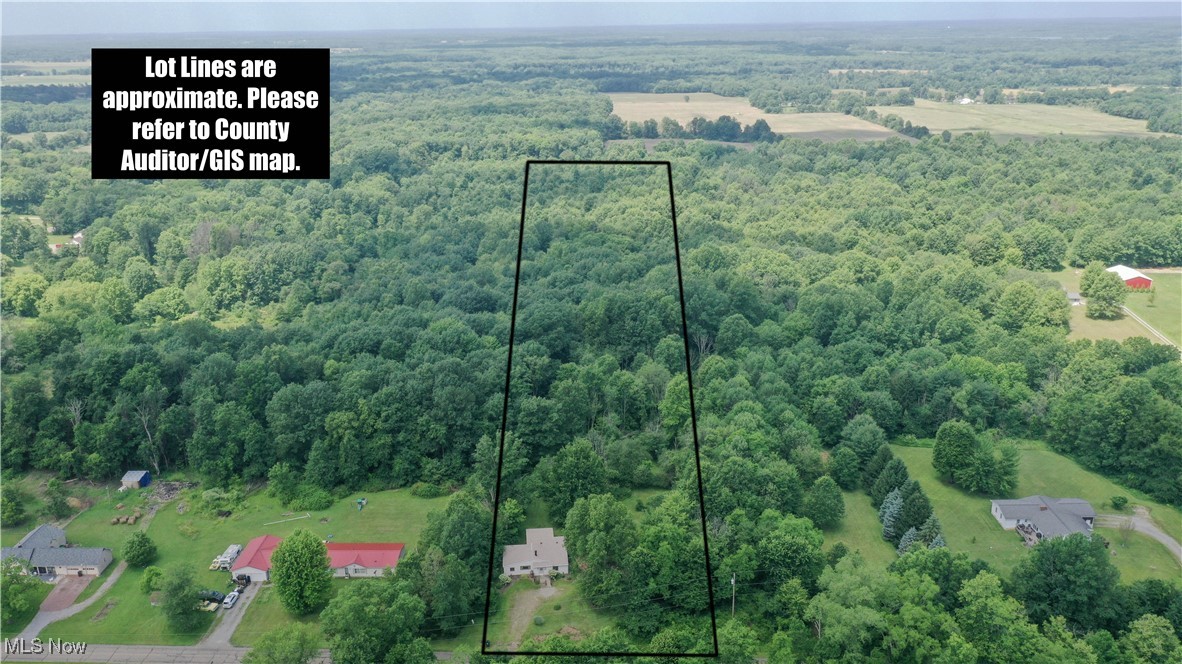
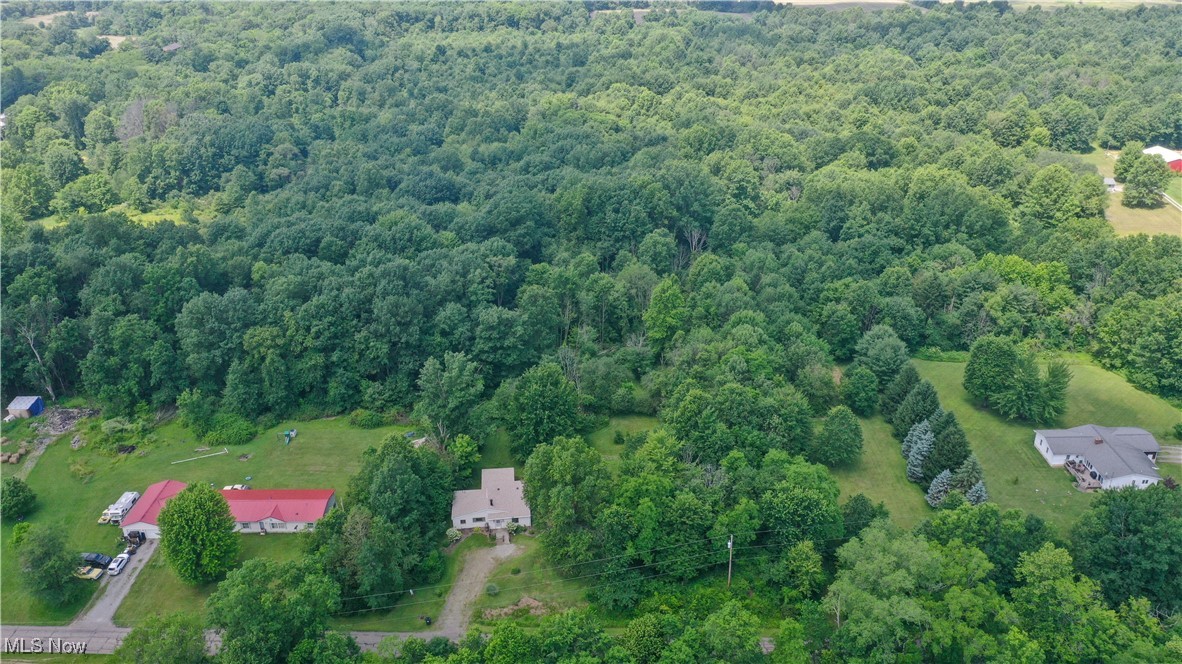
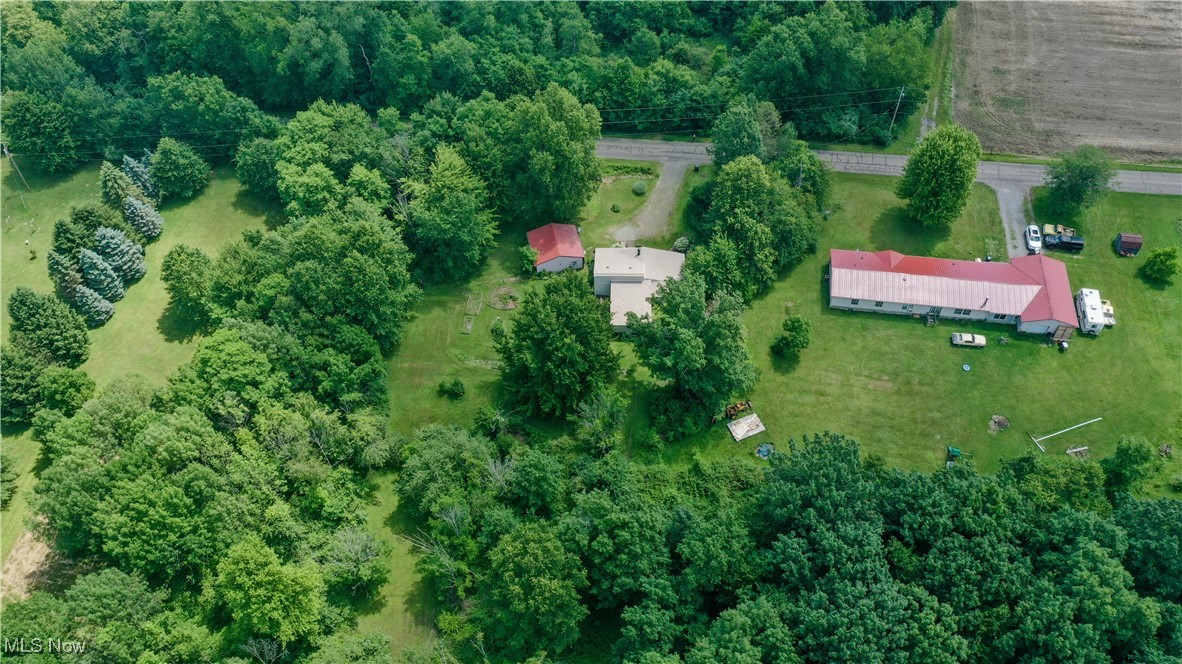
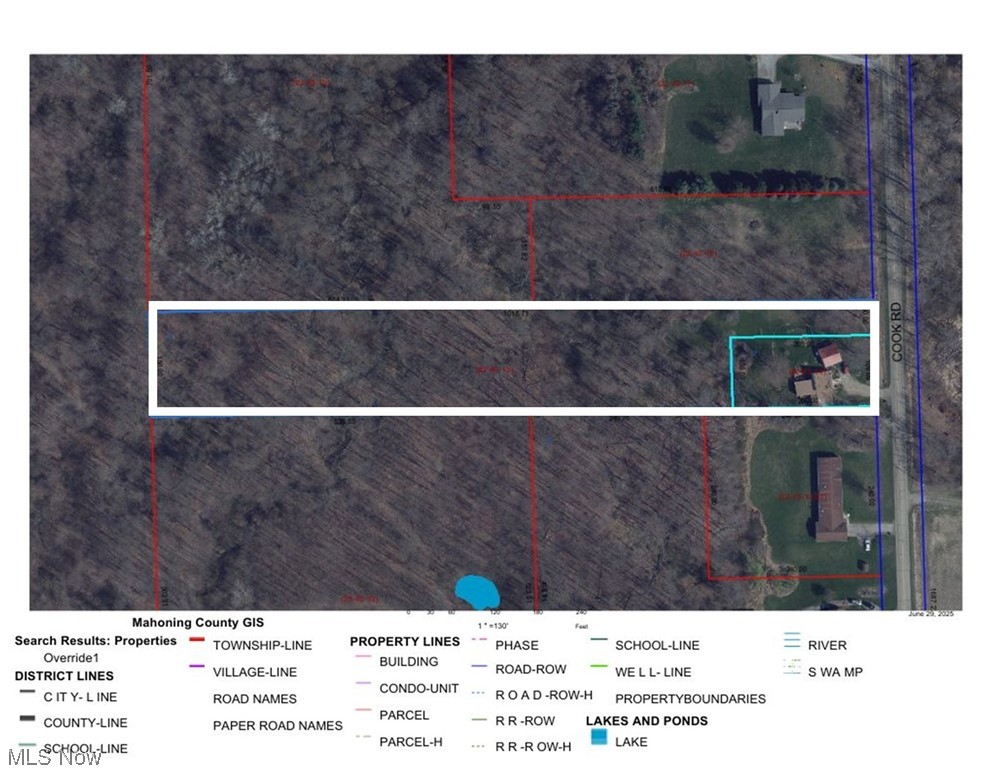
Aerial view of a wooded parcel outlined by approximate lot lines, with homes and farmland nearby.
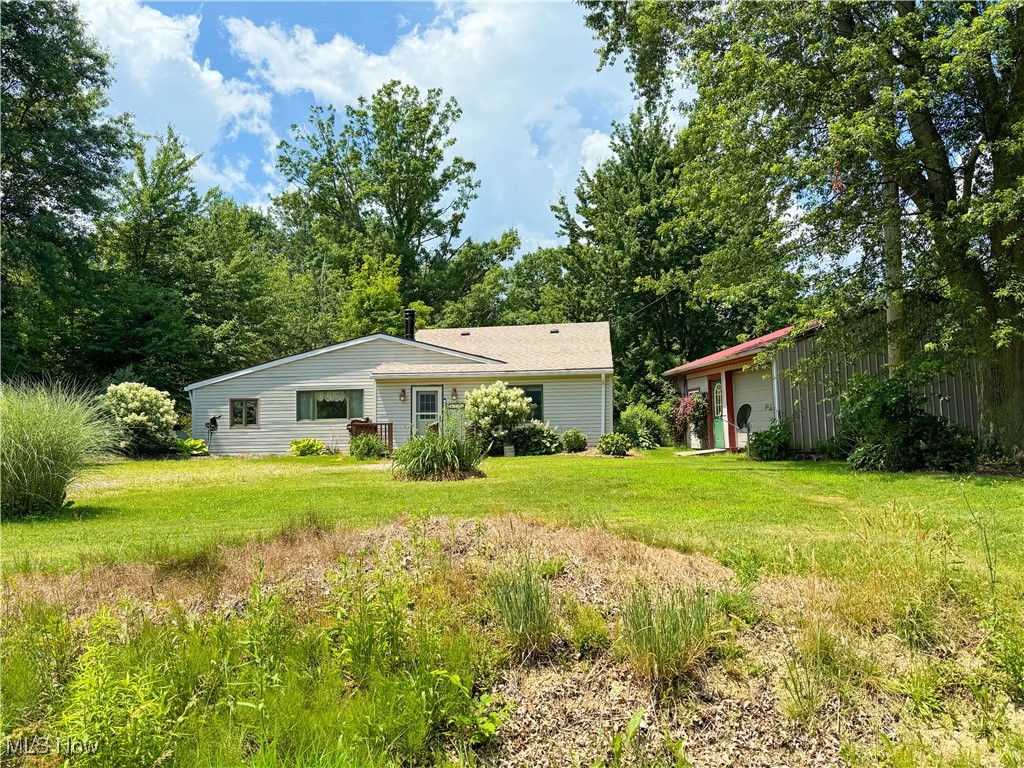
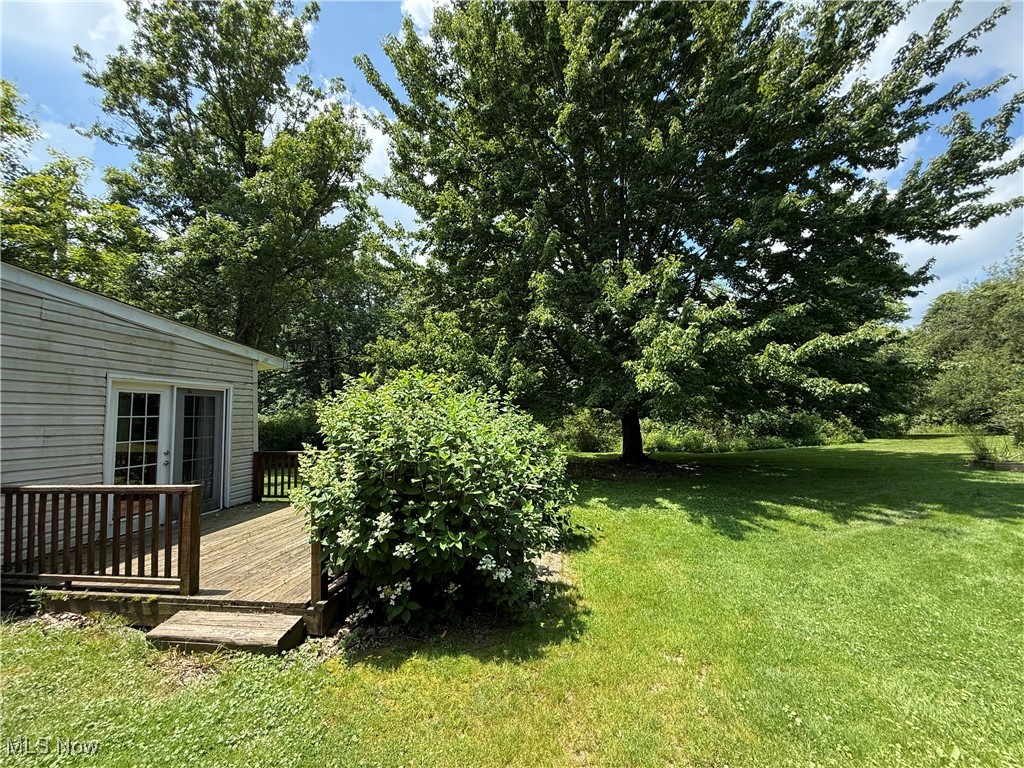
Rear of a single-story home with a small deck, broad lawn, mature trees, and a red-roofed outbuilding.
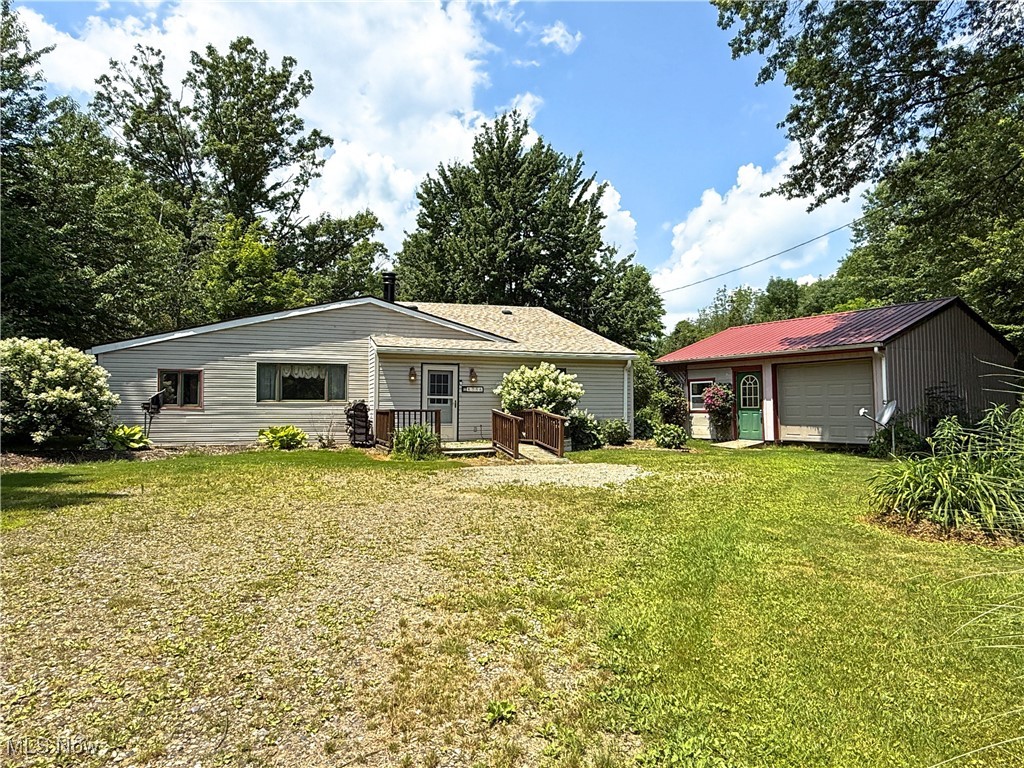
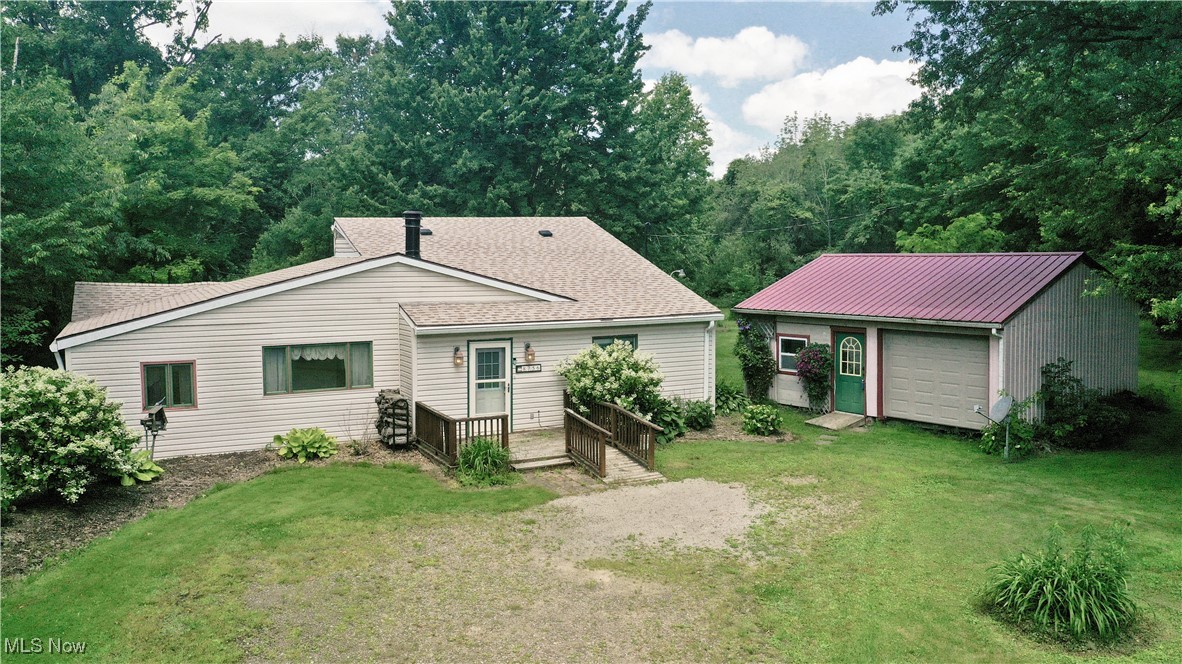
Single-story home with an entrance ramp beside a detached garage with a red roof.
Single-story home and detached garage with a red metal roof on a tree-lined lot.
Beige single-story house and detached garage with a red metal roof, surrounded by mature trees.
Aerial view of wooded property with several homes, open lawns, and surrounding forest.
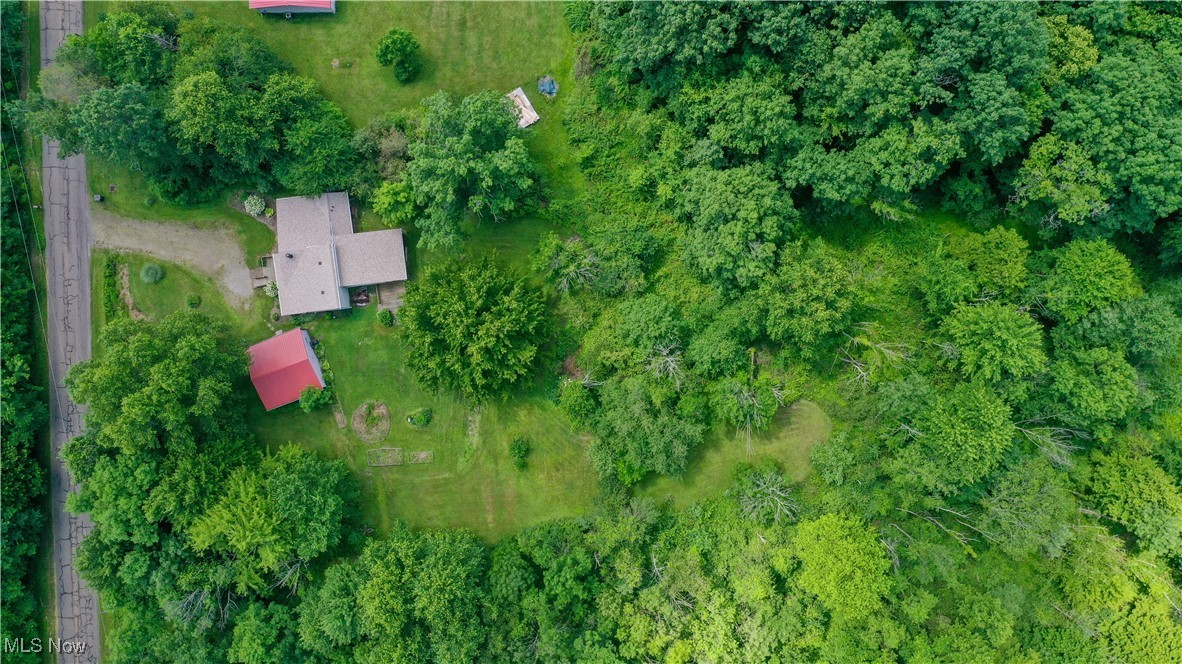
Aerial view of a wooded property with a broad lawn and red-roofed outbuilding.
Aerial view of a house and red-roofed outbuilding surrounded by lawns and mature trees.
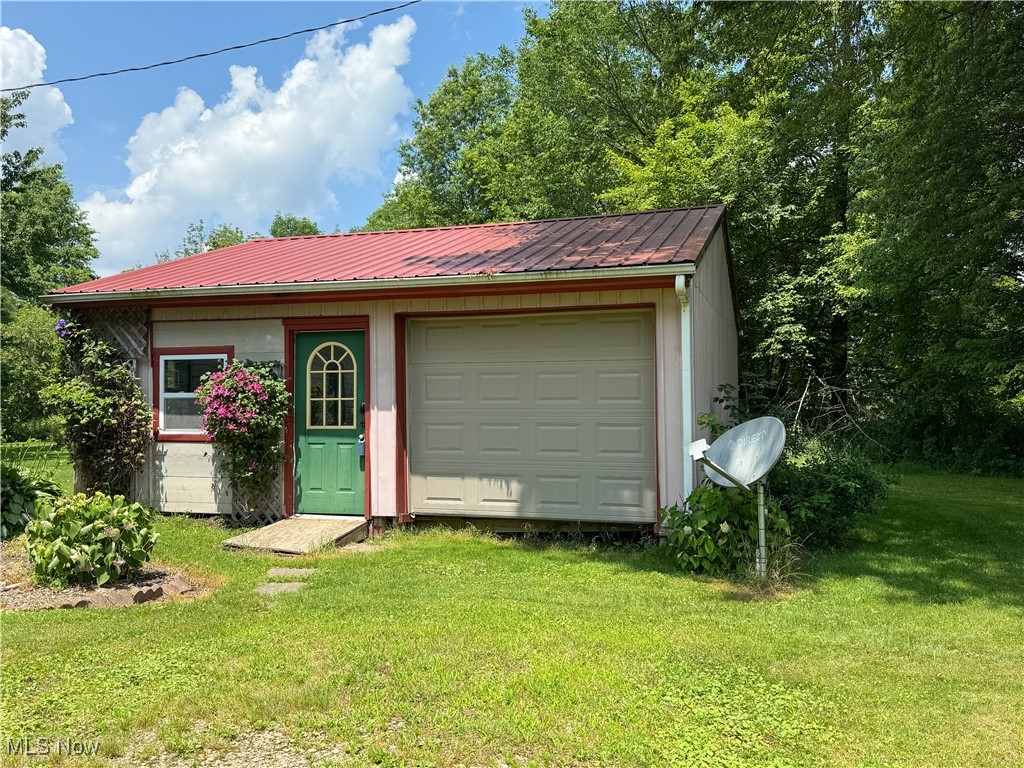
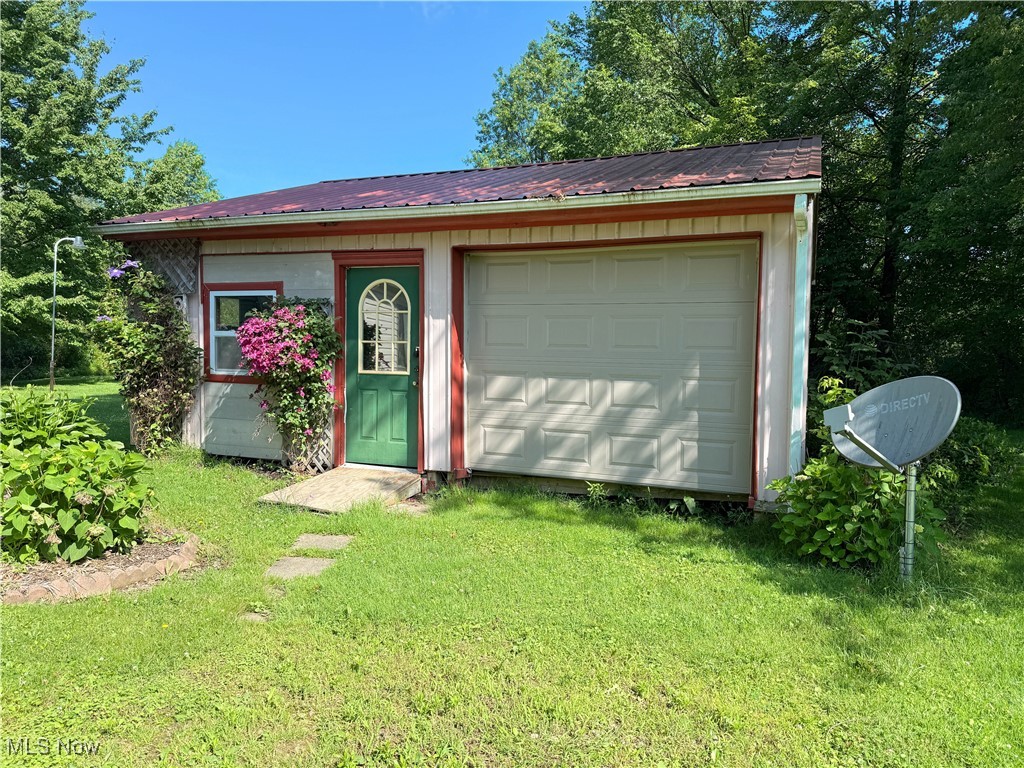
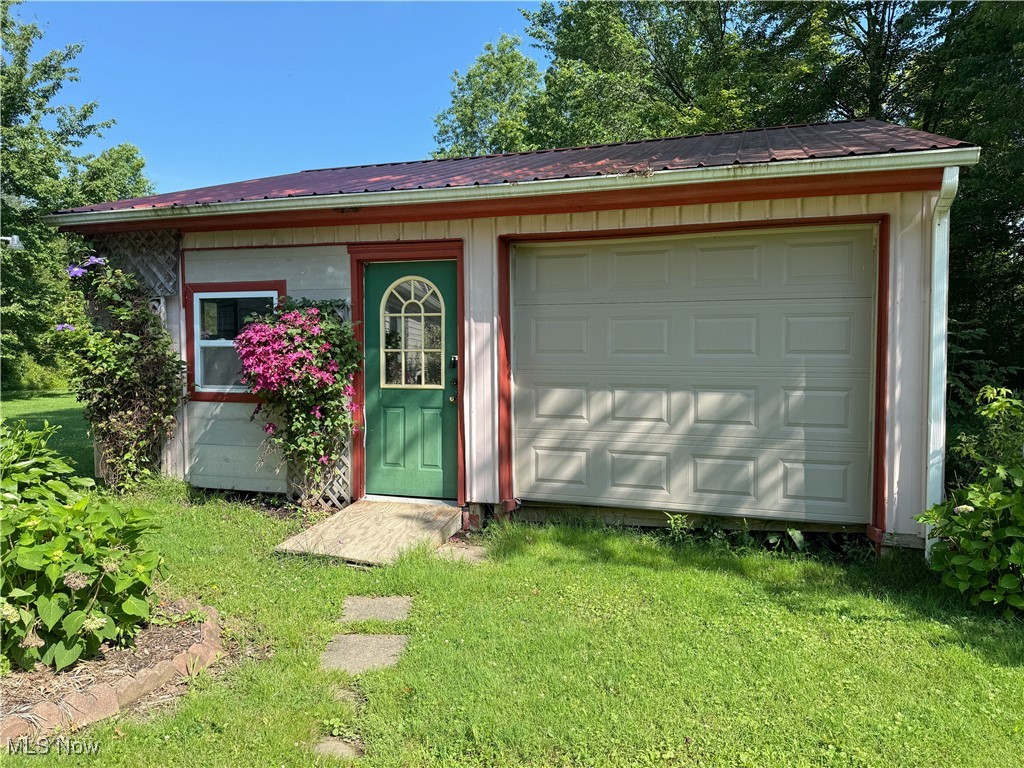
Detached garage with a red metal roof, large garage door, and green entry door.
Small detached garage with a green entry door, red metal roof, and flowering shrubs.
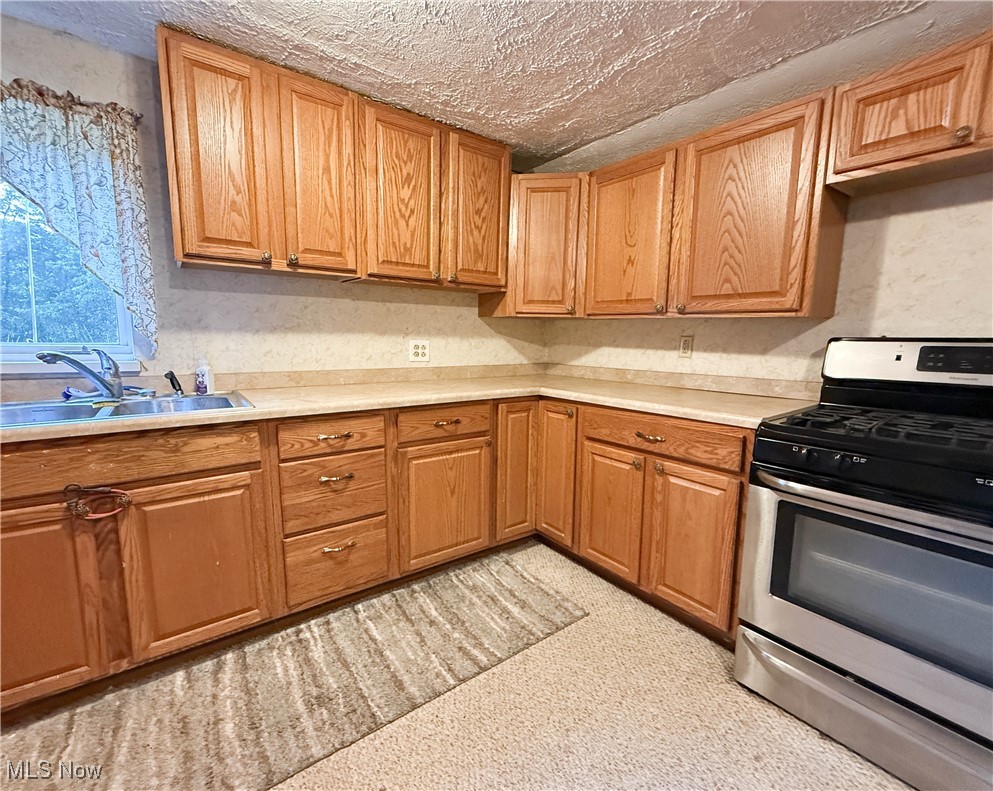
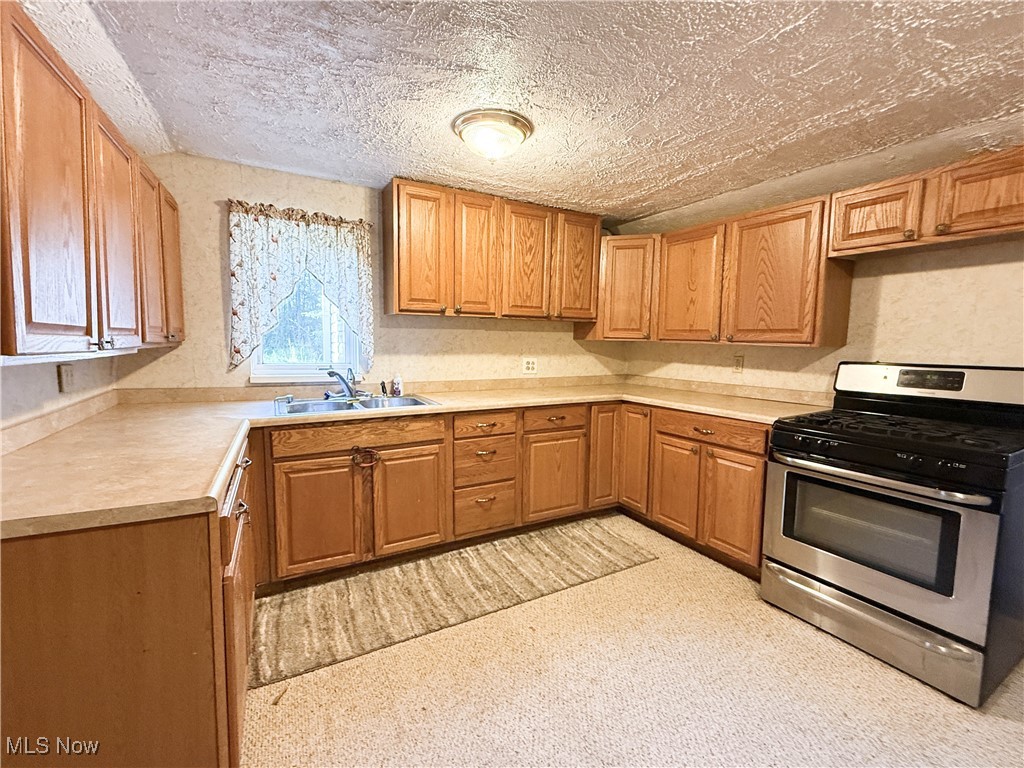
Kitchen with honey-toned wood cabinets, a double sink beneath a window, and a stainless-steel gas range.
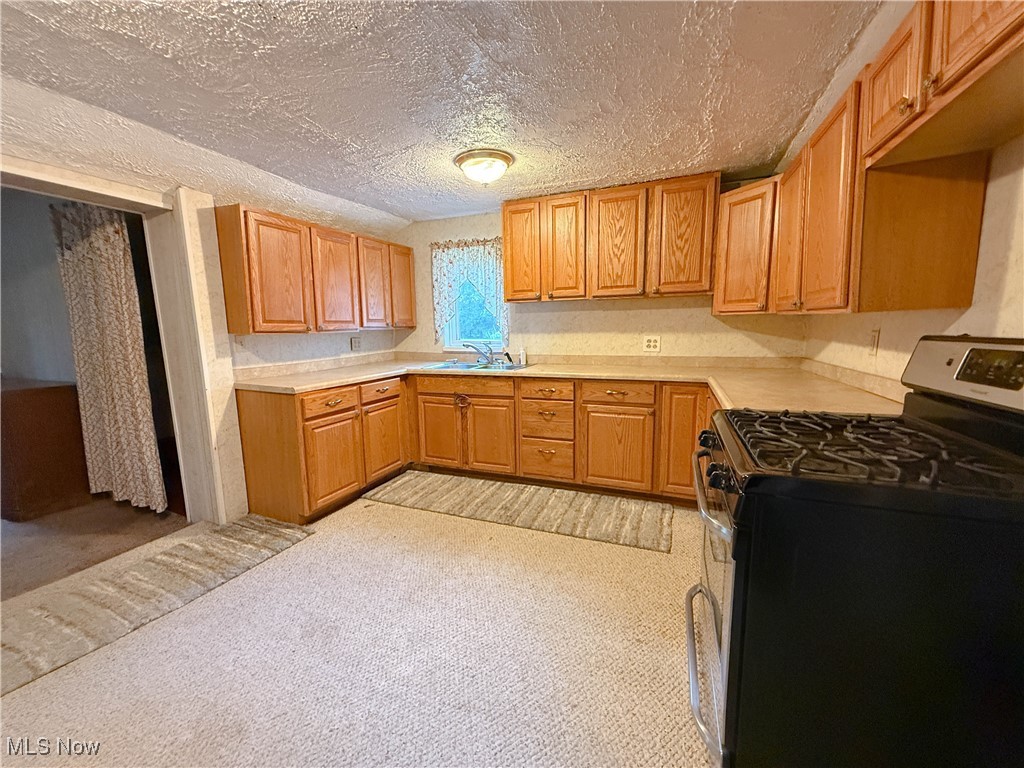
Kitchen with oak cabinets, corner counters, sink beneath a curtained window, and stainless-steel range.
Kitchen with honey-colored wood cabinets, a window above the sink, and a black gas range.
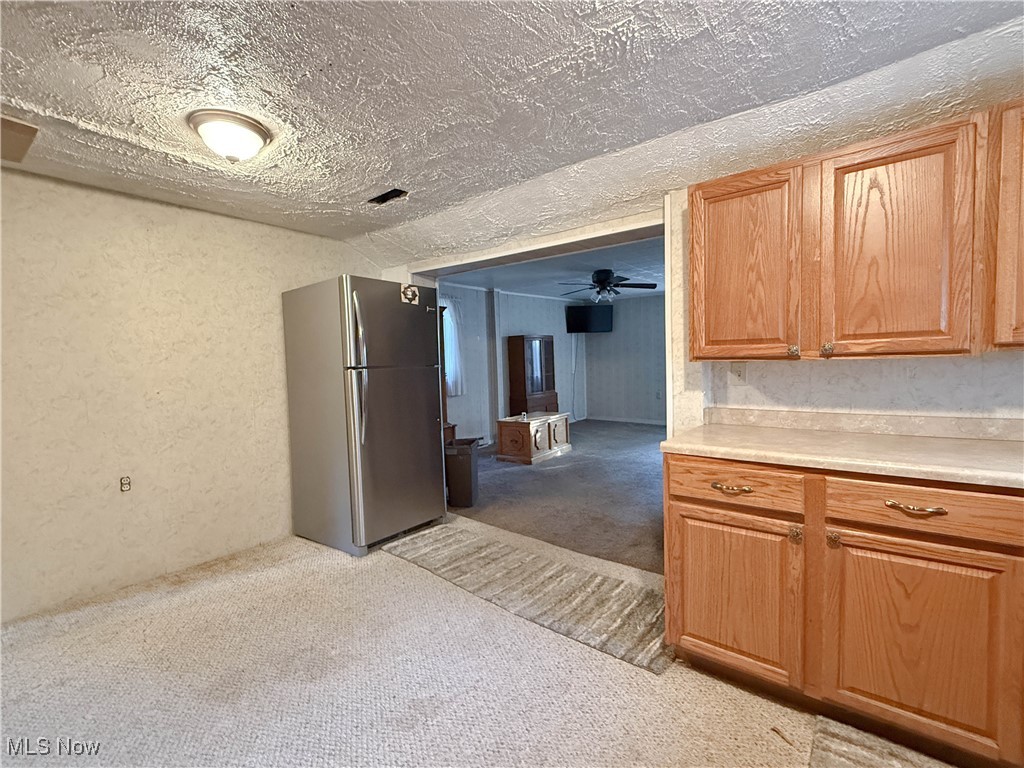
Kitchen with oak cabinets and stainless-steel refrigerator opening to a carpeted living room.
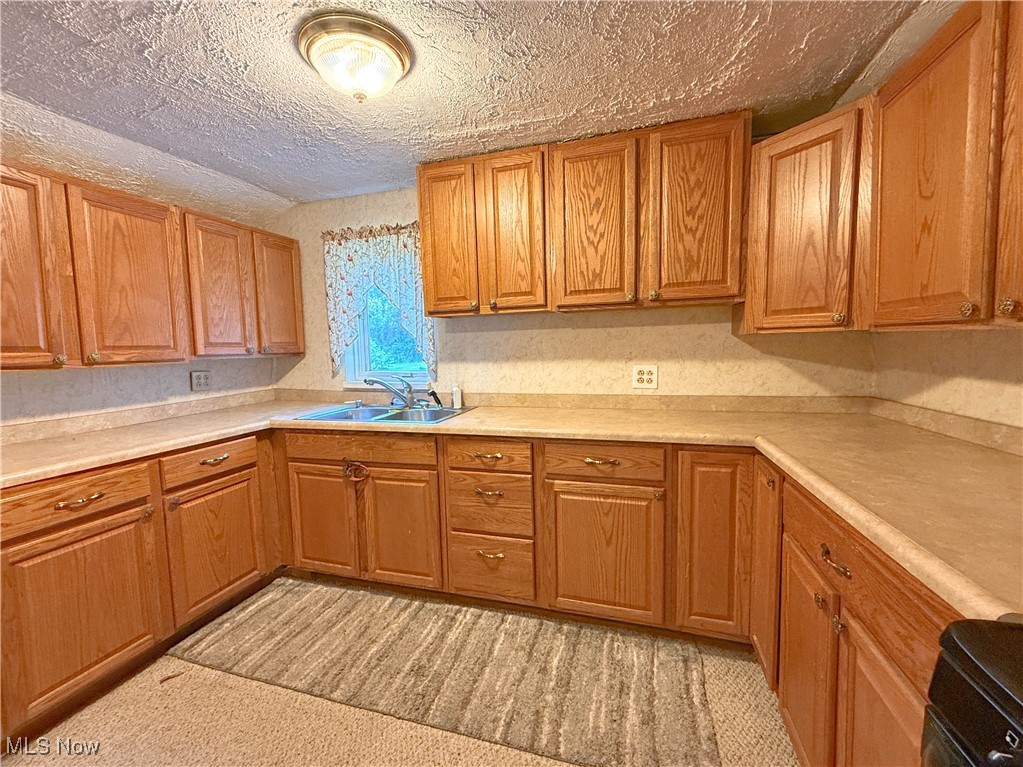
Kitchen with extensive wood cabinetry, beige countertops, and a double sink beneath a window.
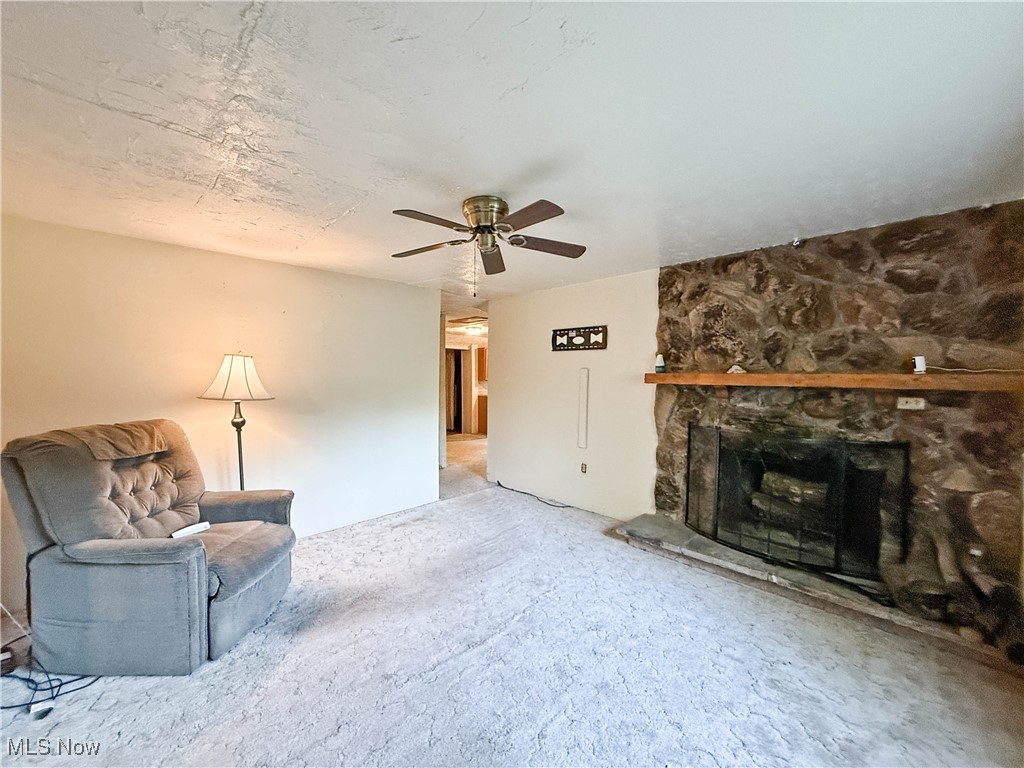
Living room with a stone fireplace, gray recliner, and ceiling fan.
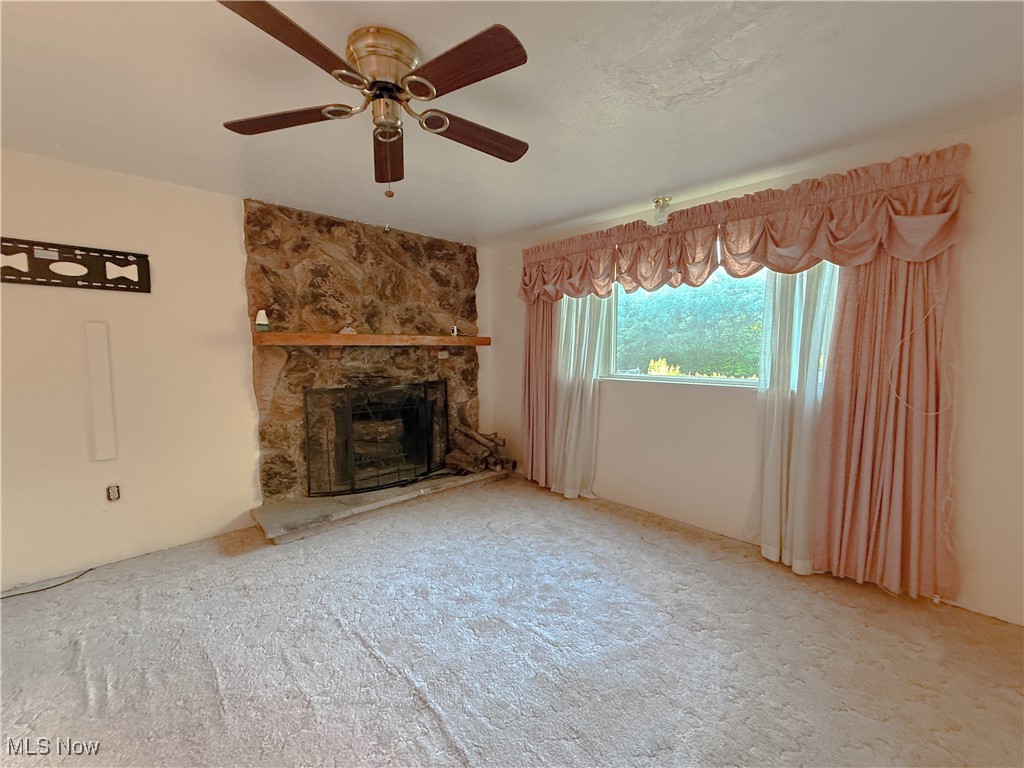
Empty living room with a stone fireplace, ceiling fan, and window framed by peach-colored drapes.
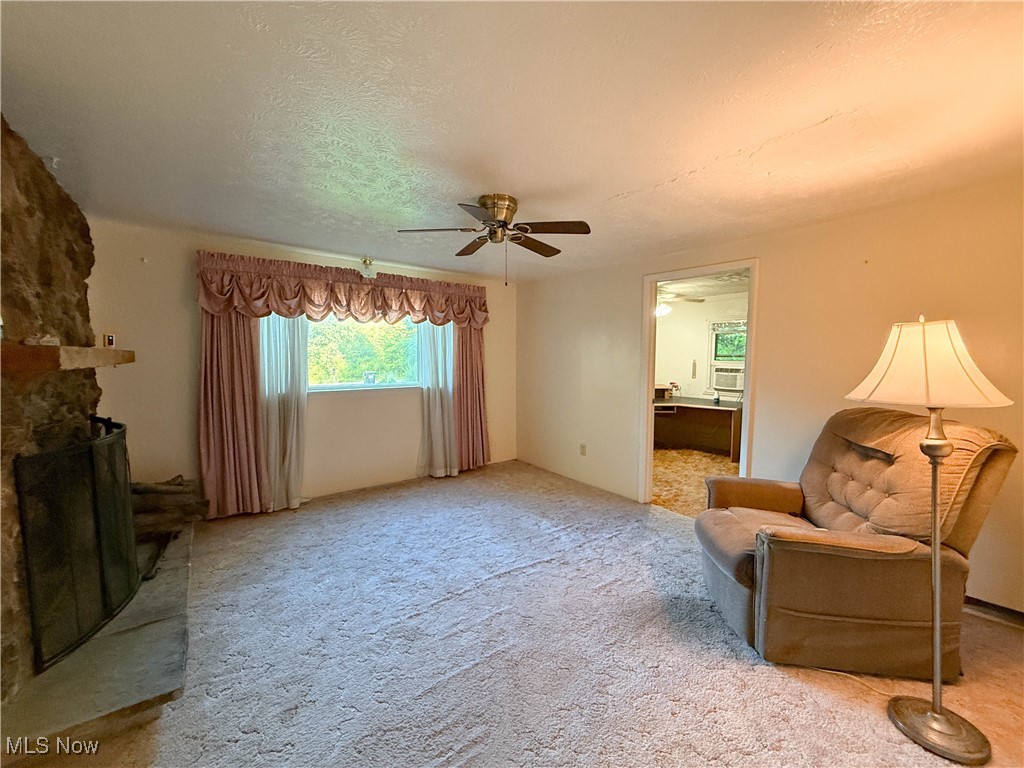
Living room with a stone fireplace, curtained window, and recliner beside a floor lamp.
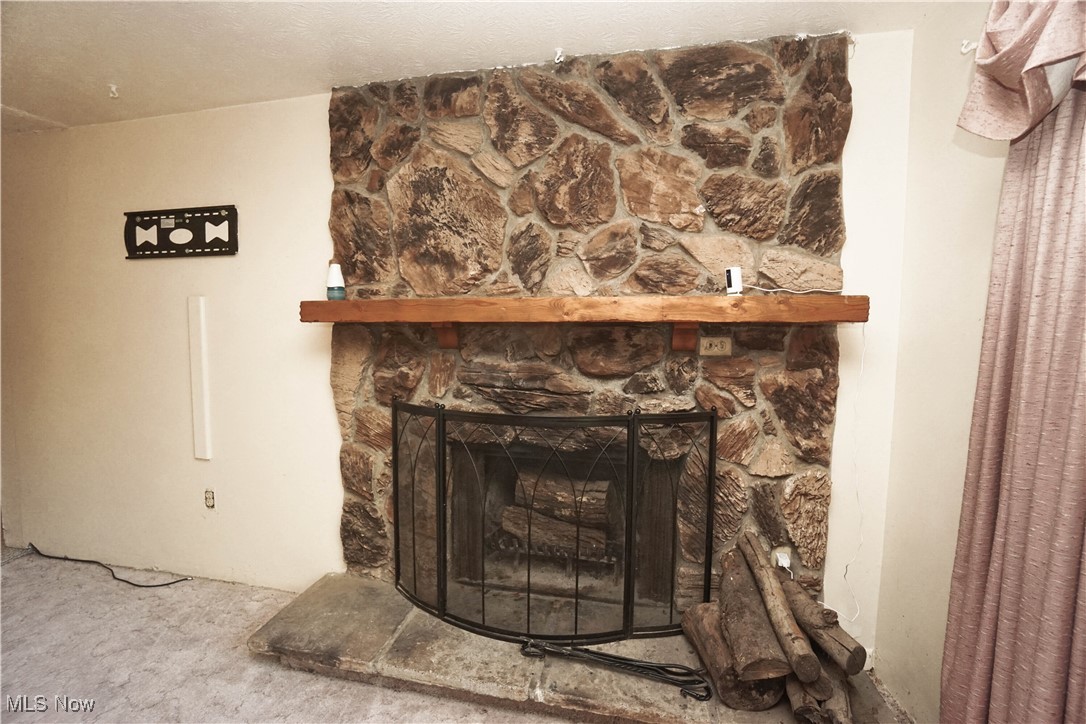
Stone fireplace with a wooden mantel, black metal screen, and logs beside the hearth.
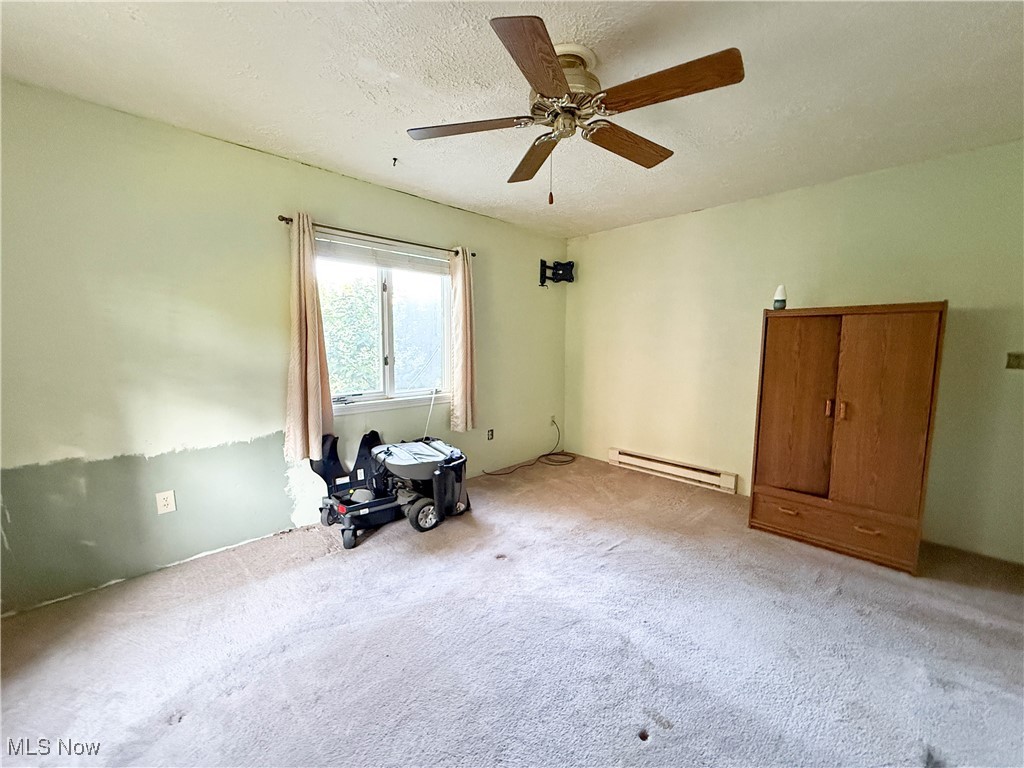
Bedroom with a ceiling fan, curtained window, beige carpet, and wooden wardrobe.
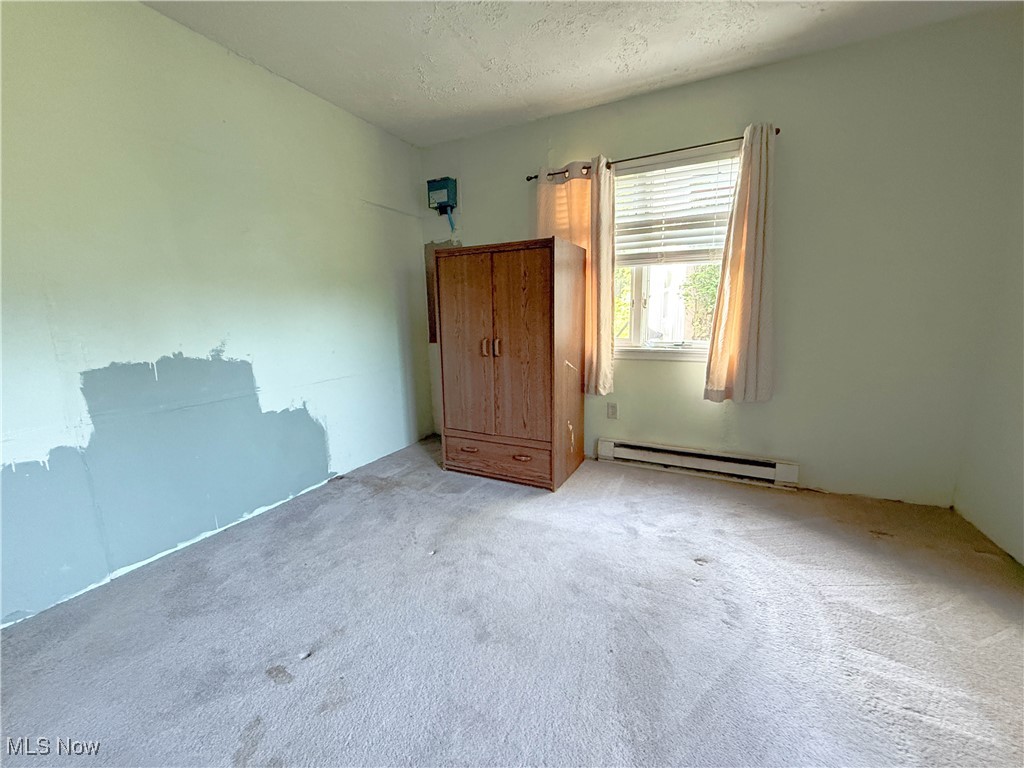
Mostly empty bedroom with a wooden wardrobe, window, gray carpet, and a large patched section of wall.
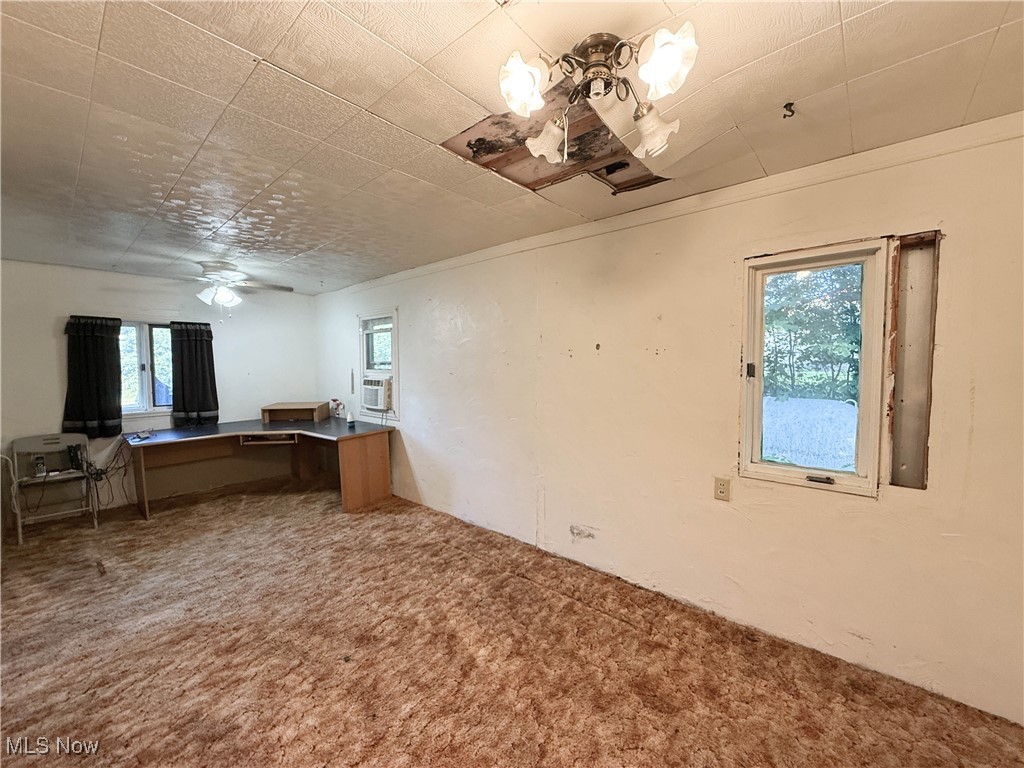
Worn carpeted room with a corner desk, window air conditioner, and damaged ceiling tiles.
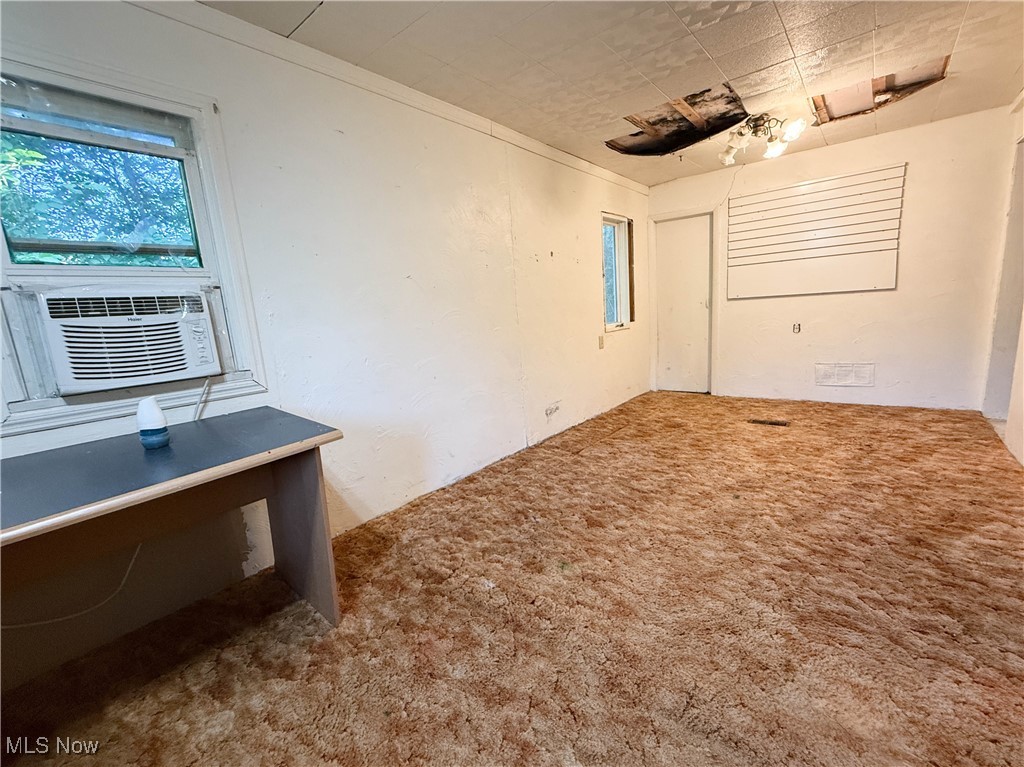
Empty carpeted room with a window air conditioner and damaged ceiling.
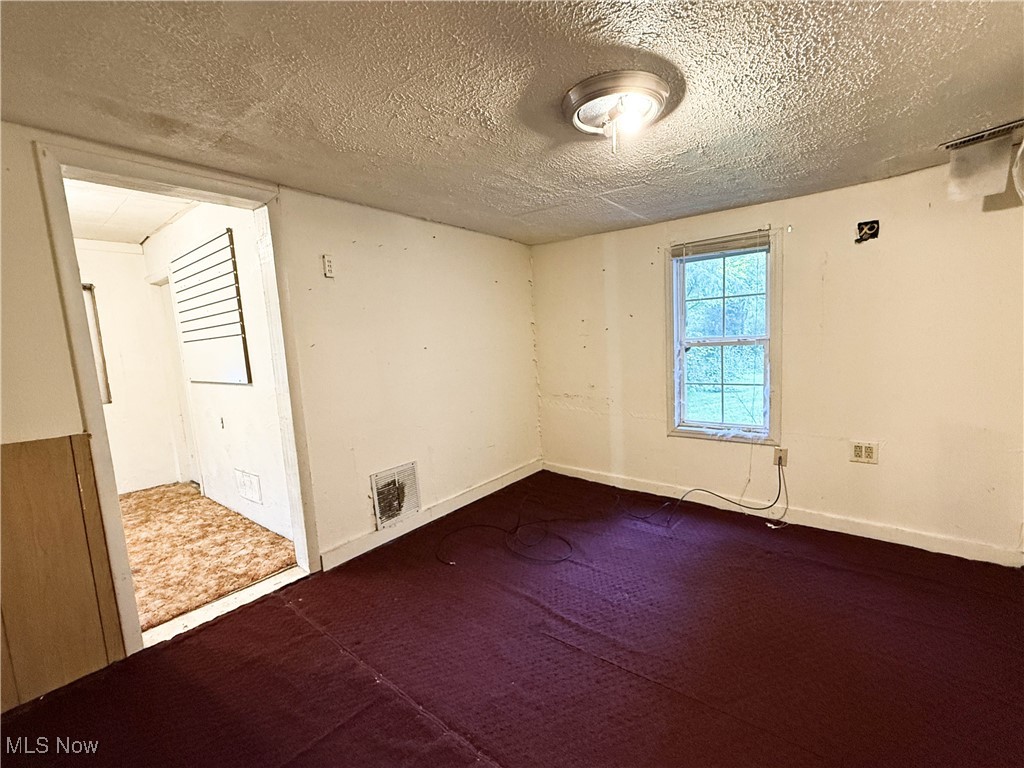
Empty room with burgundy carpet, a window, and an open doorway to an adjoining room.
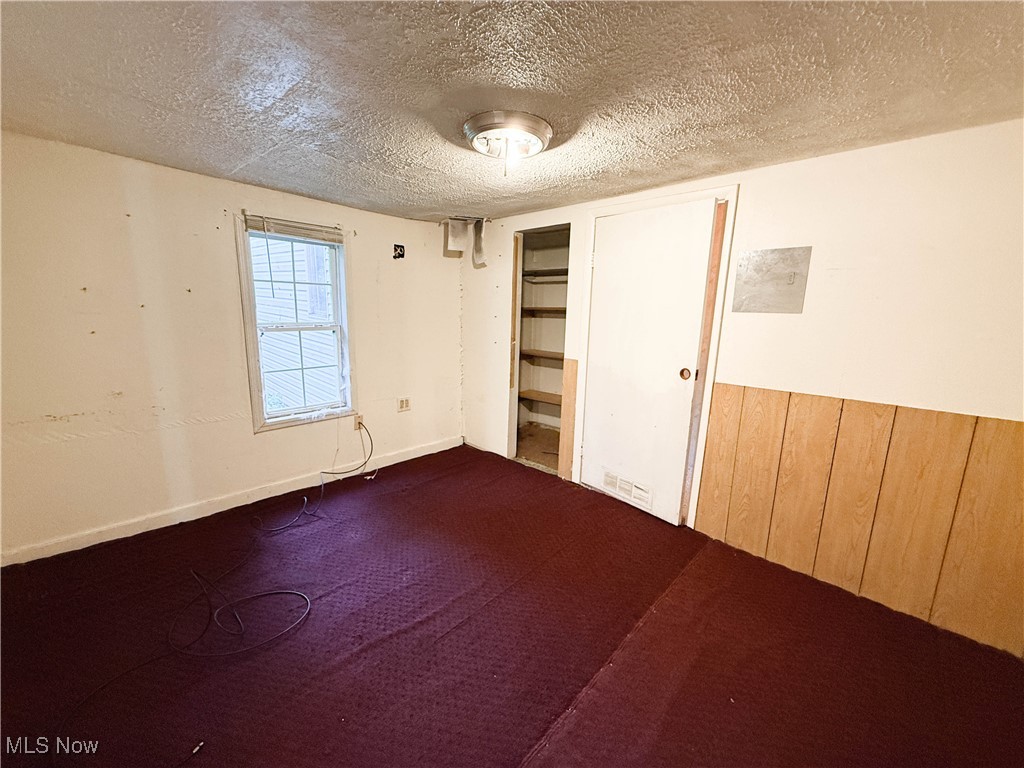
Empty carpeted room with a window, open closet, and wood paneling along one wall.
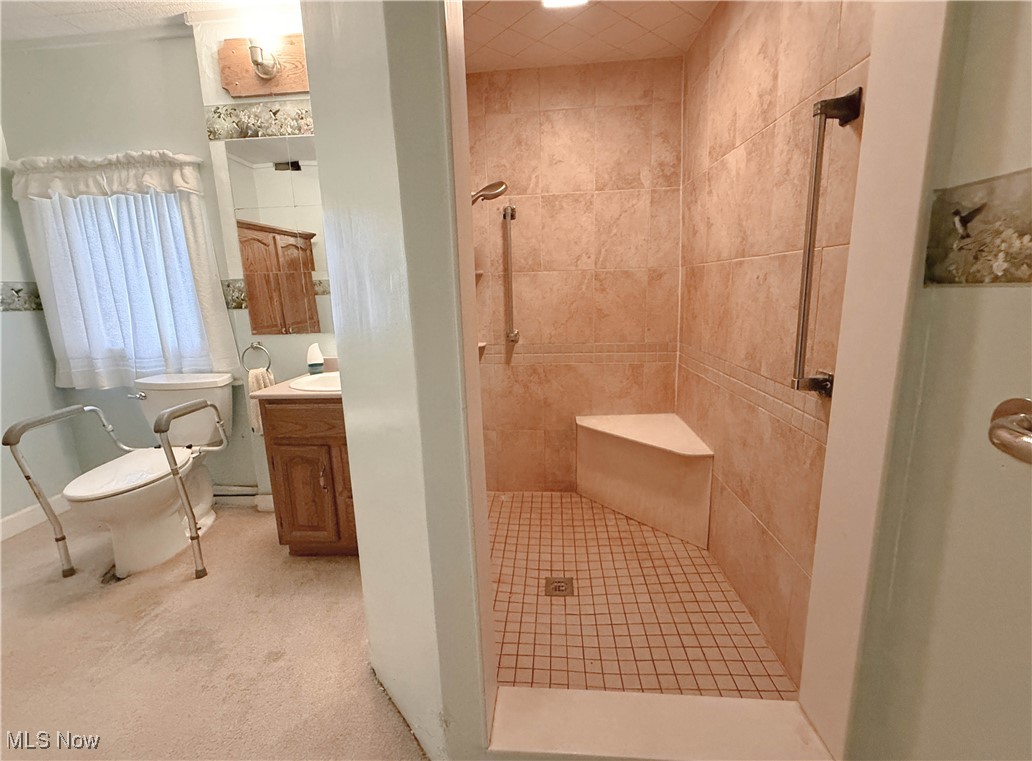
Bathroom with a peach-tiled walk-in shower and built-in bench beside a toilet with grab bars.
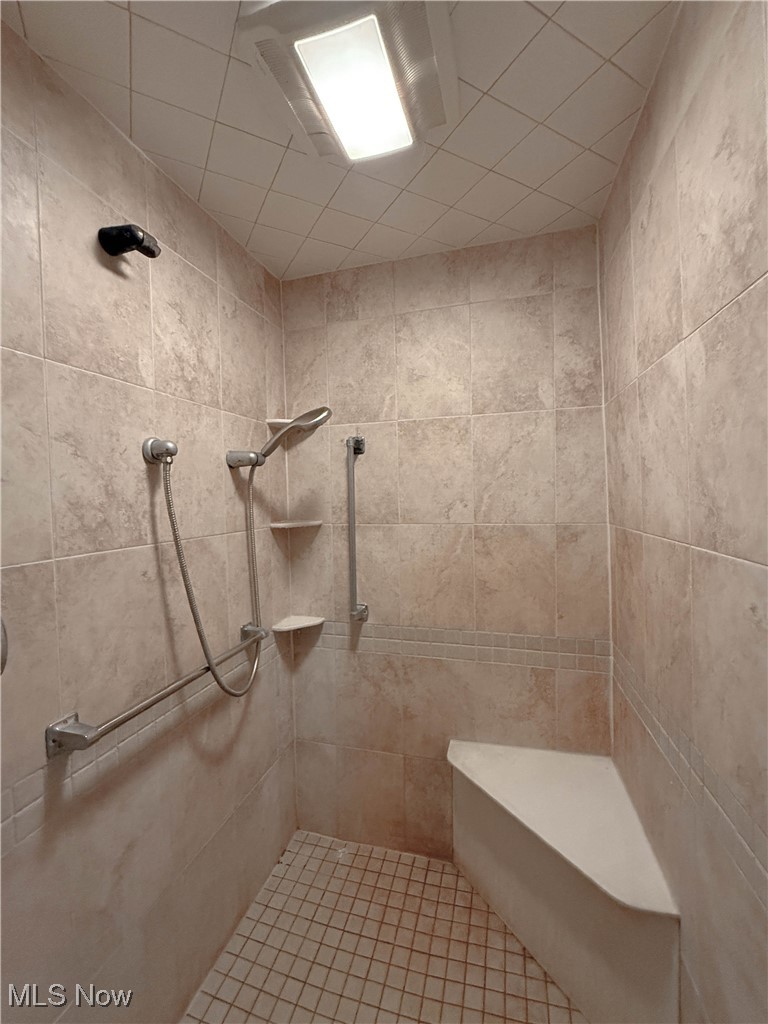
Walk-in shower with beige tile, built-in bench, handheld showerhead, and grab bars.
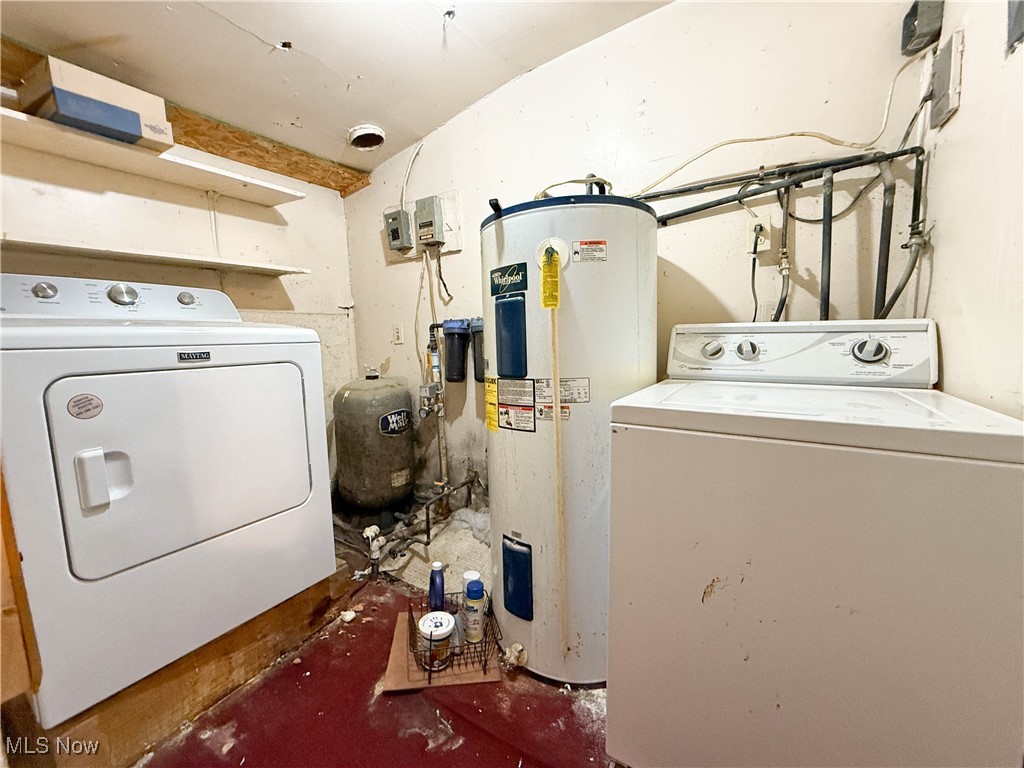
Laundry utility room with washer, dryer, and a large water heater.
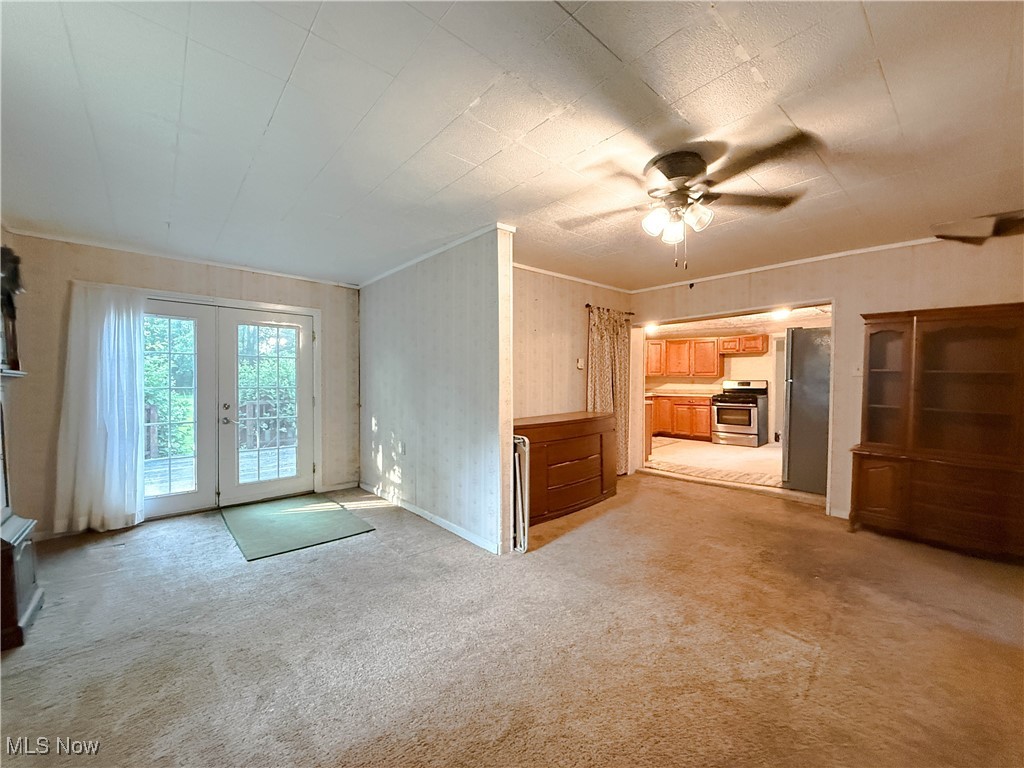
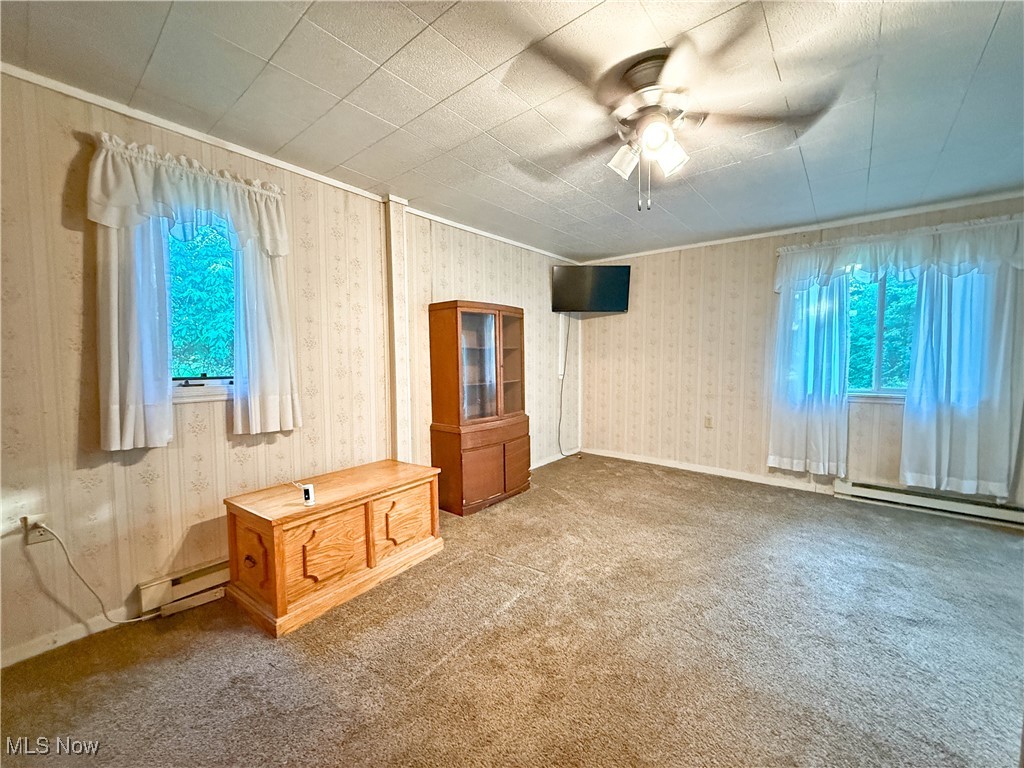
Vacant living room with beige carpet, French doors to a deck, and an open view into the kitchen.
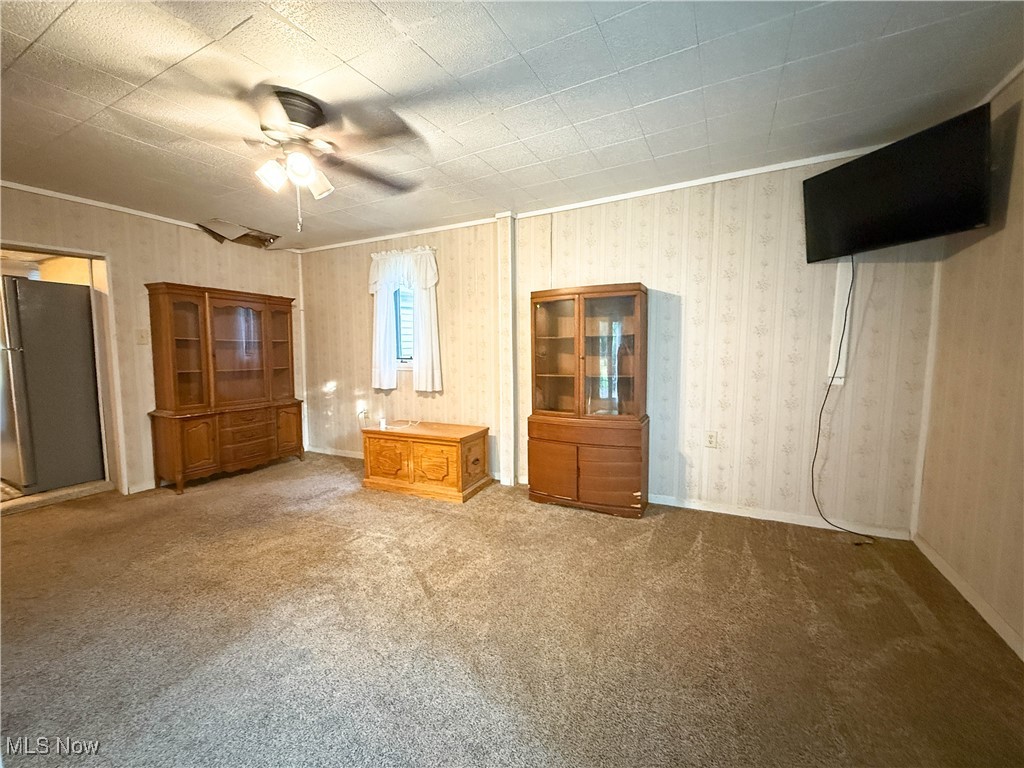
Living room with beige carpet, wood cabinets, ceiling fan, and wall-mounted television.
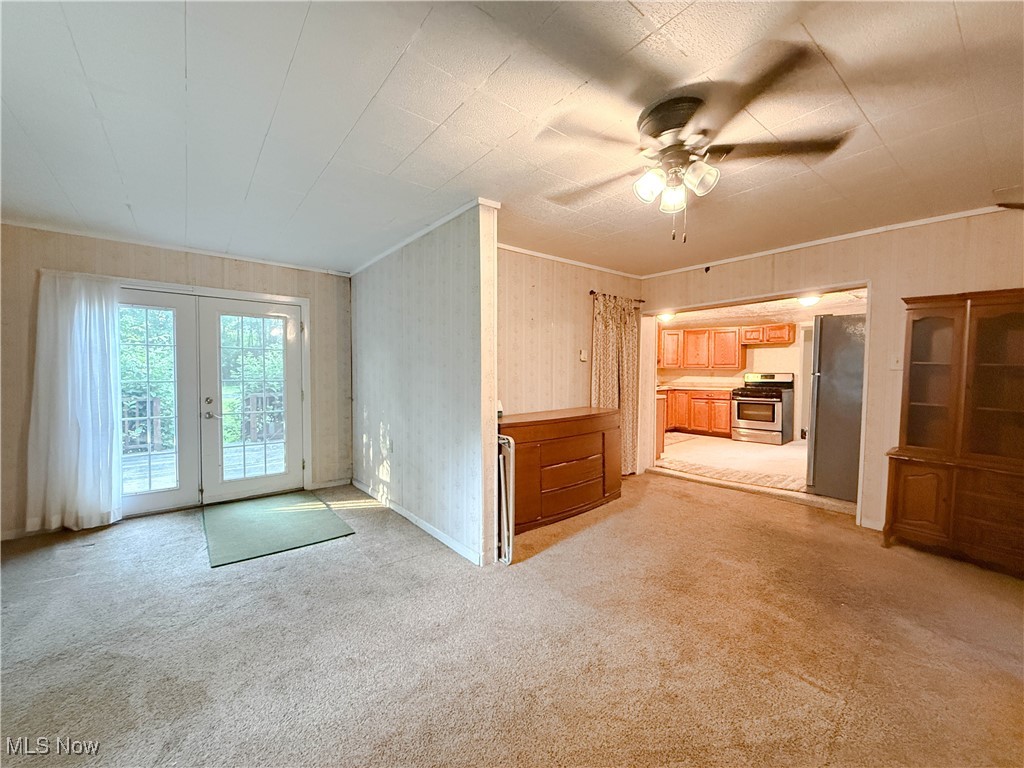
Carpeted living area with French doors to a deck and an adjoining kitchen with wood cabinets.
Living room with beige carpet, curtained windows, a ceiling fan, and wooden cabinets.
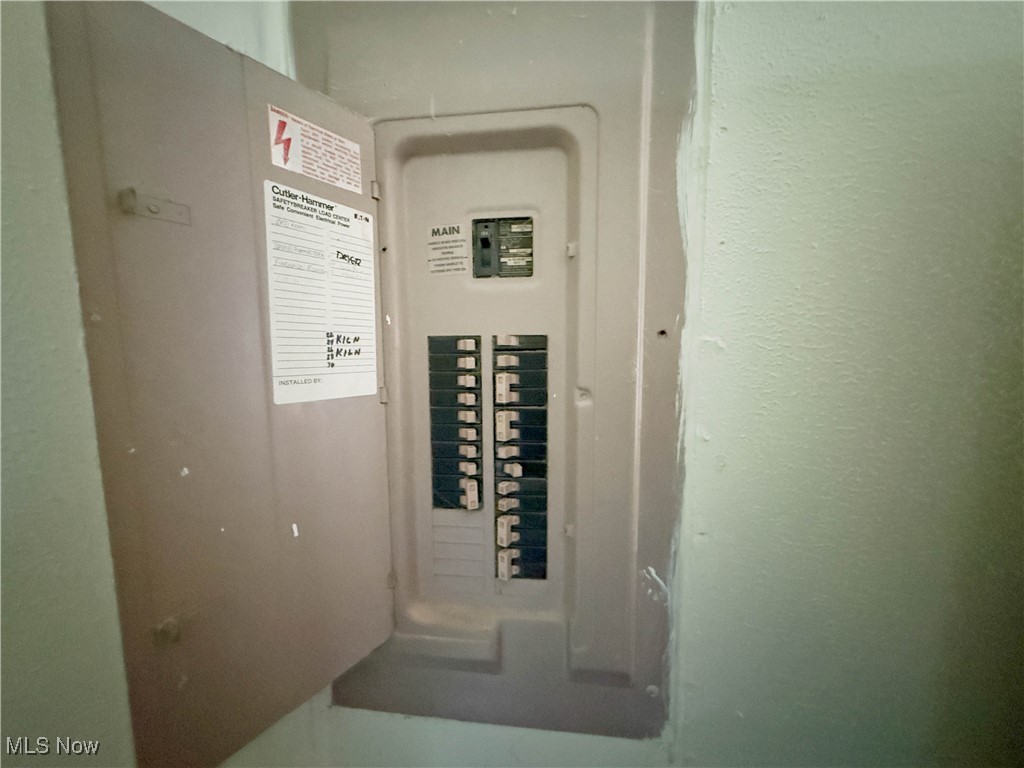
Open electrical breaker panel with two rows of circuit breakers and a handwritten directory.
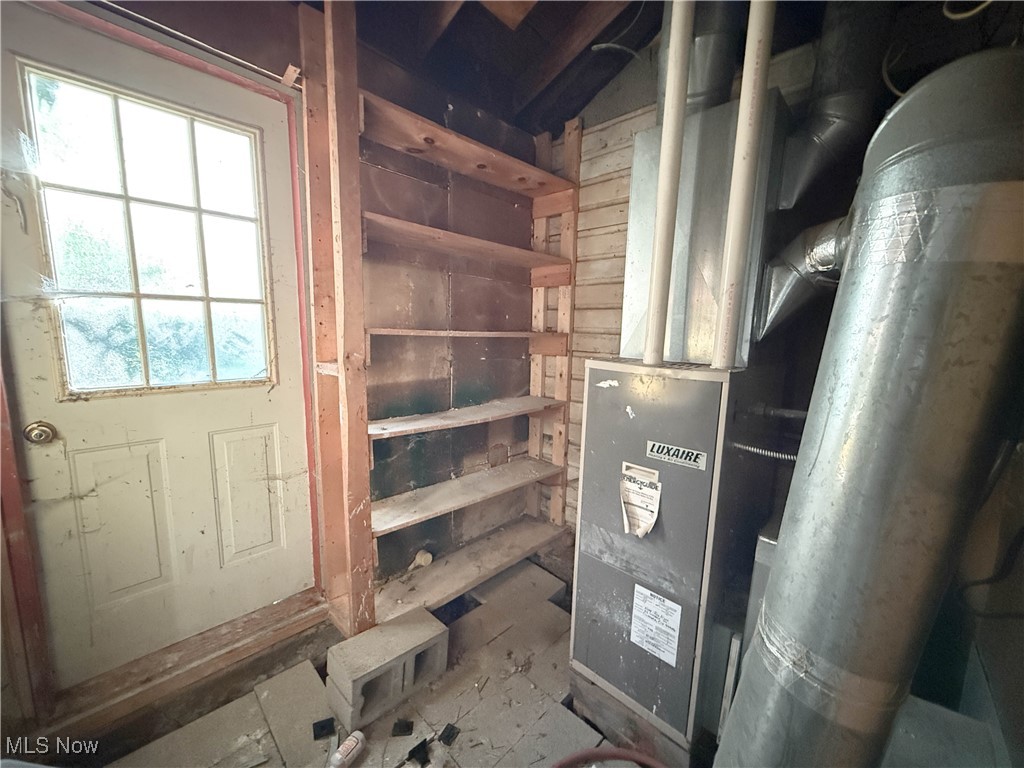
Unfinished basement utility room with a furnace, metal ductwork, wooden shelves, and a windowed door.
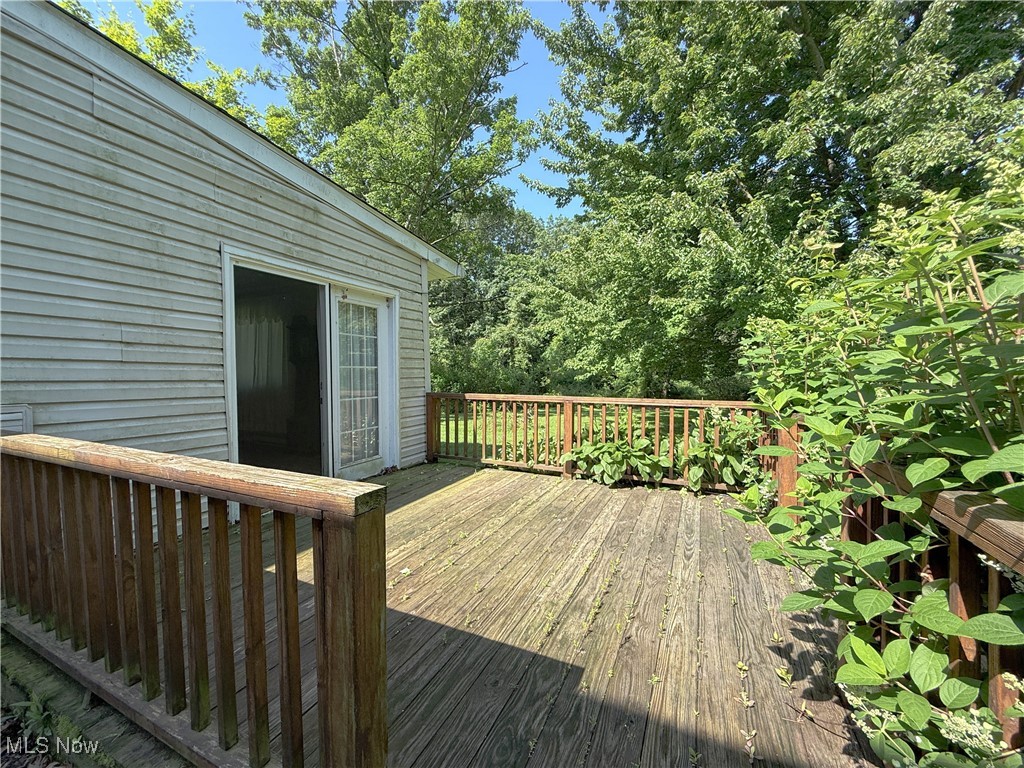
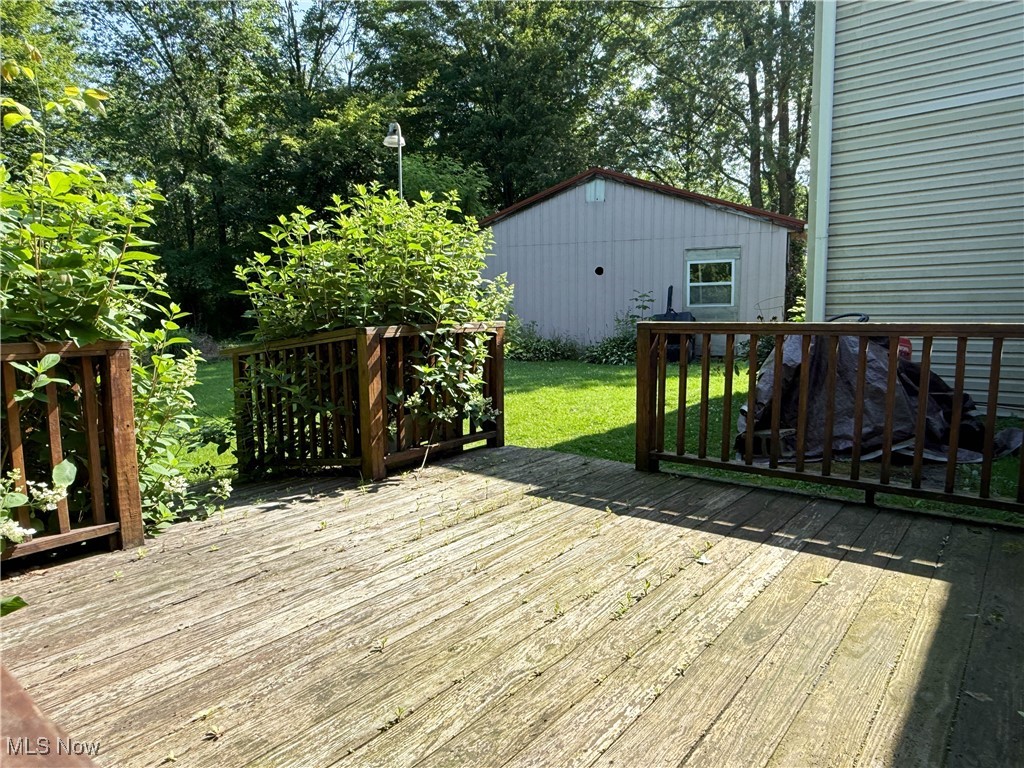
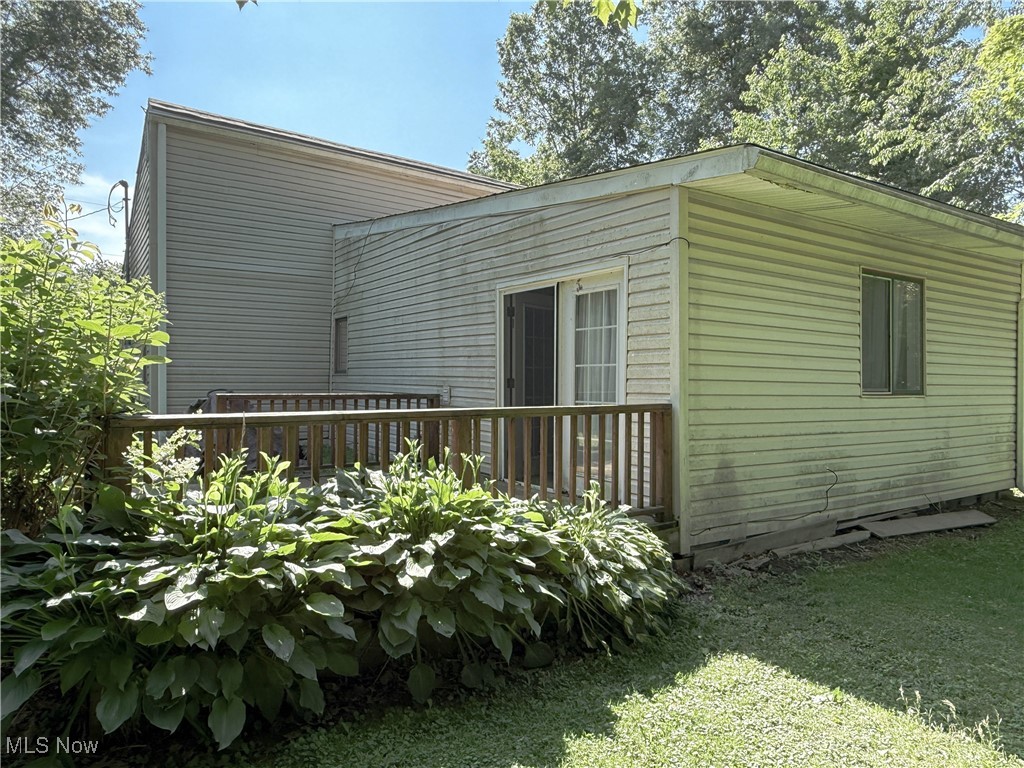
Wooden deck beside a light-colored house, surrounded by leafy trees and plants.
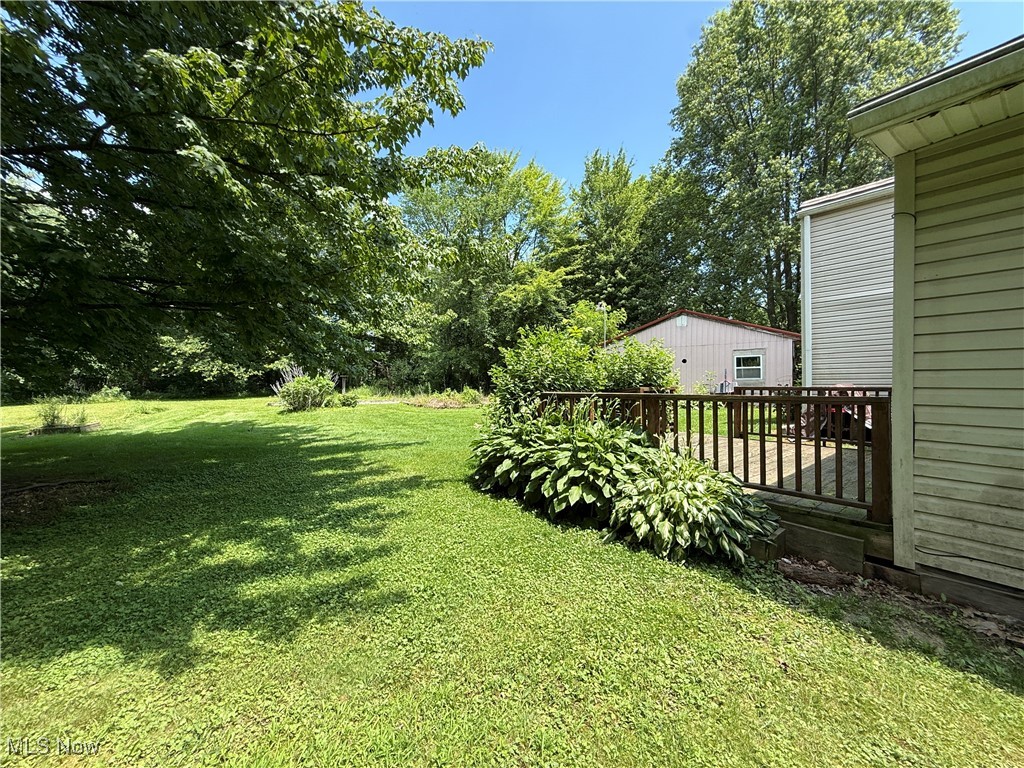
Wooden backyard deck with leafy railings overlooking a lawn and detached outbuilding.
Rear exterior of a gray-sided home with a small wooden deck and leafy garden.
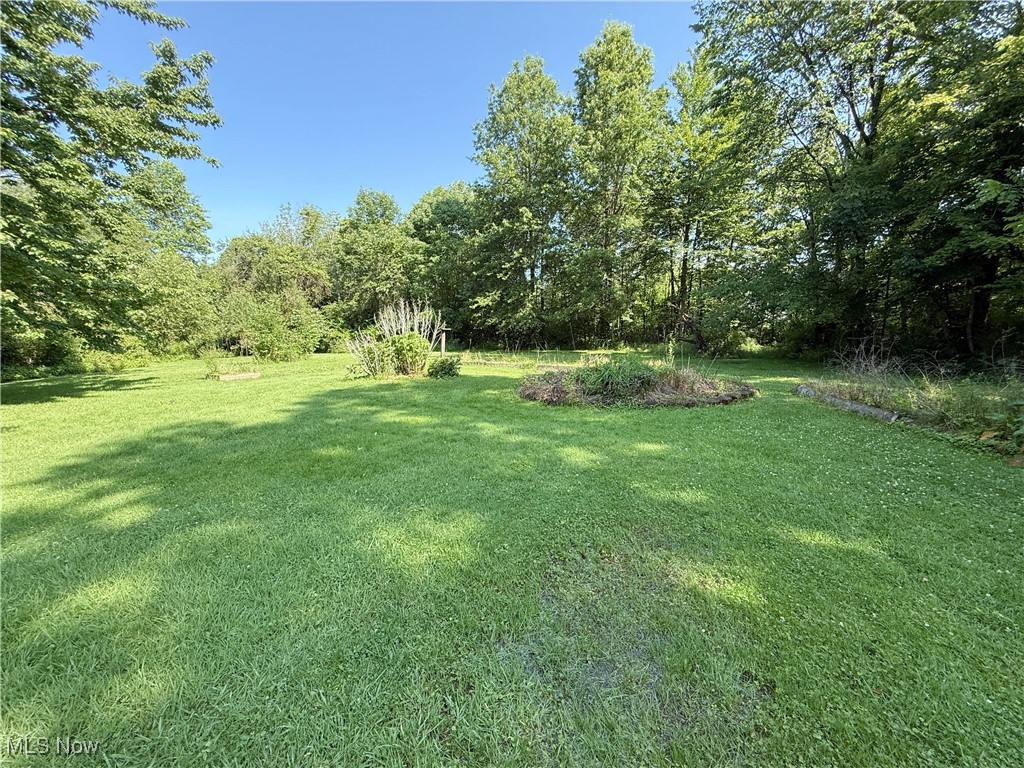
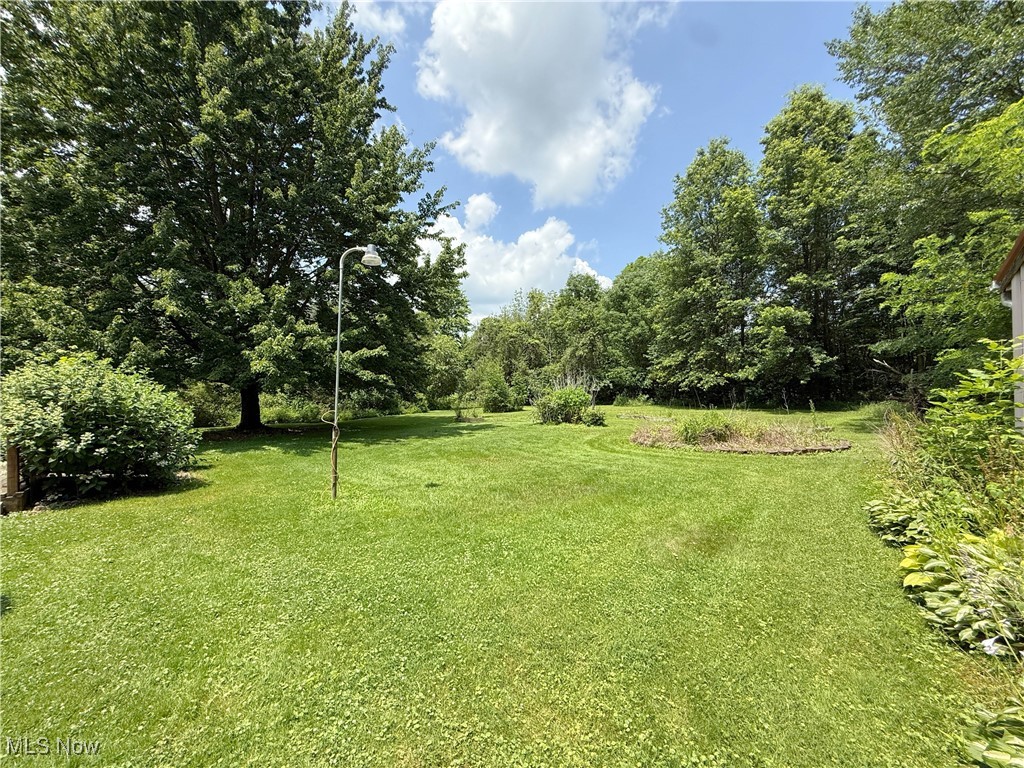
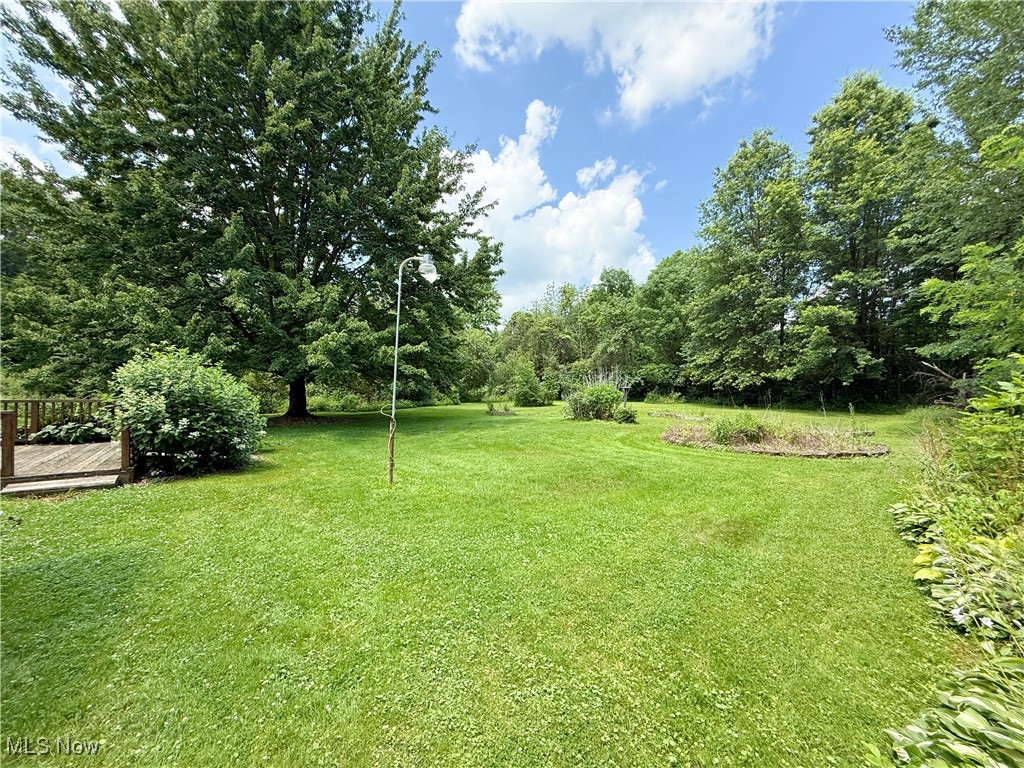
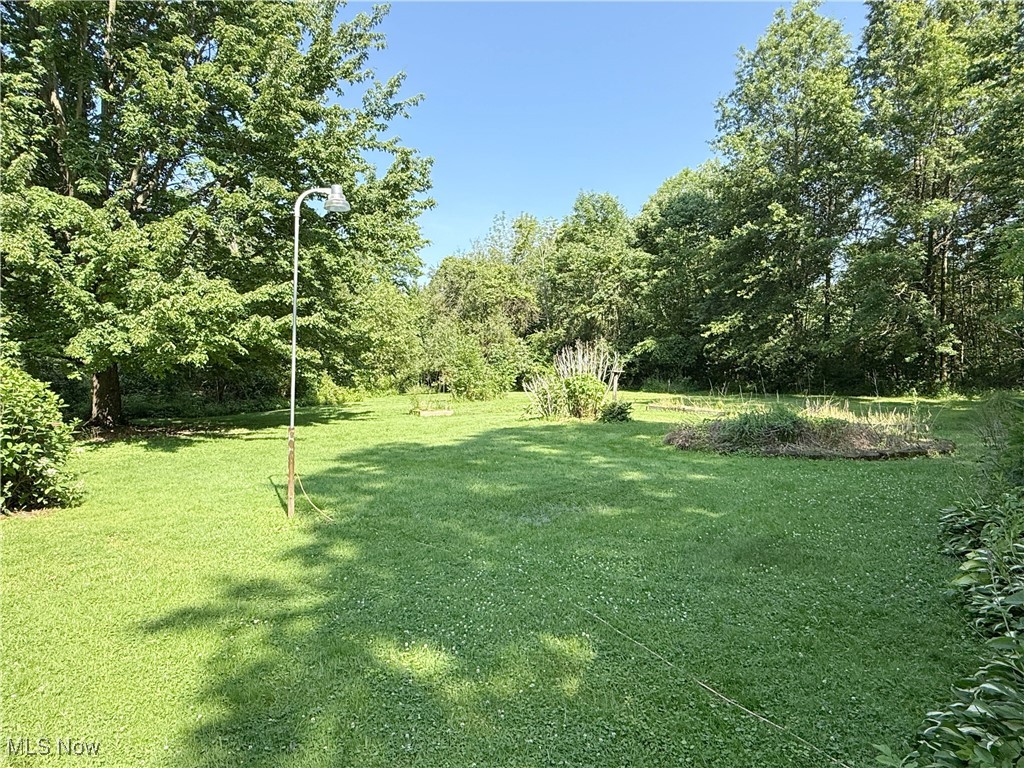
Grassy yard bordered by mature trees, with a landscaped bed and outdoor lamp post.
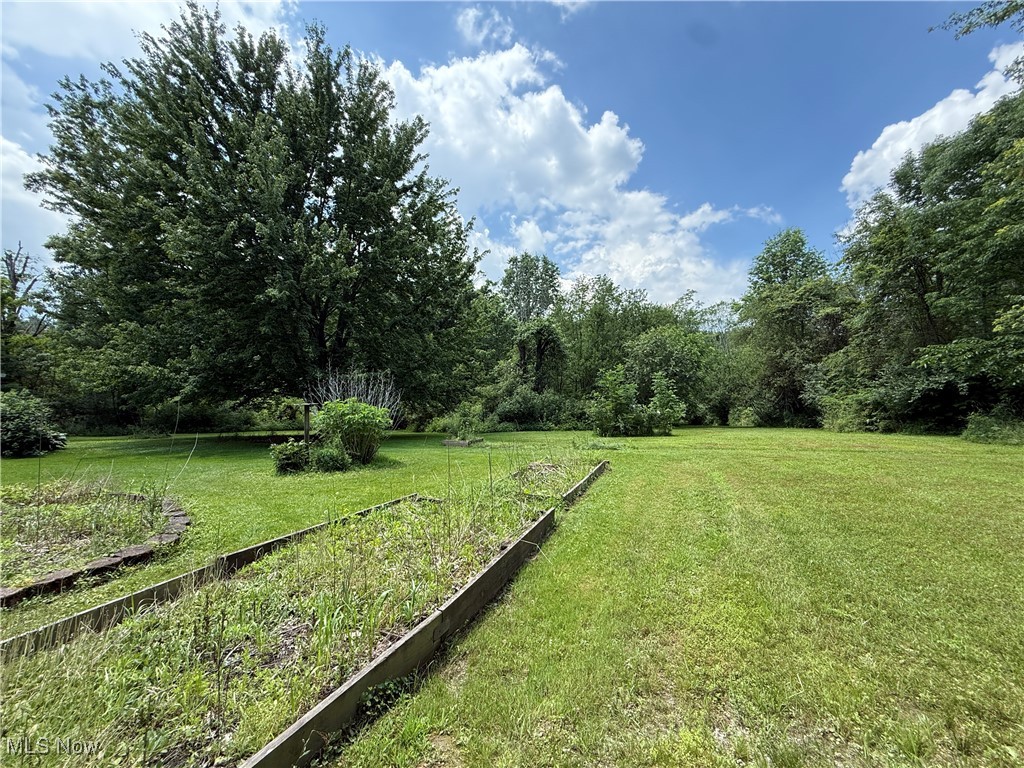
Spacious mowed lawn bordered by mature trees, with small garden beds near the woodland edge.
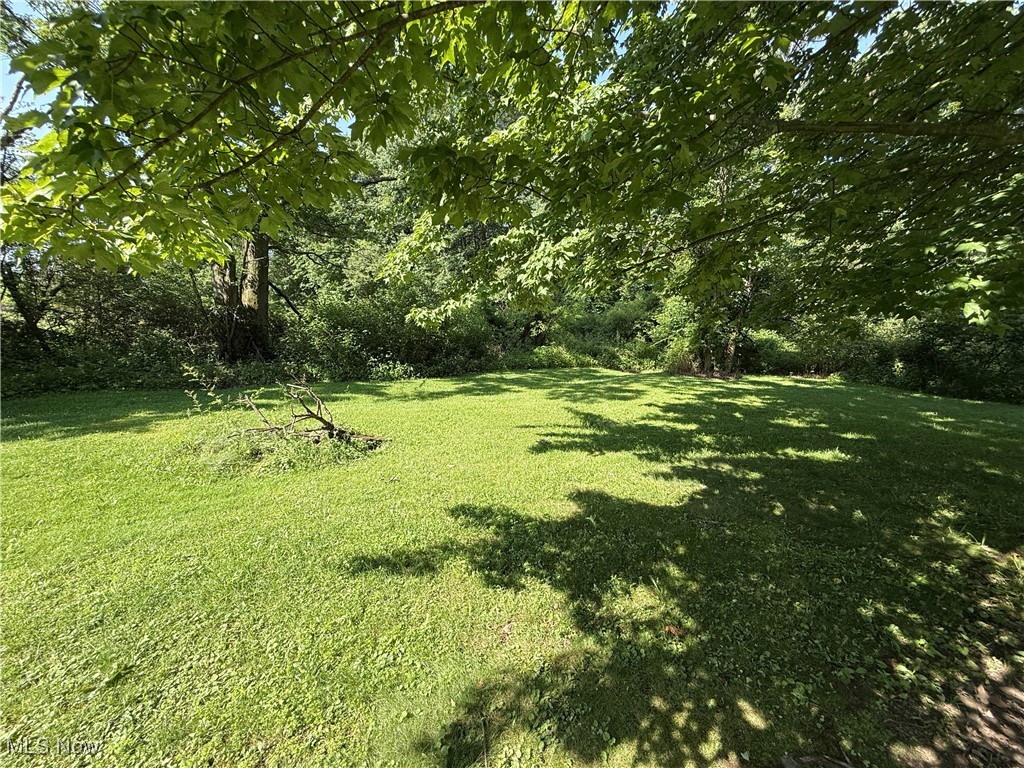
Grassy yard shaded by mature trees, with a wooded border.
Spacious green backyard with mature trees, a garden bed, and a yard lamp.
Grassy backyard with mature trees and a wooden deck beside the home.
Backyard lawn with mature trees, a wooden deck, and a small outbuilding.
Grassy backyard with raised garden beds and mature trees surrounding the lawn.
Spacious lawn bordered by mature trees, with a small deck and garden beds.
Detached garage with a green entry door and pink flowering shrubs.
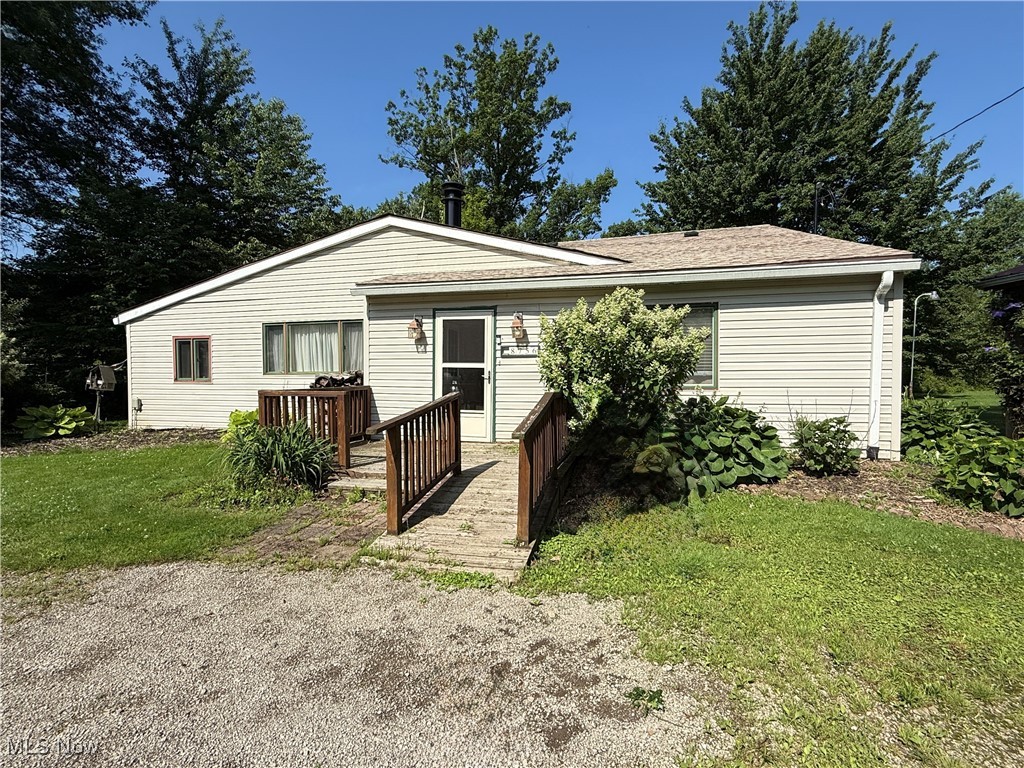
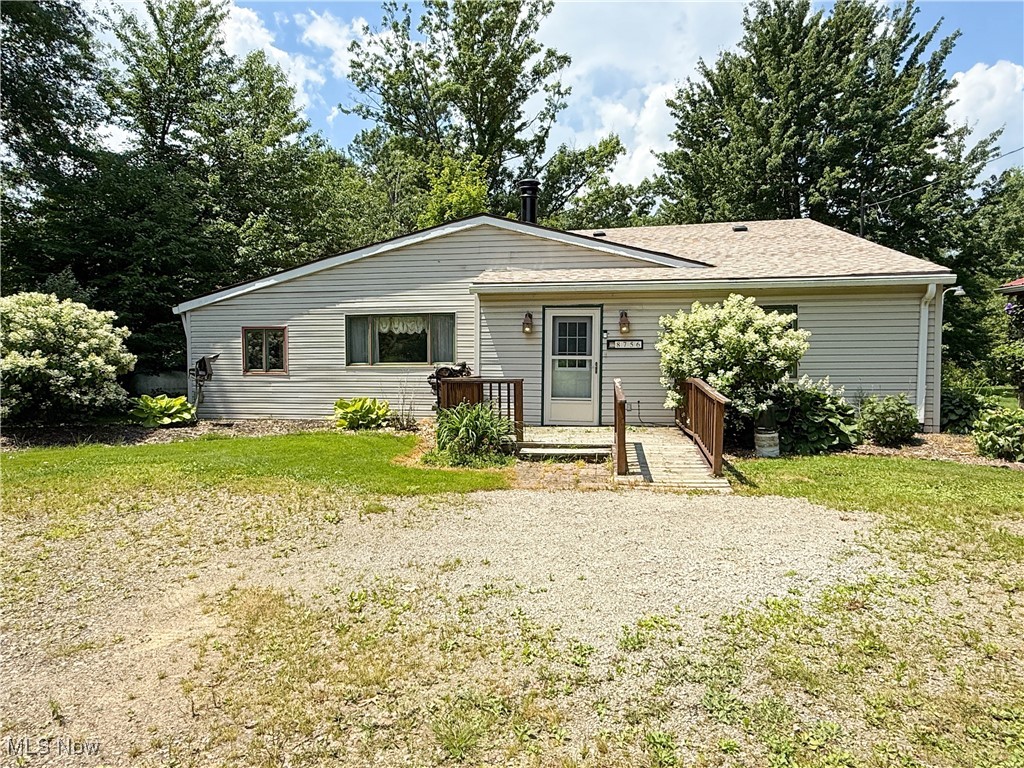
Single-story light-colored house with a wooden entrance ramp and mature trees.
Single-story home with a gravel driveway and wooden ramp leading to the front door.
Aerial parcel map highlighting a long wooded property along Cook Road.
VIEW PHOTOS
$70,000

8756 Cook Road

3 Beds 1 Bath 1,394 Sq.Ft. 3.6 Acres

Description

Calling all investors! Looking for your next project??!? Opportunity in knocking. Come see this ranch home nestled on 3.6 beautiful wooded acres in Western Reserve Schools. This property offers privacy, potential, and plenty of space to make it your own. The home features a cozy living room with a wood-burning fireplace, an eat-in kitchen, three bedrooms (note: not all have closets), a bathroom with a ceramic step-in shower, 1st floor laundry (washer stays), and a large addition that expands the living space with a family room, full of possibilities, and leads to a wooden deck overlooking the lush backyard. For those who love to tinker, create, or need extra storage, there's a 24x24 workshop with a garage door--perfect for hobbies or equipment. Yes, the home needs work--but with some vision and effort, this could be the perfect country retreat or investment opportunity! A 2nd layer of shingles was added around 2023. Any mineral rights will transfer to the buyer. Call to see if this is the one for you! Cameras on property. CASH ONLY

Share Property

Location

8756 Cook Road, Salem, OH 44460

Status

Sold

Date Sold

October 17, 2025
Valerie Park

Valerie Park

TITLE

REALTOR®

Property Amenities

Interior
Laundry room Main Level
Fireplace Living Room, Wood Burning
Total Bedrooms: 3
Full Bathrooms: 1
Area & Lot
Lot Area 3.6 Acres
Living area 1,394 Sq.Ft.
MLS® ID 5134447
Year Built 1950
School District Western Reserve LSD Mahoning- 5013
Architecture Styles Bungalow, Ranch
Type Residential
Status Sold
Exterior
Stories 1
Air conditioning Ceiling Fan(s), None
Heat type Baseboard, Electric, Forced Air, Fireplace(s), Propane
Disability Features Accessible Approach with Ramp
Water Source Well
Garage Space 1.0
Sewer Septic Tank
Parking Driveway
Roof Asphalt
Finance
Sales Price $70,000
Real Estate Tax $1,949 yearly
Aerial view of a wooded parcel outlined by approximate lot lines, with homes and farmland nearby.

360 Virtual Tour

Take a tour of this property

Work With Valerie

Work with an experienced REALTOR® who puts your needs first, communicates every step of the way, and stays committed to your goals from start to finish.