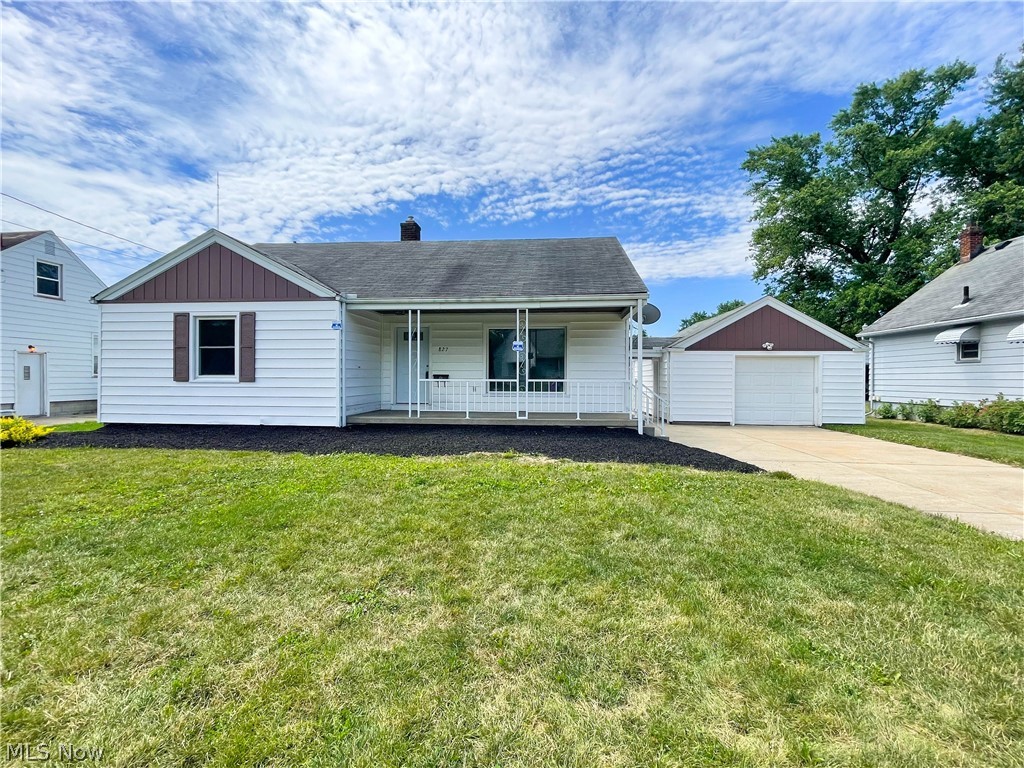
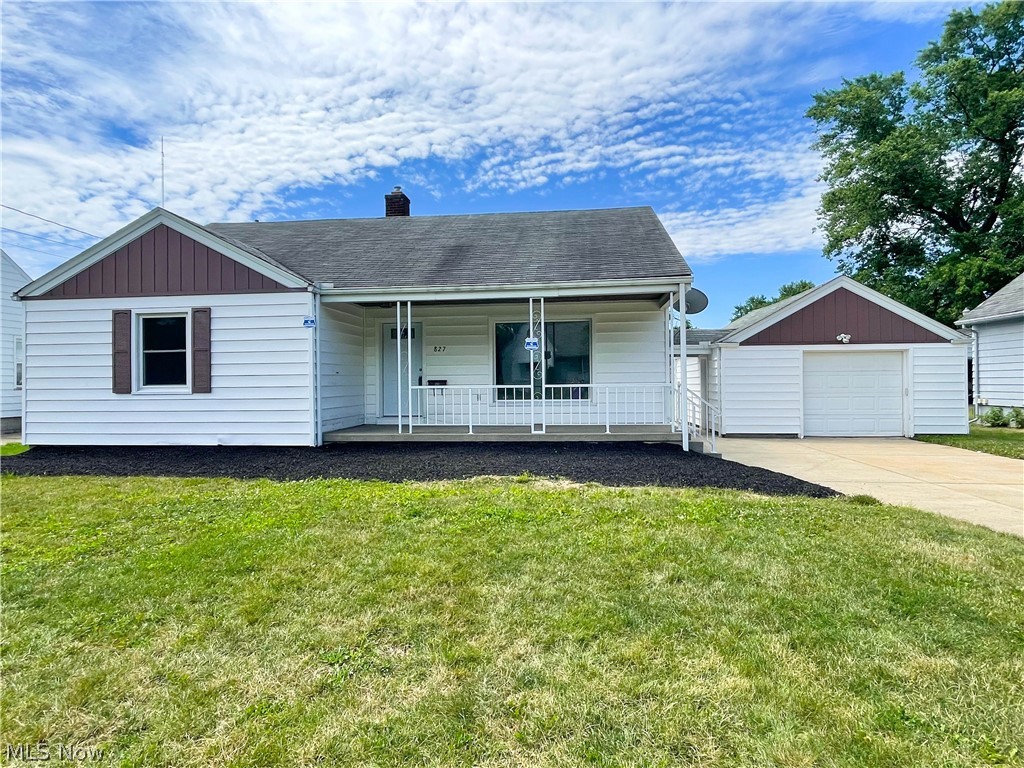
White single-story house with a covered porch, detached garage, and broad front lawn.
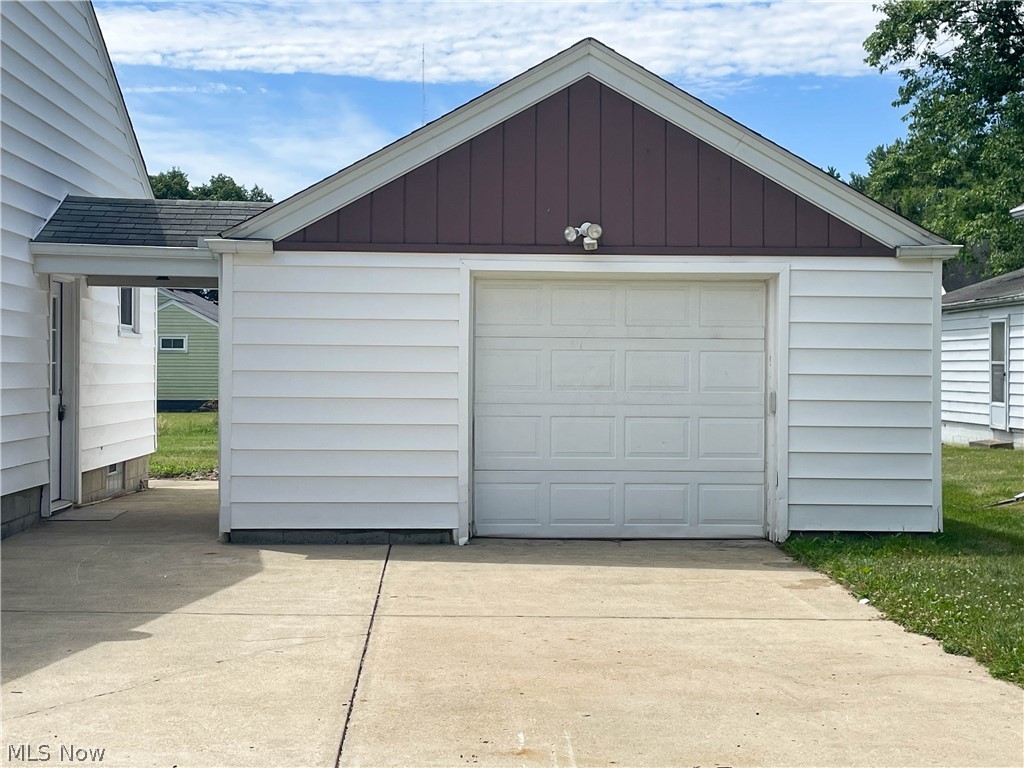
White garage with burgundy gable, single overhead door, and covered driveway passage.
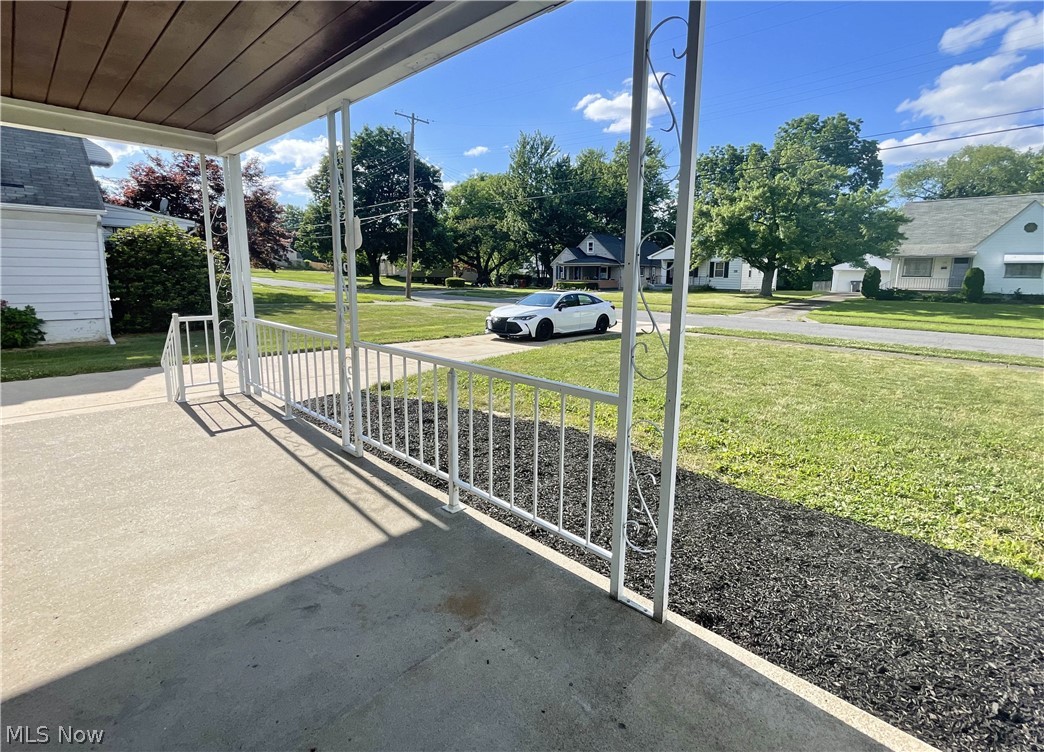
Covered front porch with white railings overlooking a tree-lined street and neighboring homes.
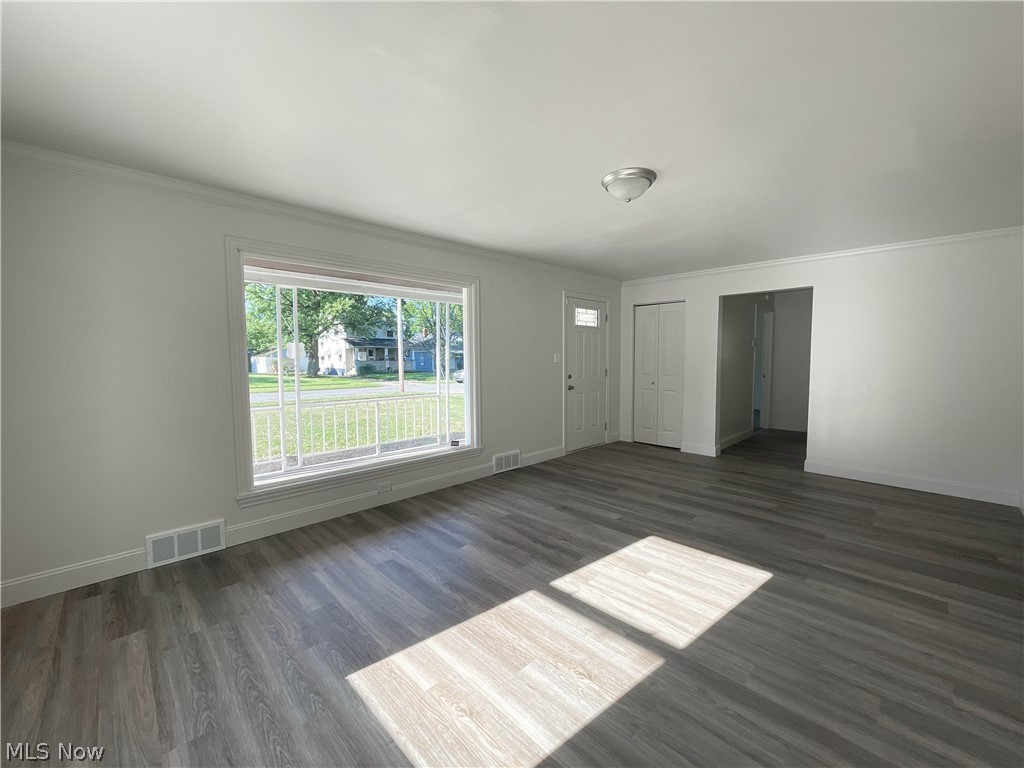
Empty living room with gray flooring and sunlight streaming through a large front window.
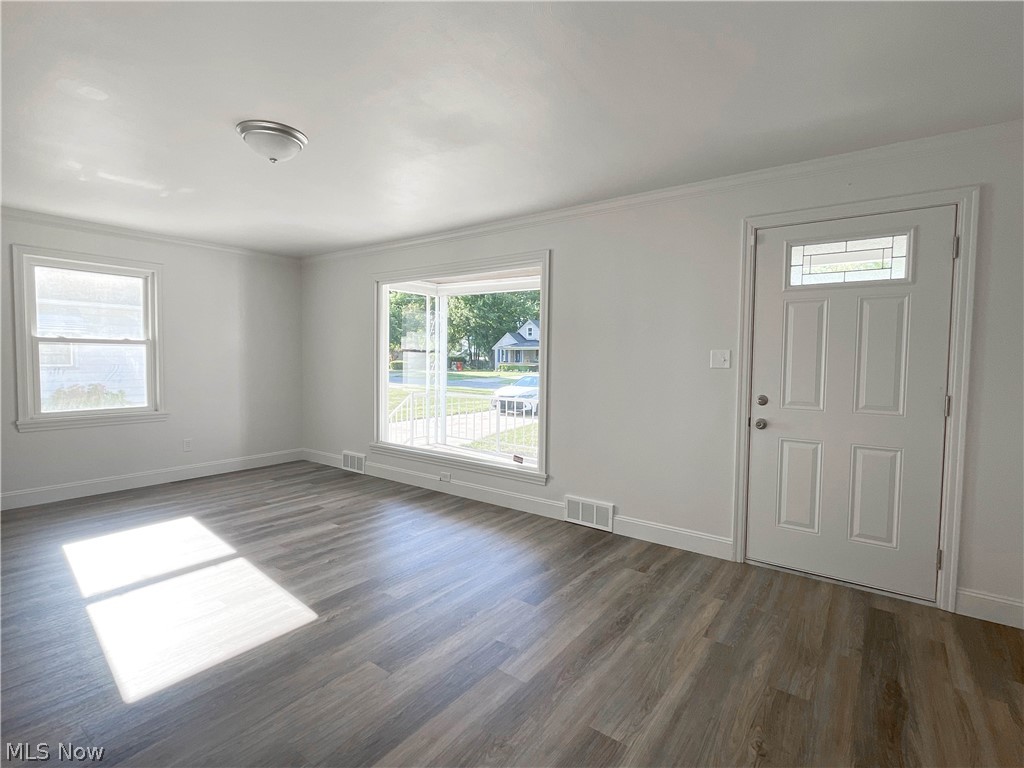
Vacant living room with gray wood-look floors, large street-facing windows, and a front door with decorative glass.
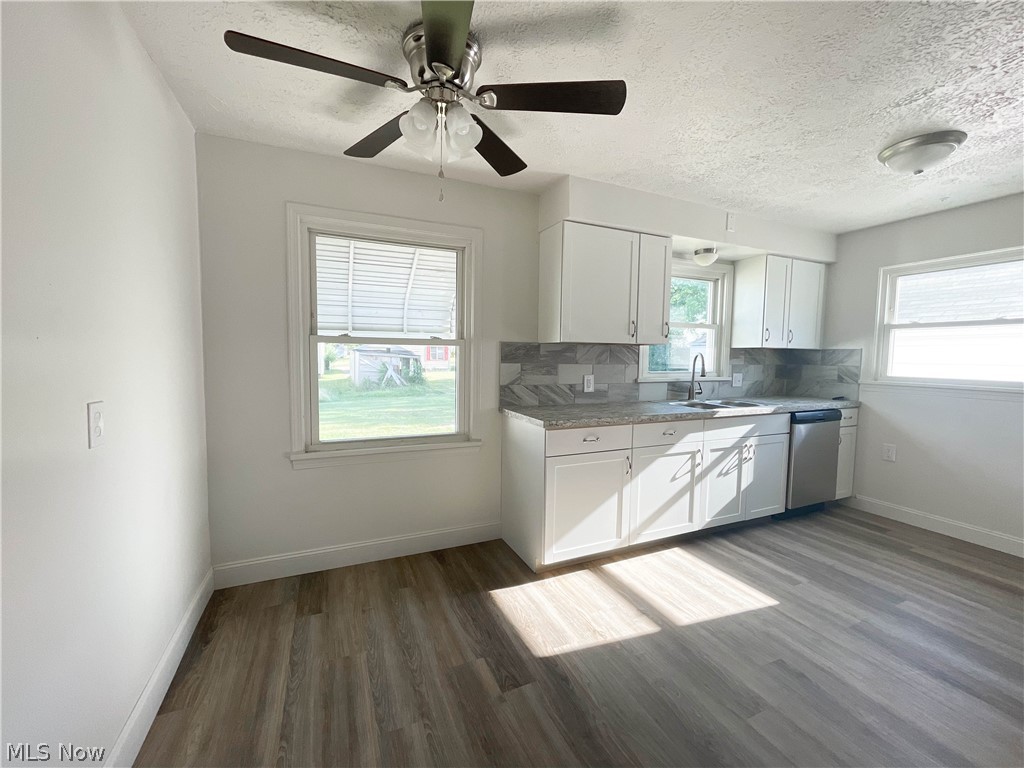
Vacant kitchen with white cabinets, gray counters, three windows, and a dark-bladed ceiling fan.
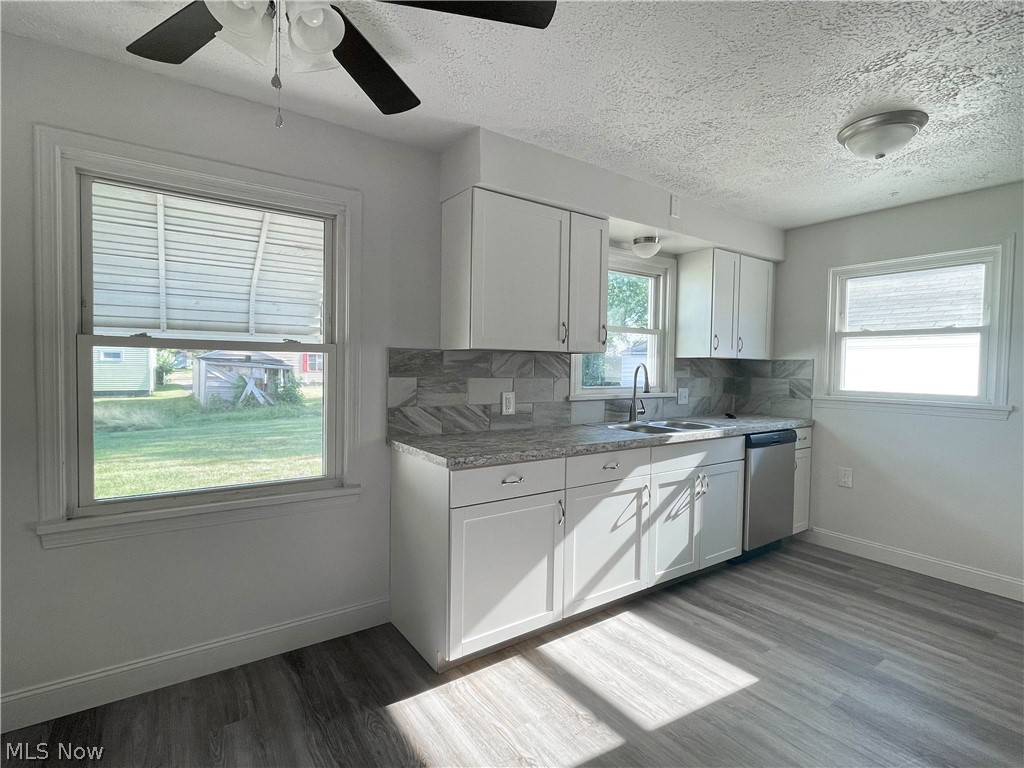
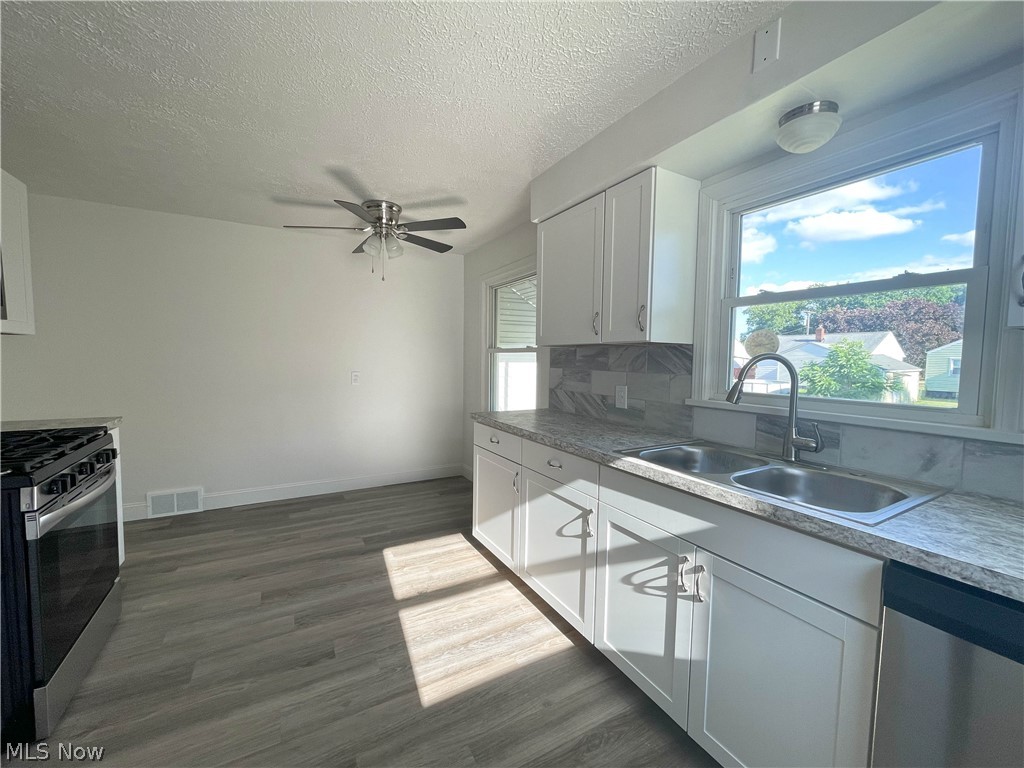
Vacant kitchen with white cabinets, gray counters and backsplash, a double-basin sink, and sunlight across plank flooring.
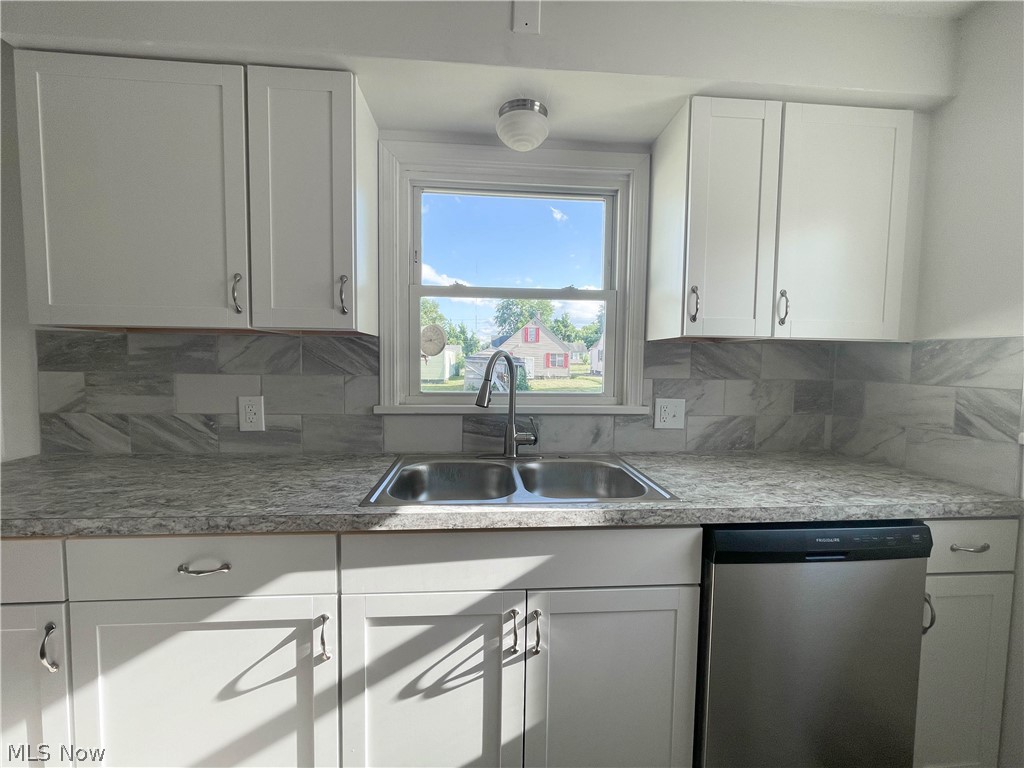
Kitchen with white cabinets, gray stone-pattern counters, a double sink beneath the window, and a stainless dishwasher.
Vacant kitchen with white cabinets, double-basin sink, gray counters, and sunlight across plank flooring.
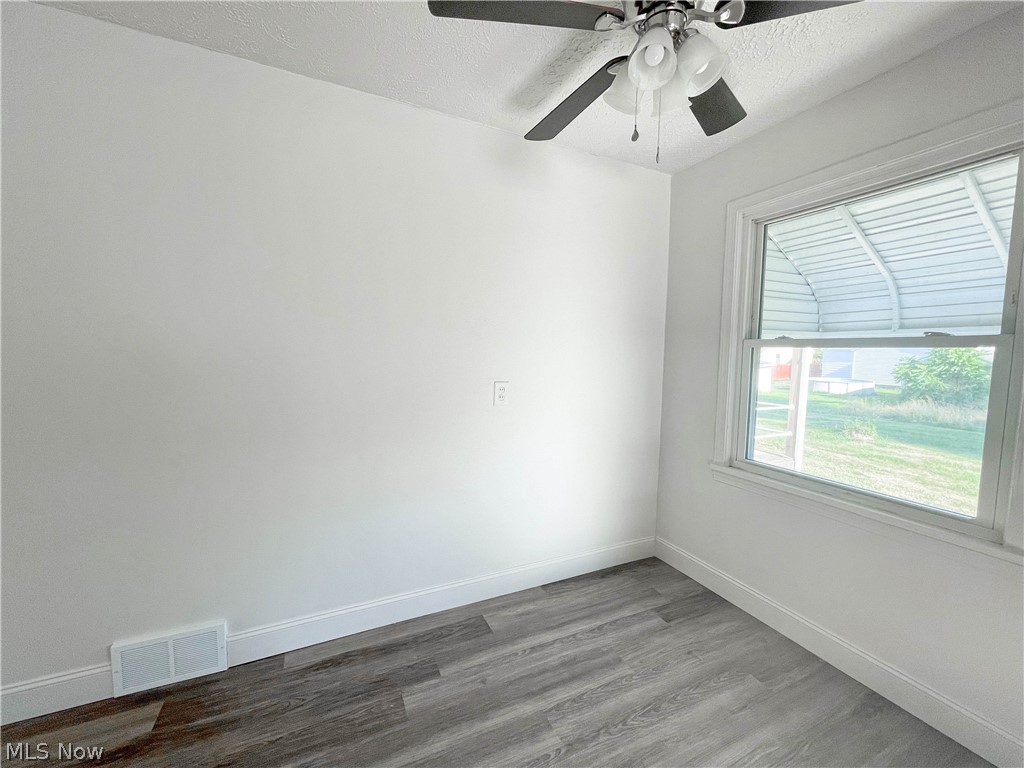
Empty room with gray wood-look flooring, a ceiling fan, and a large window overlooking the yard.
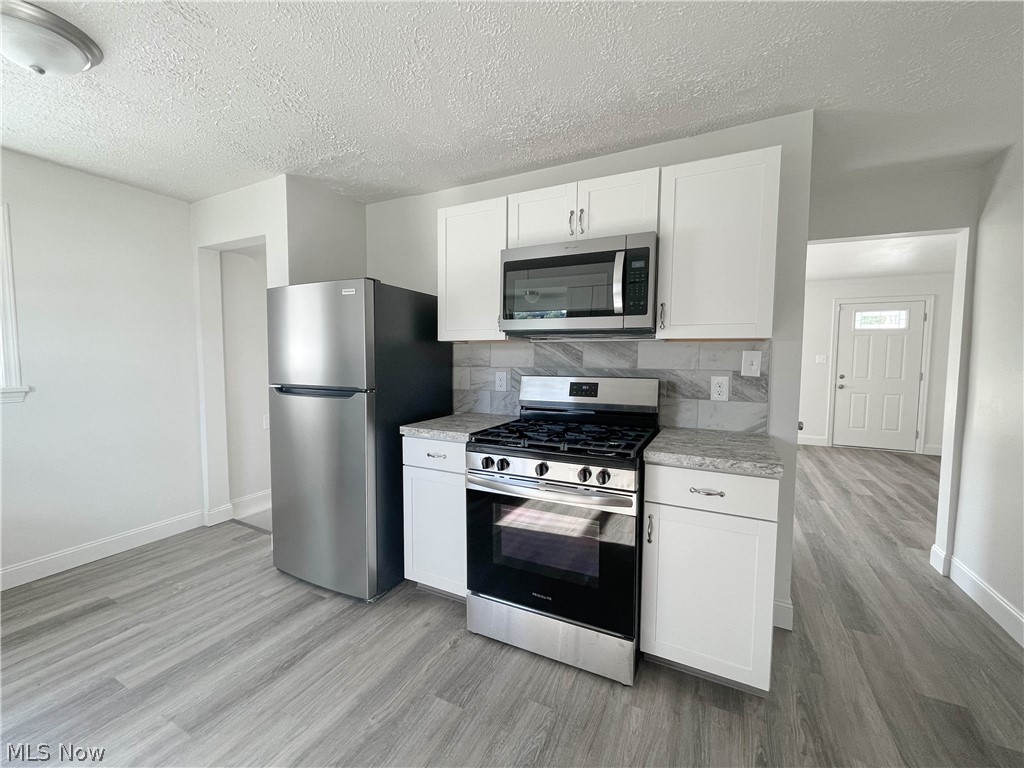
Kitchen with white cabinetry, stainless steel appliances, and gray wood-look flooring.
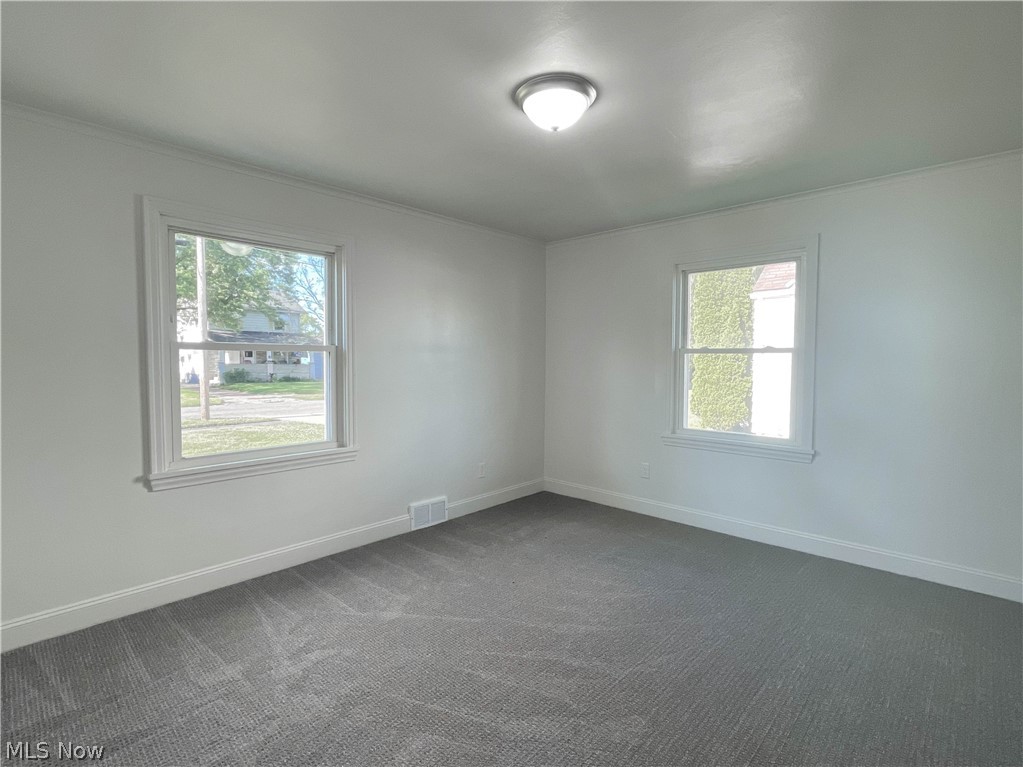
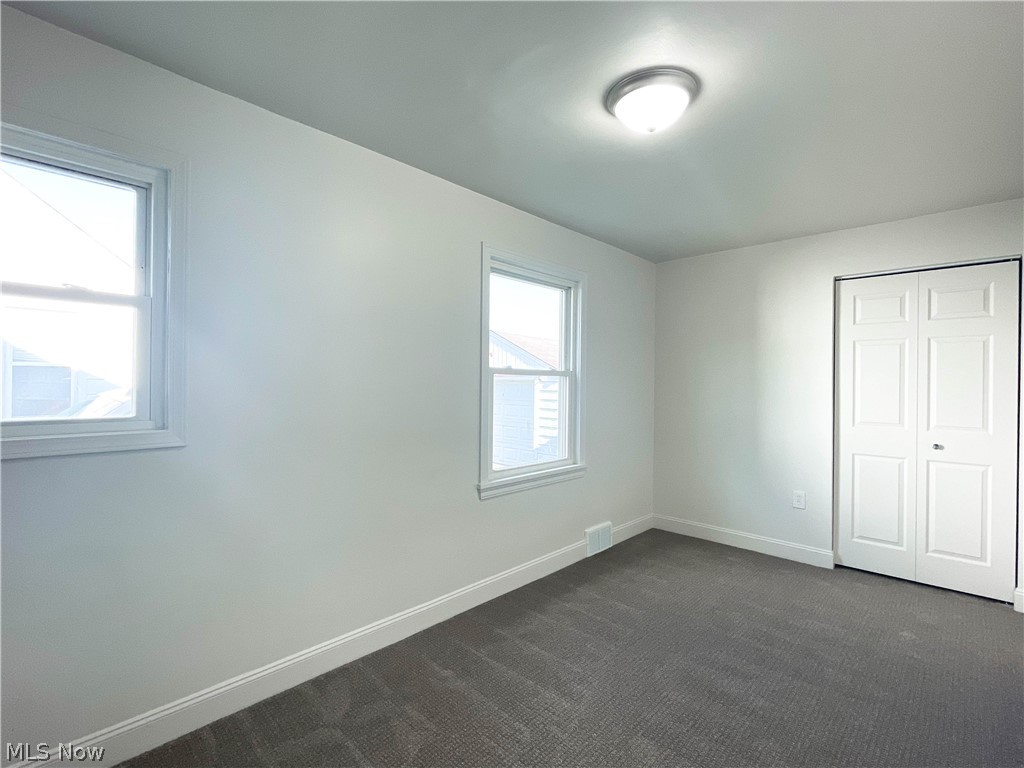
Empty carpeted room with two windows and a ceiling light.
Empty bedroom with gray carpet, two windows, and a white double-door closet.
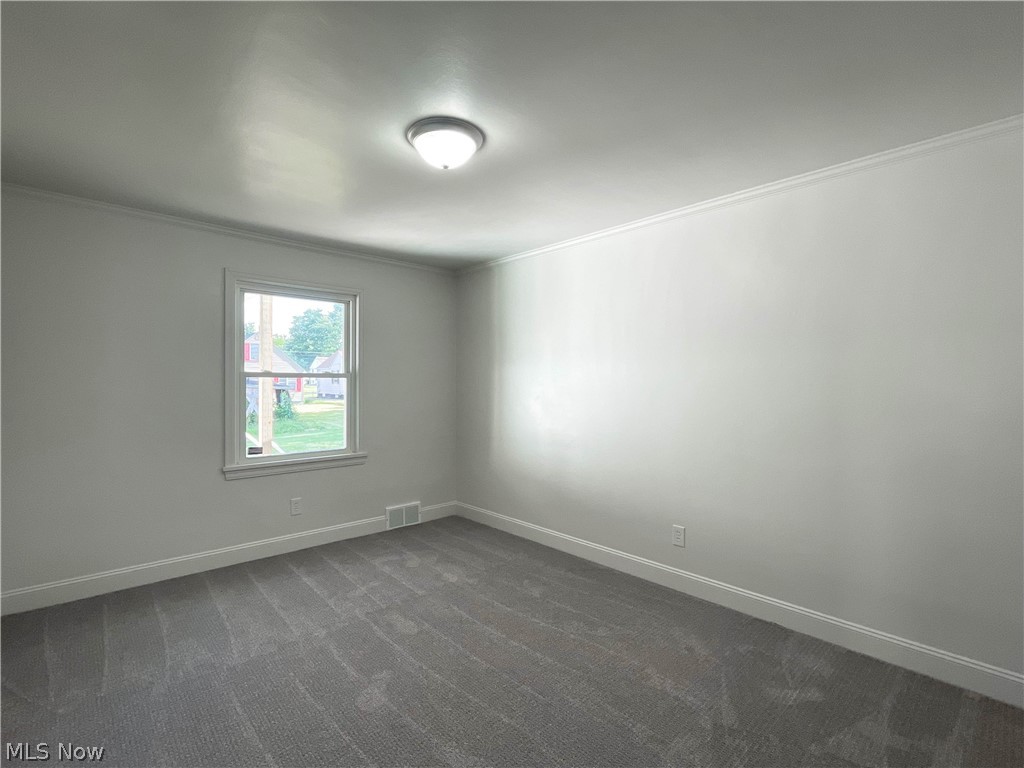
Empty bedroom with gray carpet, white walls, and a single window.
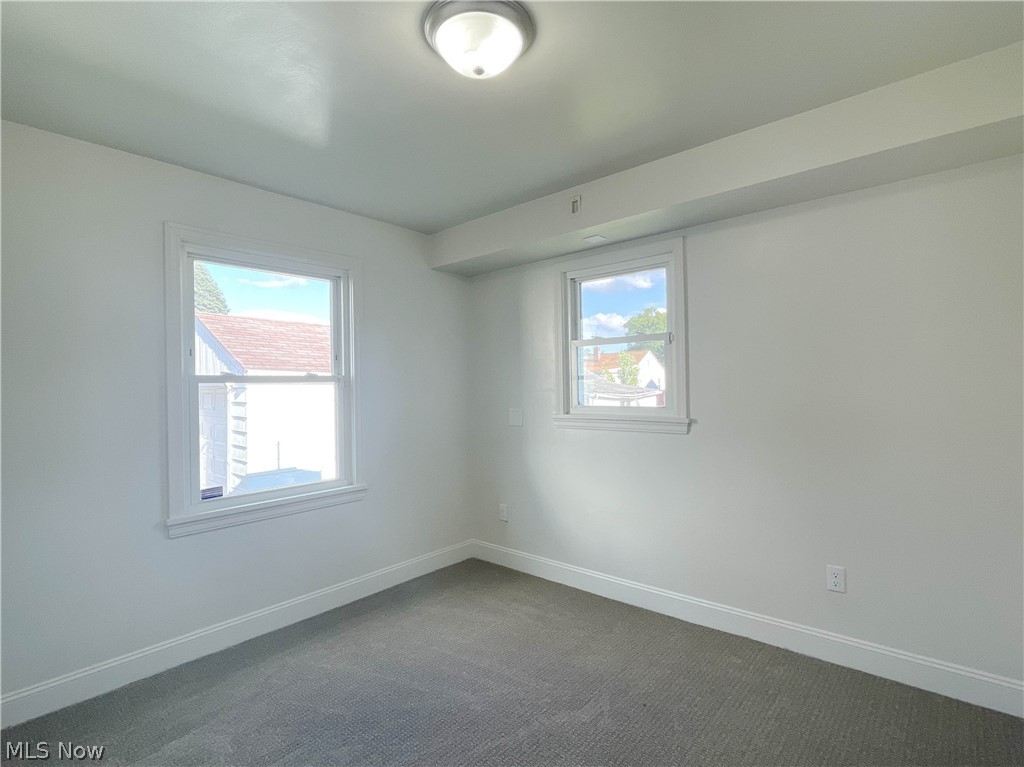
Vacant carpeted room with two windows and a ceiling light.
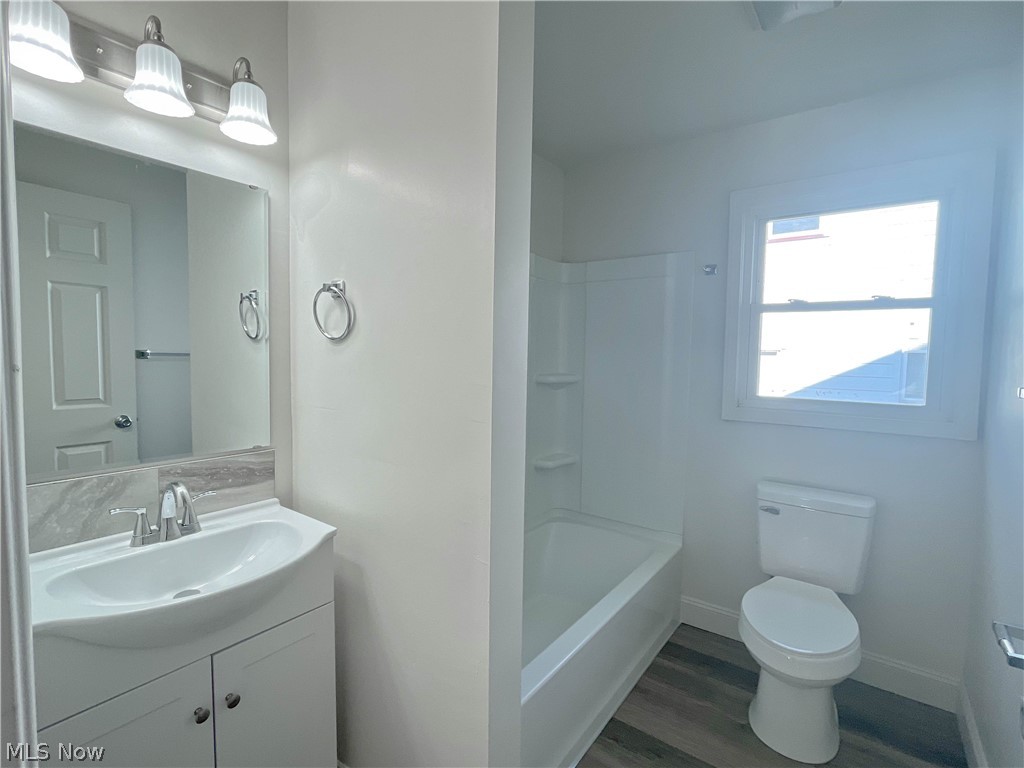
Bathroom with a white vanity, bathtub, toilet, and window.
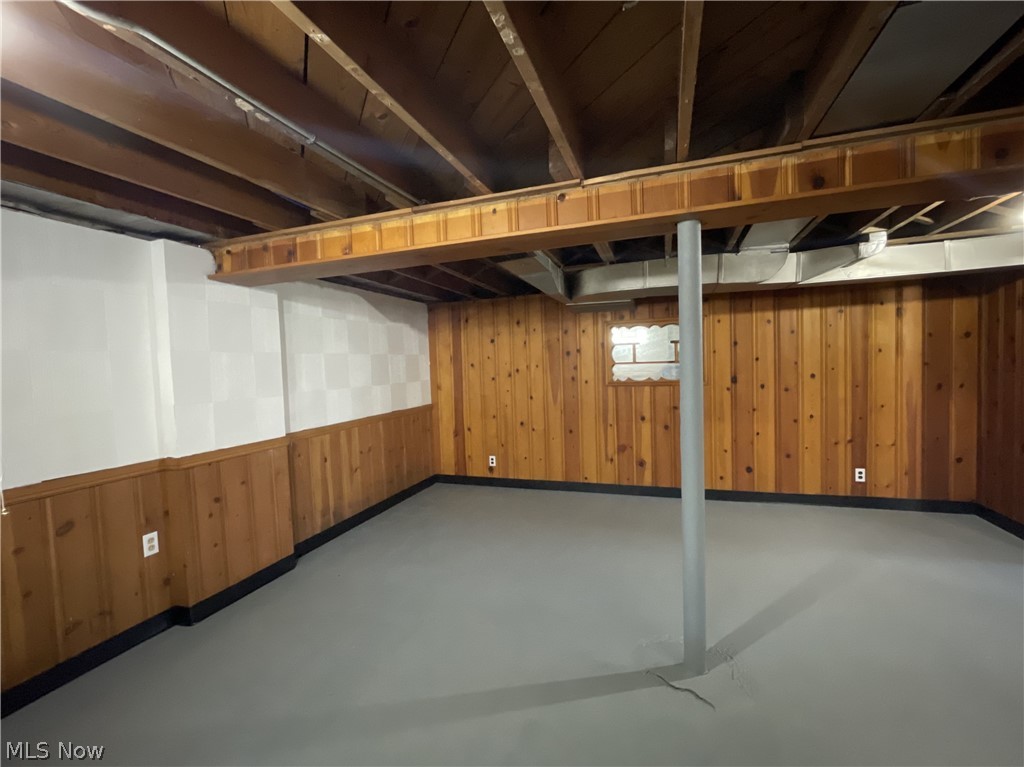
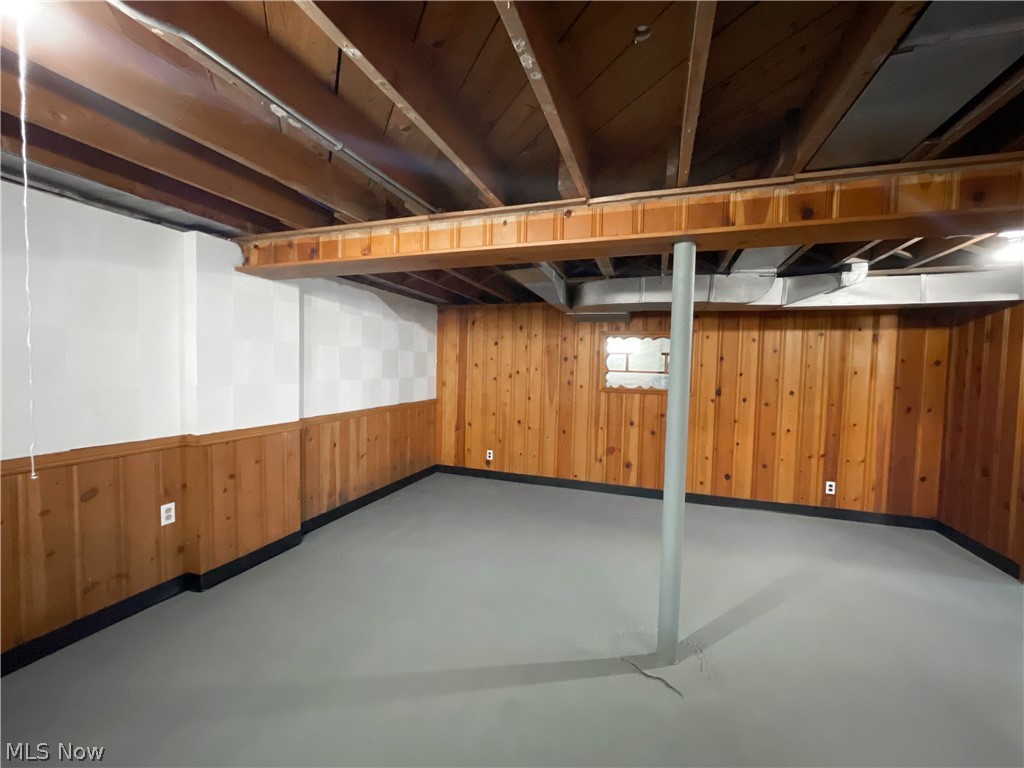
Unfinished basement with wood-paneled walls, exposed ceiling joists, and a metal support post.
Basement with wood-paneled walls, exposed ceiling joists, and a gray concrete floor.
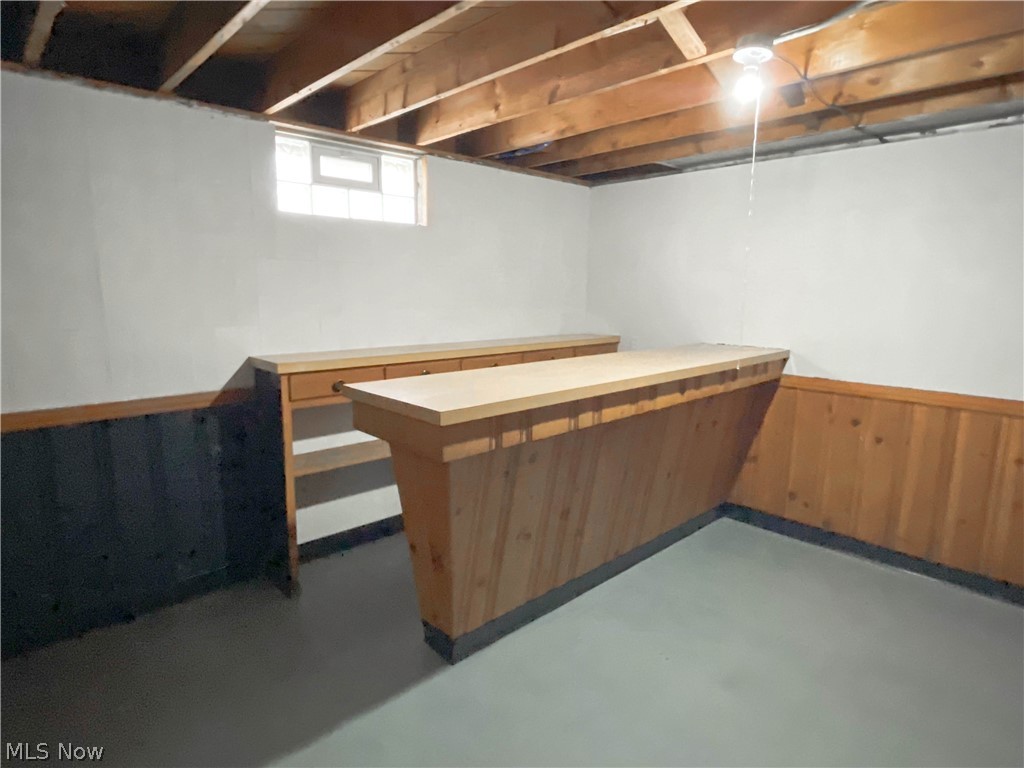
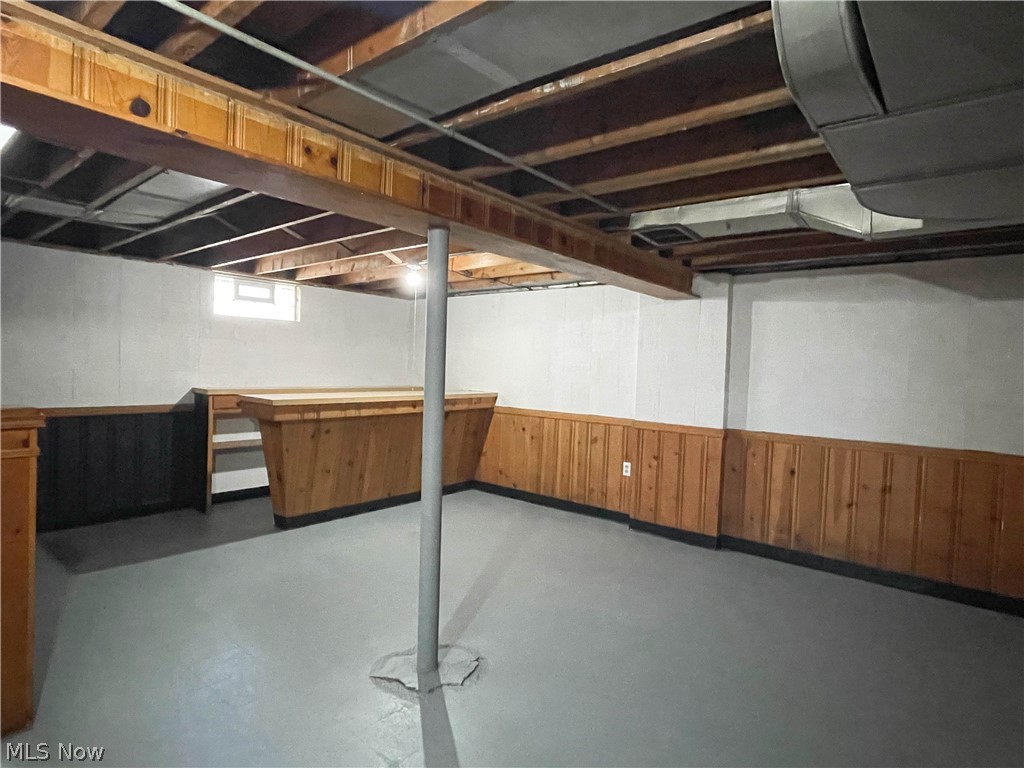
Basement bar with a long wood counter, built-in shelves, and exposed ceiling joists.
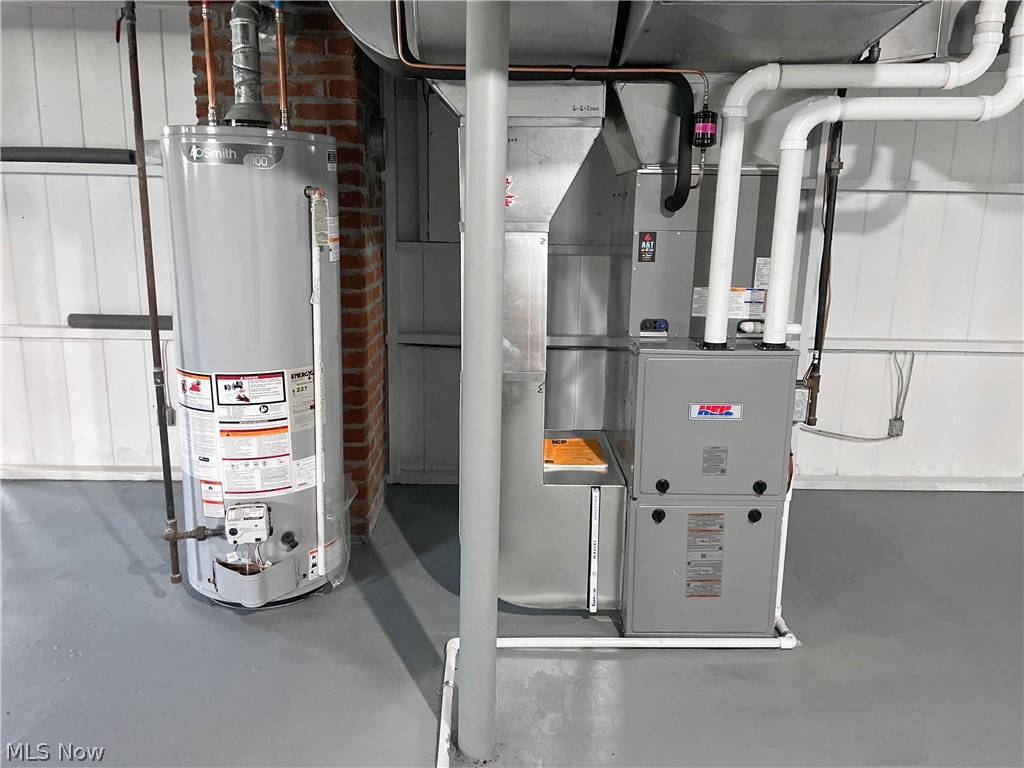
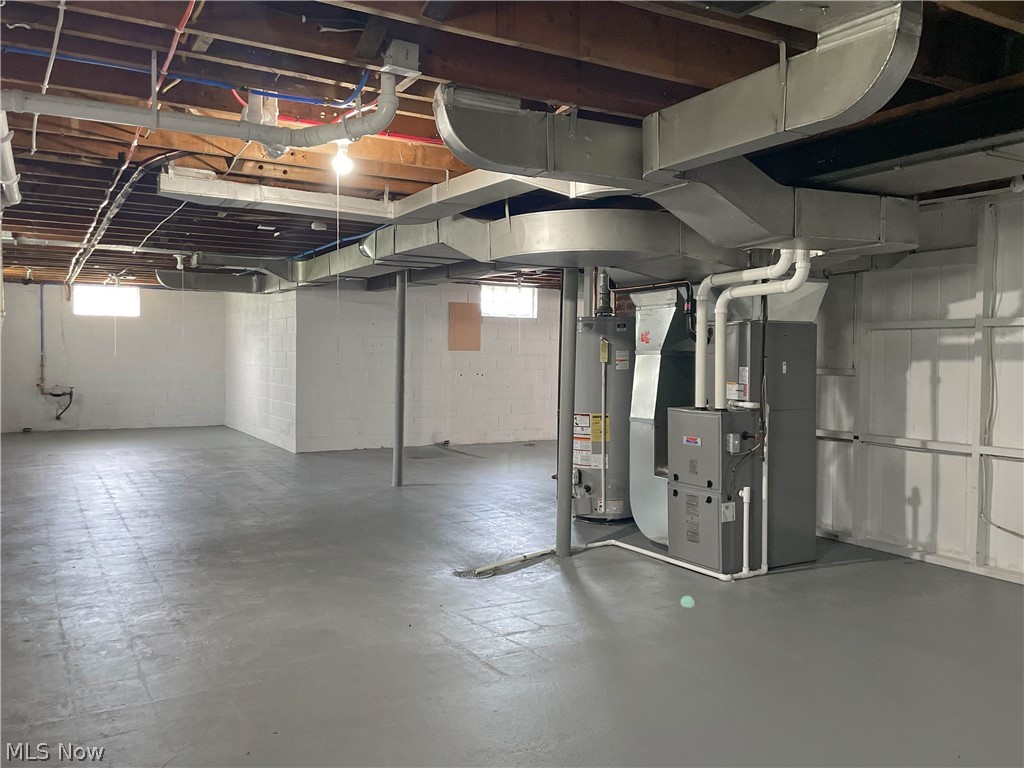
Basement mechanical room with a water heater, furnace, exposed ductwork, and pipes.
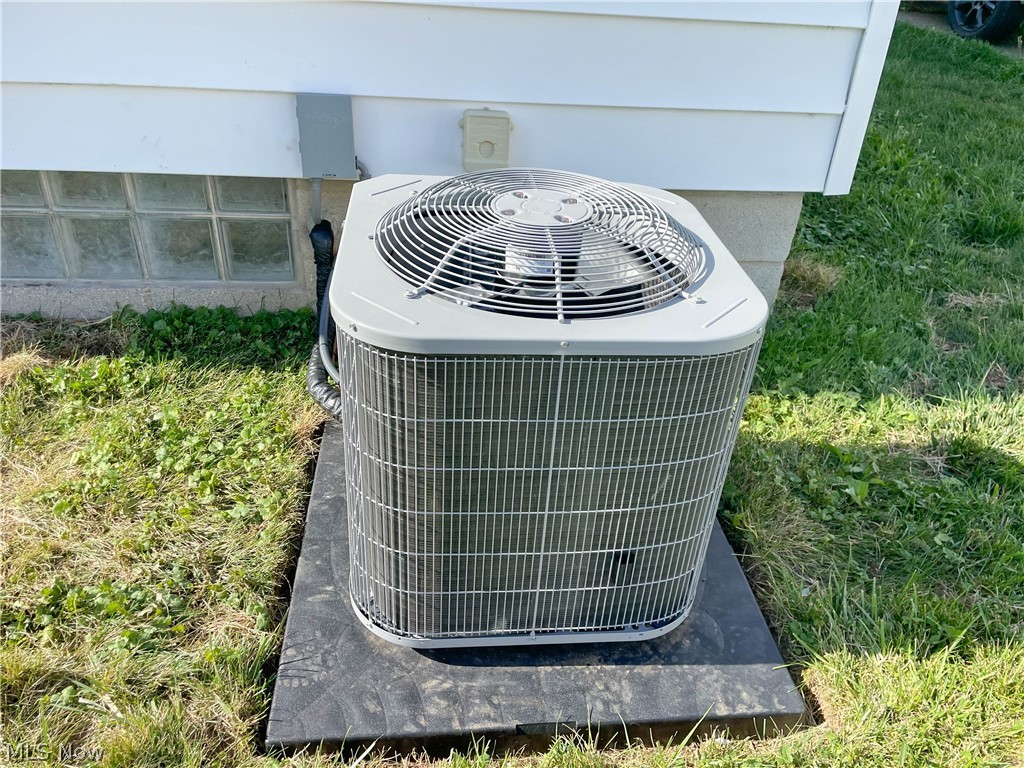
Outdoor air-conditioning condenser beside white siding, set on a dark pad next to a glass-block window.
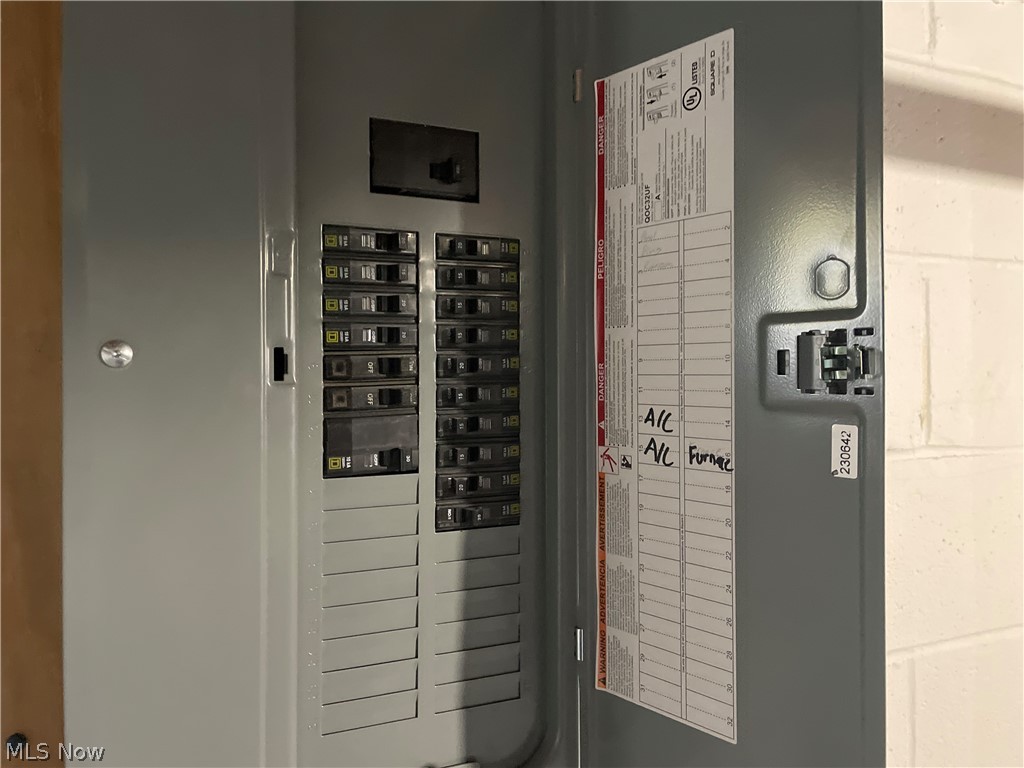
Open electrical panel with rows of breakers and handwritten labels for air conditioners and furnace.
Unfinished basement with exposed joists, extensive ductwork, and furnace and water heater.
Basement with wood-paneled walls, exposed ceiling joists, and a built-in counter.
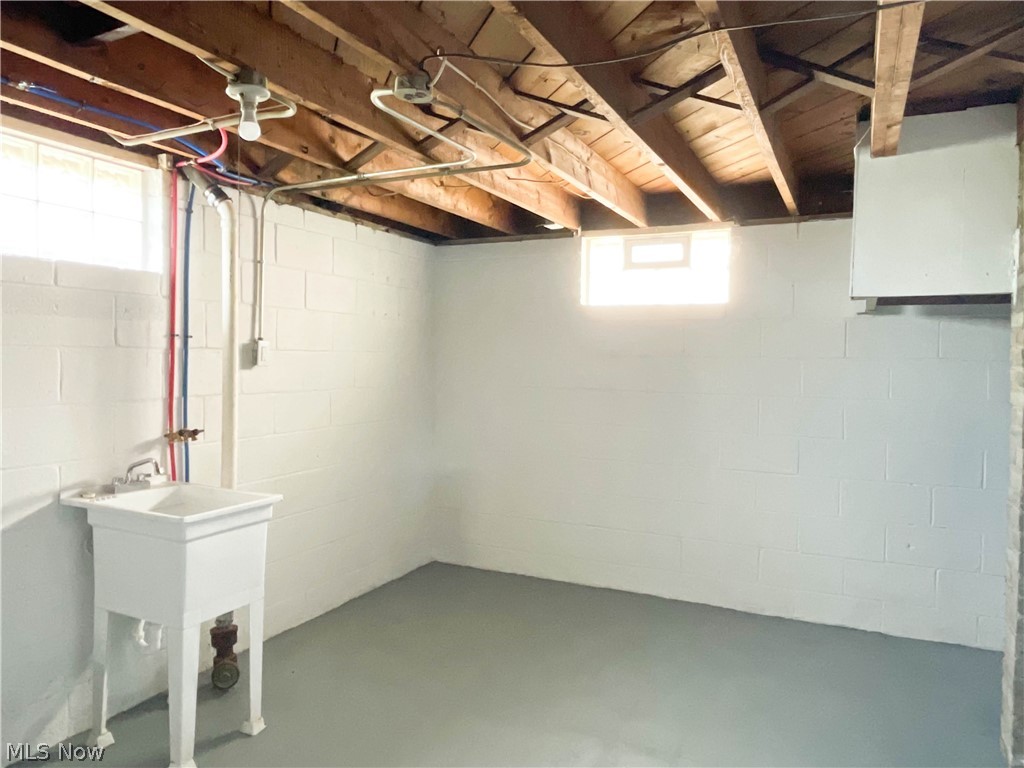
Empty basement utility room with exposed ceiling joists, painted block walls, and a utility sink.
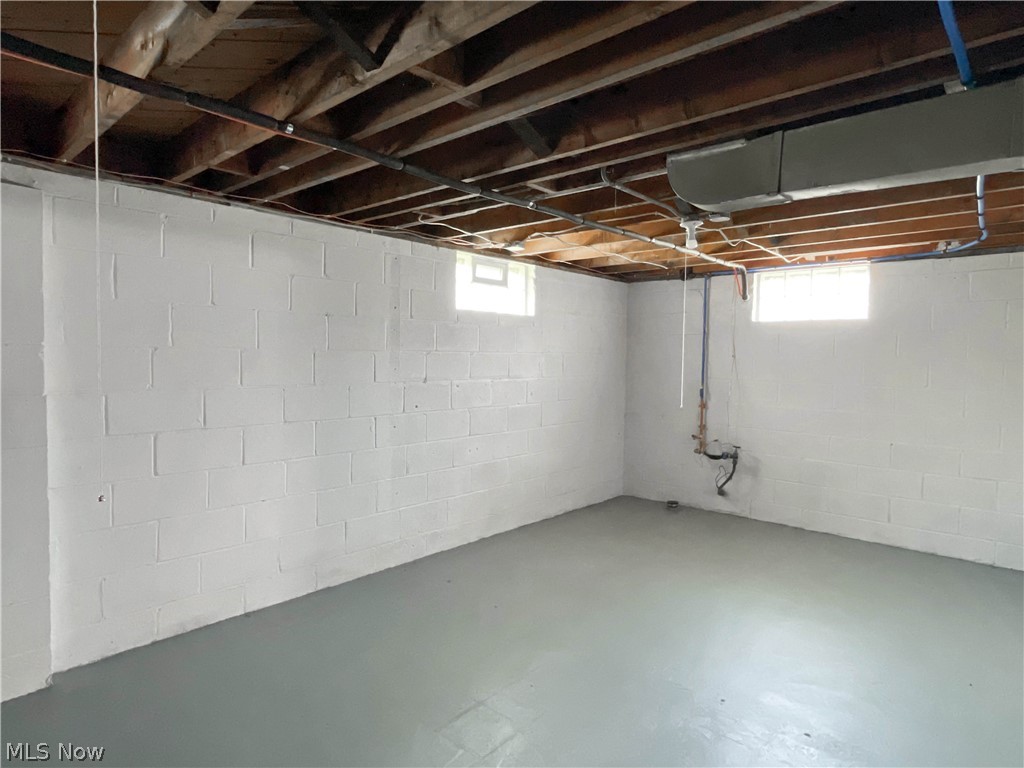
Empty basement with gray flooring, white block walls, exposed joists, and overhead ductwork.
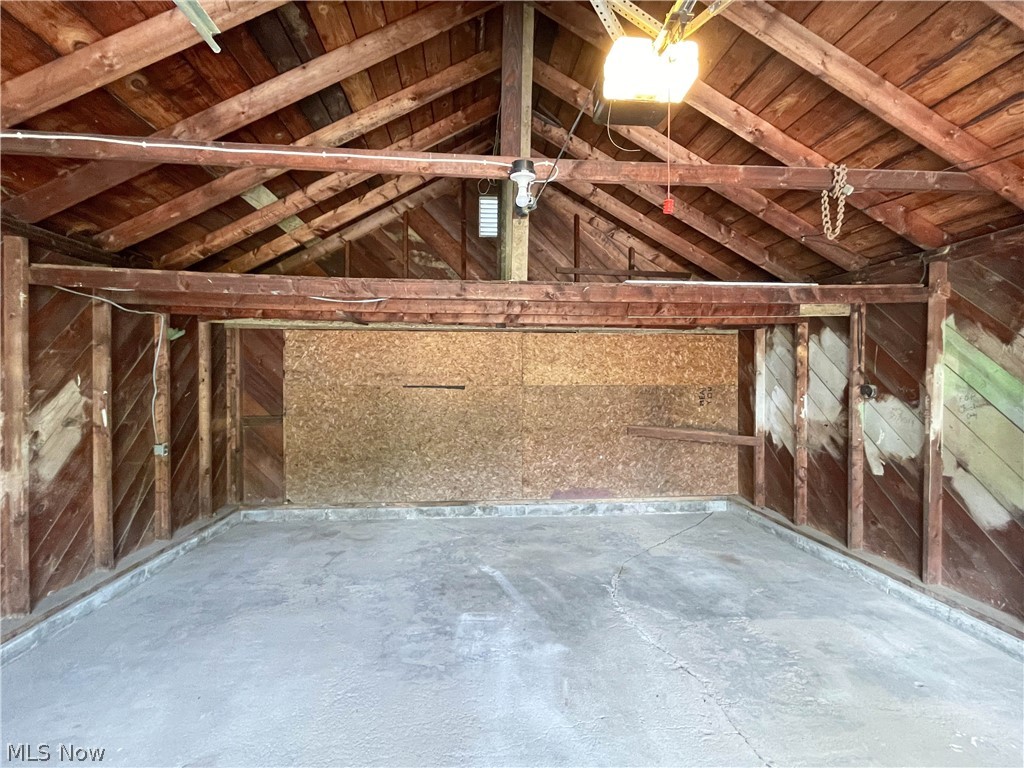
Empty garage with a concrete floor, exposed wooden rafters, and unfinished walls.
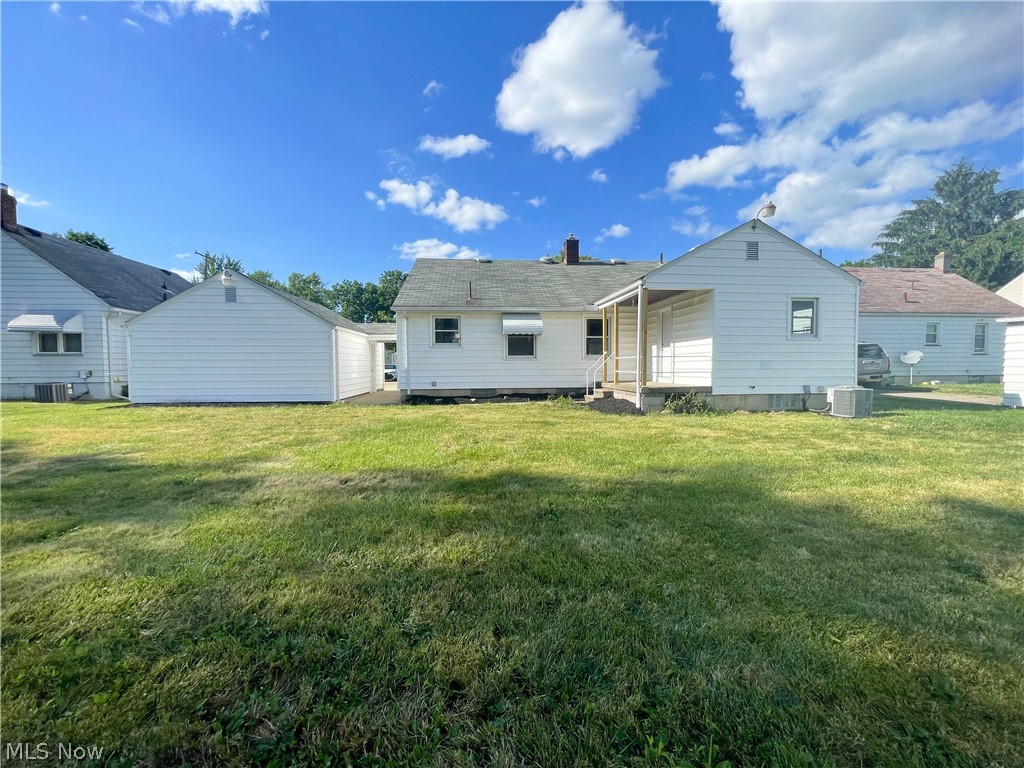
Rear exterior of a white house with a covered entry, detached garage, and broad grassy yard.
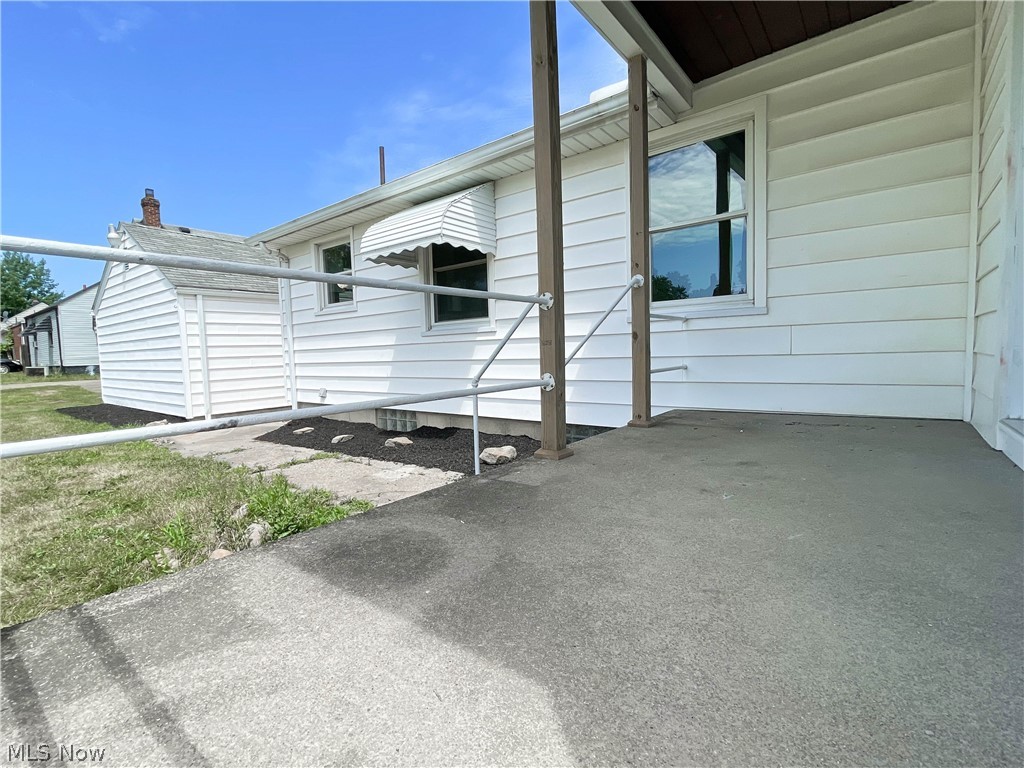
Covered concrete patio beside a white-sided home, with handrails and a small striped window awning.
White single-story house with burgundy gable accents, covered porch, and garage beside the driveway.
VIEW PHOTOS
$125,000

827 Detroit Avenue

4 Beds 1 Bath 1,197 Sq.Ft. 0.26 Acres

Description

Don't miss your chance to fall in love this beautifully remodeled 4-bedroom ranch! As you step onto the large covered front porch, envision relaxing on breezy summer evenings in this inviting space. Inside, the freshly painted interior welcomes you with new LVT flooring in the living room, kitchen, bathroom, and hallway, while new carpet adorns all four bedrooms. Vinyl windows. The spacious great room is complemented the eat-in kitchen with its new cabinetry, new counters, new ceramic backsplash and comes equipped with all appliances. The four bedrooms offer ample space, with the 4th bedroom having its own exterior door. The full bath showcases all-new fixtures. Looking for more? Head downstairs to discover a rec room with a bar. Glass block windows. Outside, the home sits on a double lot along a sidewalk-lined street, not too far away from Pemberton Park. A 1.5 car garage with loft-style storage provides ample space for vehicles and tools, while a covered walkway ensures you stay dry during rainy days. With a brand NEW furnace and central air system, this home offers year-round comfort and efficiency. Whether you're drawn to its functionality or its aesthetic appeal, this property presents a perfect blend of both. Don't miss out on this incredible opportunity - schedule your showing today and make this house your new home!

Share Property

Location

827 Detroit Avenue, Youngstown, OH 44502

Status

Sold

Date Sold

September 23, 2024
Valerie Park

Valerie Park

TITLE

REALTOR®

Property Amenities

Interior
Laundry room In Basement
Appliances Dishwasher, Microwave, Range, Refrigerator
Total Bedrooms: 4
Full Bathrooms: 1
Area & Lot
Lot Area 0.26 Acres
Living area 1,197 Sq.Ft.
MLS® ID 5050308
Year Built 1951
School District Youngstown CSD - 5014
Architecture Styles Ranch
Type Residential
Status Sold
Exterior
Stories 1
Air conditioning Central Air
Heat type Forced Air, Gas
Water Source Public
Garage Space 1.5
Sewer Public Sewer
Parking Detached, Garage
Roof Asphalt
Finance
Sales Price $125,000
Real Estate Tax $877 yearly
White garage with burgundy gable, single overhead door, and covered driveway passage.

360 Virtual Tour

Take a tour of this property

Youngstown

Work With Valerie

Work with an experienced REALTOR® who puts your needs first, communicates every step of the way, and stays committed to your goals from start to finish.