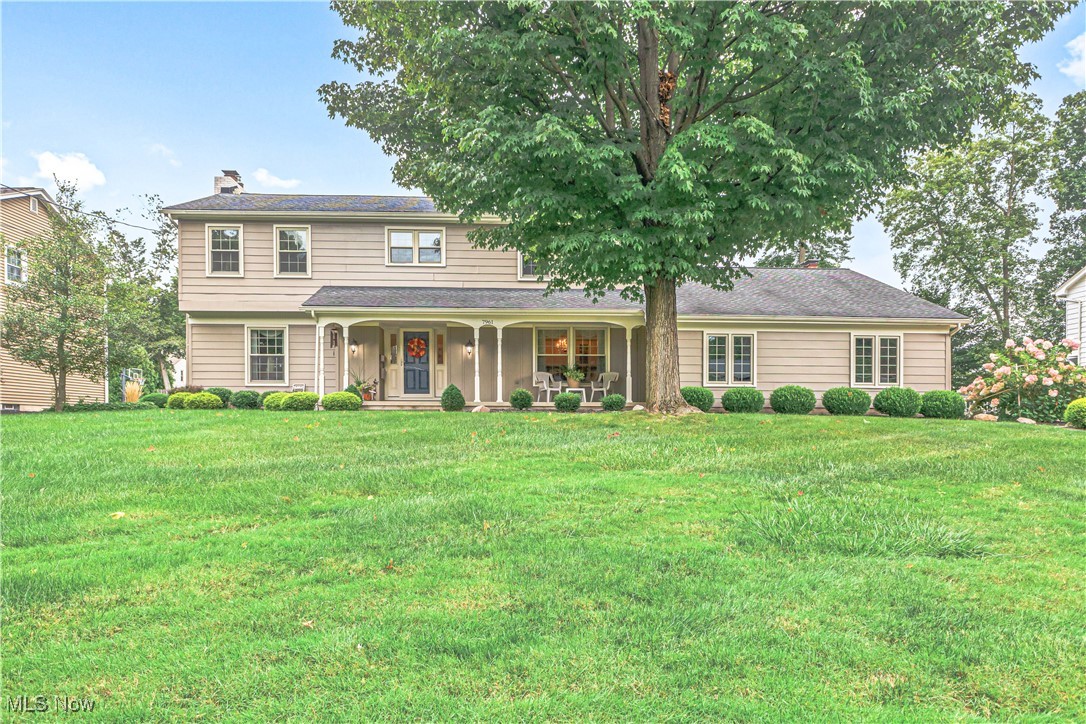
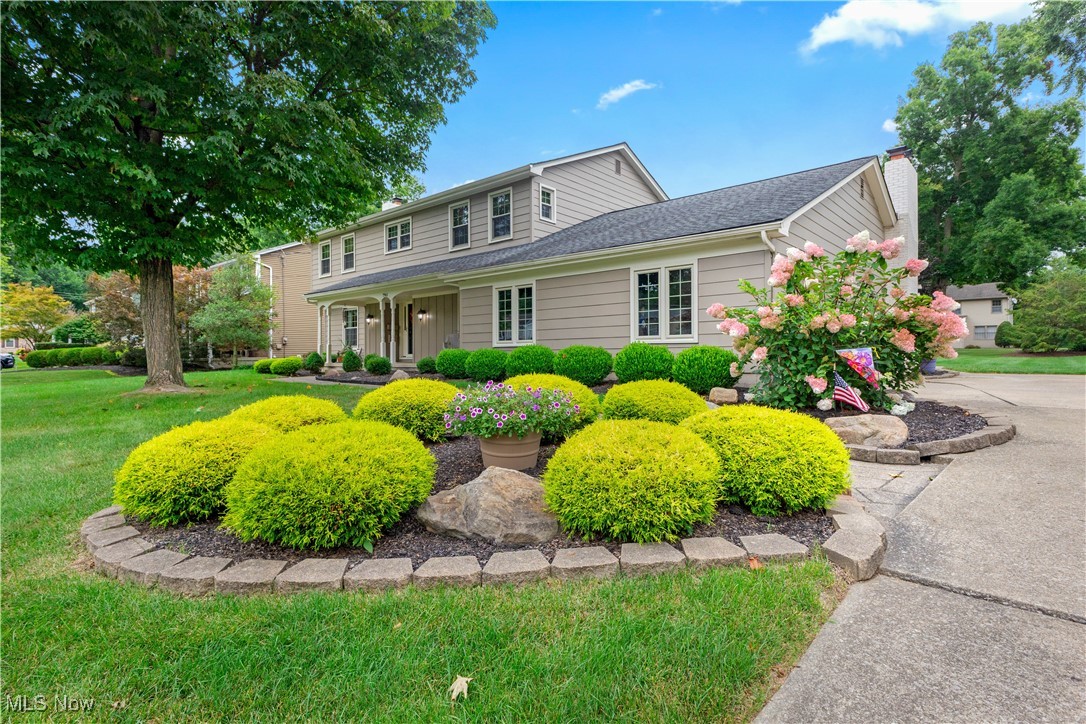
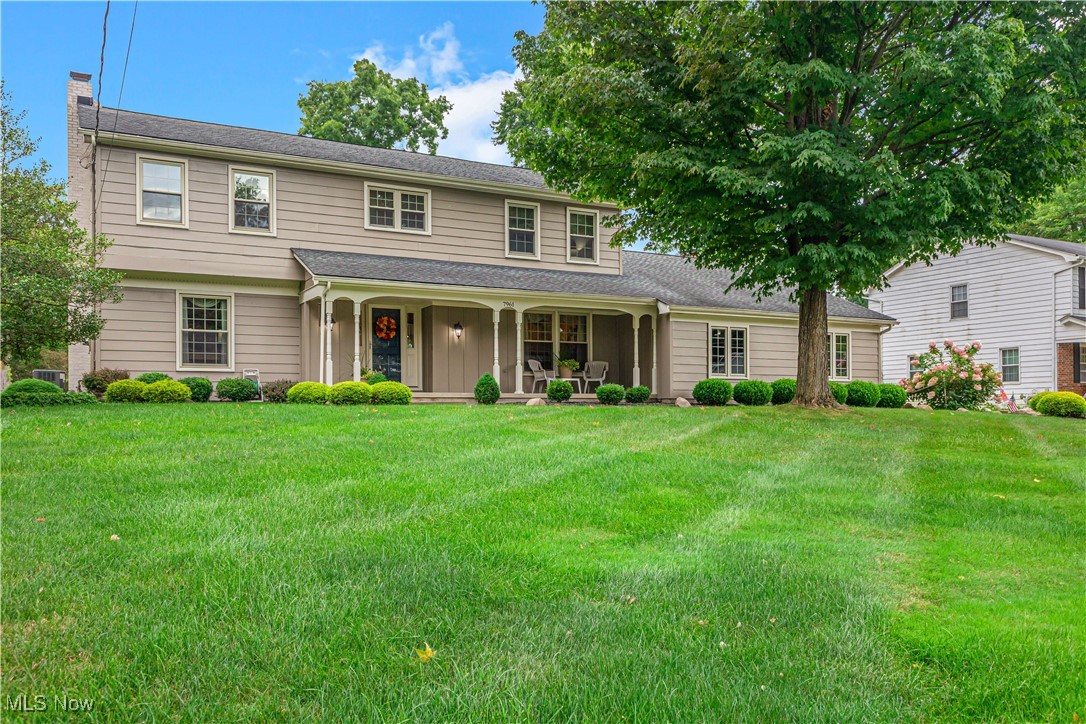
Beige two-story house with a covered porch, broad lawn, and large shade tree.
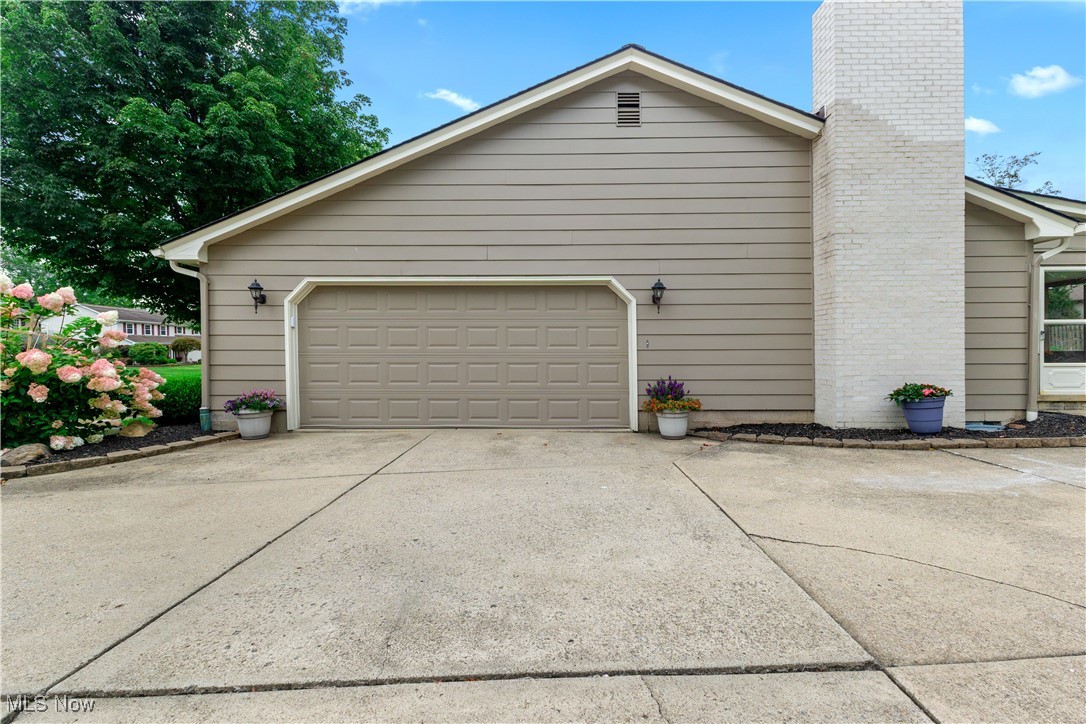
House exterior with a wide garage, tall white brick chimney, and broad concrete driveway.
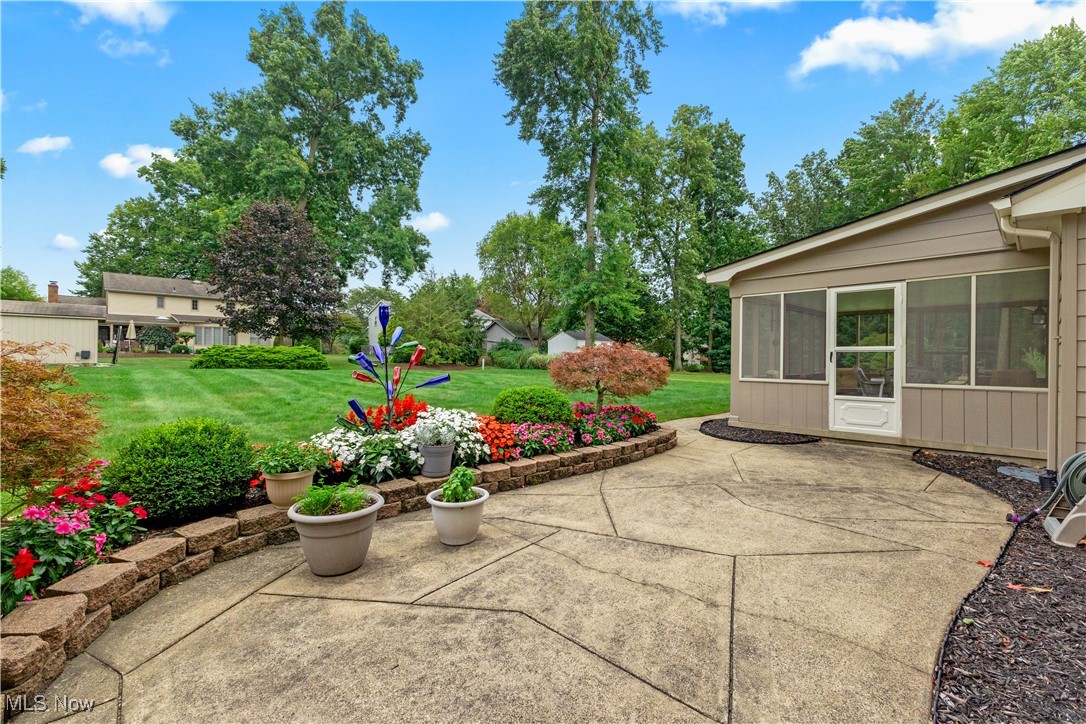
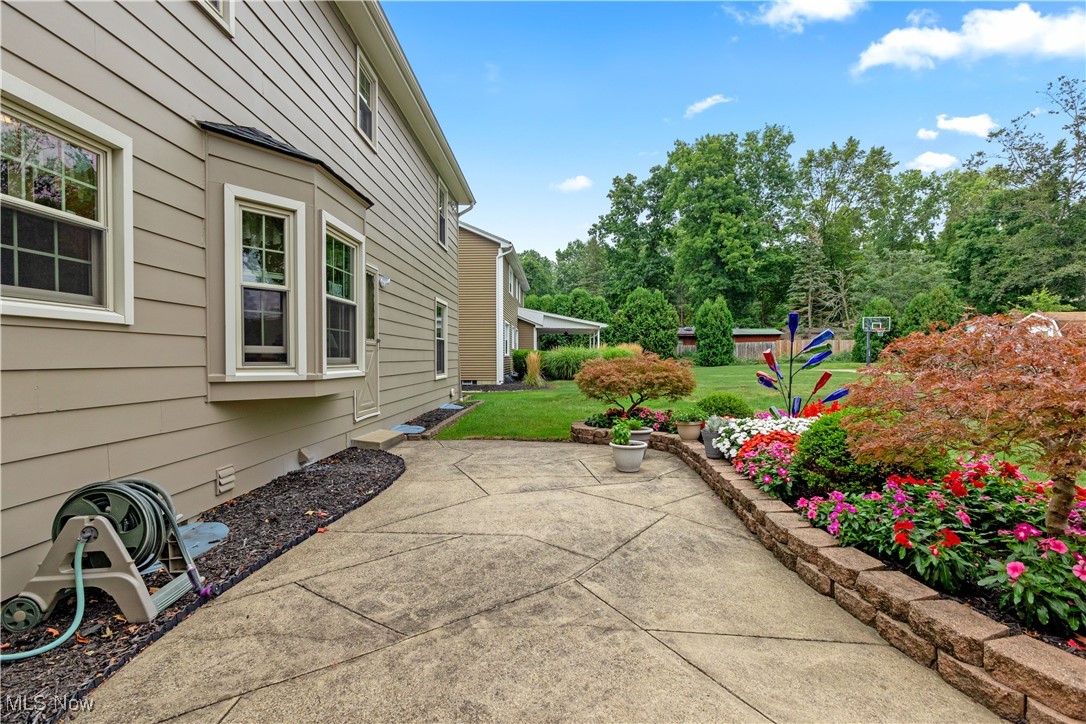
Concrete patio beside a screened sunroom, bordered by colorful flower beds and a landscaped lawn.
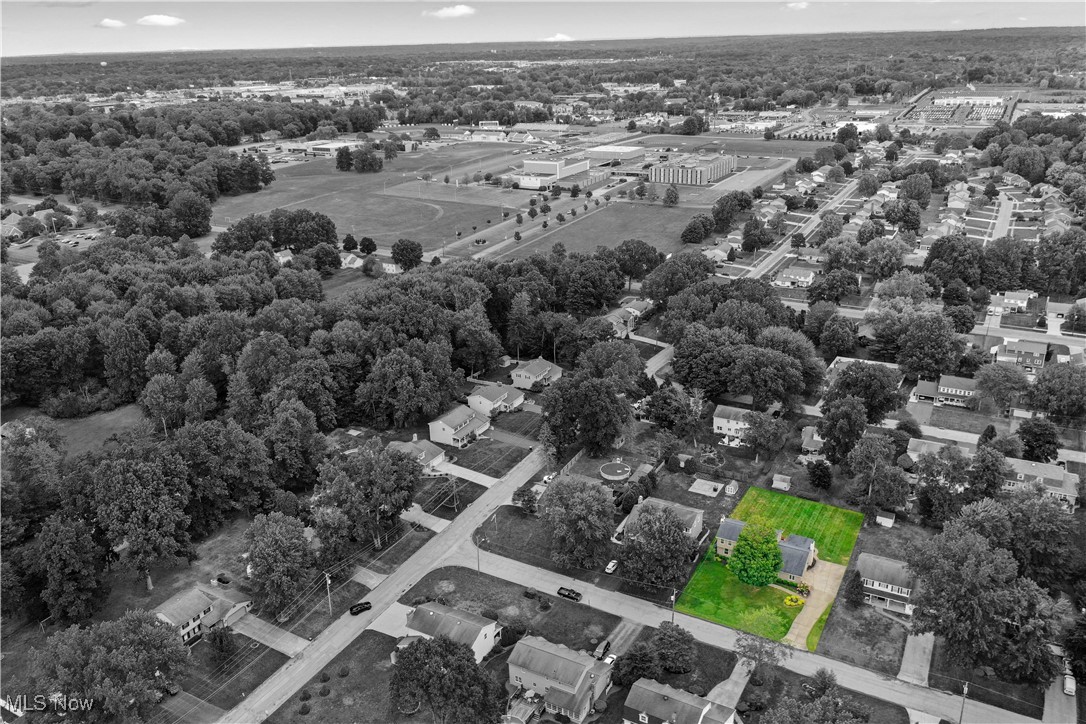
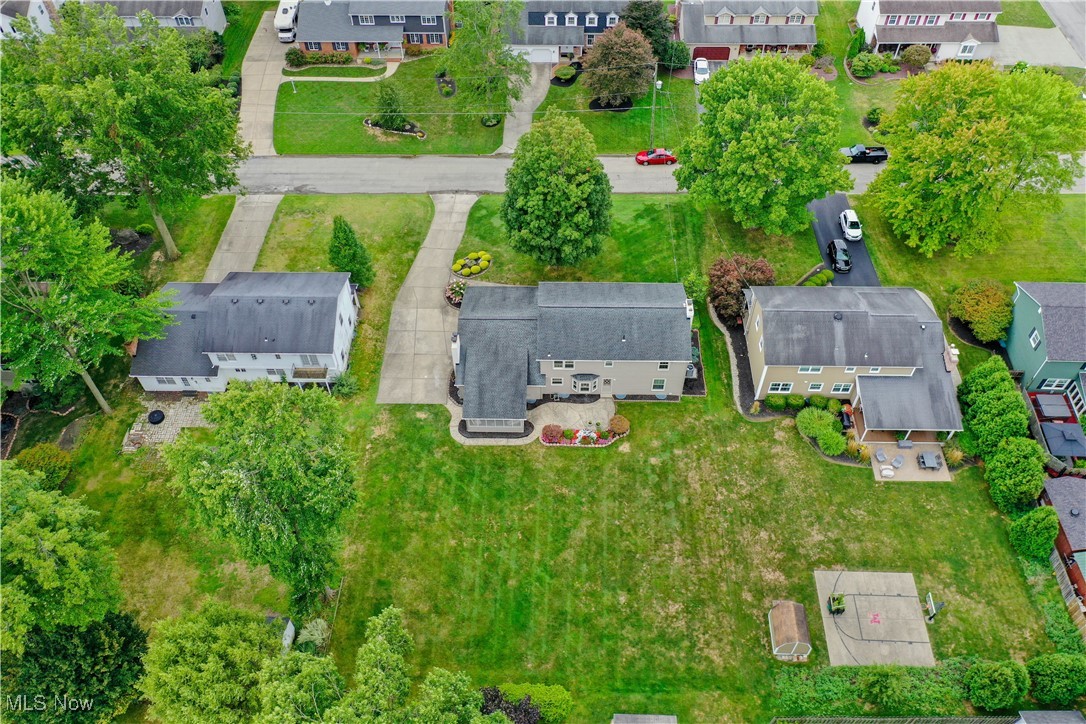
Aerial view of a home and its green-highlighted lot amid tree-lined neighborhood streets.
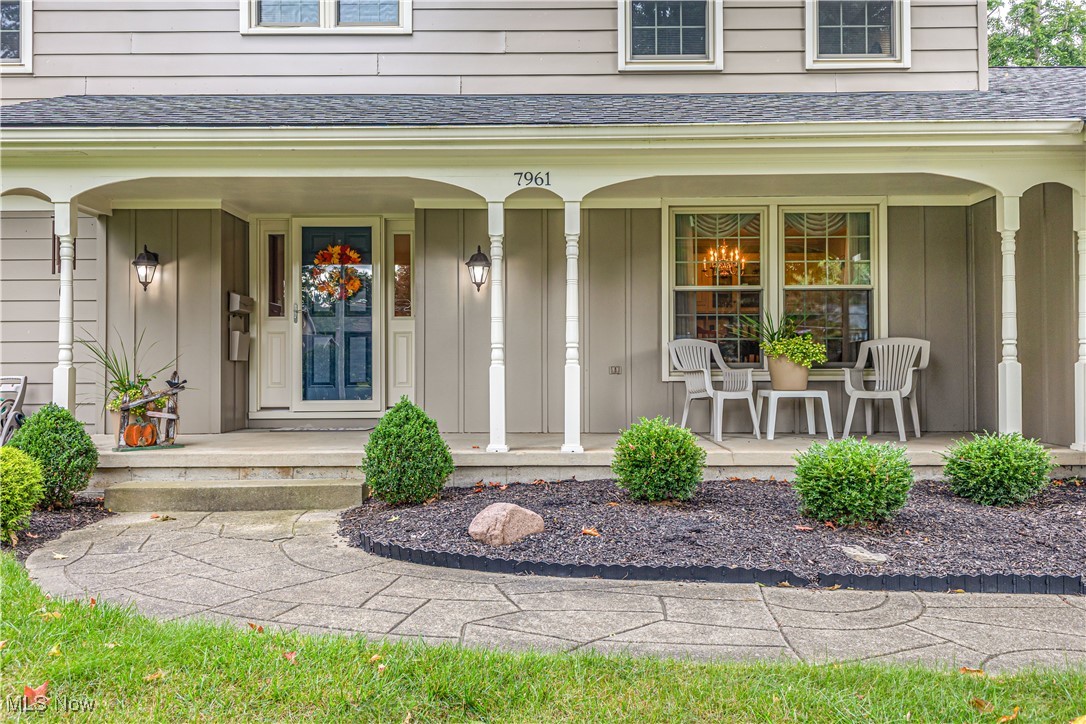
House front with a covered porch, blue door, white columns, and seating beside a curved walkway.
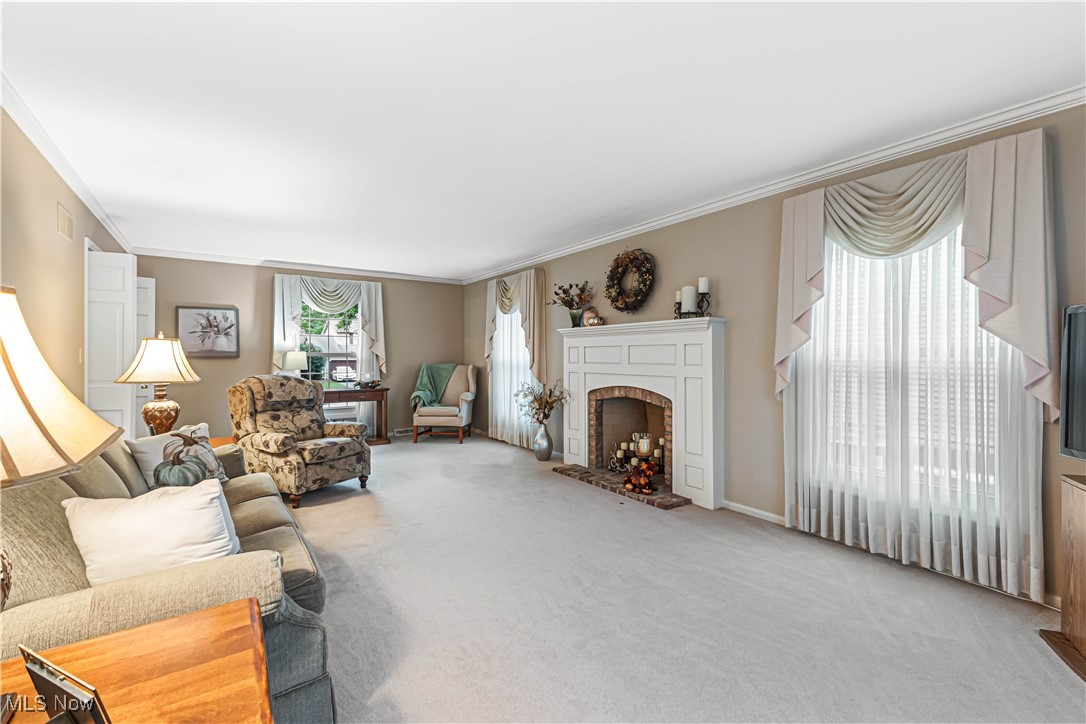
Furnished living room with a white fireplace, neutral carpet, and tall curtained windows.
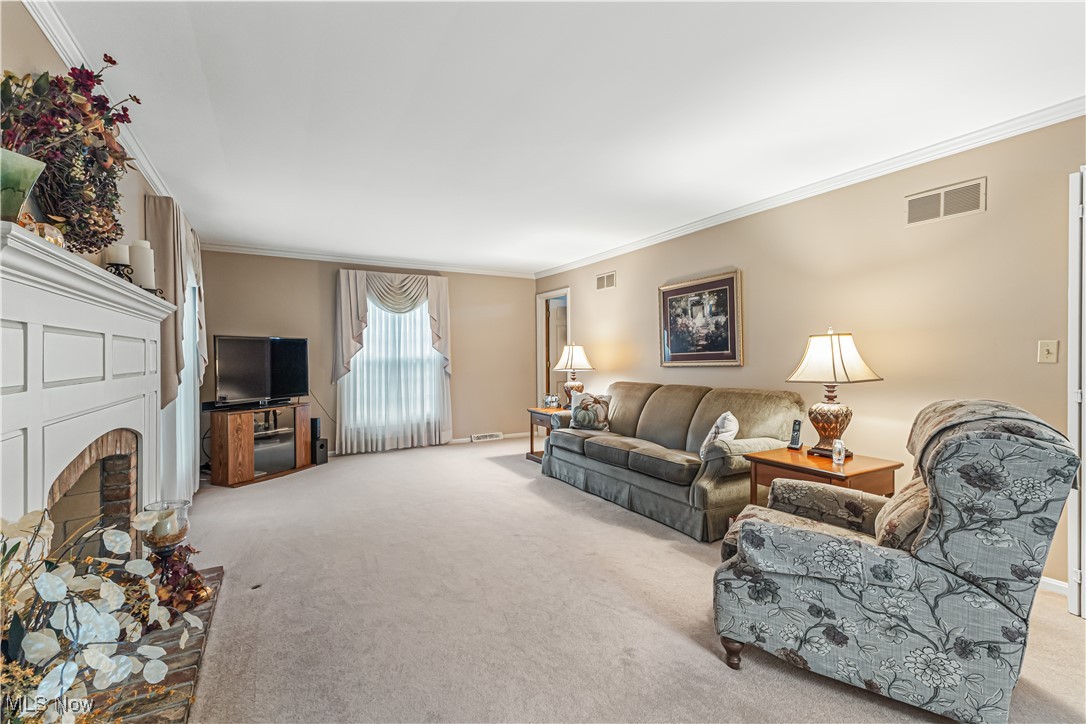
Living room with a white fireplace, beige sofa, floral armchairs, and a curtained window.
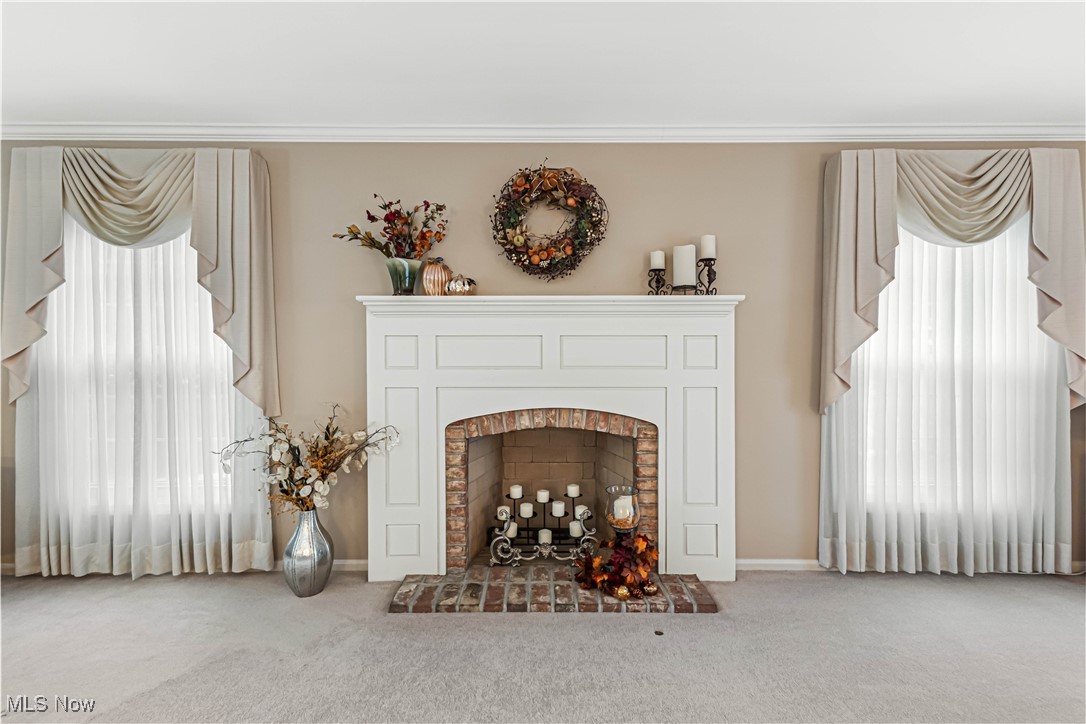
Living room with a white paneled fireplace and brick hearth between two curtained windows.
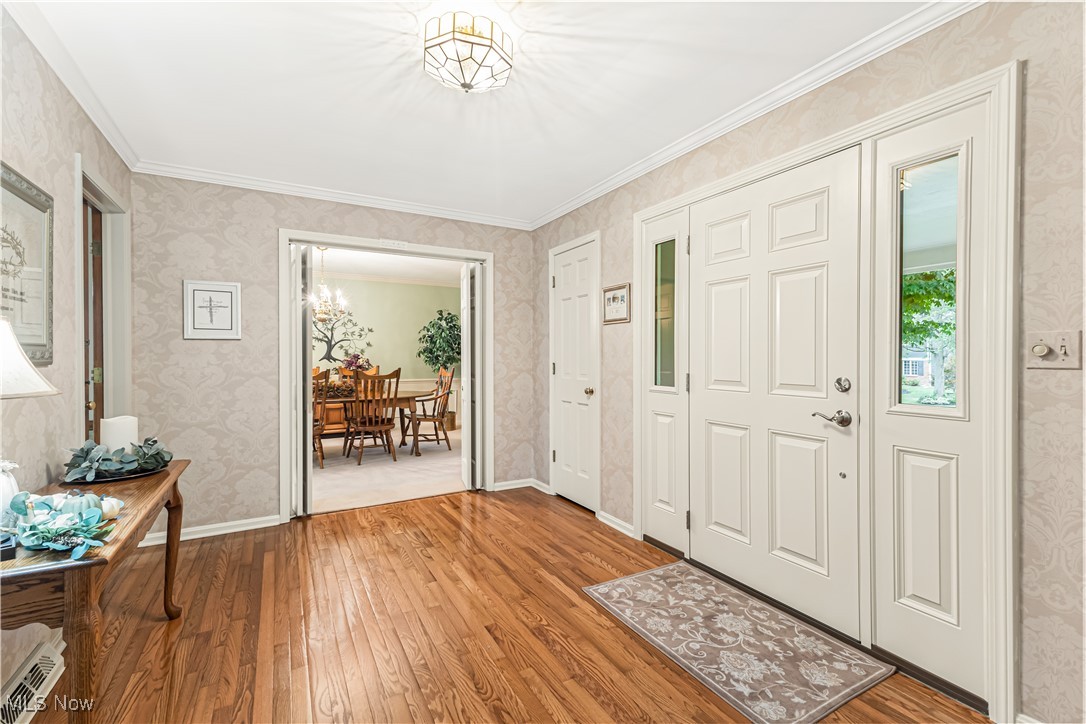
Entry foyer with hardwood floors, a white glass-sidelight front door, and a view into the dining room.
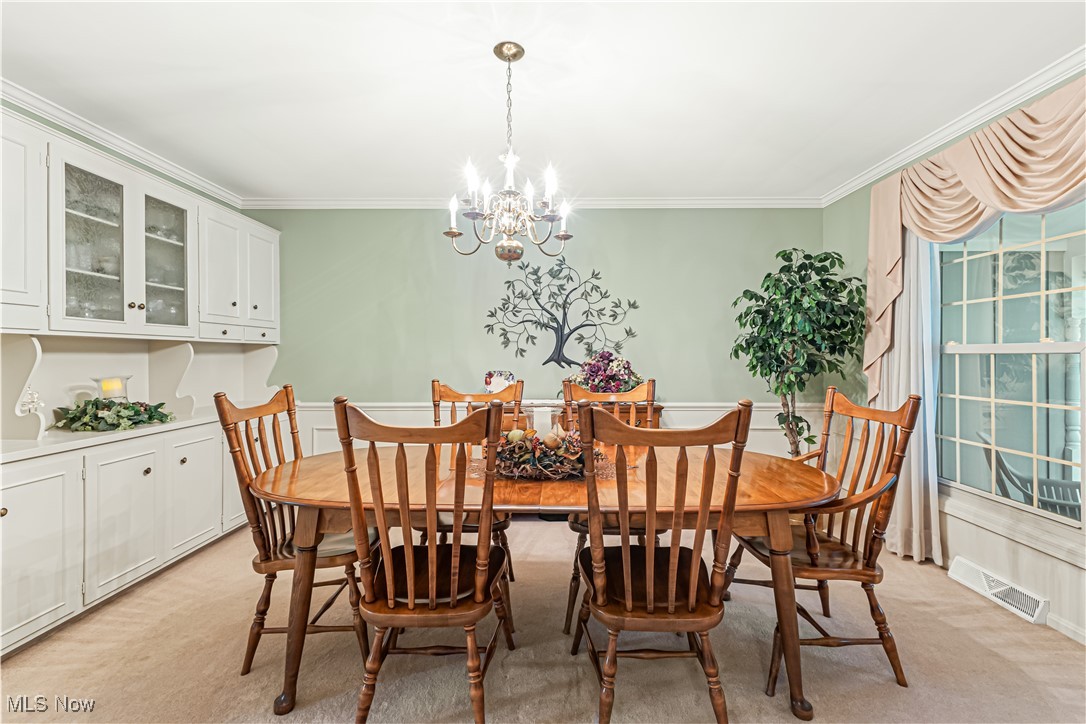
Dining room with a wooden table, white built-in cabinets, and a chandelier.
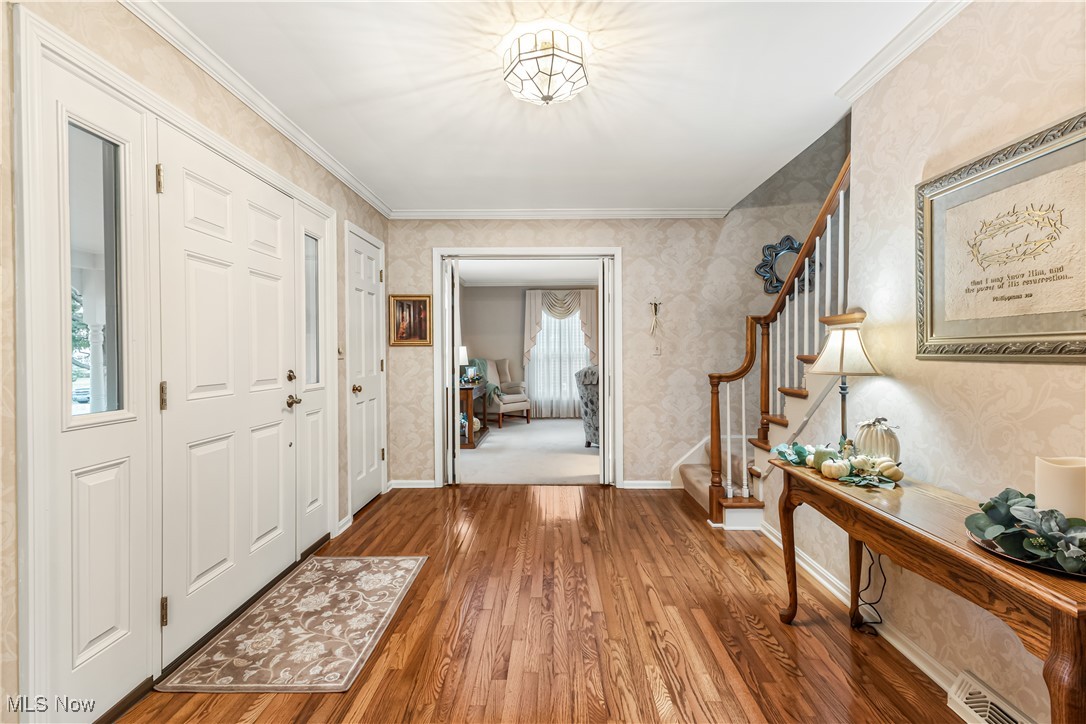
Furnished foyer with hardwood floors, a white front door, and a staircase.
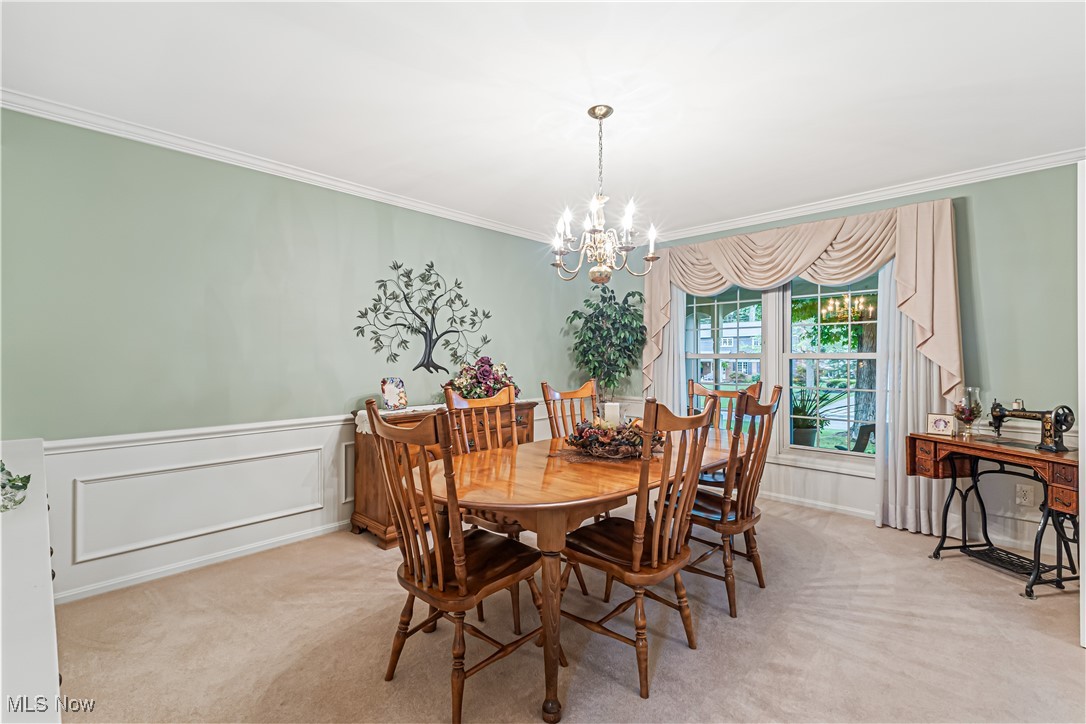
Furnished dining room with a wooden table, chandelier, and tall curtained windows.
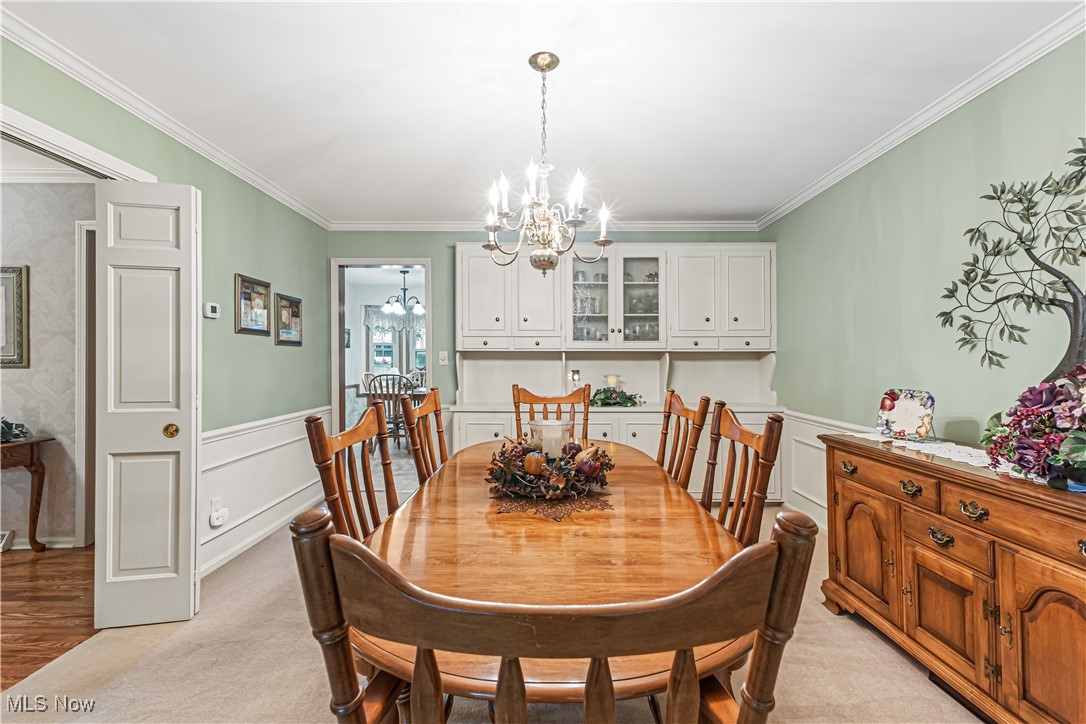
Dining room with a polished wooden table, white built-in cabinets, and pale green walls.
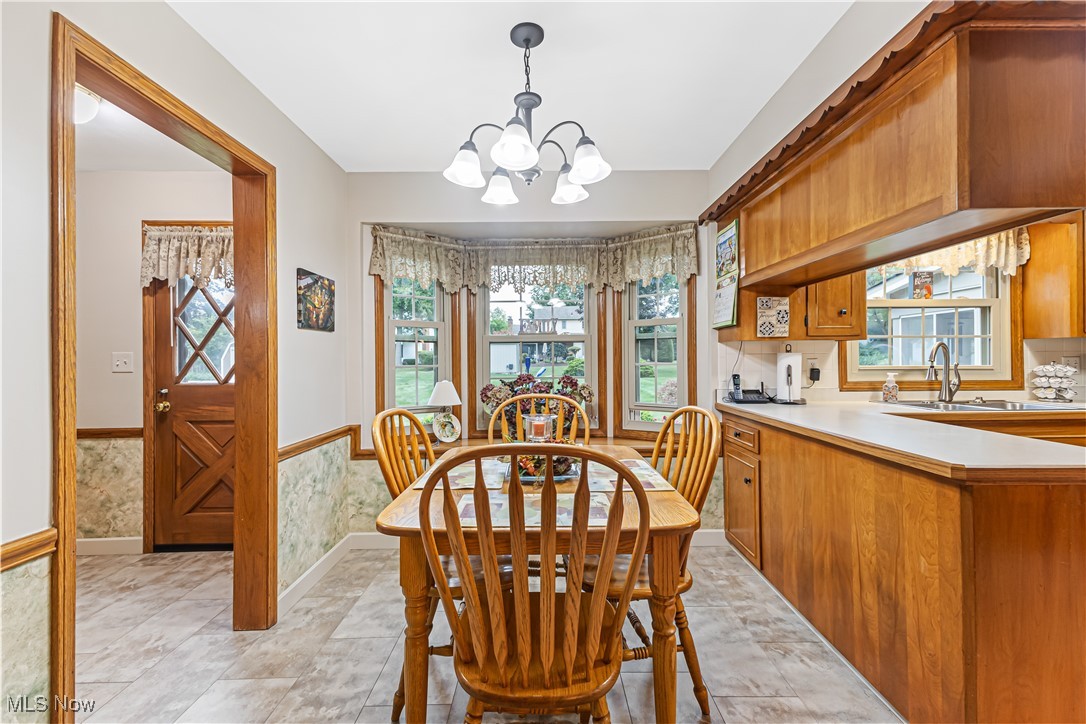
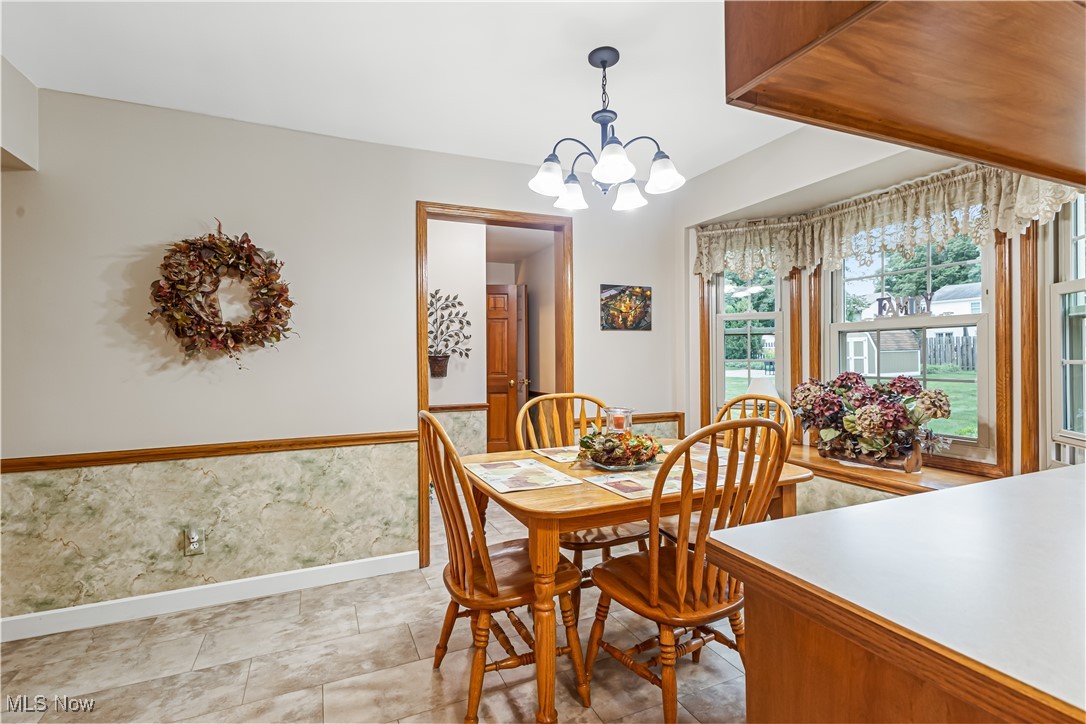
Dining area with a wooden table beside a warm wood-cabinet kitchen and bay windows.
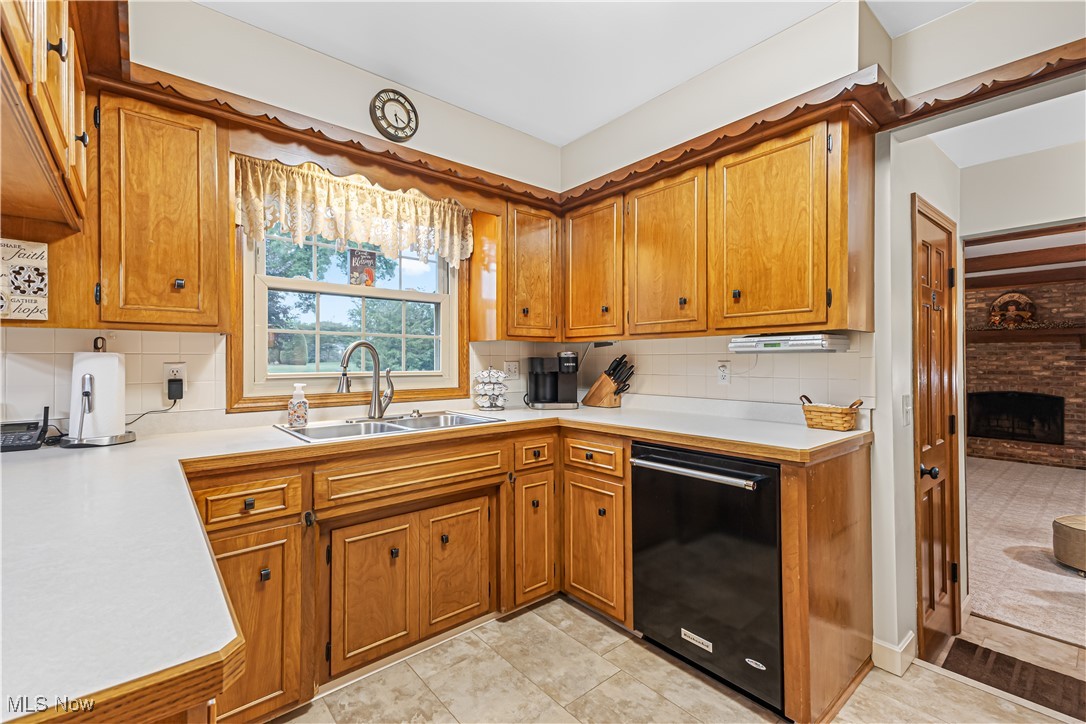
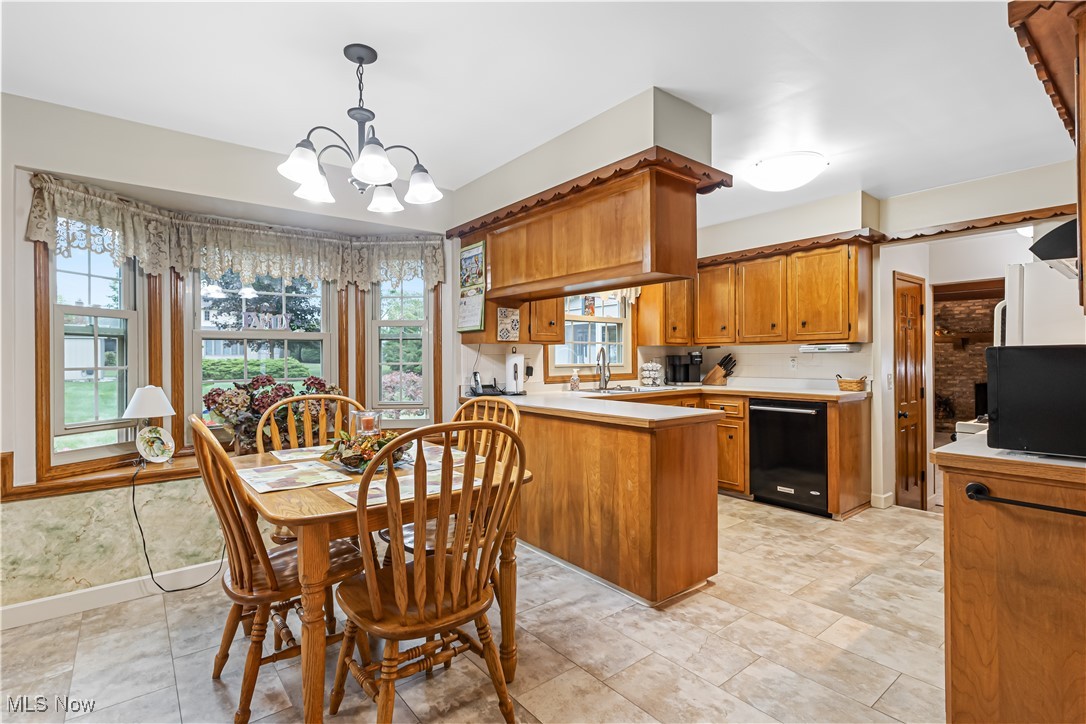
Kitchen with honey-colored cabinets, white countertops, a window over the sink, and a black dishwasher.
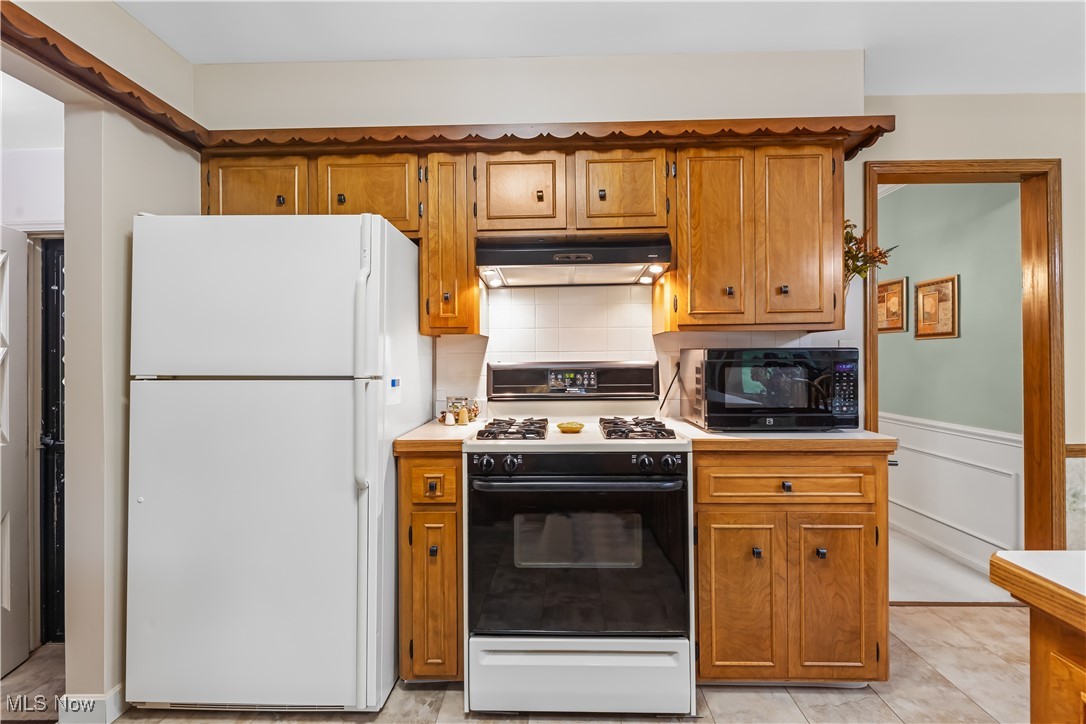
Kitchen with honey-colored wood cabinets, white refrigerator, and black range and microwave.
Dining area with a wooden table and chairs beside large windows overlooking the yard.
Kitchen with warm wood cabinets, a central island, and a dining table beside large windows.
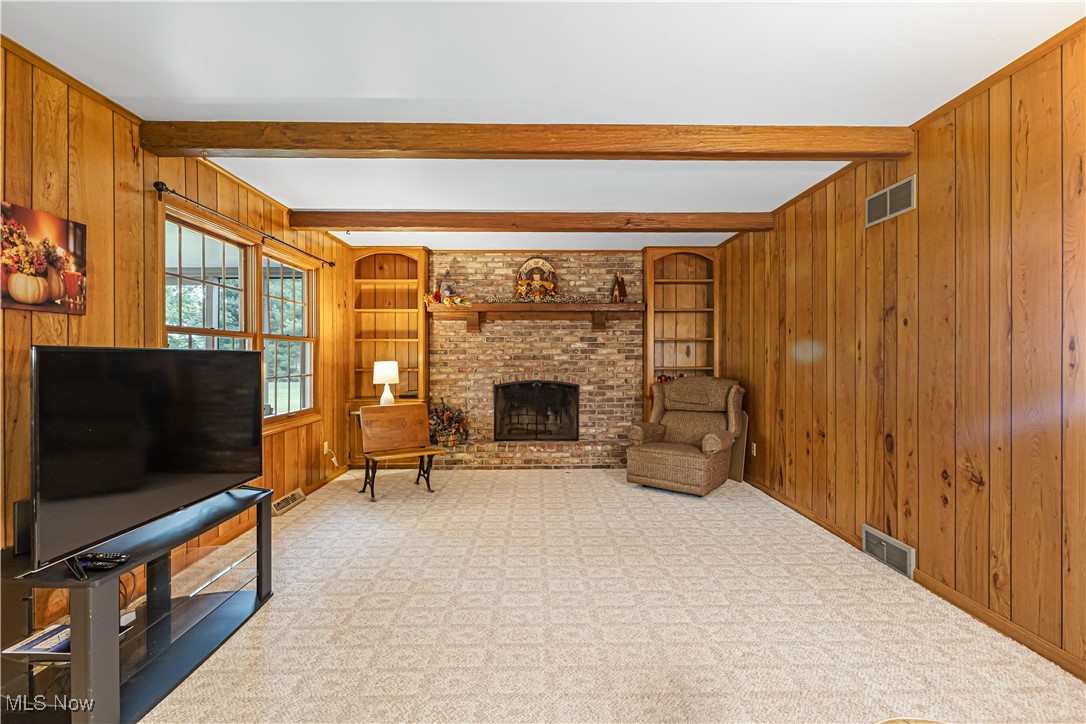
Wood-paneled living room with exposed beams and a brick fireplace.
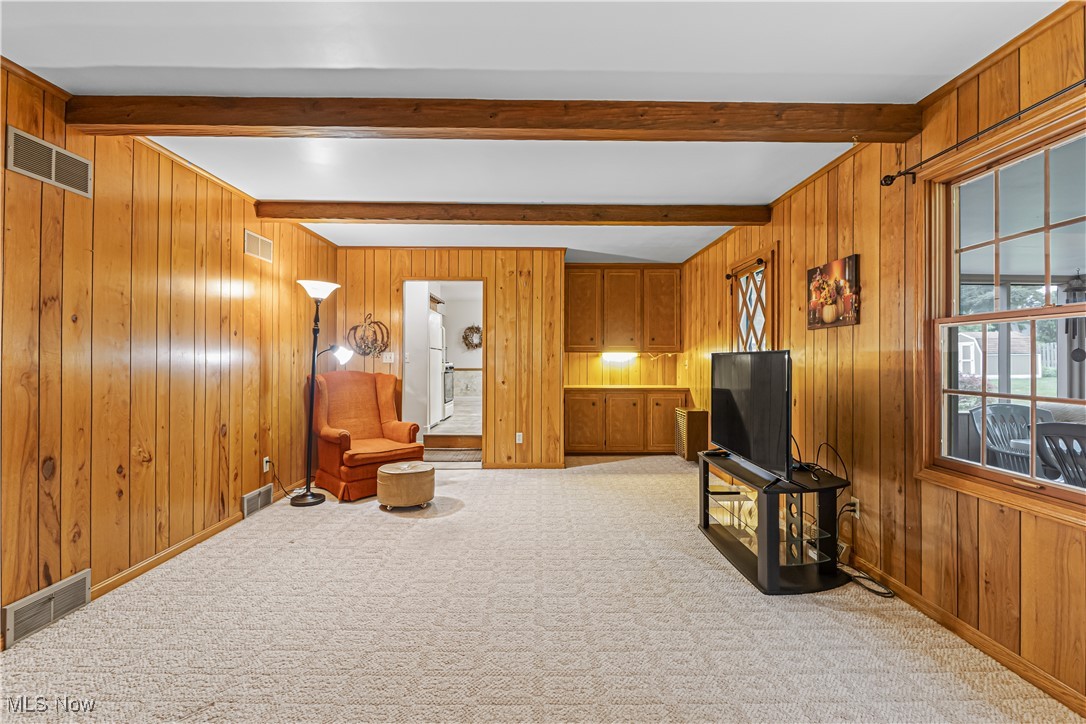
Wood-paneled living room with exposed beams, beige carpet, built-in cabinets, and an orange armchair.
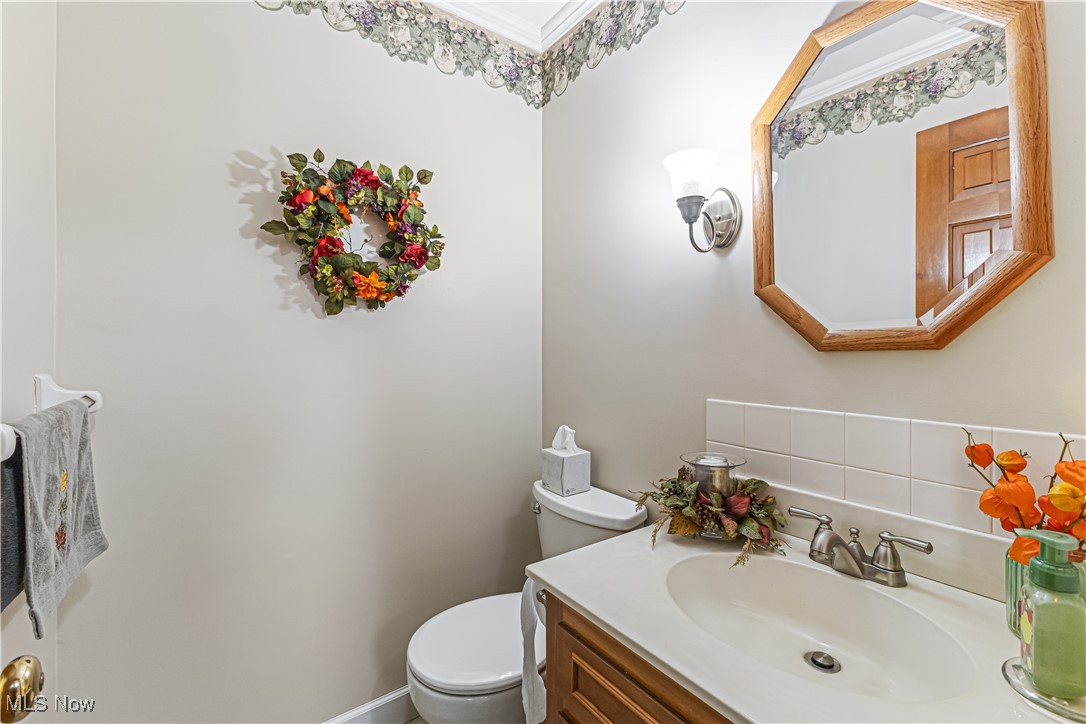
Bathroom with a wood vanity, octagonal mirror, and floral decorations.
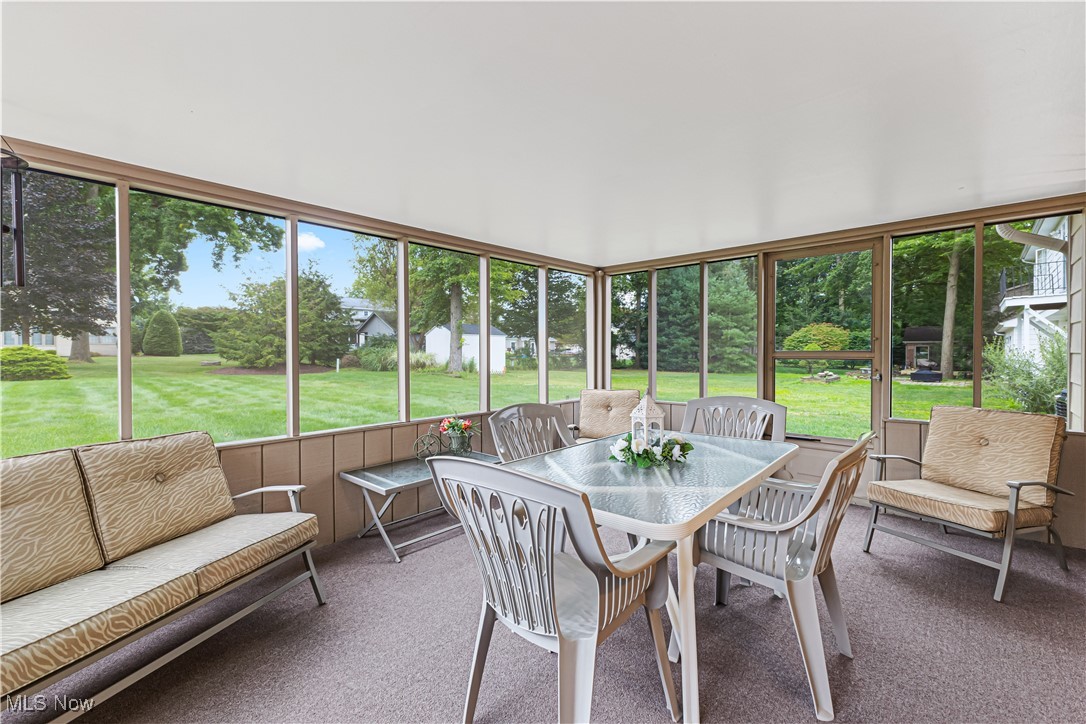
Enclosed sunroom with a dining table, cushioned seating, and large windows overlooking the lawn.
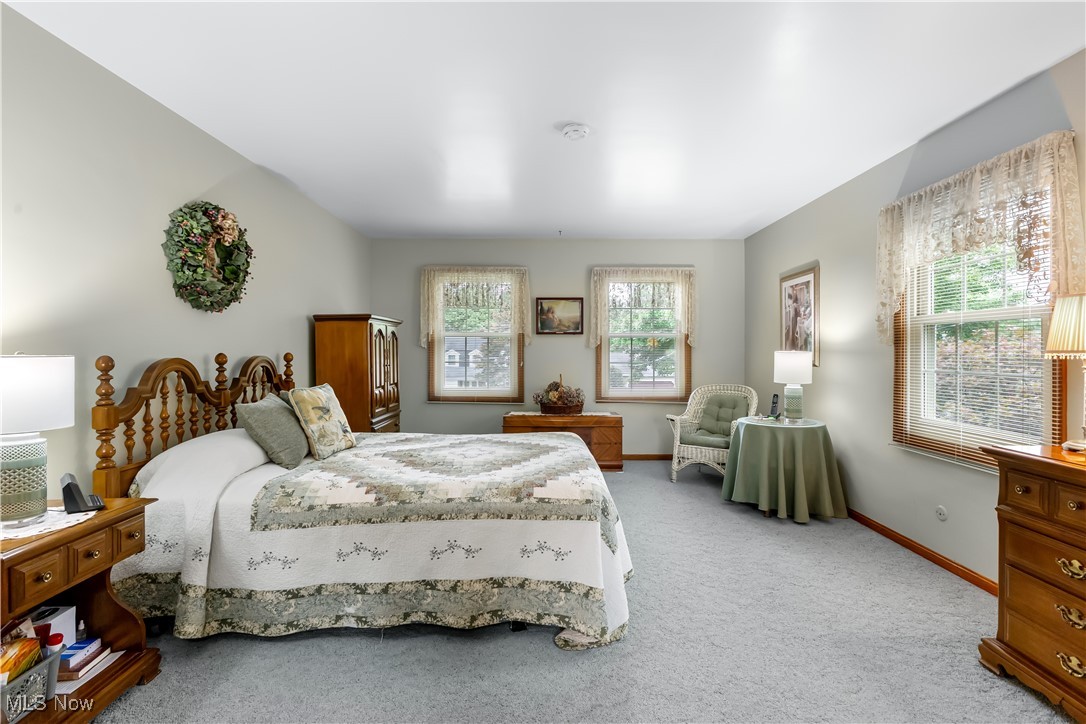
Furnished bedroom with a wooden four-poster bed, patterned quilt, and two windows.
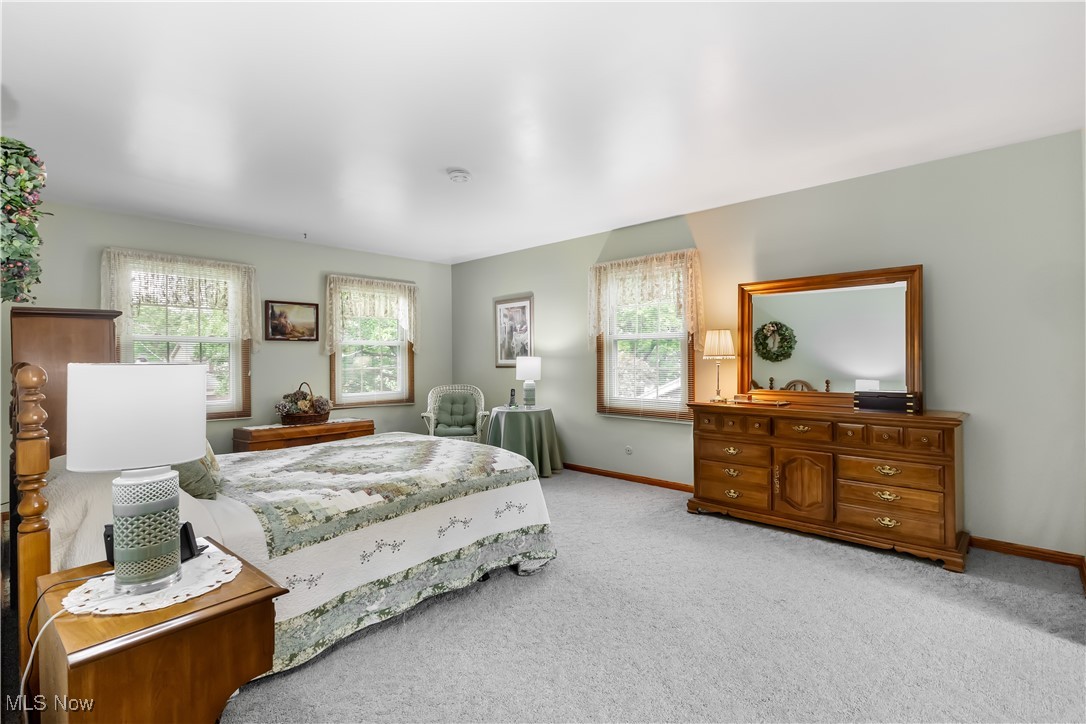
Furnished bedroom with a floral quilt, gray carpet, and wooden dresser with mirror.
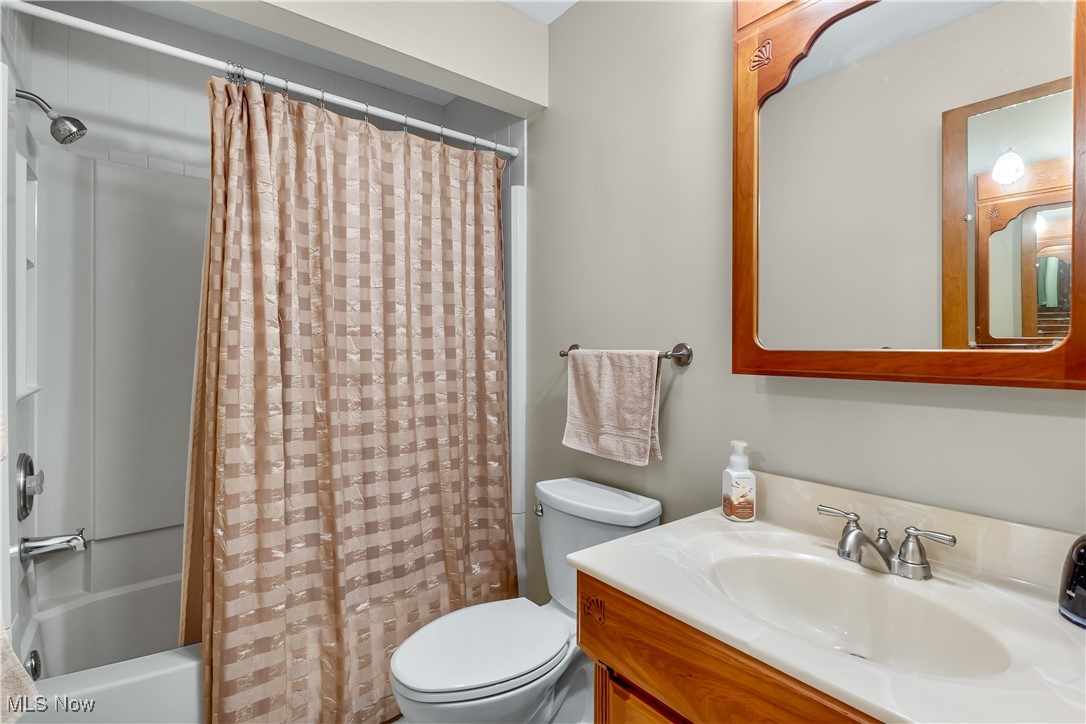
Bathroom with a curtained tub-shower, toilet, and wood vanity beneath a large framed mirror.
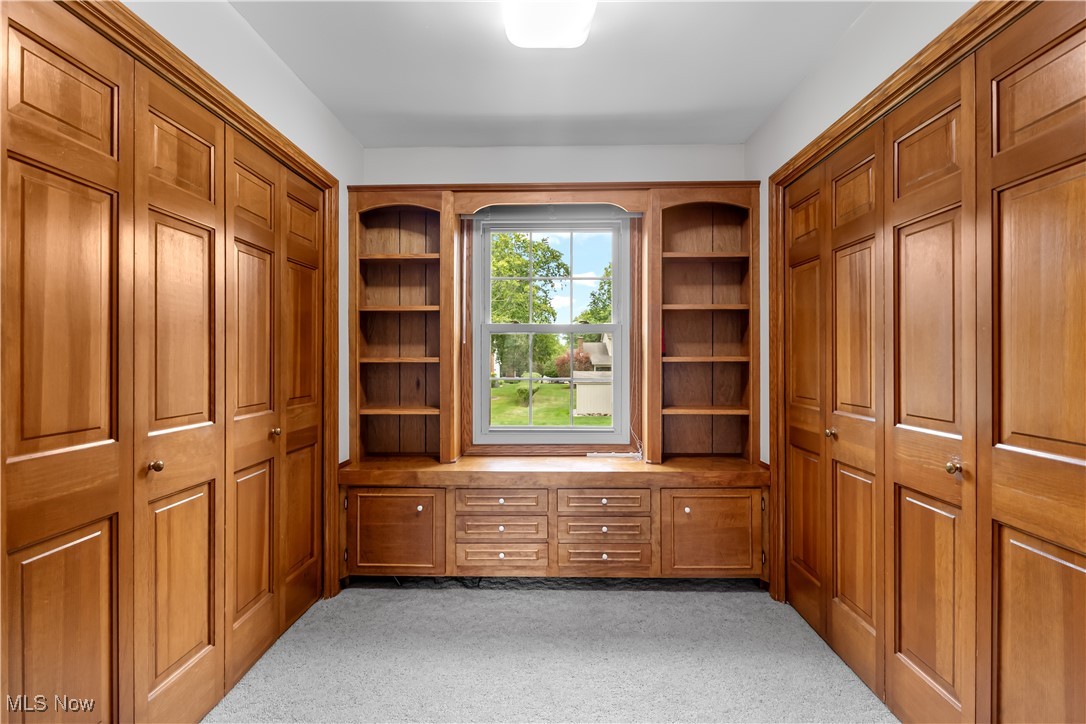
Walk-in closet with extensive wood cabinetry and a window seat beneath a central window.
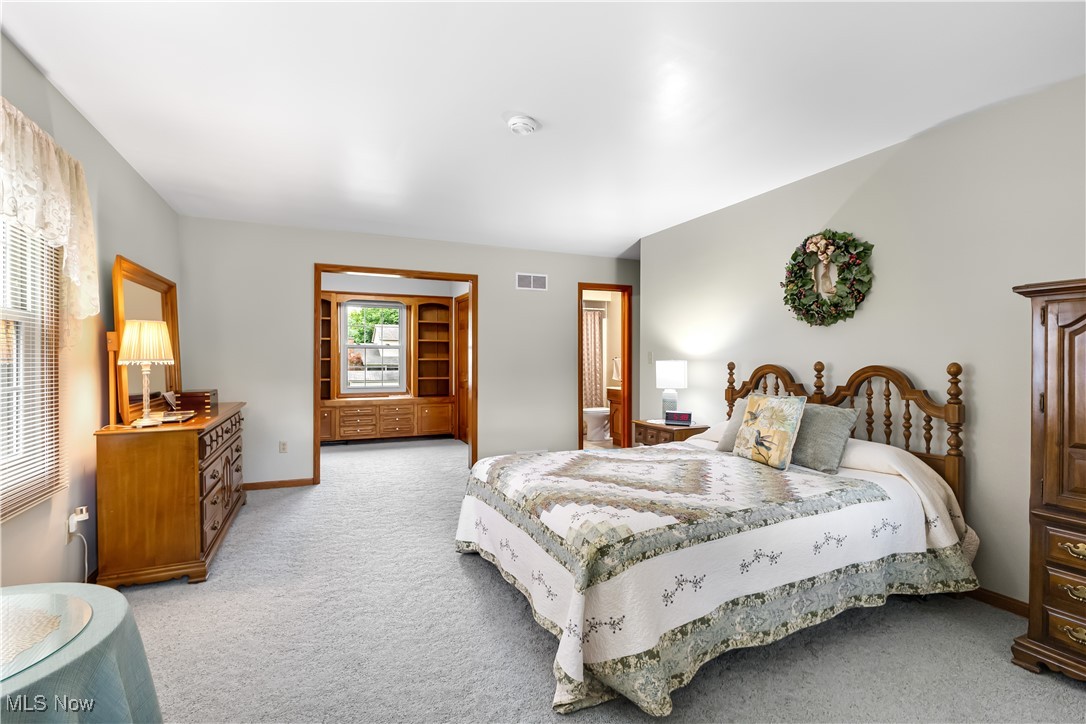
Furnished bedroom with a carved wooden bed and a built-in window seat with shelving beyond the doorway.
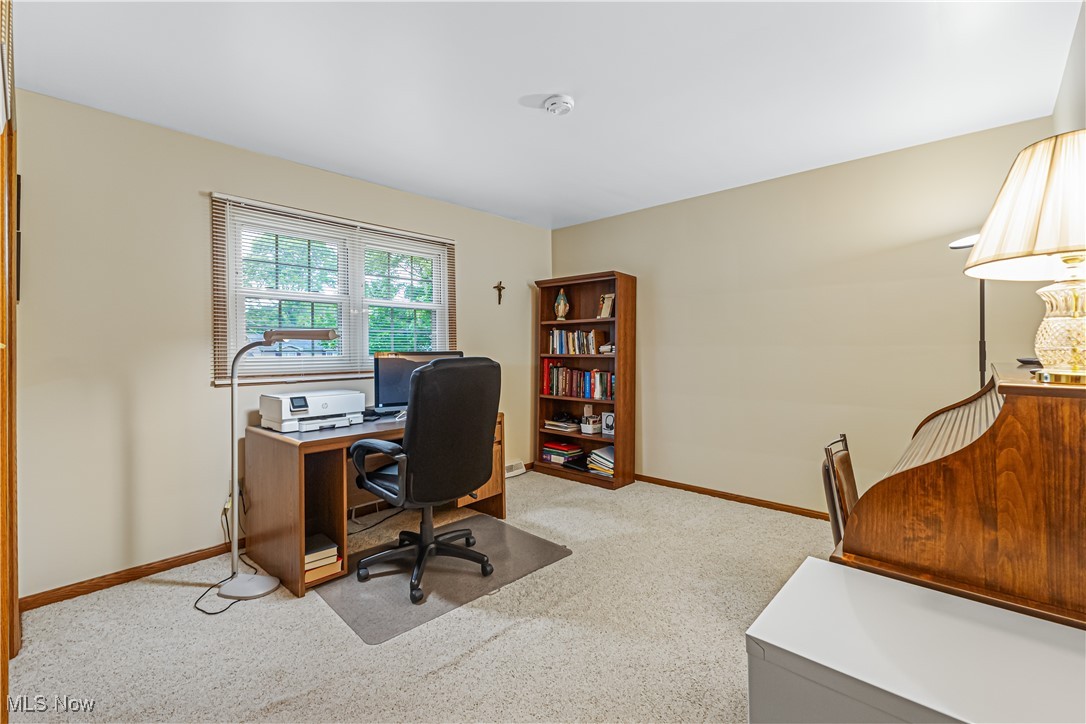
Home office with a desk beneath a window, wooden bookcase, and curved desk.
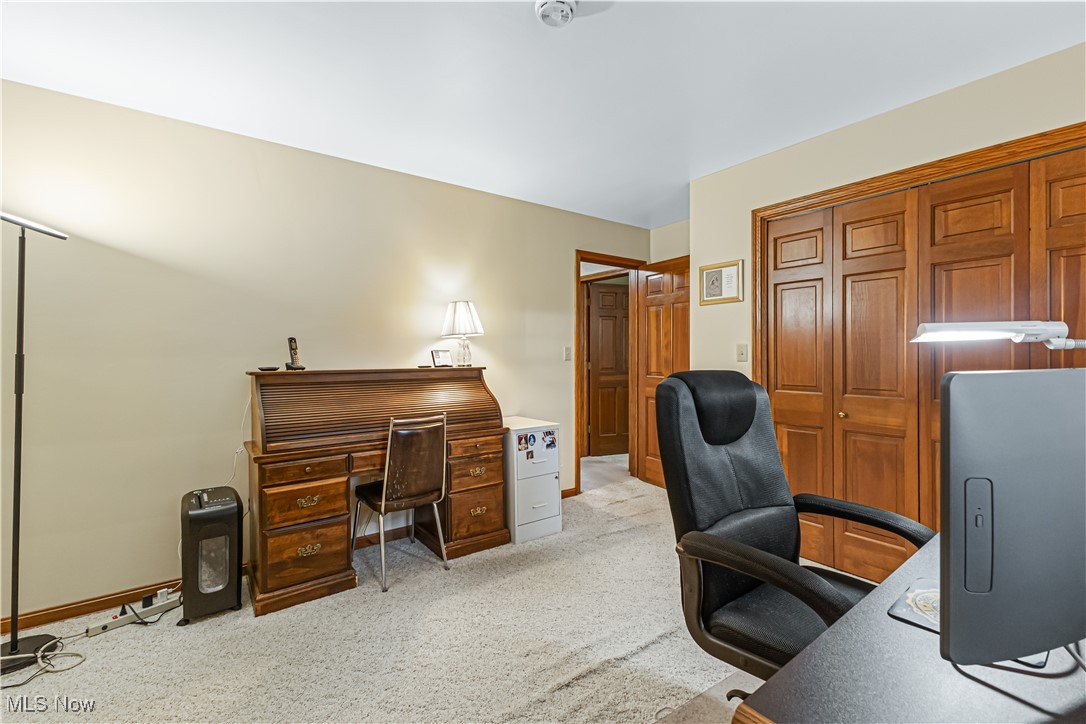
Home office with a wooden roll-top desk, paneled closet doors, and a computer workstation.
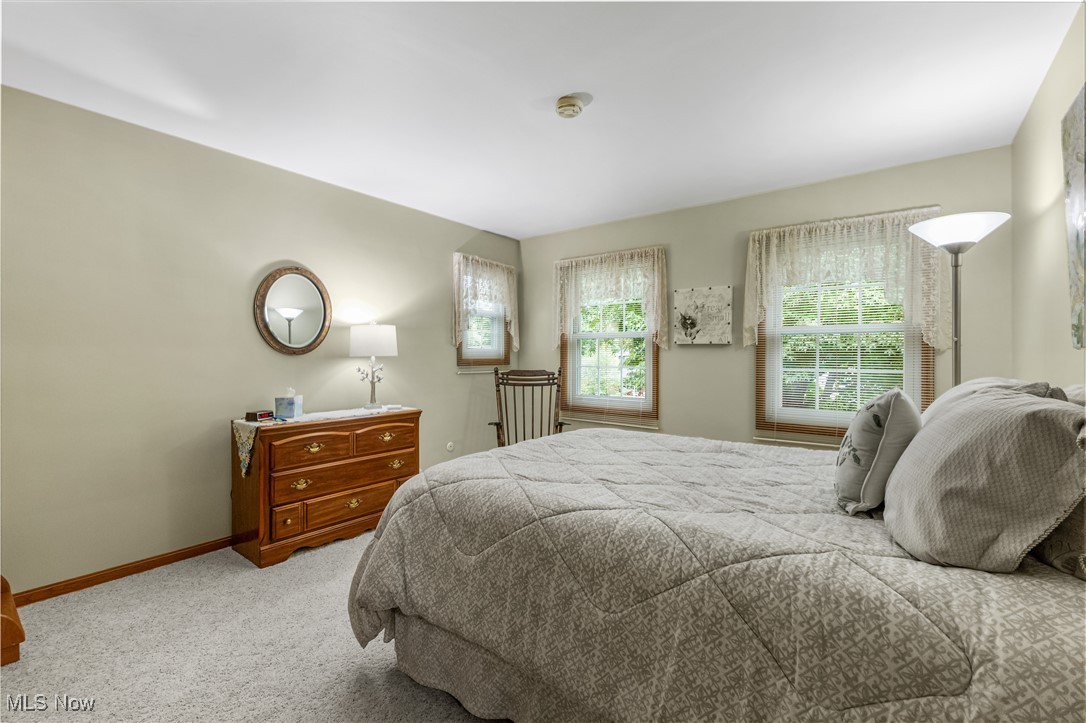
Furnished bedroom with a large quilted bed, wooden dresser, and three curtained windows.
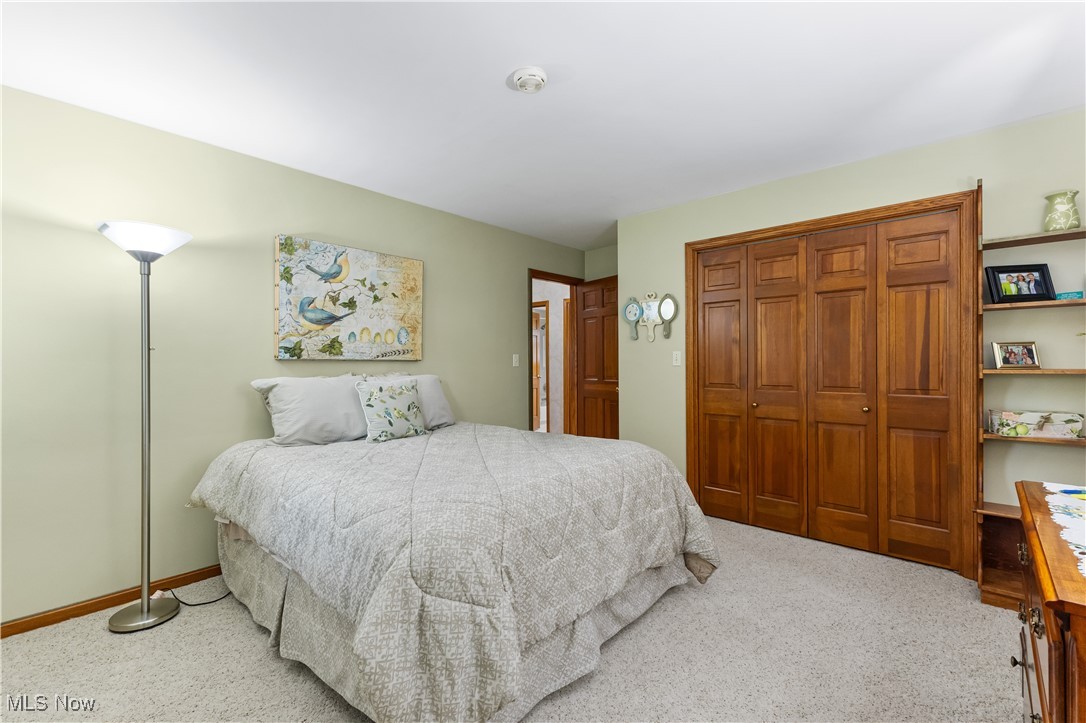
Bedroom with a large wooden closet, bird artwork, and a bed with a pale patterned quilt.
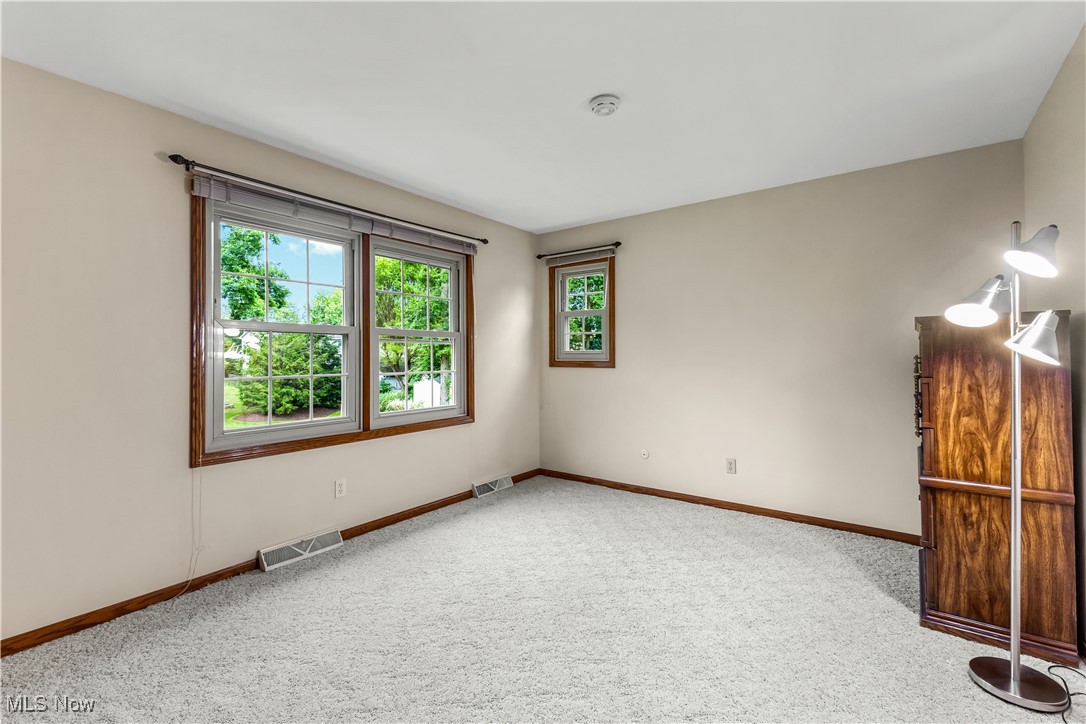
Carpeted bedroom with large wood-trimmed windows, a small side window, and a wooden cabinet.
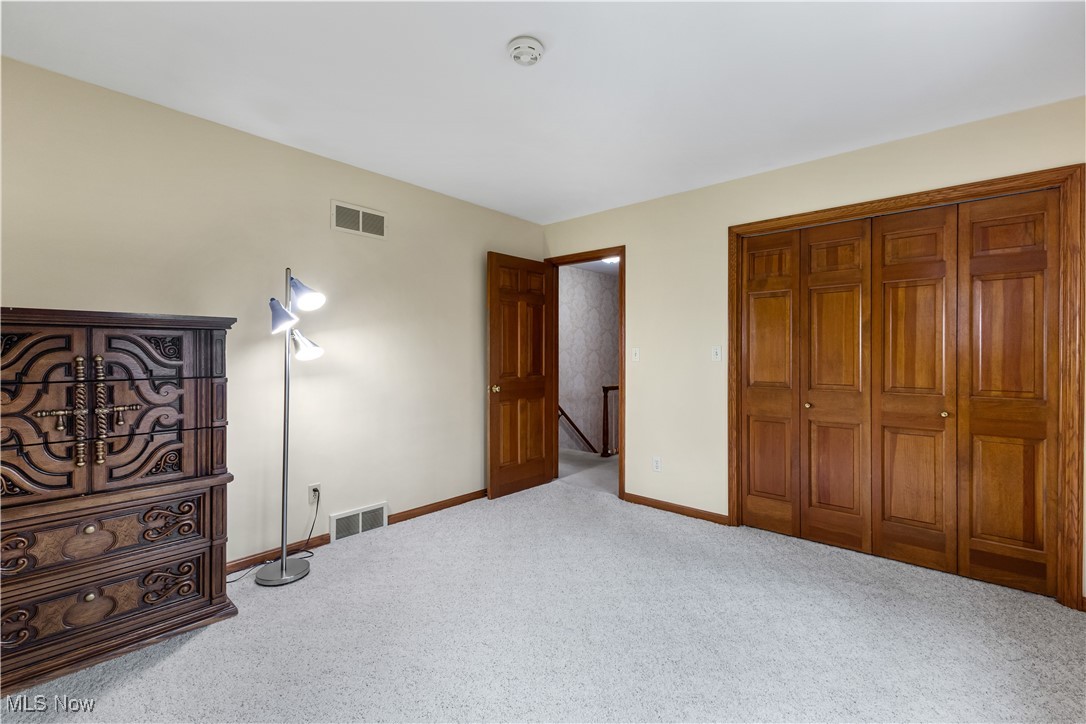
Carpeted bedroom with a large wooden closet, an open hallway door, and an ornate dresser.
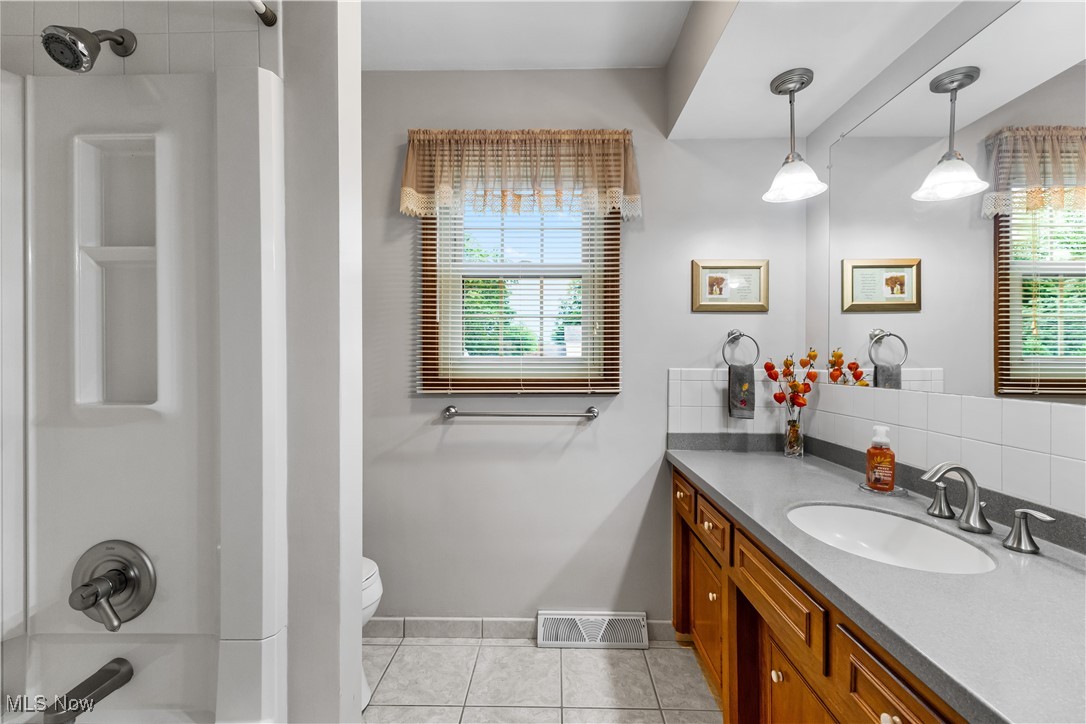
Bathroom with a glass-enclosed shower, wood vanity, gray countertop, and windows with blinds.
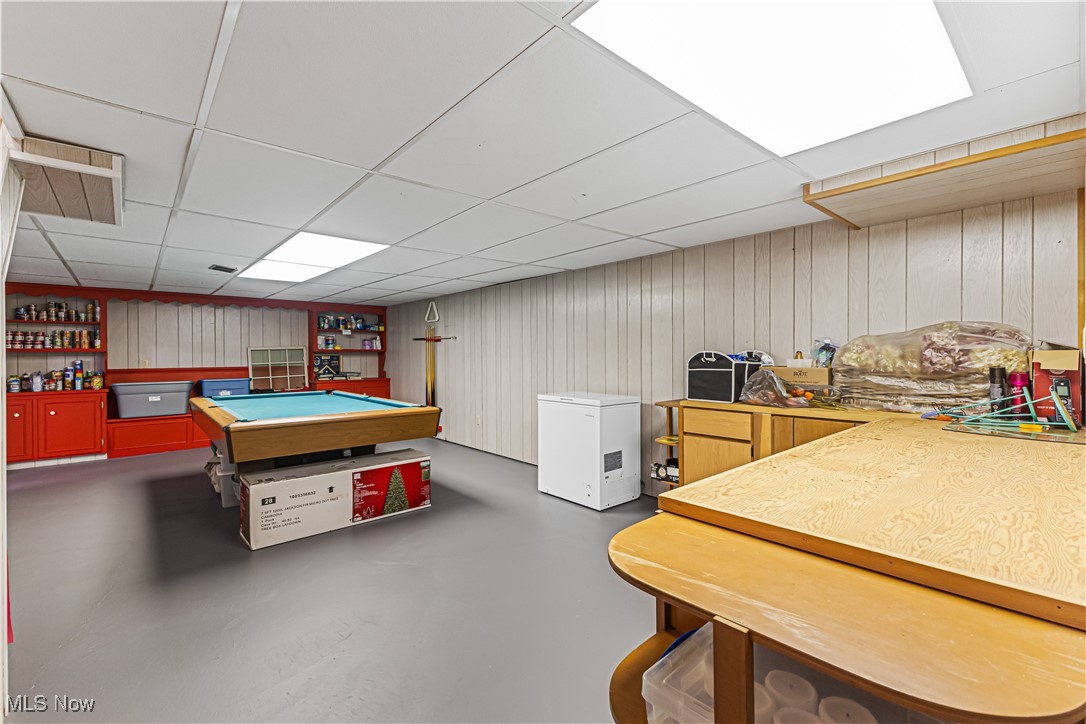
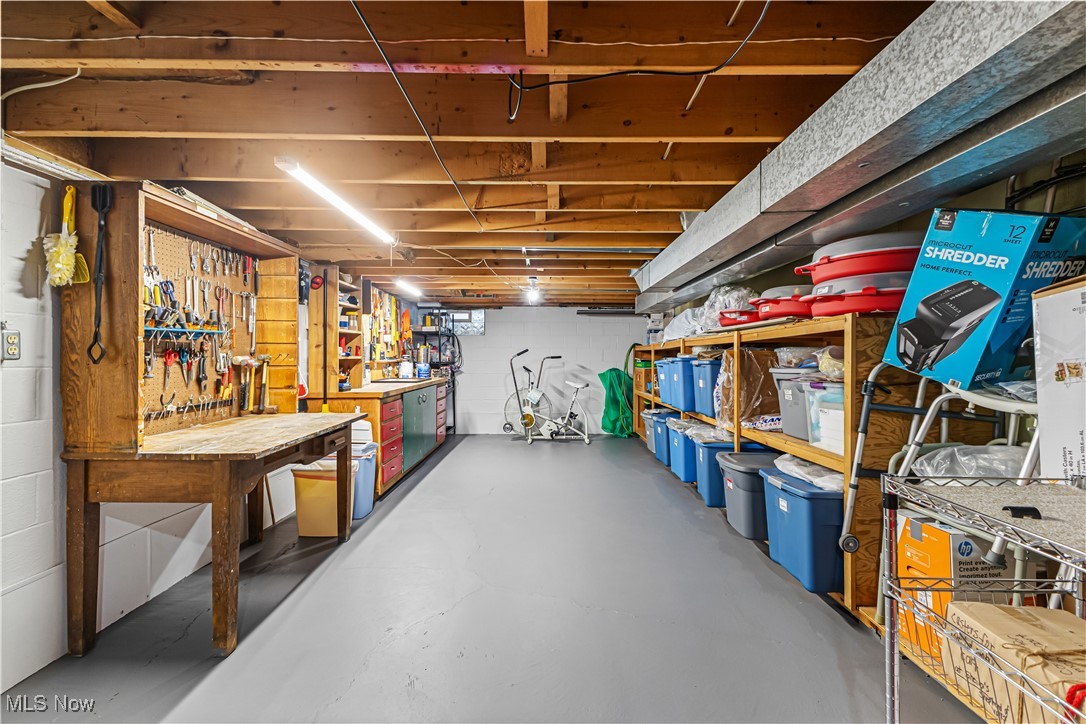
Basement recreation room with a pool table, red cabinets, chest freezer, and large wooden worktable.
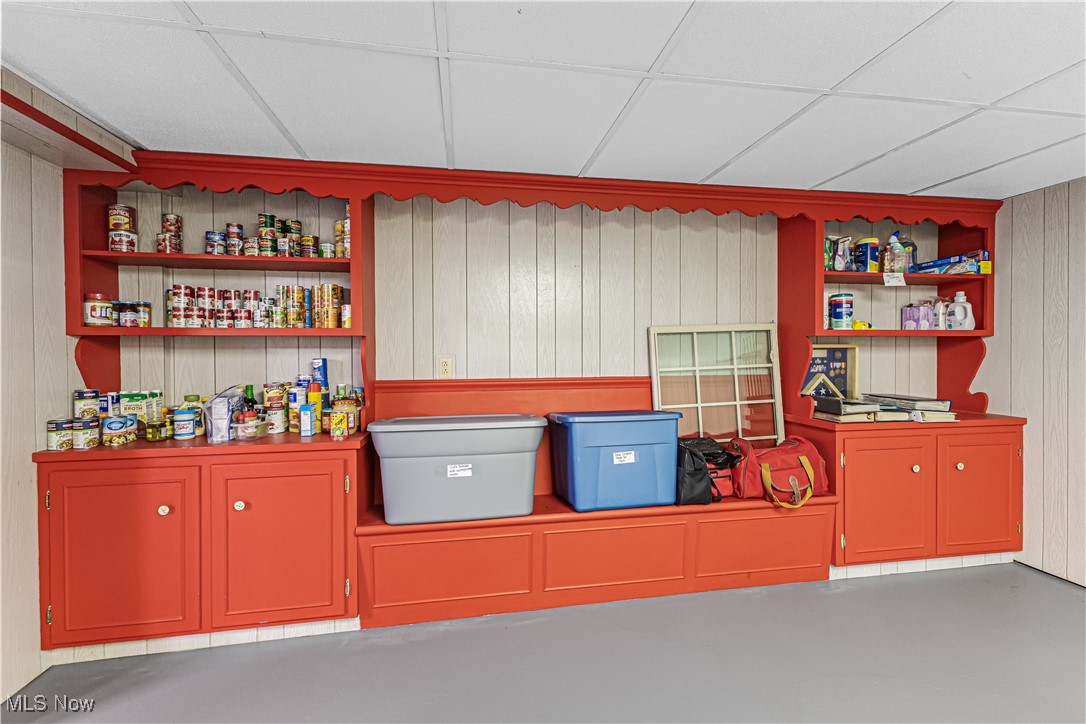
Red built-in storage cabinets with stocked shelves and storage bins.
Basement workshop with a tool-covered workbench, exposed joists, and storage shelves lining a clear concrete aisle.
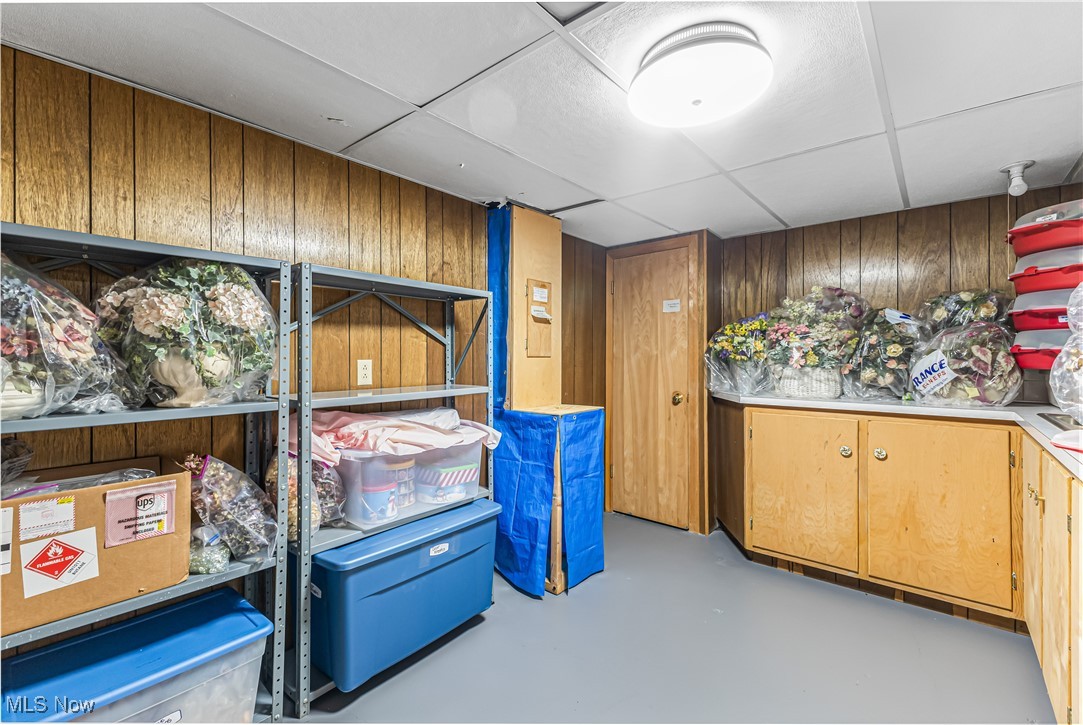
Storage room with metal shelving, plastic bins, flower arrangements, and built-in wooden cabinets.
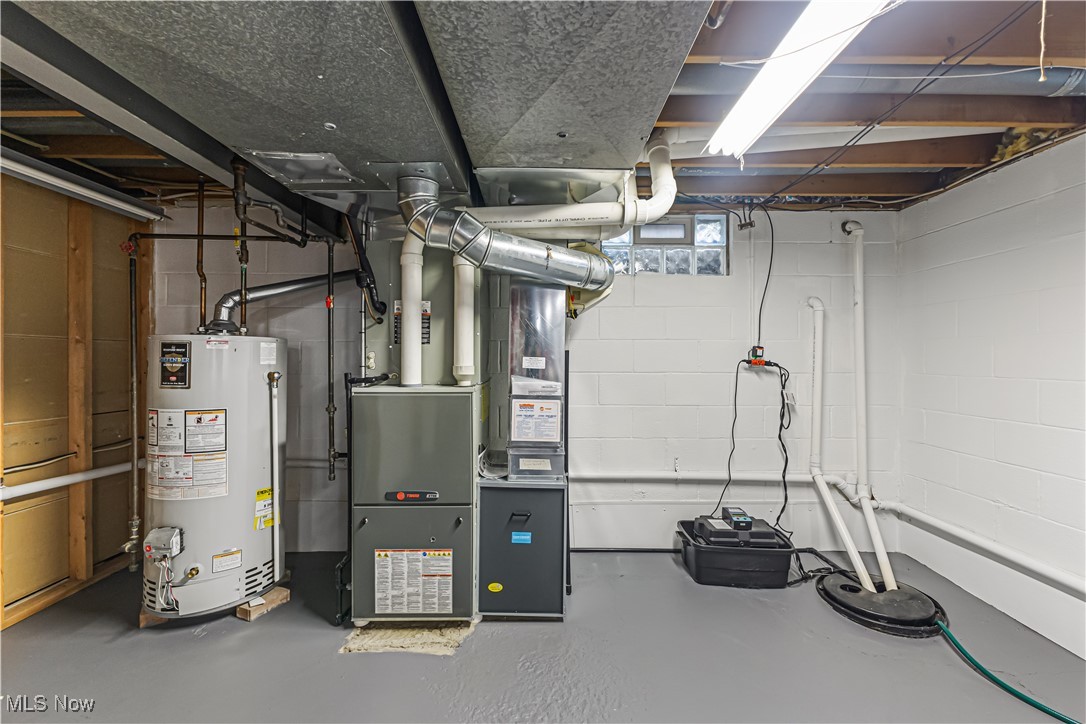
Basement mechanical room with a water heater, furnace, exposed ductwork, and floor drain.
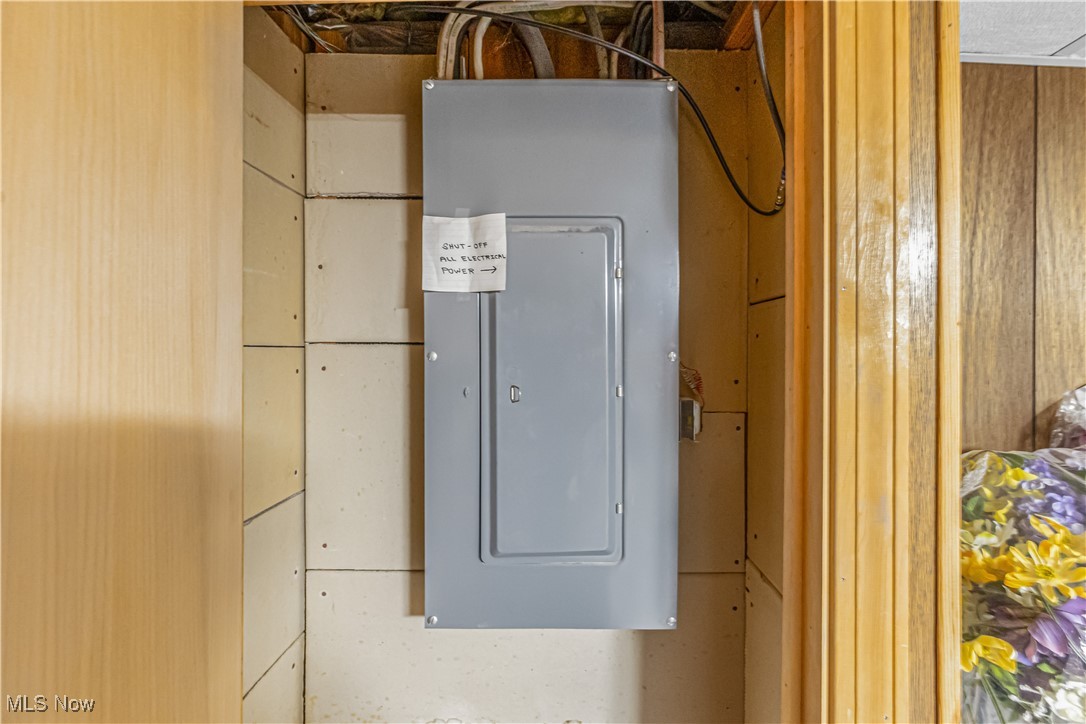
Electrical panel with a handwritten note indicating how to shut off all power.
Concrete side patio beside a beige-sided home, bordered by colorful flower beds and mature trees.
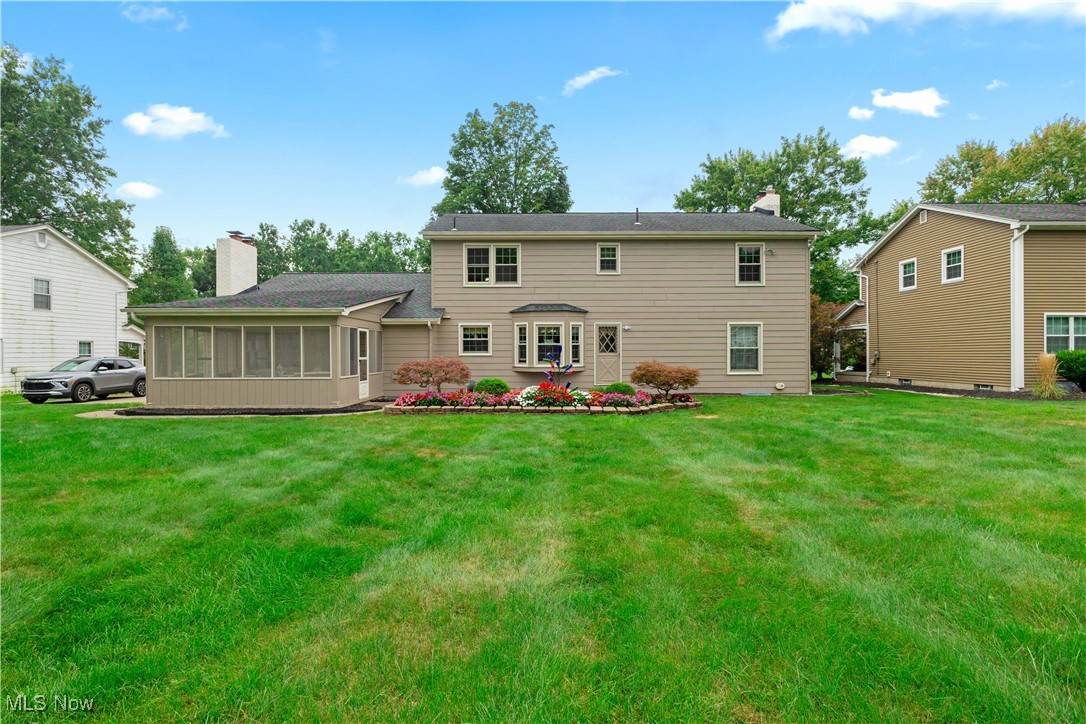
Rear exterior of a two-story home with a screened porch, flower beds, and broad lawn.
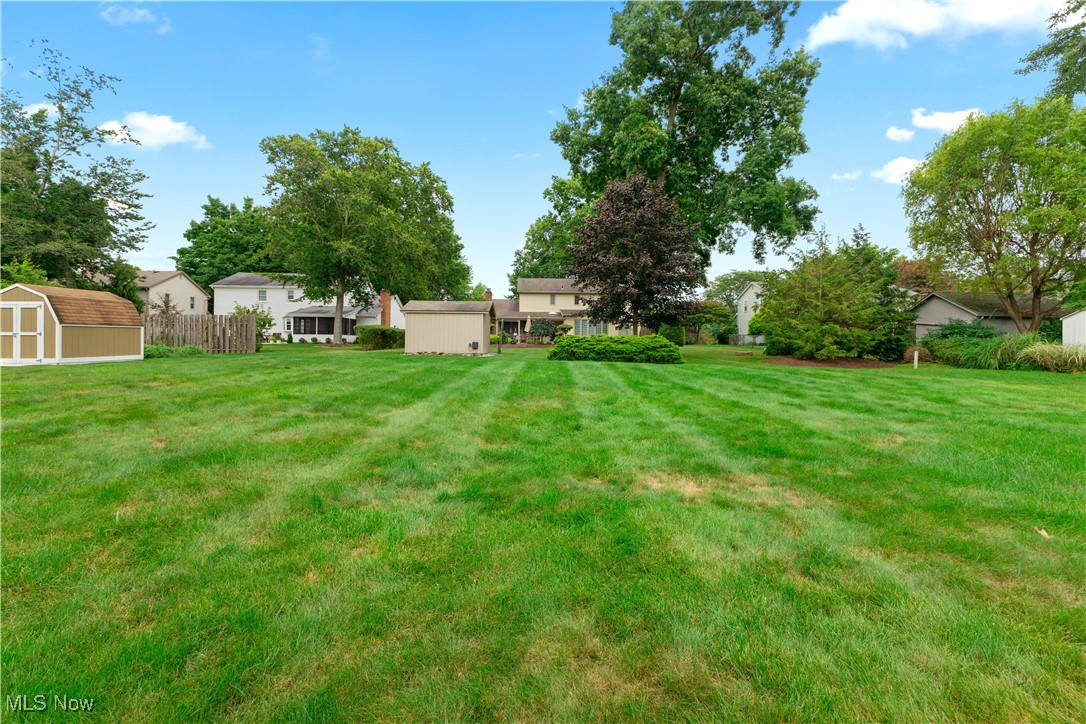
Broad backyard lawn with mature trees, shrubs, and a storage shed.
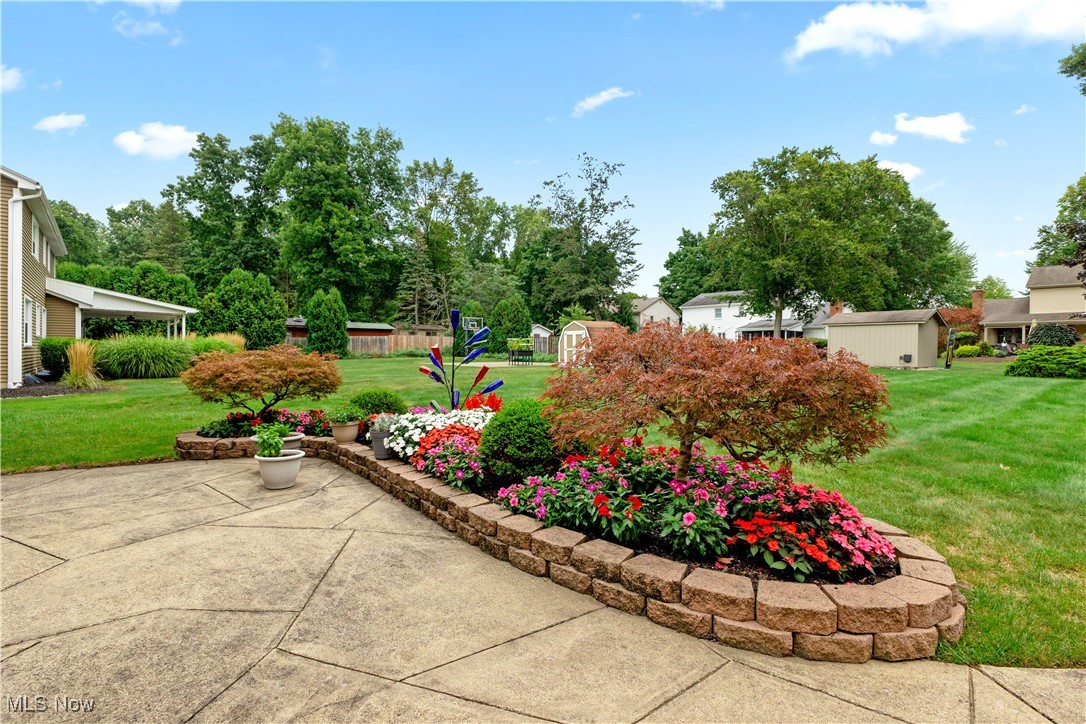
Backyard patio beside a curved raised flower bed filled with colorful flowers and shrubs.
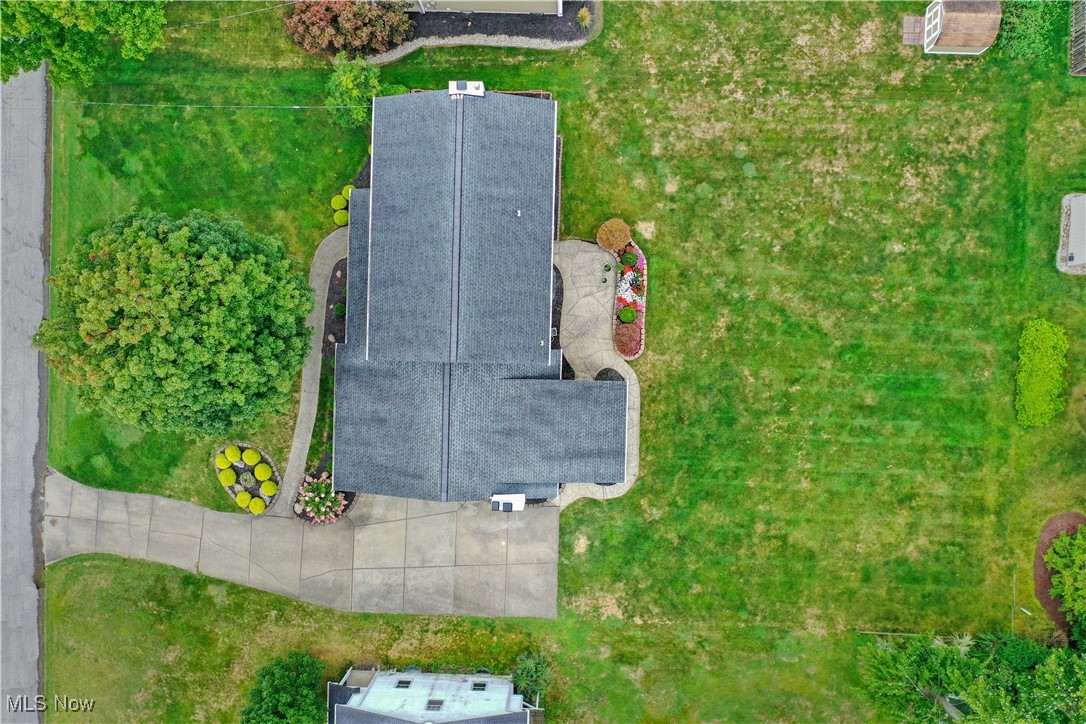
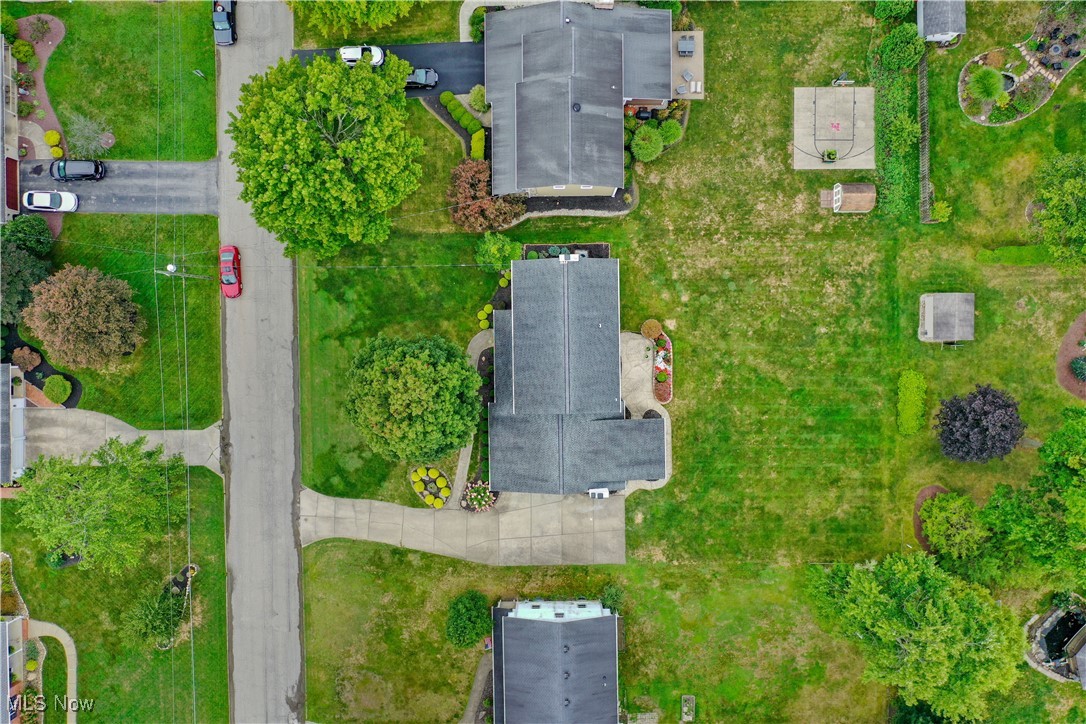
Aerial view of a gray-roofed home, curved driveway, landscaped beds, and broad lawn.
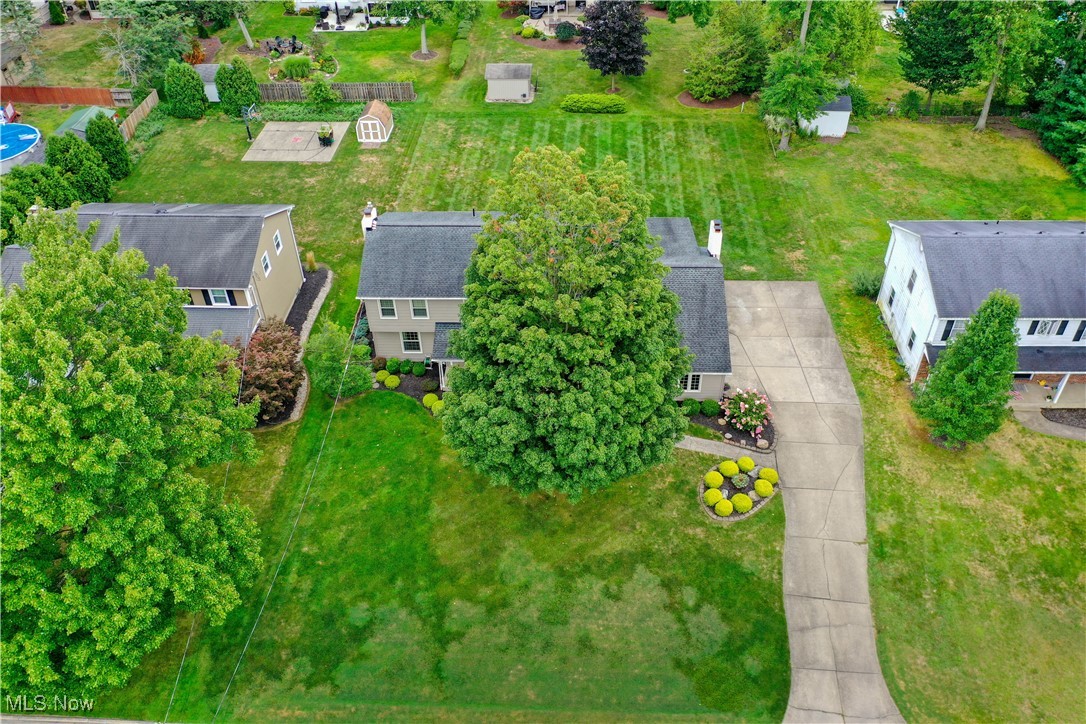
Aerial view of a home partly hidden by a large tree, with a long driveway and landscaped yard.
Aerial view of a house and landscaped lot beside a residential street.
Aerial view of a home with a spacious backyard, patio, and basketball hoop.
Two-story gray-sided home with flowering shrubs, landscaped beds, and a paved driveway.
Two-story beige house with a covered front porch, broad lawn, and large shade tree.
VIEW PHOTOS
$350,000

7961 Spartan Drive

4 Beds 3 Baths 2,660 Sq.Ft. 0.4 Acres

Description

Quality abounds in this well-loved and meticulously maintained 4 bedroom home! Step onto the charming covered front porch, perfect for sitting and relaxing. Inside, you're welcomed by an expansive foyer with beautiful hardwood floors and dual coat closets. The formal living room is an elegant space featuring crown molding and a beautiful fireplace (current owners never used fireplace). The formal dining room, also has crown molding and has a handy built-in. The kitchen offers a dinette area, and comes complete with a stove, refrigerator, and dishwasher, plus updated LVT flooring. A beautiful bay window overlooks the lush backyard, and a spacious 8x5 pantry provides ample storage. The cozy family room features a fireplace (sellers never used) with a brick, floor-to-ceiling hearth, flanked by built-in bookcases. Spend crisp evenings in the enclosed three-season room. A convenient half bath completes the first floor. Upstairs is a large Owners Suite, featuring a full bath, double closets, and a dressing area. There are 3 additional nicely sized bedrooms, each with double closets, and another full bath. The basement offers even more living space with a rec room (pool table stays), workshop (large work bench stays), storage room with a sink, and a waterproofing system by Ohio State with a transferable warranty. Enjoy the gorgeous backyard, complete with a stamped concrete patio. Updates include: furnace and air conditioner 2017, roof 2010, most windows replaced 2008, front entry door 2021. A 2-car attached garage completes this must-see home!
Share Property

Location

7961 Spartan Drive, Boardman, OH 44512

Status

Sold

Date Sold

October 22, 2024
Valerie Park

Valerie Park

TITLE

REALTOR®

Property Amenities

Interior
Laundry room In Basement
Appliances Dishwasher, Disposal, Range, Refrigerator
Total Bedrooms: 4
Half Bathrooms: 1
Full Bathrooms: 2
Other Interior Features Beamed Ceilings, Bookcases, Eat-in Kitchen, Pantry
Area & Lot
Lot Area 0.4 Acres
Living area 2,660 Sq.Ft.
MLS® ID 5064947
Year Built 1971
School District Boardman LSD - 5002
Architecture Styles Colonial, Conventional
Type Residential
Status Sold
Date Sold October 22, 2024
Exterior
Stories 2
Air conditioning Central Air
Heat type Forced Air, Gas
Water Source Public
Garage Space 2.0
Sewer Public Sewer
Parking Attached, Garage, Garage Faces Side
Roof Shingle
Finance
Sales Price $350,000
Real Estate Tax $5,086 yearly
House exterior with a wide garage, tall white brick chimney, and broad concrete driveway.

360 Virtual Tour

Take a tour of this property

Boardman

Work With Valerie

Work with an experienced REALTOR® who puts your needs first, communicates every step of the way, and stays committed to your goals from start to finish.