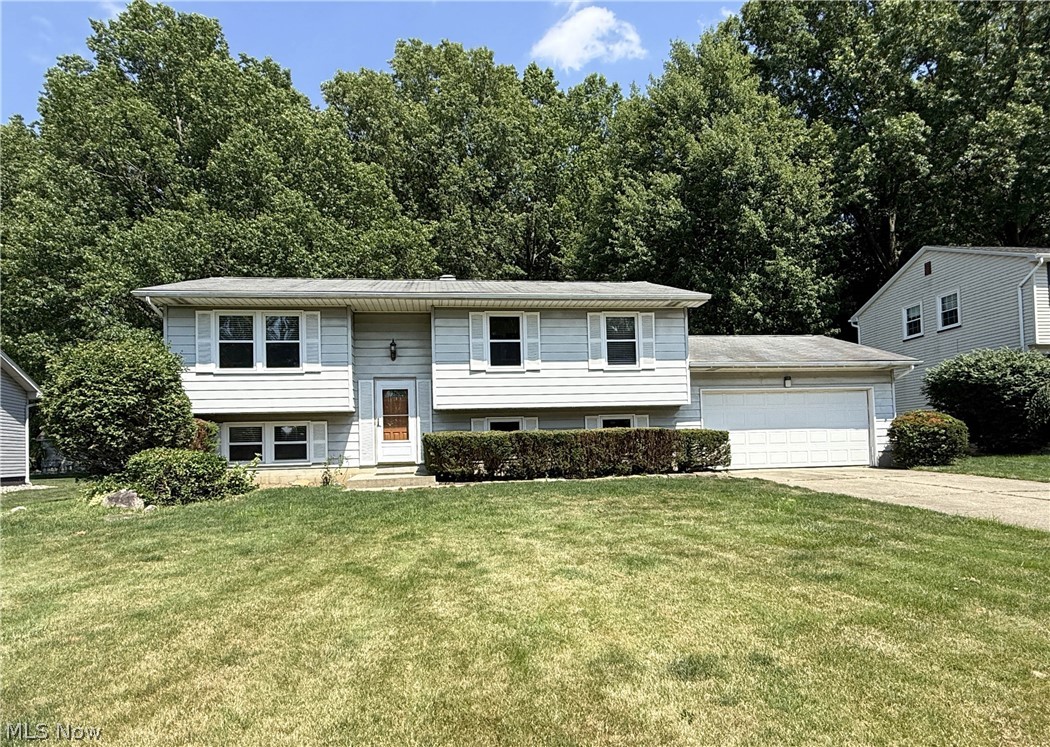
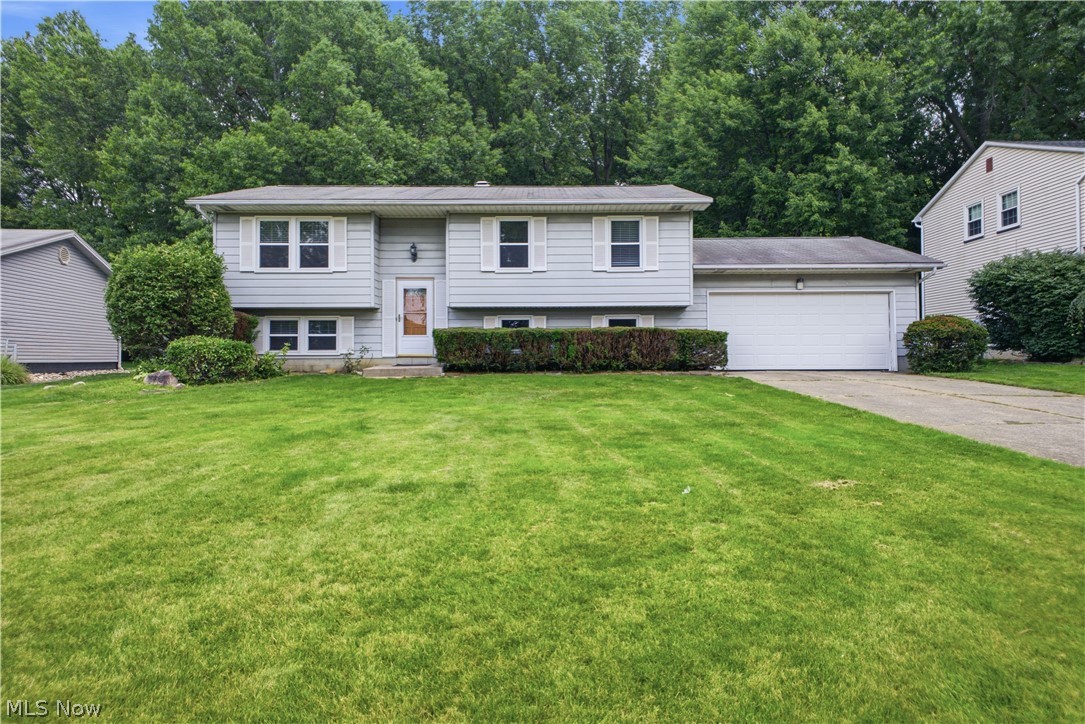
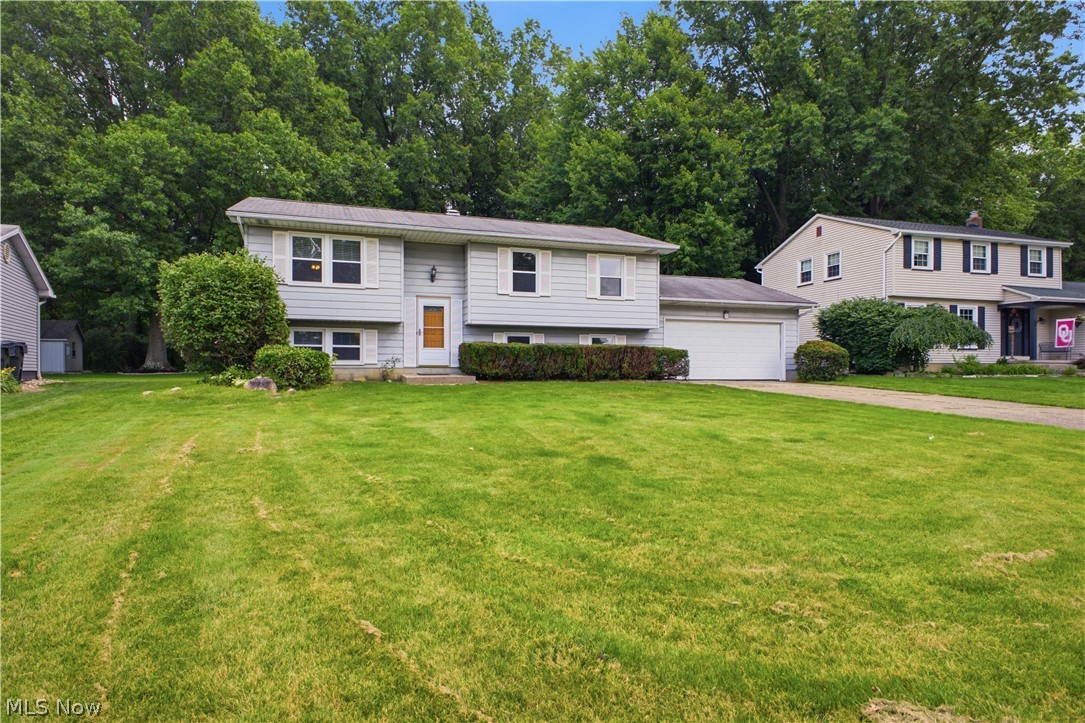
White split-level house with attached garage, broad lawn, and mature trees behind it.
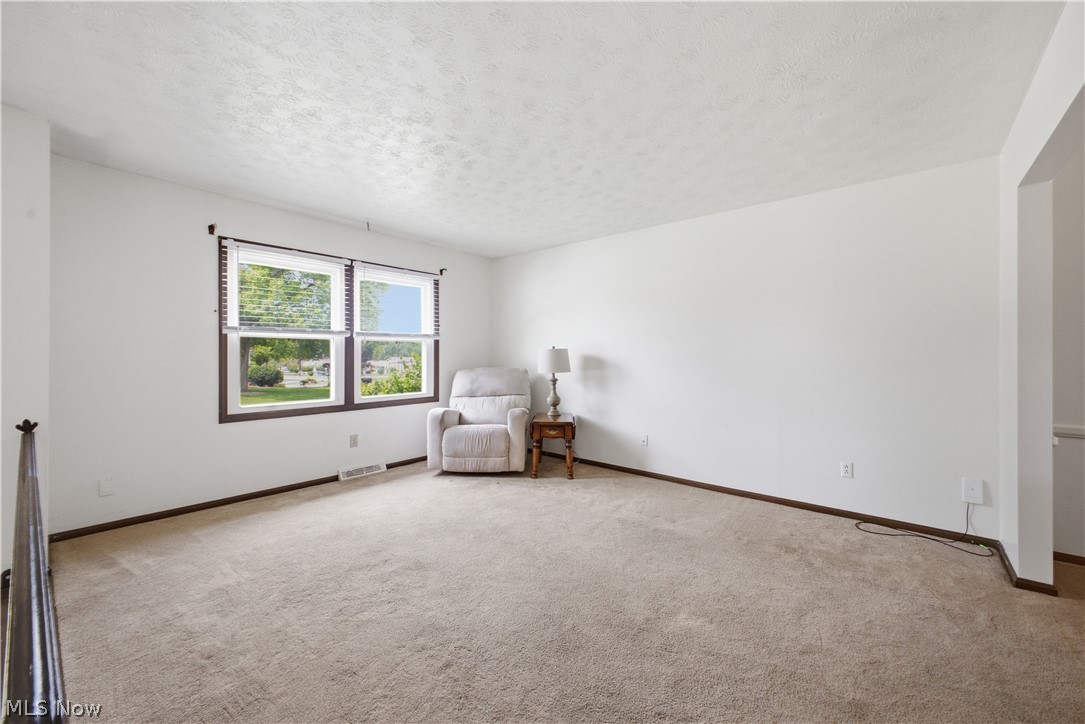
Carpeted living room with two windows and an armchair beside a small table and lamp.
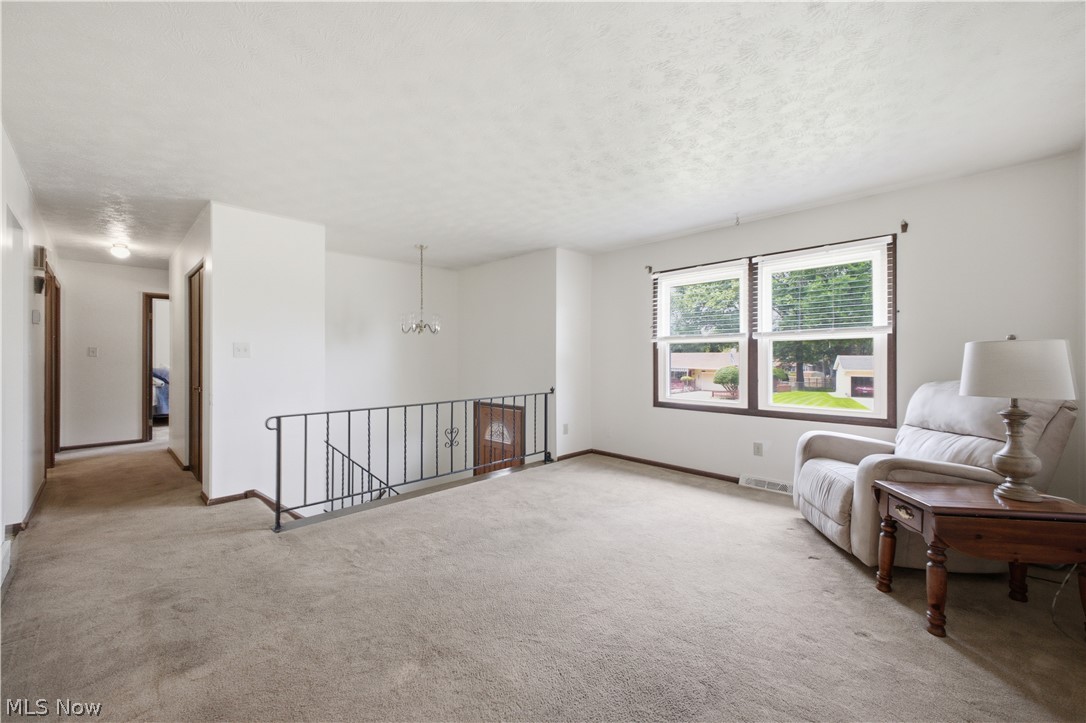
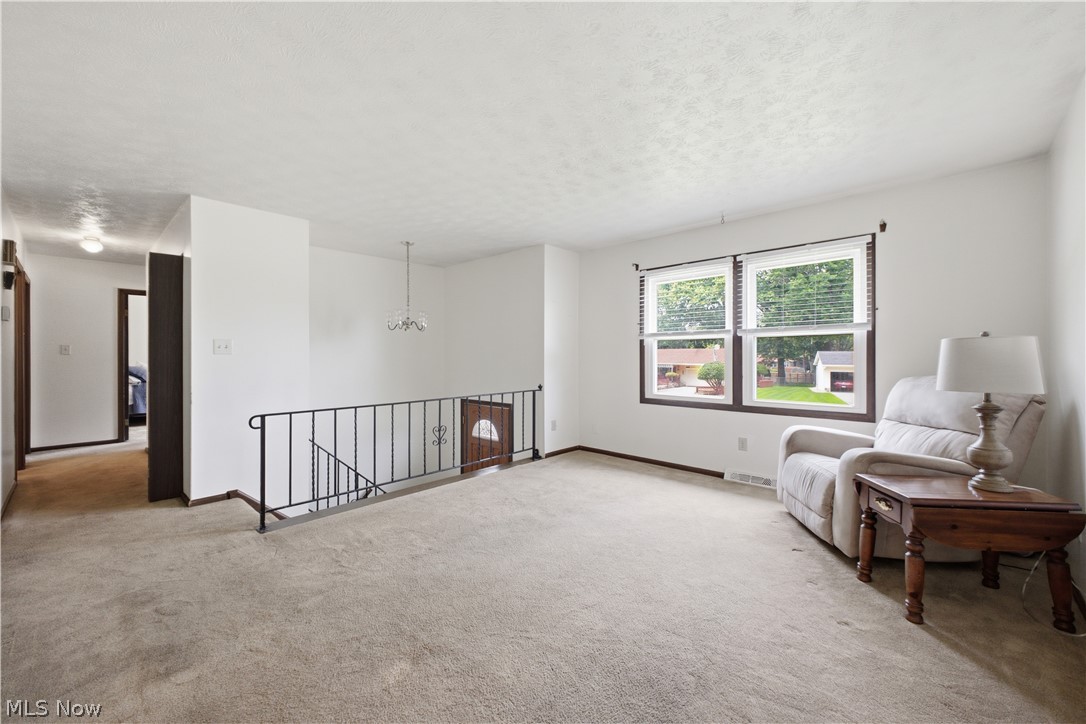
Upstairs living area with a stairwell railing, large double window, and white recliner.
Upstairs sitting room with a white sofa, two yard-facing windows, and a railing around the stairwell.
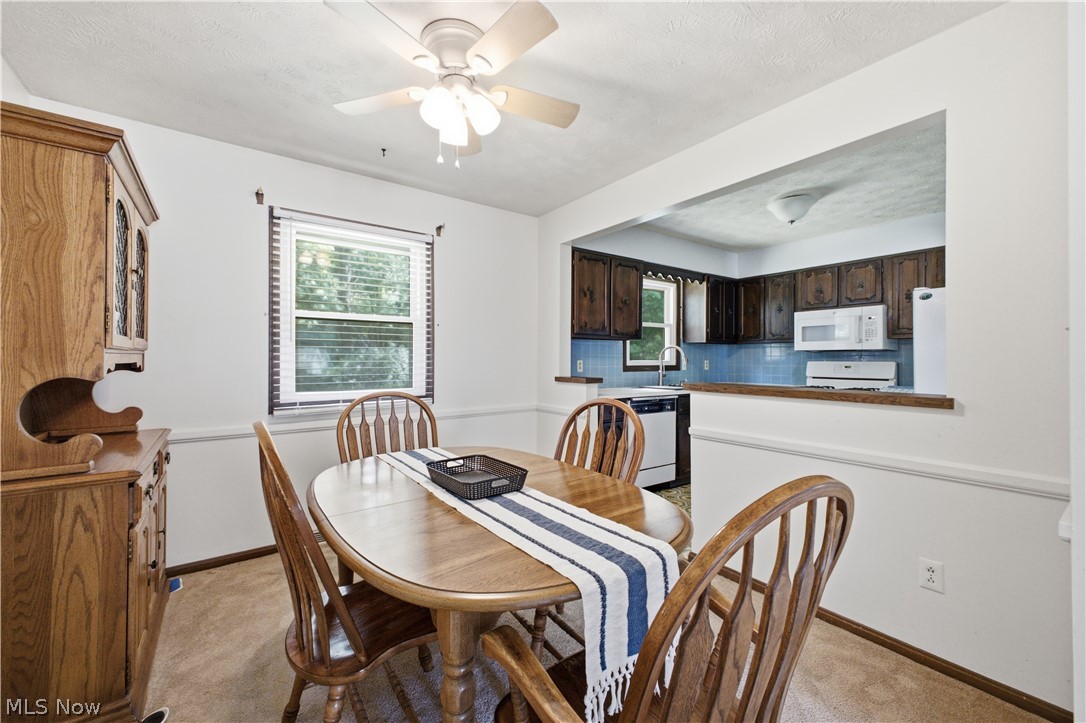
Dining room with an oval wooden table and hutch, open to a kitchen with dark cabinets and blue tile.
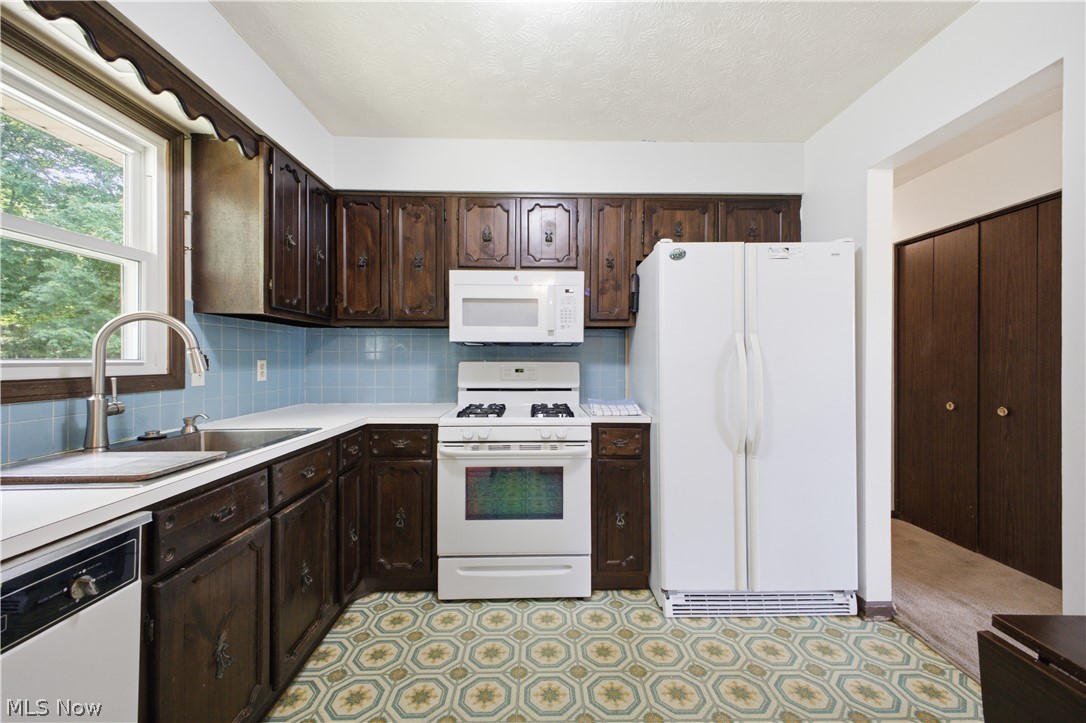
Kitchen with dark wood cabinets, blue tile backsplash, white appliances, and patterned flooring.
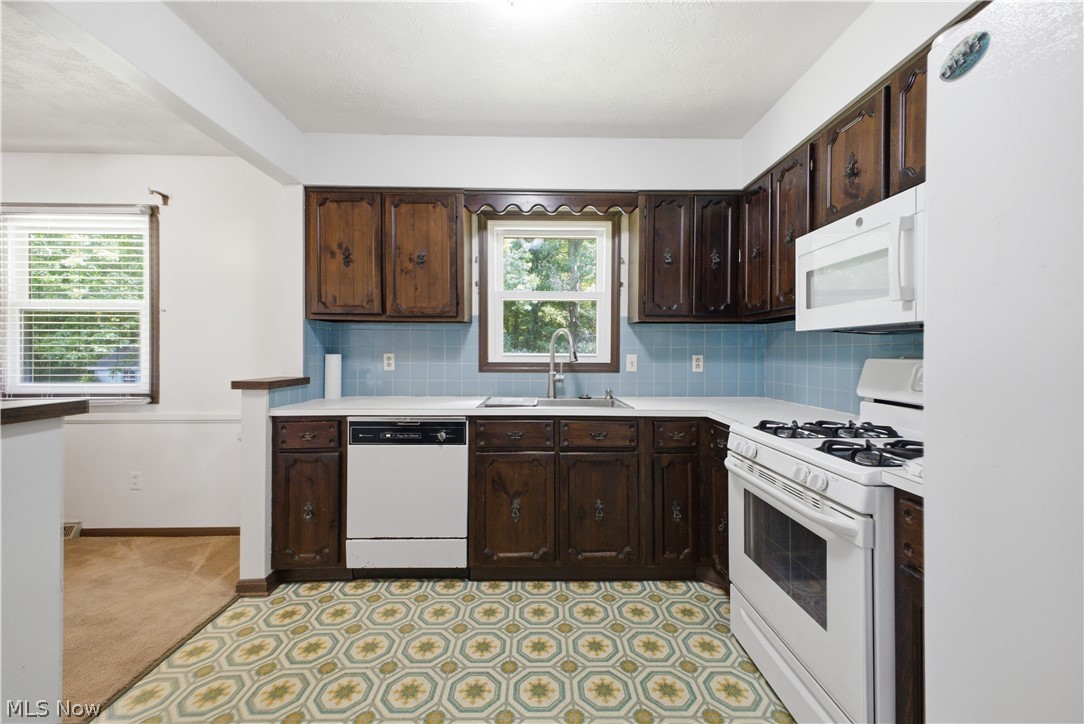
Kitchen with dark wood cabinets, blue tile backsplash, white appliances, and patterned geometric flooring.
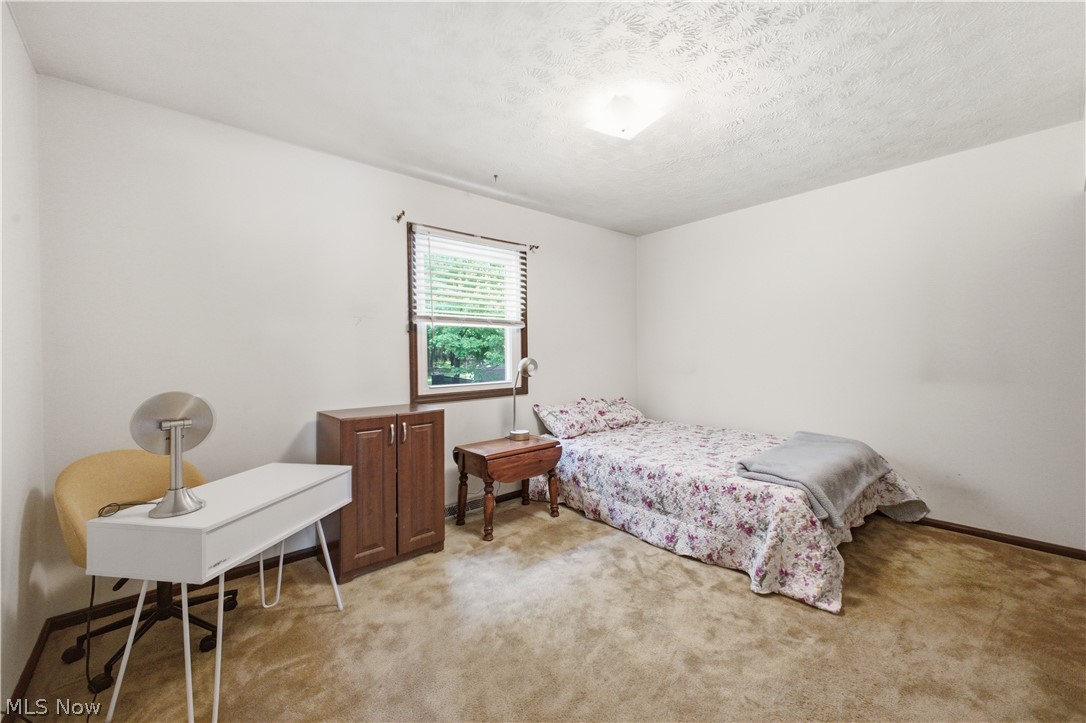
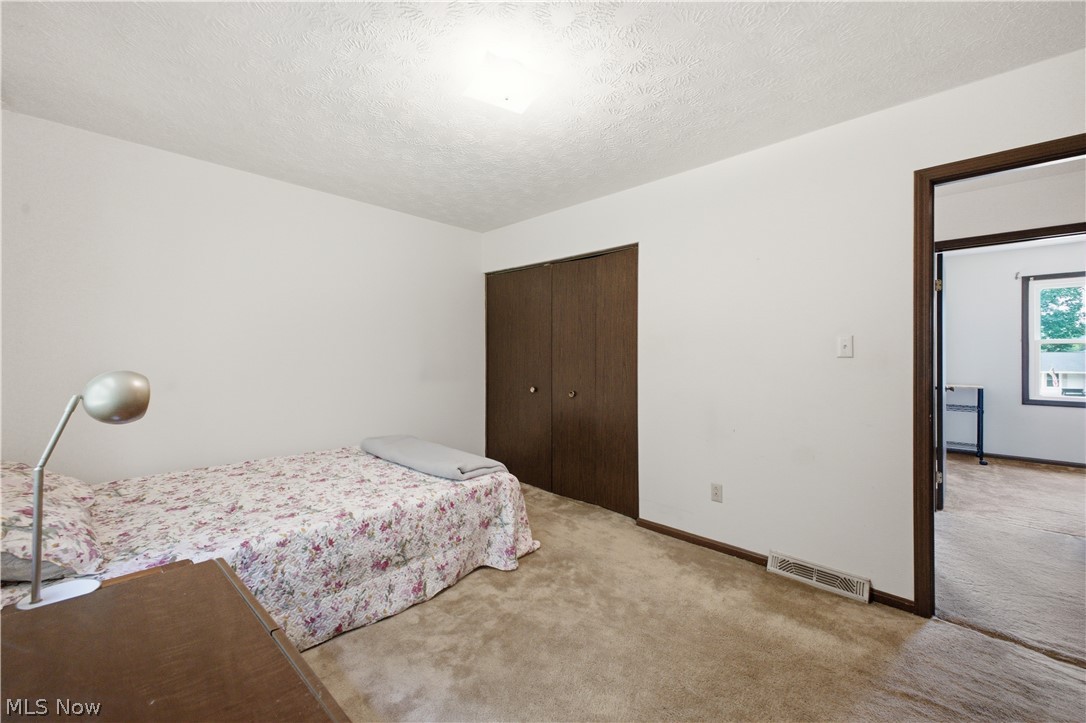
Bedroom with a floral bedspread, beige carpet, and a wooden cabinet beneath the window.
Bedroom with a floral bedspread, beige carpet, and dark wood closet beside an open doorway.
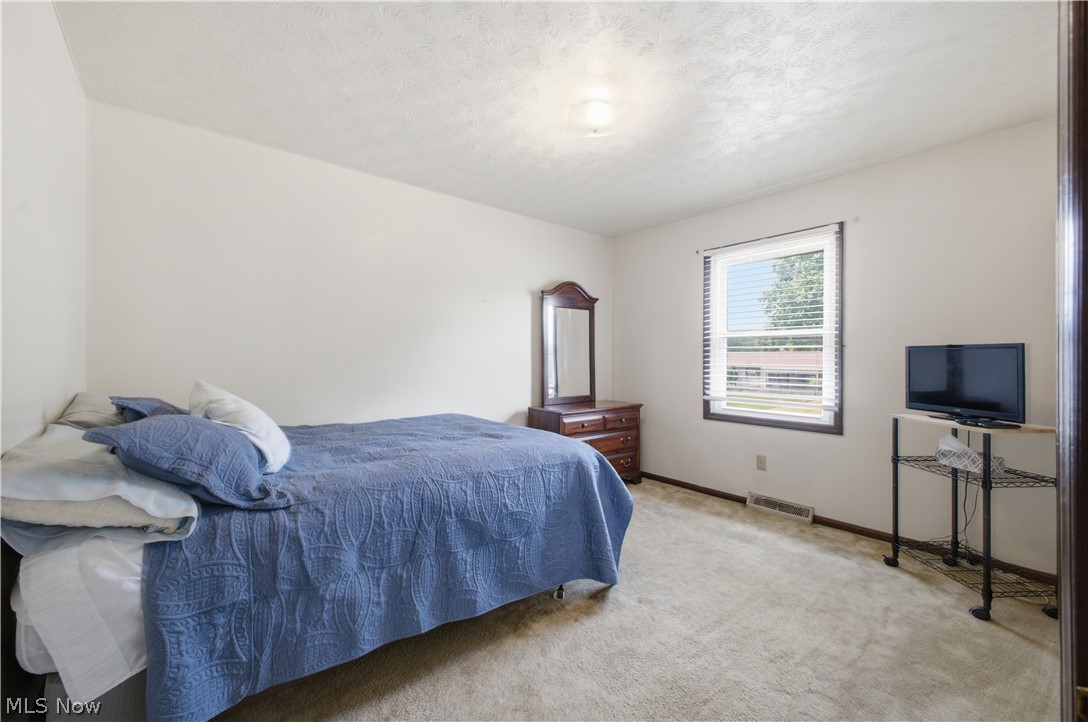
Bedroom with a blue patterned bedspread, wooden dresser and mirror, and television.
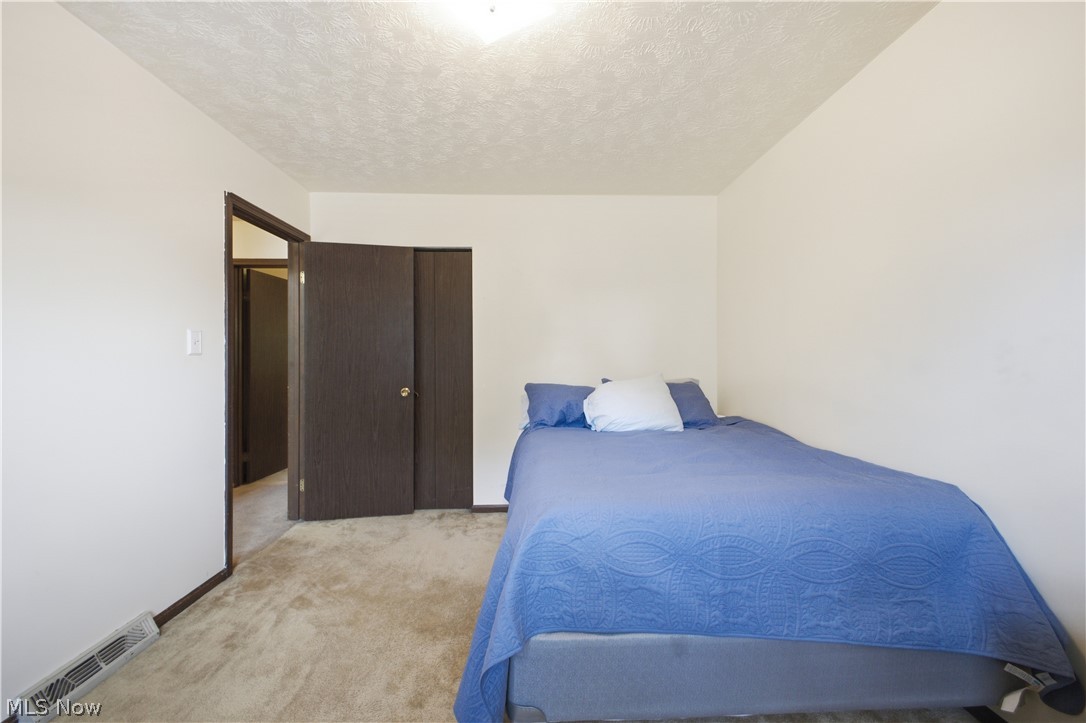
Bedroom with a blue bedspread, beige carpet, and dark wood doorway.
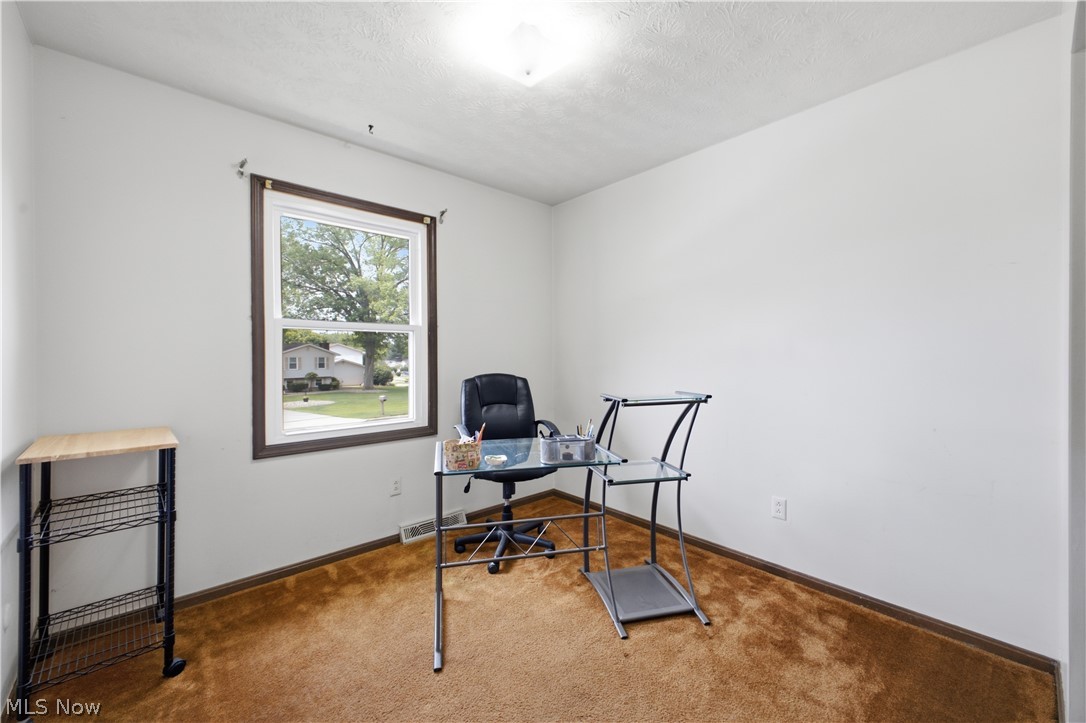
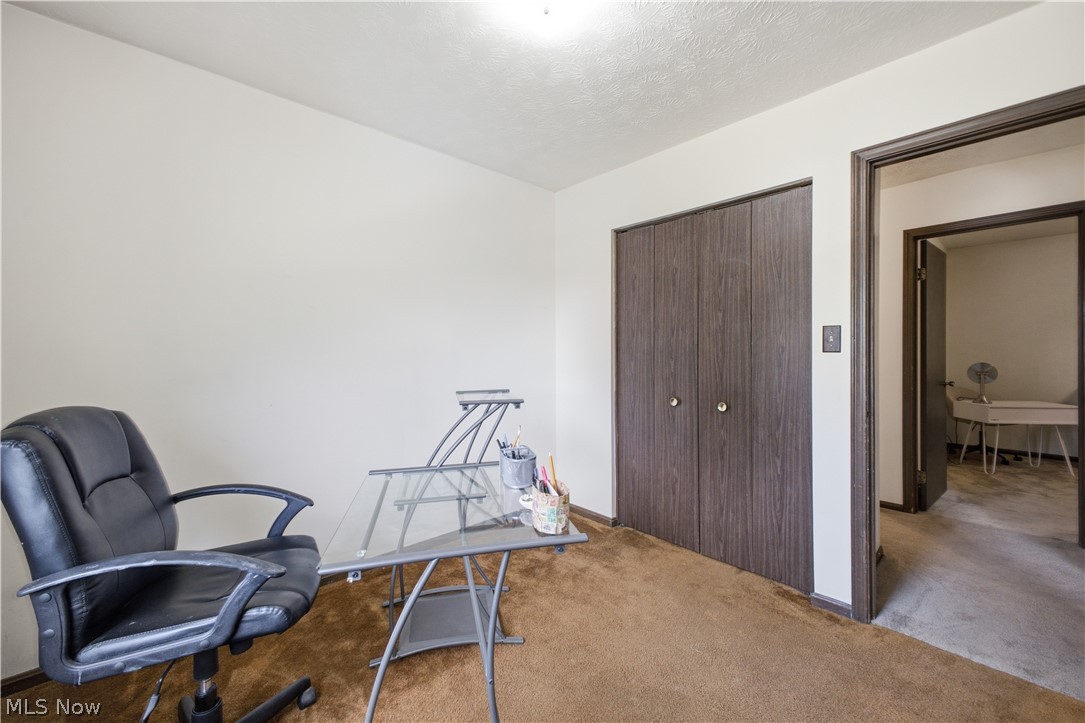
Furnished home office with a glass desk, black chair, brown carpet, and a street view through the window.
Furnished home office with a glass desk, black chair, dark closet doors, and an adjoining bathroom.
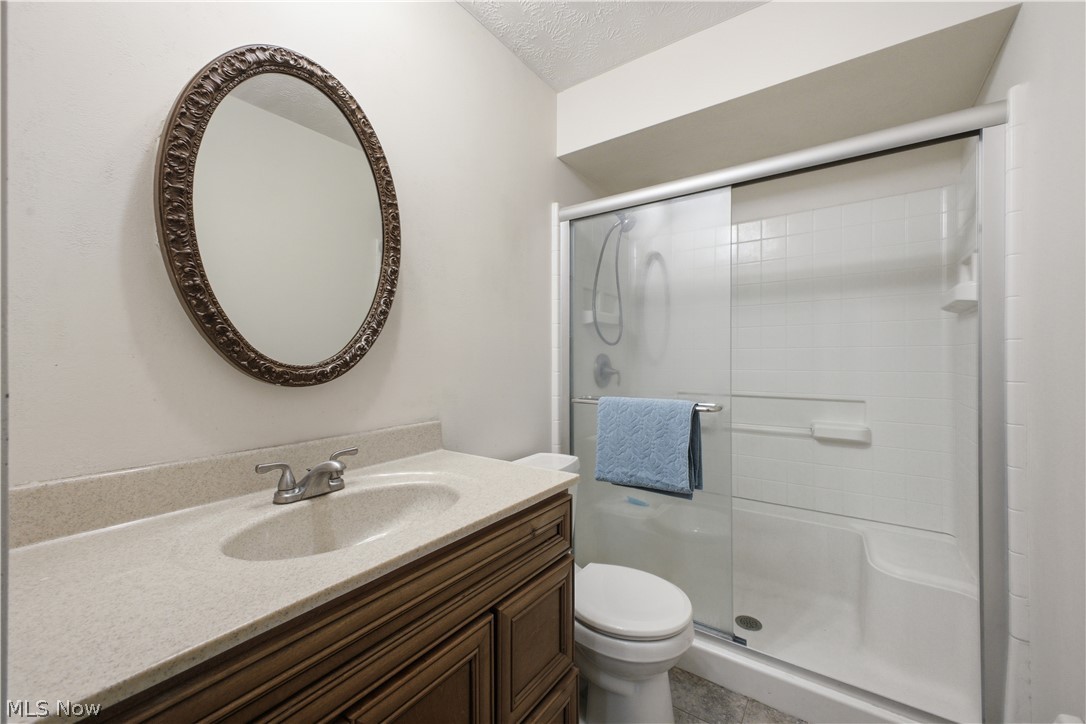
Bathroom with a wood vanity, oval mirror, and white tiled tub-shower behind sliding glass doors.
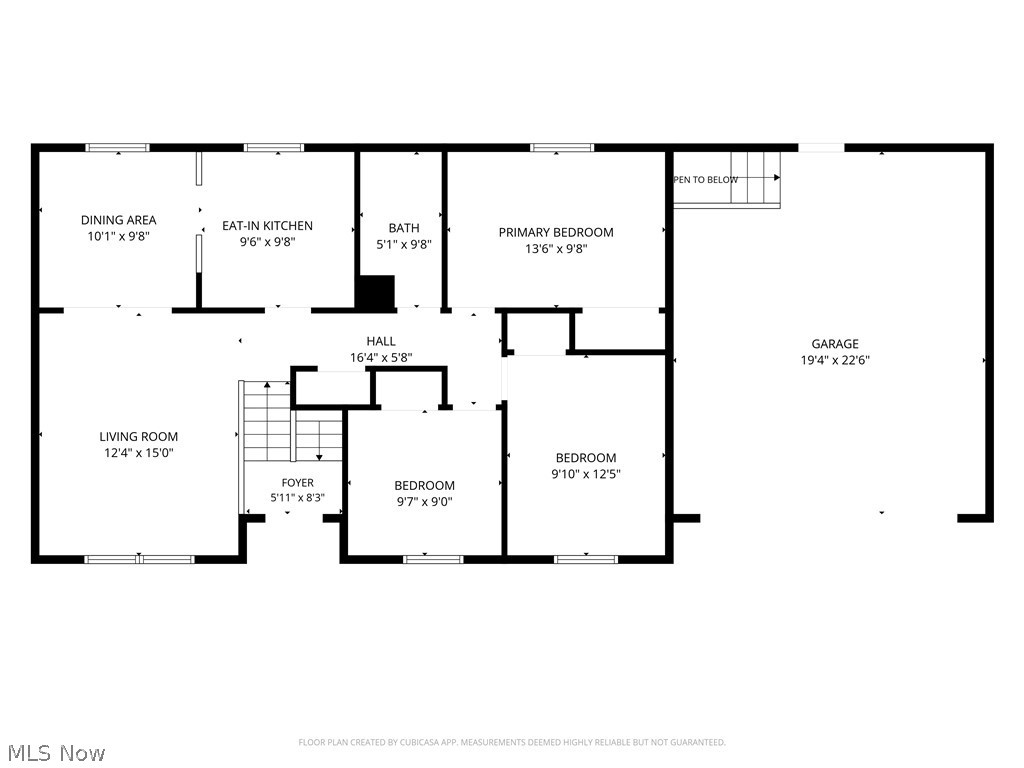
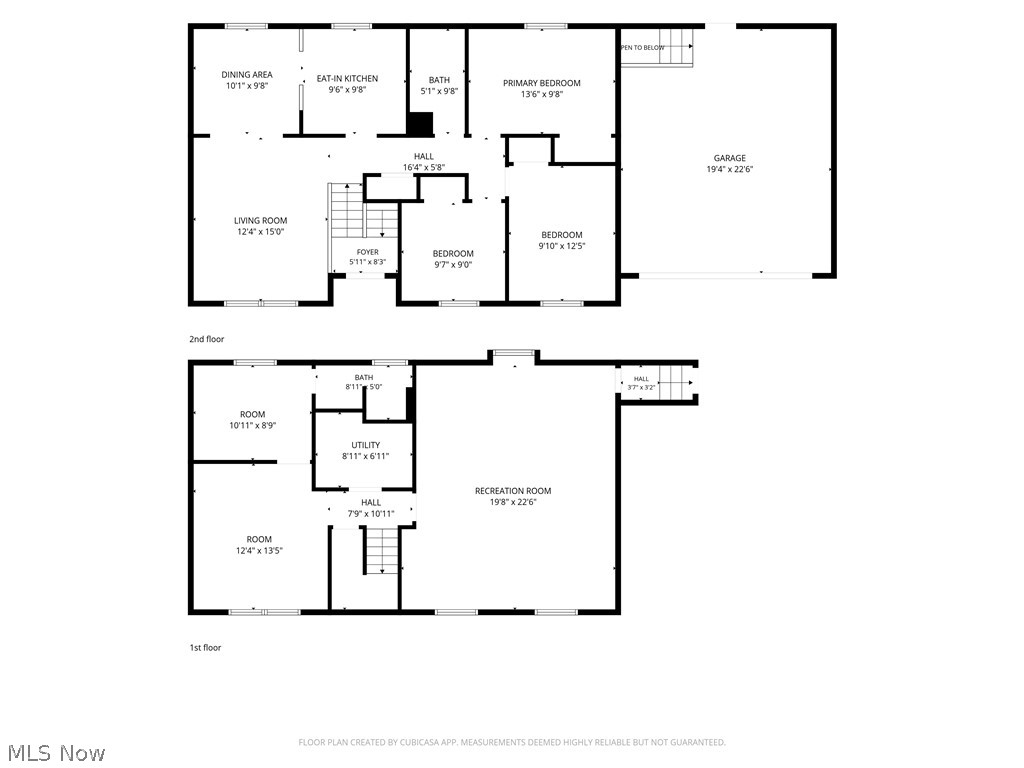
Floor plan showing three bedrooms, living and dining areas, kitchen, bath, and attached garage.
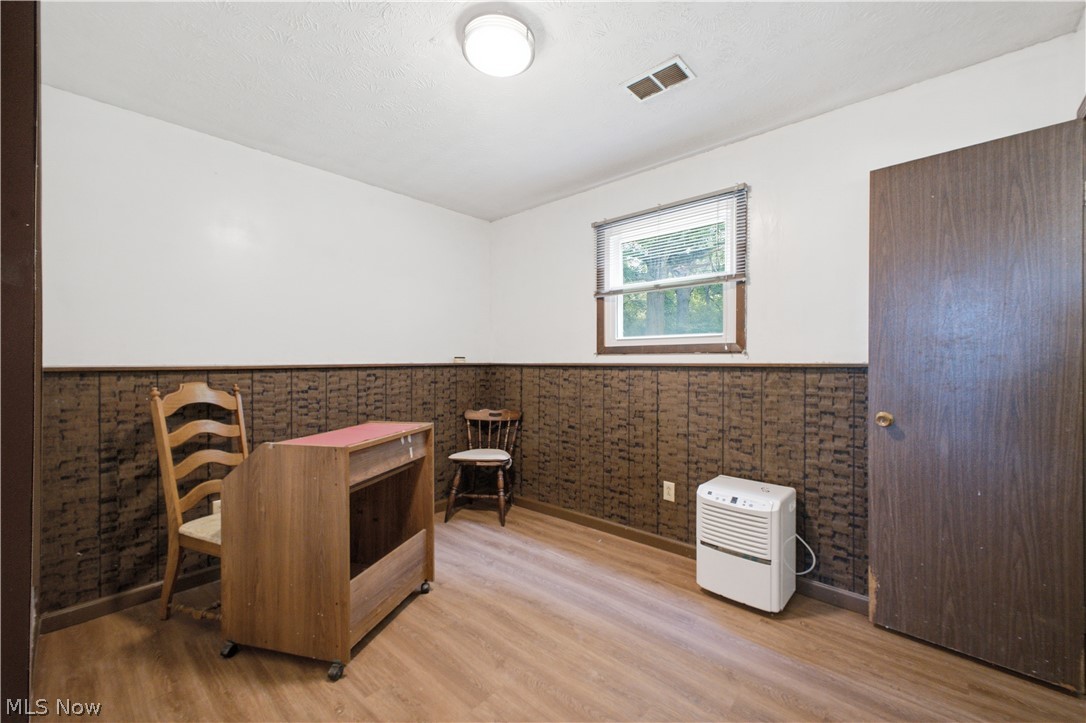
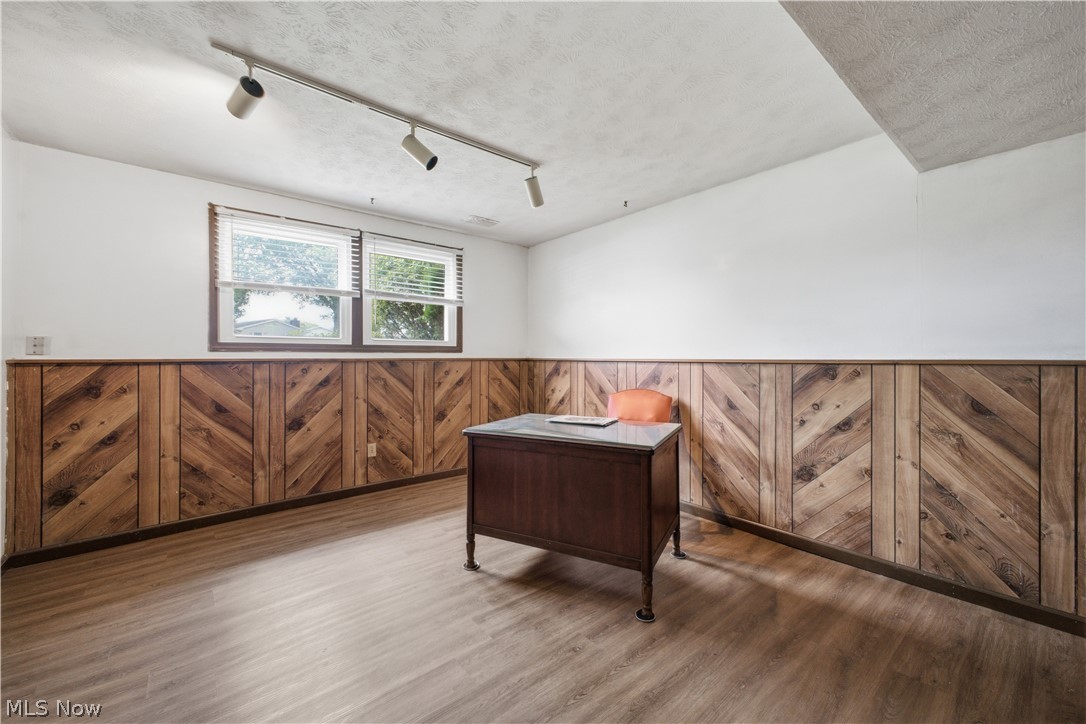
Small office with a wooden desk, chairs, dark patterned wall paneling, and a window with blinds.
Office with a desk, orange chair, and distinctive diagonal wood paneling.
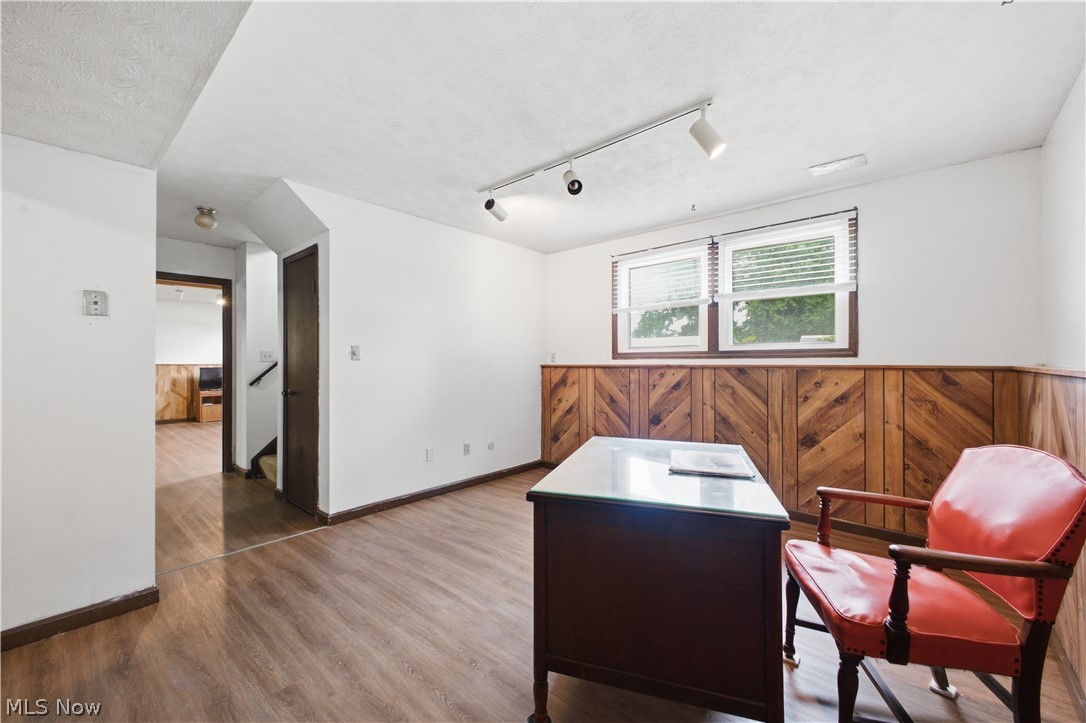
Office with a dark desk, red leather chair, and wood-paneled walls beneath two windows.
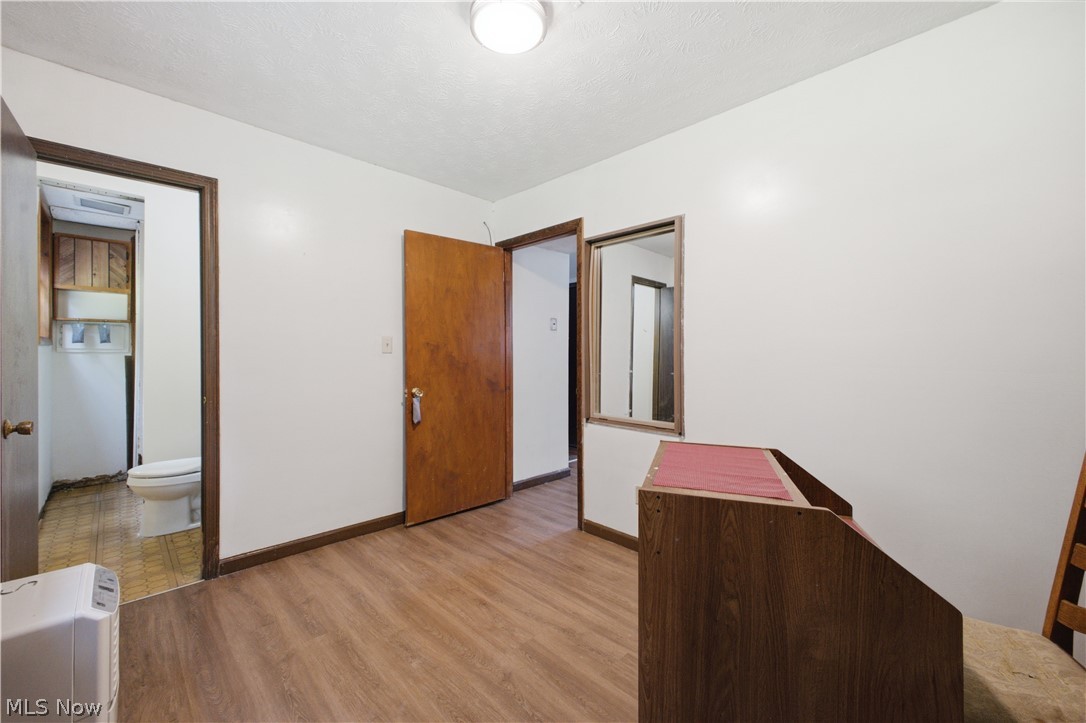
Bedroom with a wood bed frame and red runner beside an open bathroom doorway.
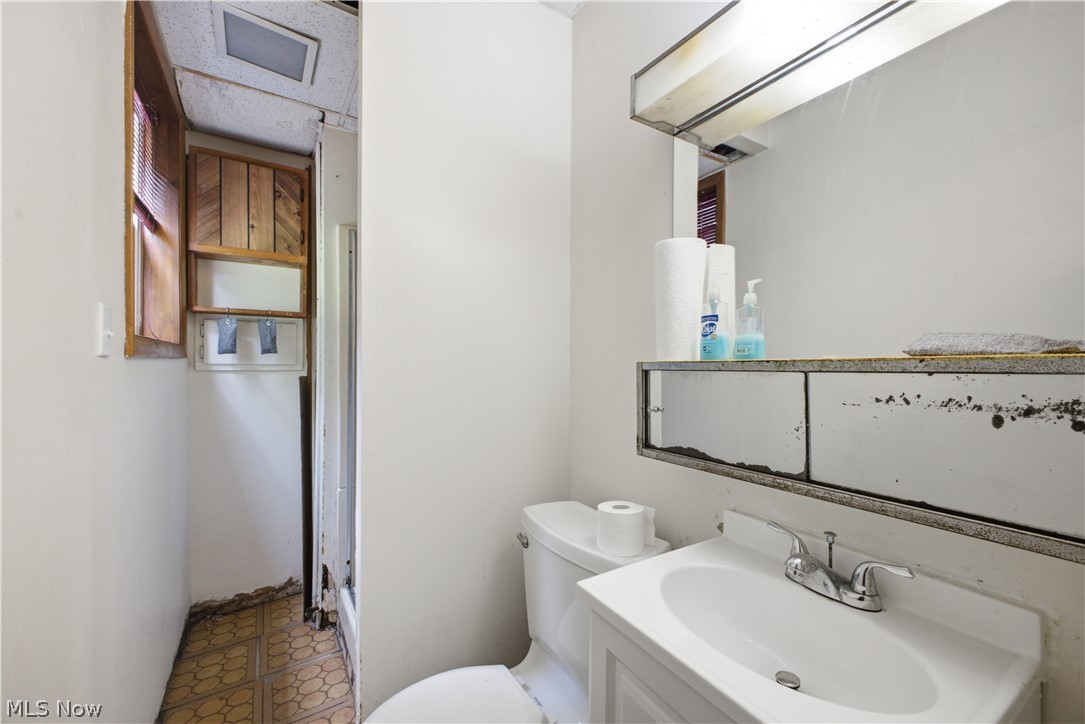
Narrow bathroom with a white vanity, toilet, large mirrored cabinet, and patterned tile floor.
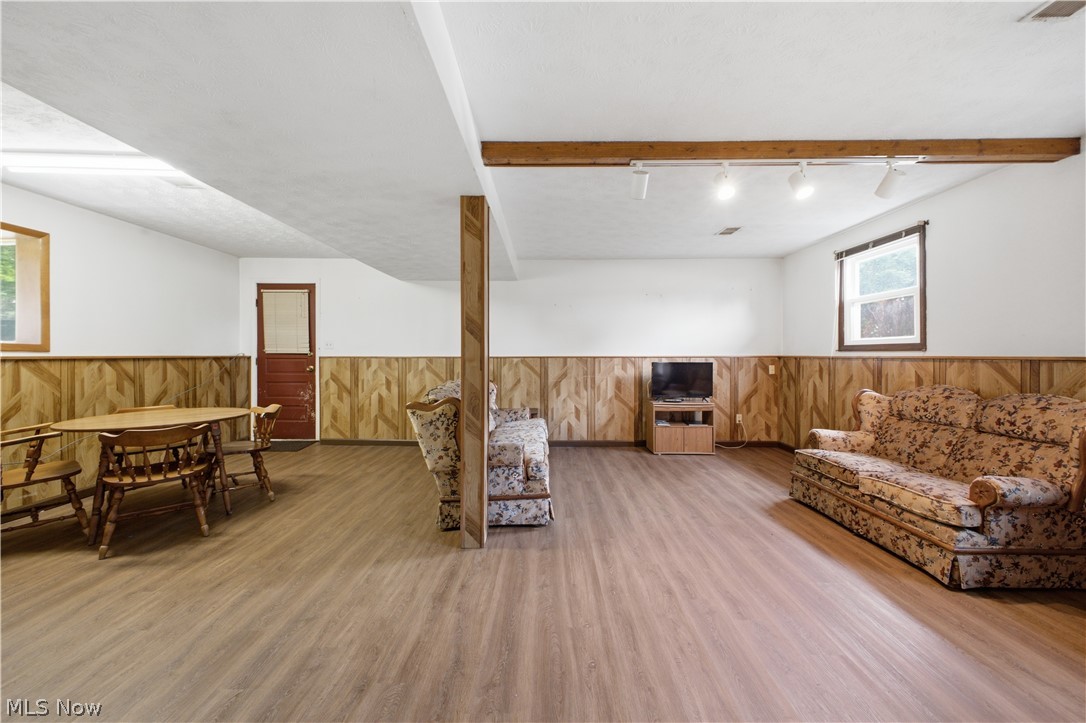
Furnished lower-level living and dining area with patterned wood wainscoting and a central support post.
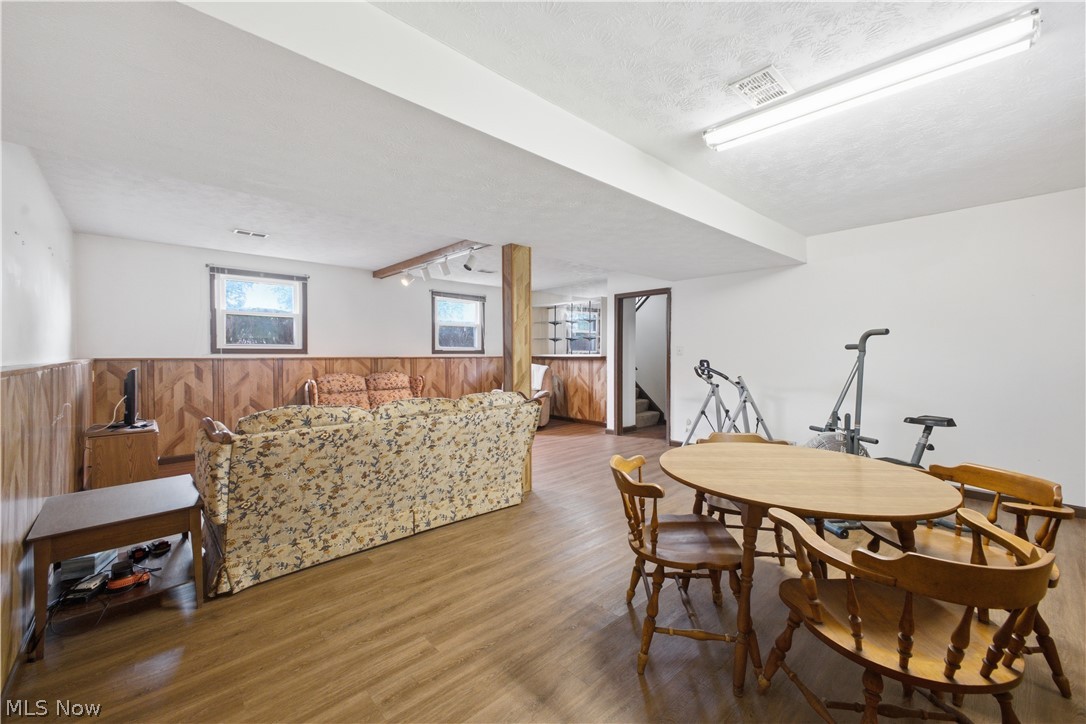
Basement recreation room with wood-paneled walls, floral sofas, dining table, and exercise equipment.
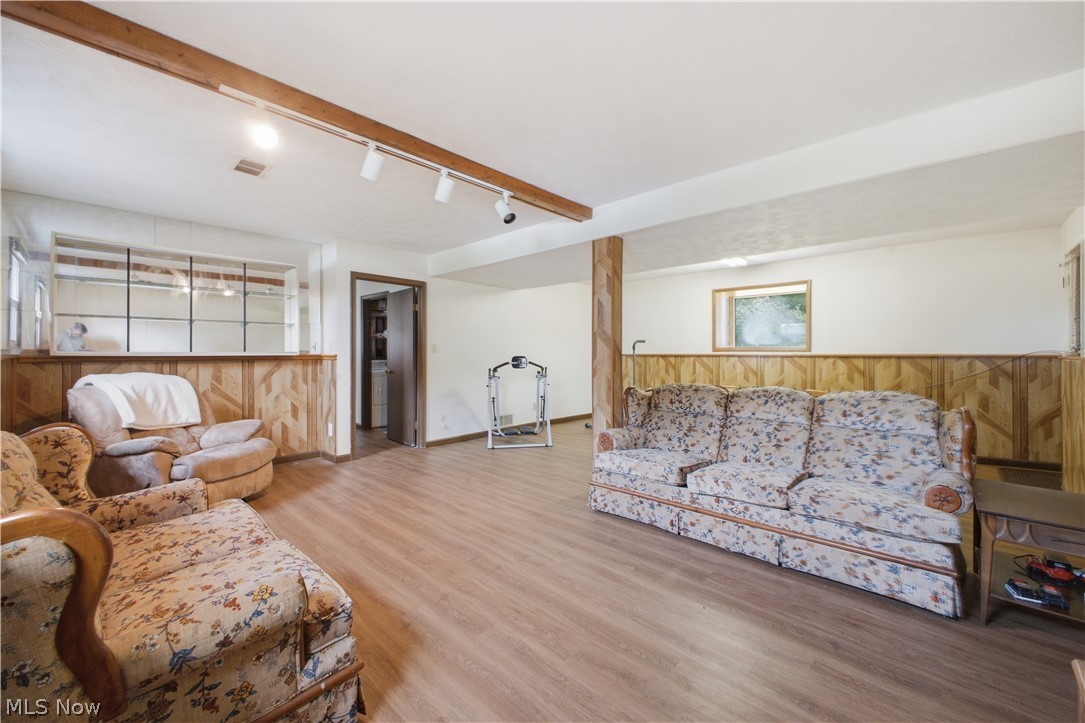
Furnished living room with floral sofas, wood-paneled wainscoting, and exercise equipment.
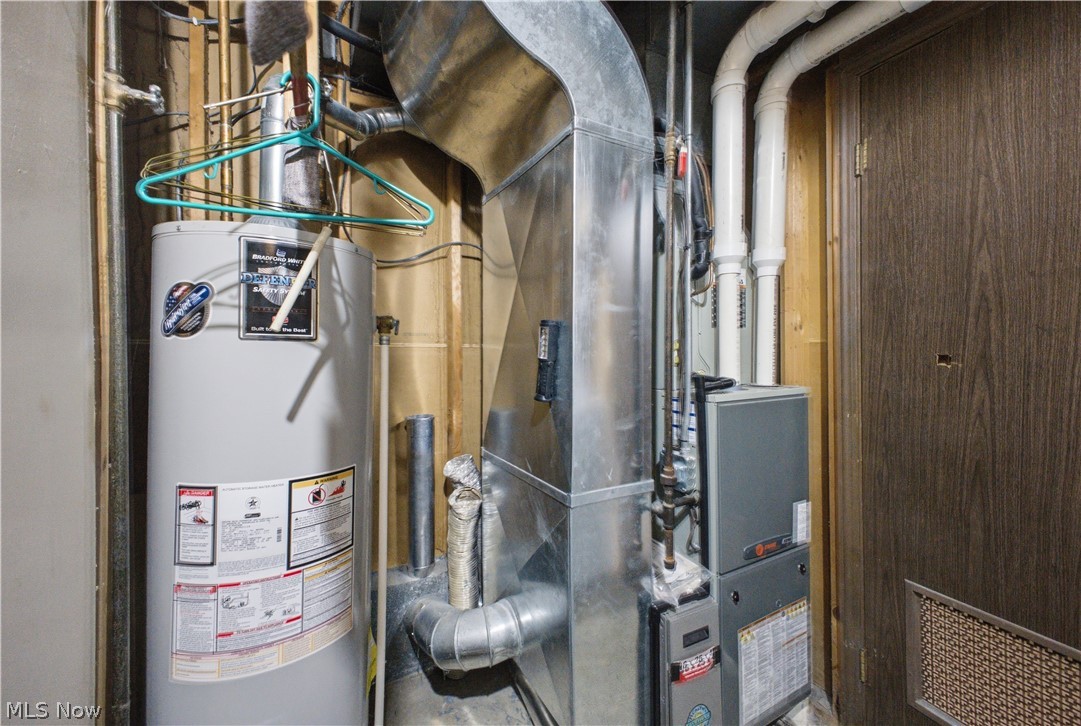
Basement mechanical area with a water heater, furnace, exposed pipes, and metal ductwork.
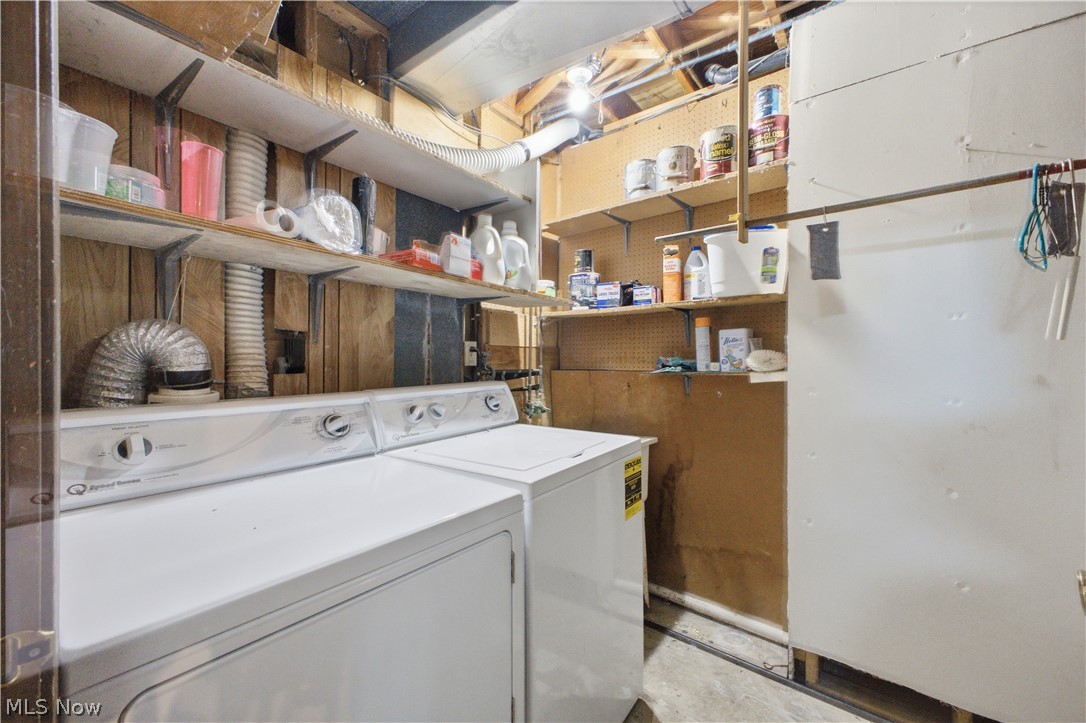
Basement laundry room with a washer, dryer, and shelves of household supplies.
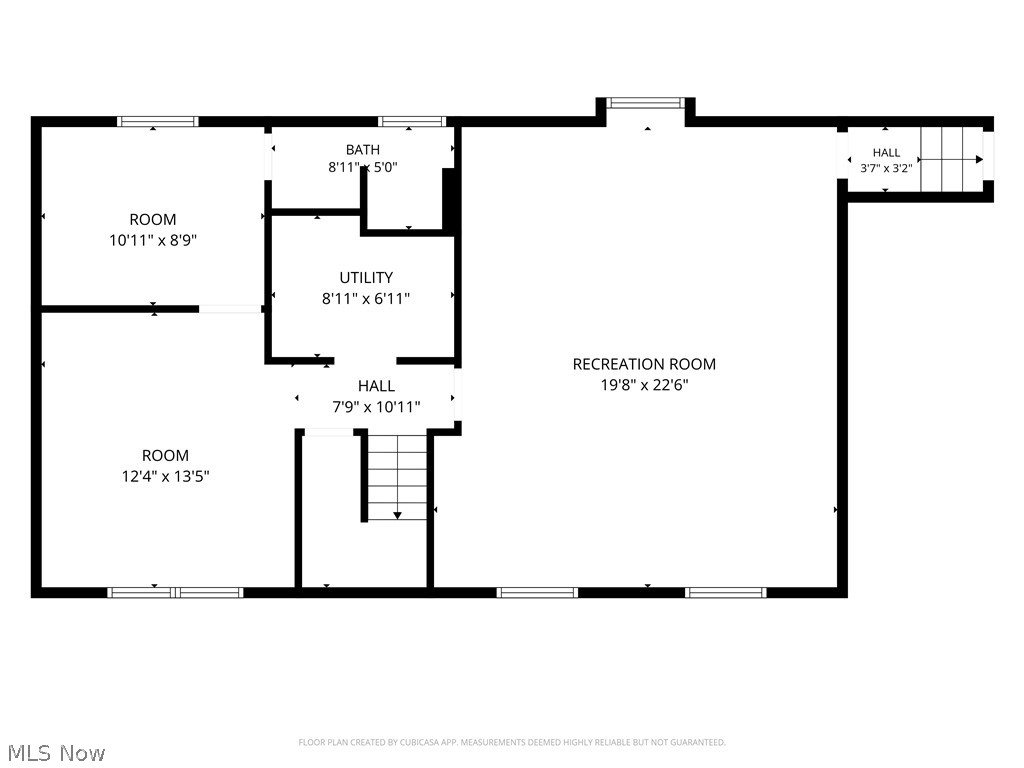
Floor plan with a large recreation room, two rooms, bath, utility room, halls, and staircase.
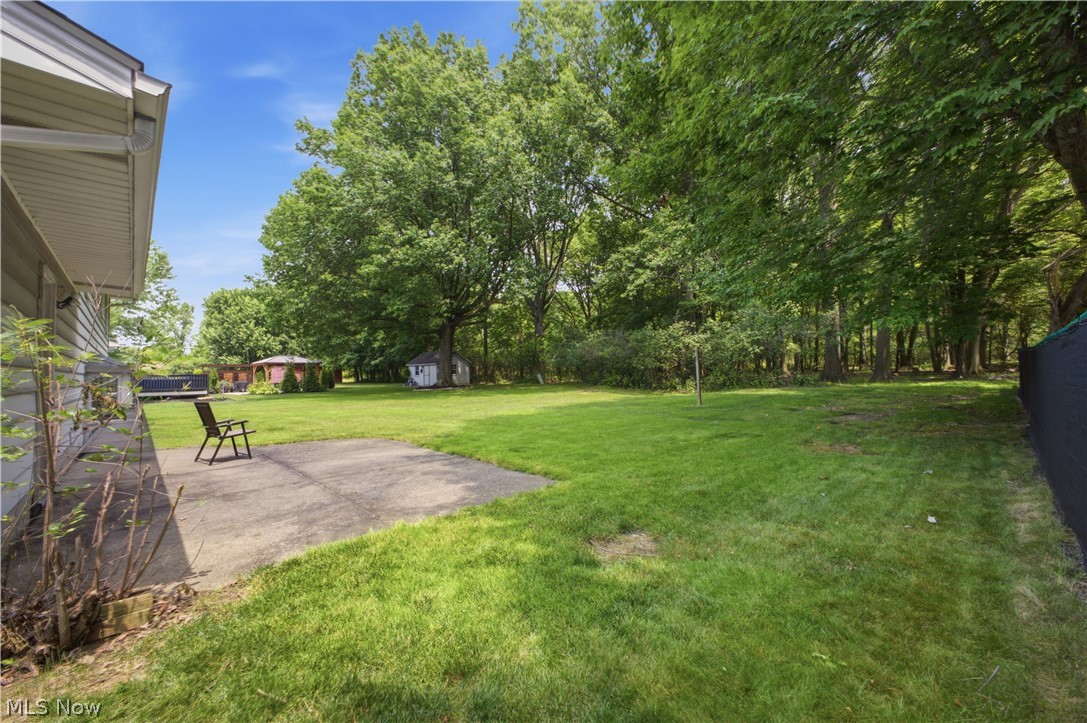
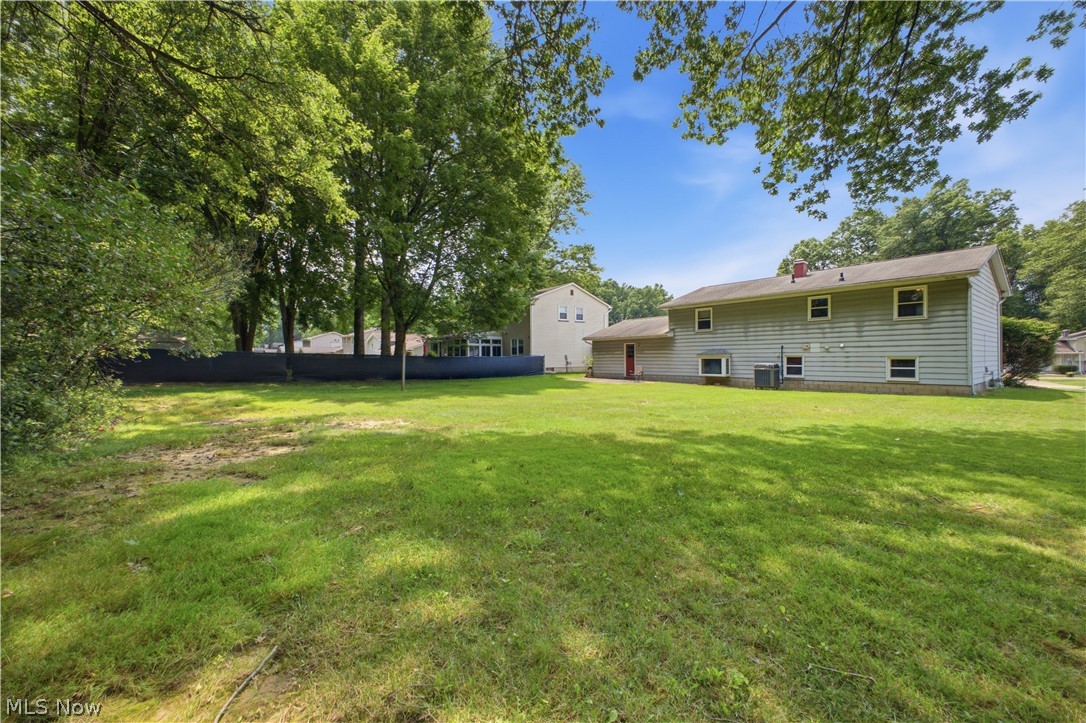
Tree-lined backyard with a broad lawn, concrete patio, and small outbuildings.
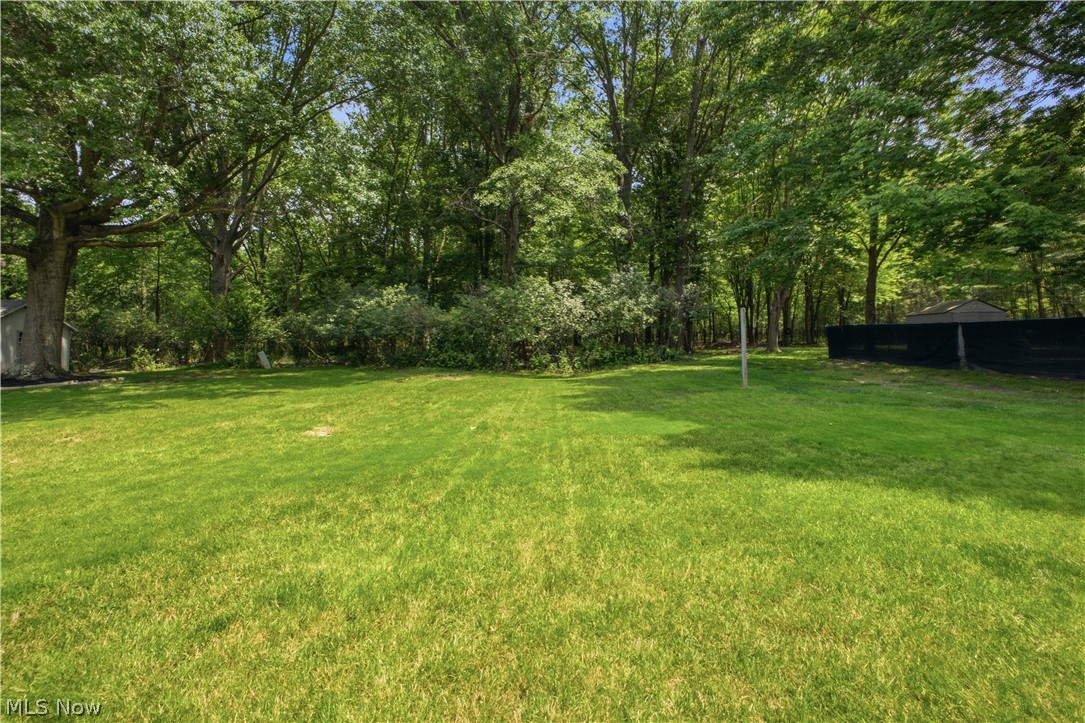
Spacious grassy backyard bordered by mature trees, with a shed and privacy fence.
Two-story home with light siding behind a broad grassy yard and mature trees.
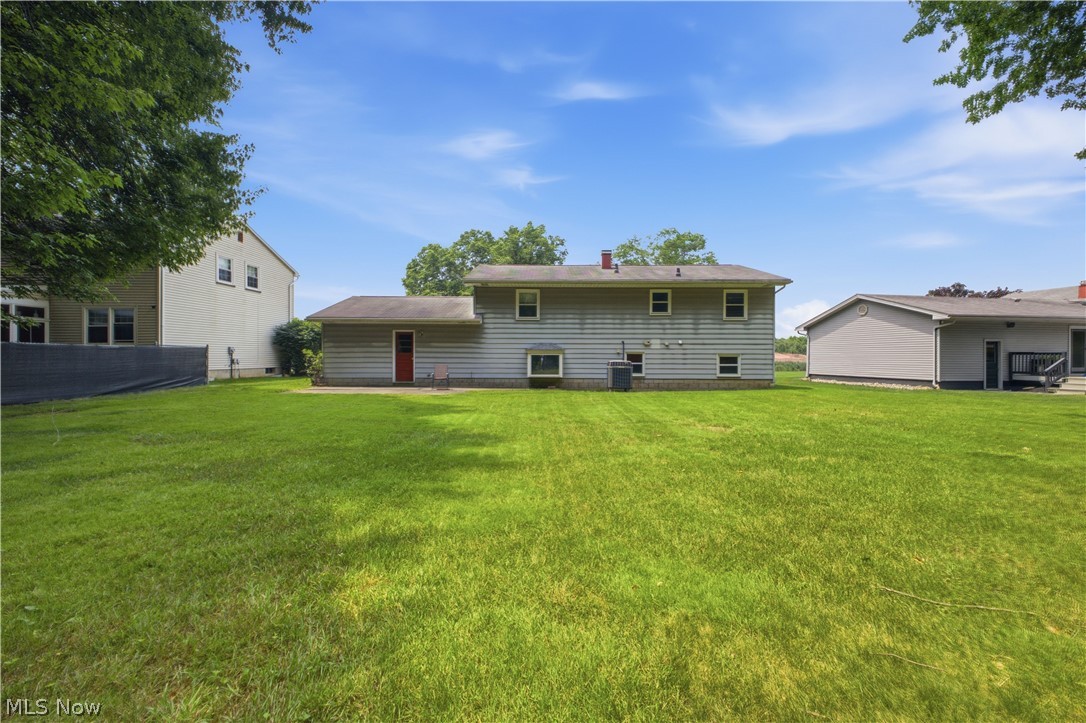
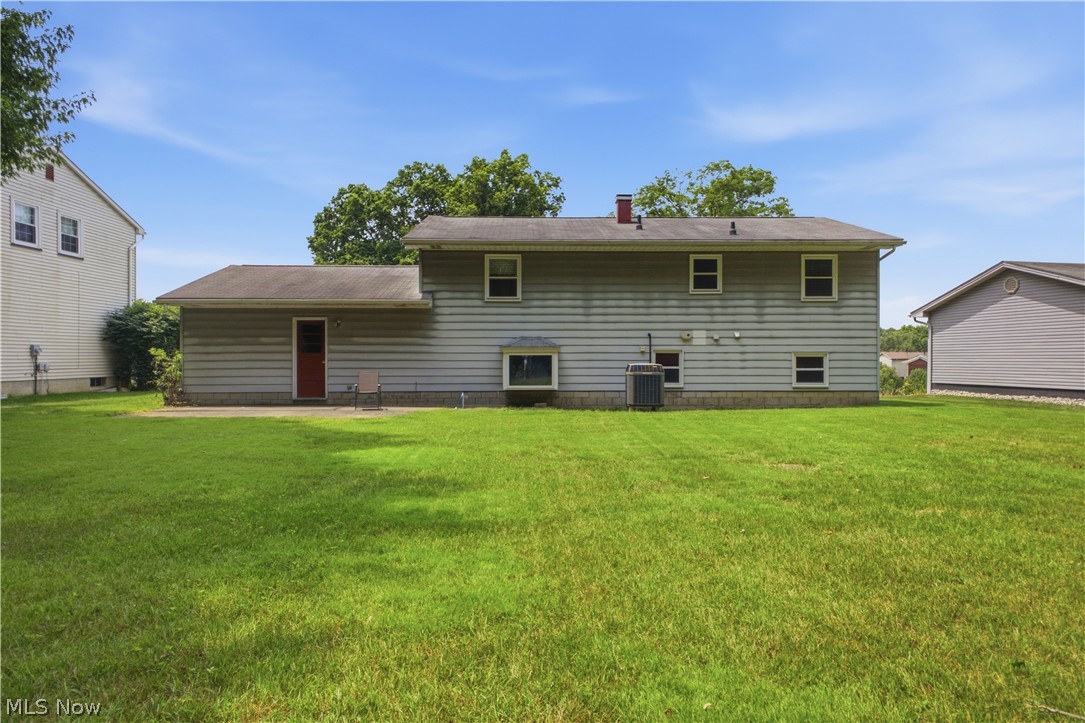
Rear exterior of a gray two-story home with a broad green lawn and neighboring houses.
Rear exterior of a two-story gray-sided home with a broad green lawn.
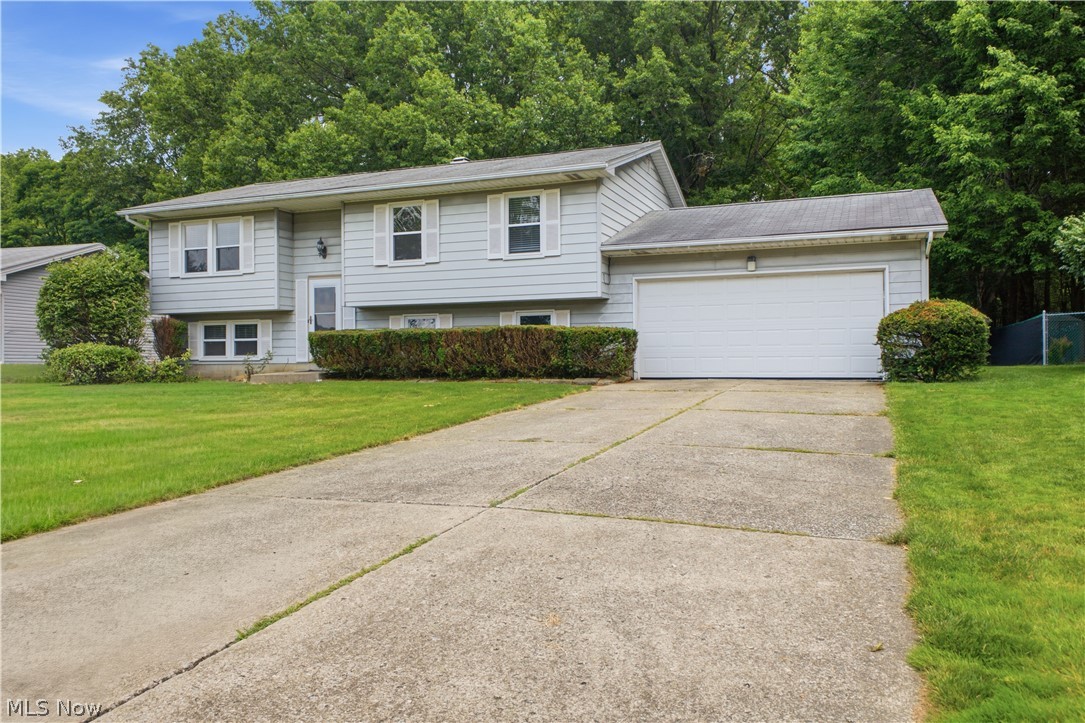
Light gray split-level house with an attached two-car garage and wide concrete driveway.
Light-gray split-level house with an attached garage, broad lawn, and mature trees.
Light gray split-level home with an attached garage, broad lawn, and mature trees.
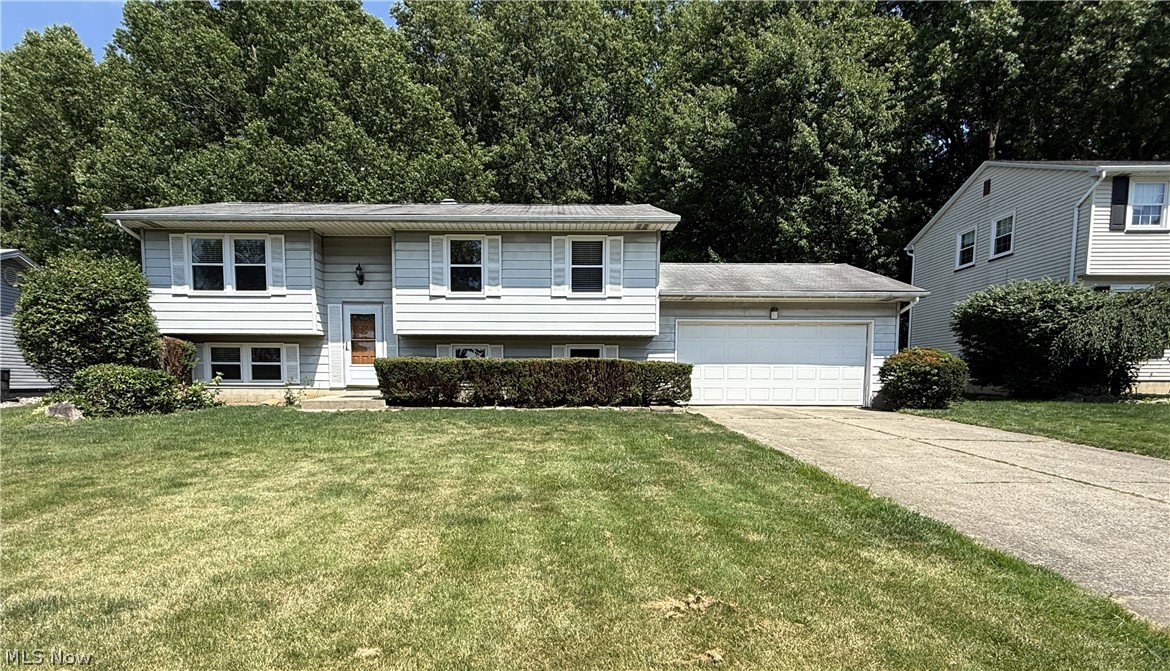
Light-colored split-level home with a two-car garage, broad lawn, and mature trees.
Two-level floor plan showing room layouts and dimensions, including a garage and recreation room.
VIEW PHOTOS
$170,000

7533 Jaguar Drive

3 Beds 2 Baths 1,988 Sq.Ft. 0.29 Acres

Description

Calling all visionaries! Bring your ideas... and maybe a paintbrush! This 3-bedroom, 2-bath bi-level in Boardman is full of potential and ready for its next owner to make it shine. With good bones, a gorgeous backyard, and a patio perfect for relaxing or entertaining, this home is the ideal canvas to create something truly your own. The main level offers a living room, dining room, and kitchen complete with the stove, refrigerator, and microwave. Three bedrooms each feature double closets, while the full bathroom has a ceramic tile floor and a step-in shower with a built-in seat. The lower level offers incredible flexibility. It could become a recreation room with a home office, a private primary or fourth-bedroom suite with a walk-in closet and full bath, or even an in-law suite. On the opposite side, you'll find a huge family room, giving you even more space to spread out and make it your own. Updates include vinyl windows, the furnace received a new circuit board in 2024, and the central air was replaced 2010. If you've been dreaming of updating a home to fit your style, renovation financing may help bring those ideas to life while building sweat equity. A little imagination can go a long way. Could this be your next great transformation? As a bonus, the seller is providing a 1 year home warranty from America's Preferred Home Warranty for the buyer.

Share Property

Location

7533 Jaguar Drive, Boardman, OH 44512

Status

Sold

Date Sold

July 30, 2026
Valerie Park

Valerie Park

TITLE

REALTOR®

Property Amenities

Interior
Laundry room Lower Level
Appliances Dryer, Microwave, Range, Refrigerator, Washer
Total Bedrooms: 3
Full Bathrooms: 2
Other Interior Features Ceiling Fan(s), Eat-in Kitchen
Area & Lot
Lot Area 0.29 Acres
Living area 1,988 Sq.Ft.
MLS® ID 5223322
Year Built 1976
School District Boardman LSD - 5002
Architecture Styles Bi-Level
Type Residential
Status Sold
Exterior
Stories 2
Air conditioning Central Air
Heat type Forced Air, Gas
Water Source Public
Garage Space 2.0
Sewer Public Sewer
Parking Attached, Garage
Roof Asphalt
Finance
Sales Price $170,000
Real Estate Tax $2,803 yearly
Carpeted living room with two windows and an armchair beside a small table and lamp.

360 Virtual Tour

Take a tour of this property

Boardman

Work With Valerie

Work with an experienced REALTOR® who puts your needs first, communicates every step of the way, and stays committed to your goals from start to finish.