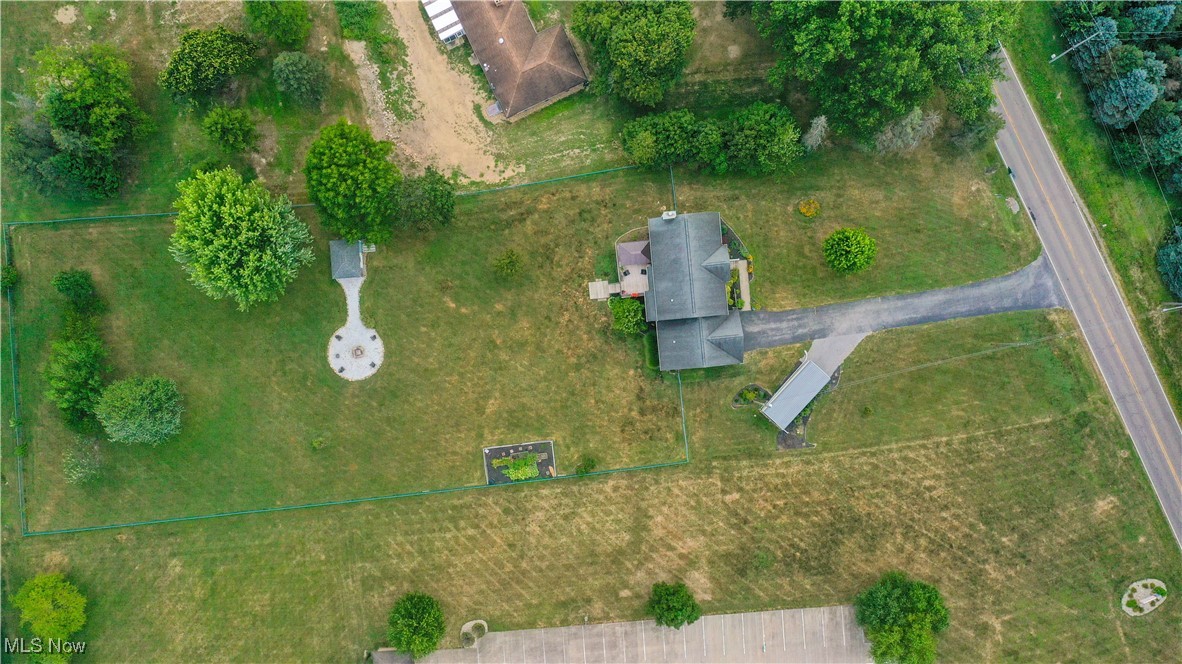
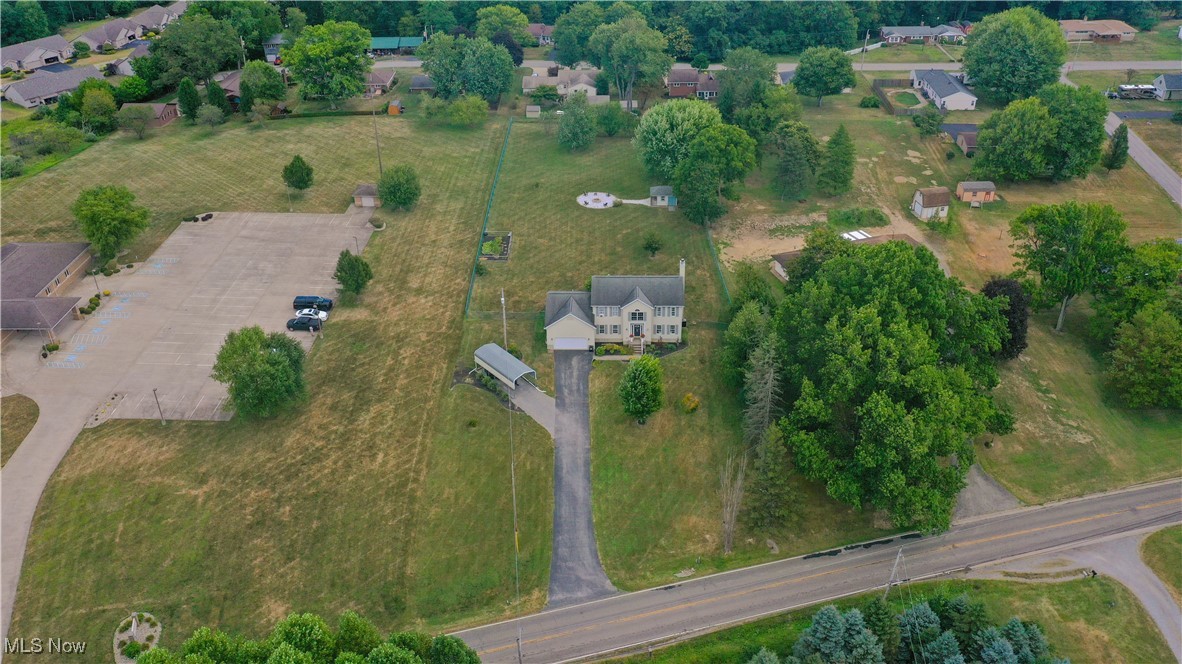
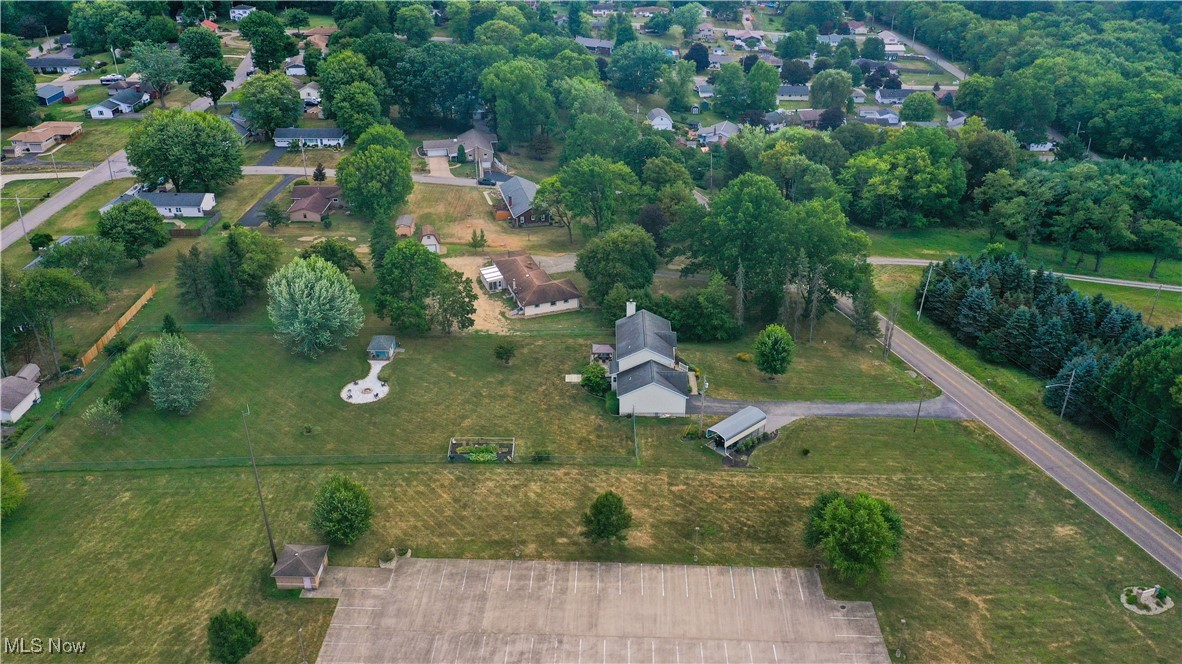
Aerial view of a two-story house on a large grassy lot with a detached carport and long driveway.
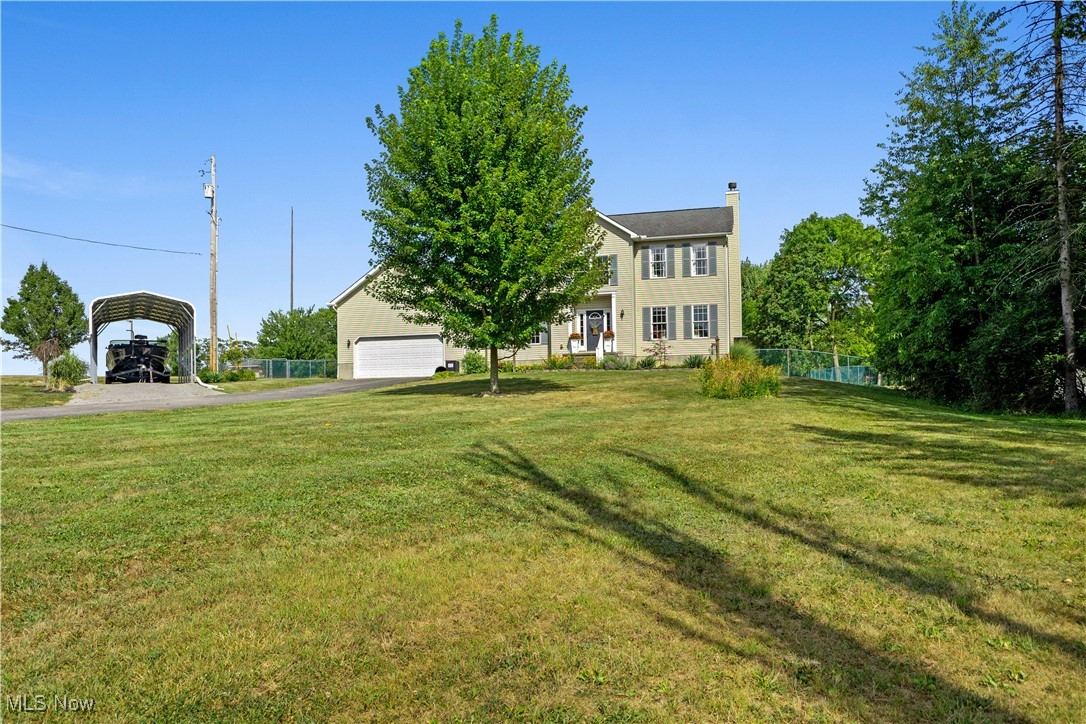
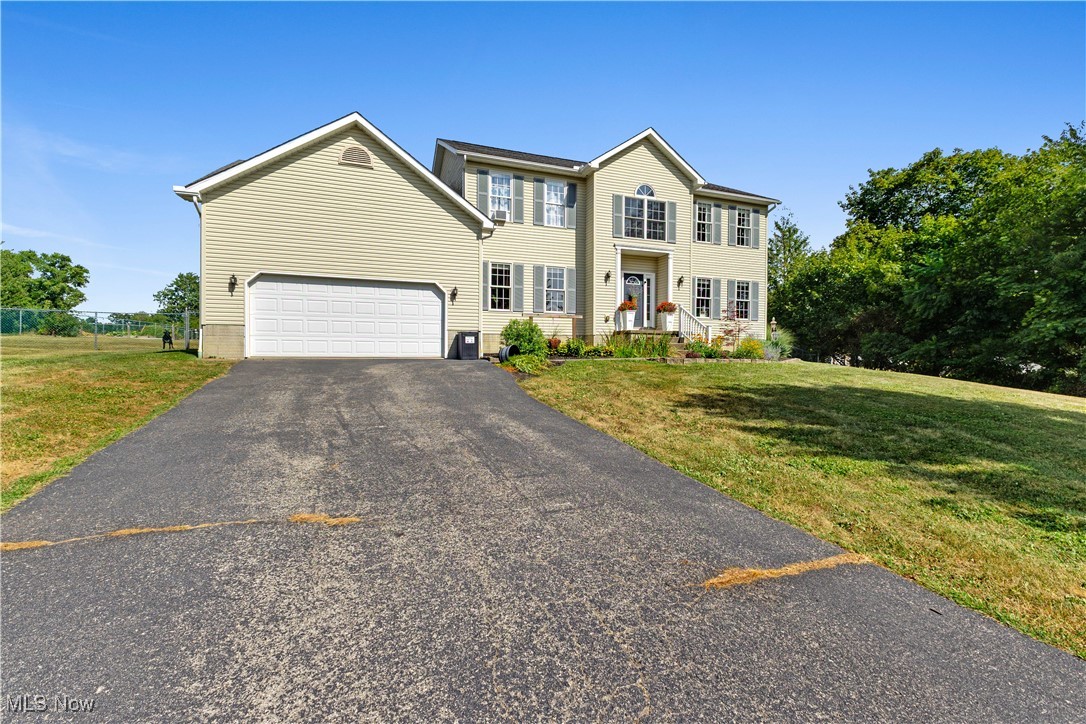
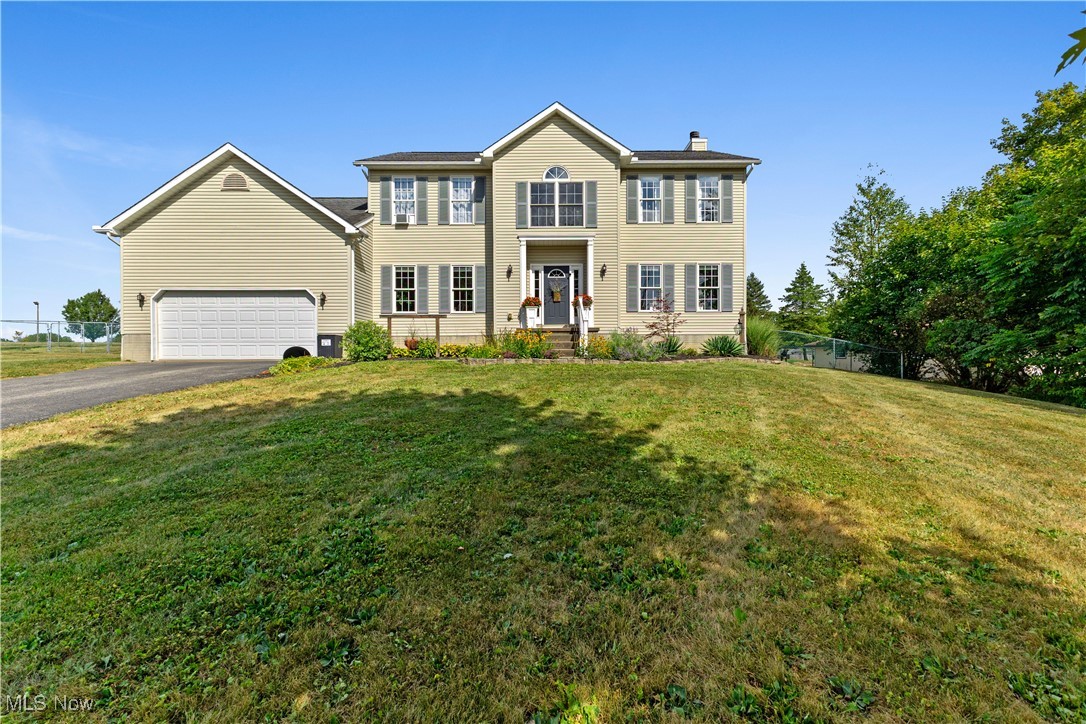
Beige two-story home with an attached garage, central entry, and broad sloping lawn.
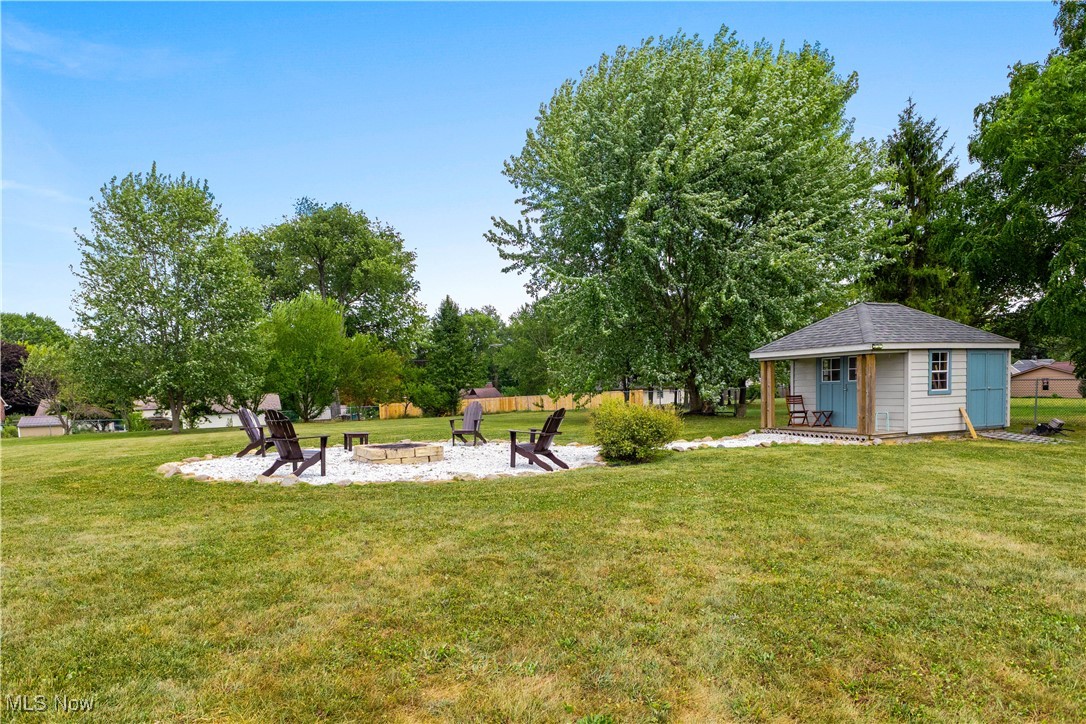
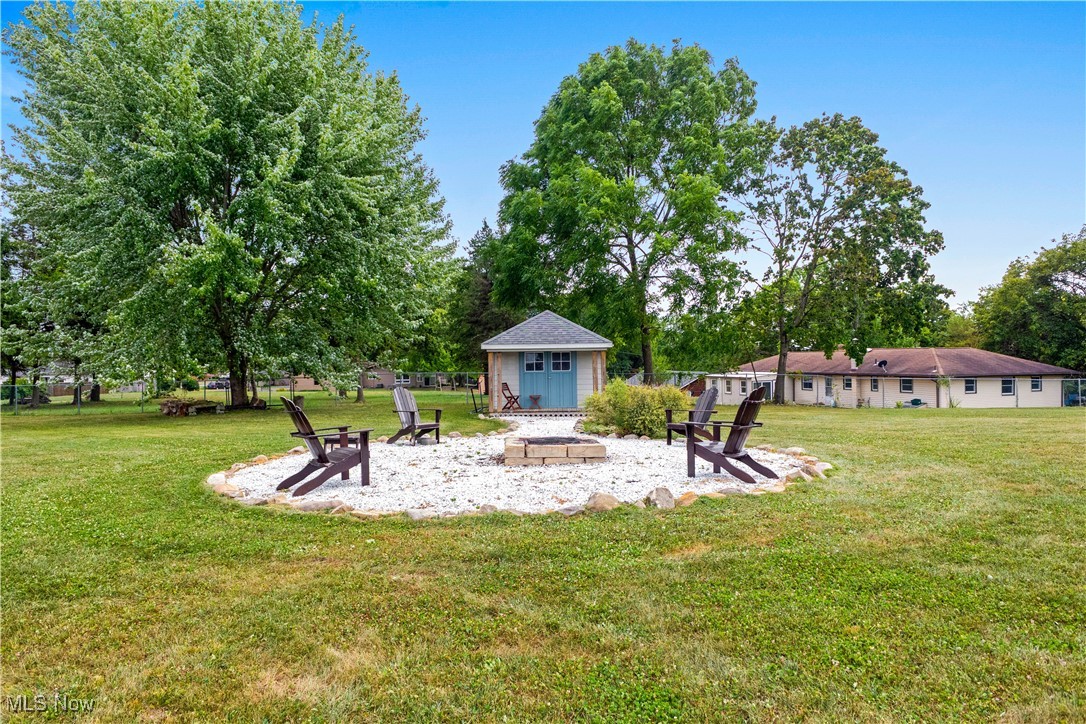
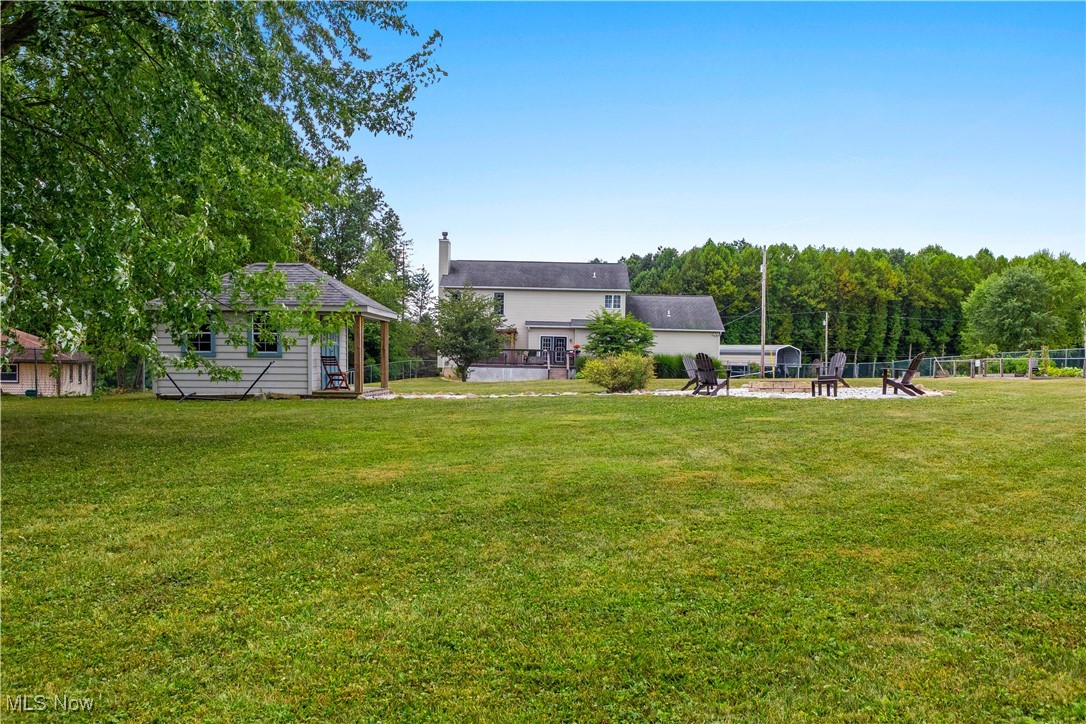
Backyard with a stone fire pit, Adirondack chairs, mature trees, and a detached shed with blue doors.
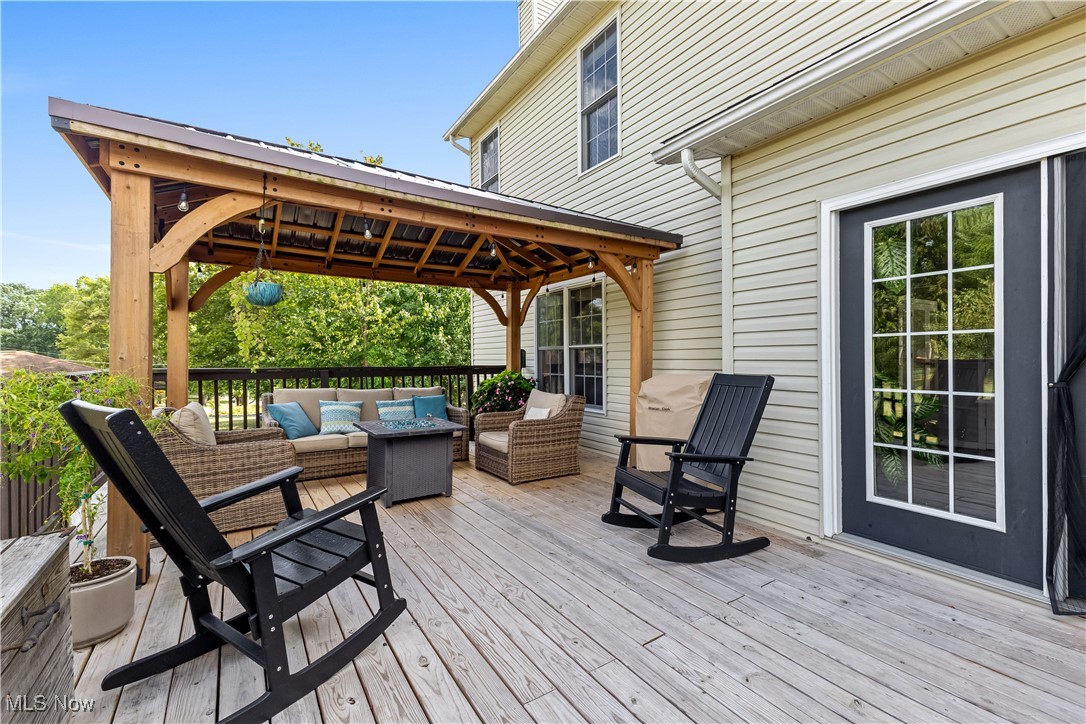
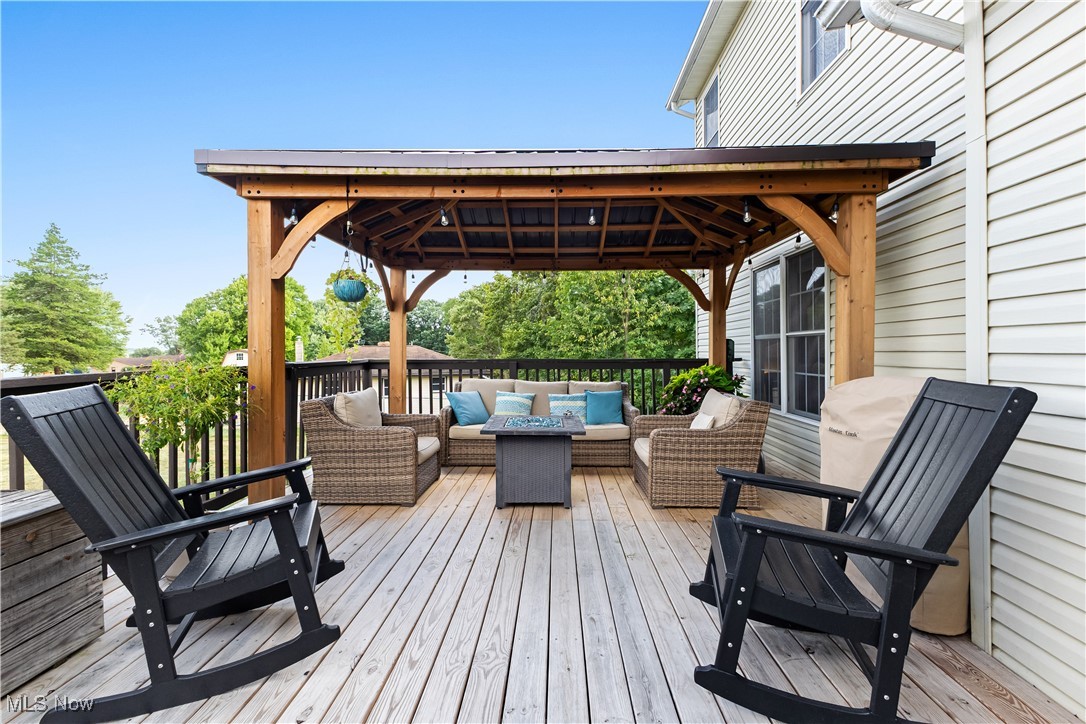
Furnished wooden deck with a covered timber pergola, wicker seating, and black rocking chairs.
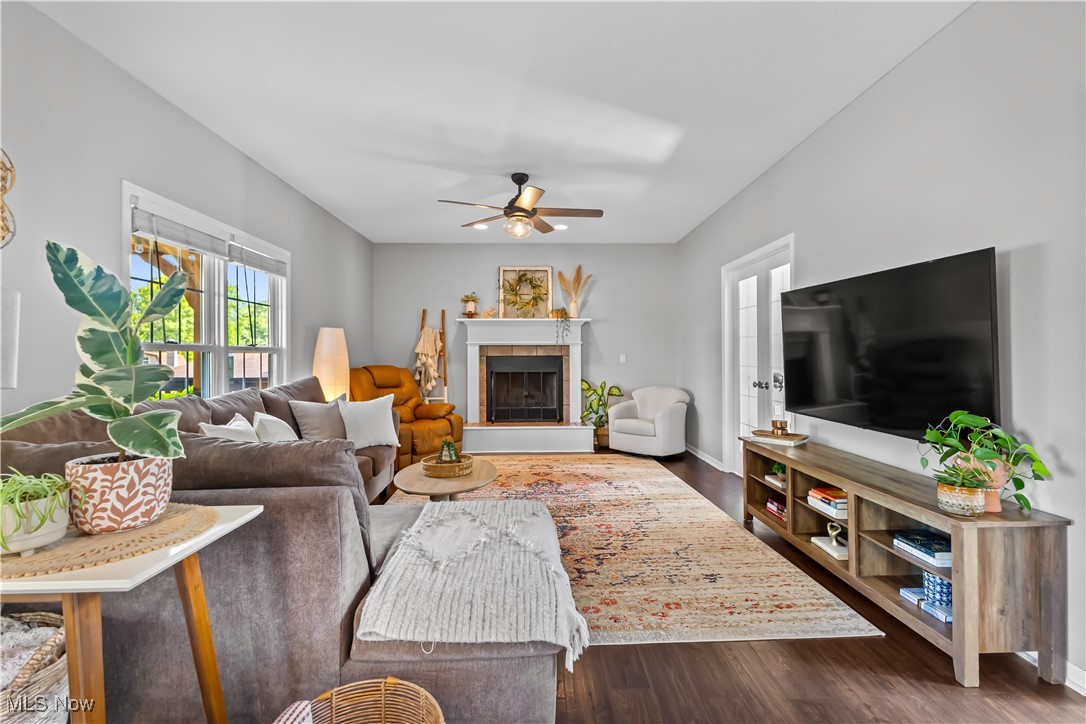
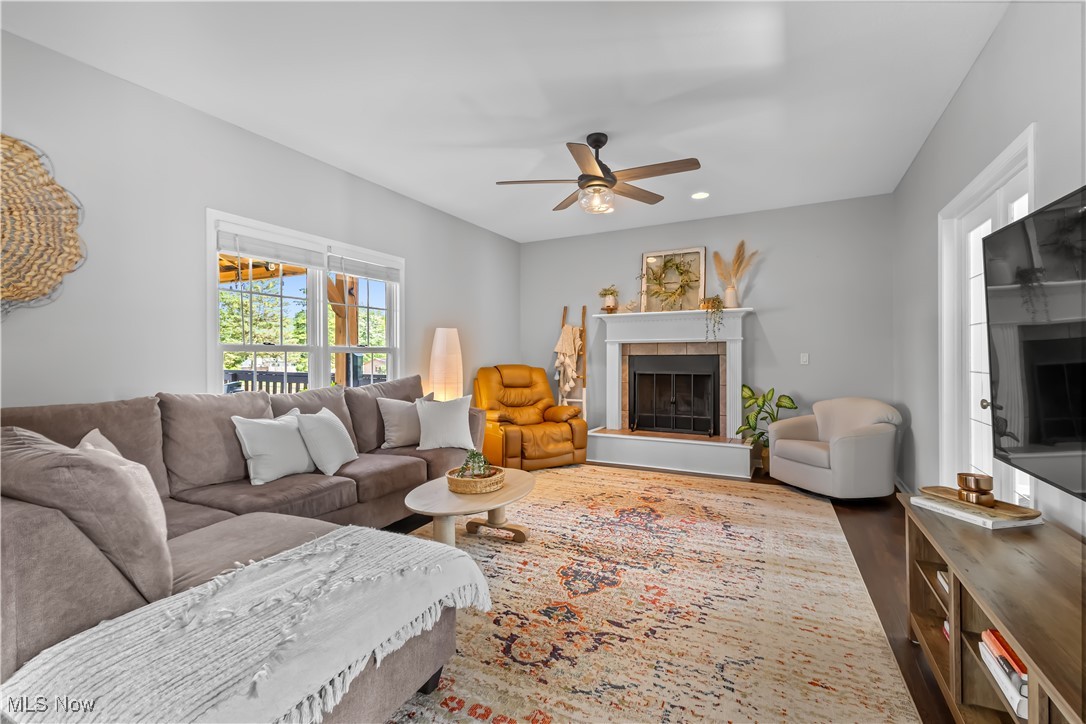
Furnished living room with a gray sectional, fireplace, and large windows.
Staged living room with a gray sectional, patterned rug, fireplace, and ceiling fan.
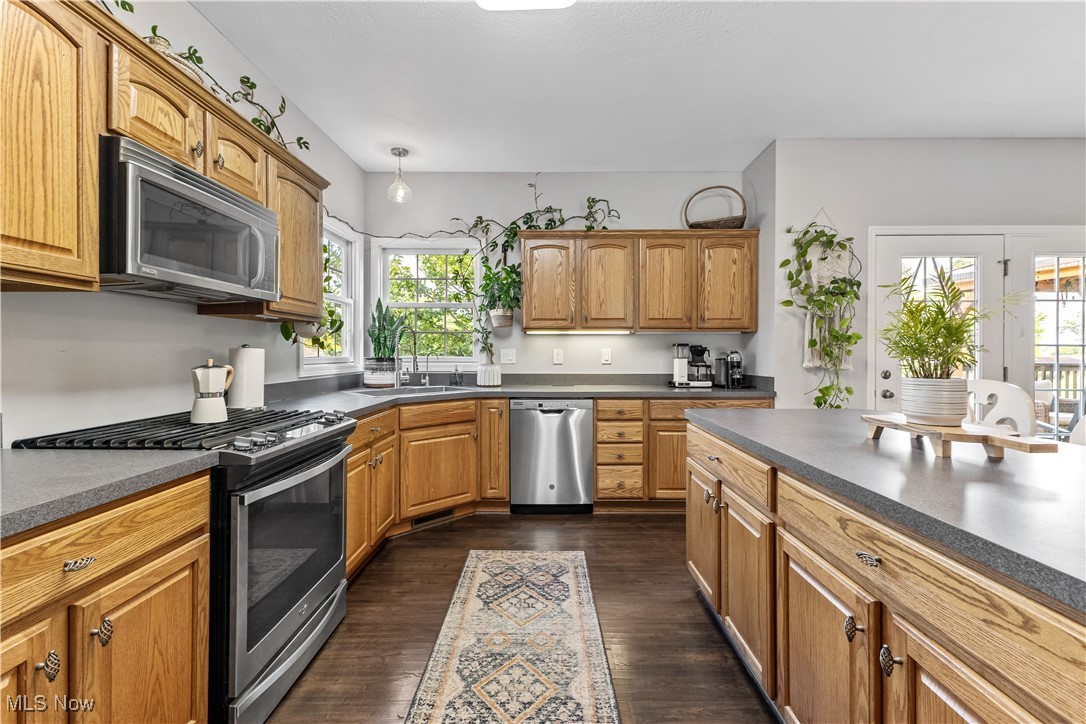
Kitchen with honey-colored cabinets, stainless-steel appliances, and a large island.
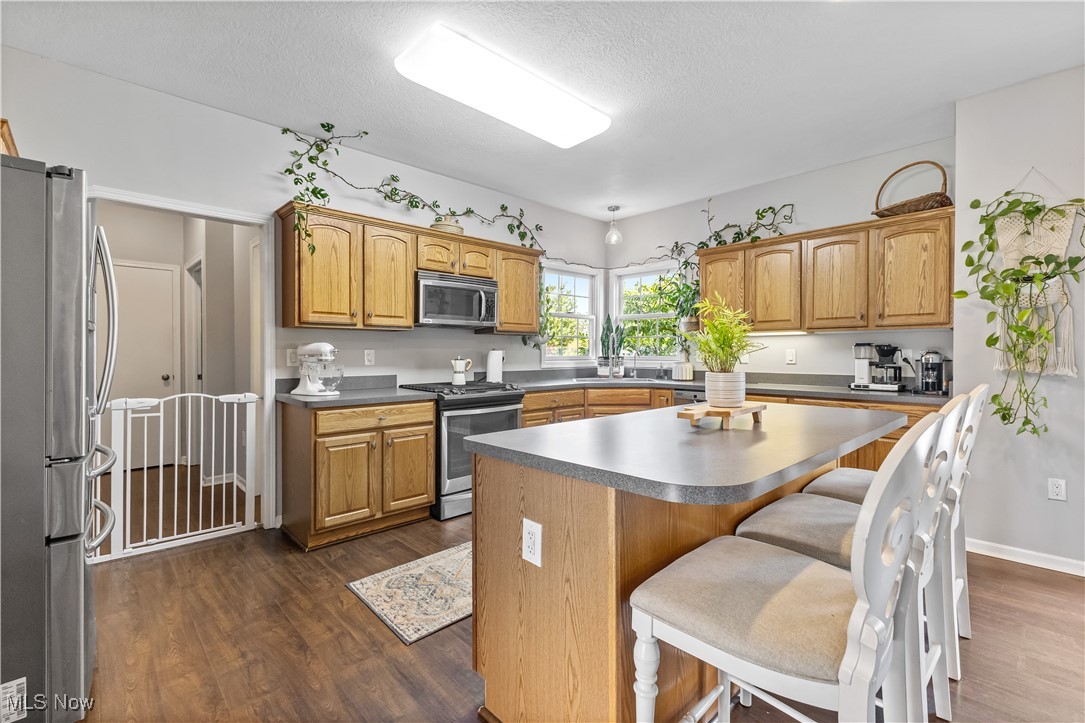
Kitchen with honey-toned cabinets, stainless steel appliances, and a large island with white bar stools.
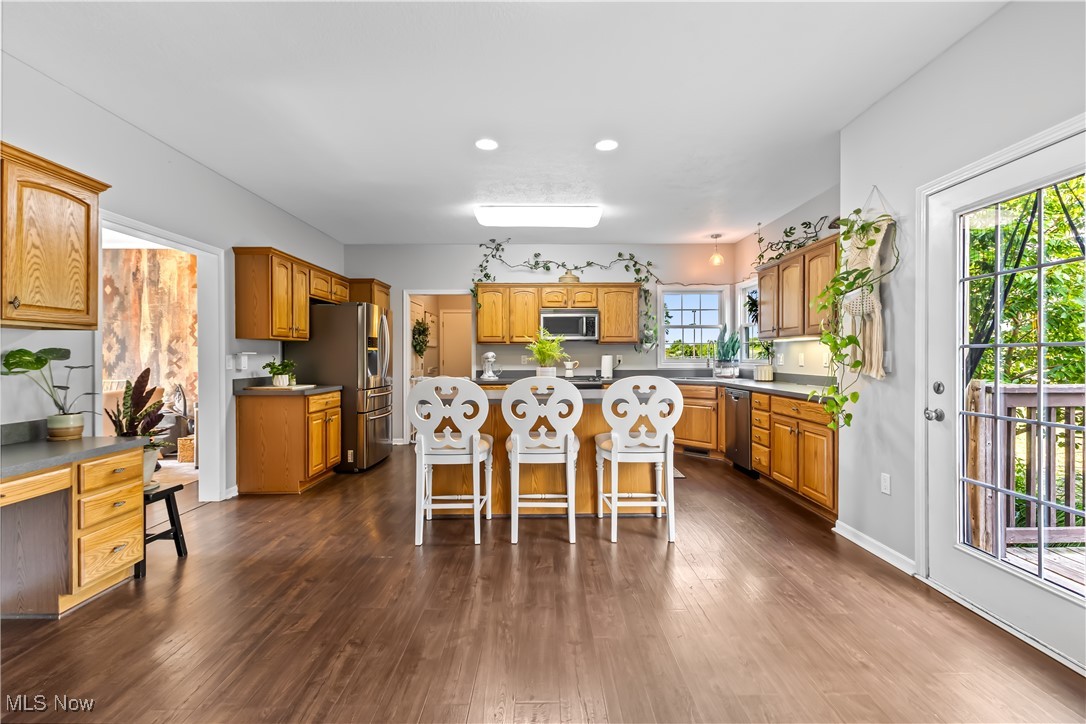
Kitchen with wood cabinets, a central island with white stools, and a glass door to the deck.
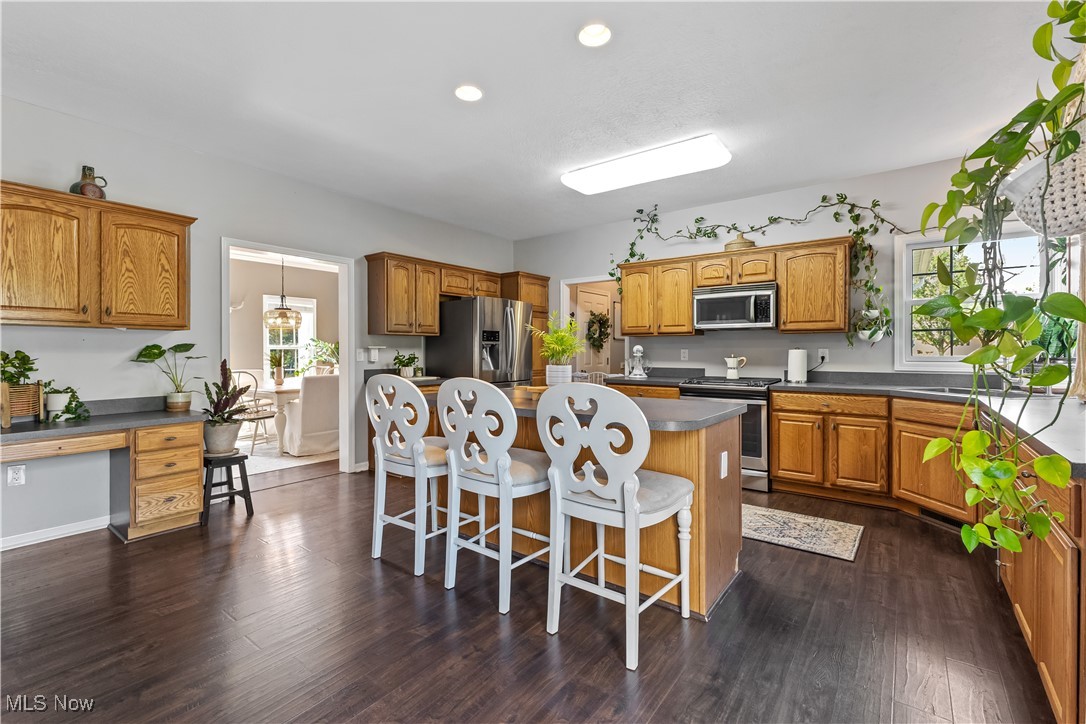
Kitchen with a large island, three white bar stools, wood cabinets, and stainless steel appliances.
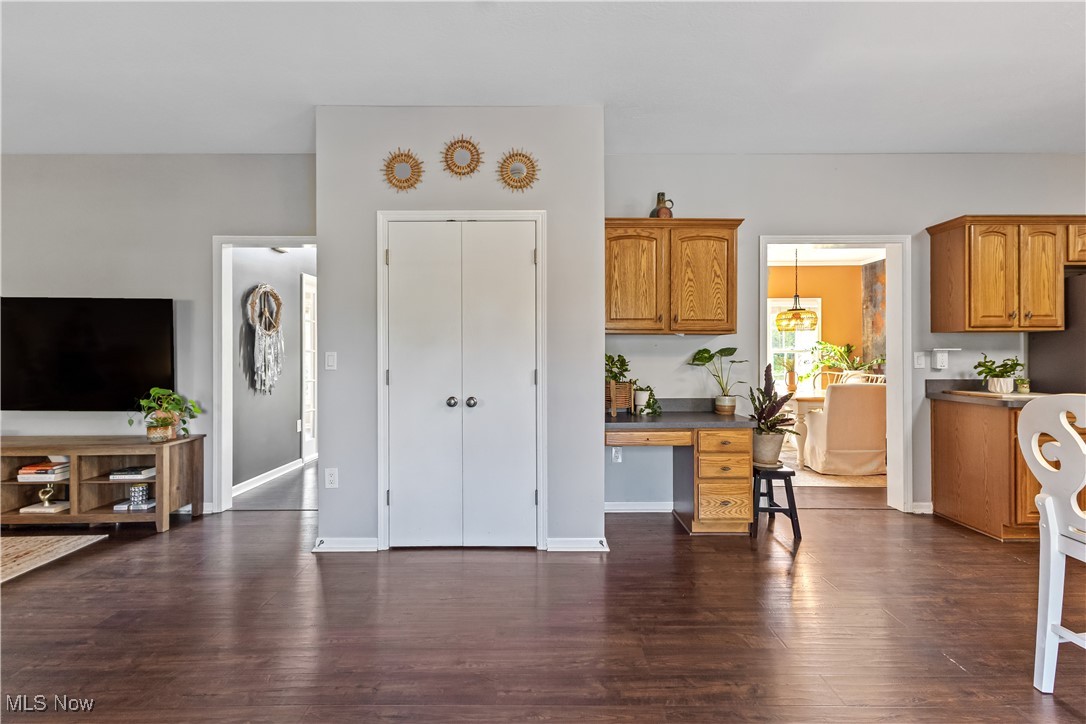
Open-plan living area with dark wood floors, central double doors, and a kitchen with wooden cabinets.
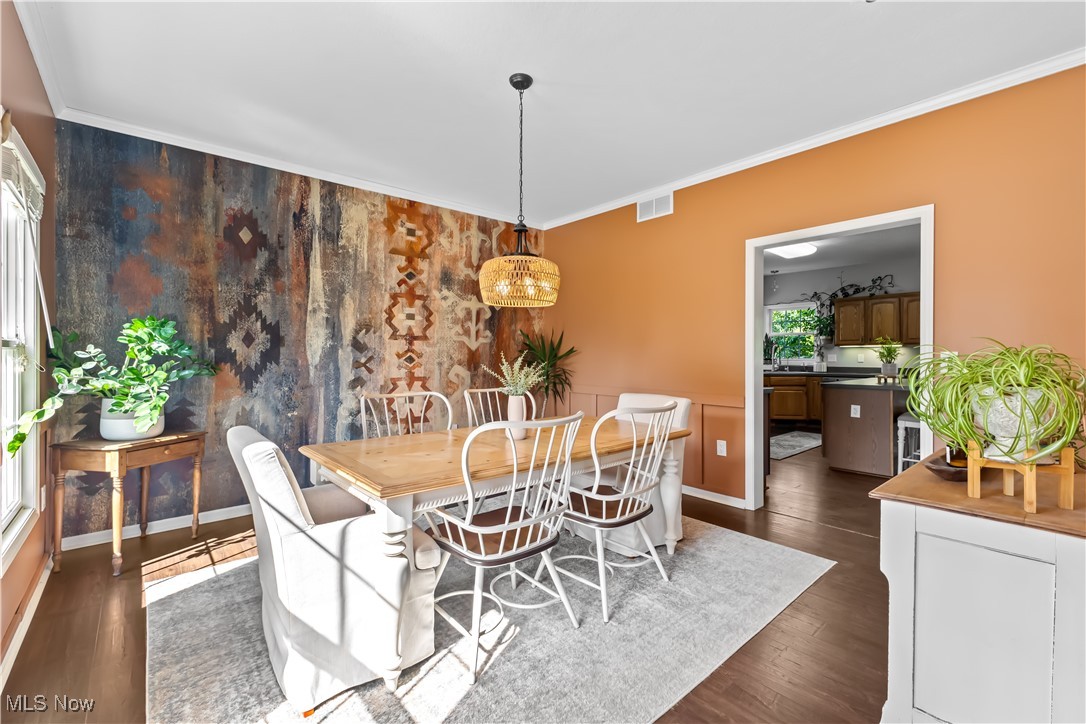
Dining room with a wooden table, white chairs, patterned accent wall, and orange walls.
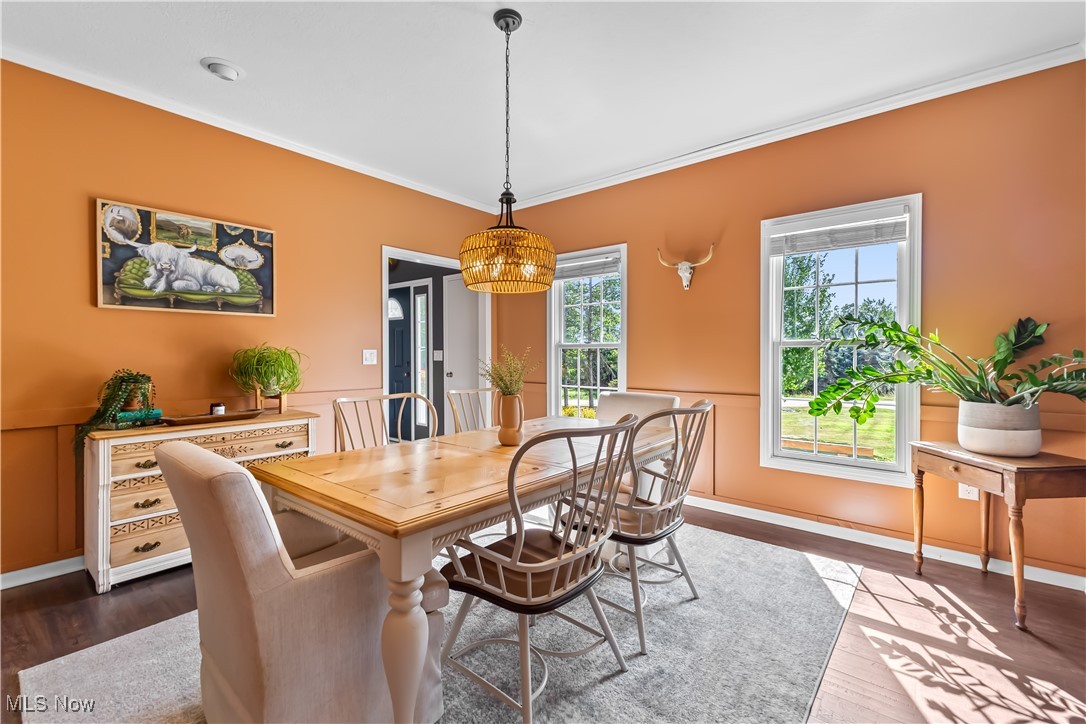
Dining room with orange walls, a light wood table, woven pendant light, and windows overlooking greenery.
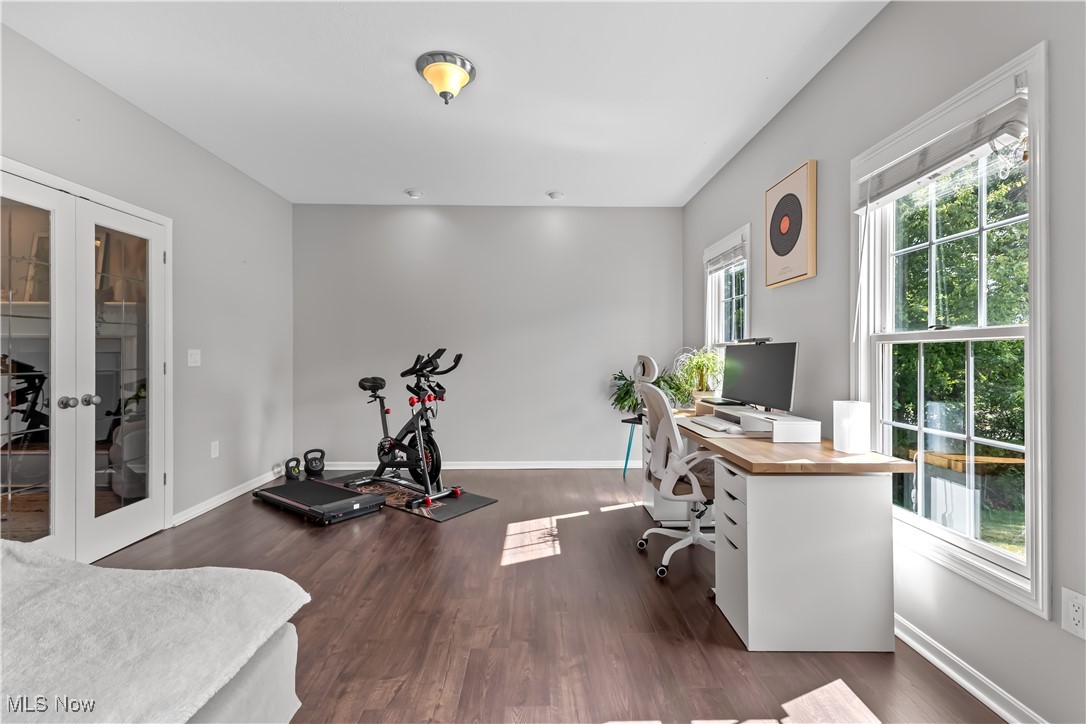
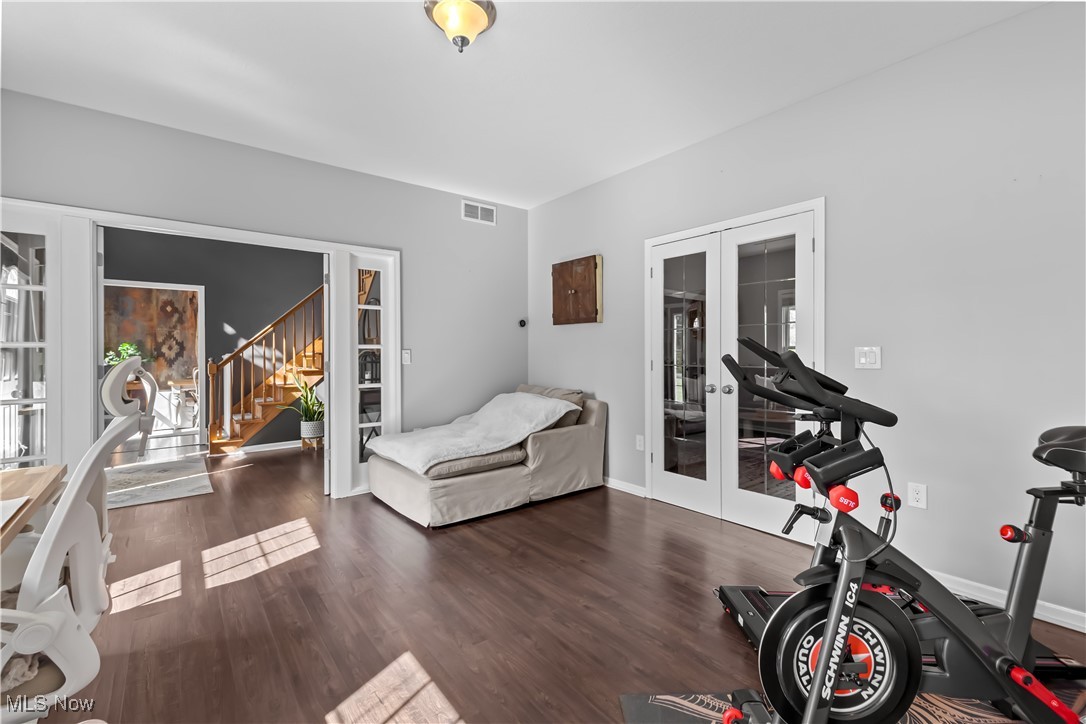
Home office and exercise room with a desk, large windows, treadmill, and stationary bike.
Bright room with hardwood floors, exercise bikes, a sofa, and French doors.
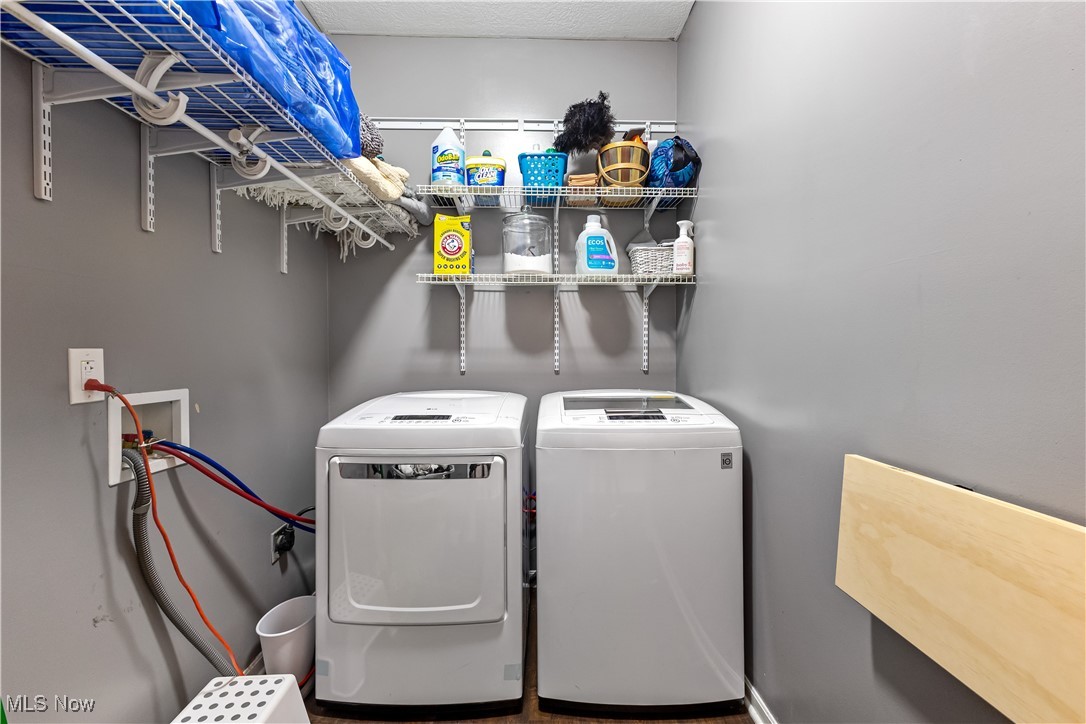
Laundry room with white washer and dryer beneath shelves stocked with cleaning supplies.
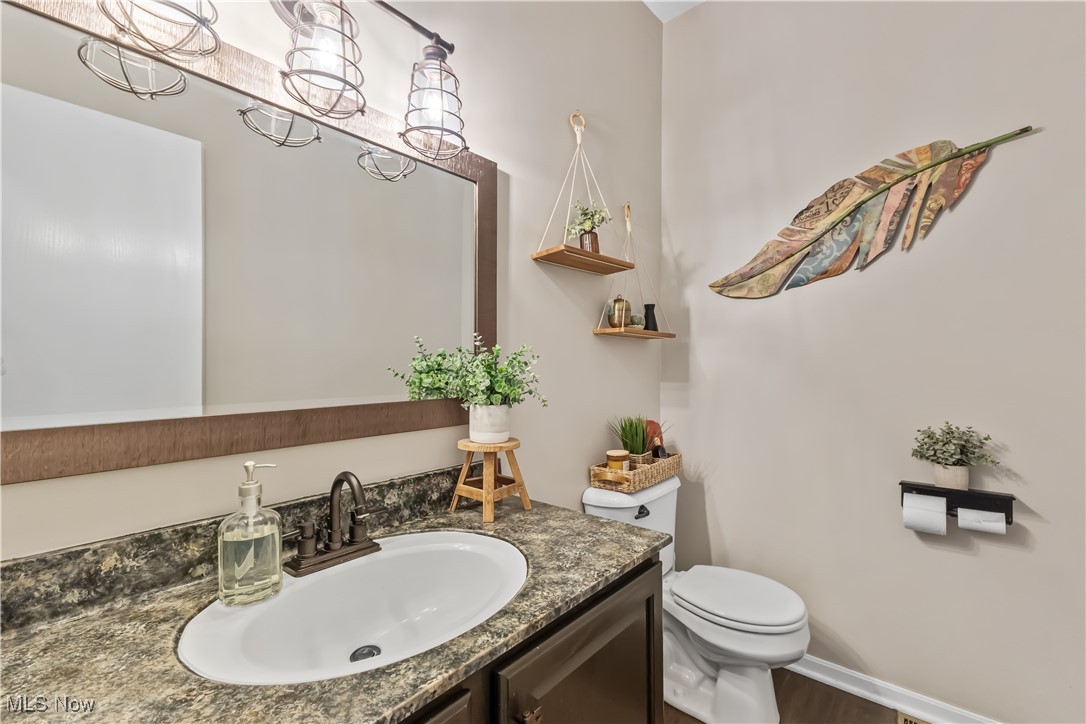
Bathroom with a stone vanity, large framed mirror, and toilet.
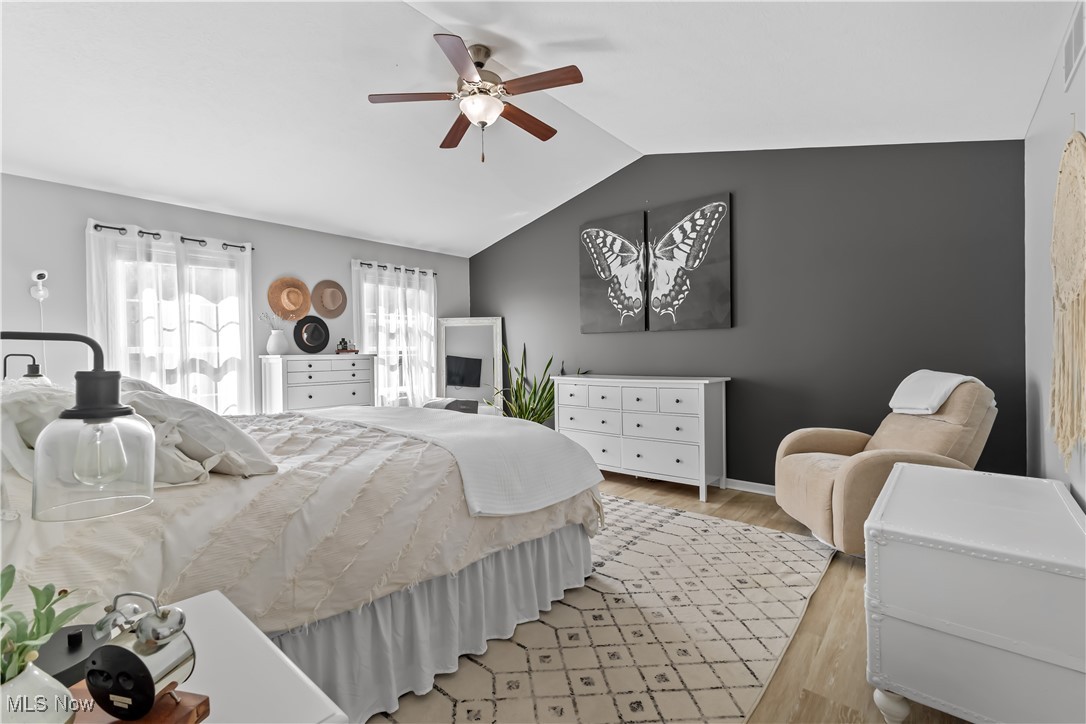
Staged bedroom with a white bed, gray butterfly-art wall, white dressers, and beige armchair.
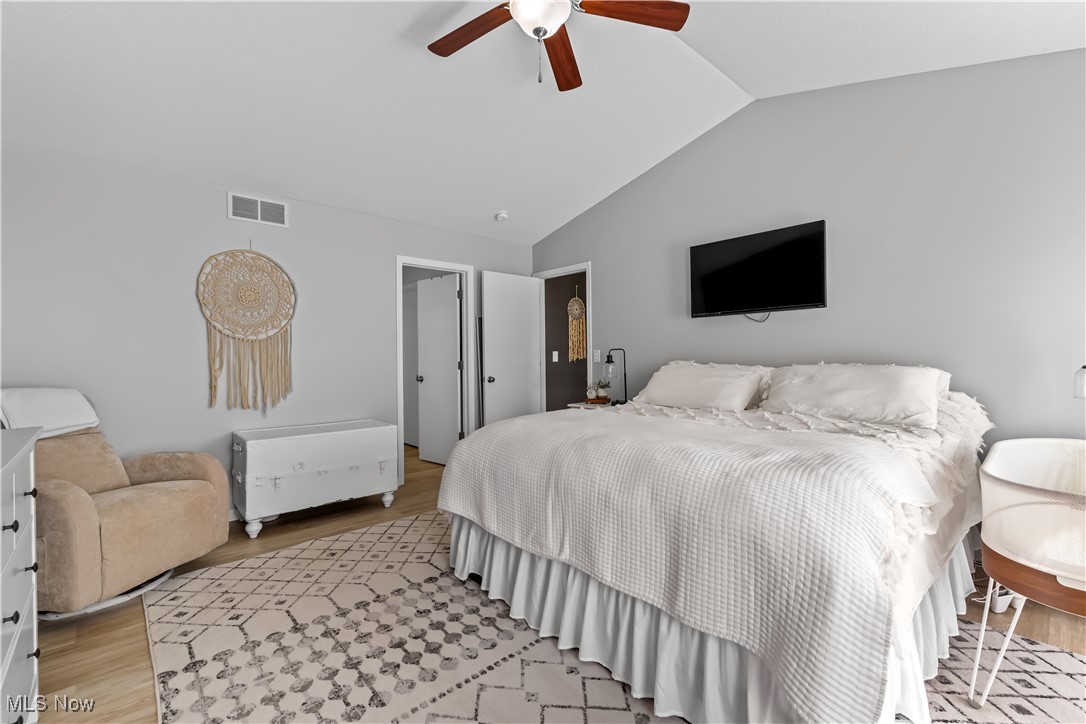
Bedroom with a large white bed, wall-mounted television, patterned rug, and beige armchair.
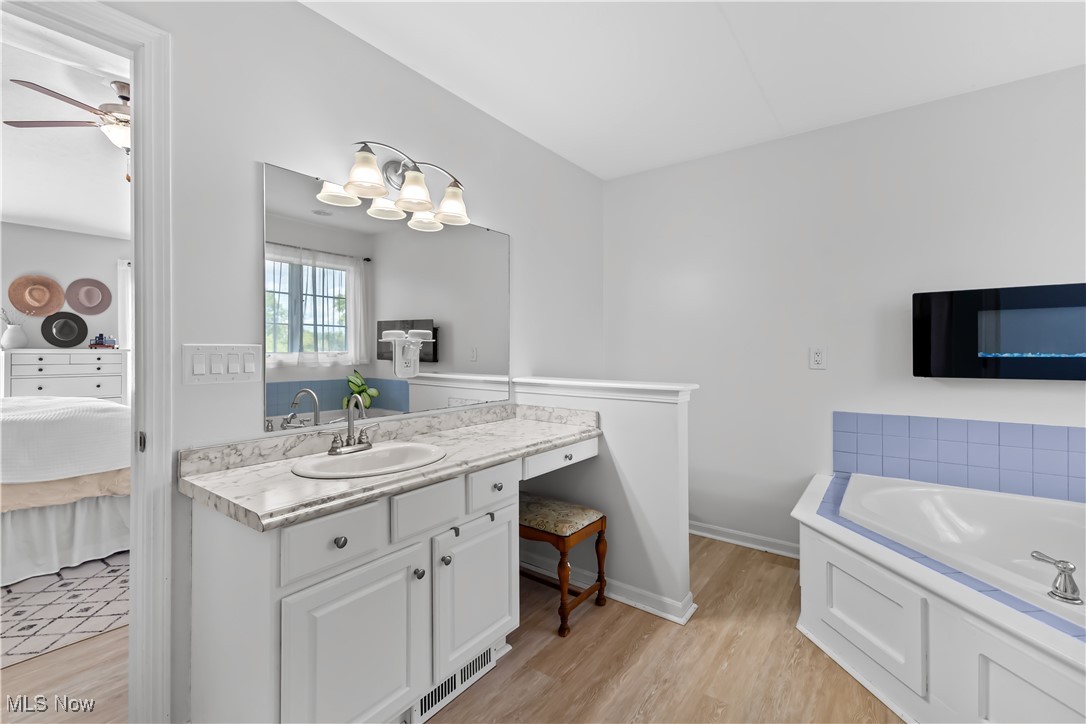
Bathroom with a marble-look vanity, large mirror, and soaking tub with blue tile surround.
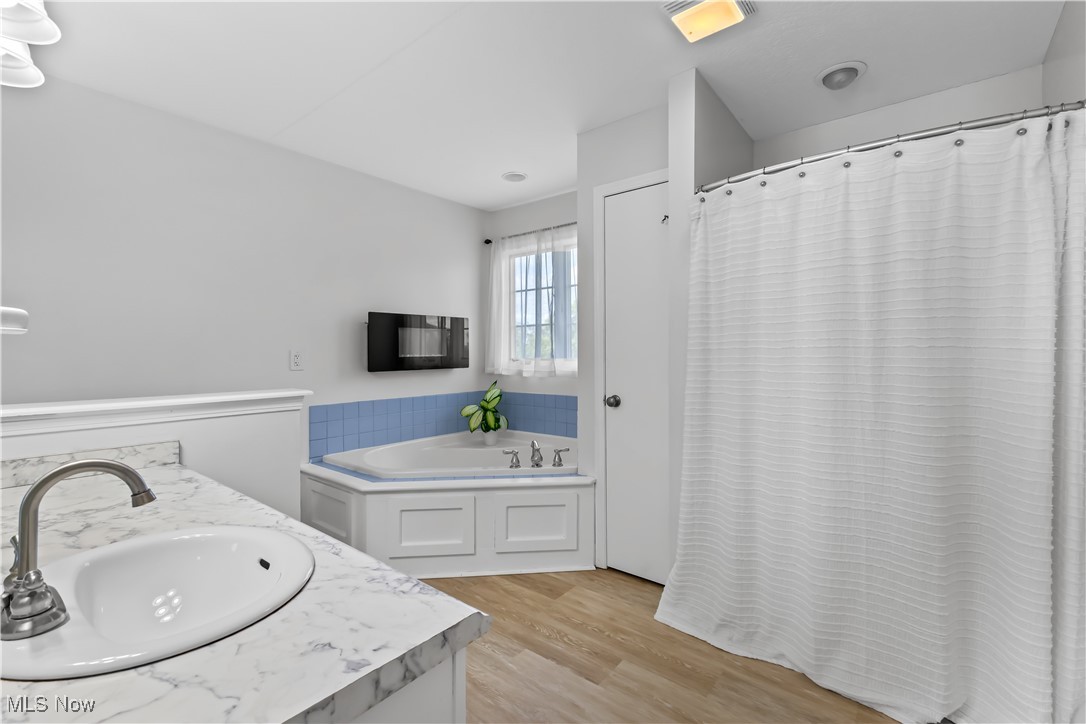
Bathroom with a marble-look vanity, blue-tiled bathtub surround, white shower curtain, and wood-look flooring.
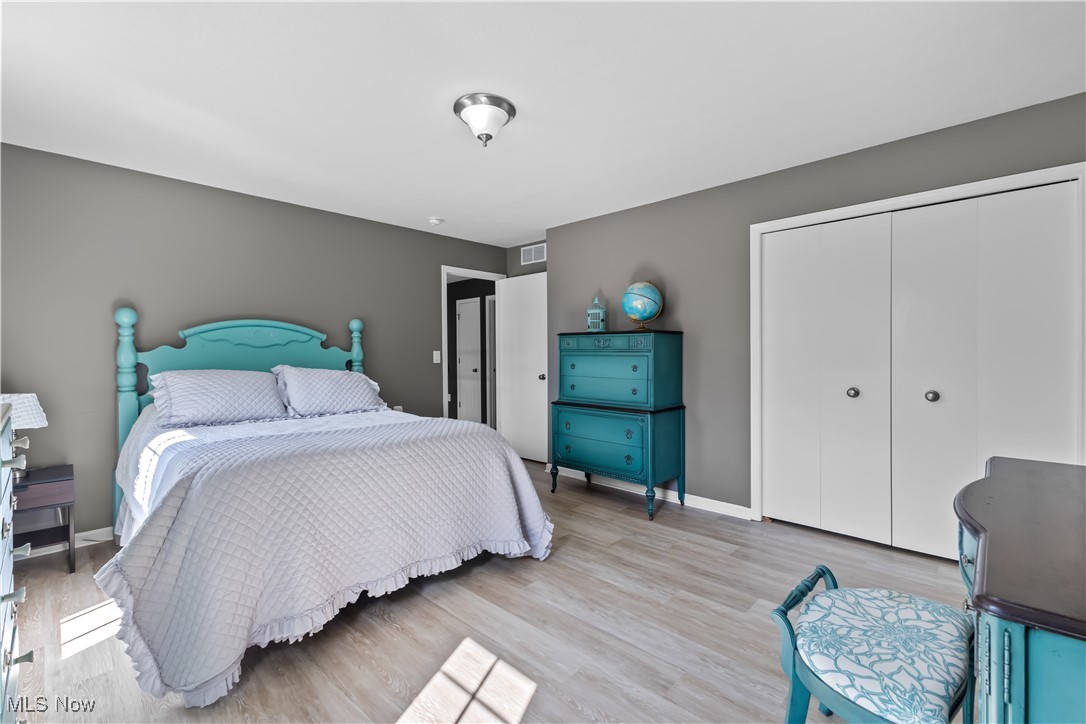
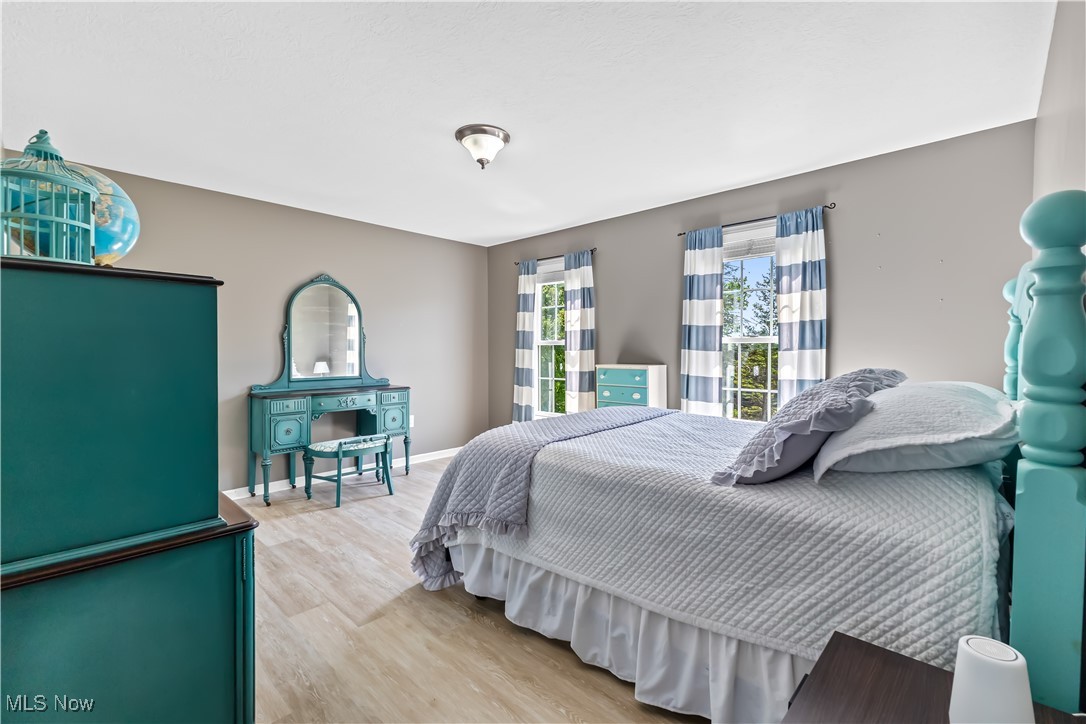
Bedroom with a turquoise bed and dresser, gray walls, and sunlight across the floor.
Furnished bedroom with turquoise furniture, a large gray-covered bed, and striped curtains over two windows.
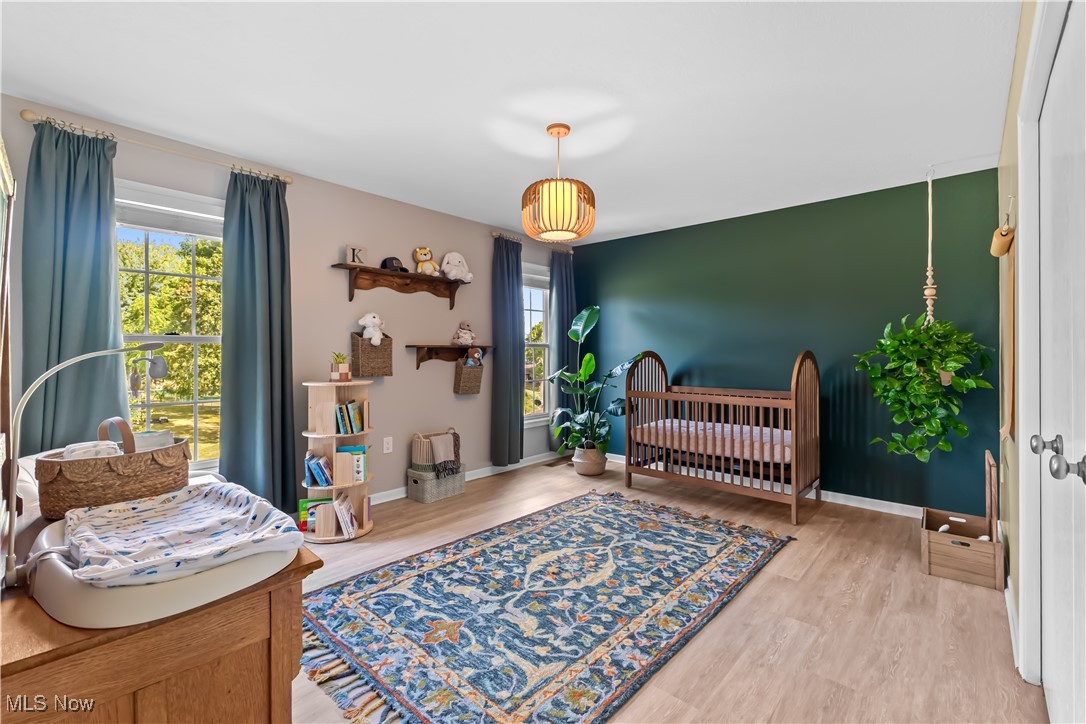
Nursery bedroom with a wooden crib against a dark green accent wall and a blue patterned rug.
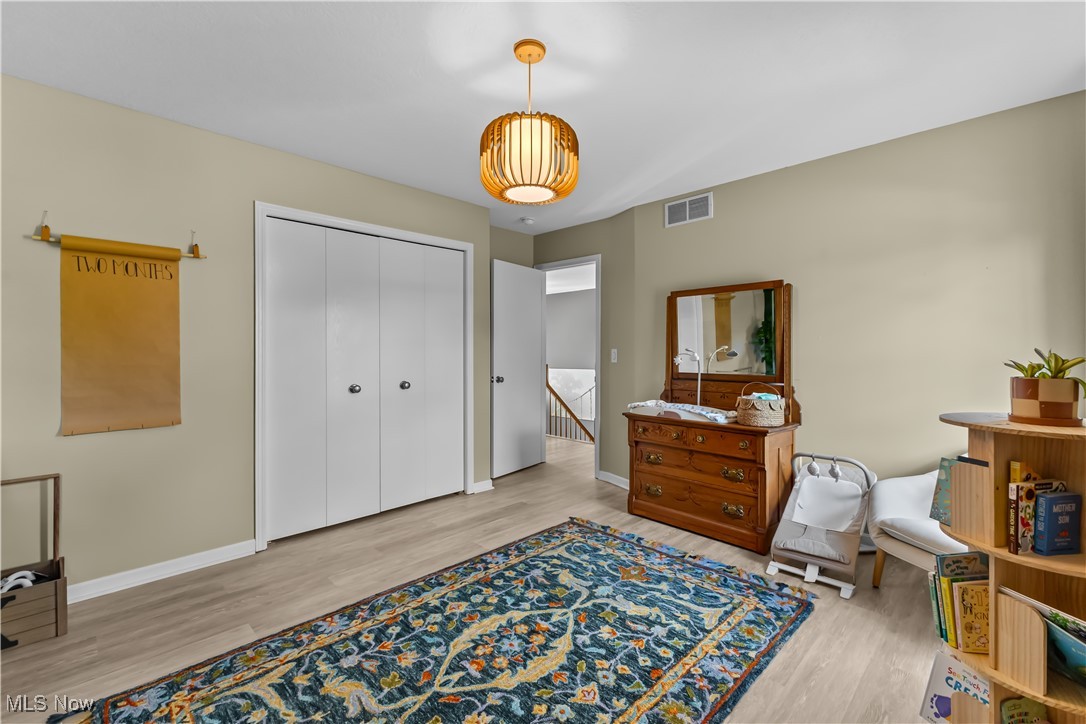
Nursery with white closet doors, wooden dresser and mirror, blue patterned rug, and a small rocker.
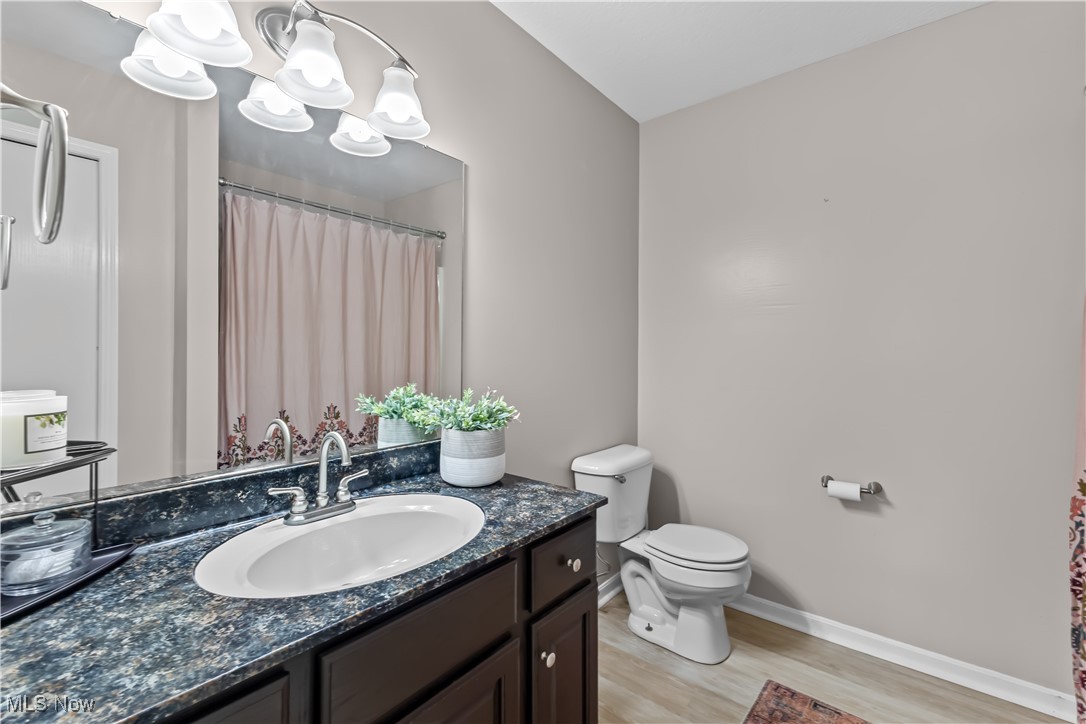
Bathroom with a dark wood vanity, speckled blue countertop, and floral shower curtain.
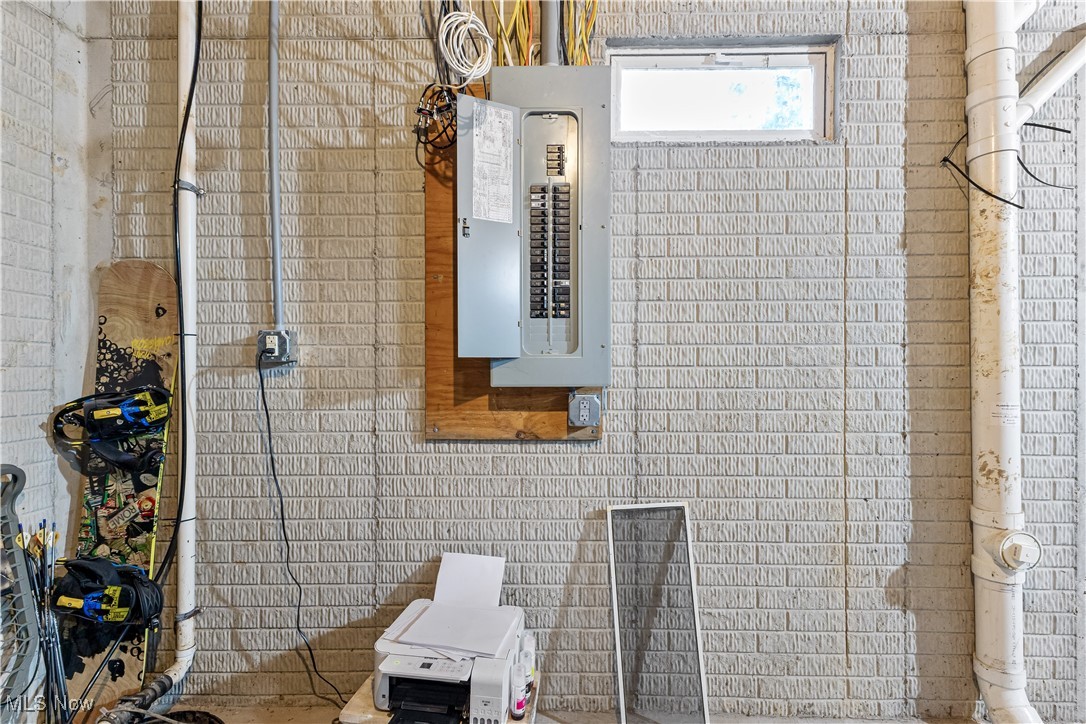
Unfinished utility area with an open electrical panel, exposed wiring, and painted block walls.
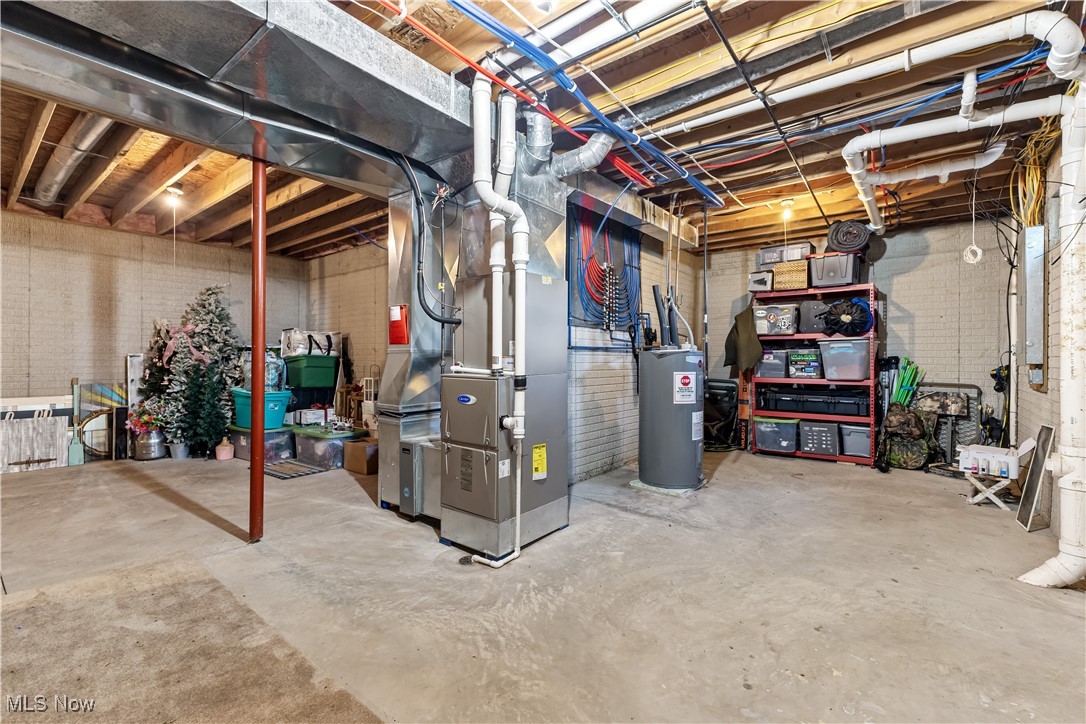
Unfinished basement utility area with a furnace, water heater, exposed pipes, and storage shelving.
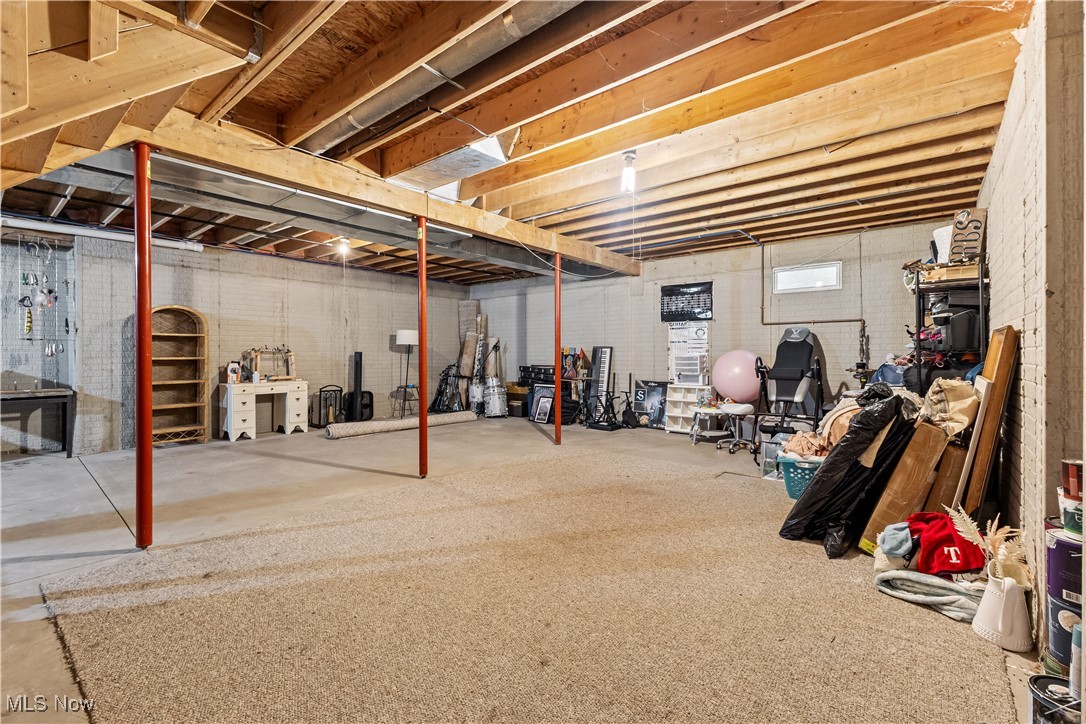
Spacious basement with exposed ceiling beams, support posts, exercise equipment, and storage.
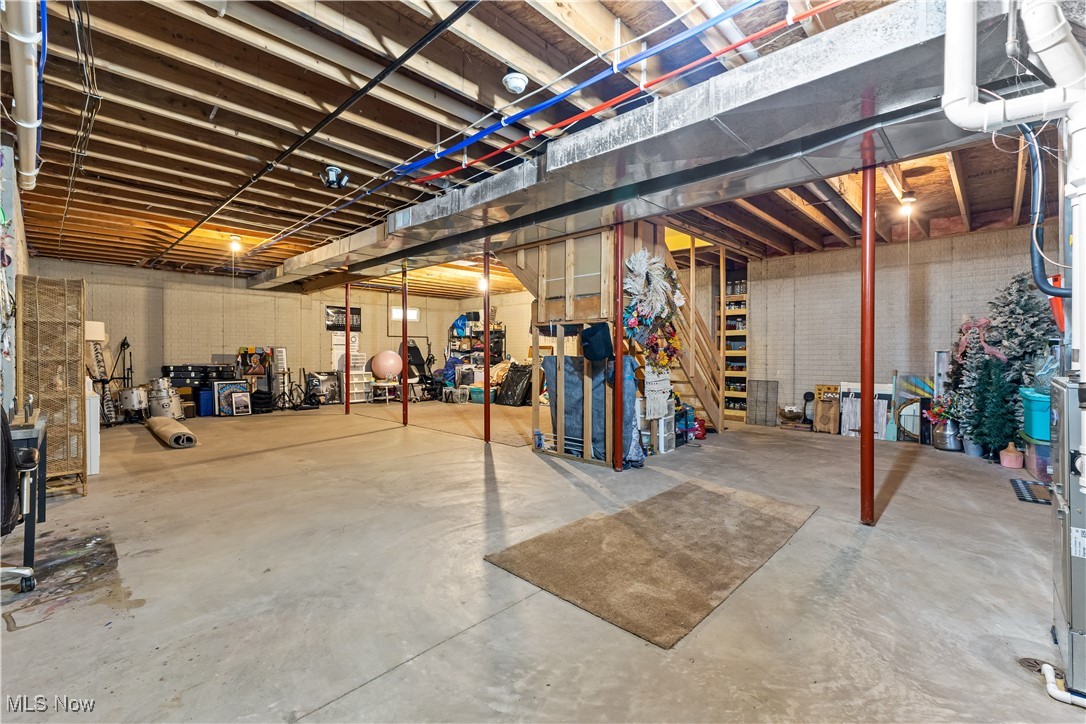
Unfinished basement with exposed ceiling joists, red support posts, and stored holiday decorations.
Furnished deck beneath a timber pergola, with black Adirondack chairs and blue-cushioned wicker seating.
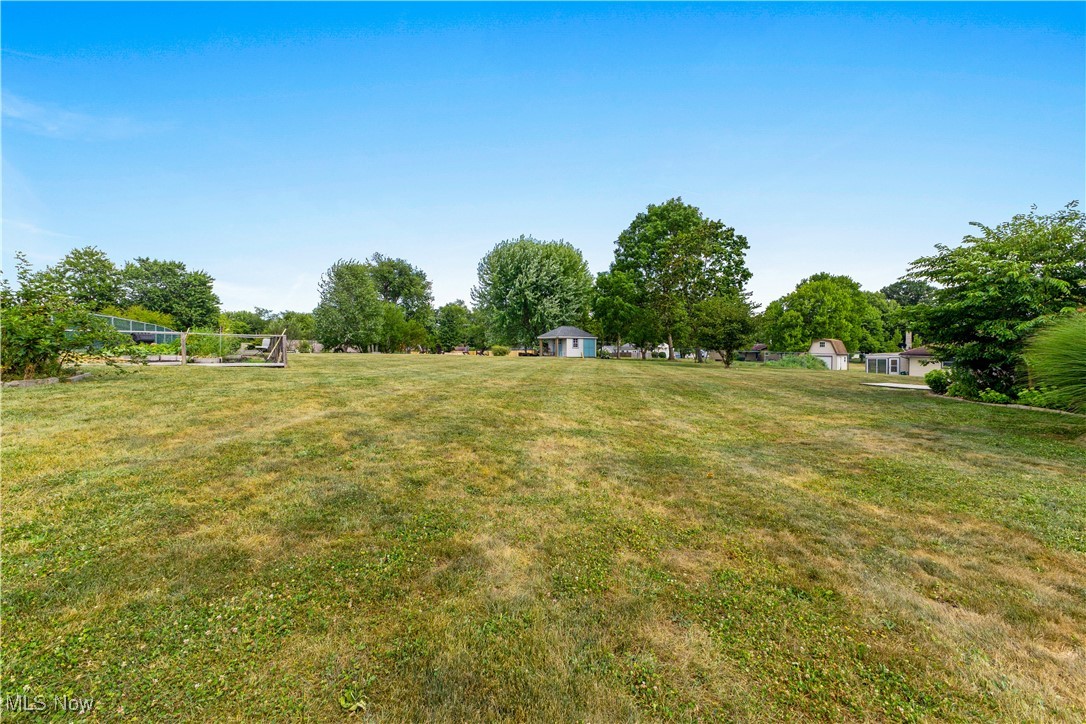
Broad grassy yard with mature trees, a small shed, and outbuildings along the back.
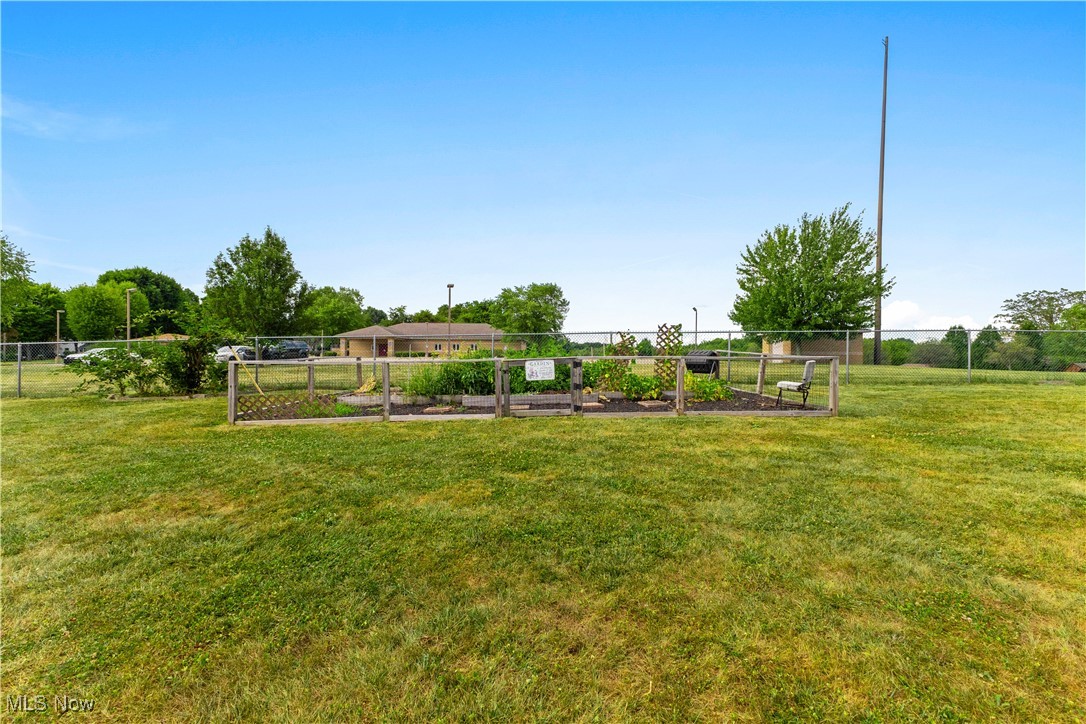
Fenced garden plot with raised beds and a chair on a broad lawn.
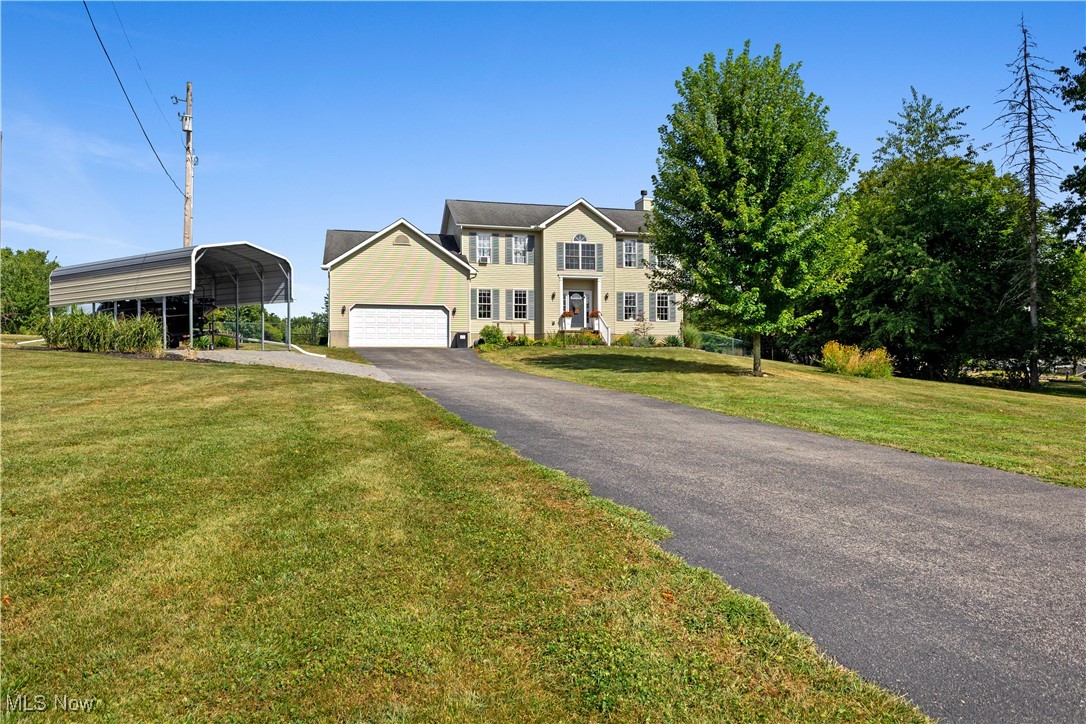
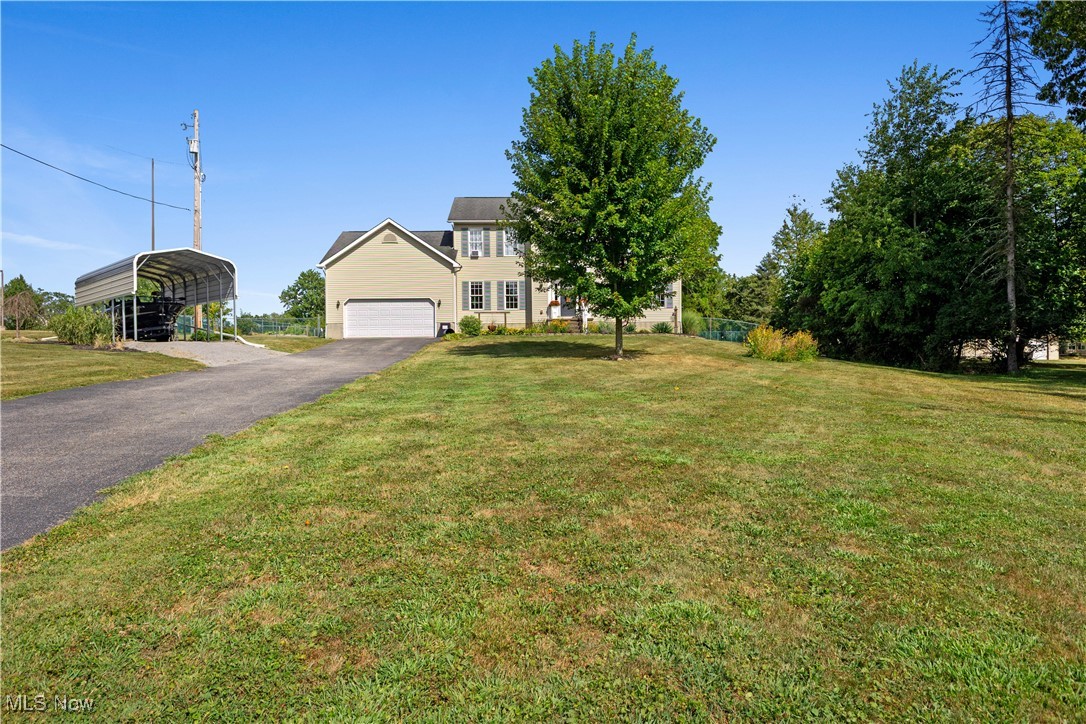
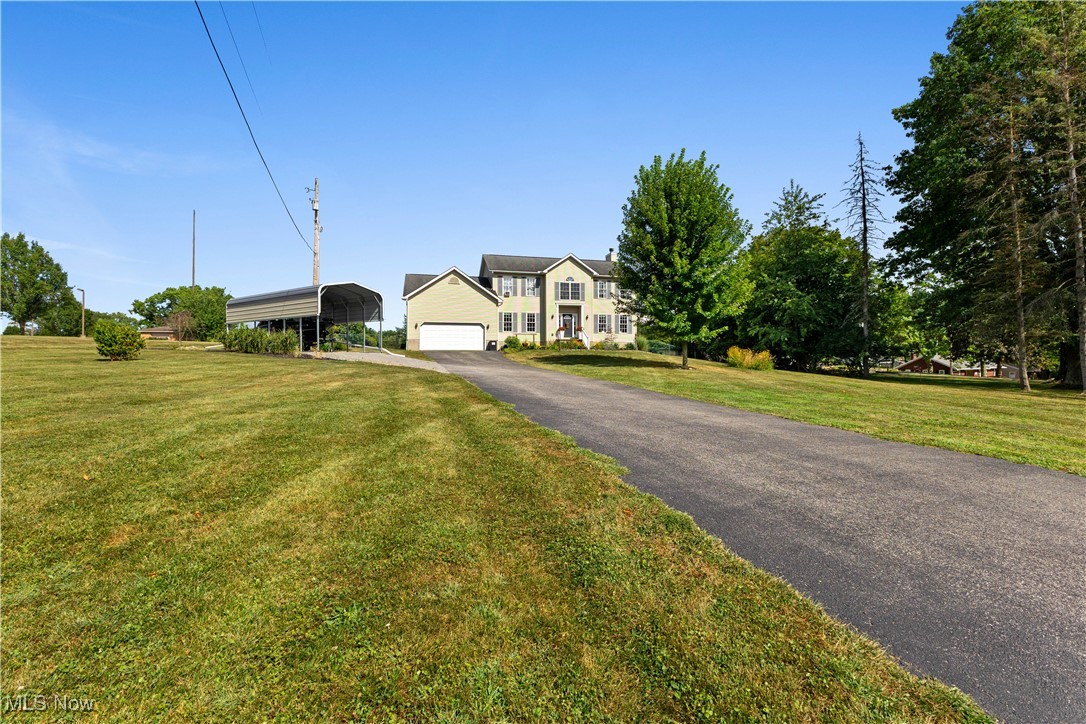
684 Brookdale Avenue home with a long driveway, attached garage, and metal carport.
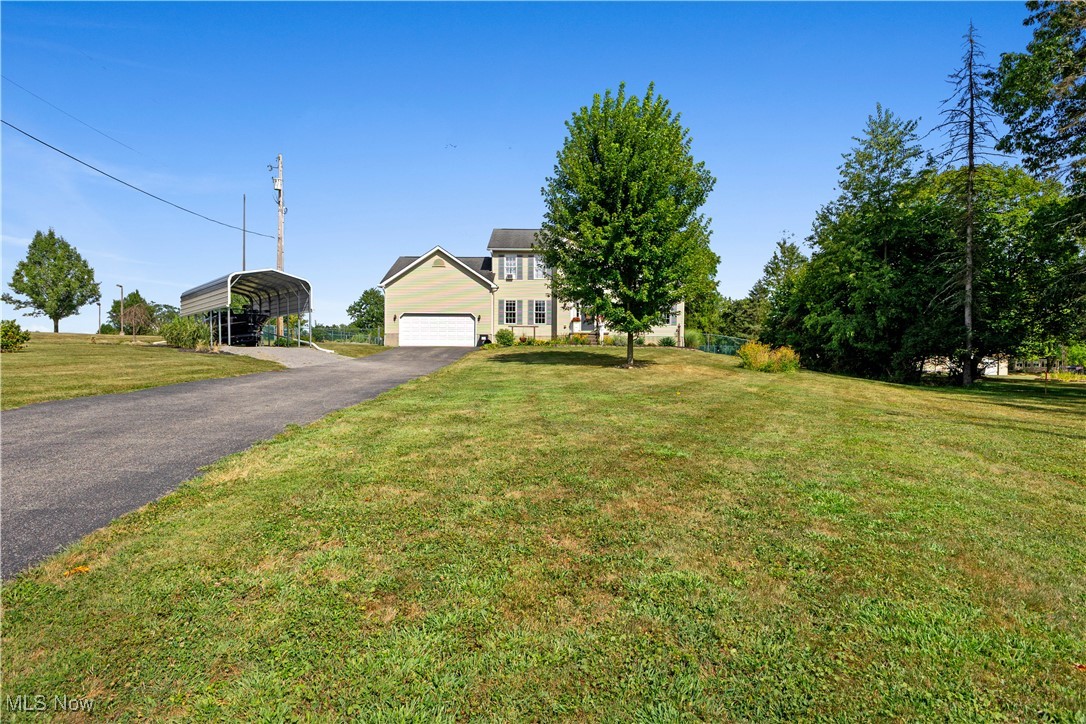
Two-story house with attached garage, broad lawn, paved driveway, and metal carport.
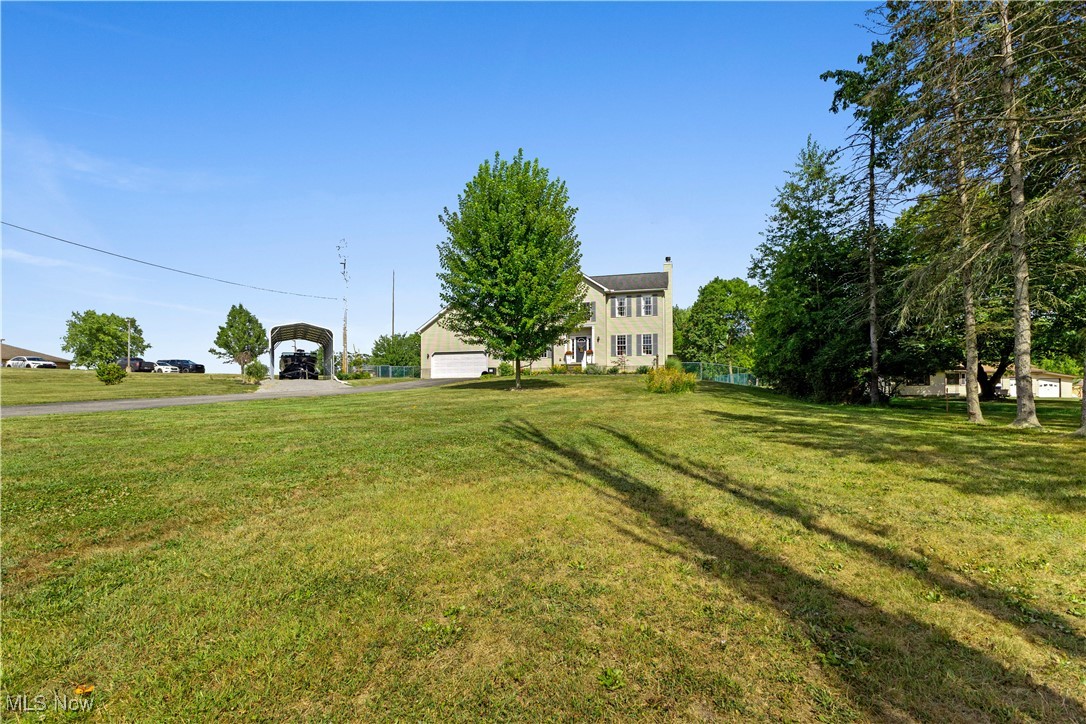
Two-story house with an attached garage, long driveway, metal carport, and broad green lawn.
Two-story house with attached garage, broad lawn, and covered carport beside the driveway.
Two-story house beyond a broad sloping lawn, with an attached garage and covered carport.
Two-story beige house with a broad lawn, paved driveway, and metal carport.
Backyard with a stone seating area, Adirondack chairs, fire pit, and small shed beneath mature trees.
Two-story beige home with an attached double garage and broad driveway.
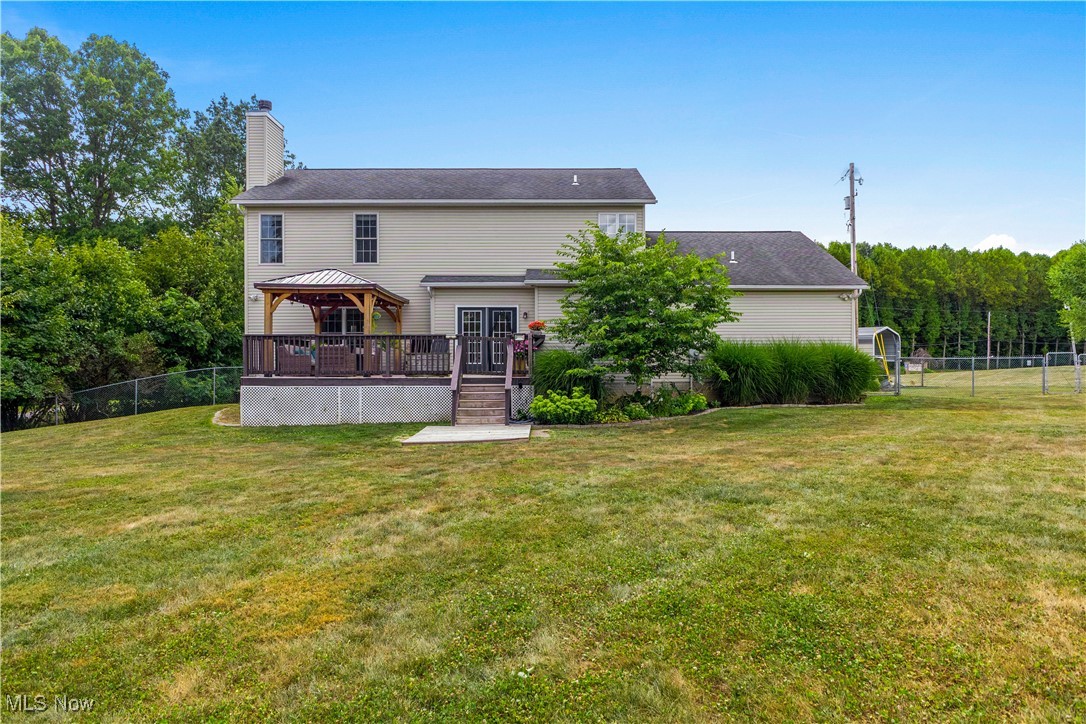
Rear of a beige two-story house with a raised deck and pergola overlooking a fenced lawn.
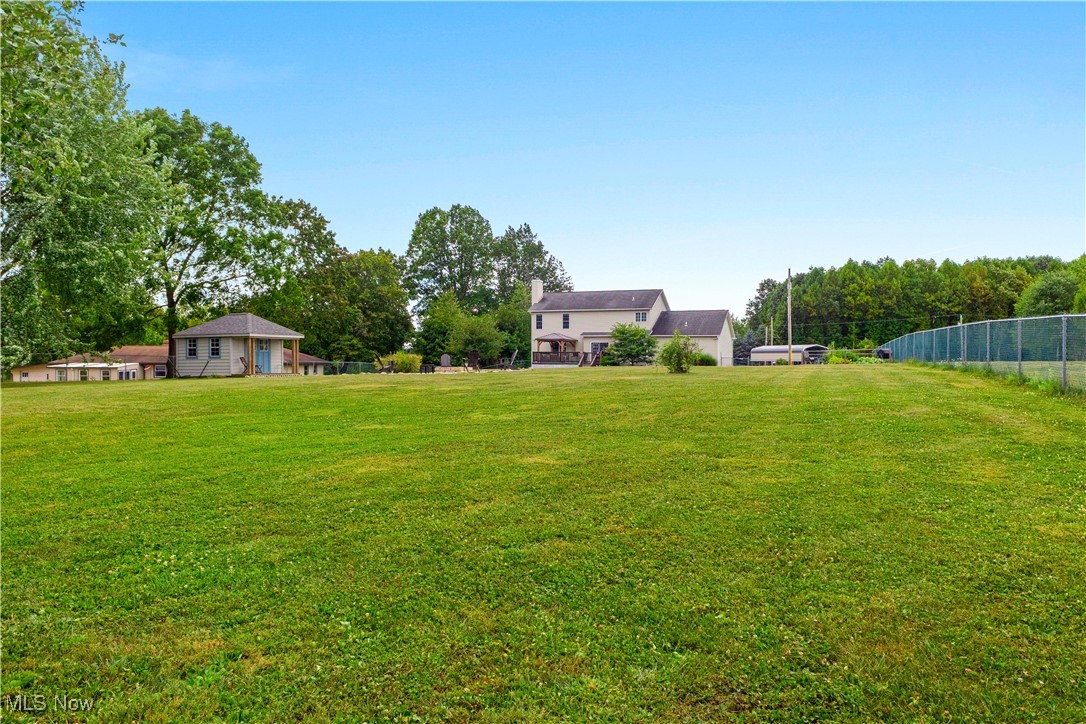
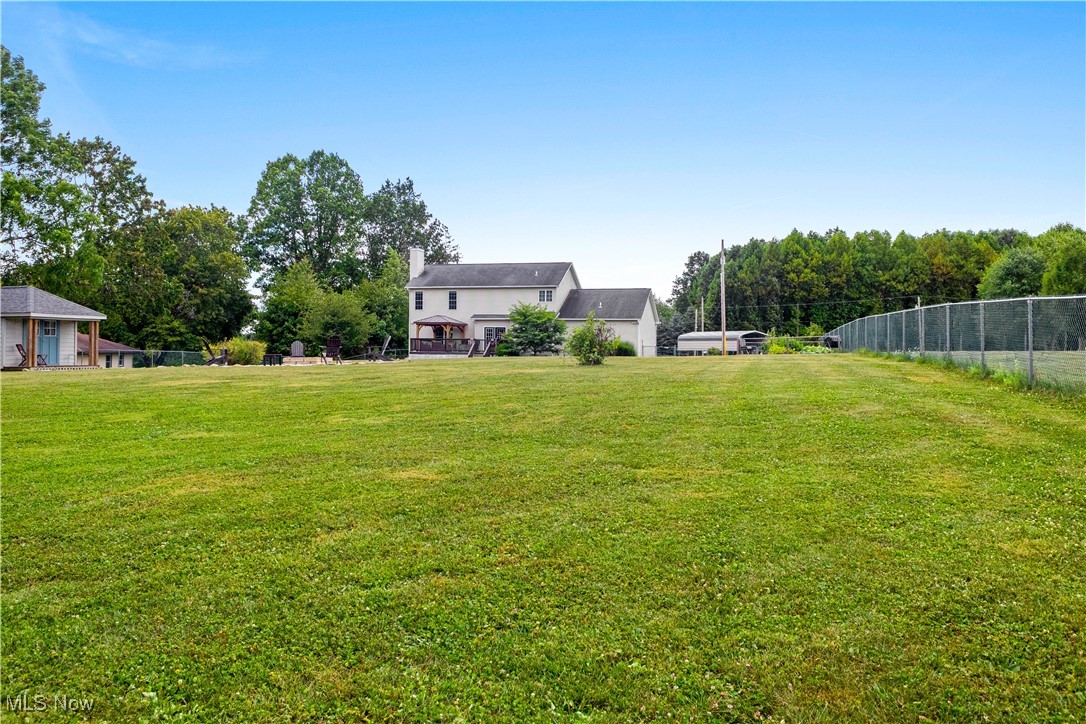
Rear of the house across a broad lawn, with a detached outbuilding and fenced yard.
Rear of a two-story house beyond a broad lawn, with a patio and chain-link fence.
Backyard with a broad lawn, two-story house, detached outbuilding, and gravel seating area with Adirondack chairs.
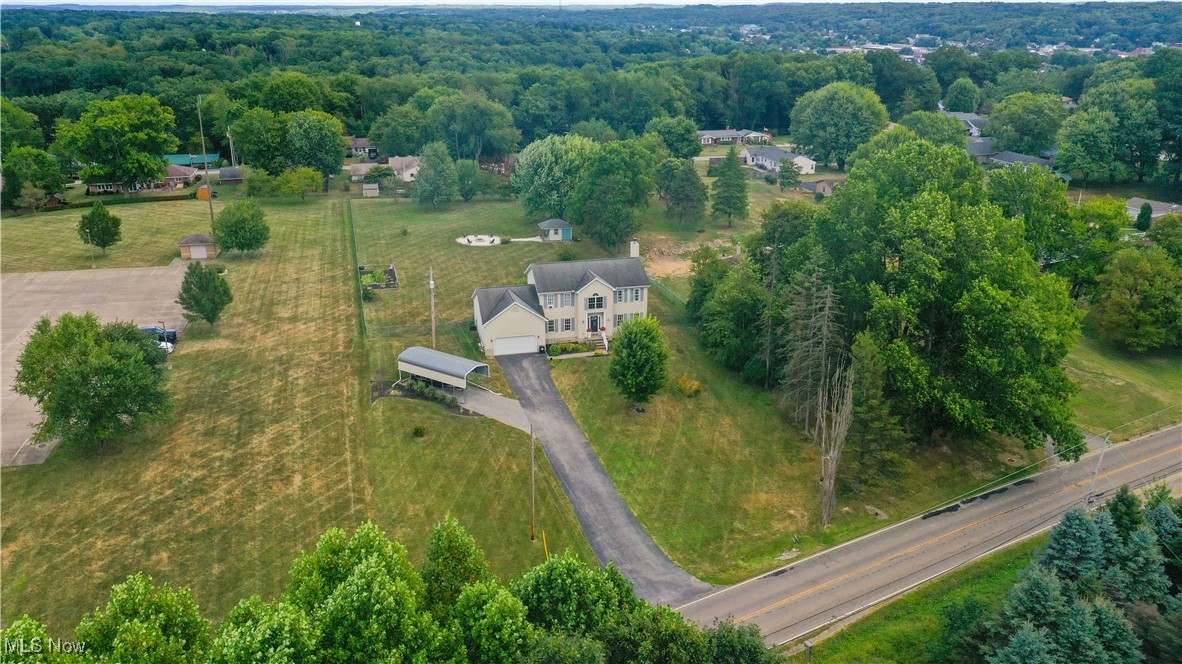
Aerial view of a house on a large lawn beside a road, with mature trees and a paved driveway.
Aerial view of a detached house with a long driveway, carport, and spacious lawn.
Aerial view of a house on a broad grassy lot beside a road and neighboring homes.
VIEW PHOTOS
$385,000

684 Brookdale Avenue

3 Beds 3 Baths 2,292 Sq.Ft. 1.63 Acres

Description

Situated on 1.6 acres, this phenomenal 2007-built home has so much to offer! A 2-story foyer greets you with natural light where newer luxury vinyl runs throughout the main level and the 2nd floor. The formal living room with French doors is currently used as an office, while the formal dining room showcases elegant crown molding. The spacious kitchen features abundant cabinetry, ample counter space, a center island, pantry, built-in desk, and a sun filled corner sink. It flows seamlessly into the family room with a beautiful wood-burning fireplace. Step outside to a large deck with a pergola overlooking the fenced-in backyard, complete with a firepit and shed. Fruit lovers will enjoy the cornucopia of peach, apple, cherry, and pear trees along with blackberry, blueberry, and strawberry bushes. A convenient first-floor laundry with shelving and a fold-out folding table, plus a half bath, complete the main level.
Upstairs, the owner's suite impresses with vaulted ceilings, a walk-in closet, and a private bath featuring a garden tub, step-in shower, and even a wall-mounted electric fireplace. Two additional bedrooms, each with double closets, share a full bath. The full basement offers stamped poured cement walls and 9' ceilings, providing endless possibilities.
Additional highlights include a 2-car garage with 10x11 bonus bump-out, a carport large enough to store a boat, water softener, reverse osmosis system, 200 amp electric, and a furnace replaced in 2016. This is truly an exceptional property!
Share Property

Location

684 Brookdale Avenue, East Palestine, OH 44413

Status

Sold

Date Sold

October 10, 2025
Valerie Park

Valerie Park

TITLE

REALTOR®

Property Amenities

Interior
Laundry room Main Level
Fireplace Family Room, Wood Burning
Appliances Dishwasher, Disposal, Microwave, Range, Refrigerator, Water Softener
Total Bedrooms: 3
Half Bathrooms: 1
Full Bathrooms: 2
Area & Lot
Lot Area 1.63 Acres
Living area 2,292 Sq.Ft.
MLS® ID 5149528
Year Built 2007
School District East Palestine CSD - 1505
Architecture Styles Colonial, Conventional, Traditional
Type Residential
Status Sold
Date Sold October 10, 2025
Exterior
Stories 2
Air conditioning Central Air
Heat type Forced Air, Fireplace(s), Gas, Heat Pump
Water Source Public
Garage Space 2.0
Sewer Public Sewer
Other Exterior Features Fire Pit
Parking Attached, Garage
Roof Asphalt
Finance
Sales Price $385,000
Real Estate Tax $3,312 yearly
Beige two-story home with an attached garage, central entry, and broad sloping lawn.

360 Virtual Tour

Take a tour of this property

Work With Valerie

Work with an experienced REALTOR® who puts your needs first, communicates every step of the way, and stays committed to your goals from start to finish.