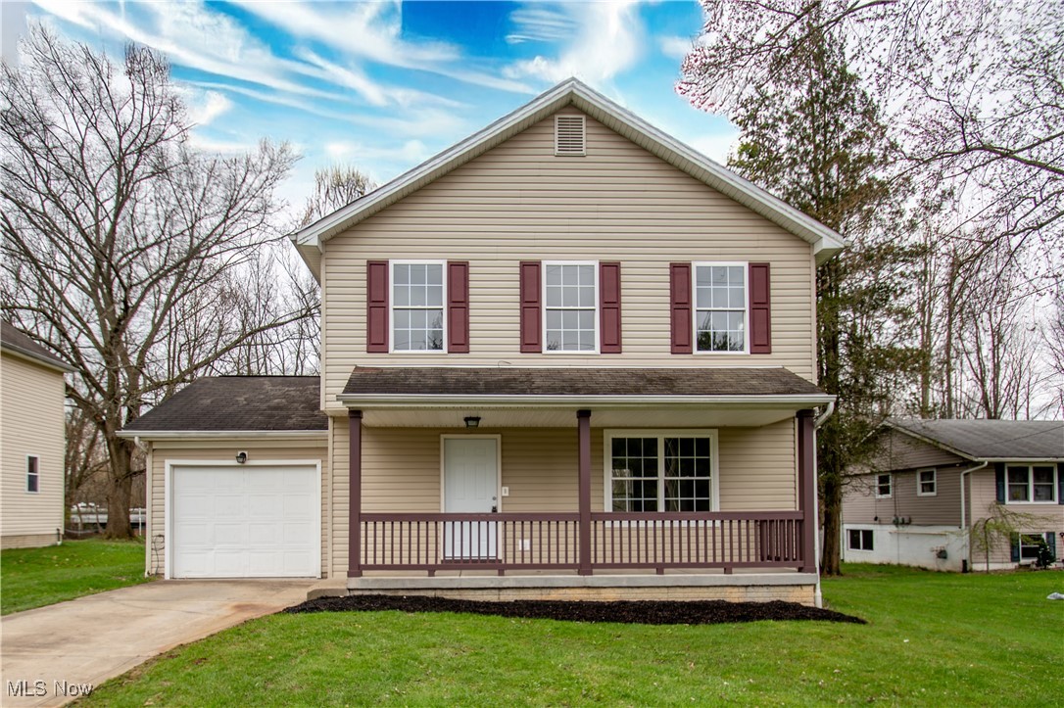
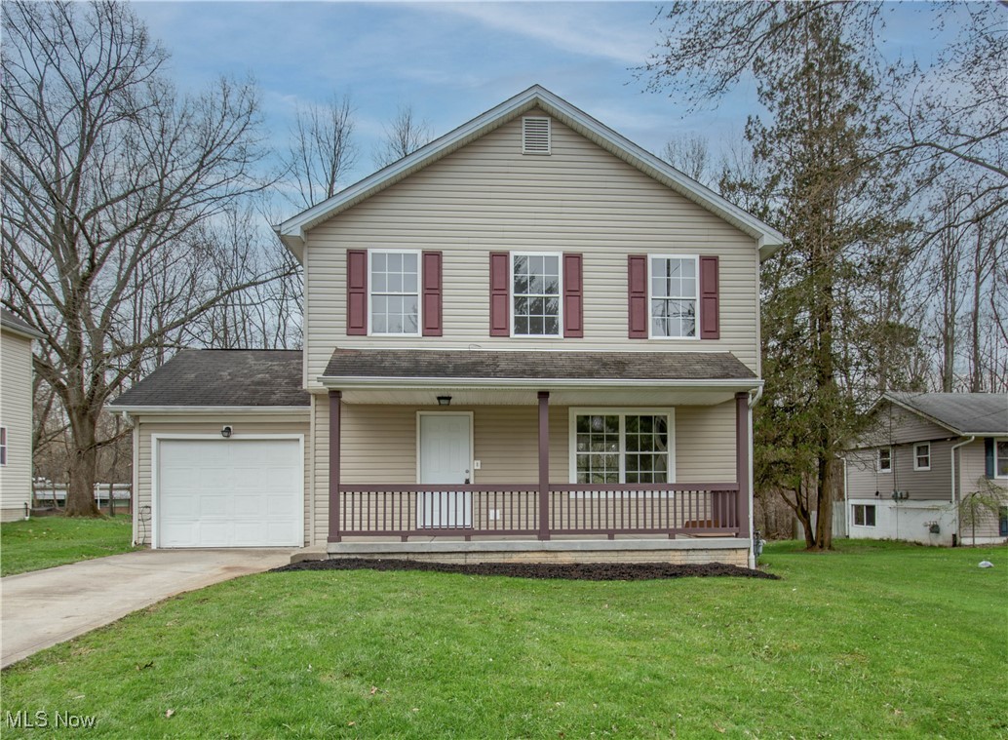
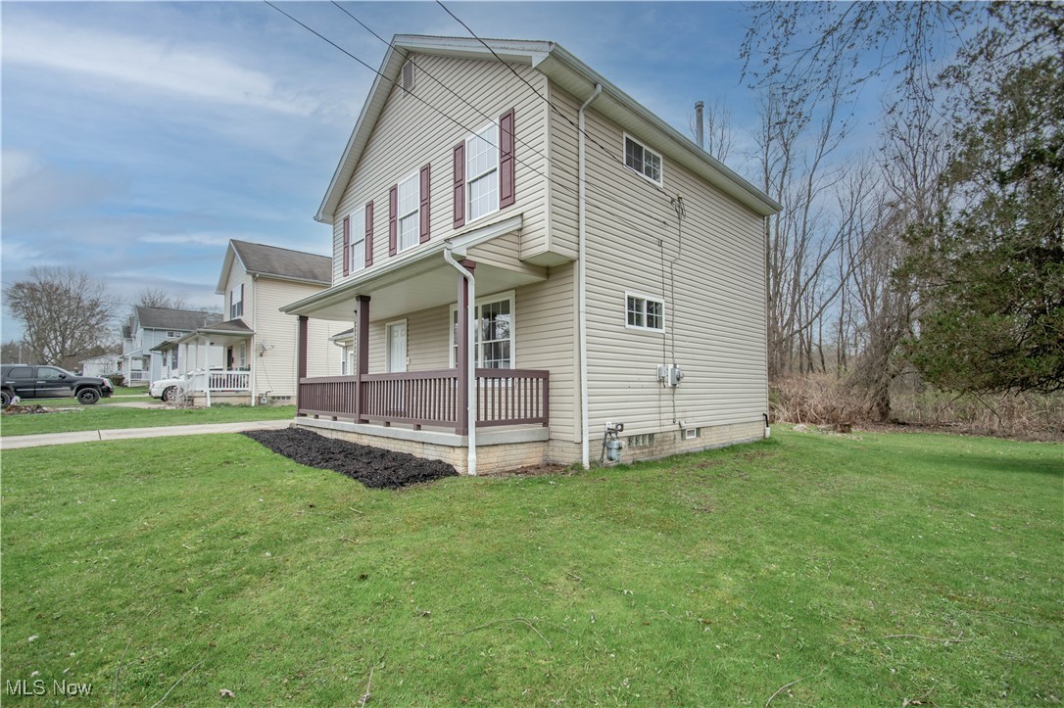
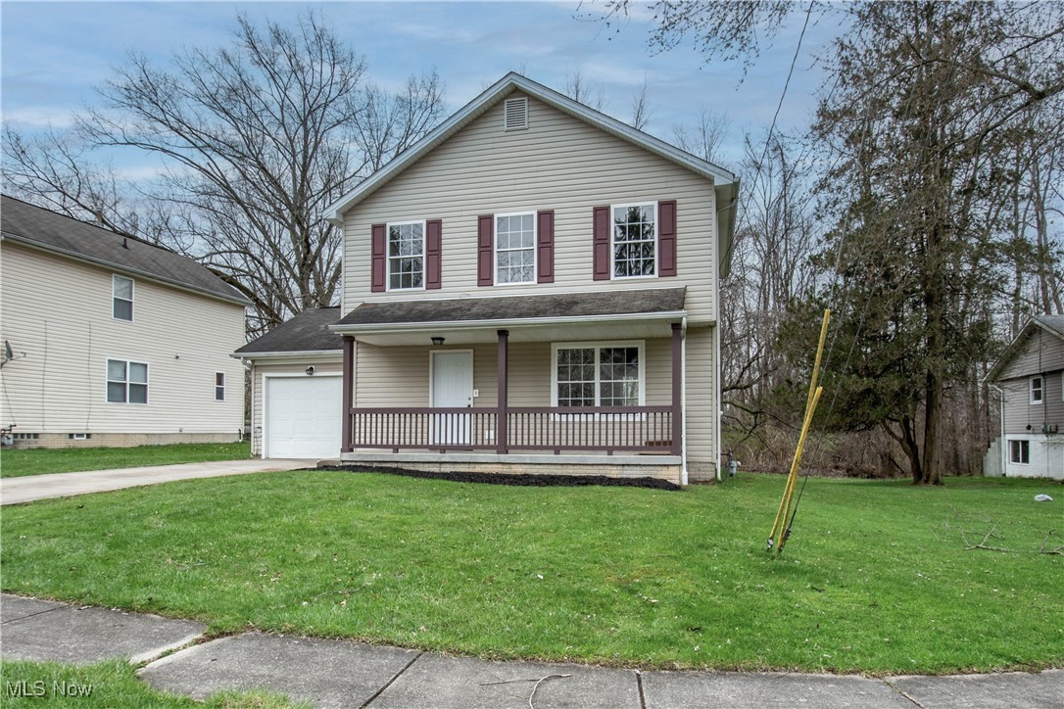
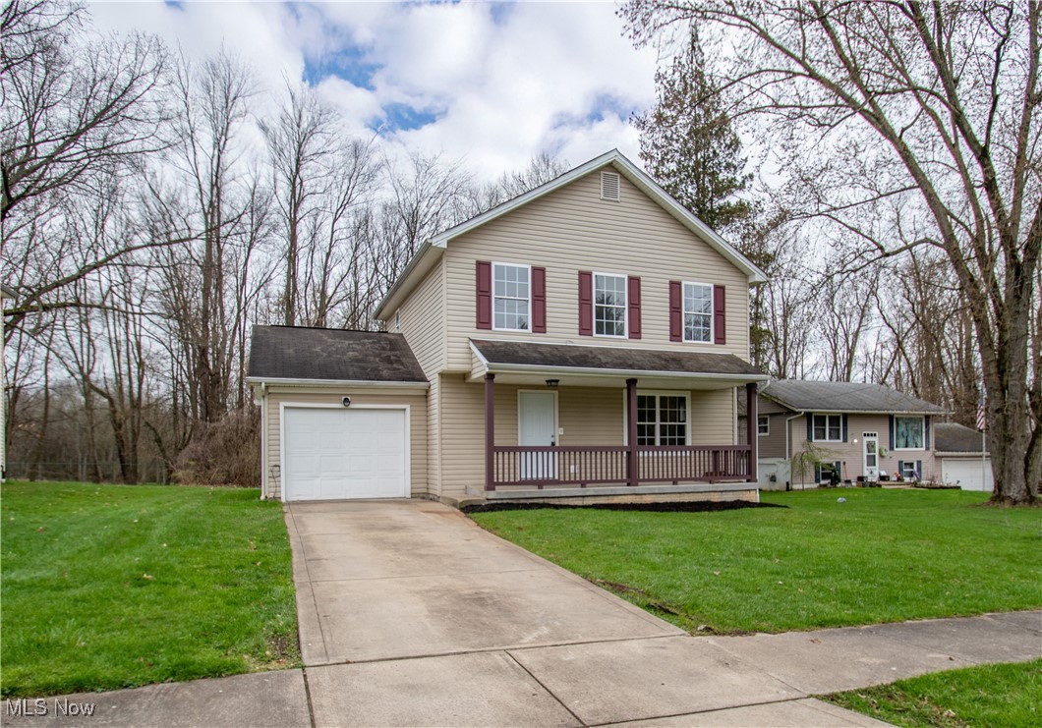
Two-story beige house with burgundy shutters, a covered front porch, and an attached garage.
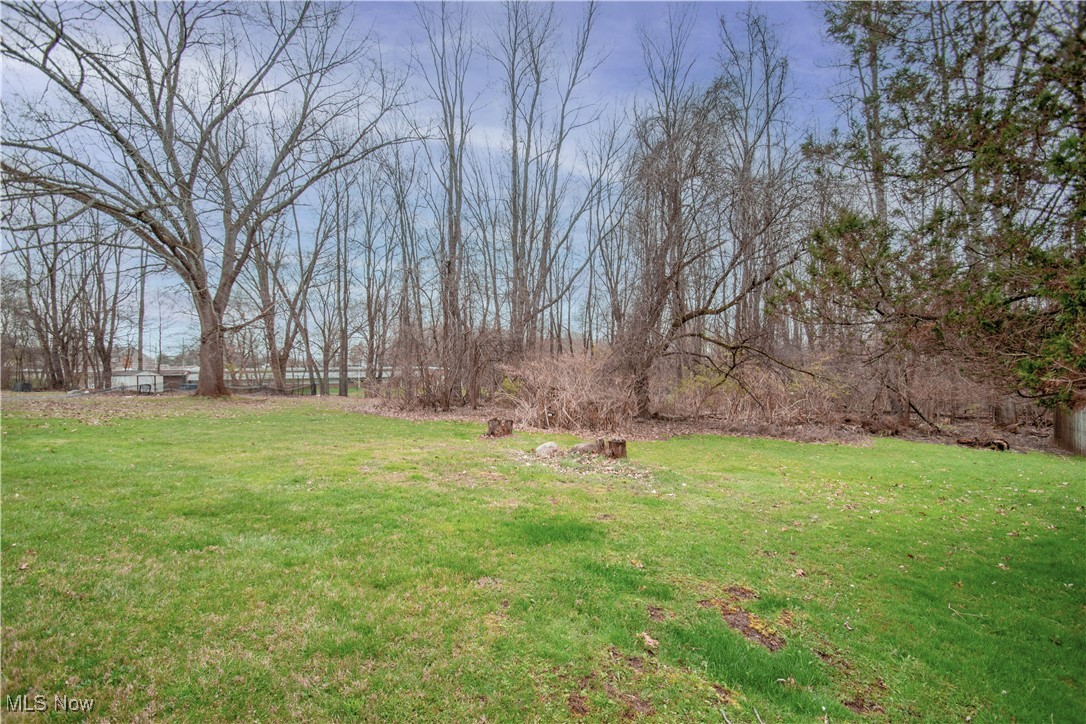
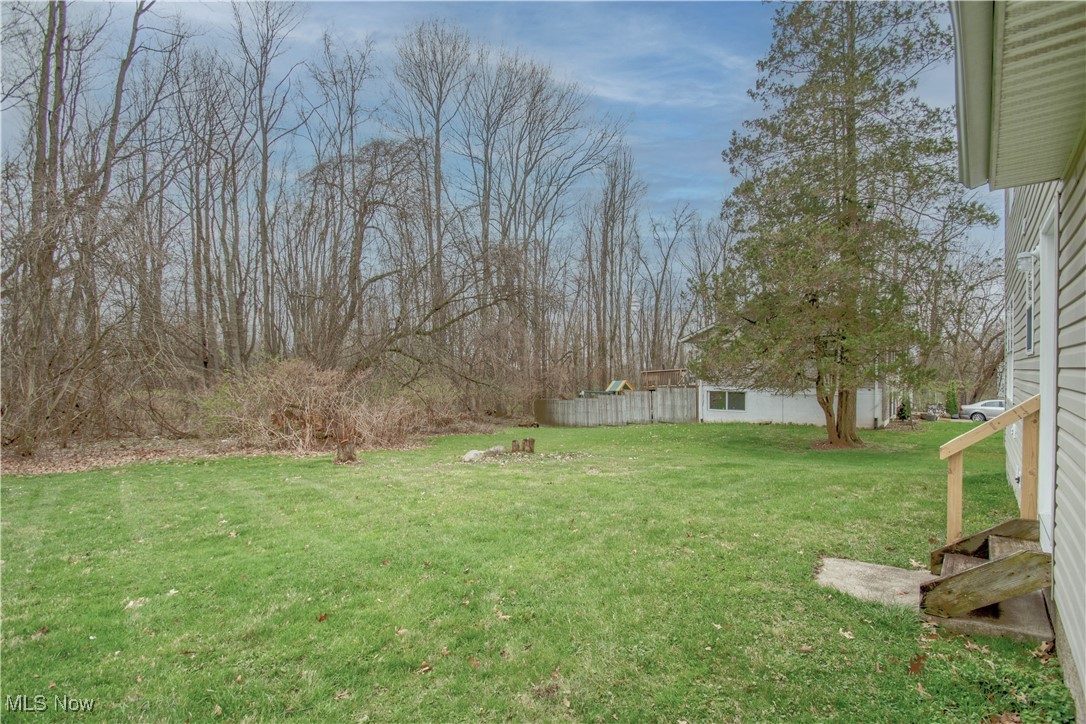
Green lawn bordered by leafless trees and brush, with two cut stumps near the yard’s edge.
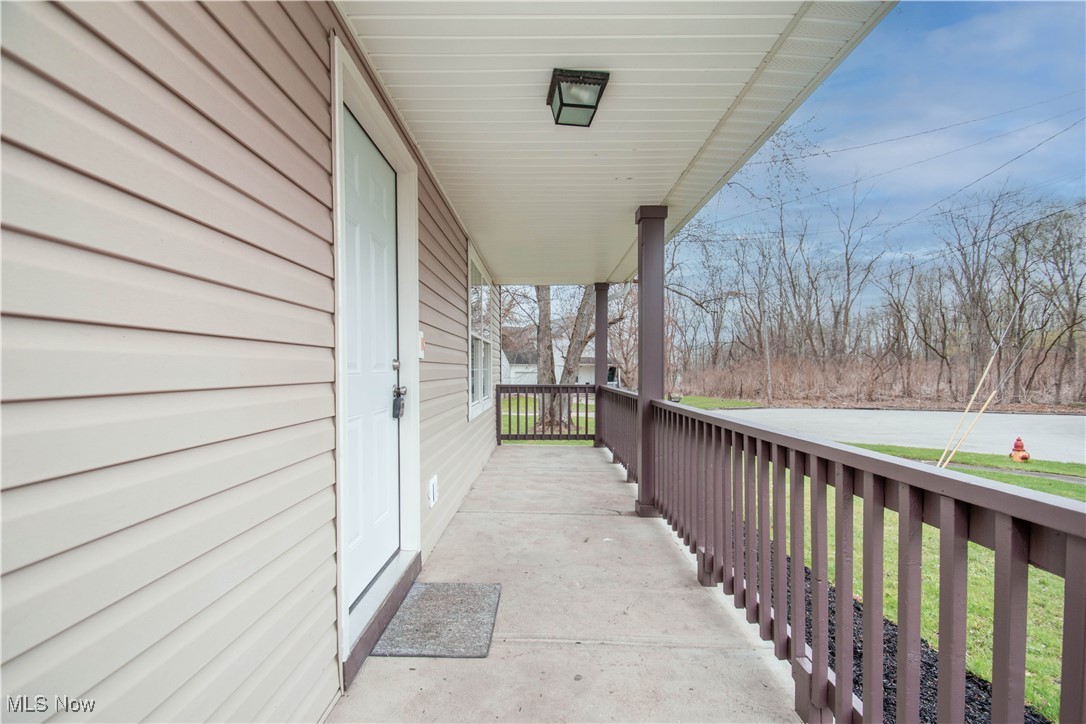
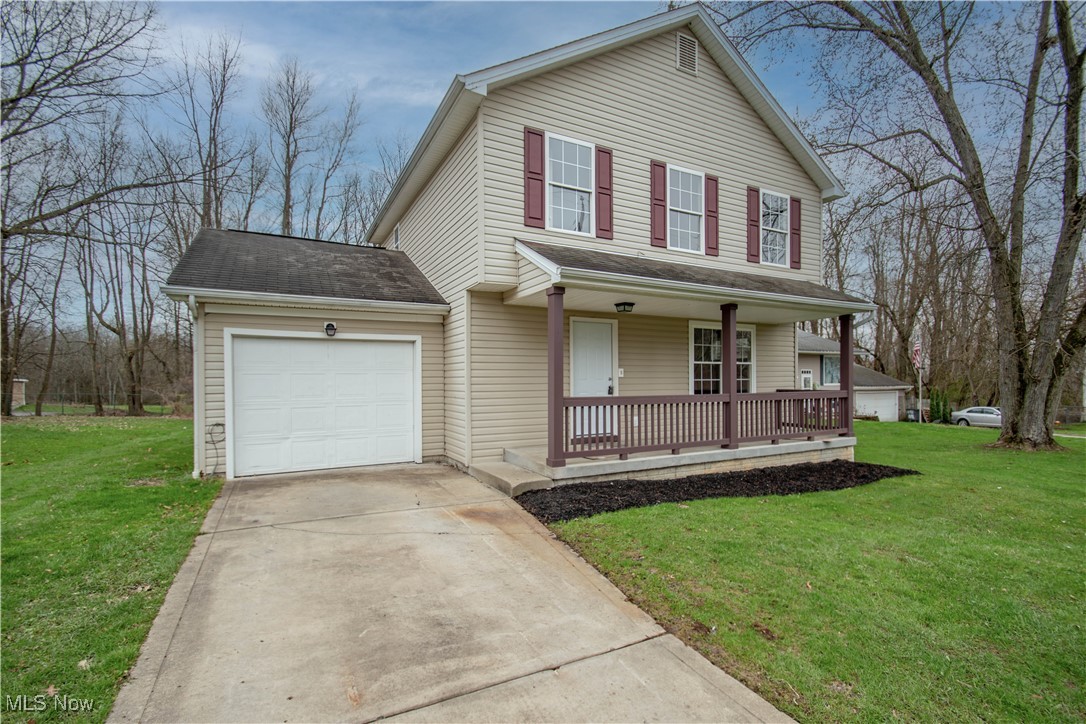
Covered front porch with a white entry door, concrete floor, and dark railing overlooking the yard.
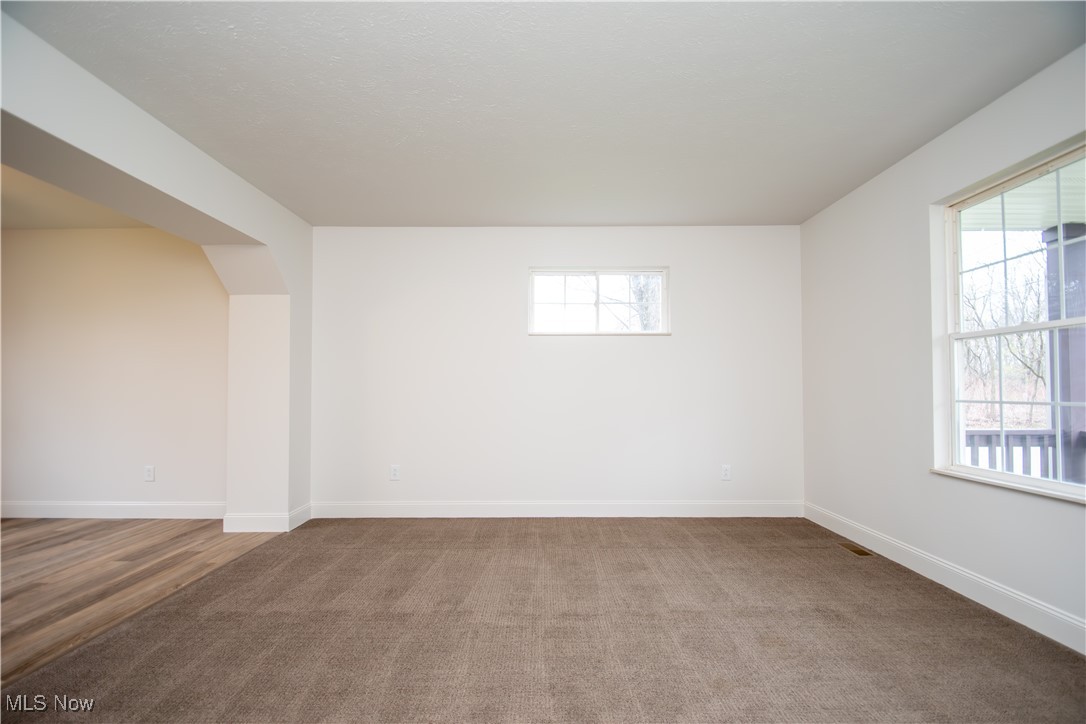
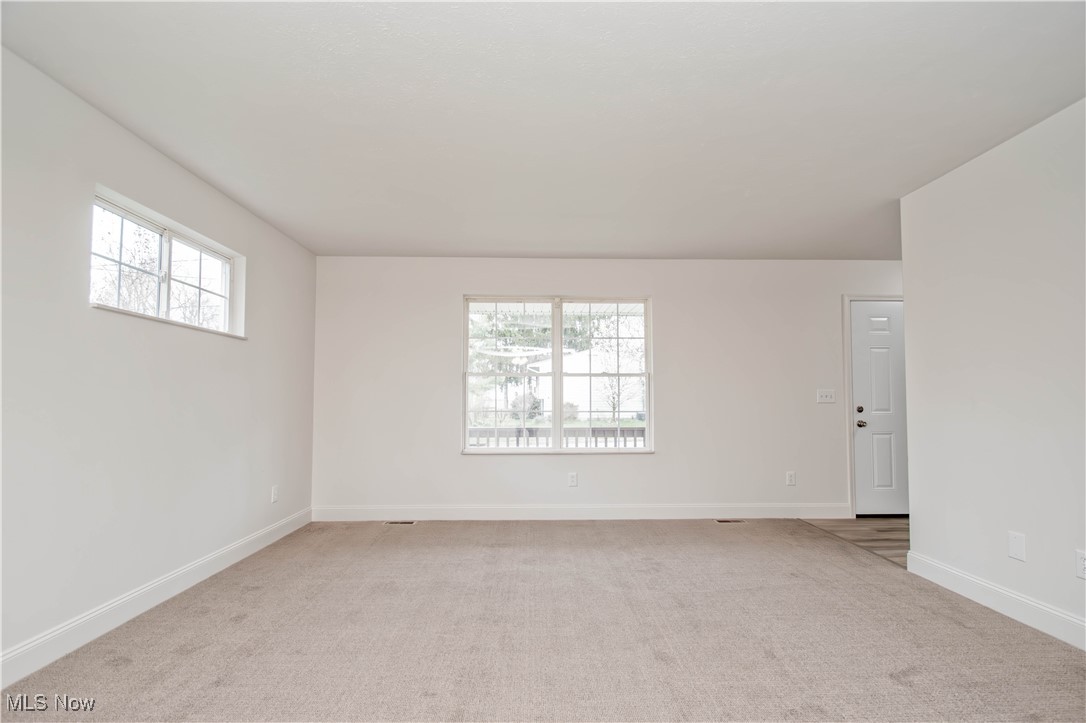
Vacant carpeted room with a high window and a large window overlooking a porch.
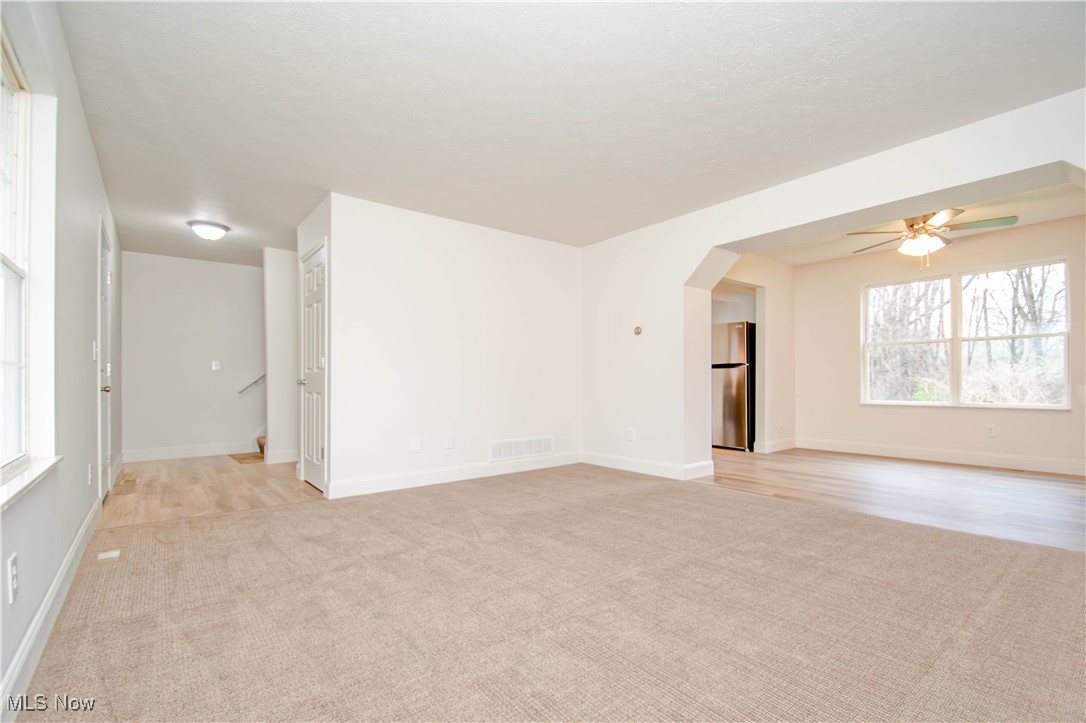
Empty living room with beige carpet, large windows, and an opening to a wood-floored adjoining room.
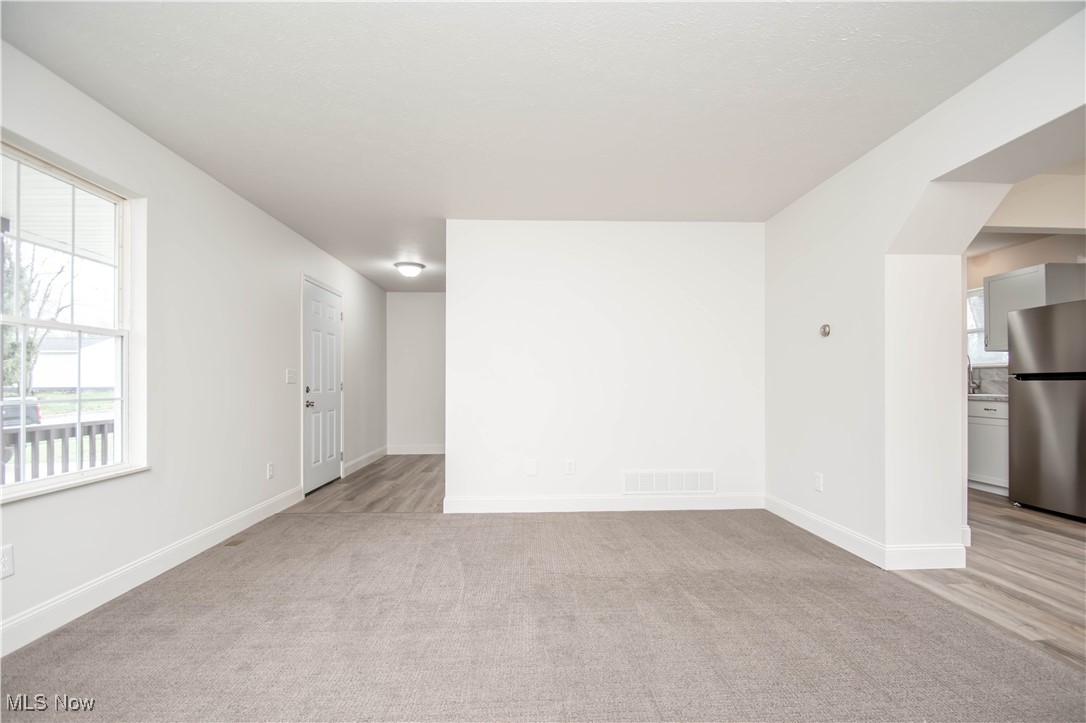
Vacant living room with beige carpet, a large window, and an arched opening to the kitchen.
Empty carpeted living room with two windows and a white entry door.
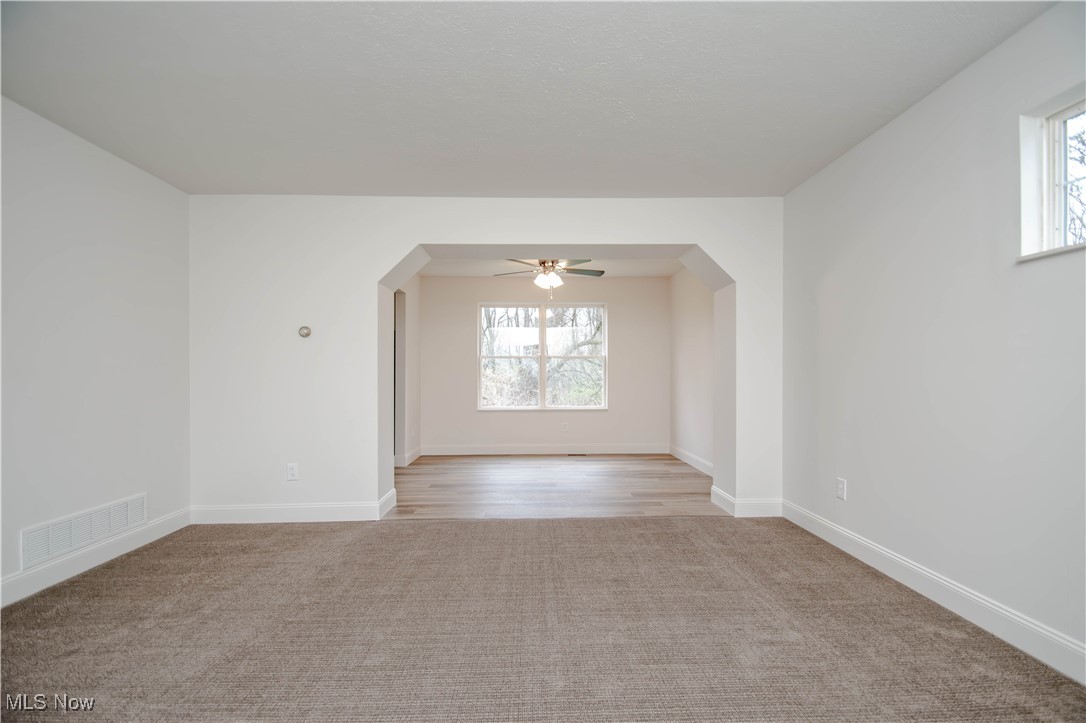
Empty carpeted living room opening to a wood-floored room with a ceiling fan and large window.
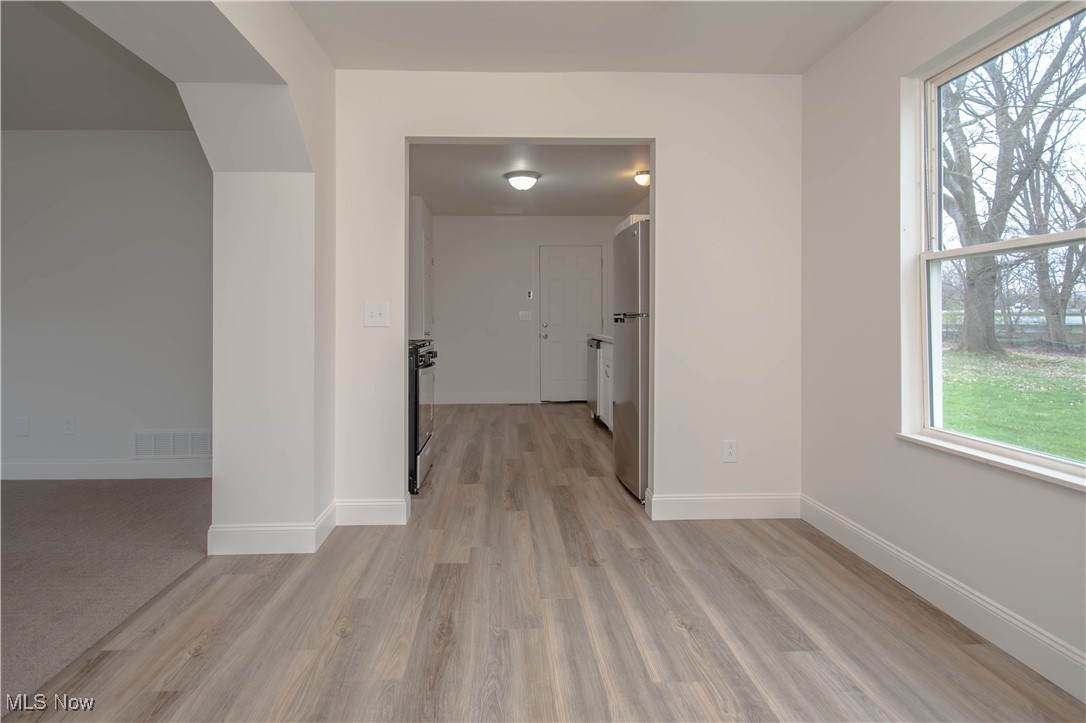
Open dining area with wood-look floors leading into a kitchen, beside a large window.
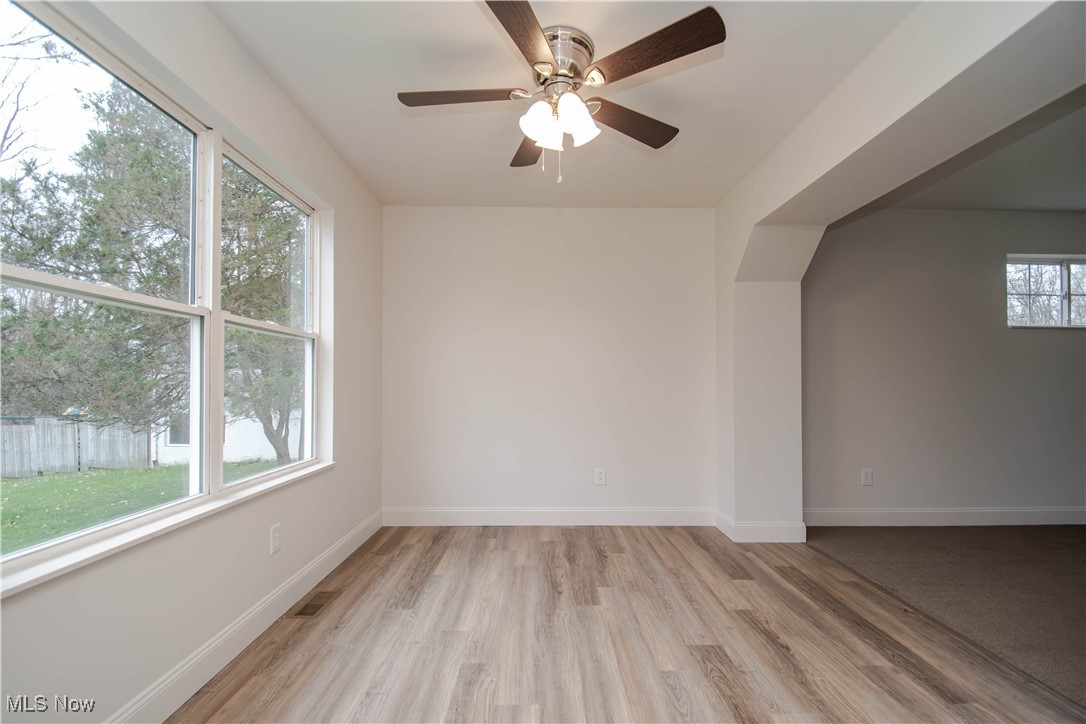
Empty room with wood-look flooring, large windows, and a ceiling fan, opening into a carpeted room.
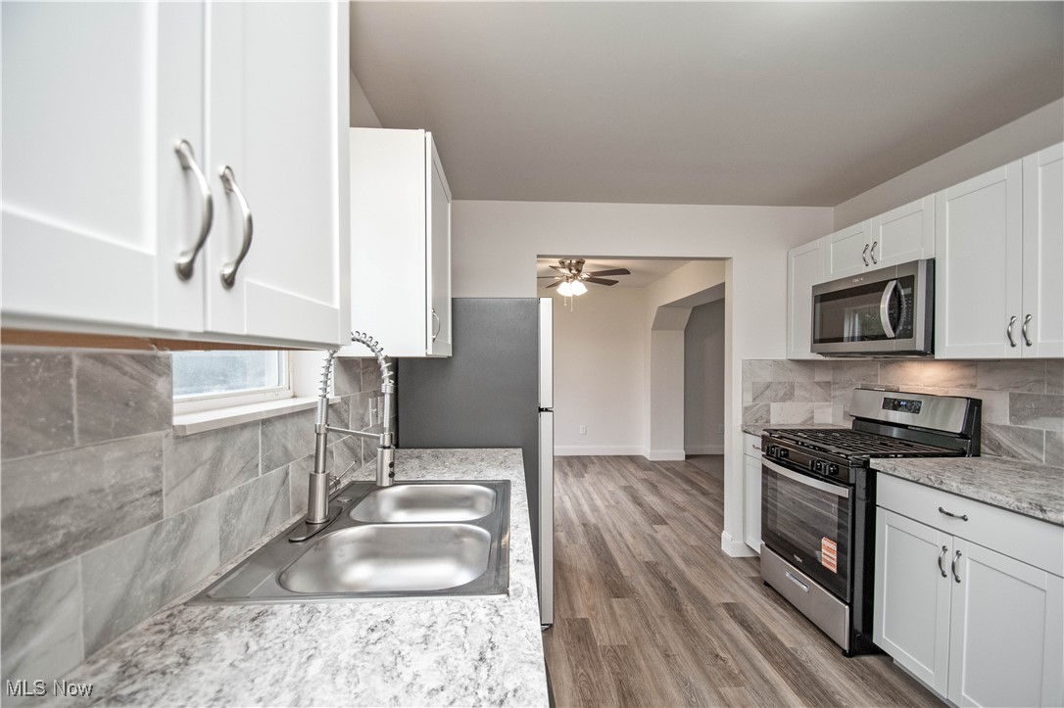
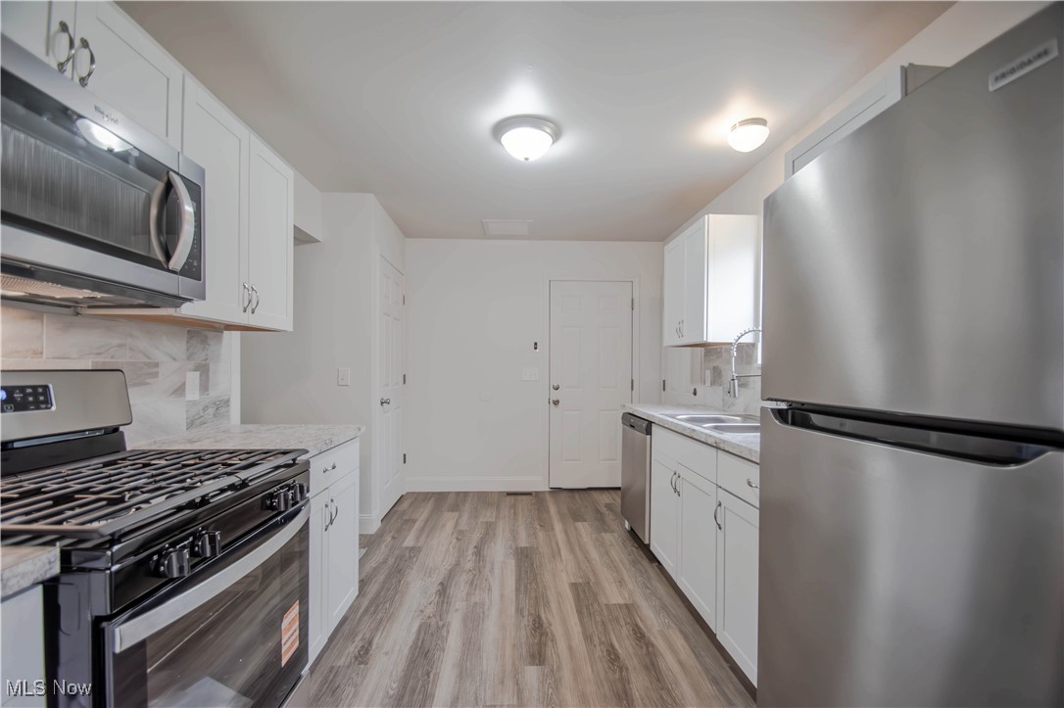
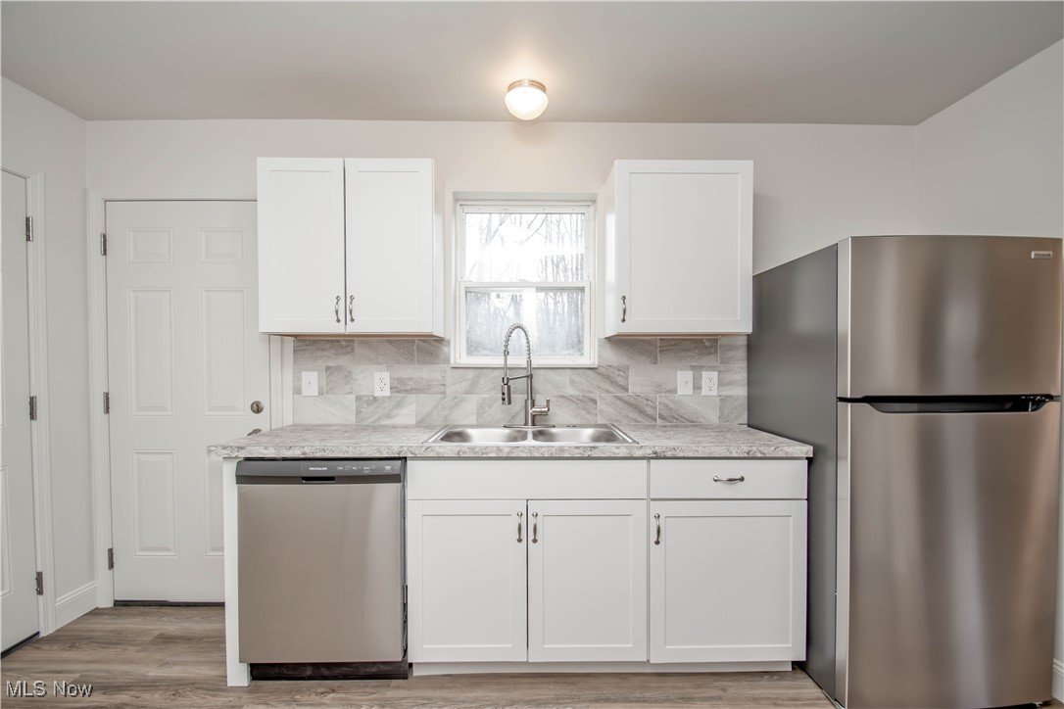
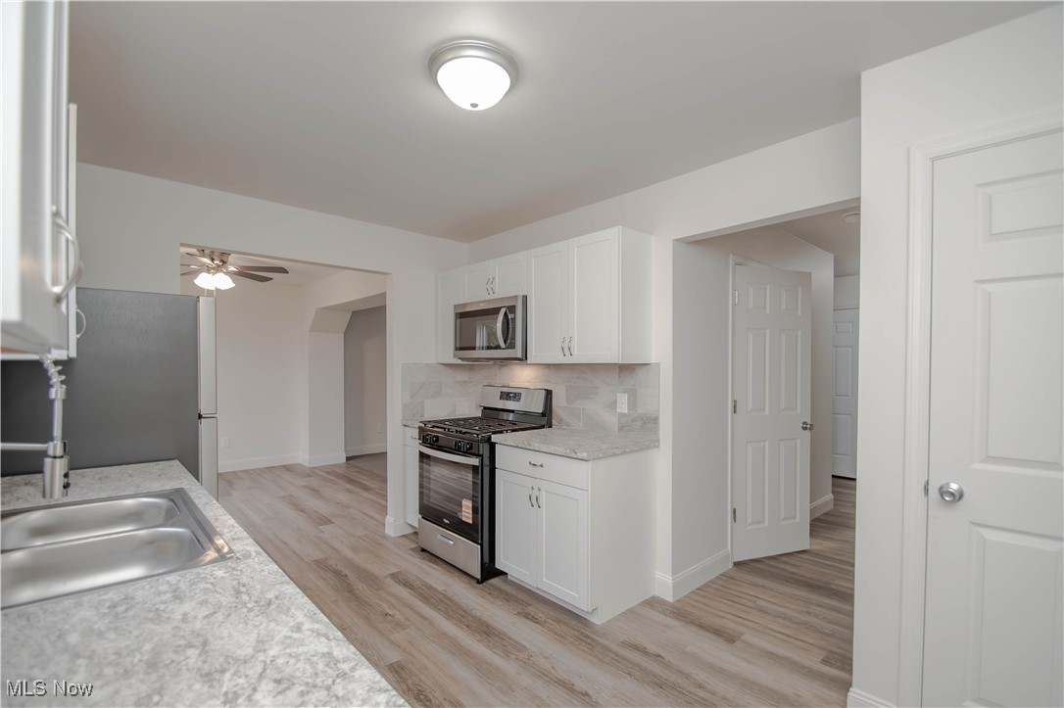
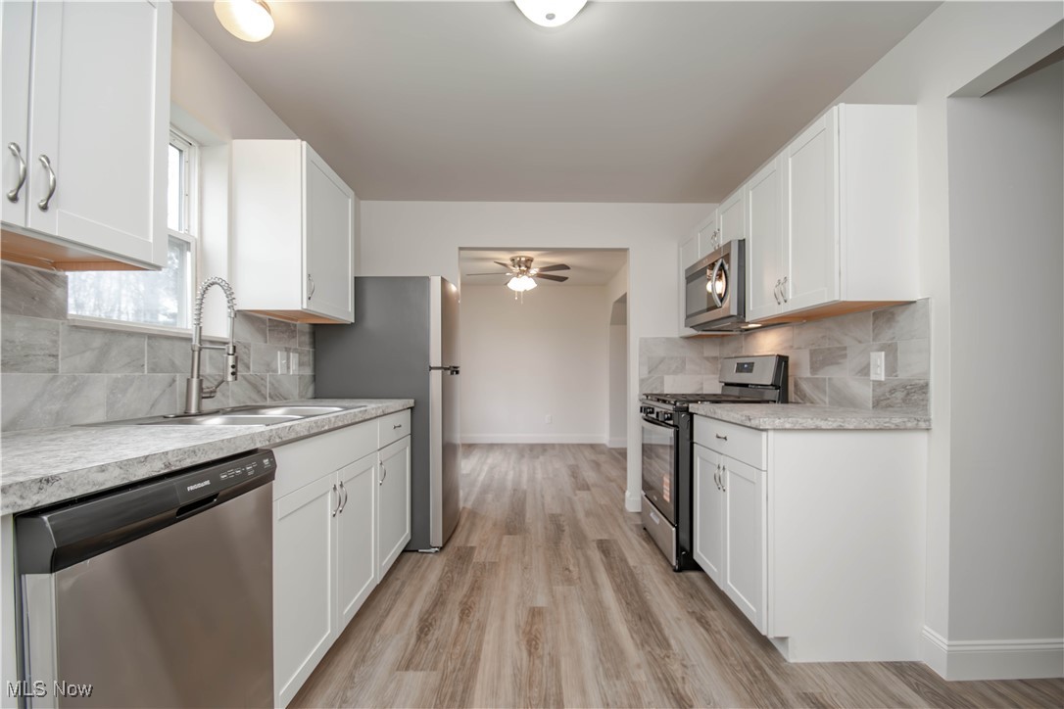
Kitchen with white cabinets, gray tile backsplash, double sink, and stainless steel appliances.
Kitchen with white cabinetry, stainless steel appliances, and a gray tile backsplash.
Kitchen with white cabinets, stainless appliances, marble-look counters, and wood-look flooring.
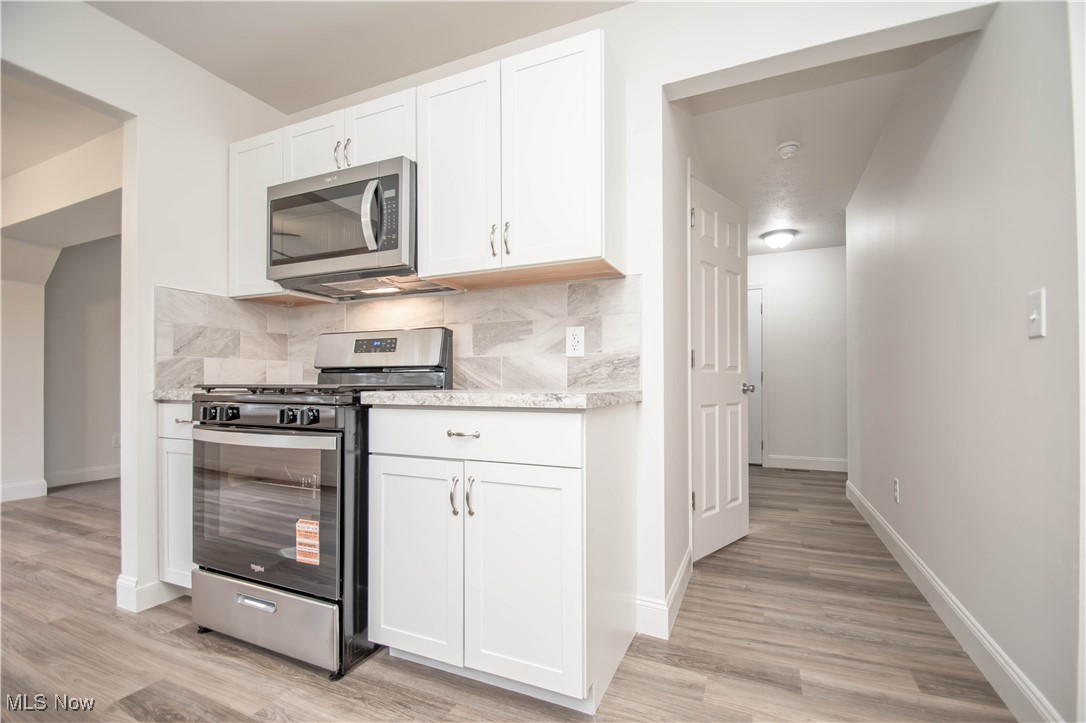
Kitchen with white cabinets, gray marble-look counters, and stainless-steel appliances.
Renovated kitchen with white cabinets, stainless steel appliances, gray counters, and light wood-look flooring.
Kitchen with white cabinets, stainless steel appliances, gray tile backsplash, and wood-look floors.
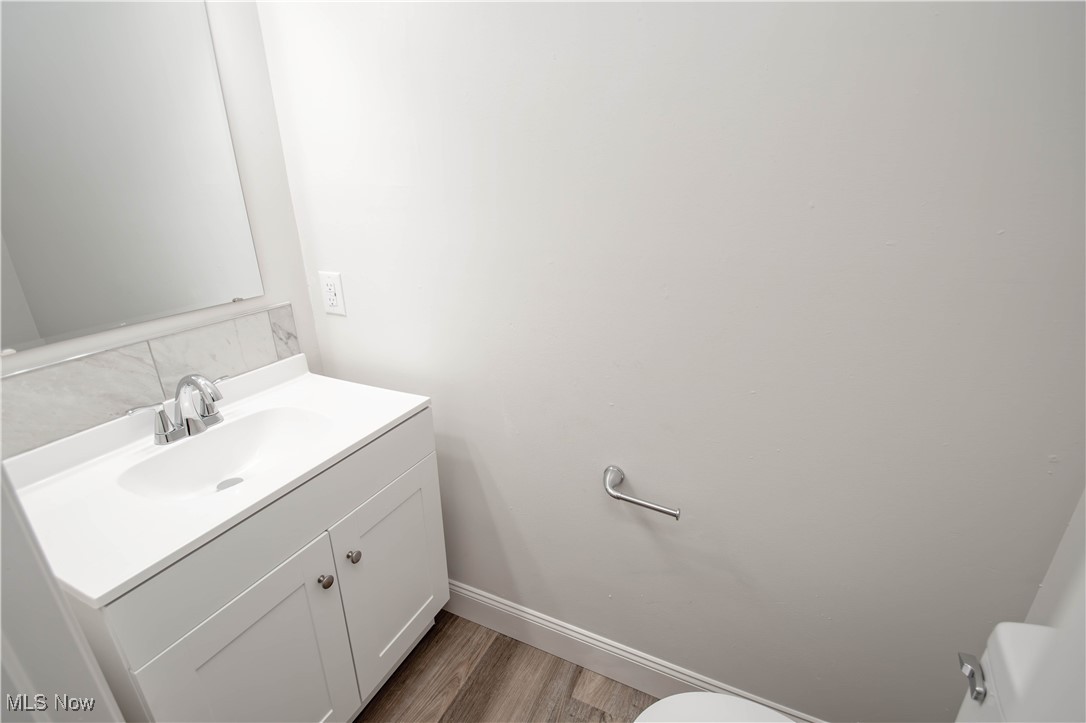
Bathroom with a white vanity, large mirror, and wood-look flooring.
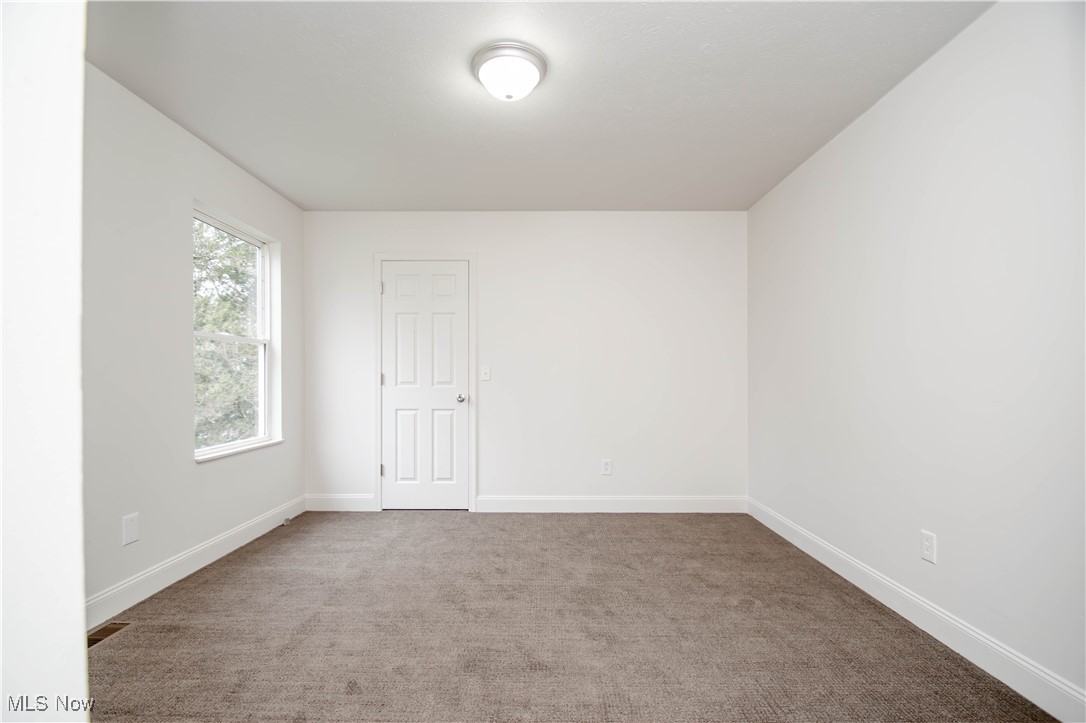
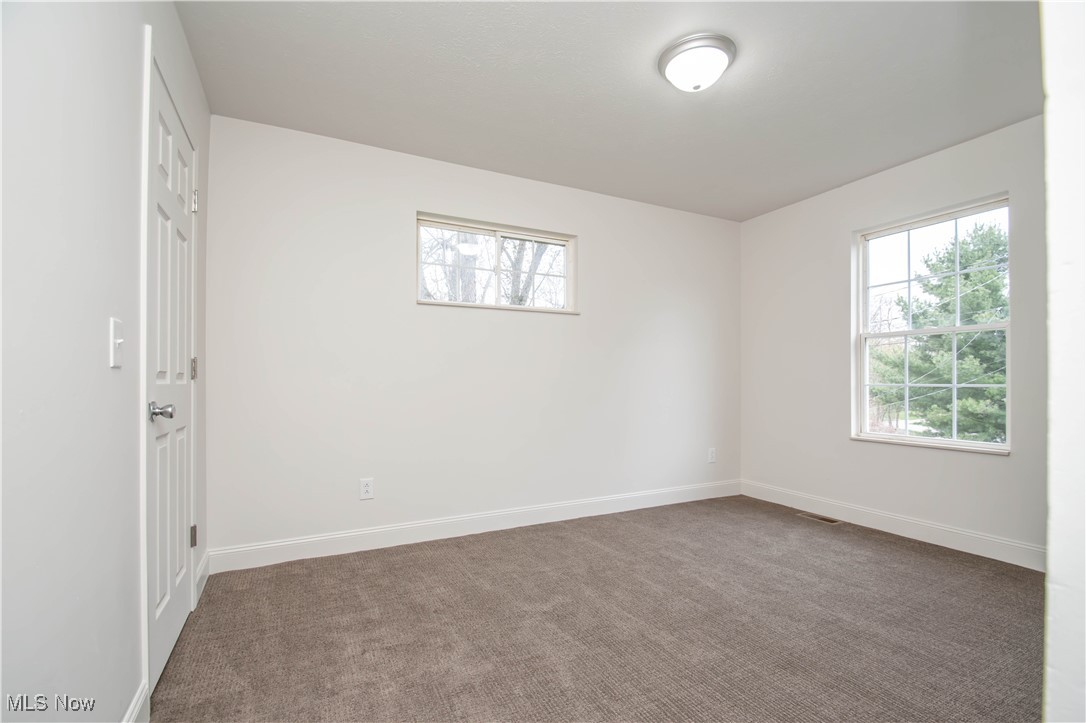
Empty room with brown carpet, white walls, a window, and a closed paneled door.
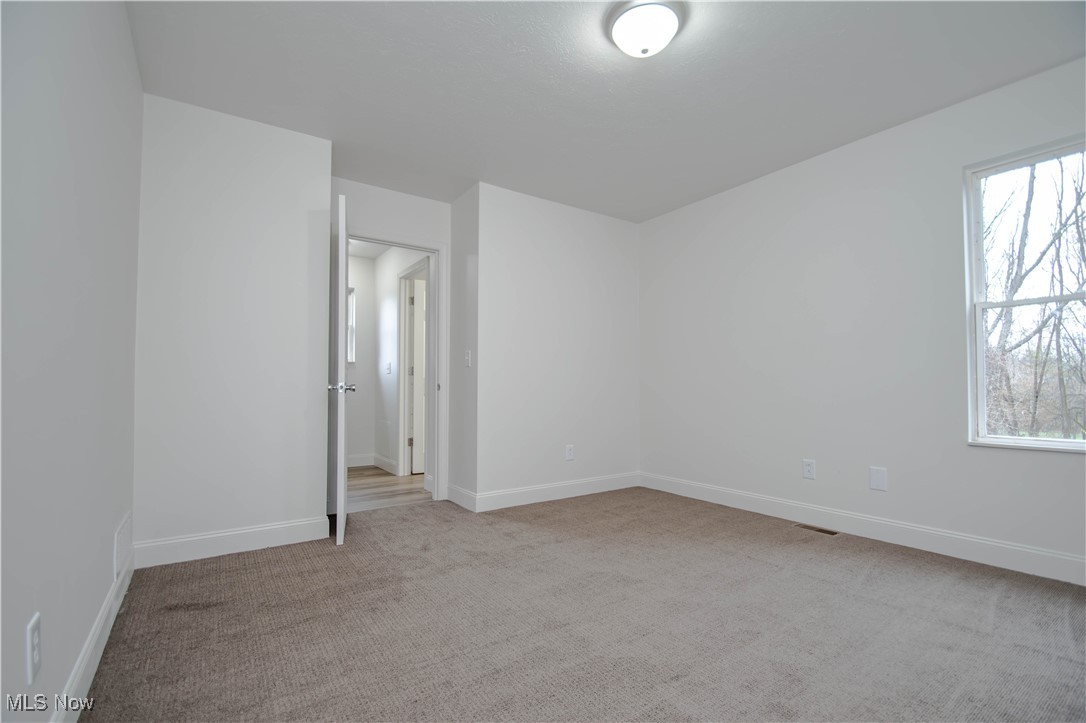
Empty bedroom with beige carpet, white walls, and a window overlooking leafless trees.
Empty carpeted room with a large window and an open closet door.
Empty bedroom with beige carpet and two windows overlooking trees.
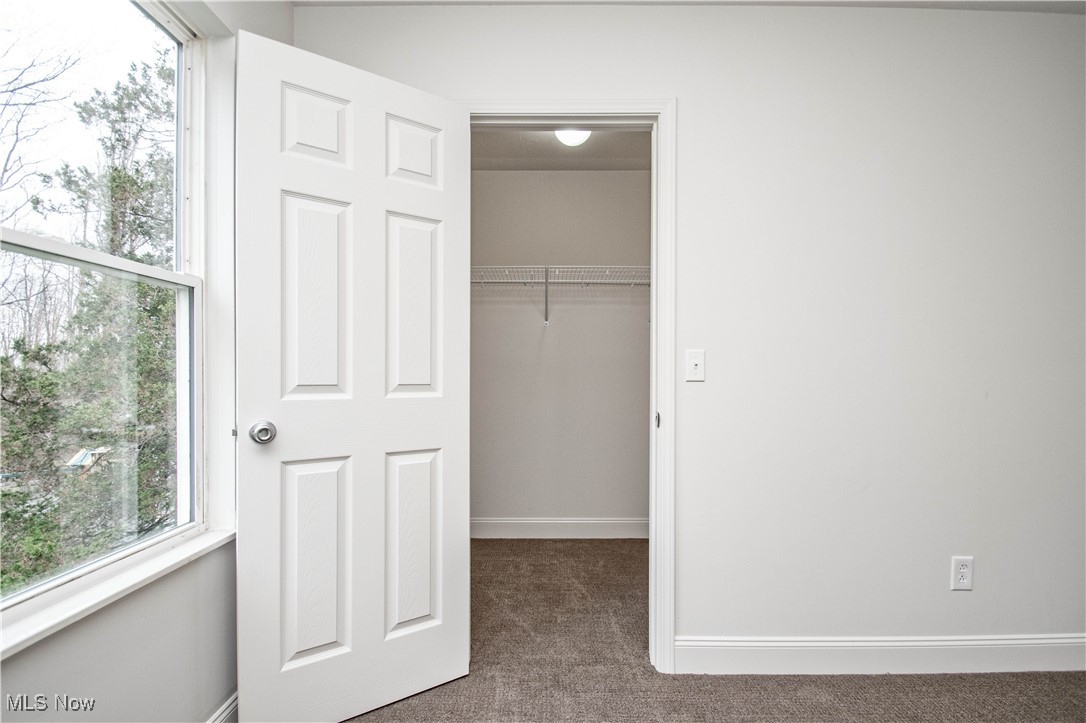
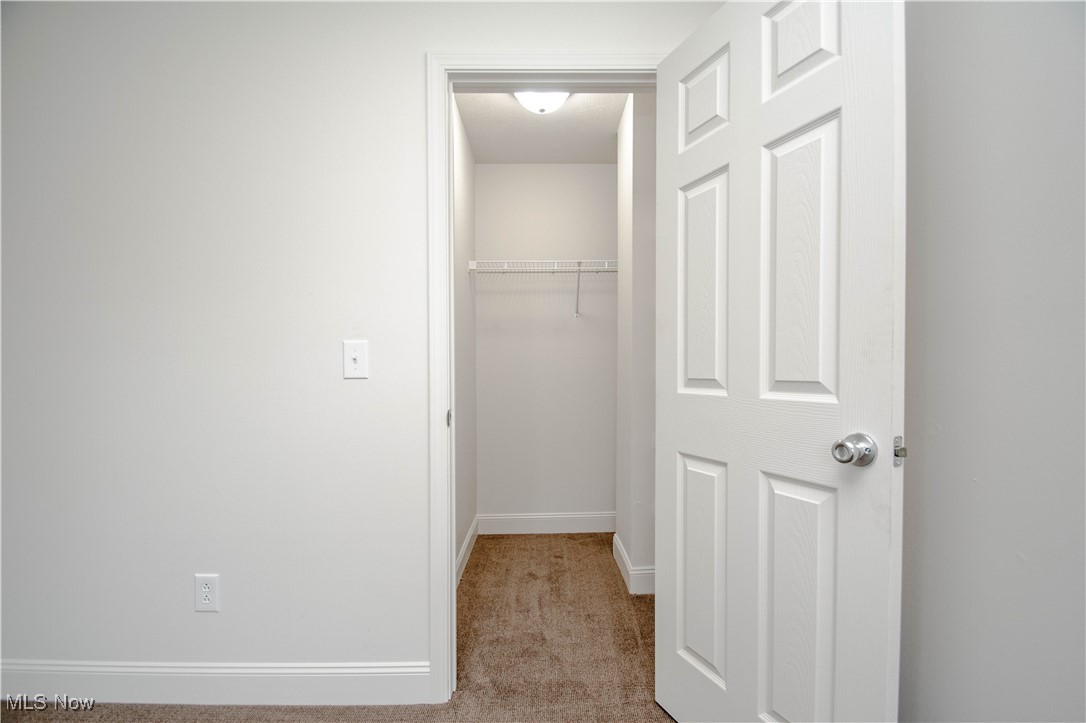
Empty carpeted closet with a white wire shelf, seen through an open paneled door.
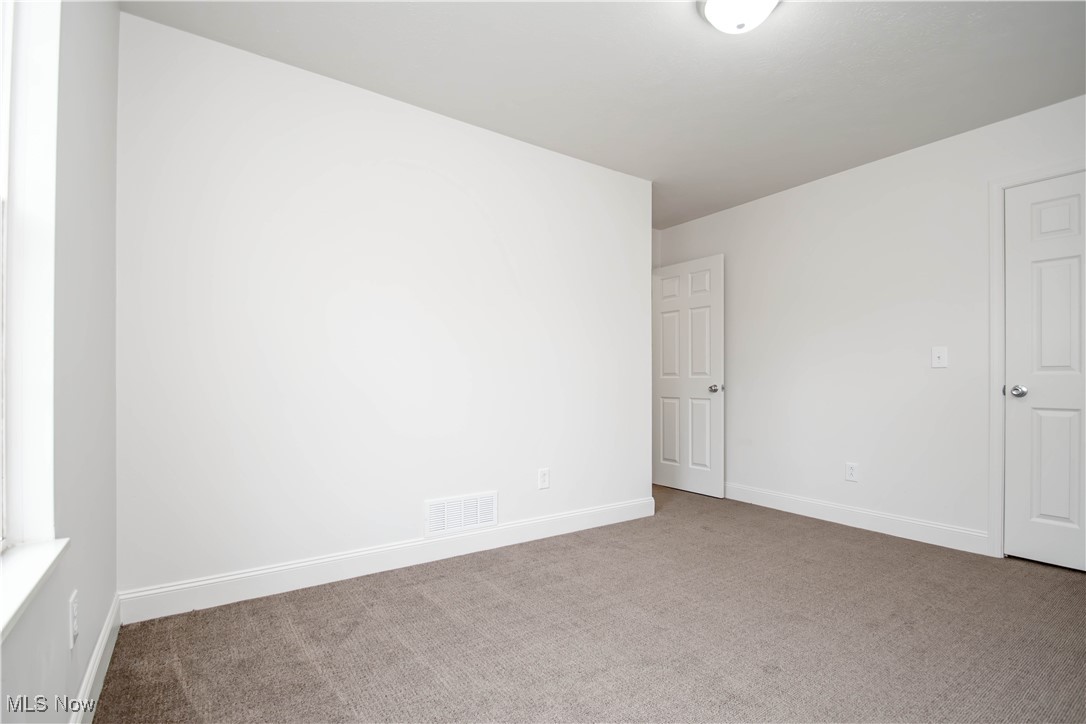
Unfurnished carpeted bedroom with a window and two paneled doors.
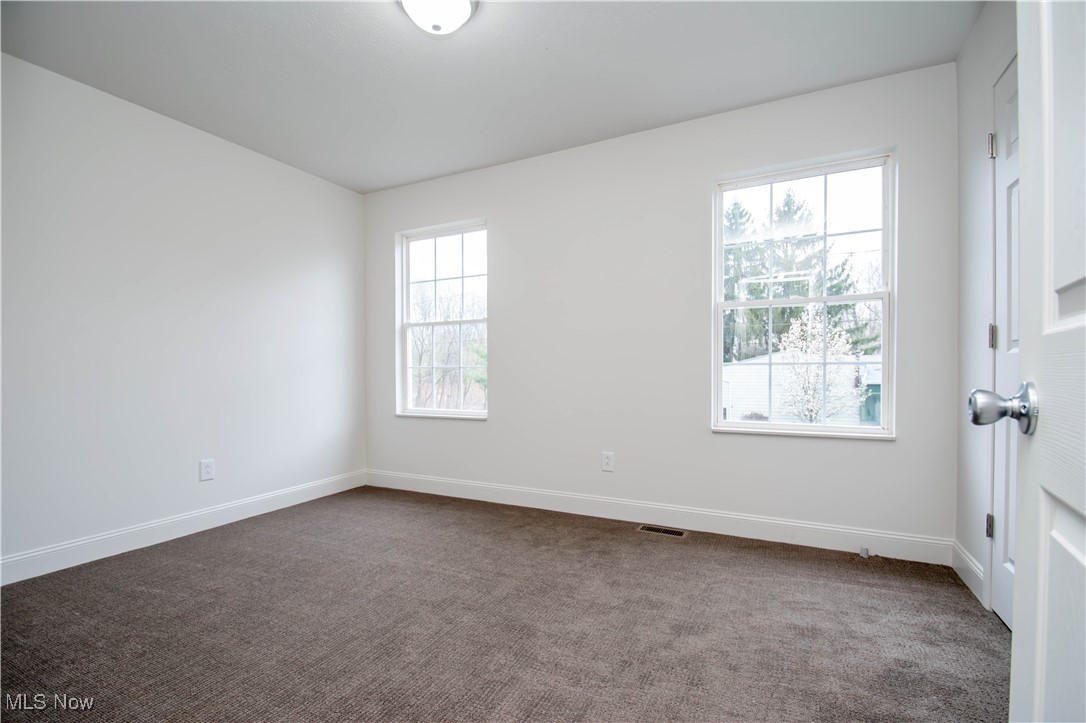
Empty bedroom with brown carpet, white walls, and two windows.
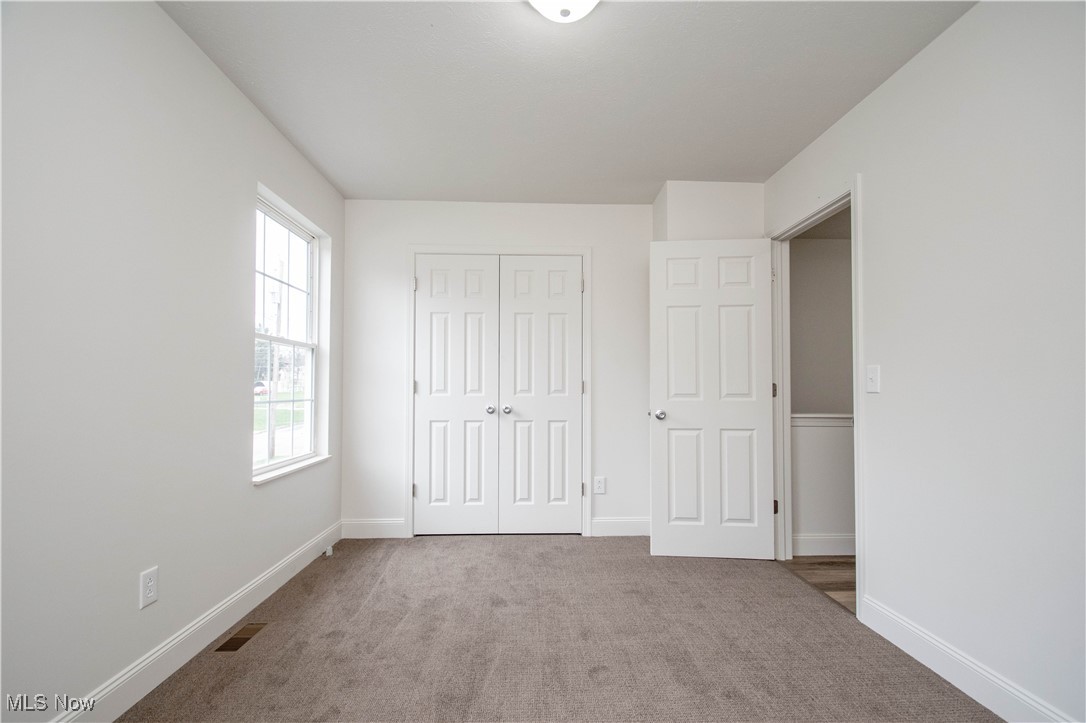
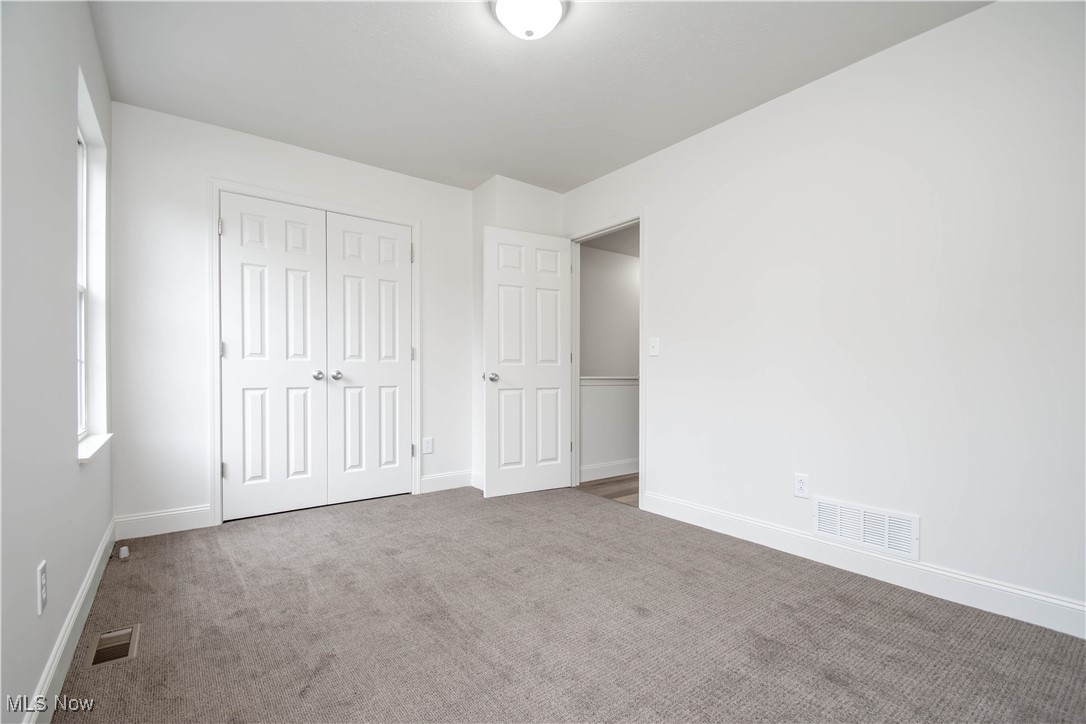
Empty bedroom with beige carpet, a window, and double closet doors.
Empty carpeted bedroom with a double-door closet and an open doorway to a closet.
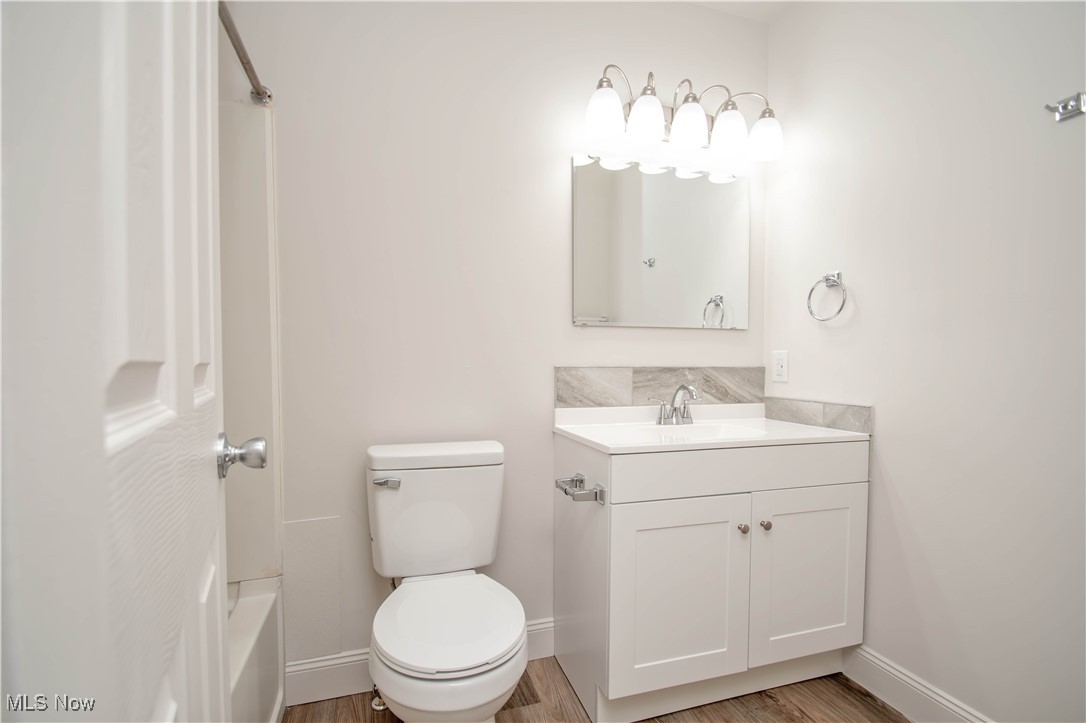
Bathroom with a white vanity, framed mirror, toilet, and partially visible tub or shower.
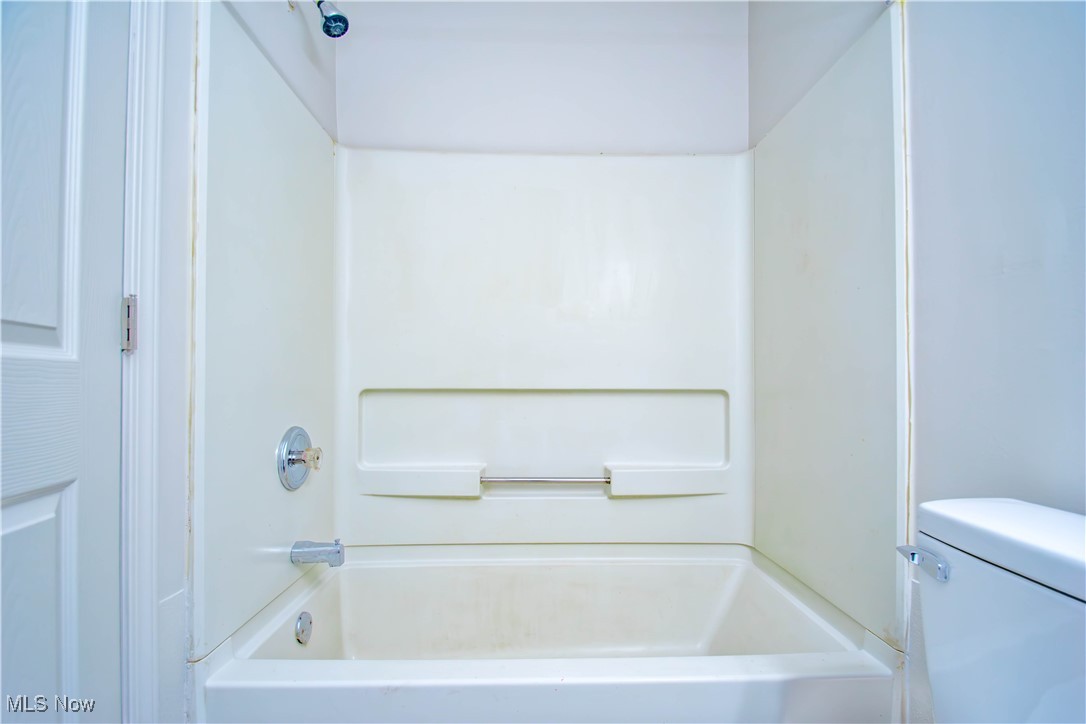
White bathtub with molded shower surround, built-in shelf, and chrome fixtures.
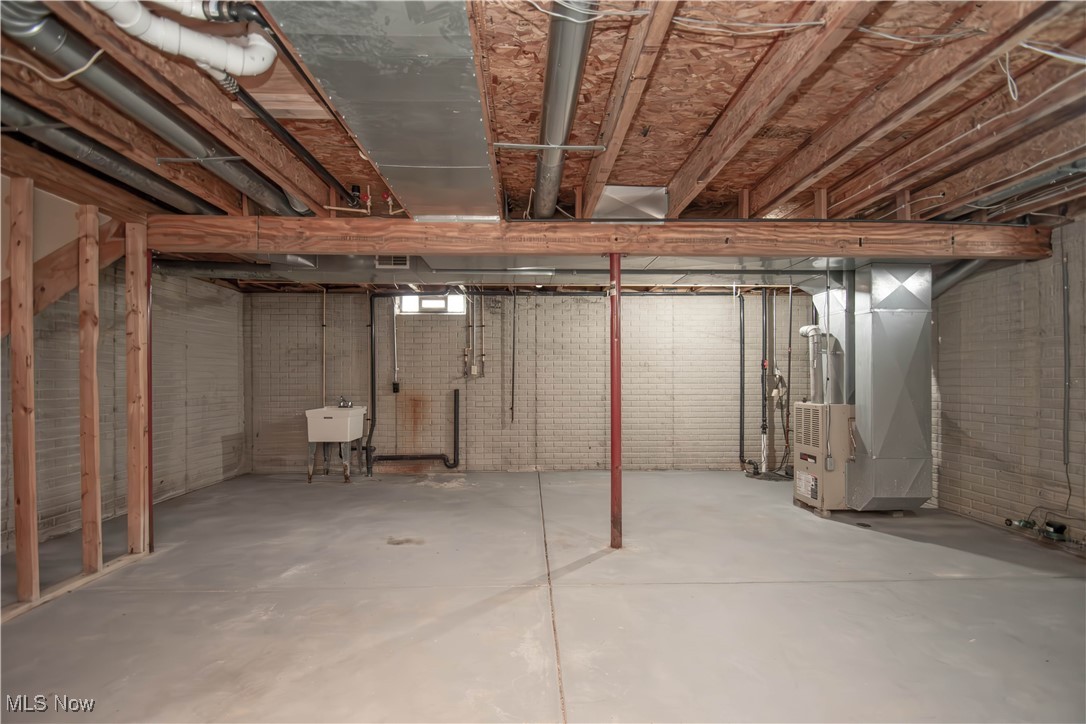
Unfinished basement with exposed joists, concrete floor, utility sink, and HVAC equipment.
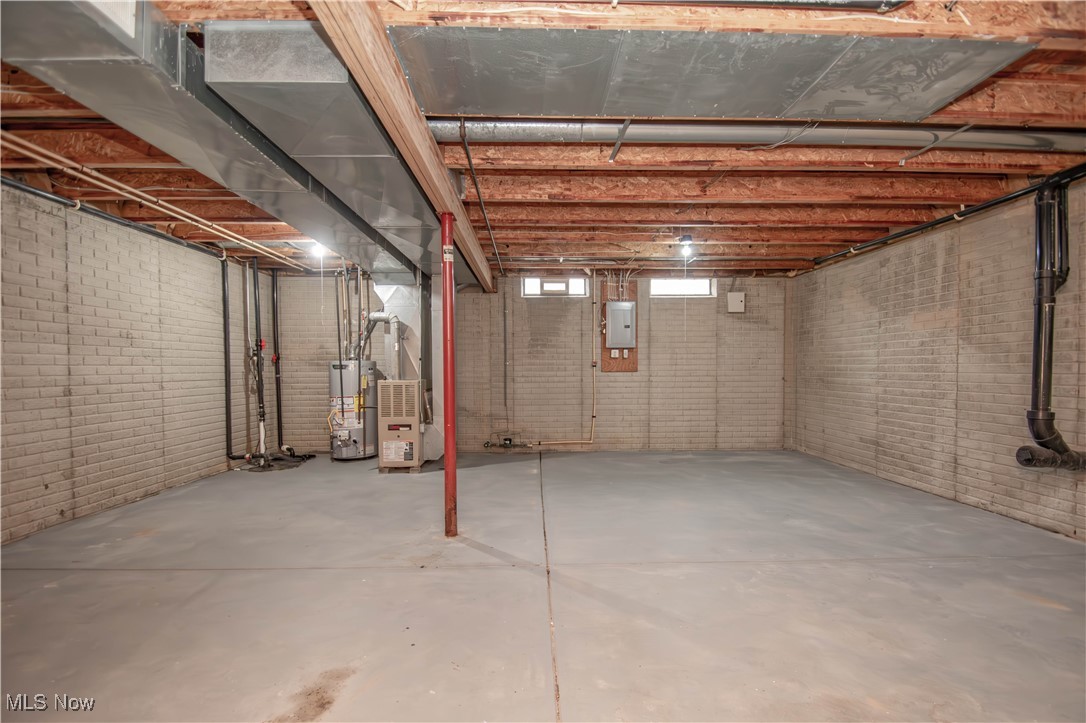
Unfinished basement with a wide concrete floor, exposed joists, painted brick walls, and utility equipment.
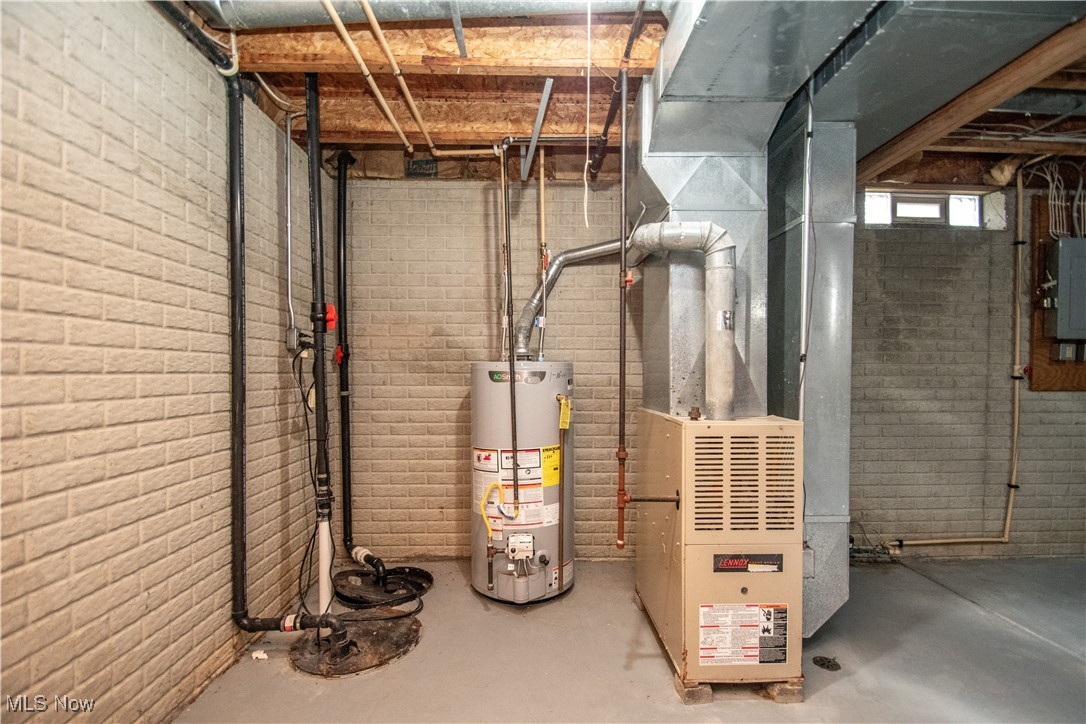
Basement utility room with a water heater, furnace, and large metal ductwork.
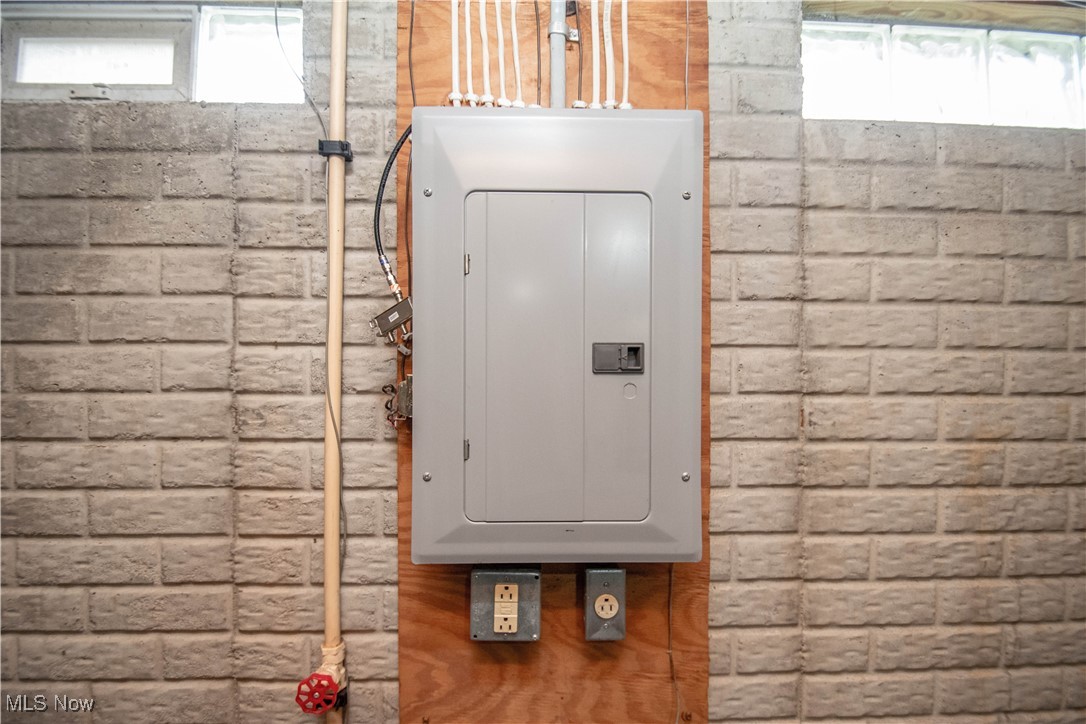
Electrical breaker panel mounted on a plywood board against a block basement wall.
Backyard with a broad lawn, wooded edge, and wooden steps beside the house.
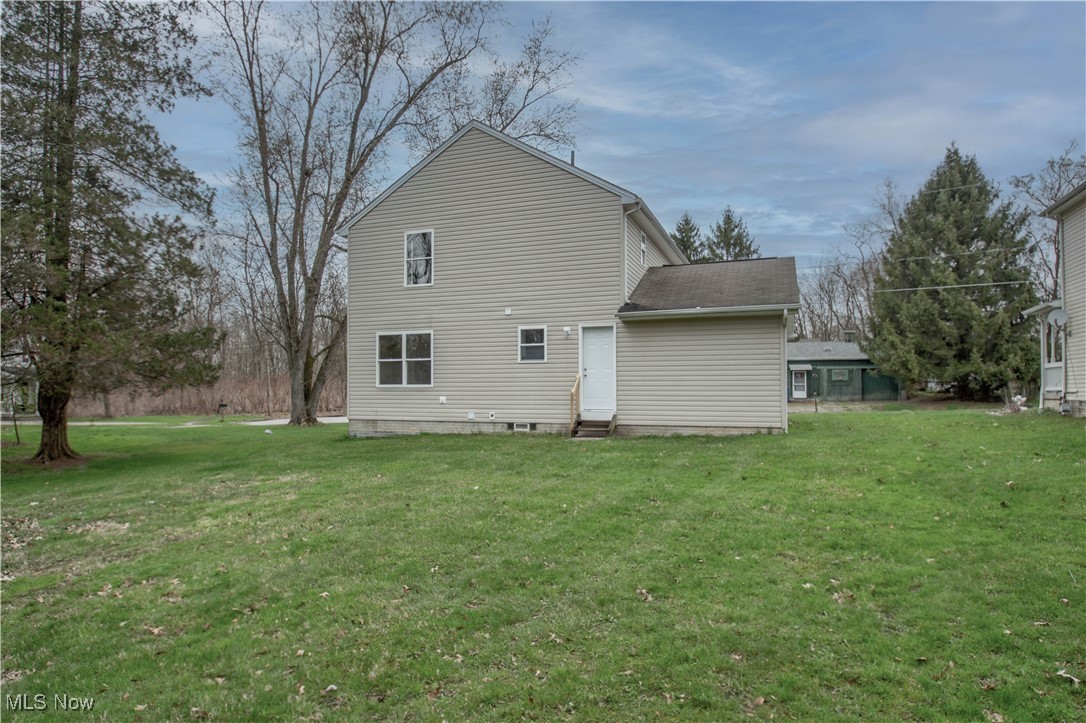
Rear of a beige two-story house with an attached single-story section and a broad grassy yard.
Two-story beige house with burgundy shutters, a covered porch, and an attached garage.
Two-story beige house with burgundy shutters, covered porch, attached garage, and concrete driveway.
Two-story house with a covered porch, attached garage, and broad green lawn.
Two-story beige-sided home with burgundy shutters, a covered porch, and a broad green lawn.
Two-story beige house with burgundy shutters, a covered porch, and an attached garage.
VIEW PHOTOS
$140,000

67 Notre Dame Drive

3 Beds 2 Baths 1,300 Sq.Ft. 0.28 Acres

Description

Welcome home! 3-bedroom, 1.5-bath home situated on a sidewalk lined street. The covered front porch welcomes you. Inside, you'll find a spacious living room with brand-new carpeting and fresh paint throughout the home. The formal dining room and kitchen share the same vinyl LTV flooring and the kitchen has new countertops and ceramic backsplash, and comes equipped with all new appliances. A convenient 1/2 bath completes the 1st floor. Upstairs, the Owner's bedroom has new carpeting and a walk-in closet, while the second bedroom also offers new carpeting and a walk-in closet. The third bedroom includes a double closet and new carpeting as well. The full bath features a tub/shower combo. The whole house fan can help keep you cool in the summer months. The full basement, with glass block windows, offers ample storage or potential for additional living space. 1 car attached garage. This well-maintained home is move-in ready and waiting for its next owner! Don't miss out--schedule your private showing today!

Share Property

Location

67 Notre Dame Drive, Campbell, OH 44405

Status

Sold

Date Sold

May 23, 2025
Valerie Park

Valerie Park

TITLE

REALTOR®

Property Amenities

Interior
Laundry room In Basement
Fireplace None, Gas
Appliances Dishwasher, Microwave, Range, Refrigerator
Total Bedrooms: 3
Half Bathrooms: 1
Full Bathrooms: 1
Area & Lot
Lot Area 0.28 Acres
Living area 1,300 Sq.Ft.
MLS® ID 5114220
Year Built 1999
School District Campbell CSD - 5003
Architecture Styles Colonial, Conventional
Type Residential
Status Sold
Exterior
Stories 2
Air conditioning Whole House Fan
Heat type Fireplace(s)
Water Source Public
Garage Space 1.0
Sewer Public Sewer
Parking Attached, Garage
Roof Asphalt
Finance
Sales Price $140,000
Real Estate Tax $1,606 yearly
Green lawn bordered by leafless trees and brush, with two cut stumps near the yard’s edge.

360 Virtual Tour

Take a tour of this property

Youngstown

Work With Valerie

Work with an experienced REALTOR® who puts your needs first, communicates every step of the way, and stays committed to your goals from start to finish.