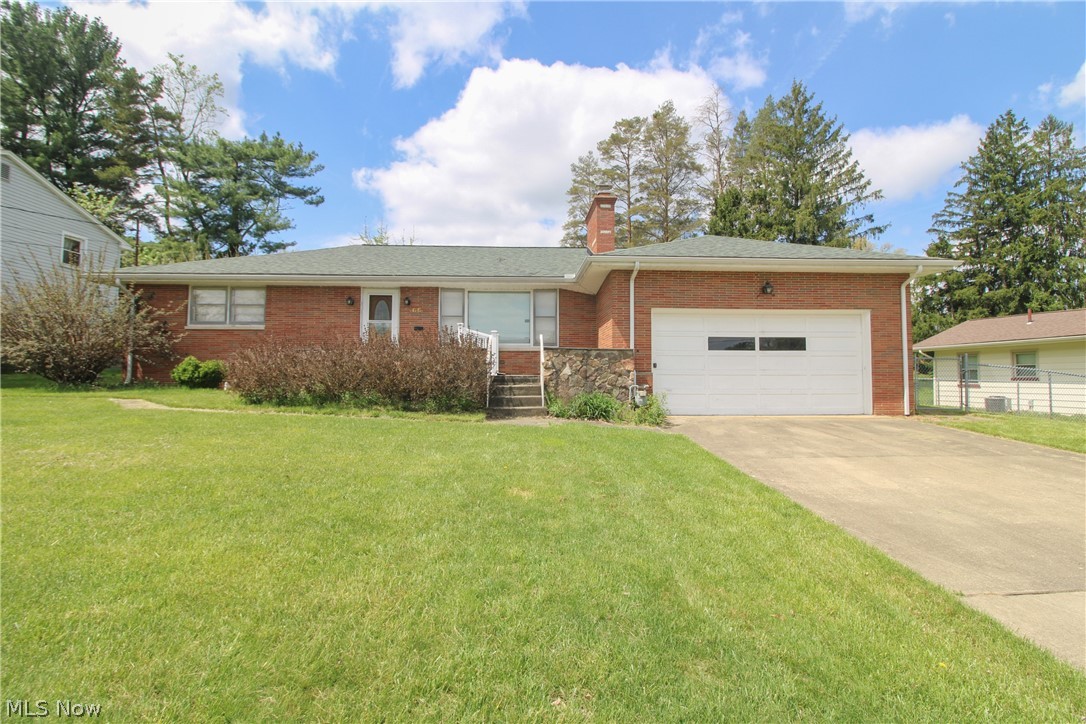
Single-story brick ranch with an attached white garage, broad lawn, and concrete driveway.
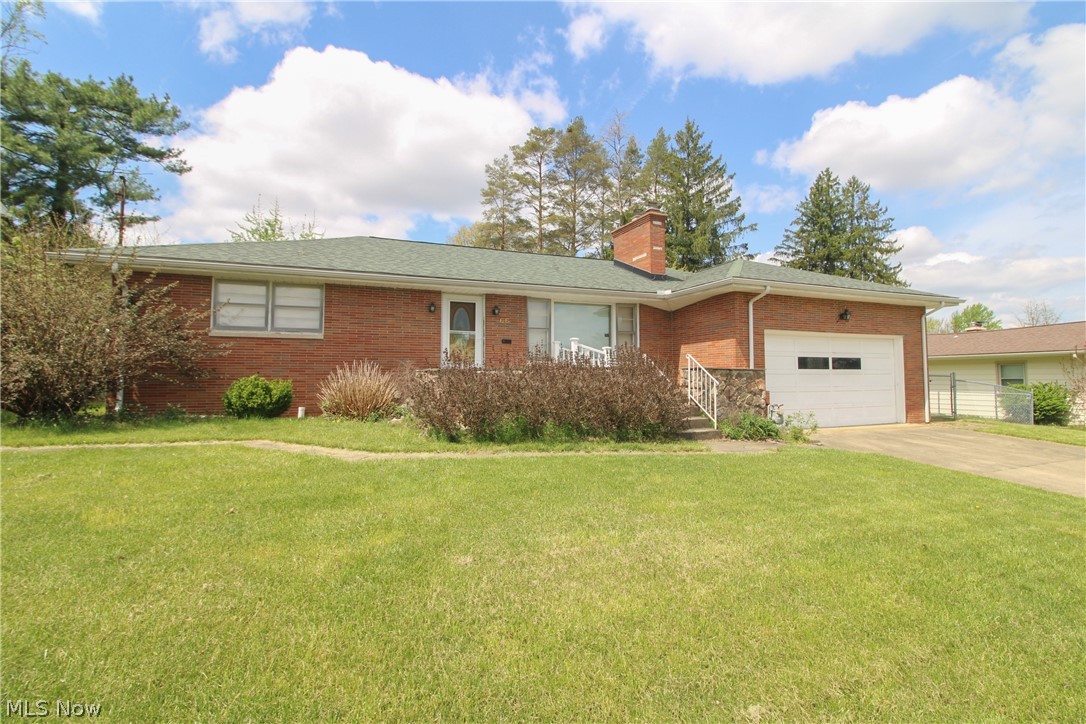
Red brick ranch house with an attached garage, chimney, and broad front lawn.
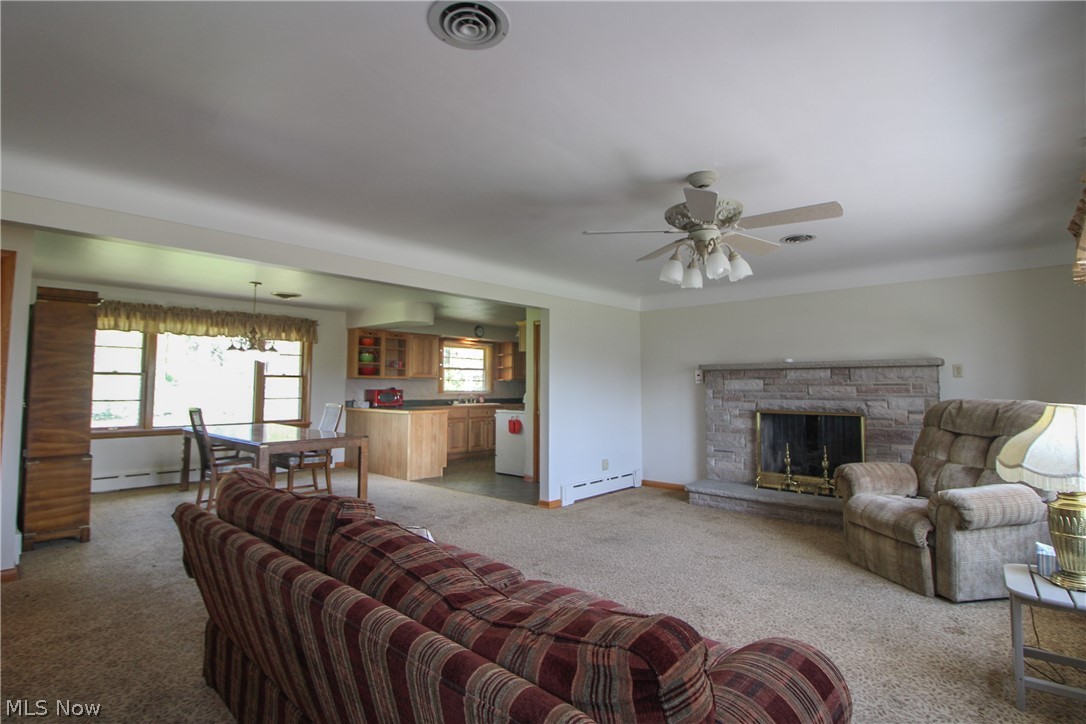
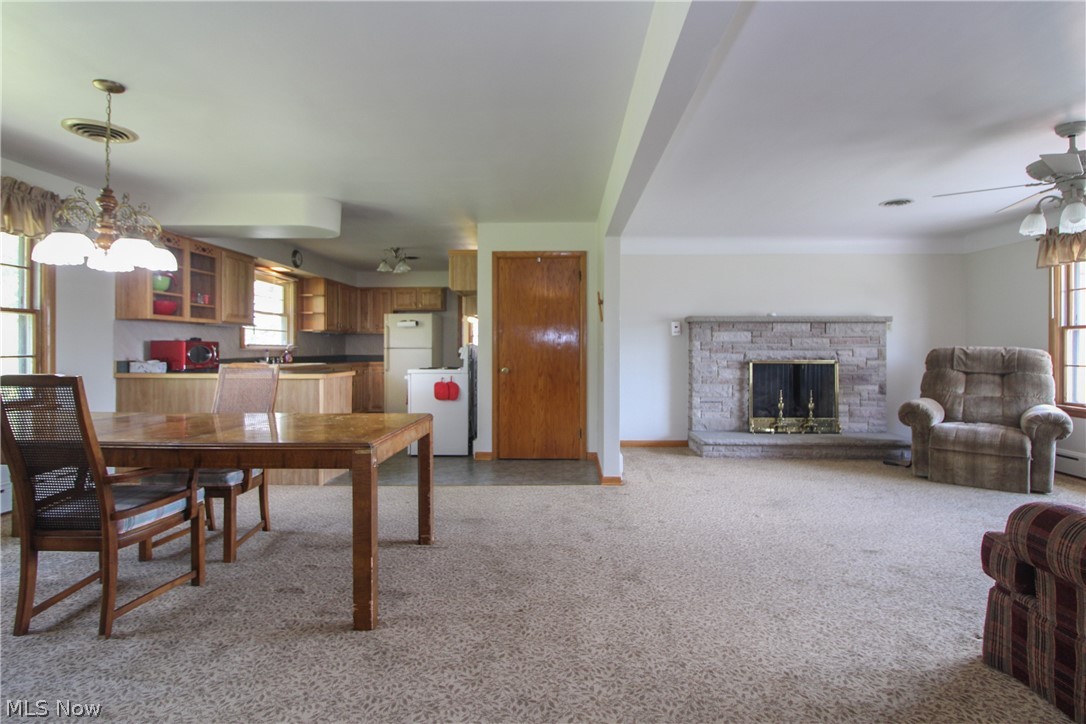
Living room with stone fireplace and ceiling fan, opening to a dining area and wood-cabinet kitchen.
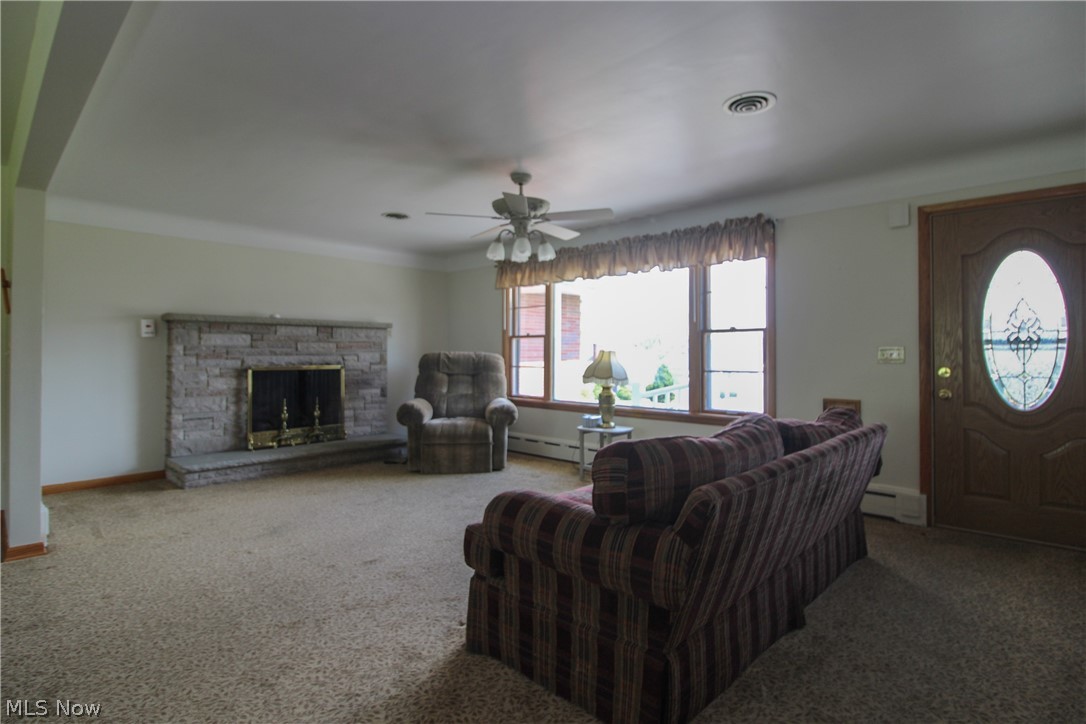
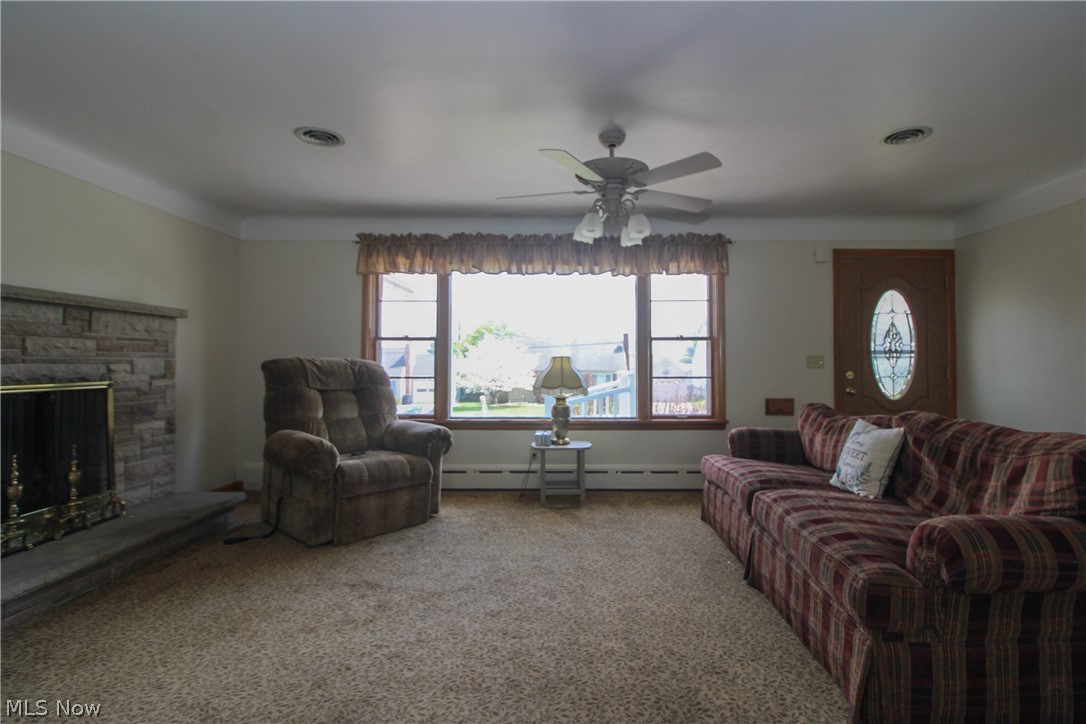
Living room with a stone fireplace, plaid sofa, and large window.
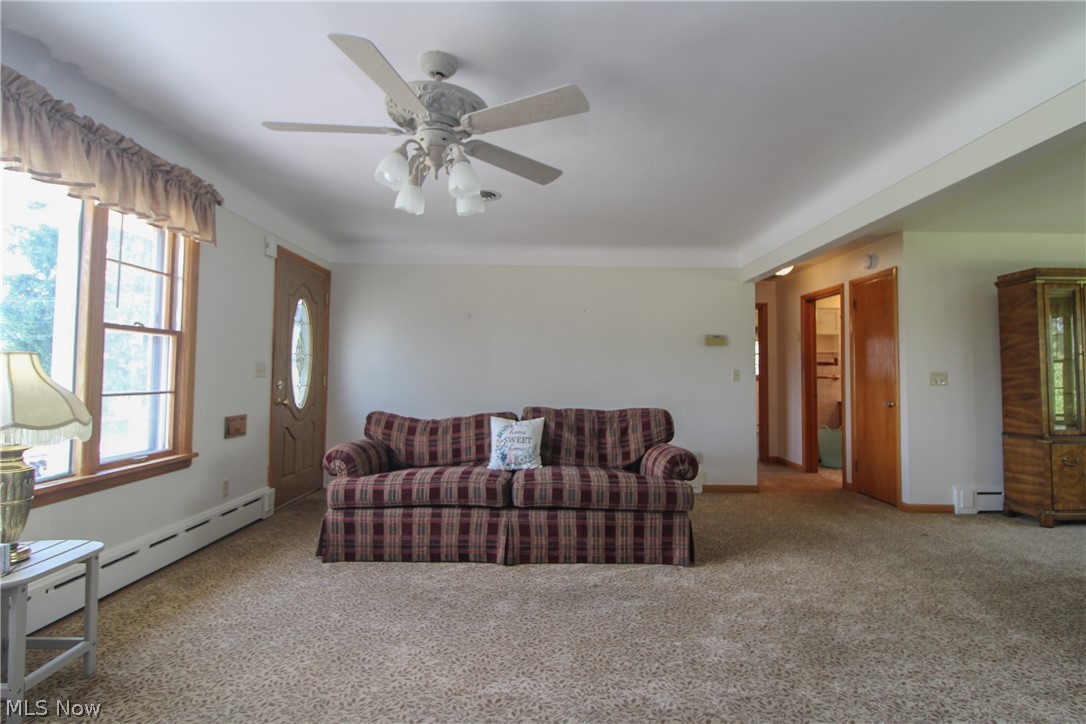
Living room with a plaid sofa, patterned carpet, and large wood-trimmed windows.
Living room with a stone fireplace, plaid sofa, and large picture window.
Open-plan living and dining room with an adjoining kitchen and stone fireplace.
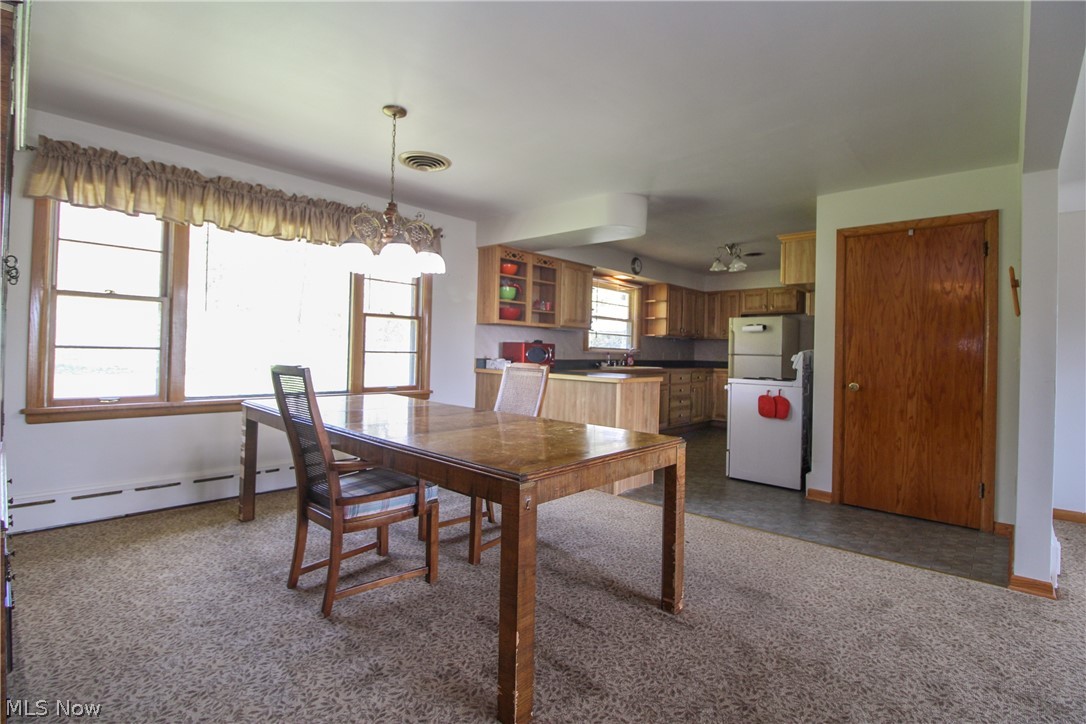
Dining area with a large wooden table beside broad windows, opening into a kitchen with wood cabinets.
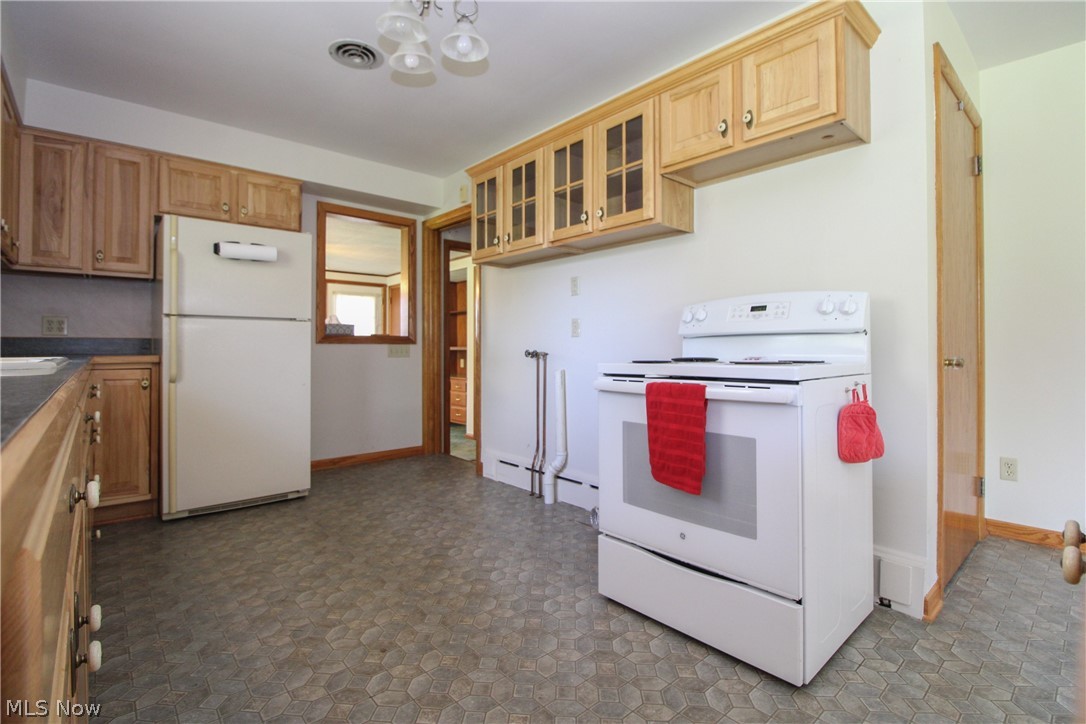
Kitchen with light wood cabinets, a window-side sink, and a white electric range with a red towel.
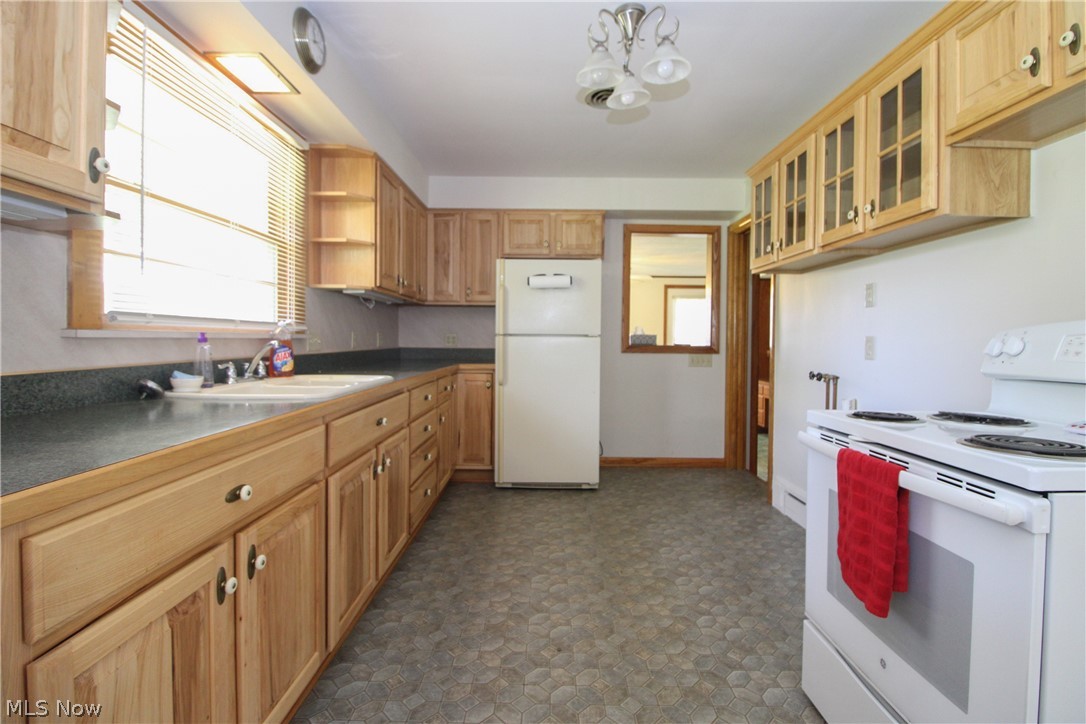
Kitchen with light wood cabinets, white appliances, and patterned vinyl flooring.
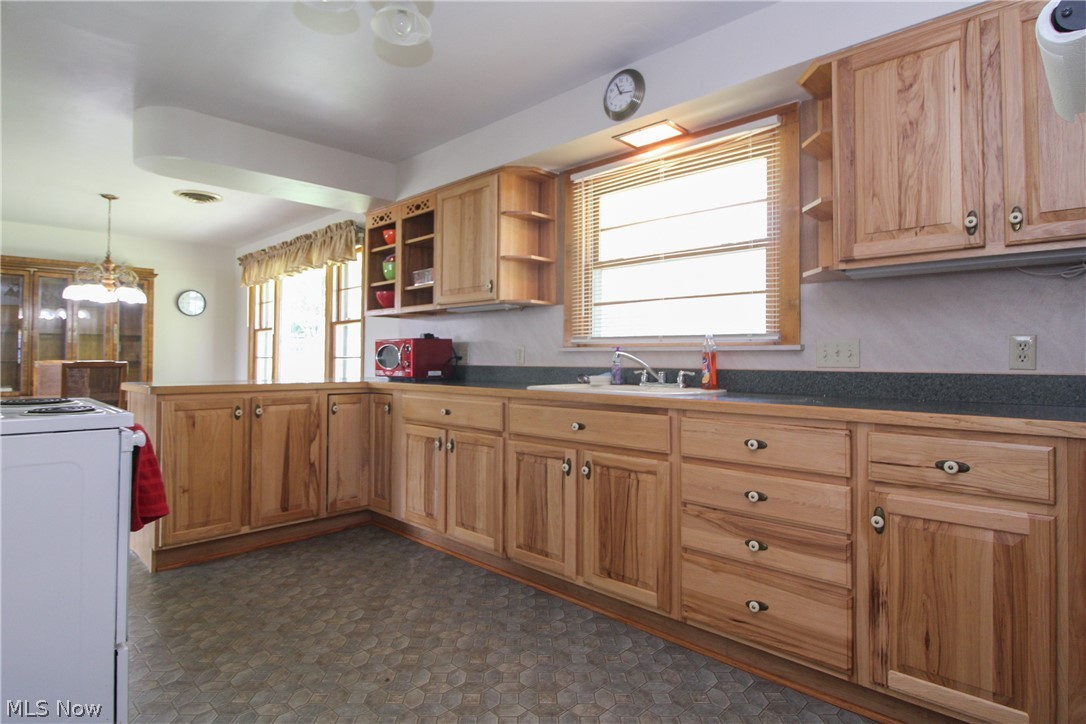
Kitchen with extensive natural wood cabinetry, dark countertops, and a sink beneath a window.
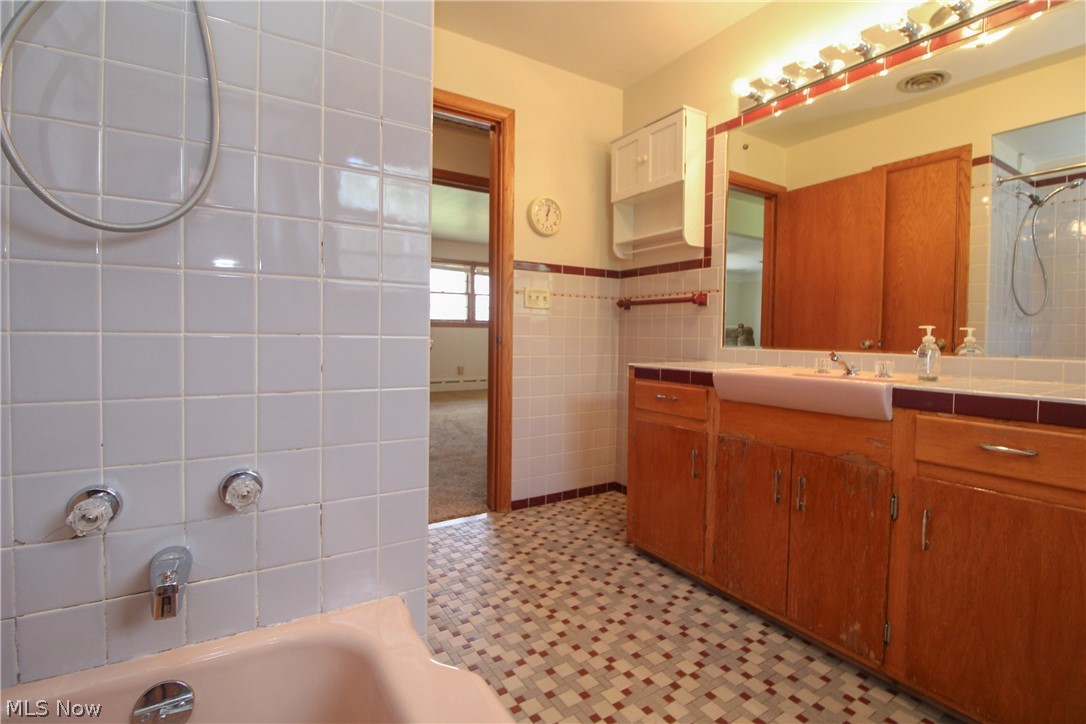
Bathroom with a long wood vanity, two sinks, tiled walls, and a bathtub.
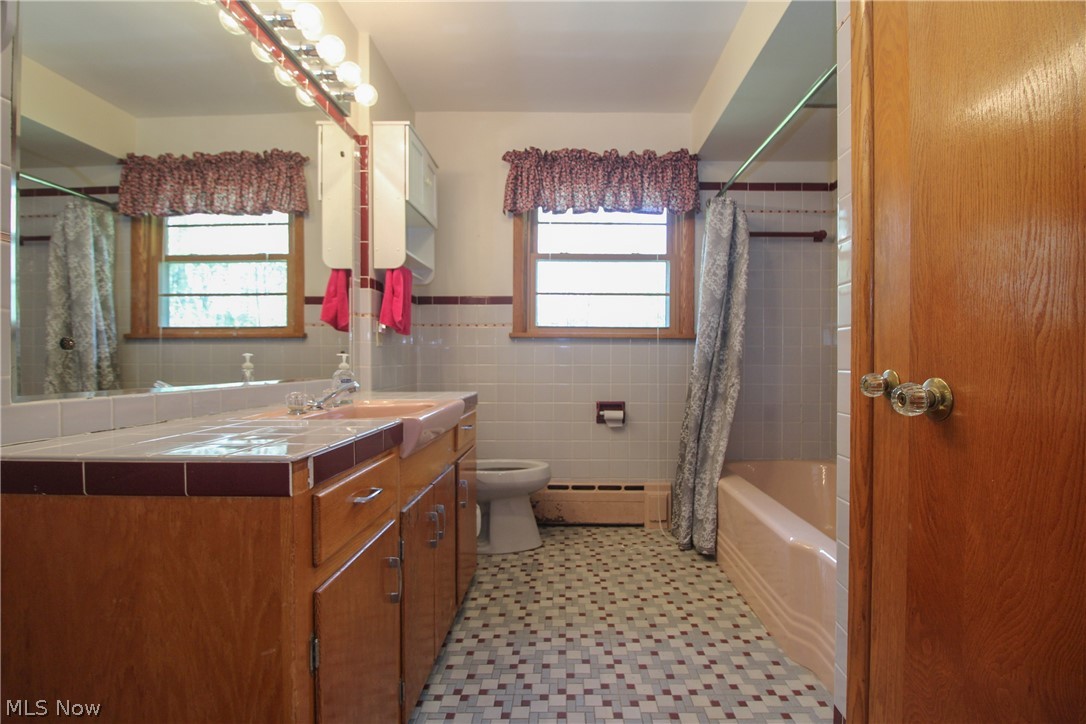
Bathroom with a pink bathtub, tiled partition, wood vanity, and mosaic floor.
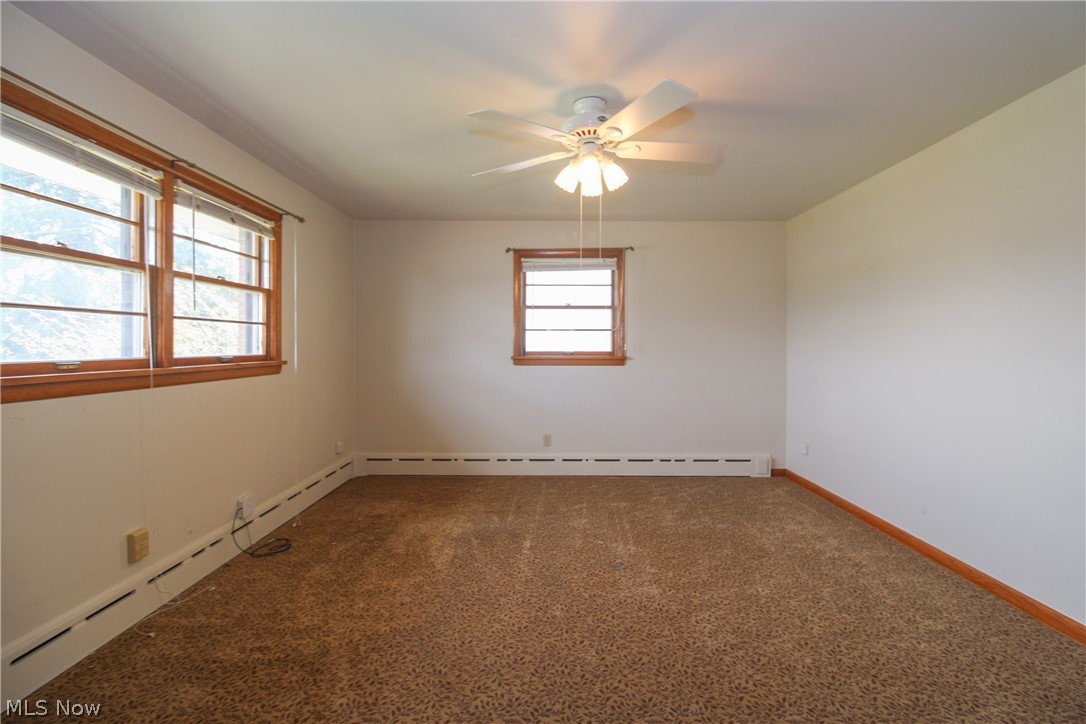
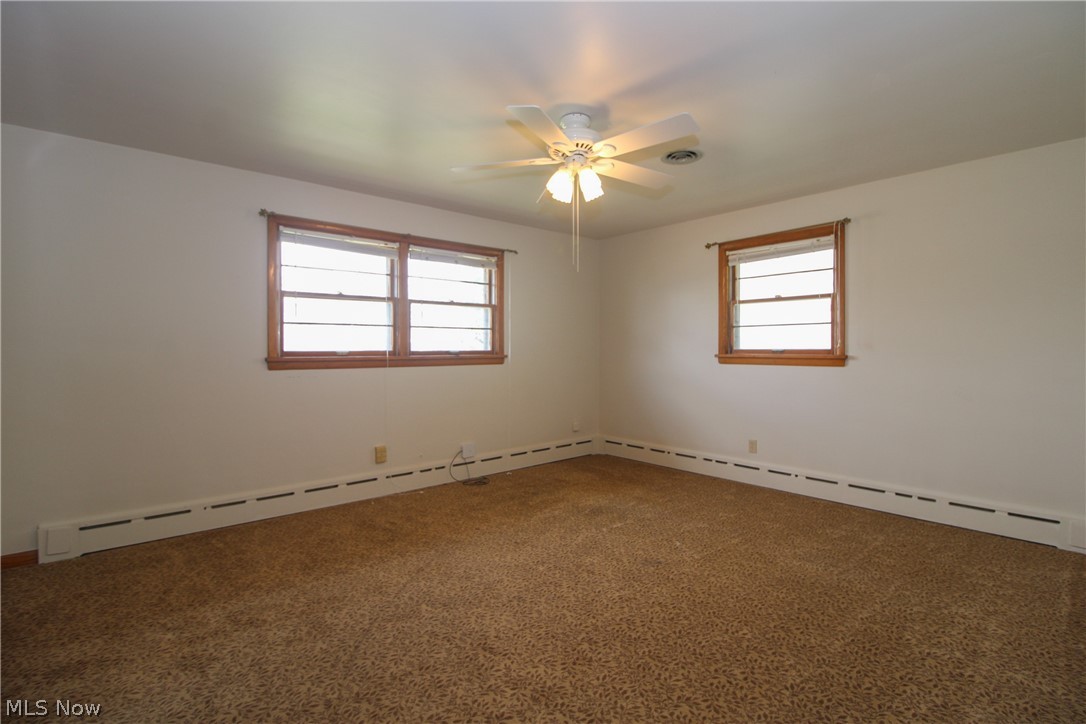
Empty carpeted room with wood-trimmed windows and a lit ceiling fan.
Empty bedroom with brown patterned carpet, two wood-trimmed windows, and a lit ceiling fan.
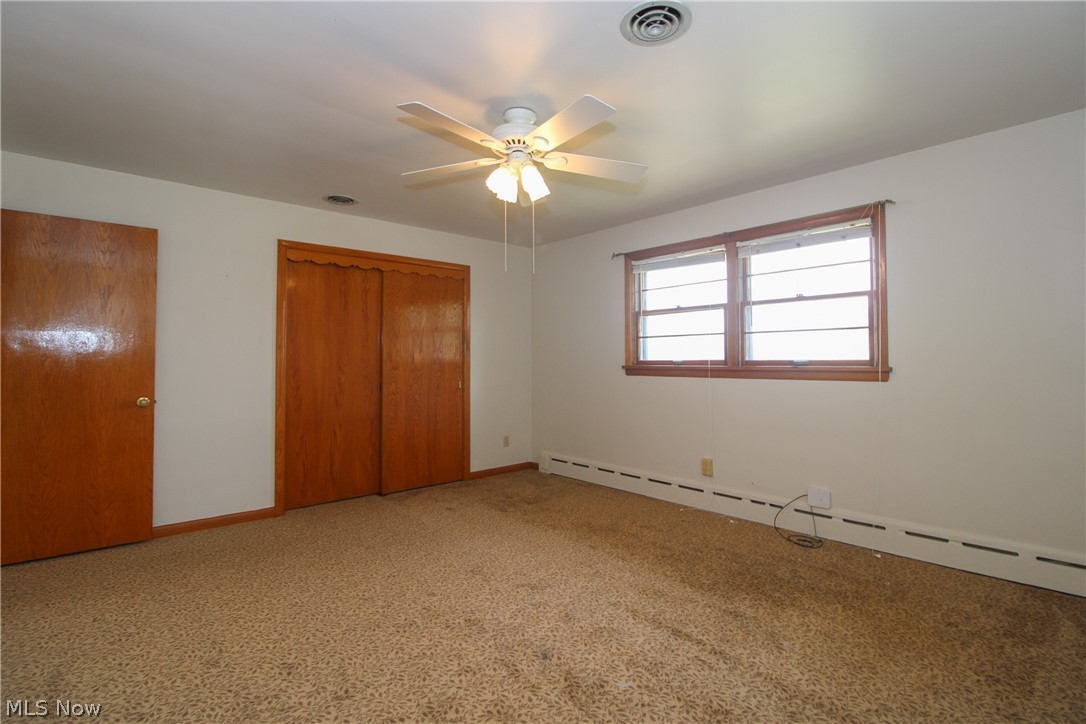
Empty bedroom with tan patterned carpet, wood closet doors, and a double window.
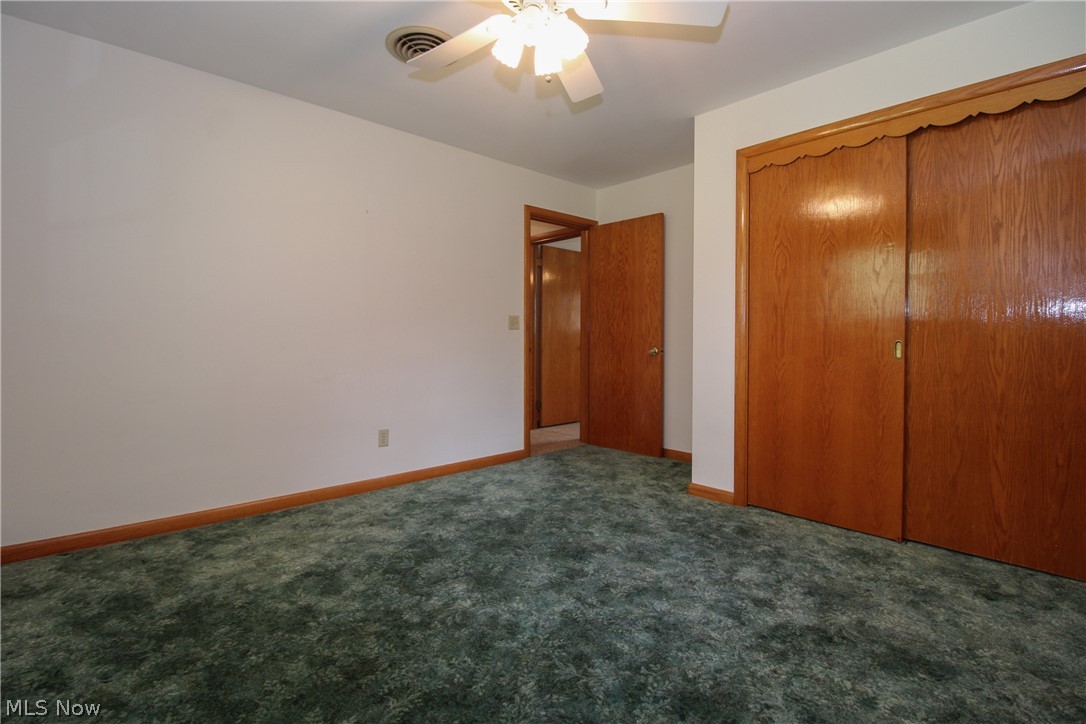
Empty bedroom with green carpet, a lit ceiling fan, and wood sliding closet doors.
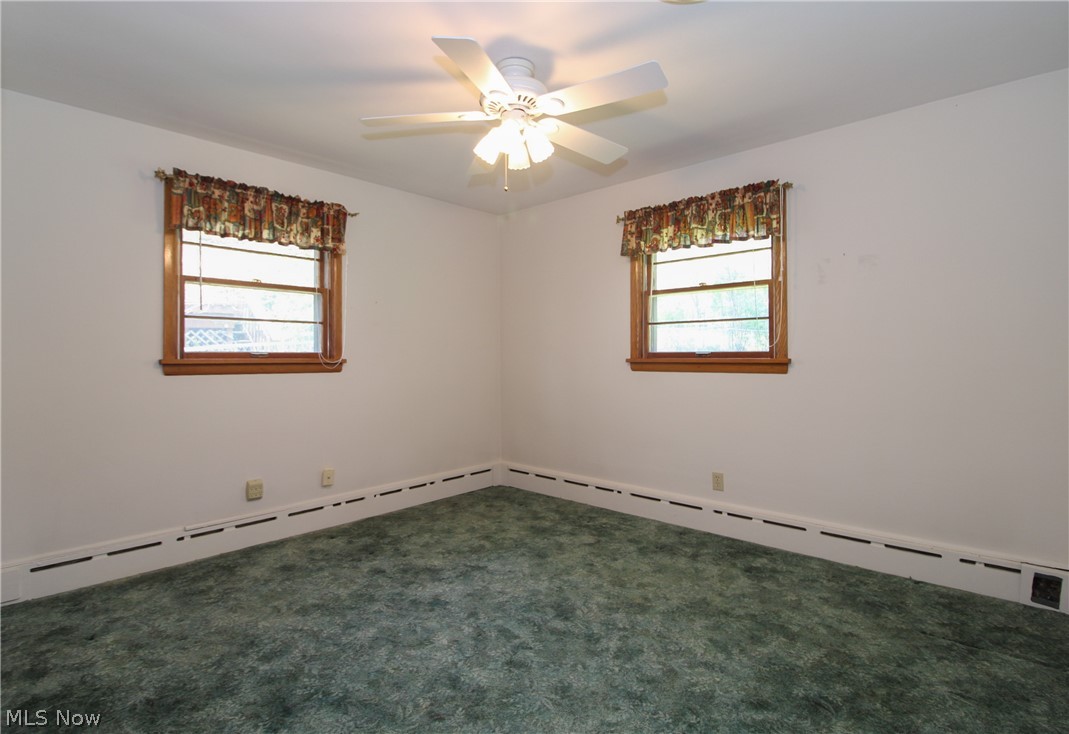
Empty carpeted room with two windows, floral valances, and a ceiling fan.
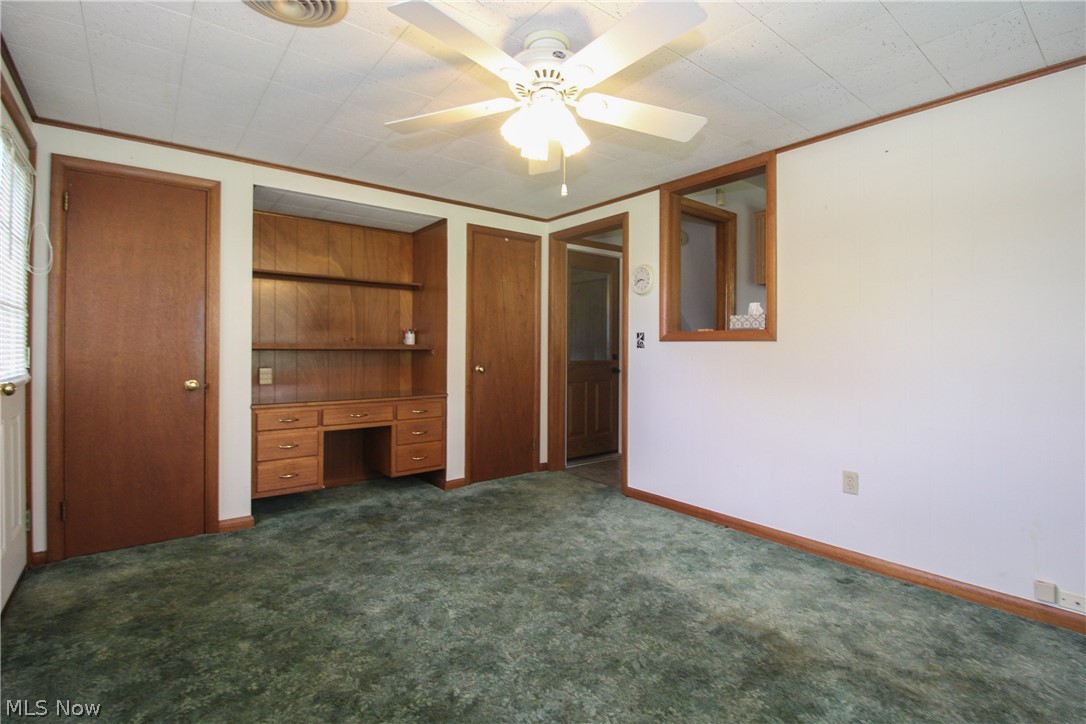
Unfurnished room with green carpet, built-in wood desk and shelves, and a ceiling fan.
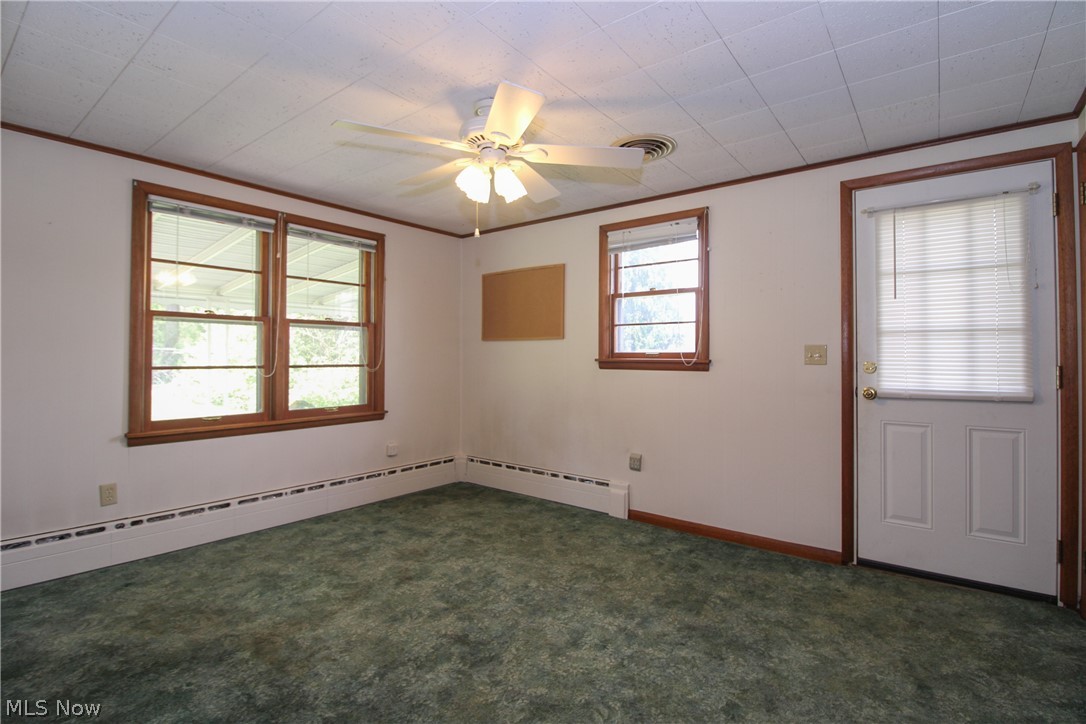
Empty room with green carpet, wood-trimmed windows, baseboard heating, and a ceiling fan.
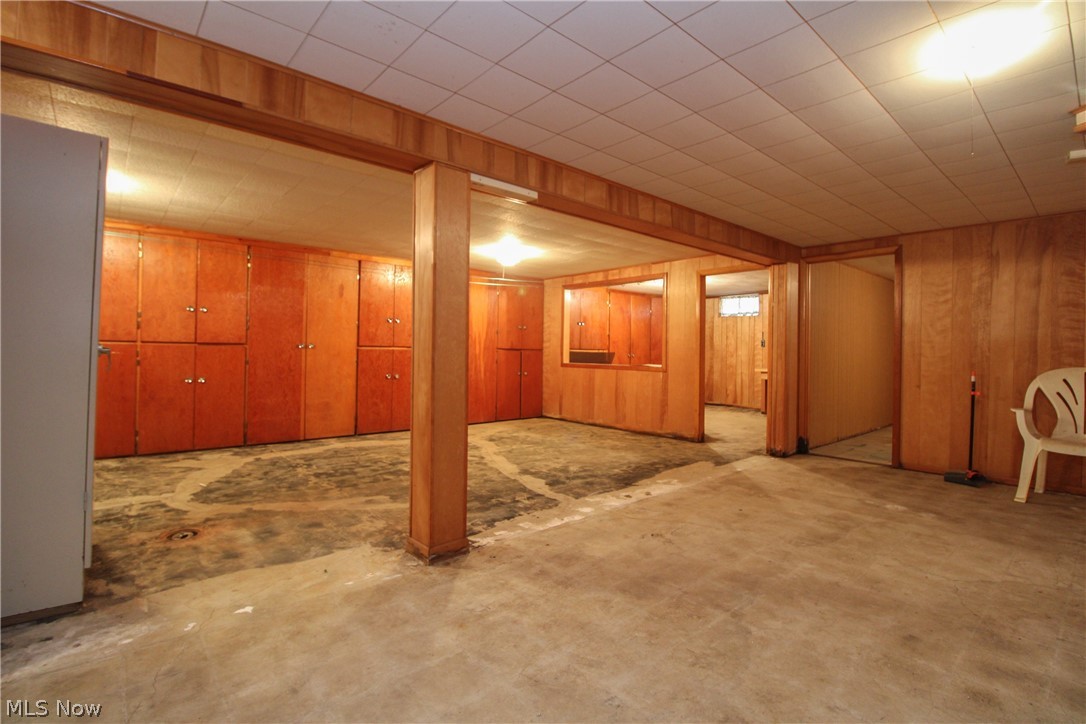
Wood-paneled room with built-in cabinets, concrete flooring, and a central support post.
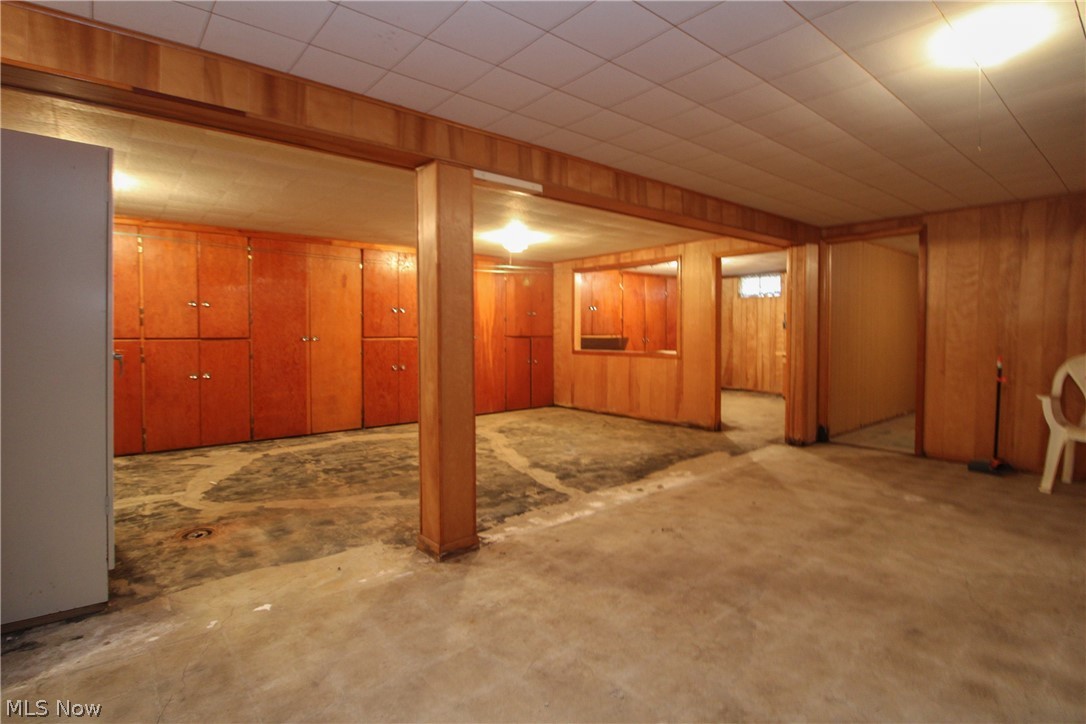
Basement with wood-paneled walls, built-in cabinets, and concrete floors.
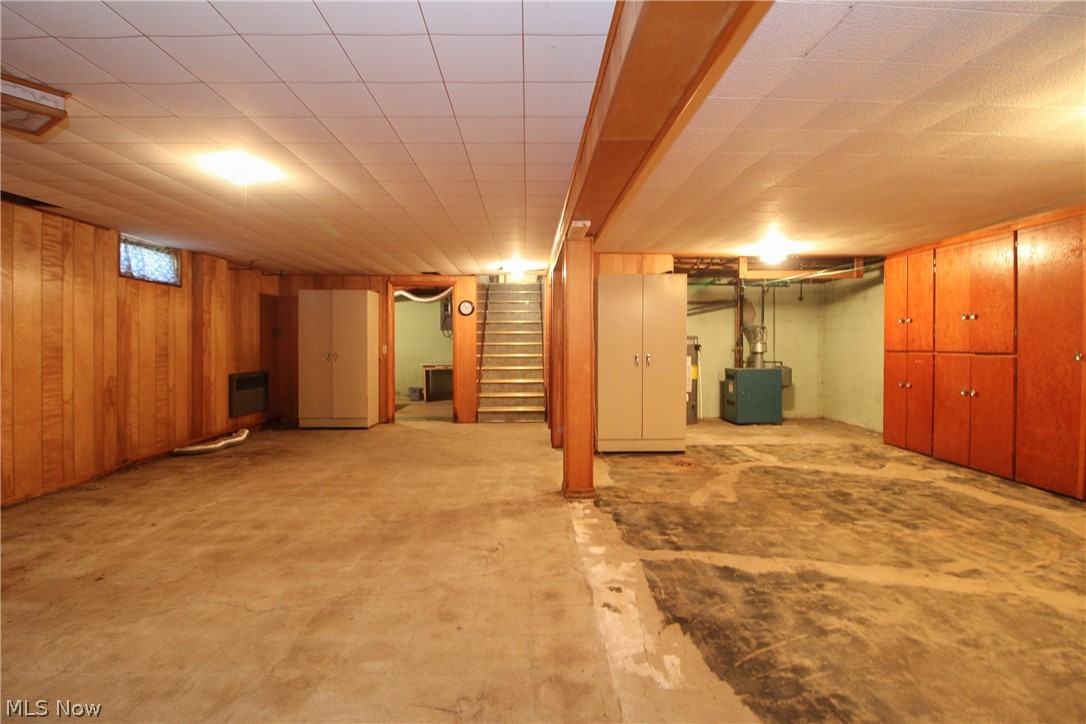
Unfinished basement with concrete floors, wood paneling, utility equipment, and stairs.
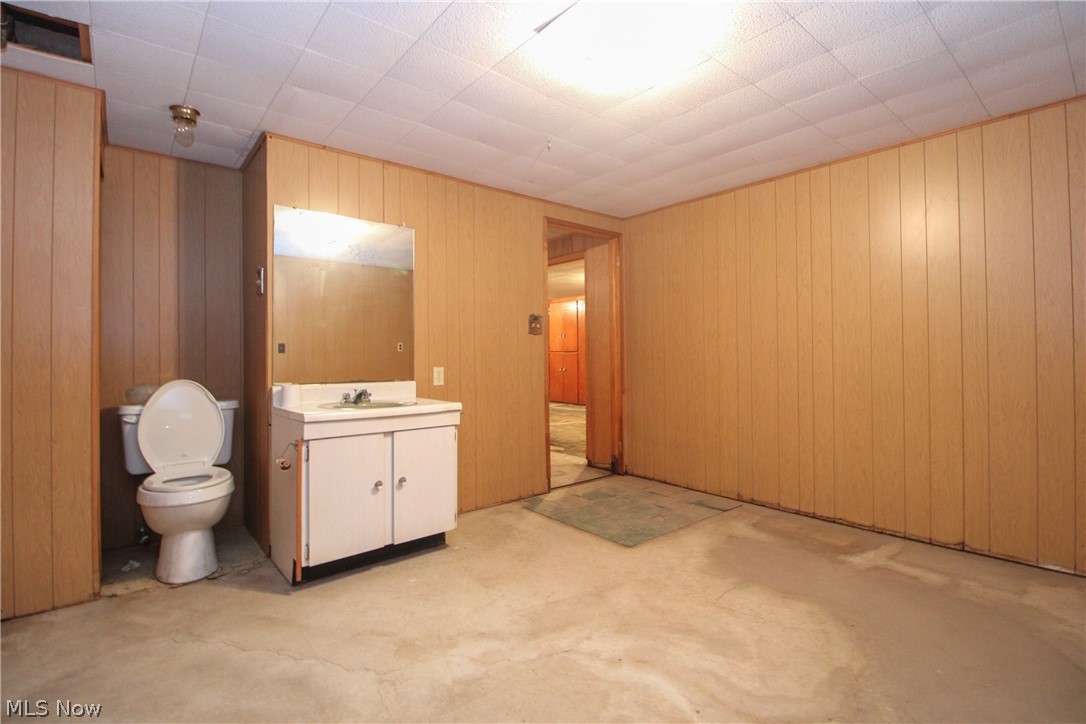
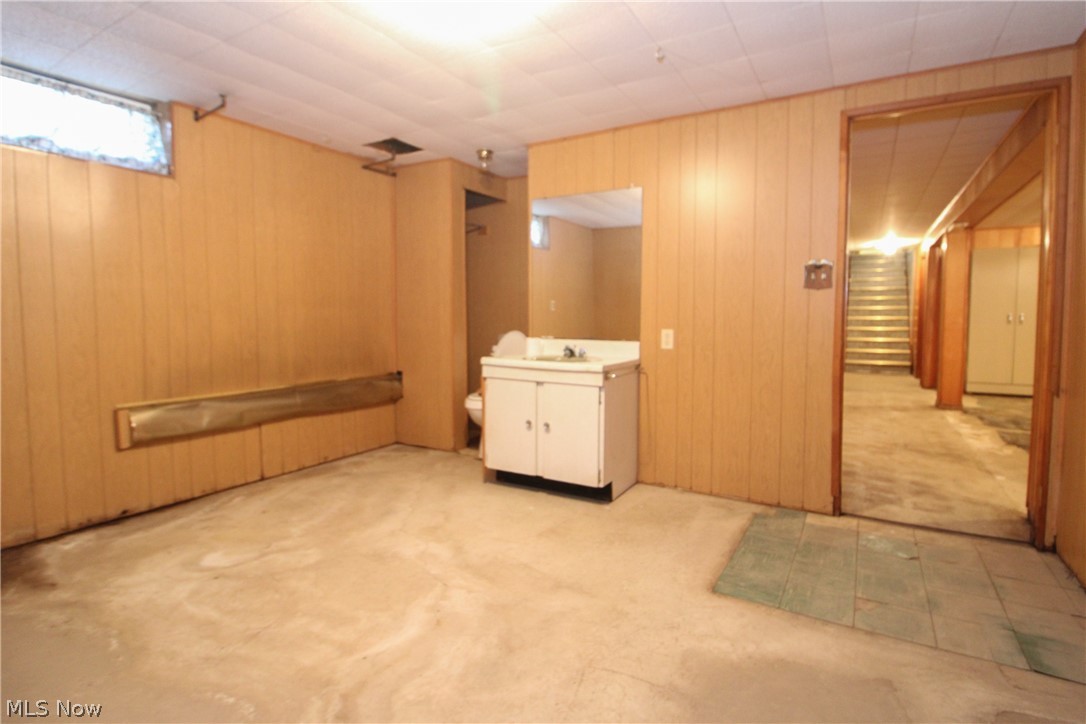
Unfinished bathroom with wood-paneled walls, a toilet, and a white vanity beside an open doorway.
Unfinished basement with wood-paneled walls, a utility sink, and a hallway leading to stairs.
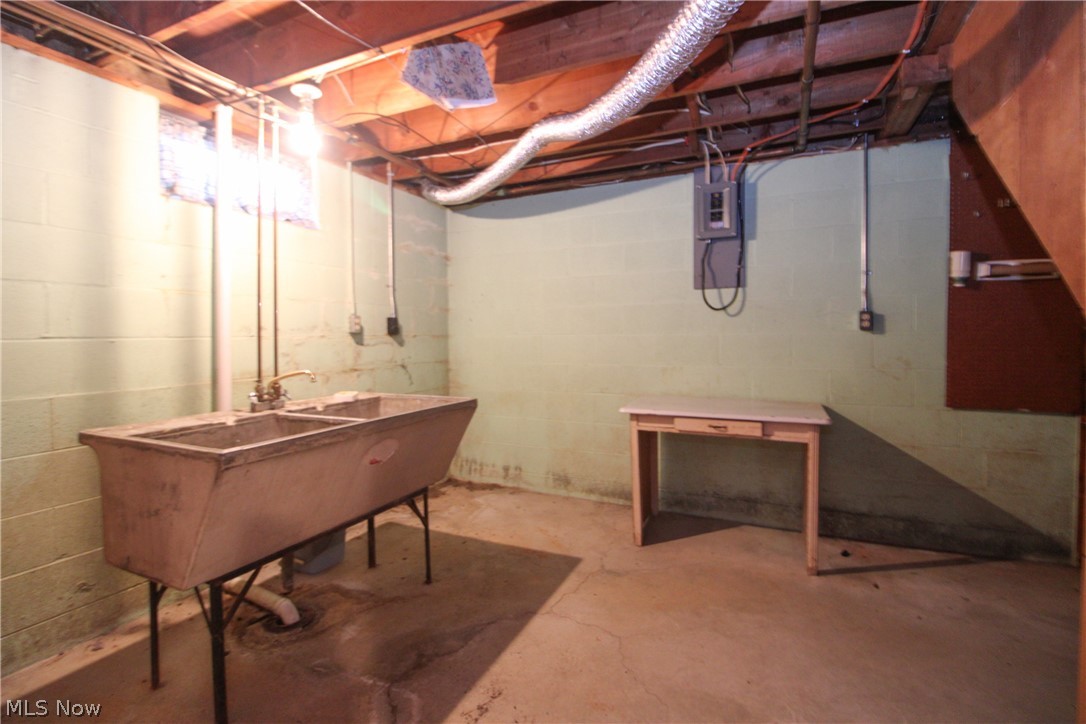
Unfinished basement utility room with a large metal sink and exposed ceiling ductwork.
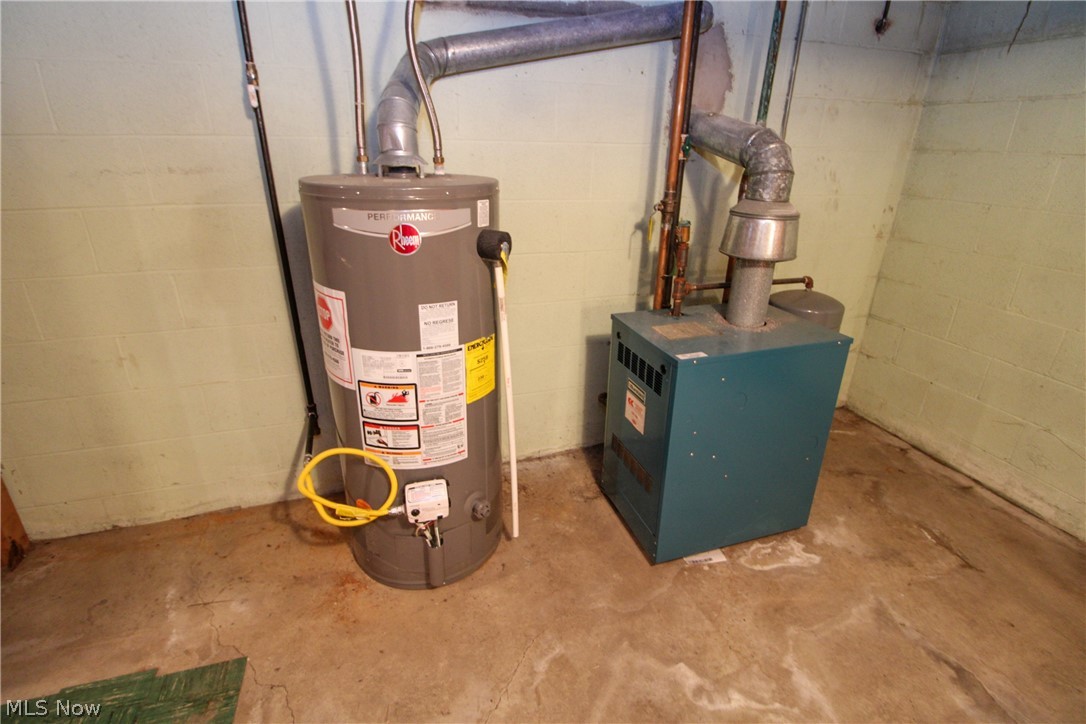
Basement utility area with a water heater and blue furnace beside exposed vent pipes.
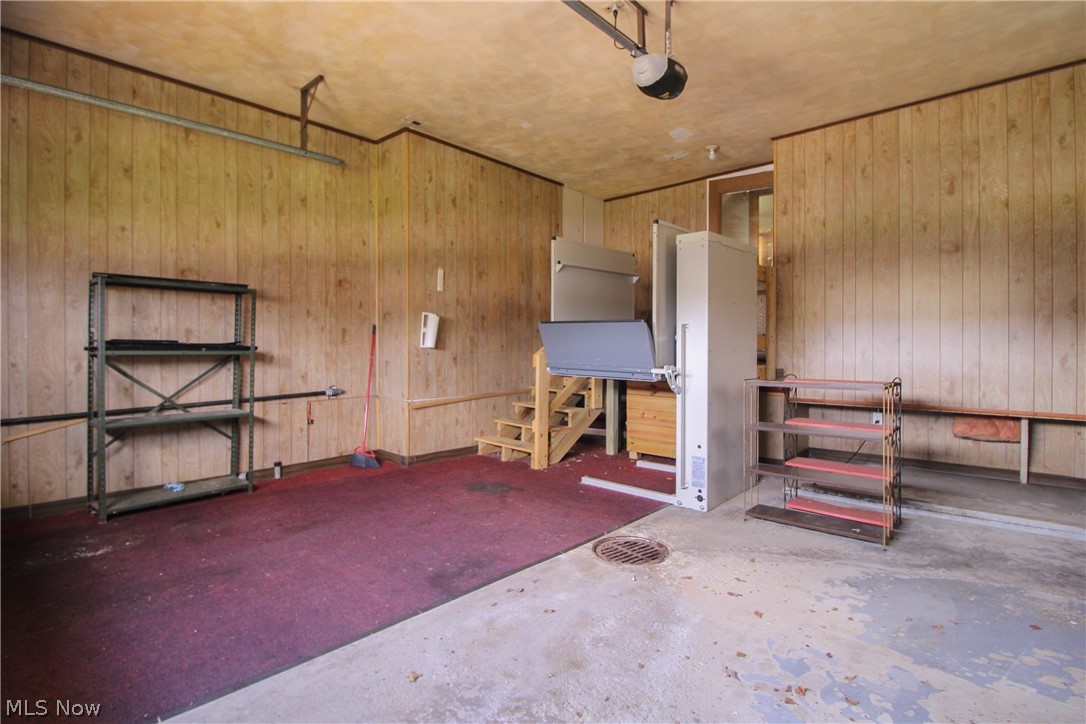
Wood-paneled garage with exercise equipment, metal shelving, and a floor drain.
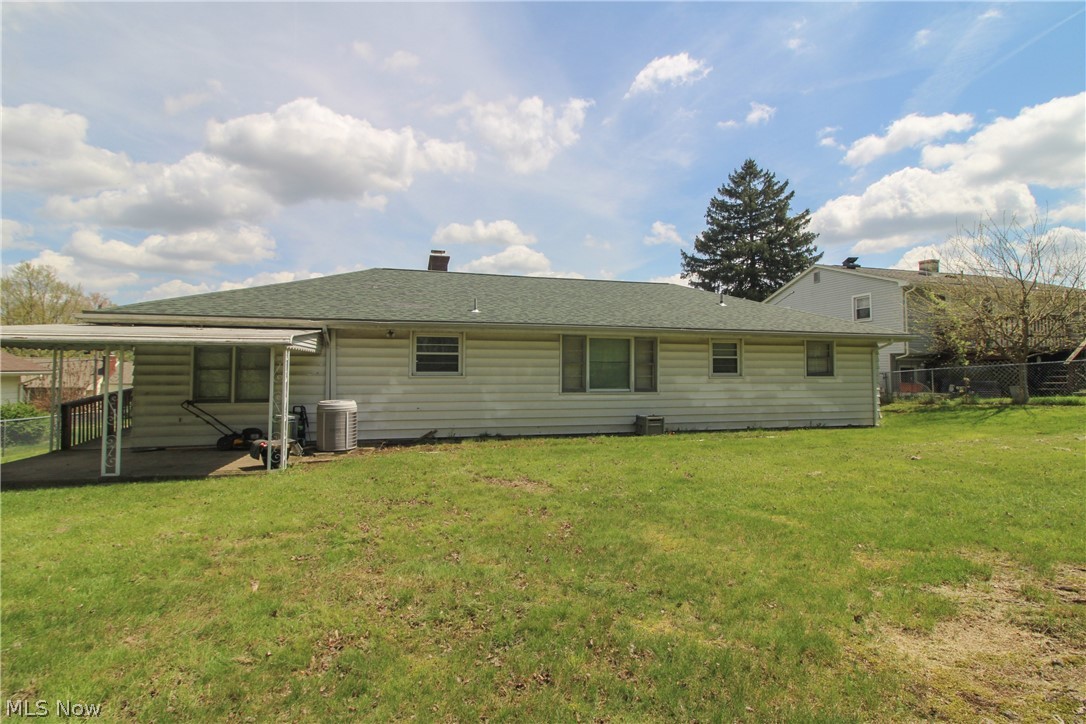
Rear of a single-story ranch home with a covered patio and broad grassy yard.
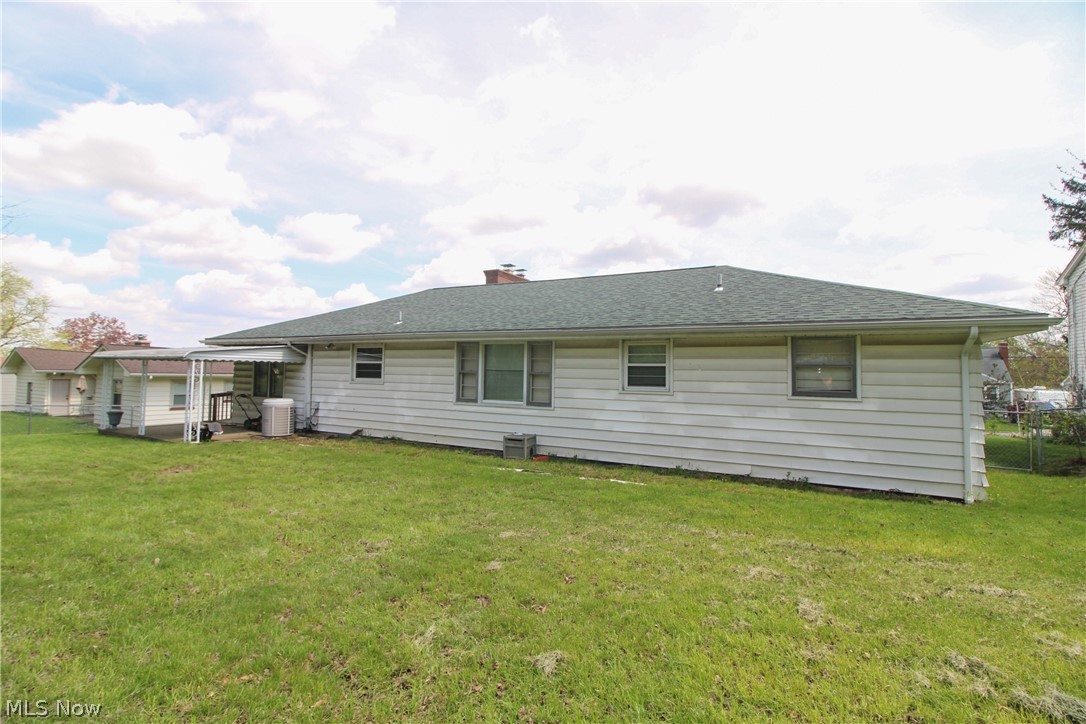
Single-story home with light siding, a broad roof, covered patio, and grassy backyard.
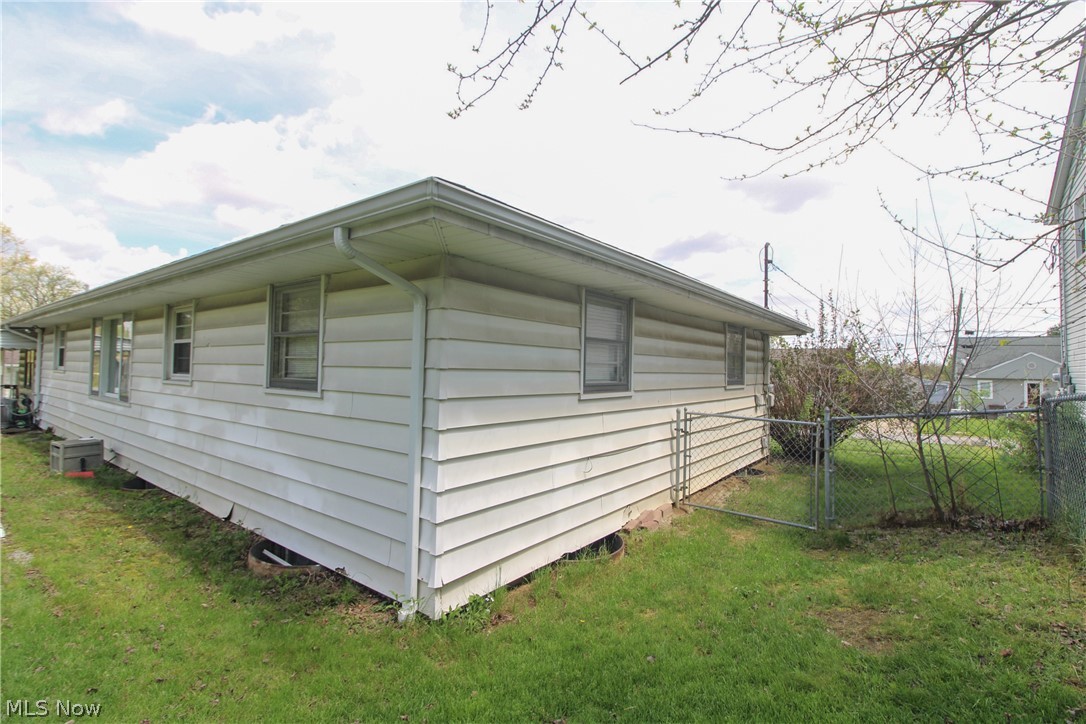
Single-story house with light siding and a chain-link fence around the grassy yard.
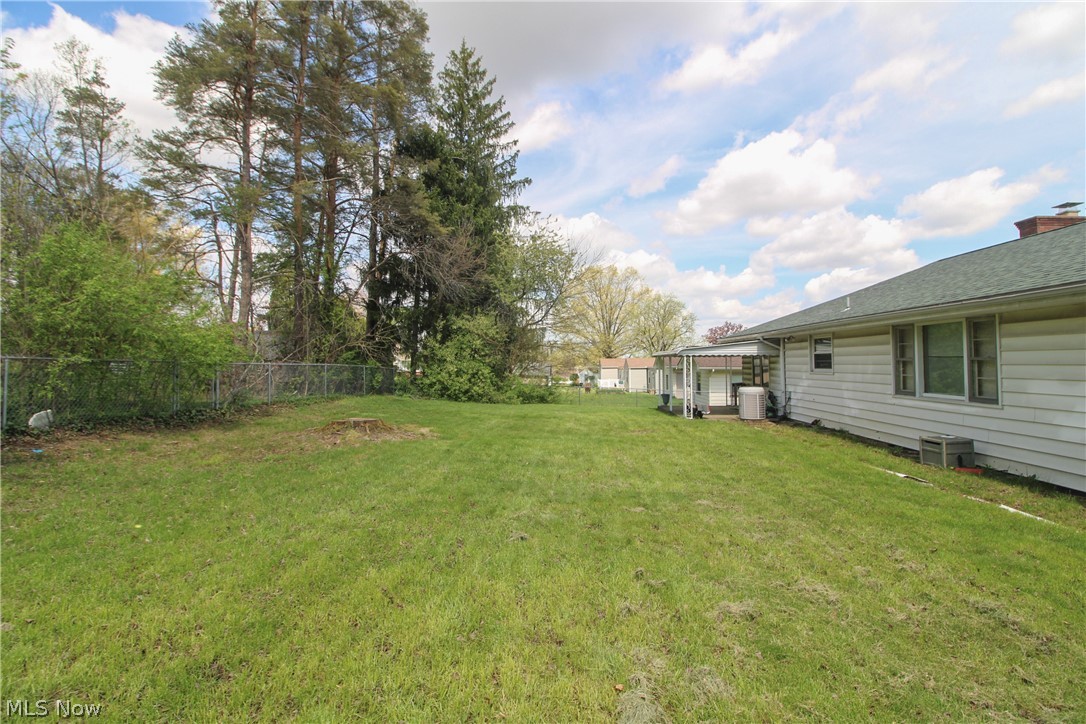
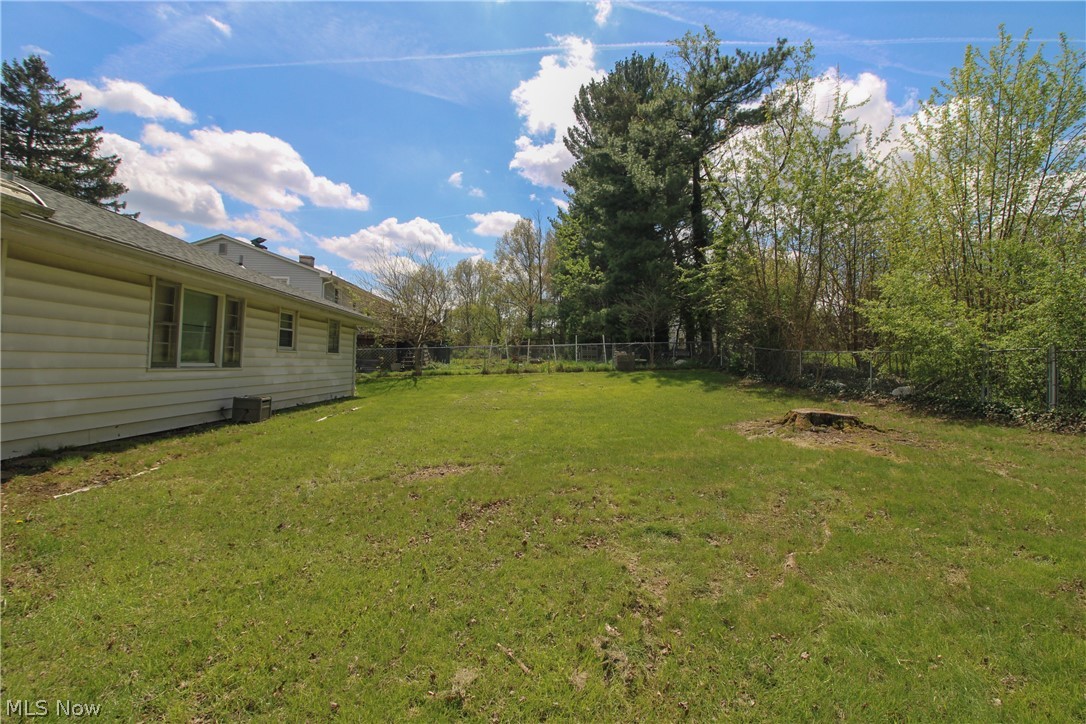
Grassy backyard beside a single-story home, with mature trees and a chain-link fence.
Fenced backyard with a broad lawn, mature trees, and the side of a light-colored house.
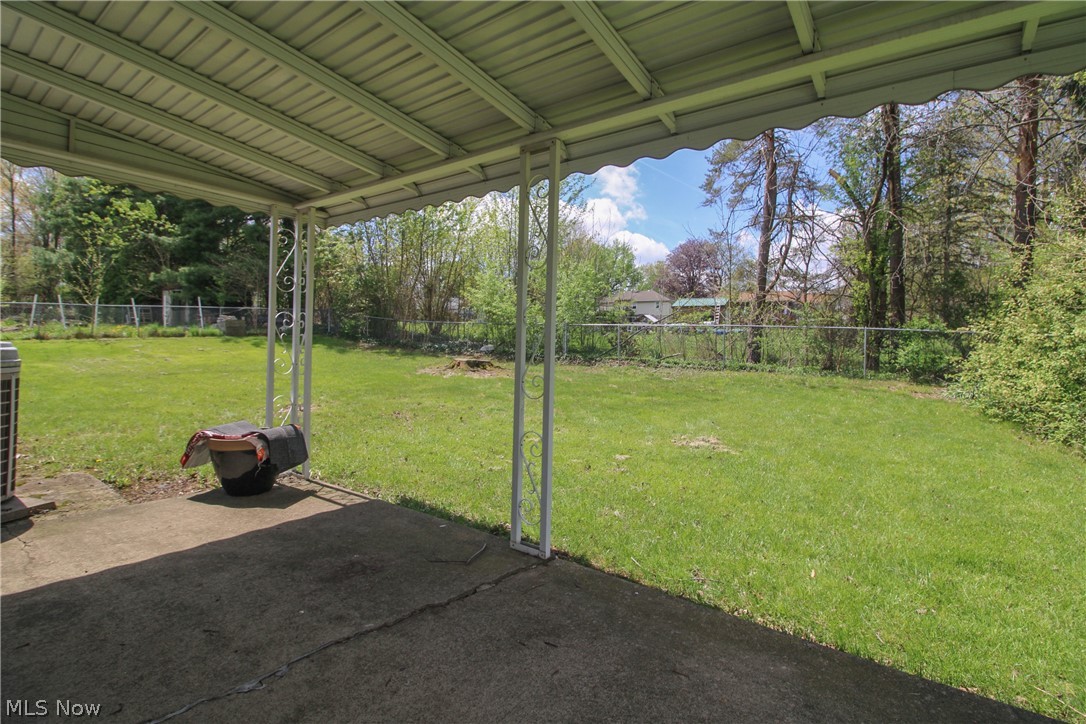
Covered patio overlooking a fenced, grassy backyard with mature trees.
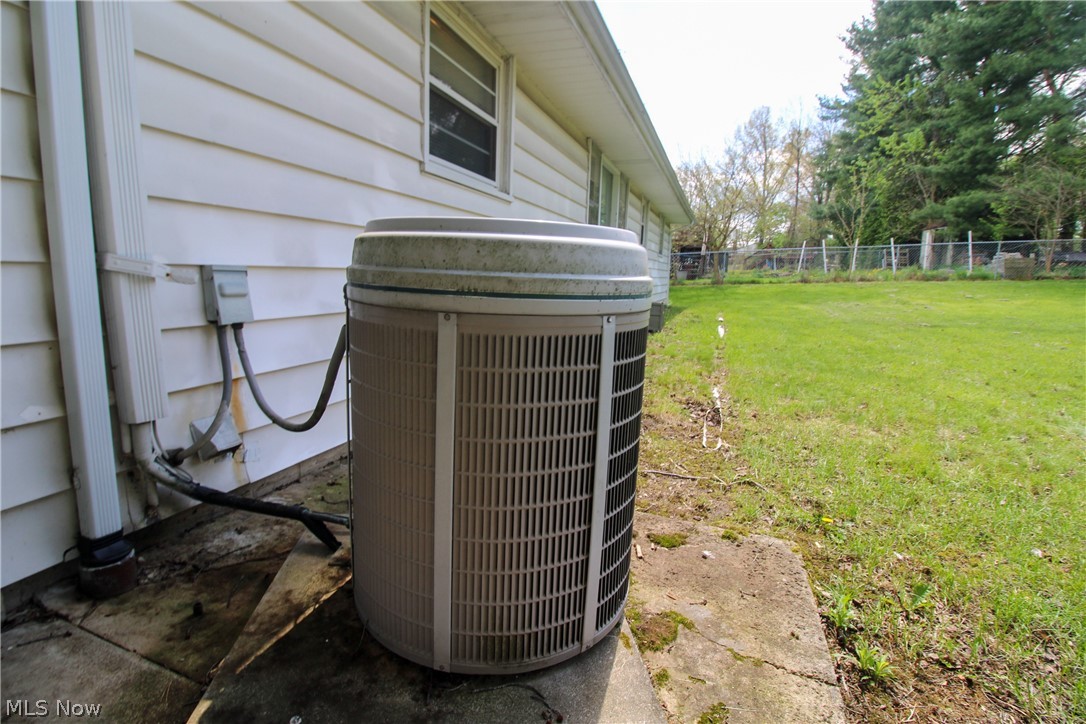
Outdoor air-conditioning condenser beside the home's white siding and grassy yard.
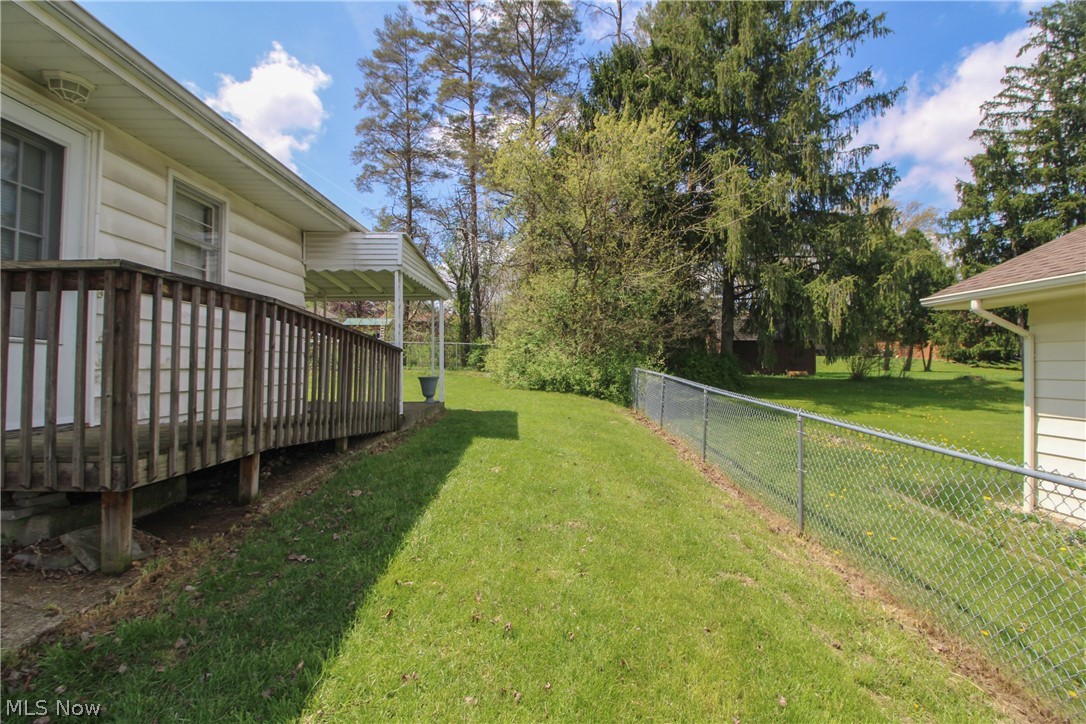
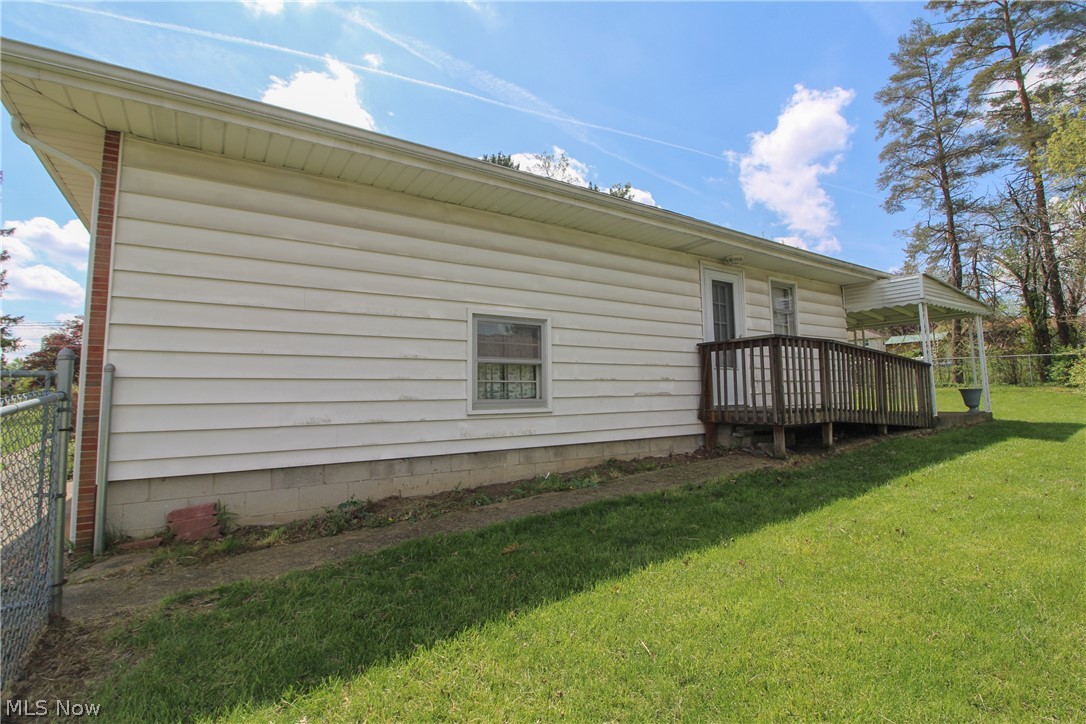
Side yard with a raised wooden deck, chain-link fence, and mature trees.
Side of a white-sided house with a small wooden deck and covered patio beside a lawn.
VIEW PHOTOS
$161,000

66 S Beverly Avenue

3 Beds 2 Baths 1,372 Sq.Ft. 0.29 Acres

Description

Looking for a ranch in Austintown? Such a surprise as you walk in, it is So much larger than you would ever guess. Spacious living room with fireplace. Lots of natural light floods in from the large windows. Spacious dining. The kitchen was remodeled in the past. Appliances stay. Two spacious bedrooms and a full bath with tub shower combo are off the living room and there is a third bedroom or office space off the kitchen. Large full basement will need some work, with a half bath and laundry. This home has so much to offer. Fenced yard. Attached garage. While the home has hot water boiler heat, they installed Central Air. Call today!

Share Property

Location

66 S Beverly Avenue, Austintown, OH 44515

Status

Sold

Date Sold

August 7, 2026
Valerie Park

Valerie Park

TITLE

REALTOR®

Property Amenities

Interior
Laundry room In Basement, In Kitchen
Fireplace Living Room
Appliances Range, Refrigerator
Total Bedrooms: 3
Half Bathrooms: 1
Full Bathrooms: 1
Other Interior Features Ceiling Fan(s), Eat-in Kitchen
Area & Lot
Lot Area 0.29 Acres
Living area 1,372 Sq.Ft.
MLS® ID 5202992
Year Built 1955
School District Austintown LSD - 5001
View Description Neighborhood
Architecture Styles Ranch
Type Residential
Status Sold
Date Sold August 7, 2026
Exterior
Stories 1
Pool None
Air conditioning Central Air, Ceiling Fan(s), Whole House Fan
Heat type Baseboard, Radiant
Disability Features Customized Wheelchair Accessible, Exterior Wheelchair Lift
Water Source Public
Garage Space 2.0
Sewer Public Sewer
Parking Attached, Driveway, Garage
Lot Features Back Yard, Front Yard
Roof Asphalt, Fiberglass
Finance
Sales Price $161,000
Real Estate Tax $2,080 yearly
Red brick ranch house with an attached garage, chimney, and broad front lawn.

360 Virtual Tour

Take a tour of this property

Austintown

Work With Valerie

Work with an experienced REALTOR® who puts your needs first, communicates every step of the way, and stays committed to your goals from start to finish.