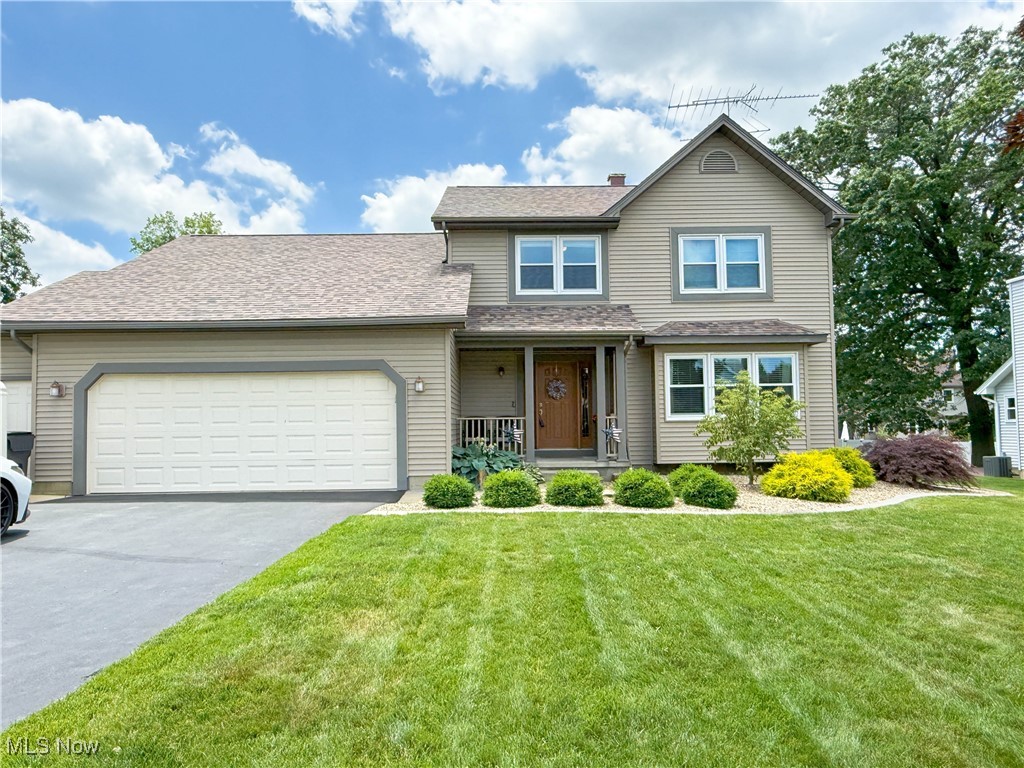
Two-story beige house with a double garage, covered porch, and landscaped front lawn.
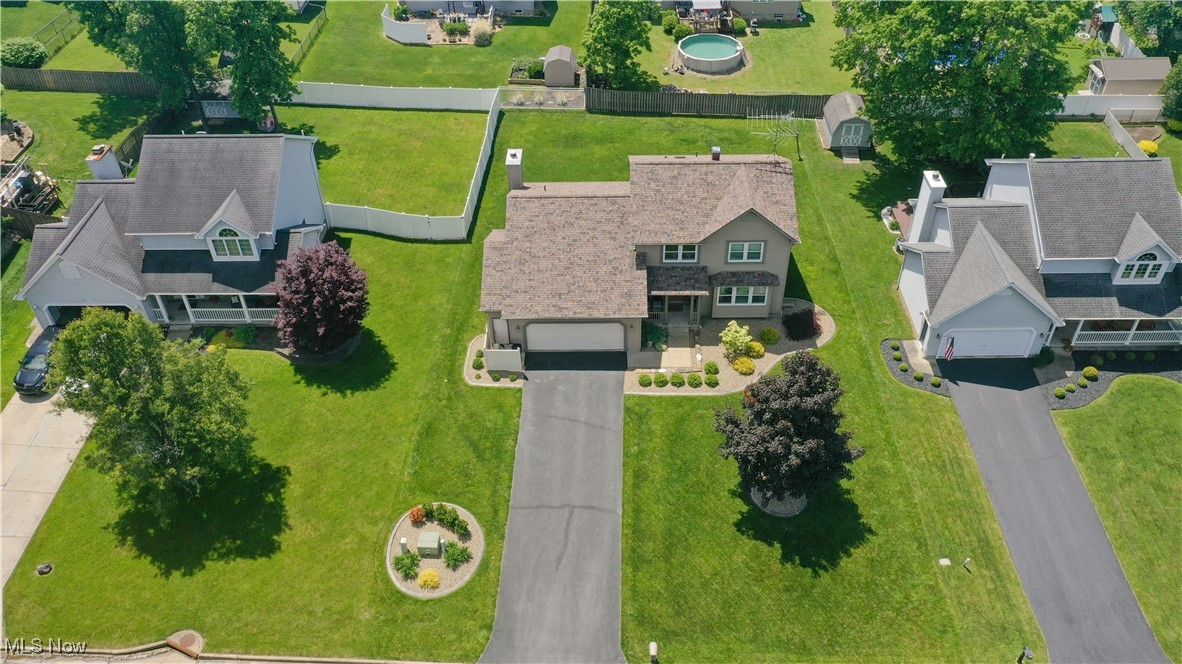
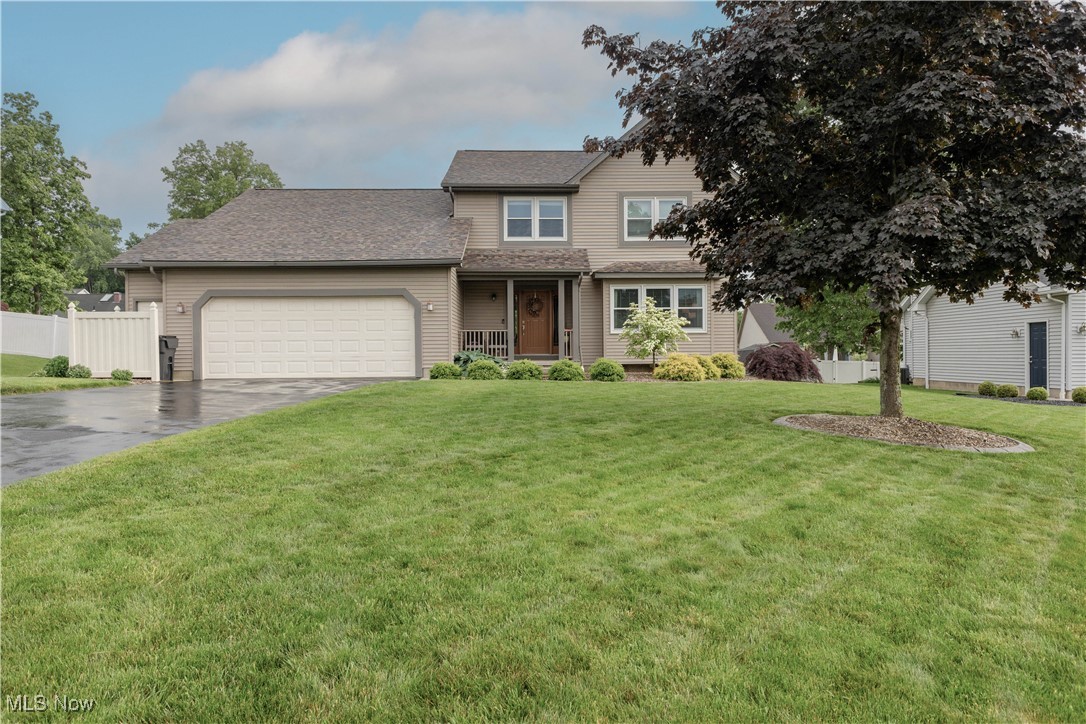
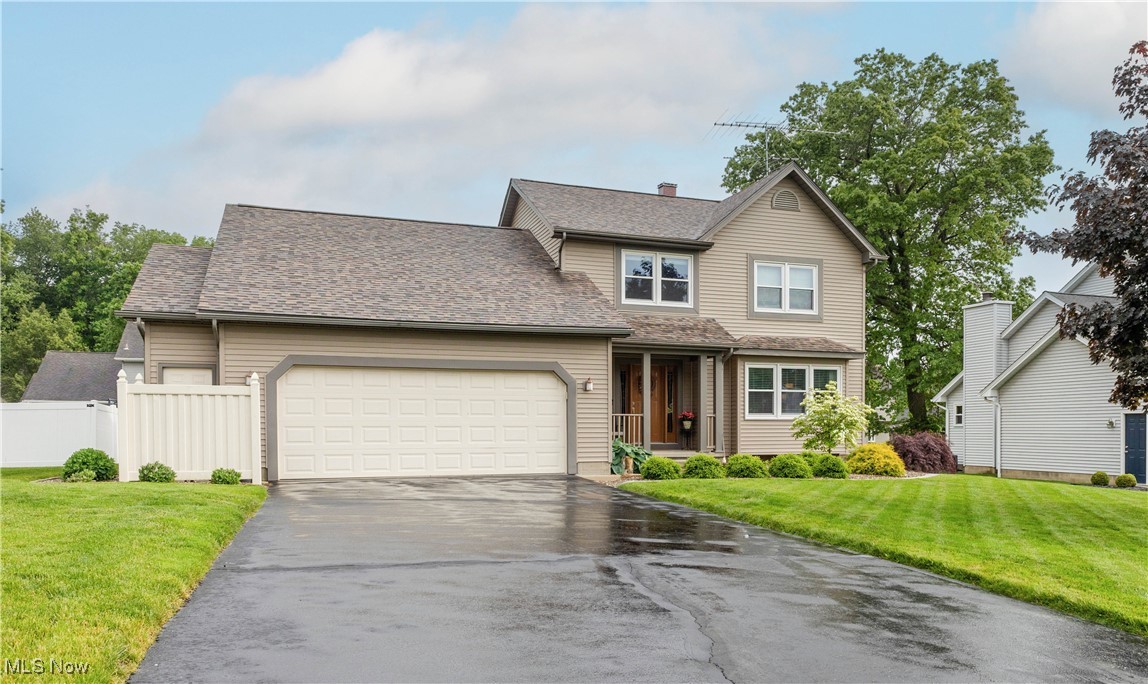
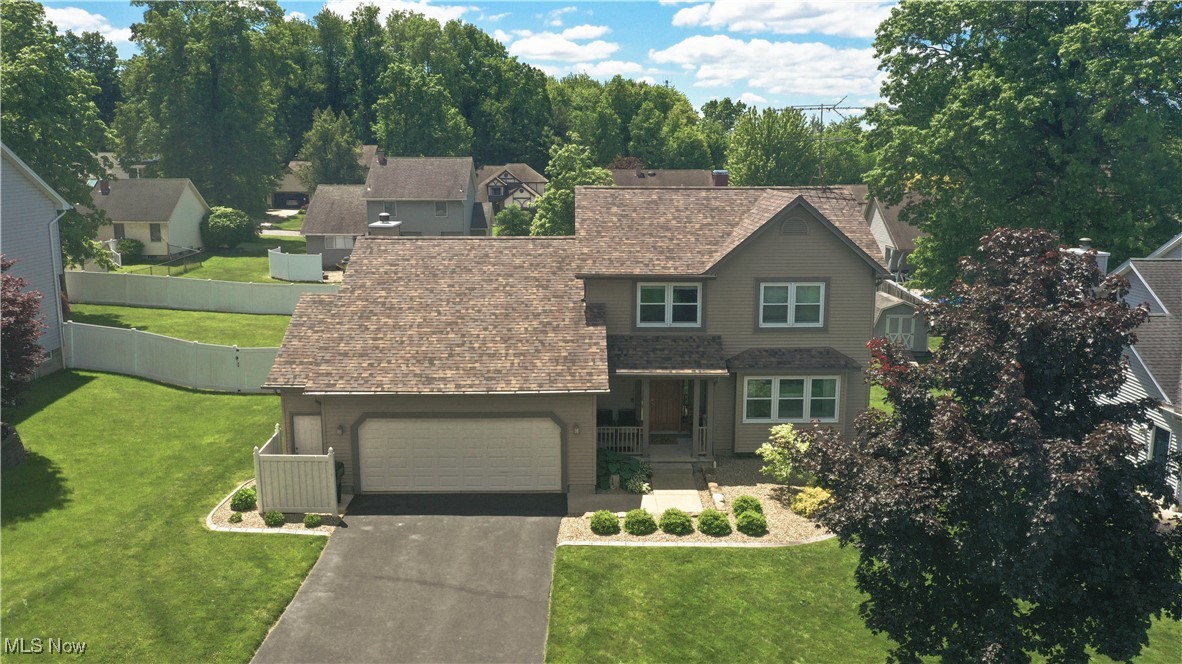
Two-story taupe house with an attached double garage, broad driveway, and landscaped front lawn.
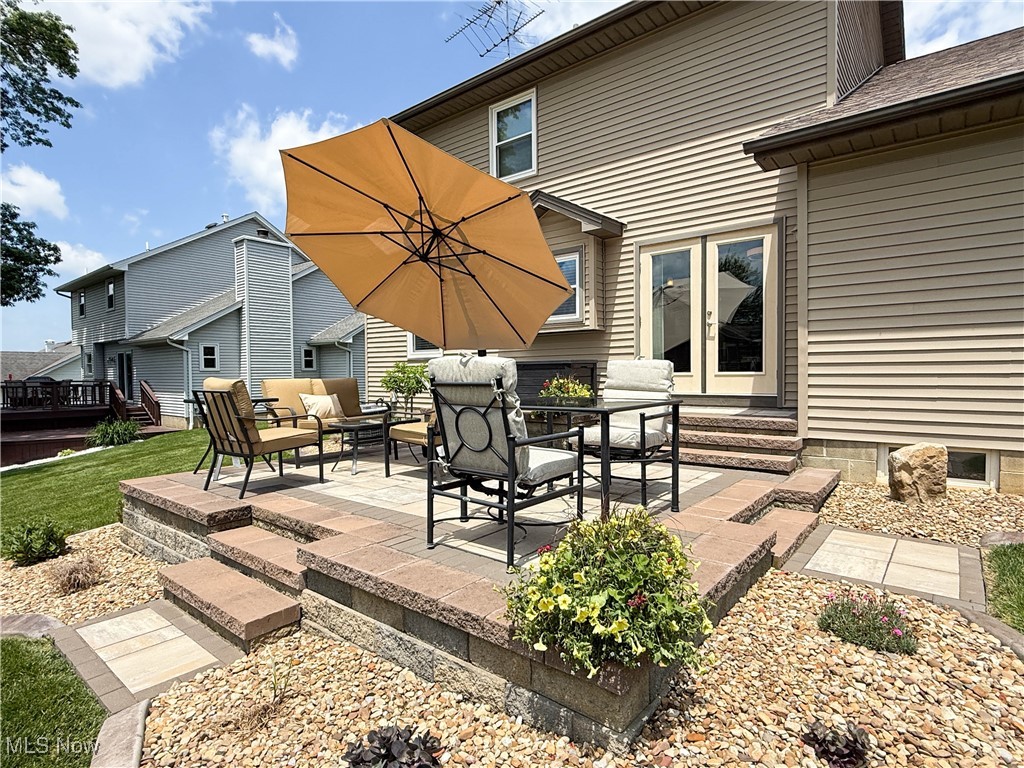
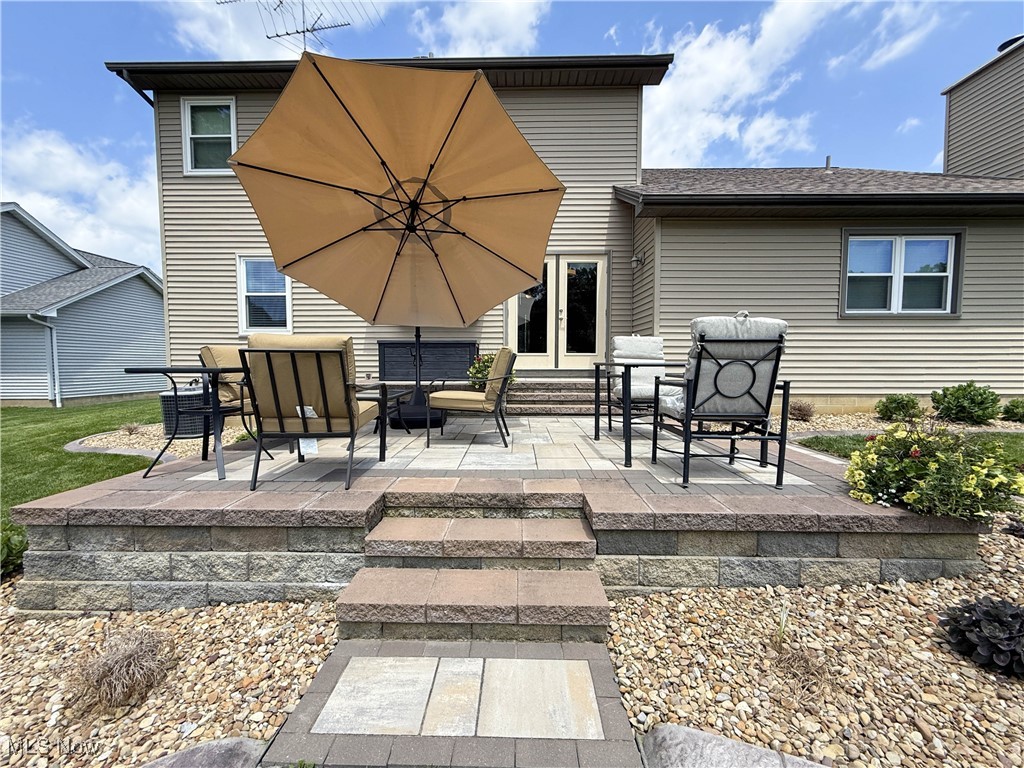
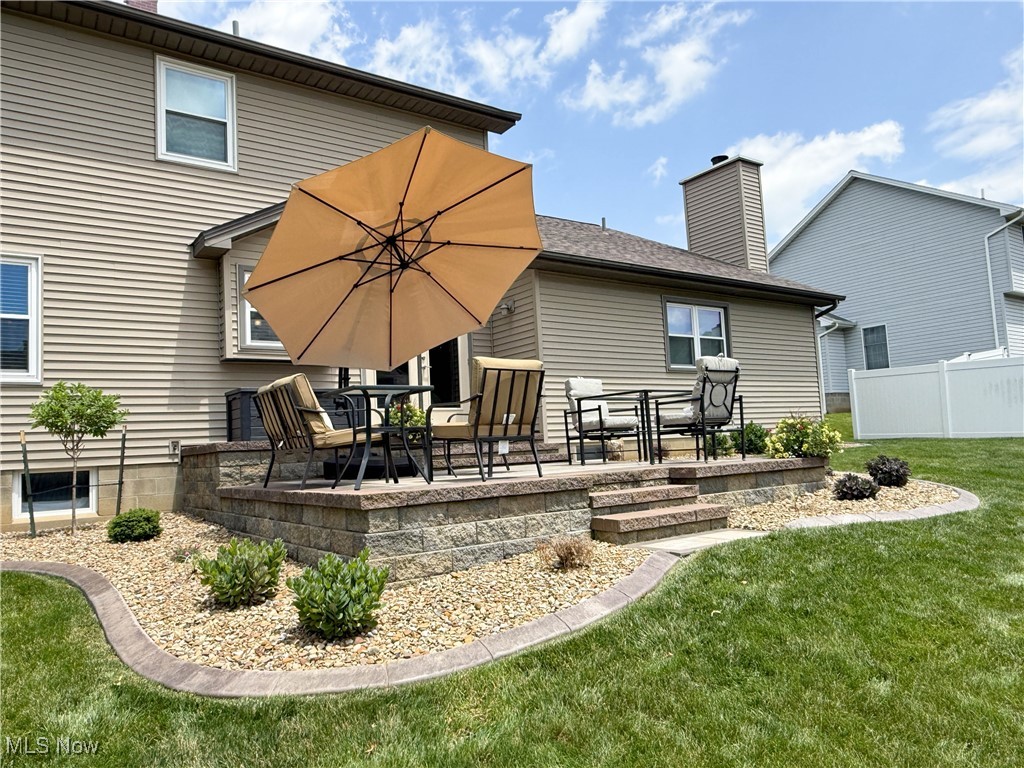
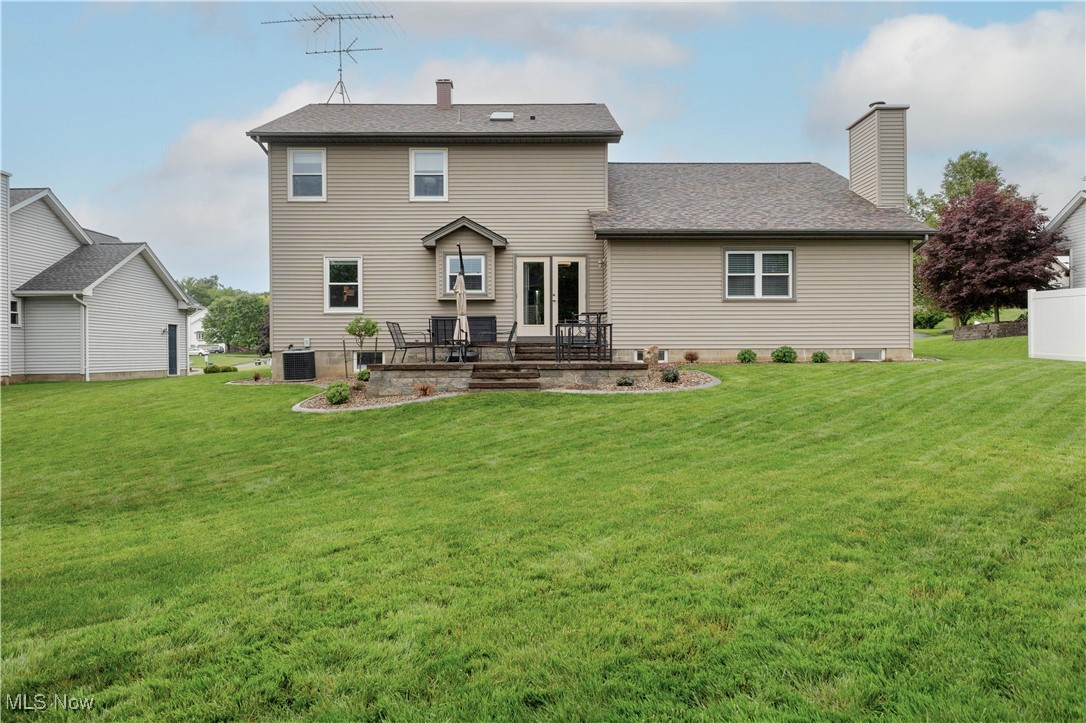
Raised stone patio with cushioned seating, a large tan umbrella, and flower planters behind a beige-sided house.
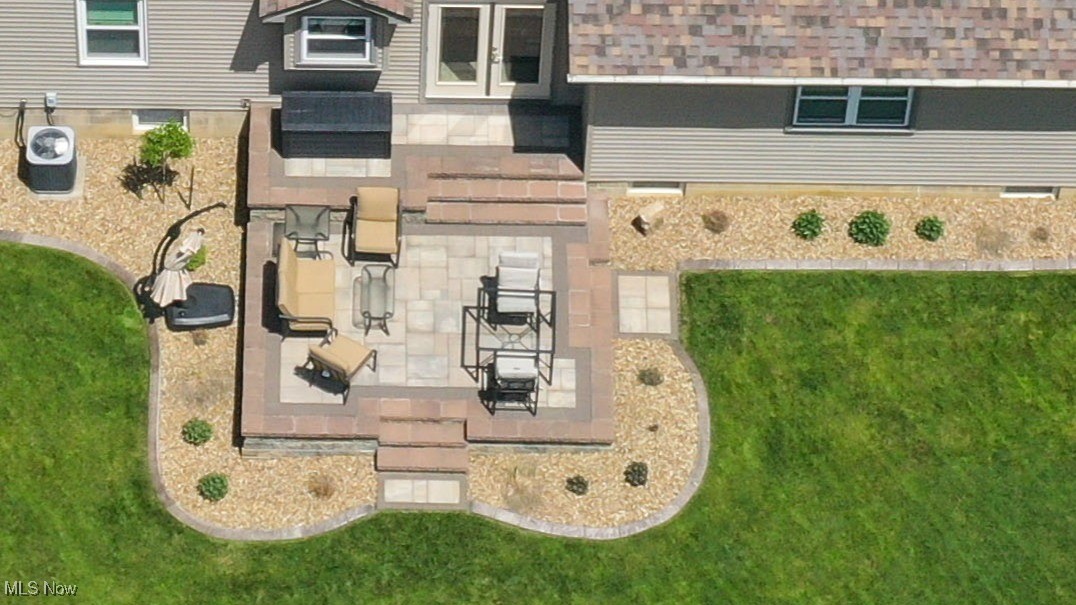
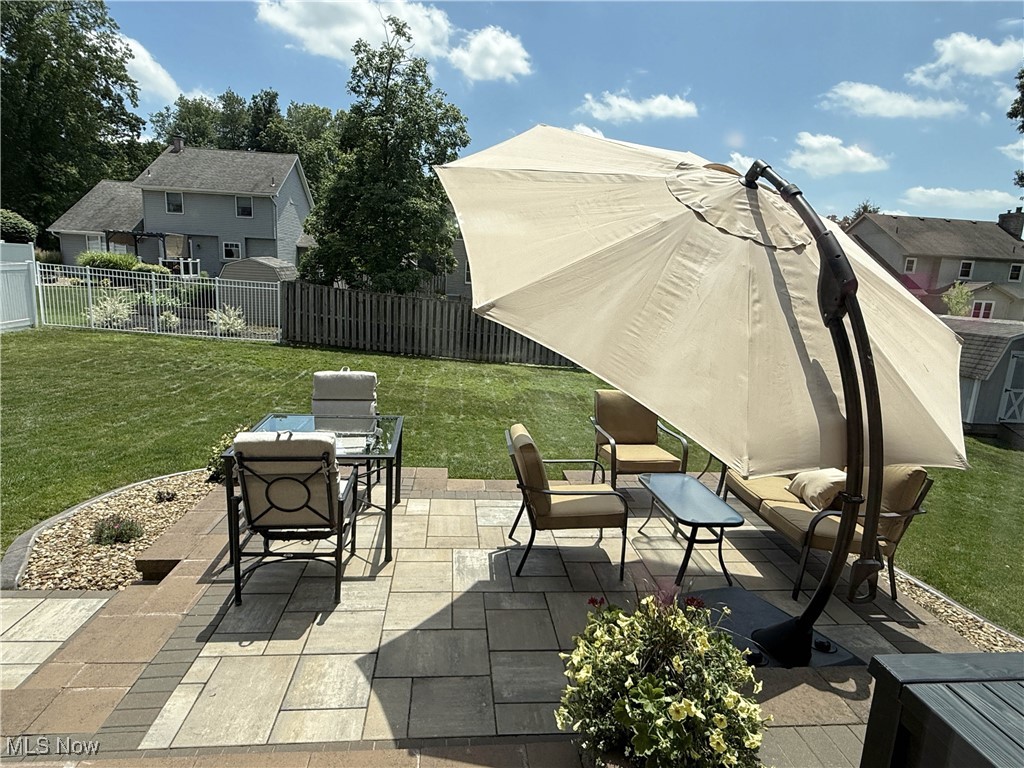
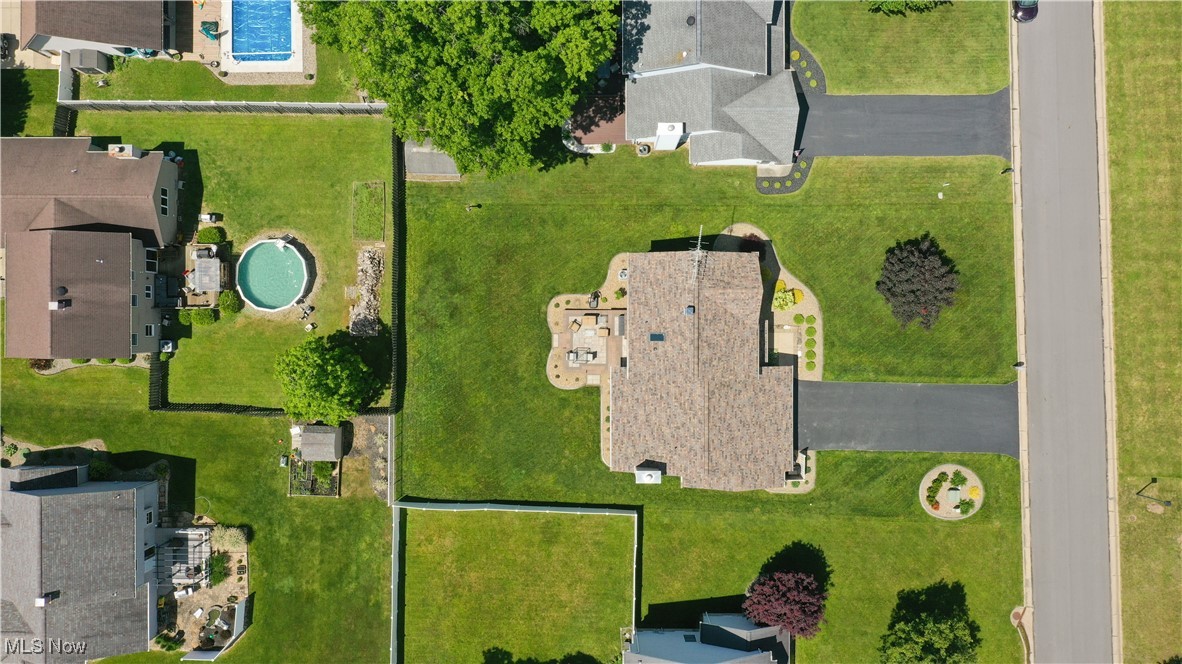
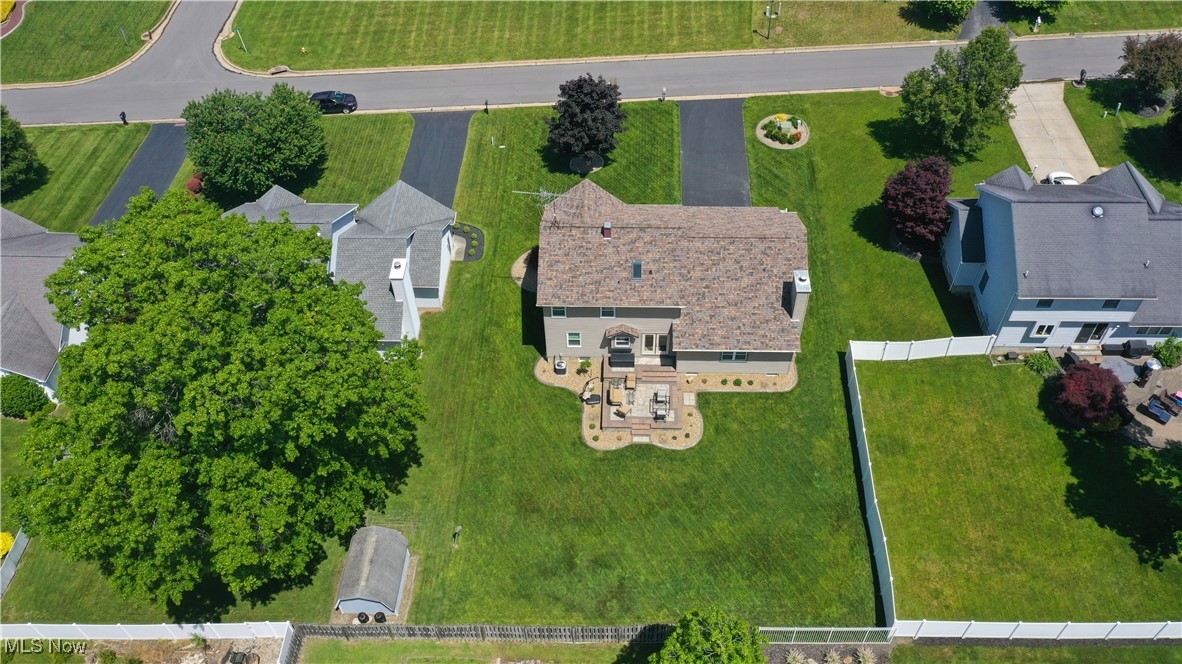
Aerial view of a furnished paved patio with seating, steps, and landscaped beds behind a house.
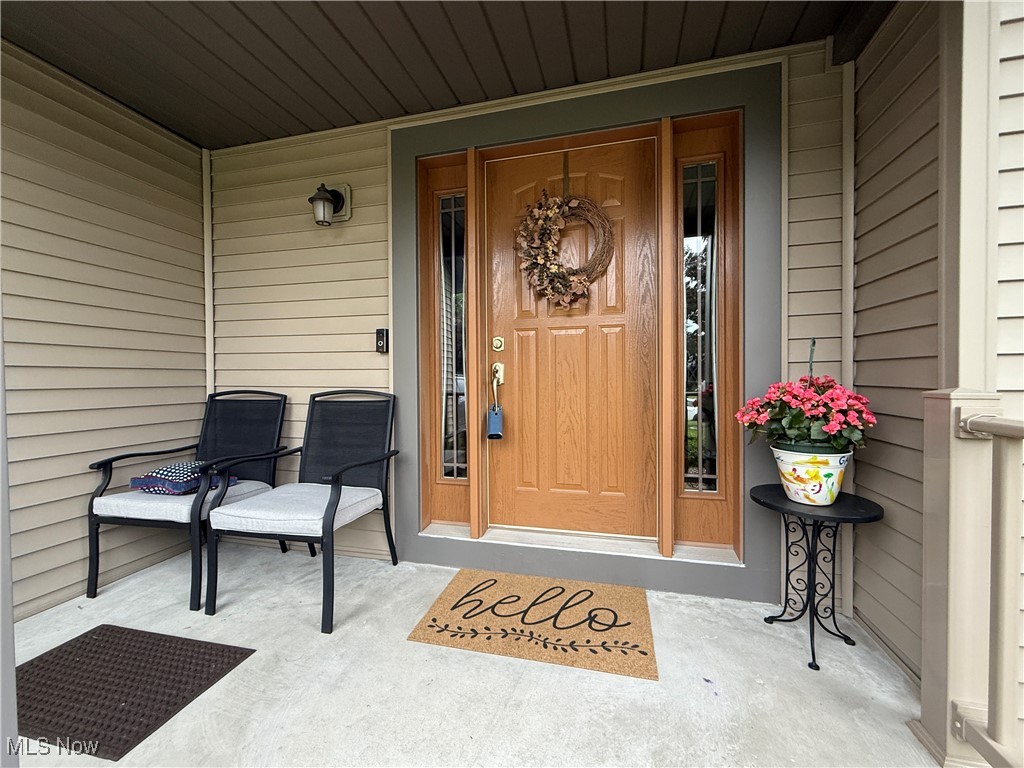
Covered front porch with a wood entry door, two chairs, and a flowerpot.
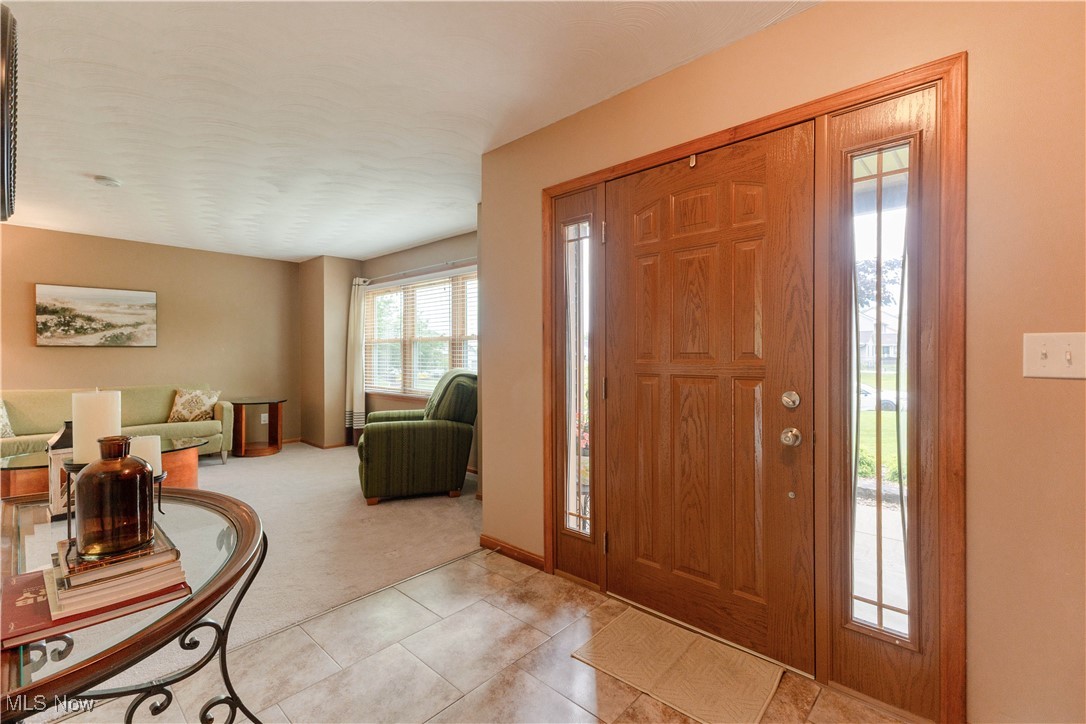
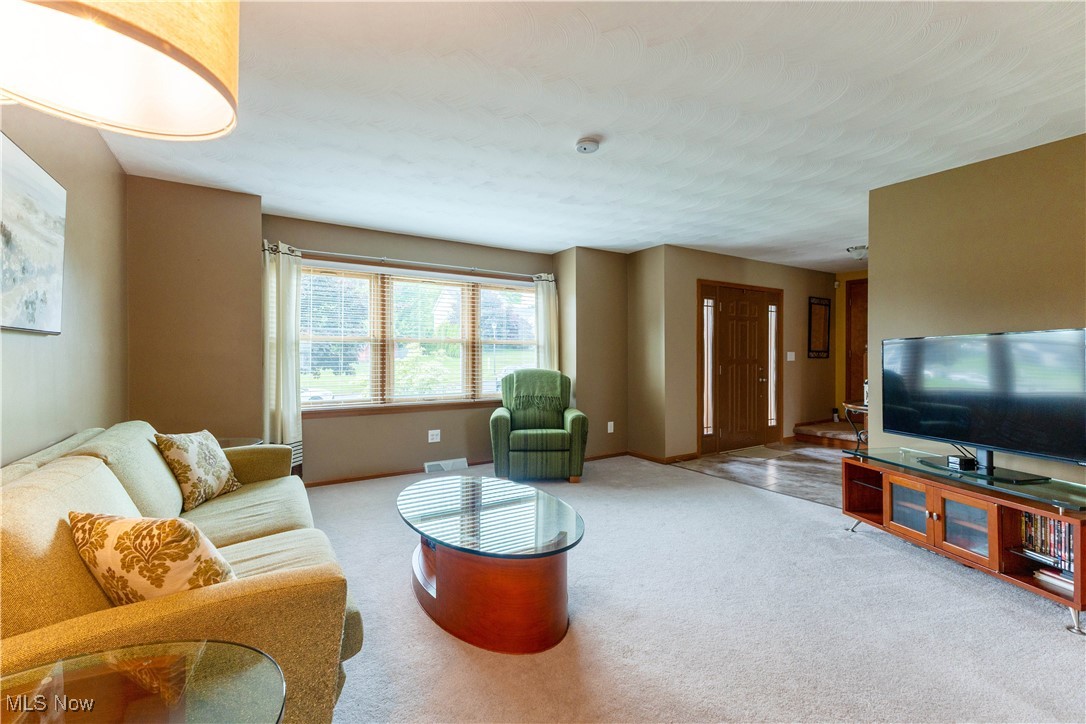
Foyer with a wood front door and glass sidelights opening to a furnished living room.
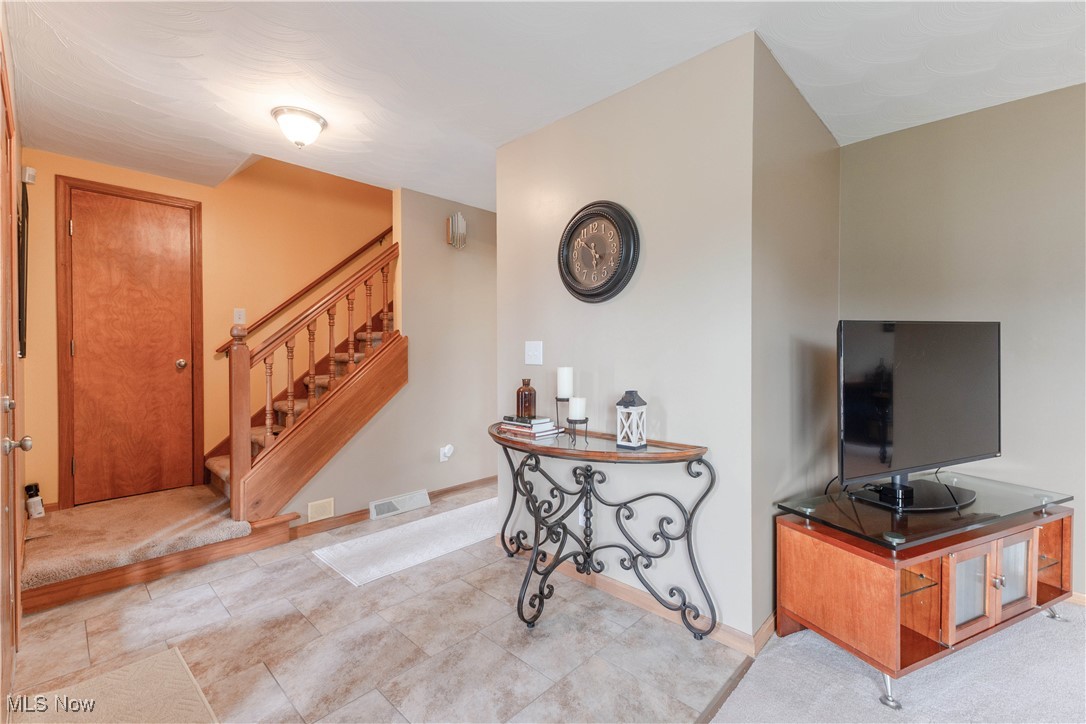
Entryway with a wooden staircase, tiled floor, console table, and television.
Furnished living room with large windows, cream sofa, green armchair, and glass-top coffee table.
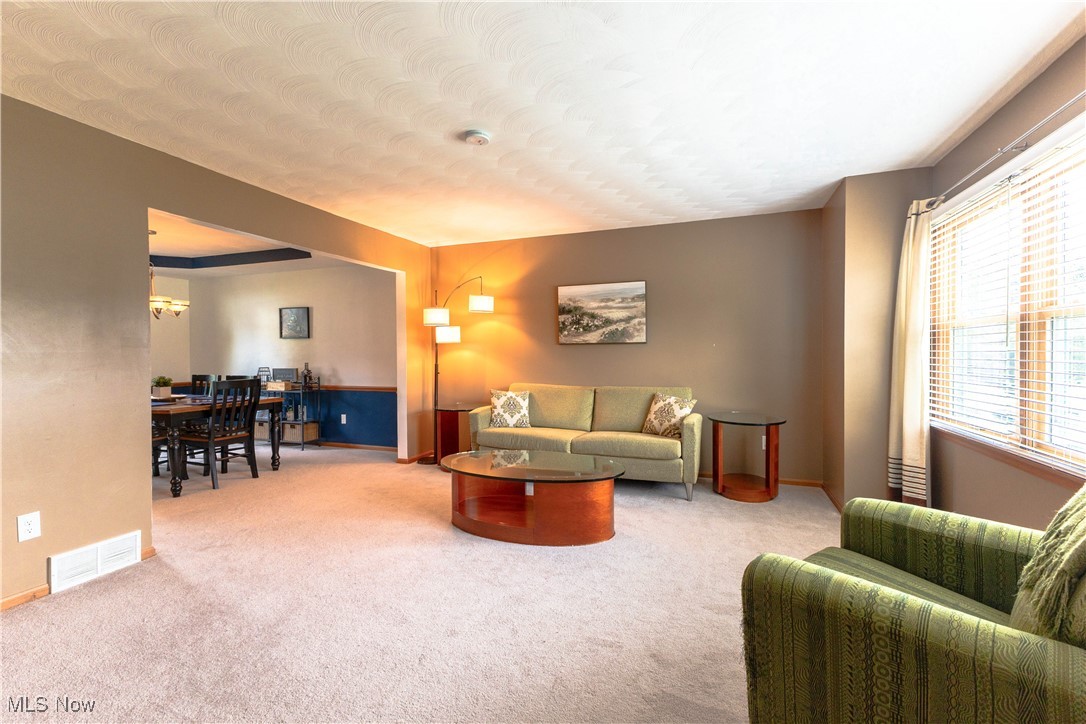
Furnished living room with a light sofa, green armchair, and adjoining dining area.
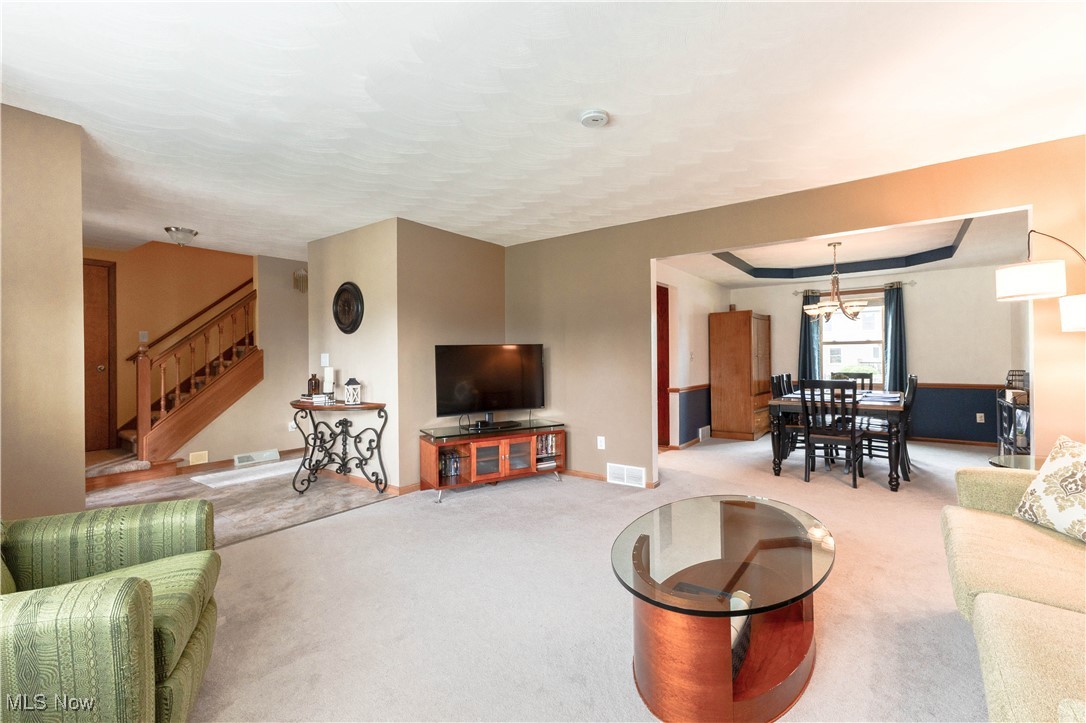
Living room with a green armchair, glass coffee table, and adjoining dining area.
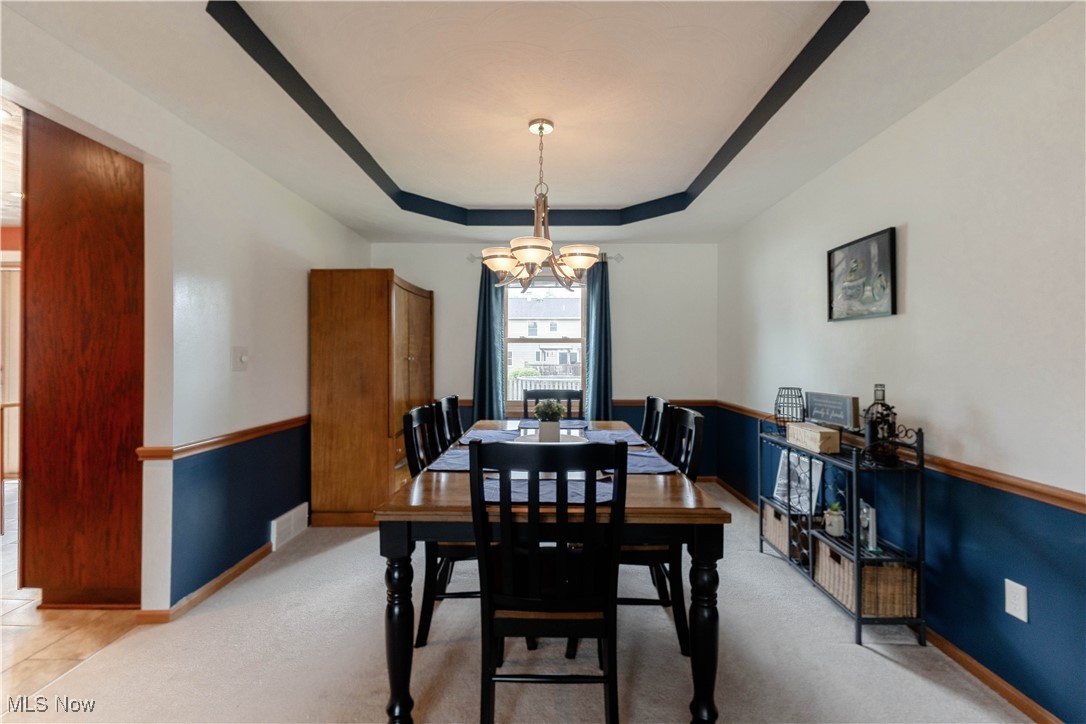
Dining room with a dark wood table, navy lower walls, and a tray ceiling with chandelier.
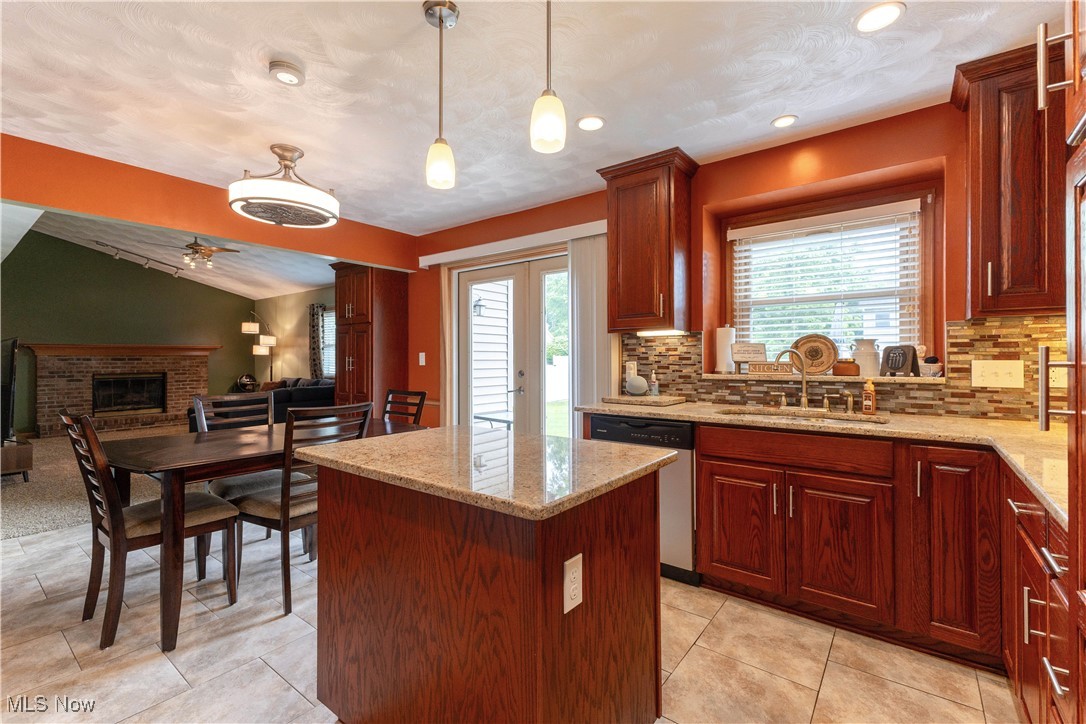
Open-plan kitchen with a granite island and dark wood cabinetry, adjoining a dining area and living room with a brick fireplace.
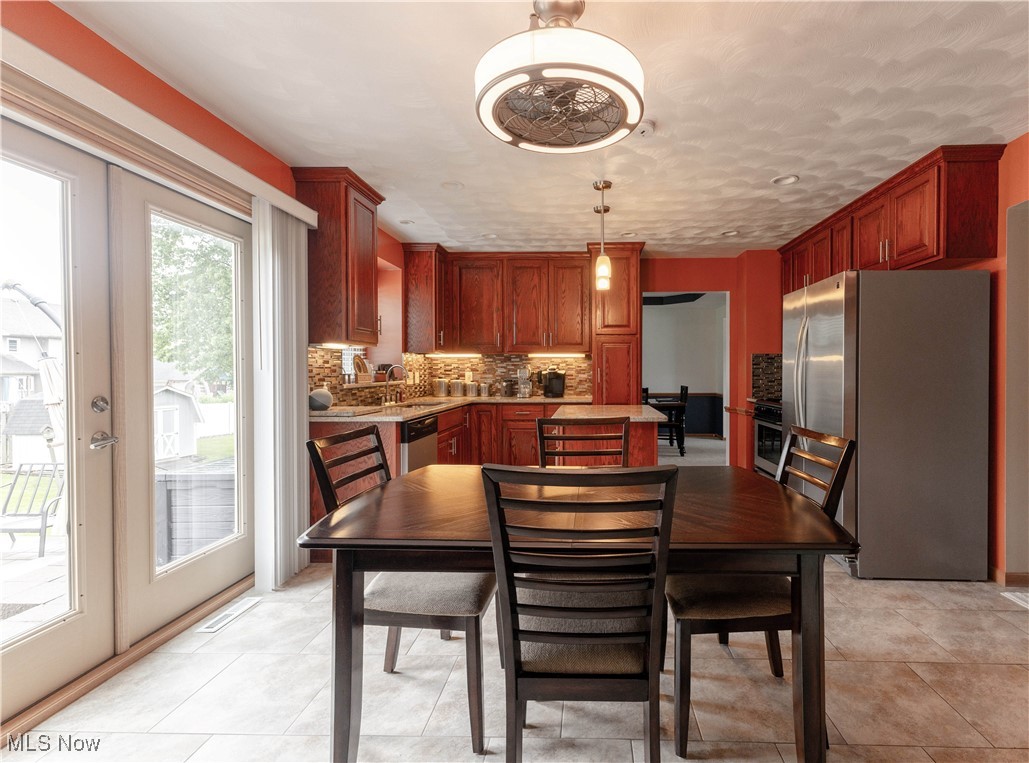
Kitchen and dining area with reddish wood cabinets, dark dining table, and glass patio doors.
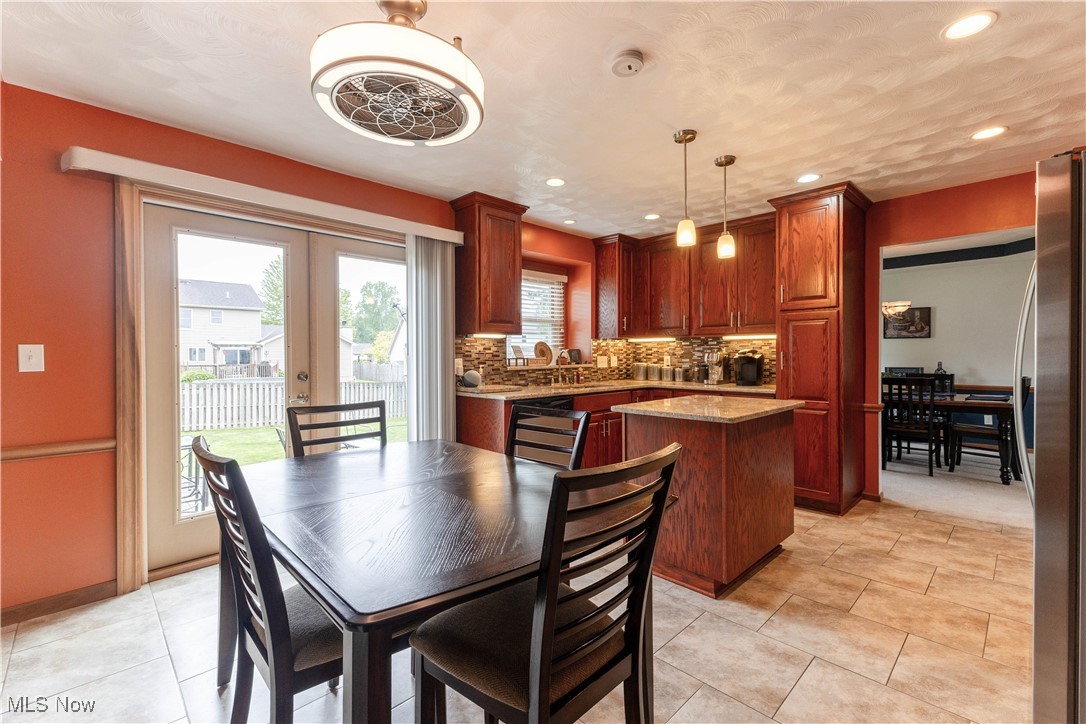
Kitchen with reddish wood cabinets, a central island, and a dining table beside sliding glass doors.
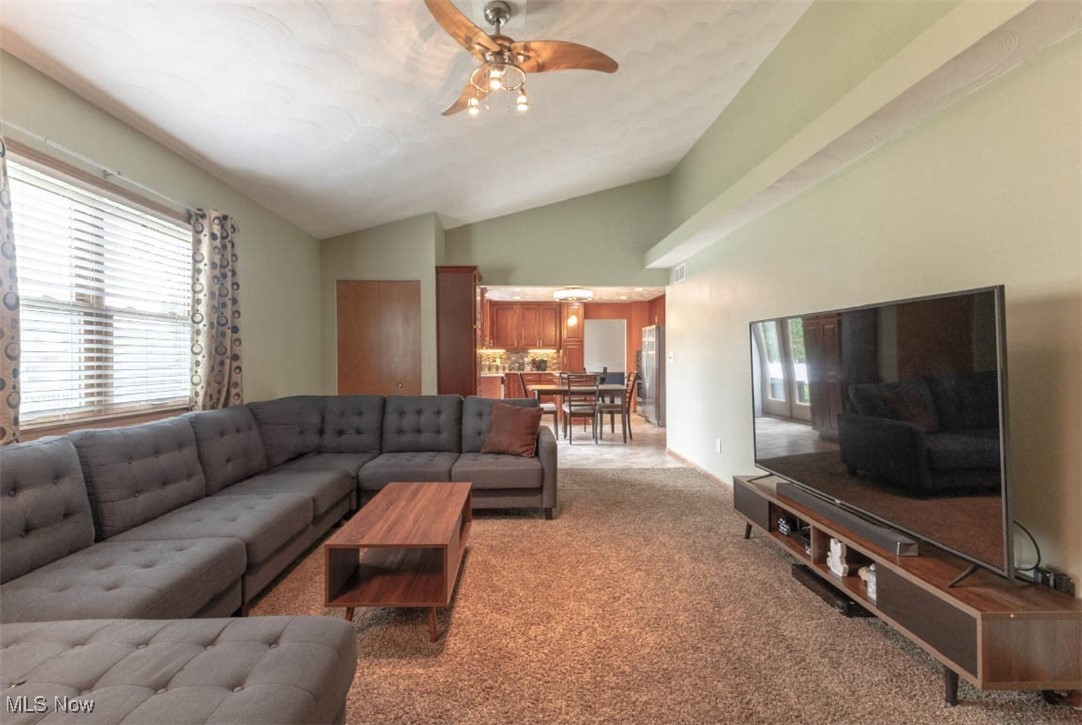
Living room with a gray sectional, large television, and an open view into the kitchen and dining area.
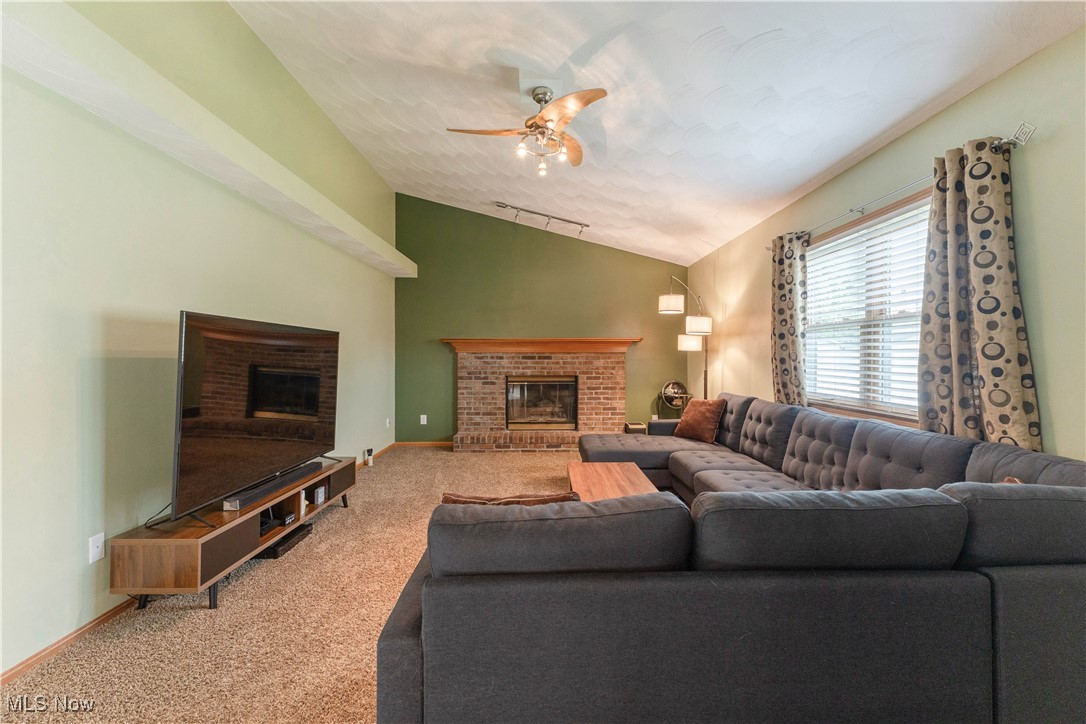
Living room with a gray sectional, brick fireplace, and vaulted ceiling.
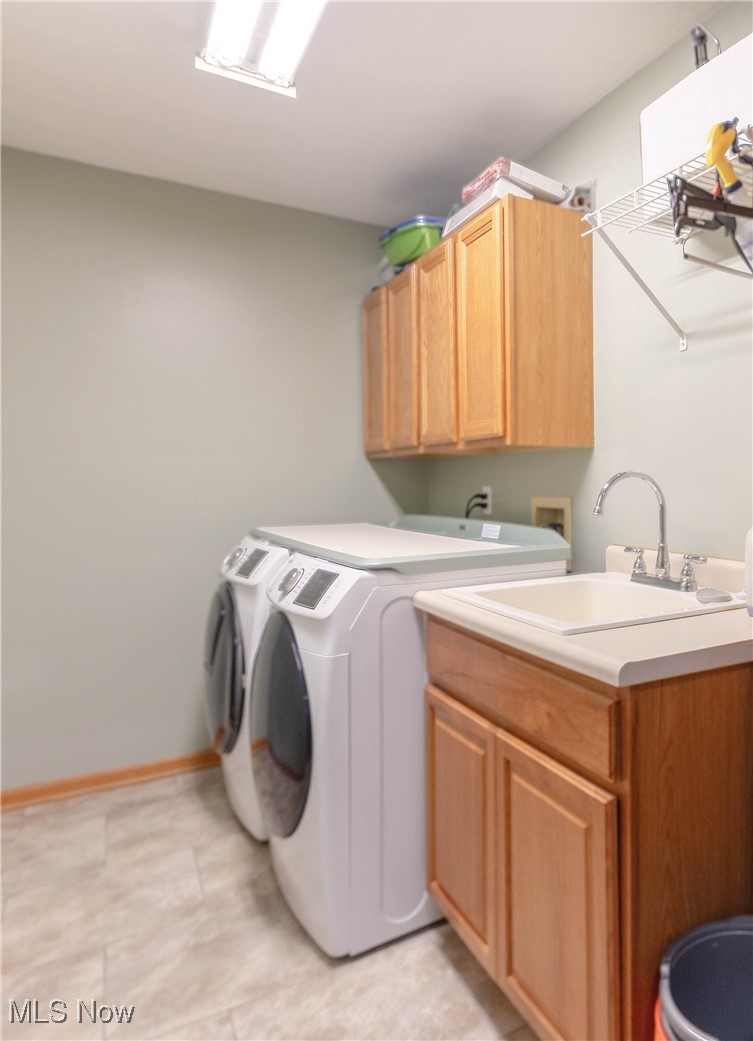
Laundry room with front-loading washer and dryer, wood cabinets, and a utility sink.
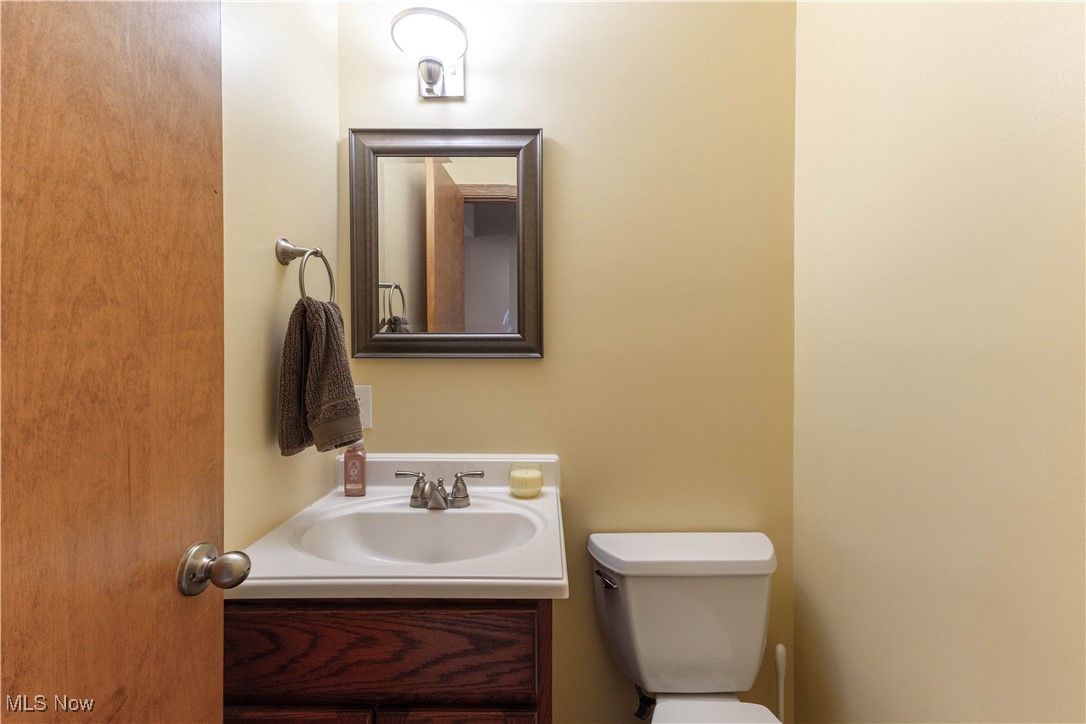
Bathroom with a white vanity, dark wood cabinet, framed mirror, and toilet.
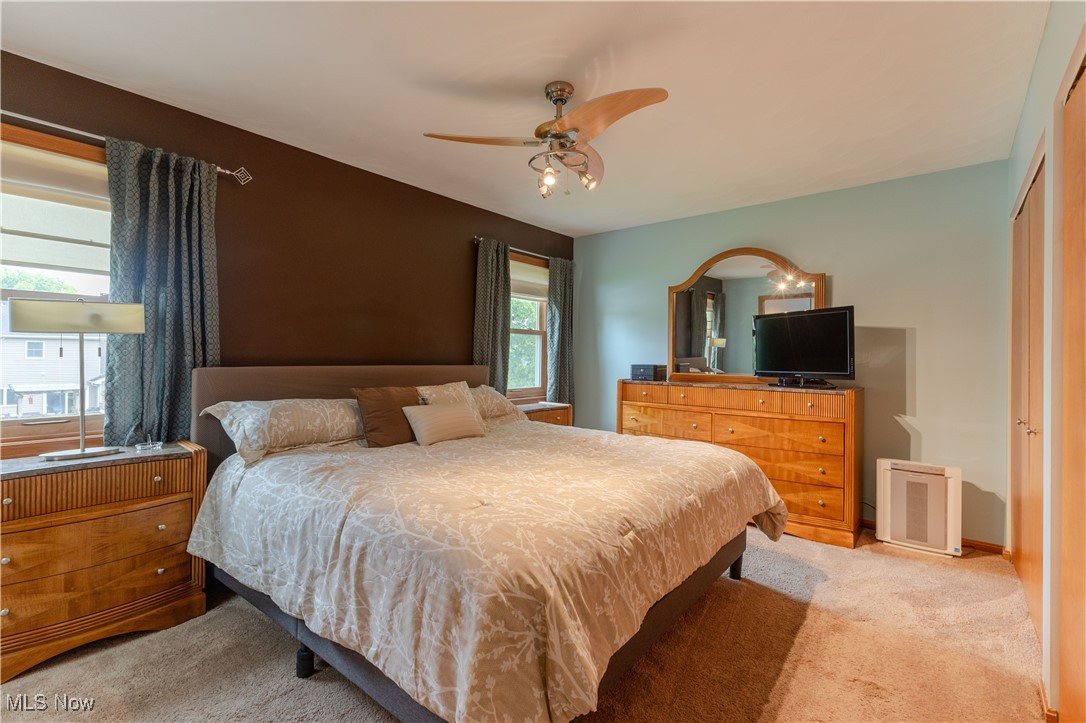
Furnished bedroom with a large bed, wooden furniture, and a television beneath a mirror.
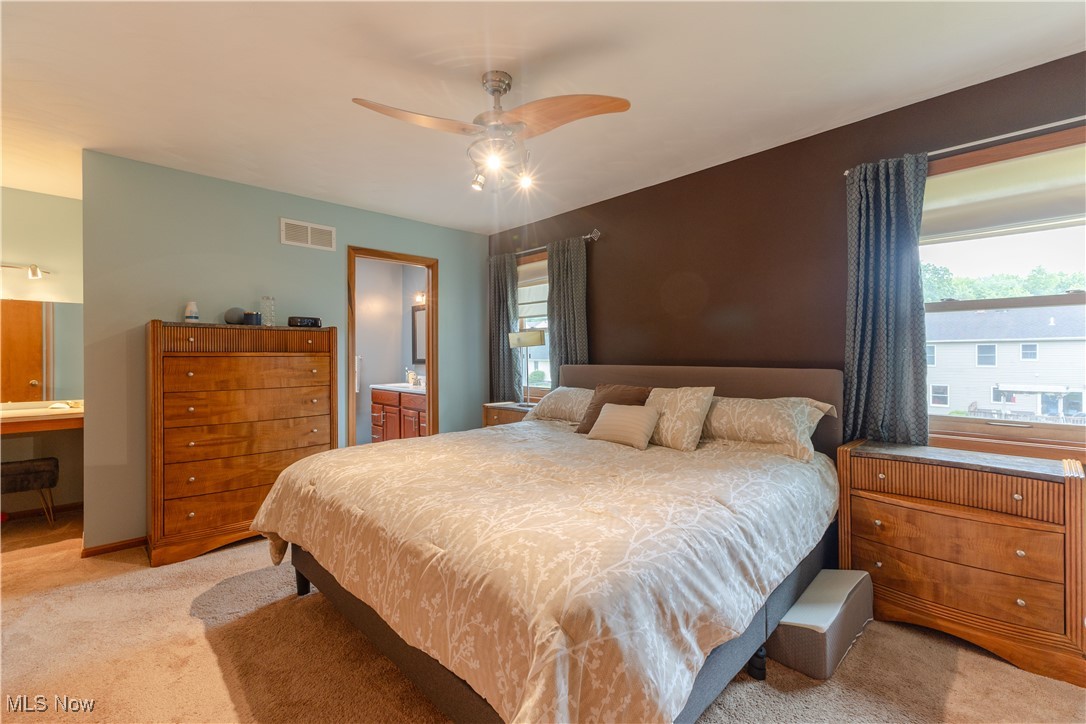
Bedroom with a large patterned bed, wooden dressers, and blue-curtained windows.
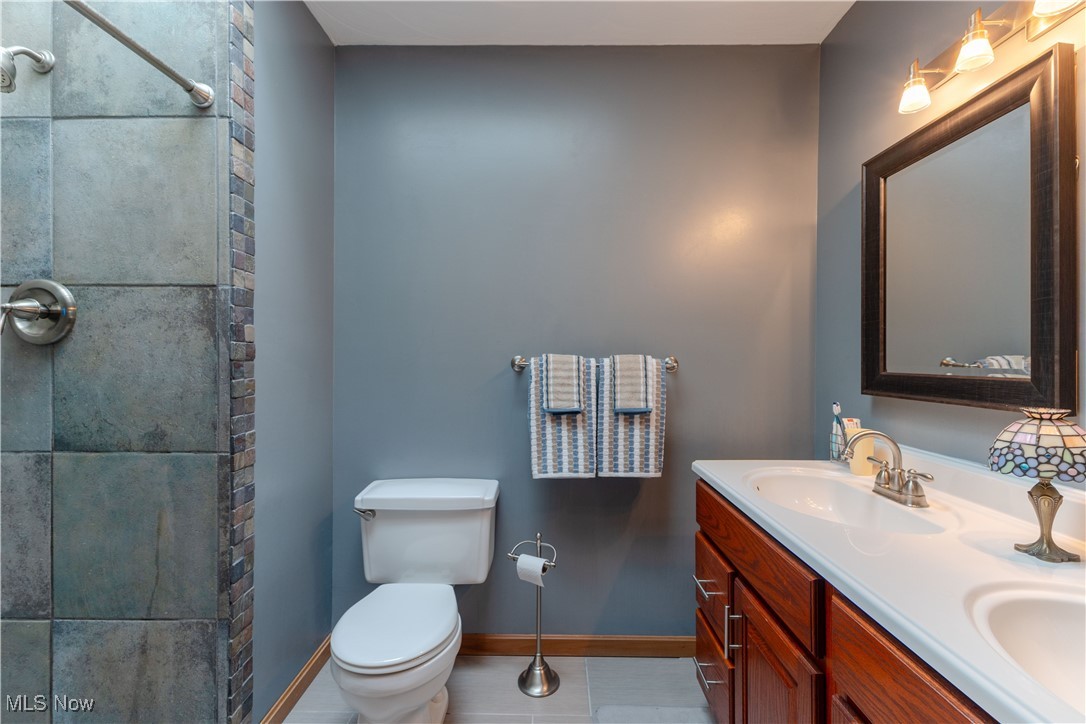
Bathroom with a slate-tile shower, wood vanity, dark-framed mirror, and striped towels.
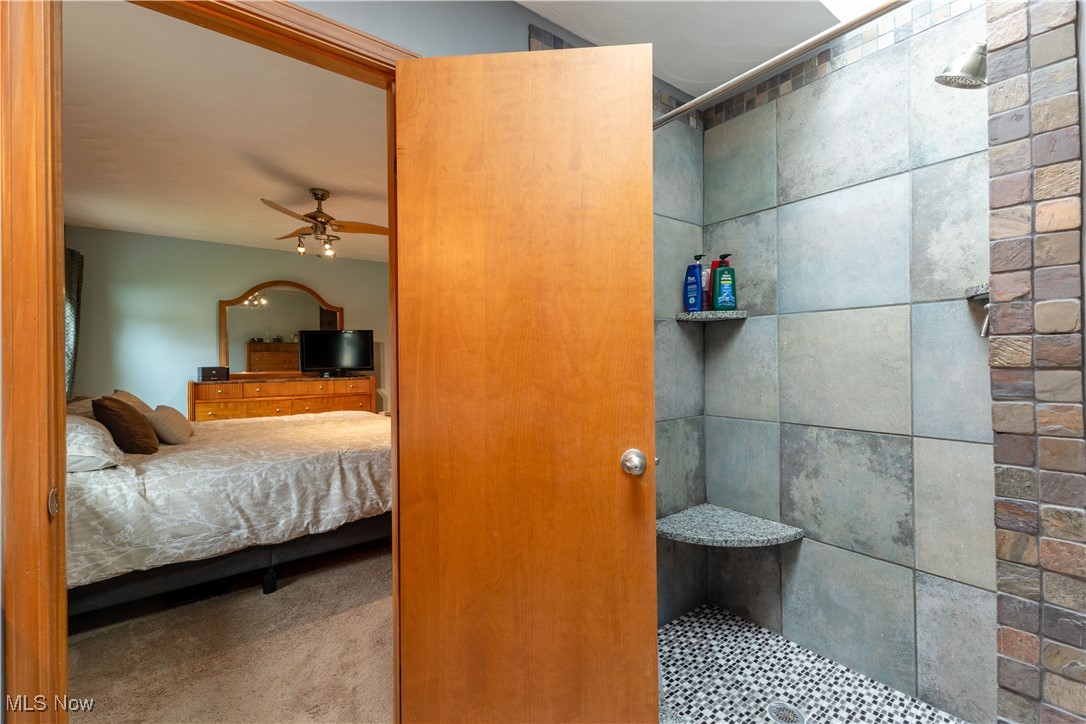
Bathroom with a gray-tiled walk-in shower and built-in bench beside an open door to a bedroom.
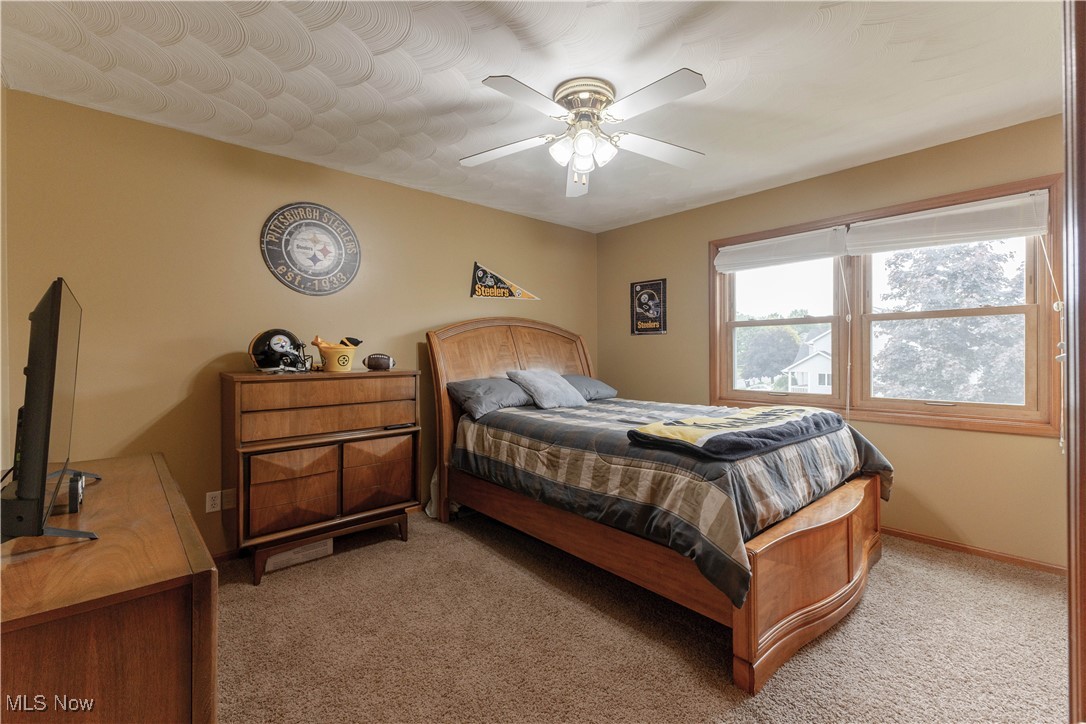
Bedroom with wooden furniture, Steelers memorabilia, a ceiling fan, and two windows.
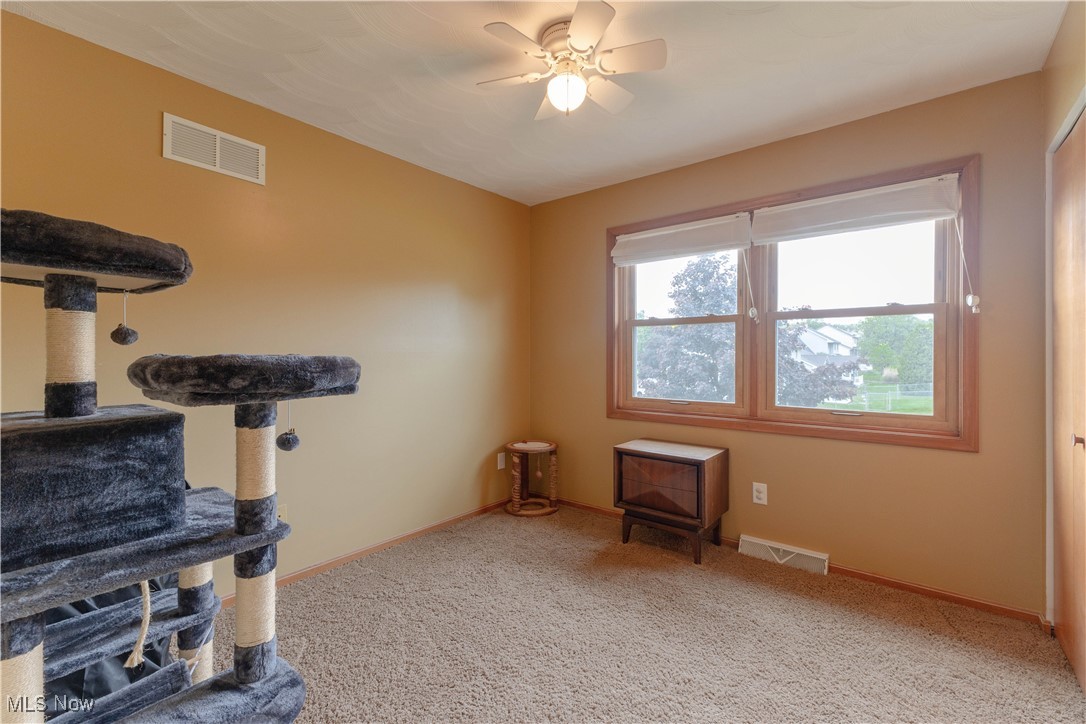
Carpeted room with tan walls, a large window, ceiling fan, and cat tree.
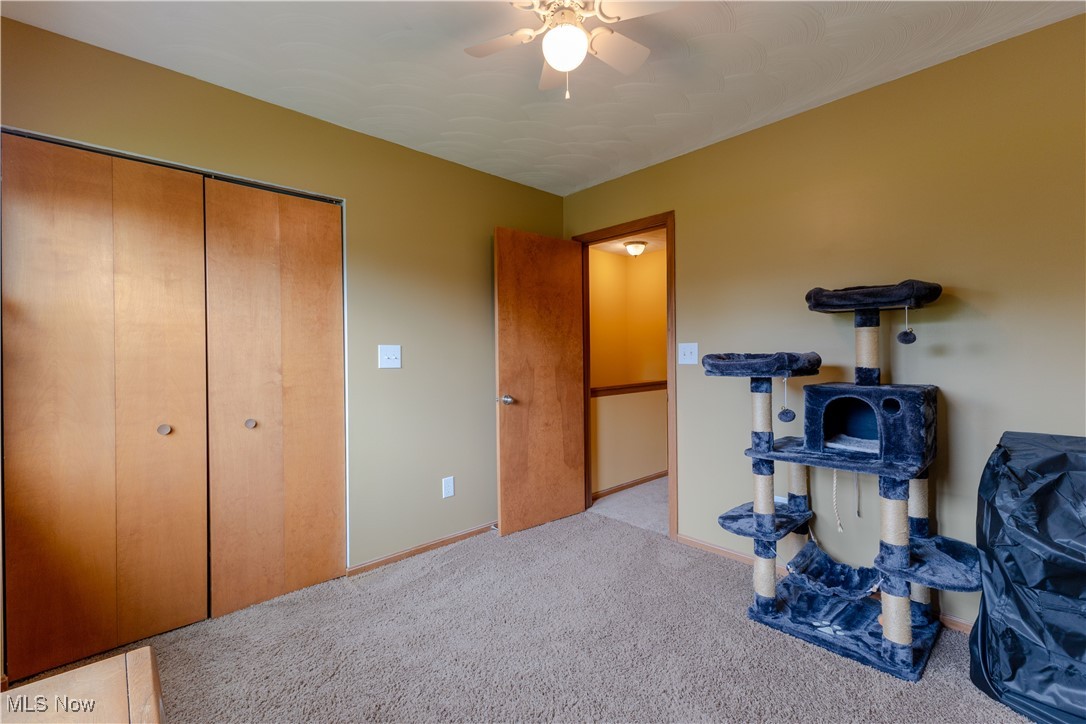
Carpeted bedroom with sliding wooden closet doors, a ceiling fan, and a large cat tree.
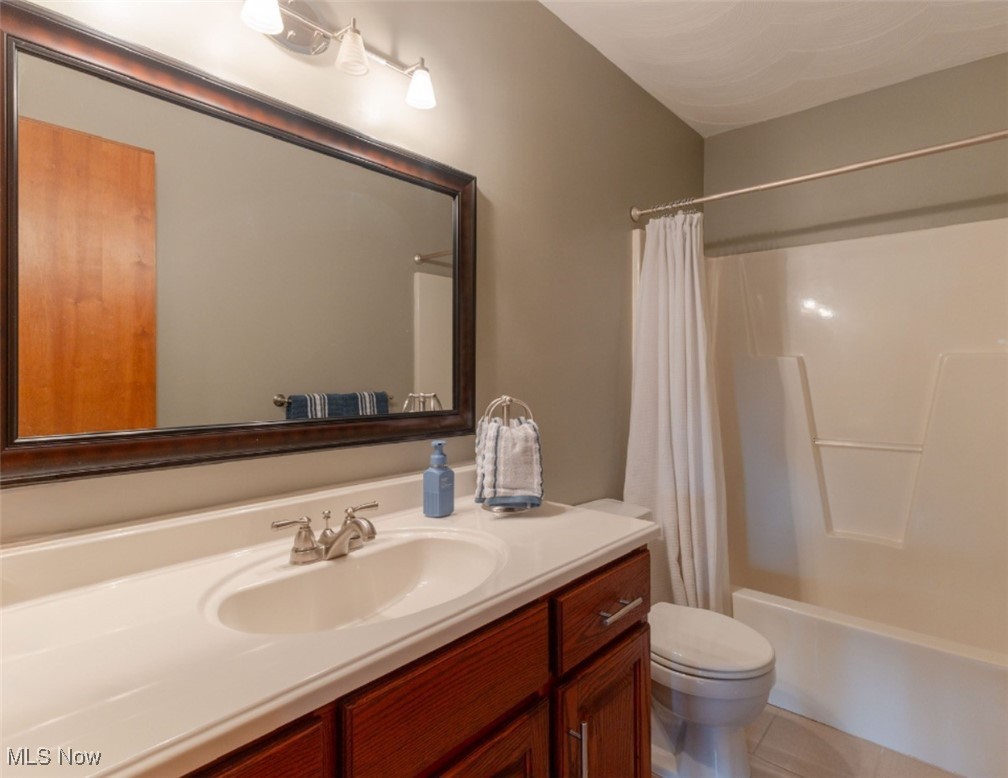
Bathroom with a wood vanity, large framed mirror, and tub-shower behind a white curtain.
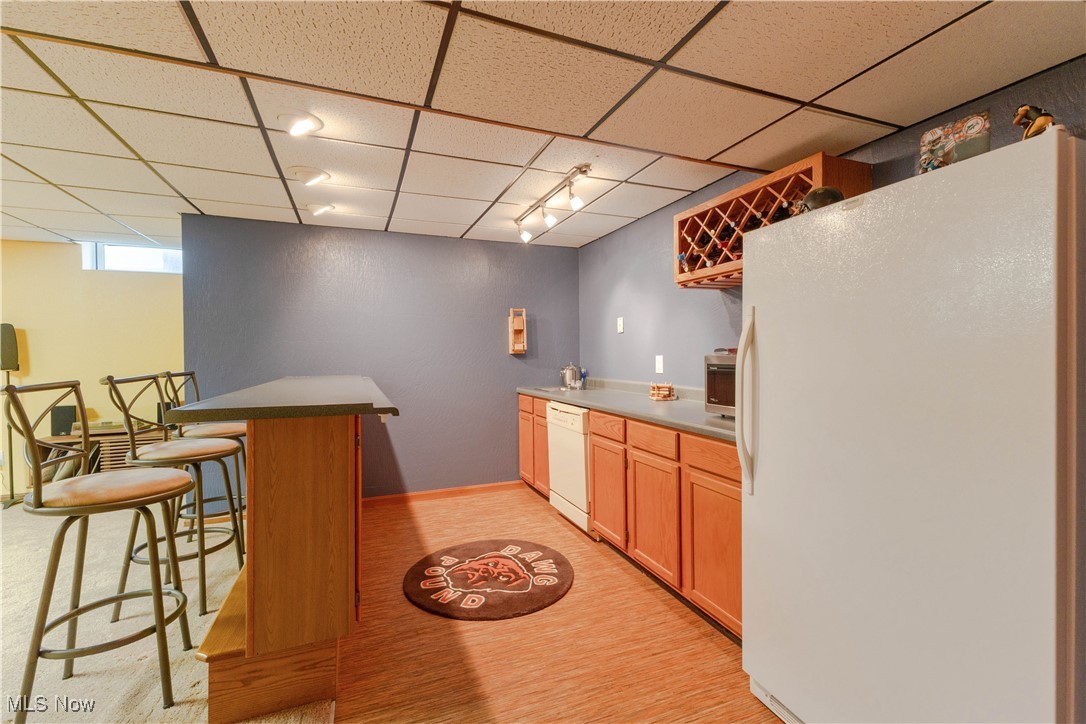
Kitchenette with wood cabinets, a large refrigerator, wine rack, and bar seating.
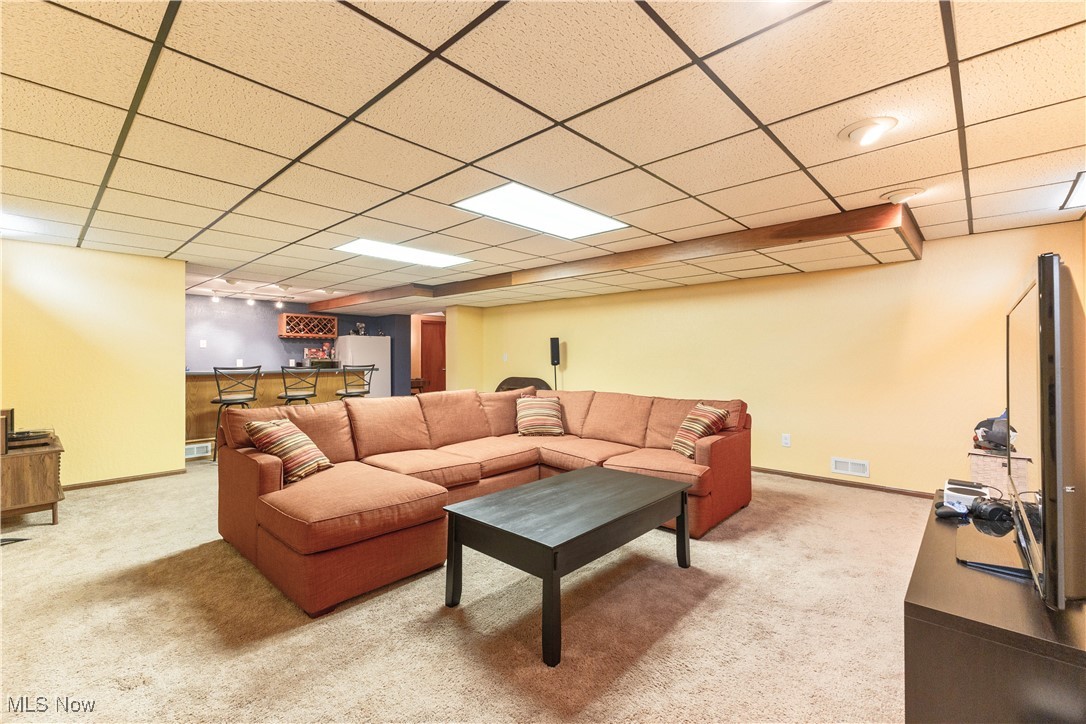
Basement living room with a rust-colored sectional, dark coffee table, and bar area.
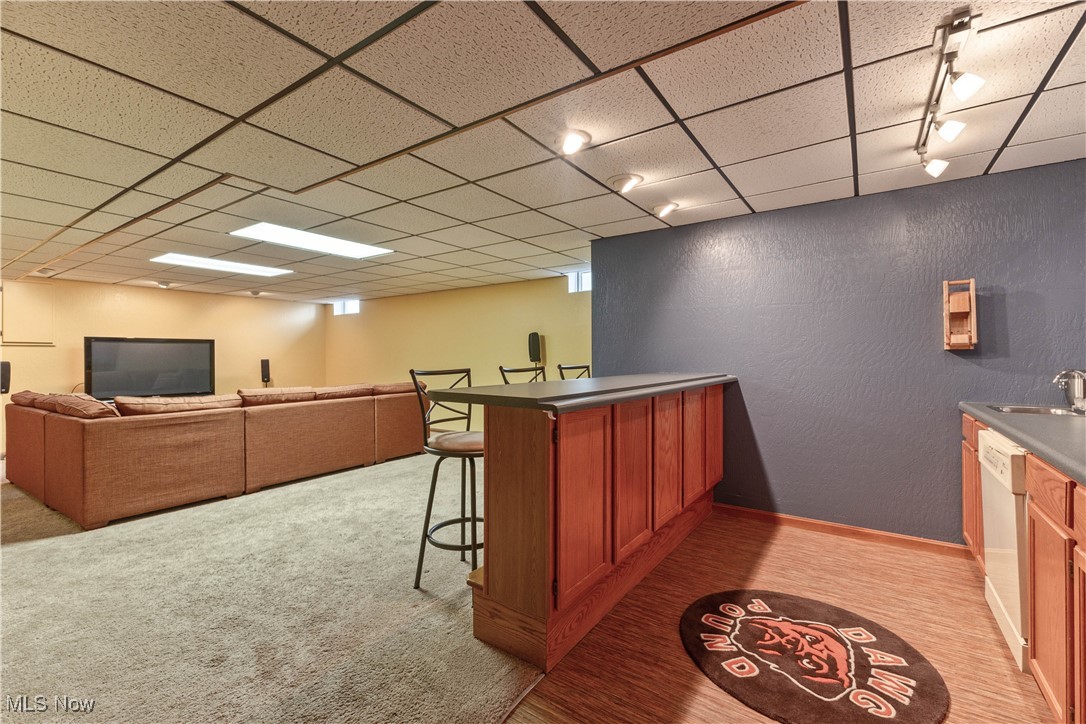
Finished basement recreation room with a sectional, television, and wood wet bar.
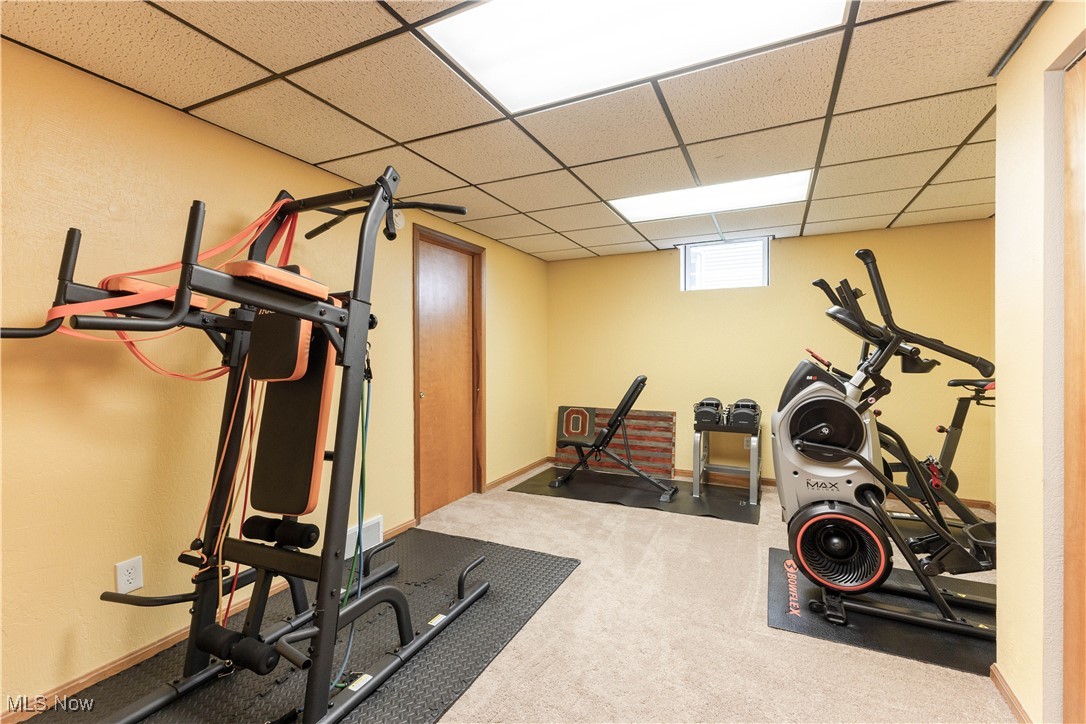
Basement exercise room with a weight machine, exercise bike, and dumbbells.
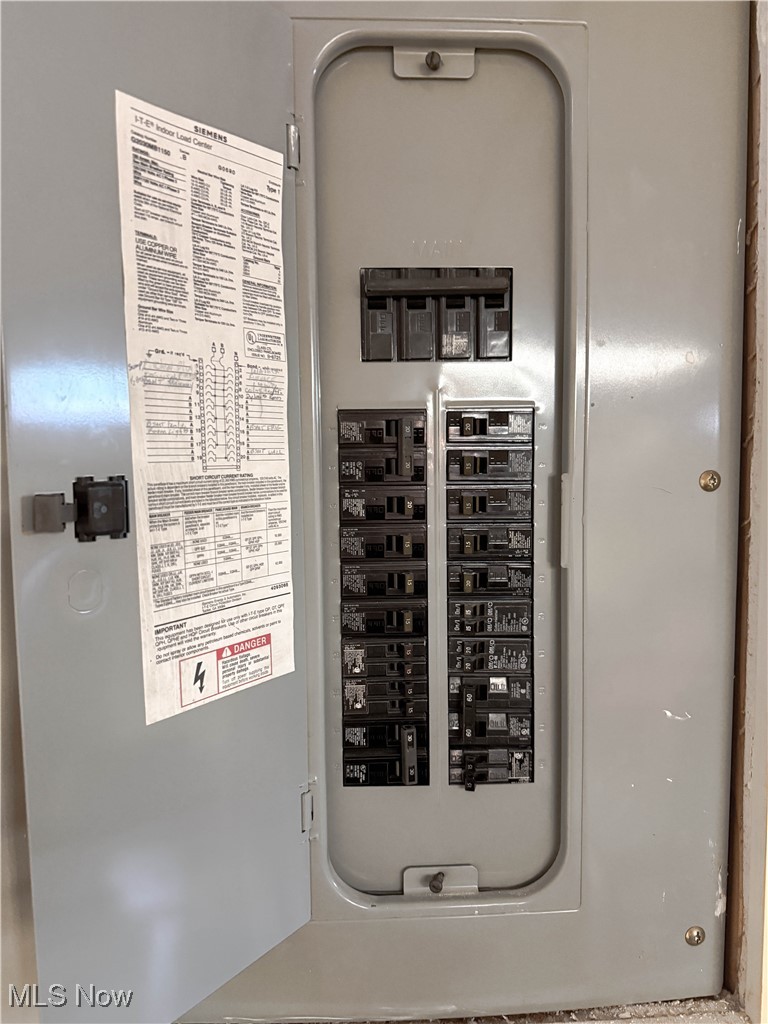
Open electrical panel with rows of circuit breakers and a circuit directory on the door.
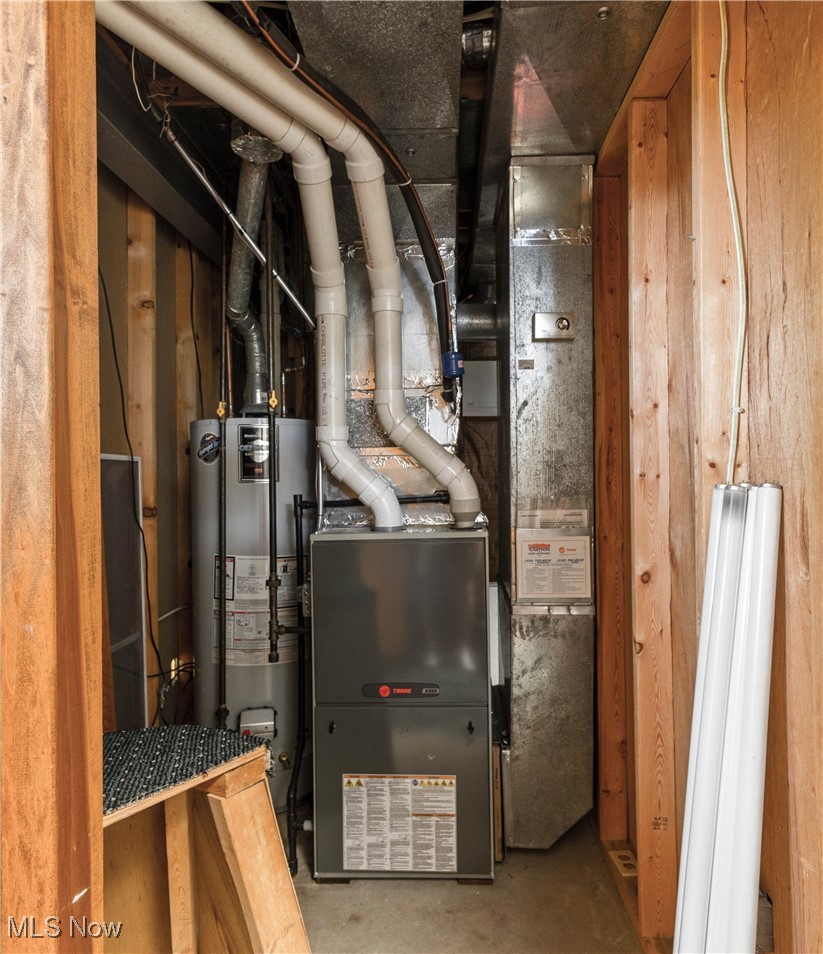
Utility room with a Trane furnace, water heater, exposed ductwork, and unfinished wood framing.
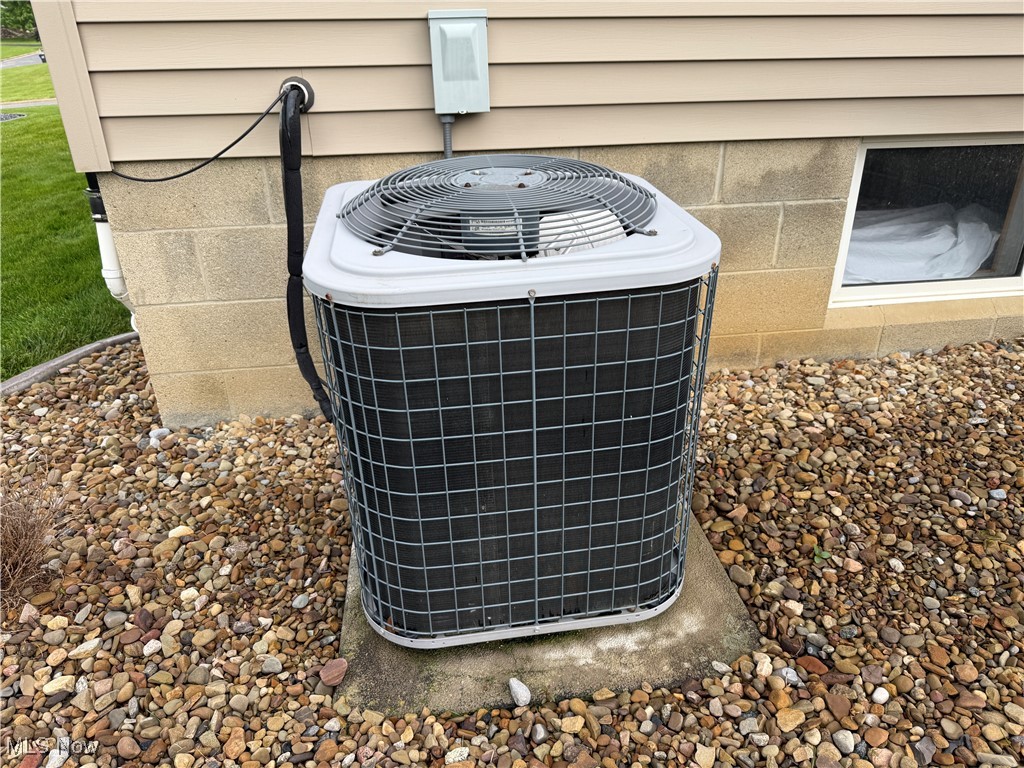
Outdoor air-conditioning condenser beside beige siding and a basement window.
Raised stone patio with outdoor seating and a large tan umbrella behind a beige-sided house.
Raised stone patio behind a beige-sided house, furnished with outdoor seating beneath a large tan umbrella.
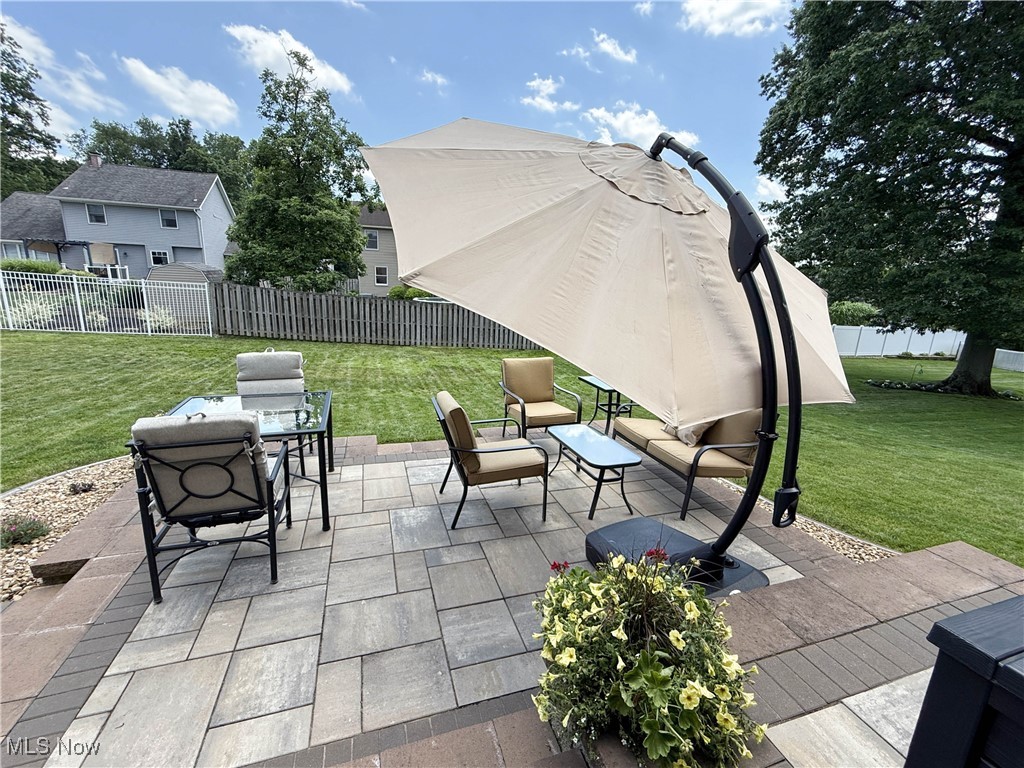
Backyard patio with stone pavers, outdoor seating, a large umbrella, and a fenced lawn.
Furnished stone patio with dining and lounge seating beneath a large umbrella, overlooking a fenced lawn.
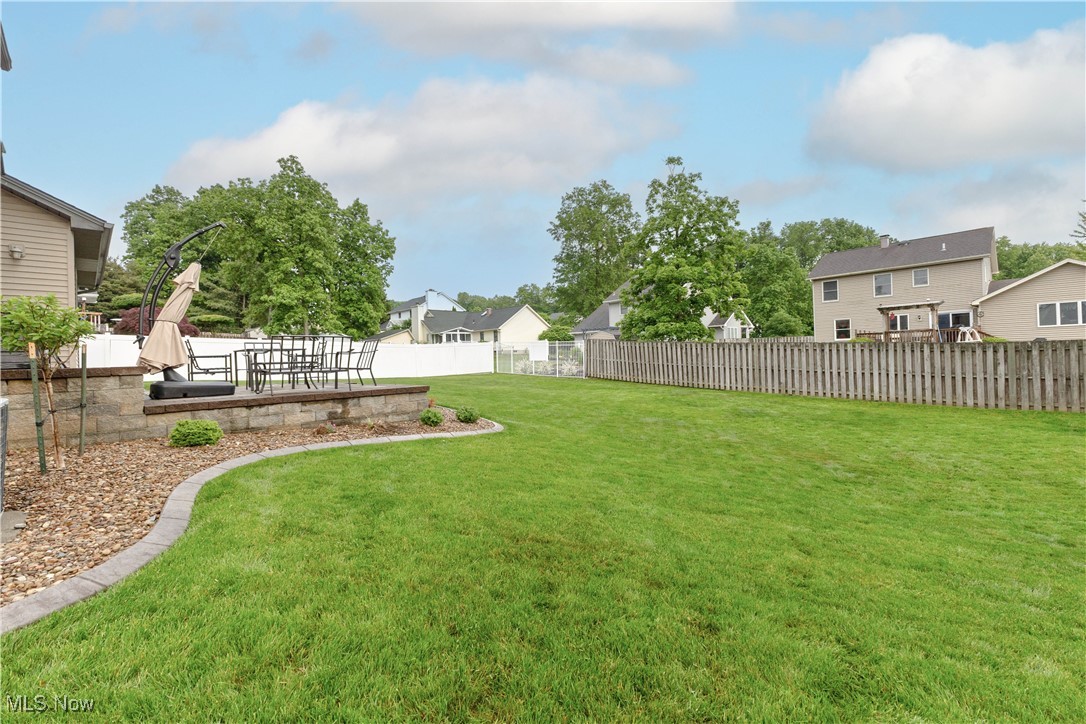
Backyard with a broad lawn, raised stone patio, outdoor dining set, and wood fencing.
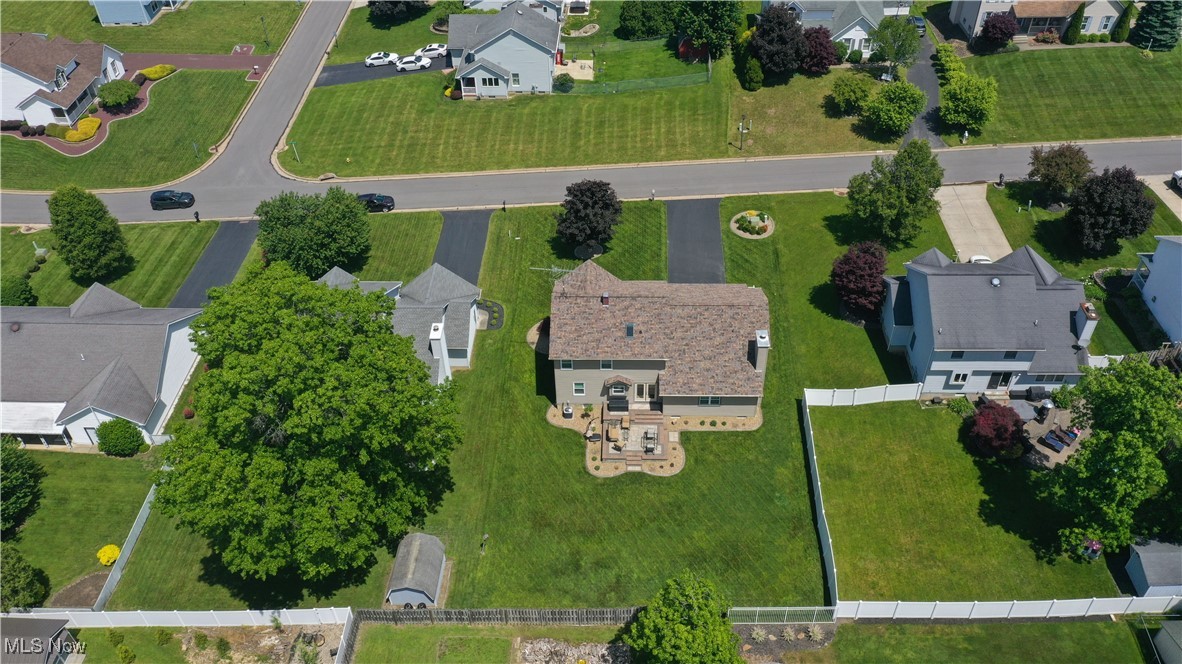
Aerial view of a two-story home with a spacious fenced lawn and paved rear patio.
Aerial view of a two-story house with a fenced lawn, rear patio, and mature trees.
Aerial view of a house with a large lawn, paved driveway, patio, and landscaped beds.
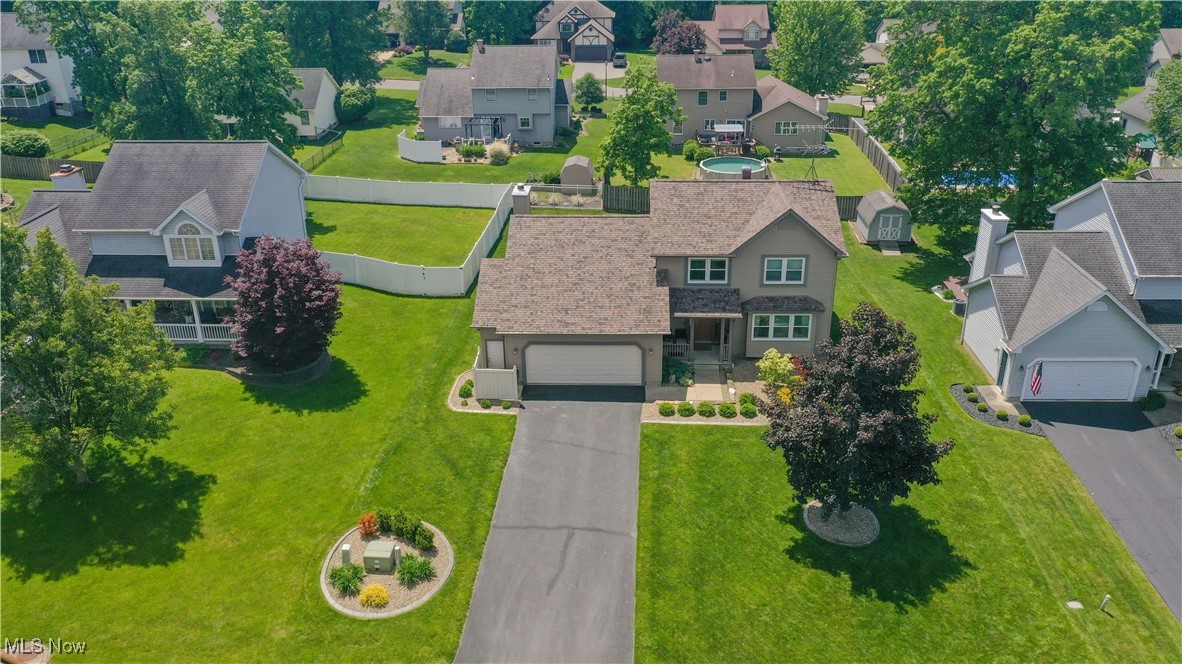
Aerial view of a two-story house with an attached garage and landscaped lawn.
Two-story home with attached garage, broad driveway, landscaped lawn, and mature trees, seen from above.
Rear of a beige two-story house with a raised furnished patio and broad lawn.
Two-story beige home with an attached garage, covered entry, broad lawn, and mature shade tree.
Two-story beige house with an attached double garage, white fence, and wet driveway.
VIEW PHOTOS
$385,000

6471 Ridgeview Avenue

3 Beds 3 Baths 1,988 Sq.Ft. 0.28 Acres

Description

Welcome Home to Countryside Estates! This phenomenal home is where a great layout meets personality and purpose and is just about a mile from the MetroParks Bikeway. Step onto the inviting covered front porch and into a spacious living room filled with natural light. The formal dining room features a tray ceiling and a chair rail. The heart of the home is the kitchen, with granite counters, a glass tile backsplash, center island, and stainless steel appliances including a stove, refrigerator, microwave, and dishwasher. The dinette area has French doors that lead to a gorgeous 2 level stone patio--ideal for entertaining or just enjoying the outdoors. The kitchen opens seamlessly into the vaulted-ceiling family room, complete with a gas fireplace. A mudroom and 1st floor laundry room (with sink and cabinetry) add convenience, along with a handy half bath.
Upstairs, the spacious primary bedroom retreat includes a wall of closets, vanity area, and a beautifully updated bath featuring dual sinks, a ceramic-tiled step-in shower, and a skylight. Two additional bedrooms share a full bath with a tub/shower combo. The finished basement expands your living space with a second family room, a bar area (with its own dishwasher), and a multipurpose exercise room/office. Additional highlights include: home has an alarm, sump pump with battery backup, a roof that's approximately 3 years old, furnace replaced around 2015, A/C from approx. 2011, and underground electric. The attached 2-1/2 car garage has a 4 foot bump out extension, giving you extra for bikes, your lawnmower, tools, or ext. It also has a 220 line.
Don't miss the opportunity to make this beautiful property your next home.
Share Property

Location

6471 Ridgeview Avenue, Austintown, OH 44515

Status

Sold

Date Sold

July 30, 2025
Valerie Park

Valerie Park

TITLE

REALTOR®

Property Amenities

Interior
Laundry room Main Level, Laundry Room, Laundry Tub, Sink
Fireplace Family Room, Gas Log, Gas
Appliances Dishwasher, Disposal, Microwave, Range, Refrigerator
Total Bedrooms: 3
Half Bathrooms: 1
Full Bathrooms: 2
Other Interior Features Ceiling Fan(s), Eat-in Kitchen, Granite Counters, Kitchen Island
Area & Lot
Lot Area 0.28 Acres
Living area 1,988 Sq.Ft.
MLS® ID 5128315
Year Built 1990
School District Austintown LSD - 5001
Architecture Styles Colonial, Conventional
Type Residential
Status Sold
Exterior
Stories 2
Air conditioning Central Air
Heat type Forced Air, Fireplace(s), Gas
Water Source Public
Garage Space 2.0
Sewer Public Sewer
Parking Attached, Garage Faces Front, Garage, Garage Door Opener
Roof Asbestos Shingle
Finance
Sales Price $385,000
Real Estate Tax $4,261 yearly
Two-story taupe house with an attached double garage, broad driveway, and landscaped front lawn.

360 Virtual Tour

Take a tour of this property

Youngstown

Work With Valerie

Work with an experienced REALTOR® who puts your needs first, communicates every step of the way, and stays committed to your goals from start to finish.