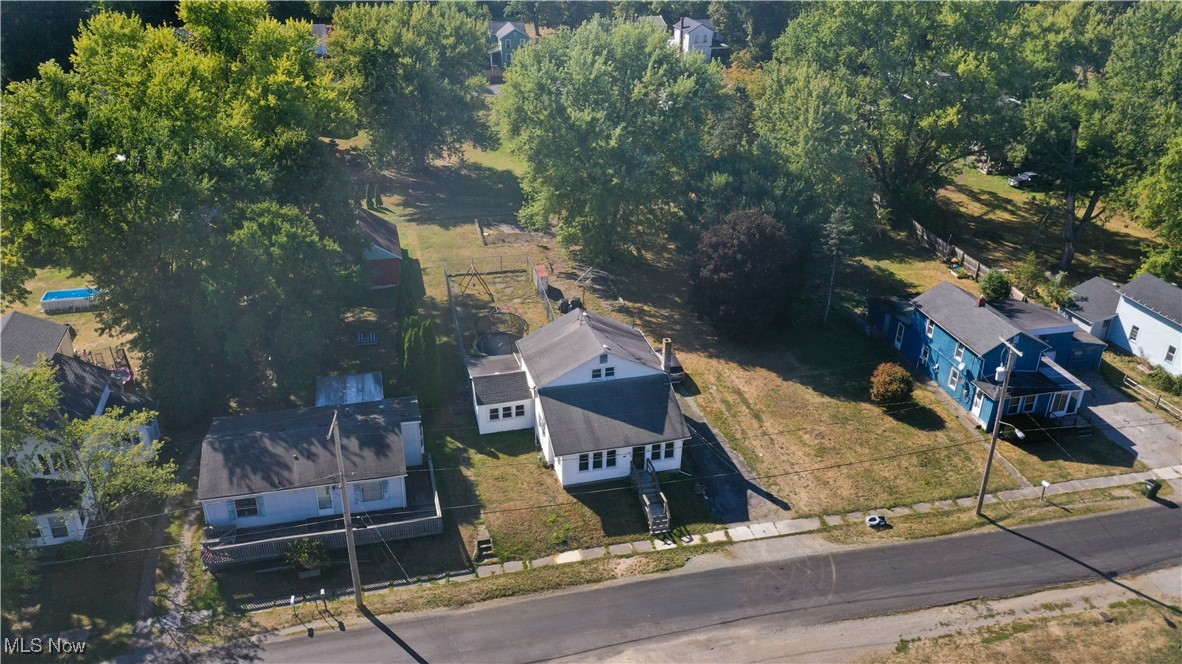
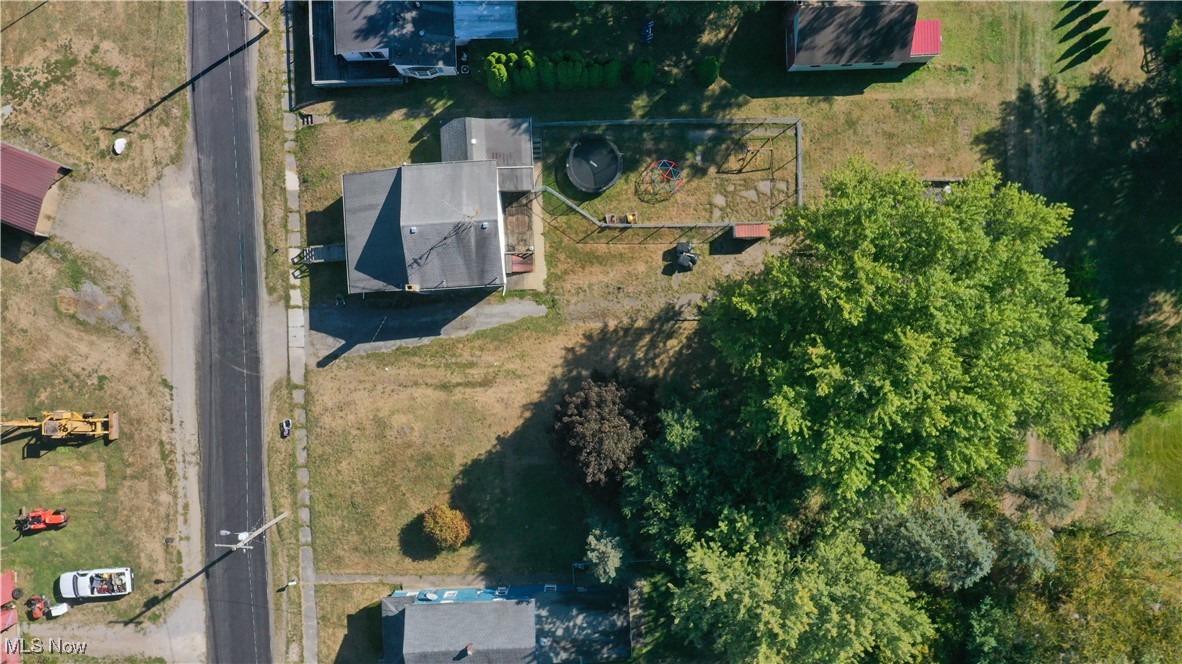
Aerial view of a white house with a detached side section, yard, and neighboring homes.
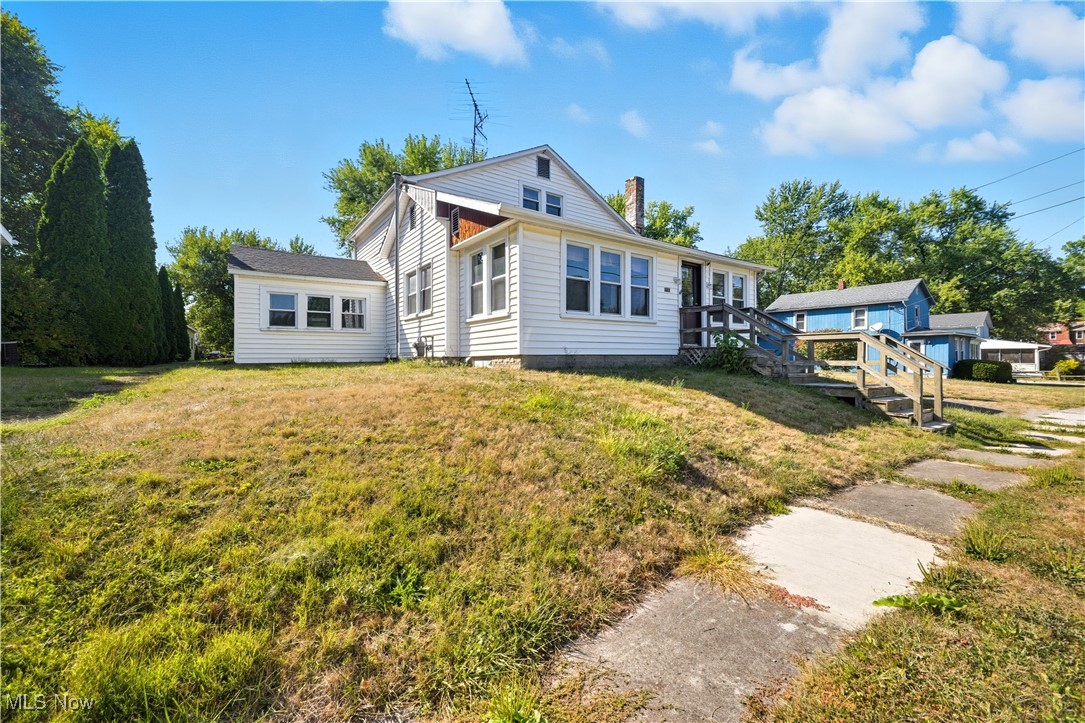
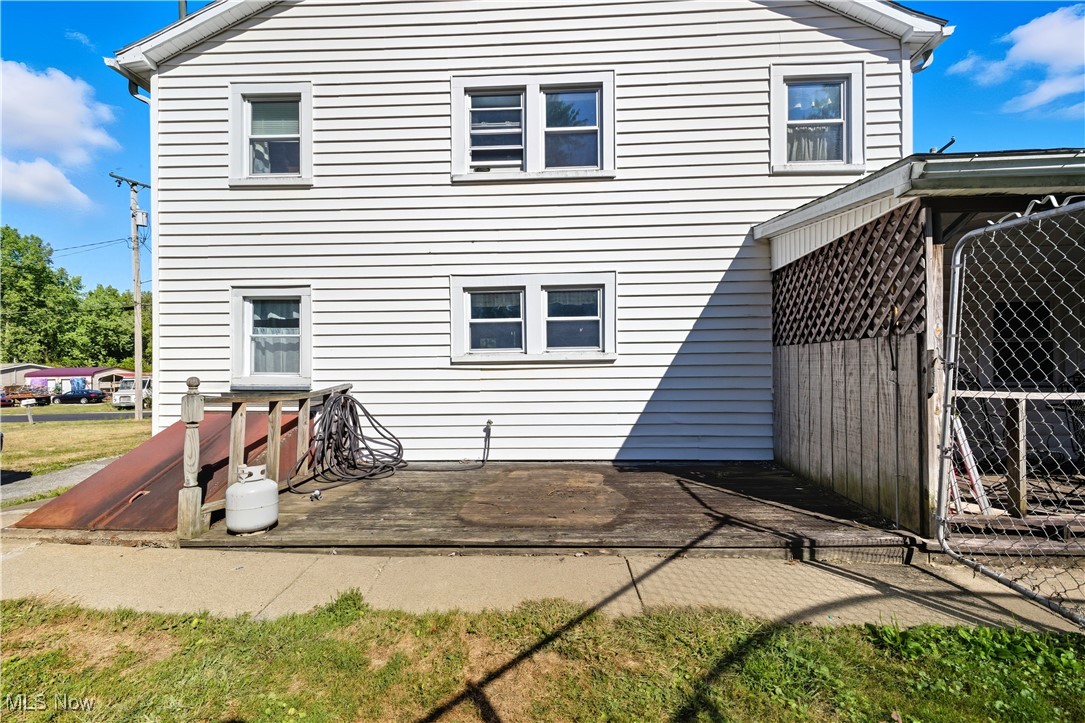
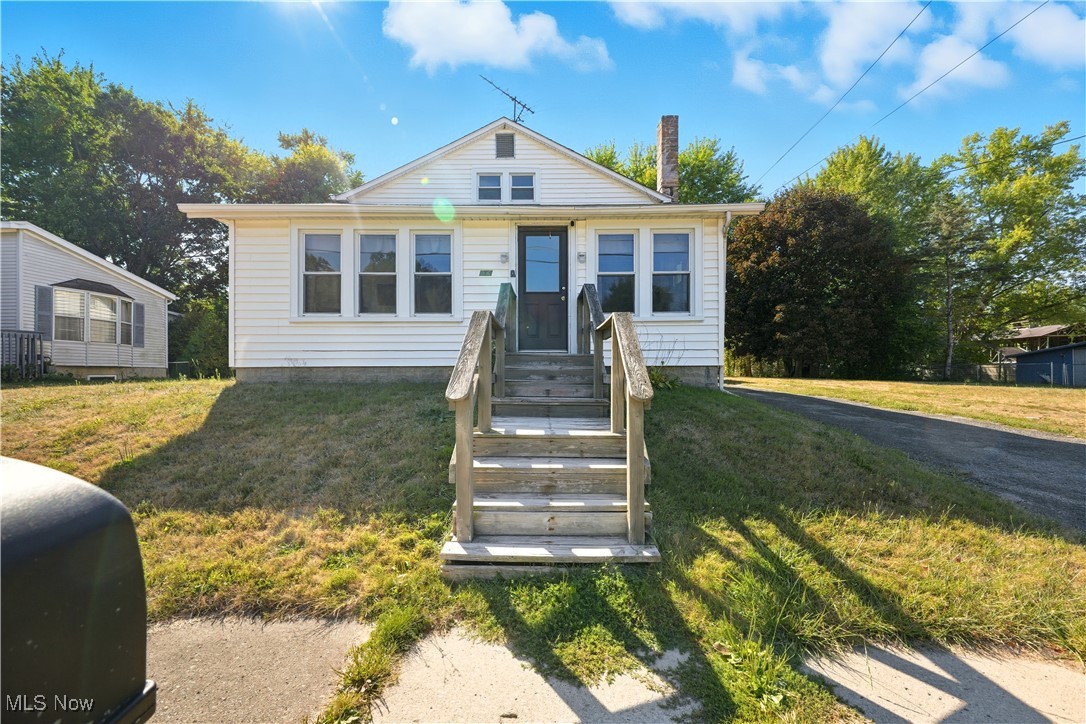
White-sided house with a raised entry deck and wooden ramp on a grassy lot.
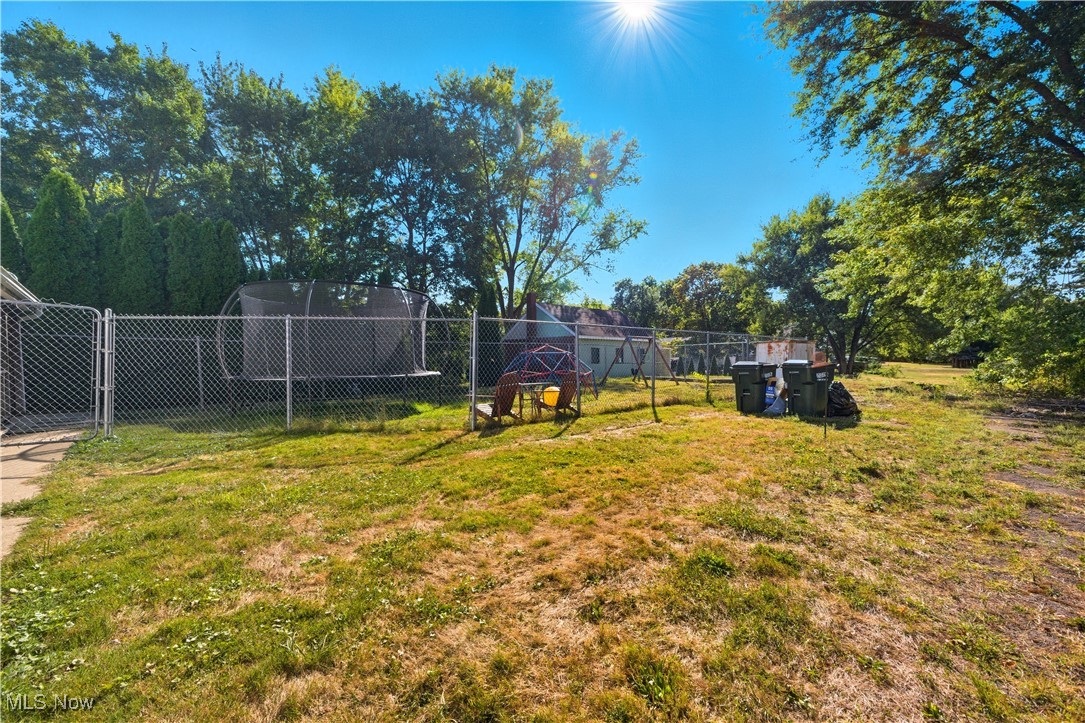
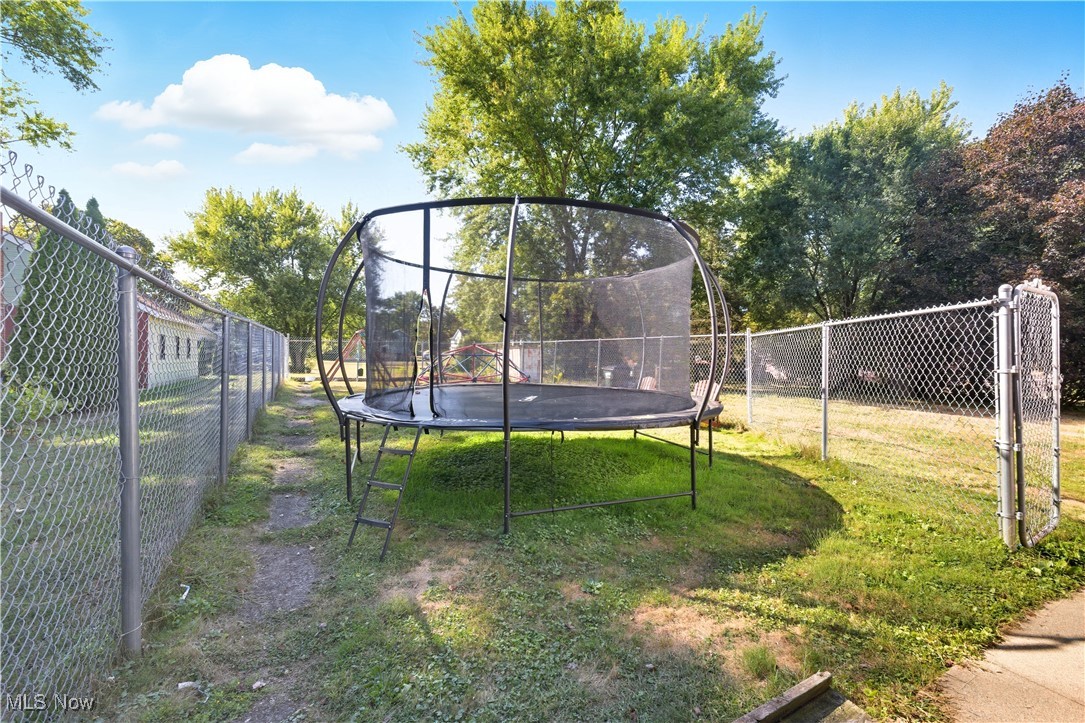
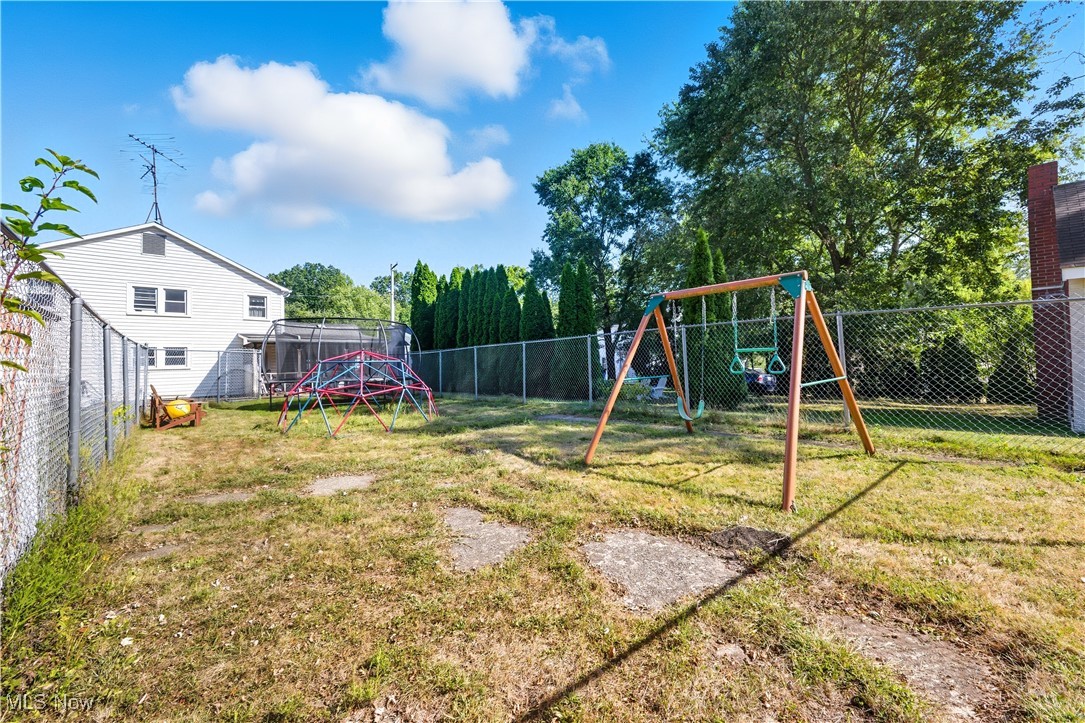
Grassy backyard with a fenced trampoline, playset, and mature trees.
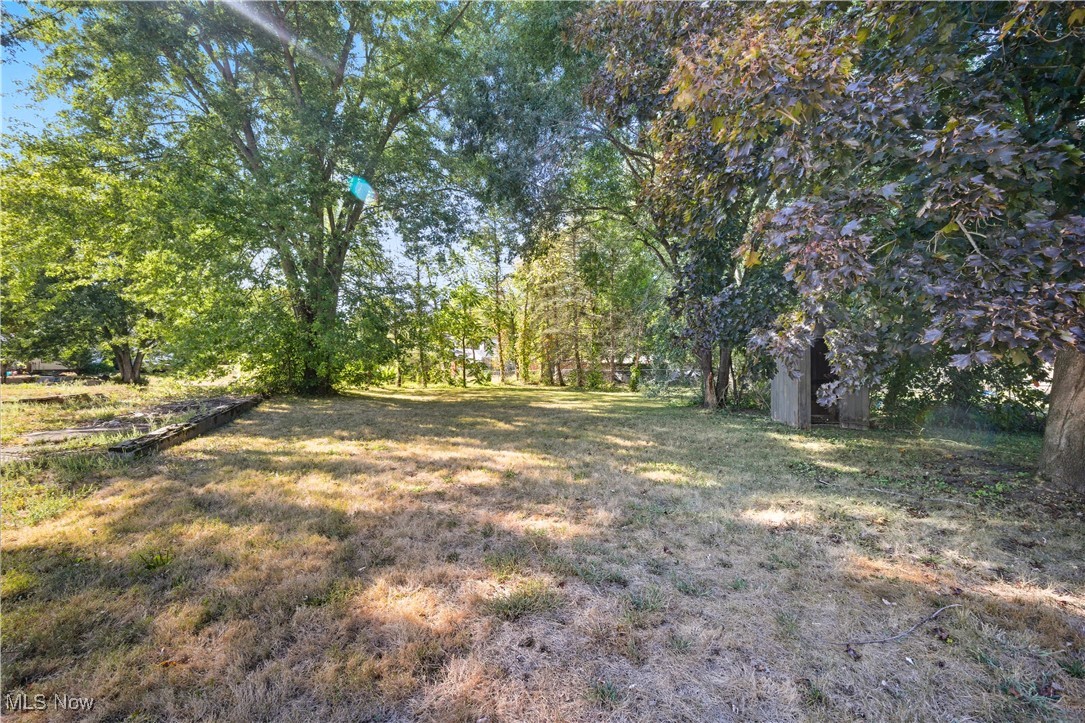
Backyard with mature trees, a patchy lawn, a raised garden bed, and a small shed.
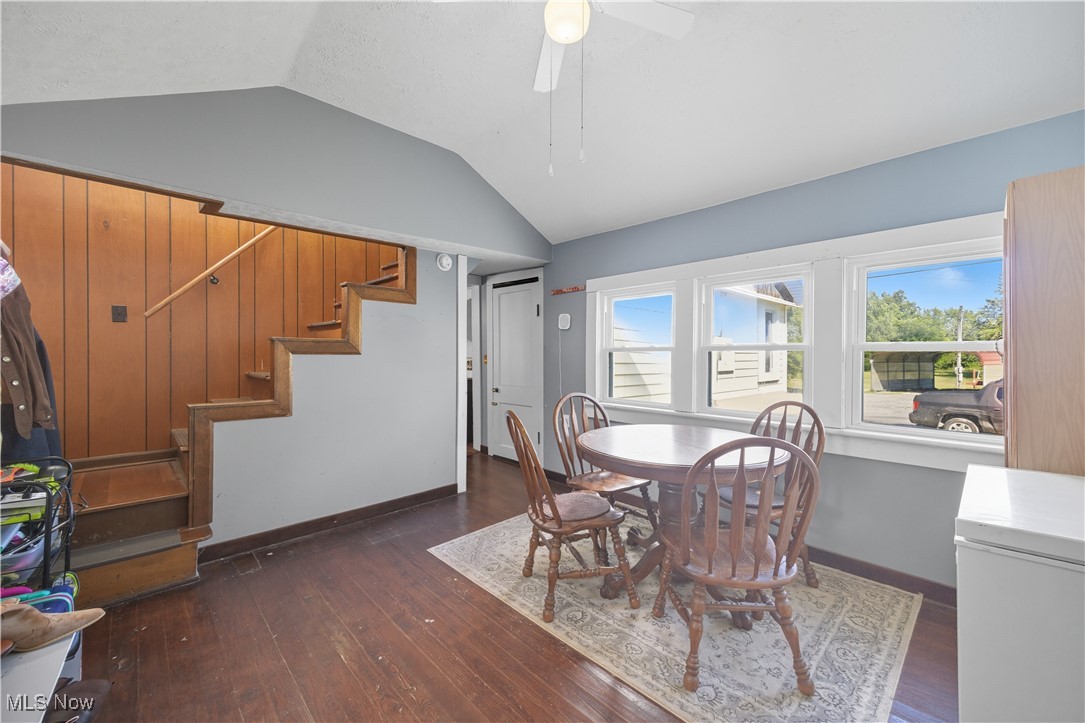
Dining area with a round wooden table beside a paneled staircase and three bright windows.
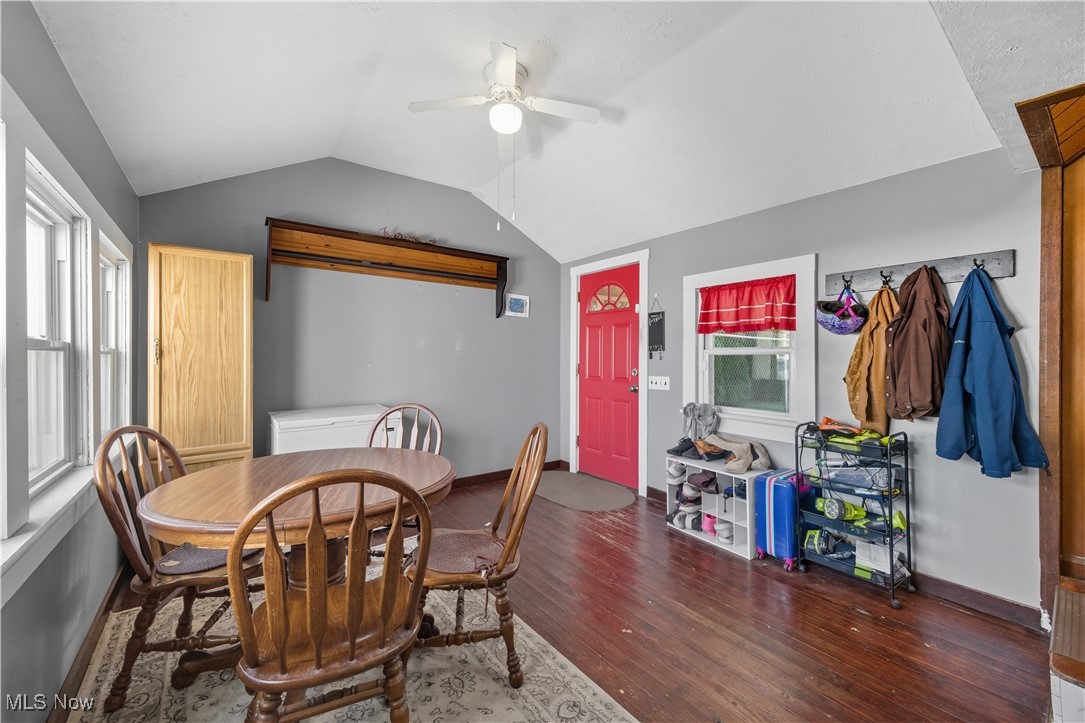
Dining and entry area with a round wooden table, red door, coat hooks, and hardwood floors.
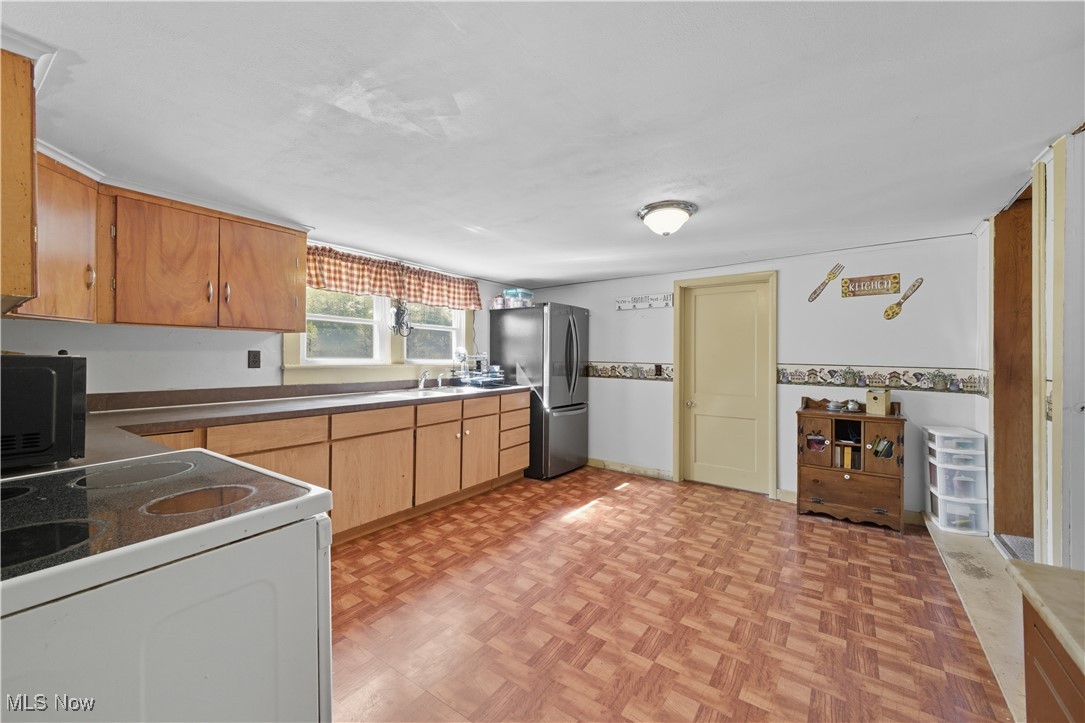
Kitchen with wood cabinets, stainless steel refrigerator, and parquet-pattern flooring.
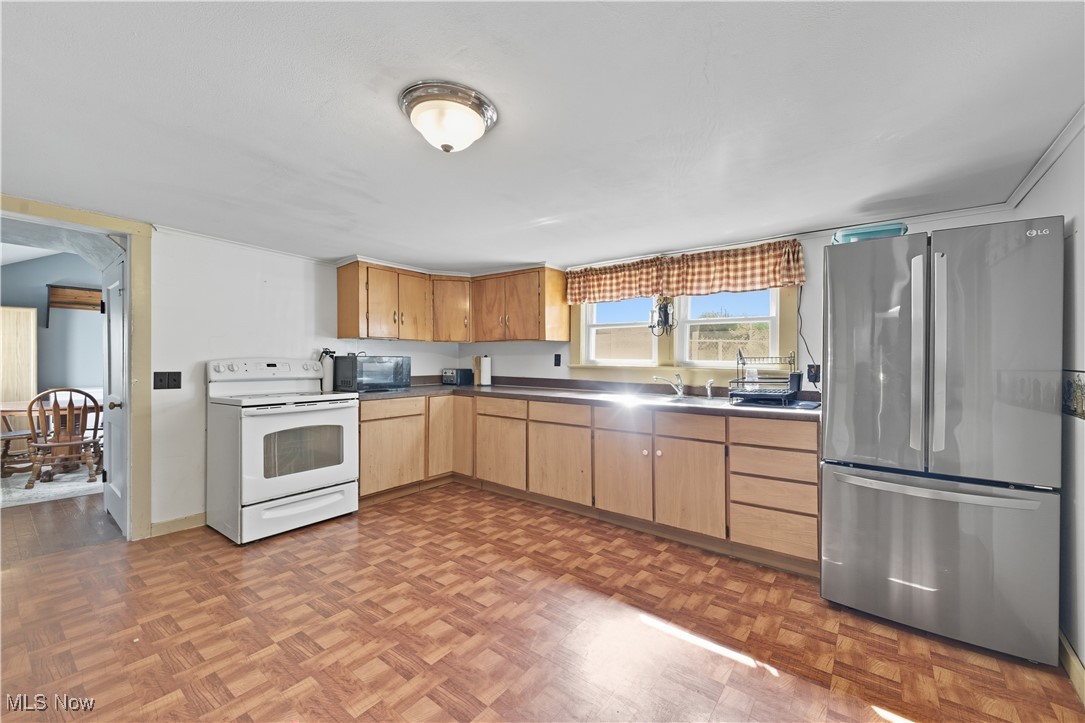
Kitchen with light wood cabinets, stainless steel refrigerator, and parquet flooring.
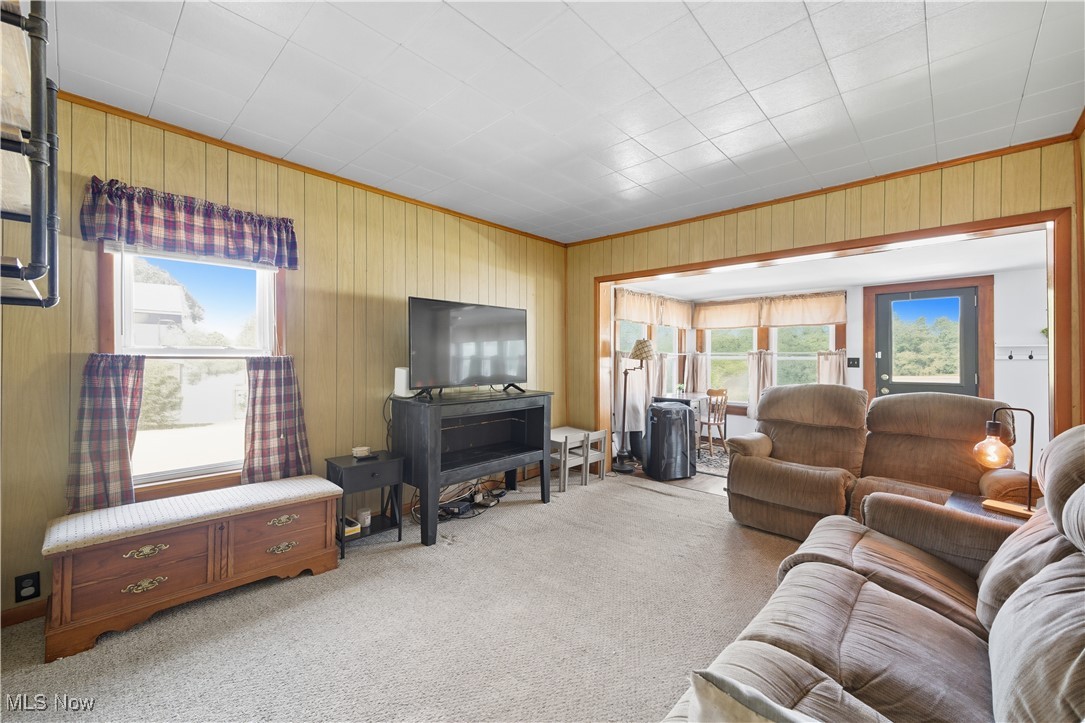
Furnished living room with wood-paneled walls, plaid curtains, and a wide opening to the dining area.
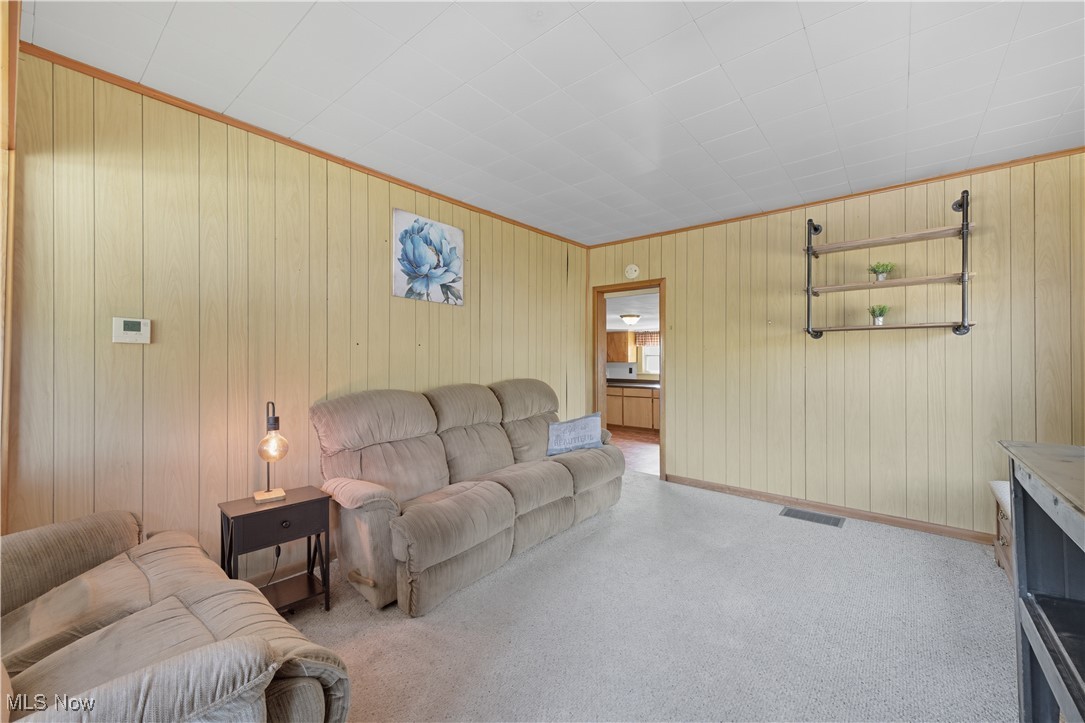
Living room with wood-paneled walls, beige carpet, reclining sofas, and an open doorway to the kitchen.
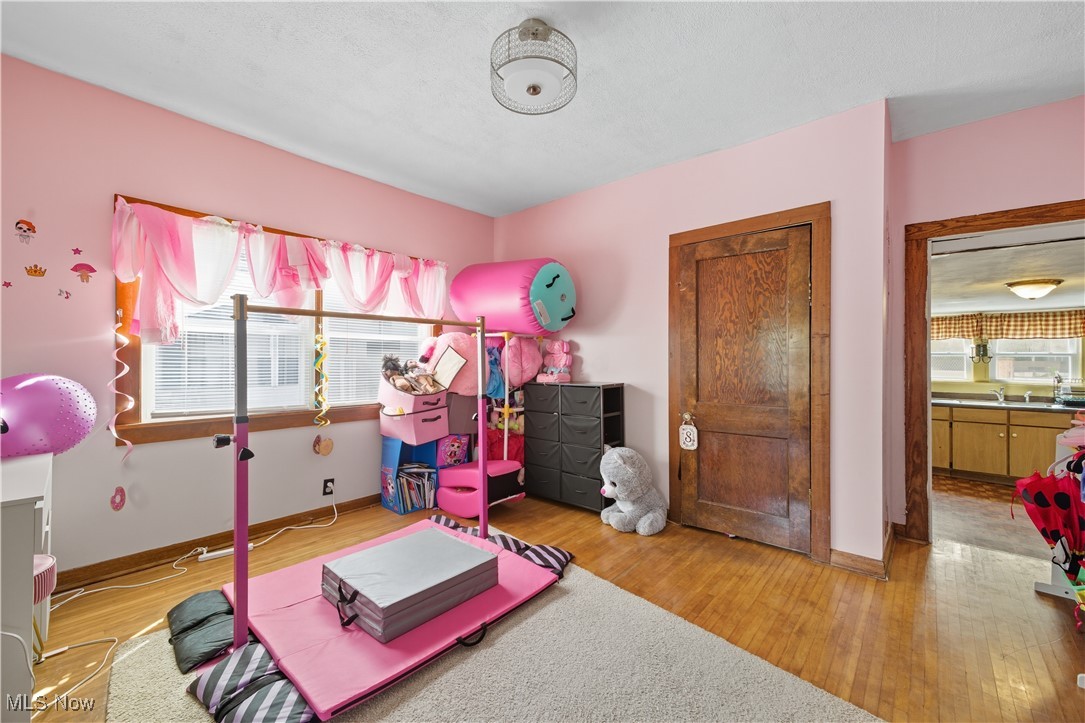
Children’s playroom with pink gymnastics equipment, mats, and a window with pink curtains.
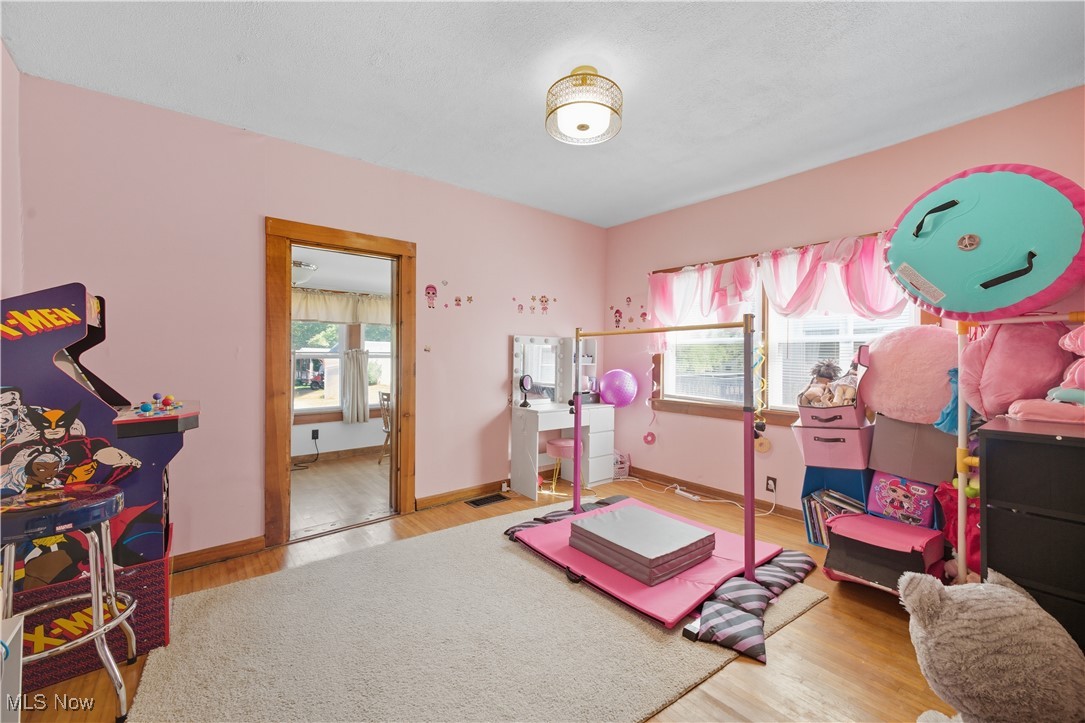
Pink bedroom with a gymnastics mat, vanity, and X-Men arcade cabinet.
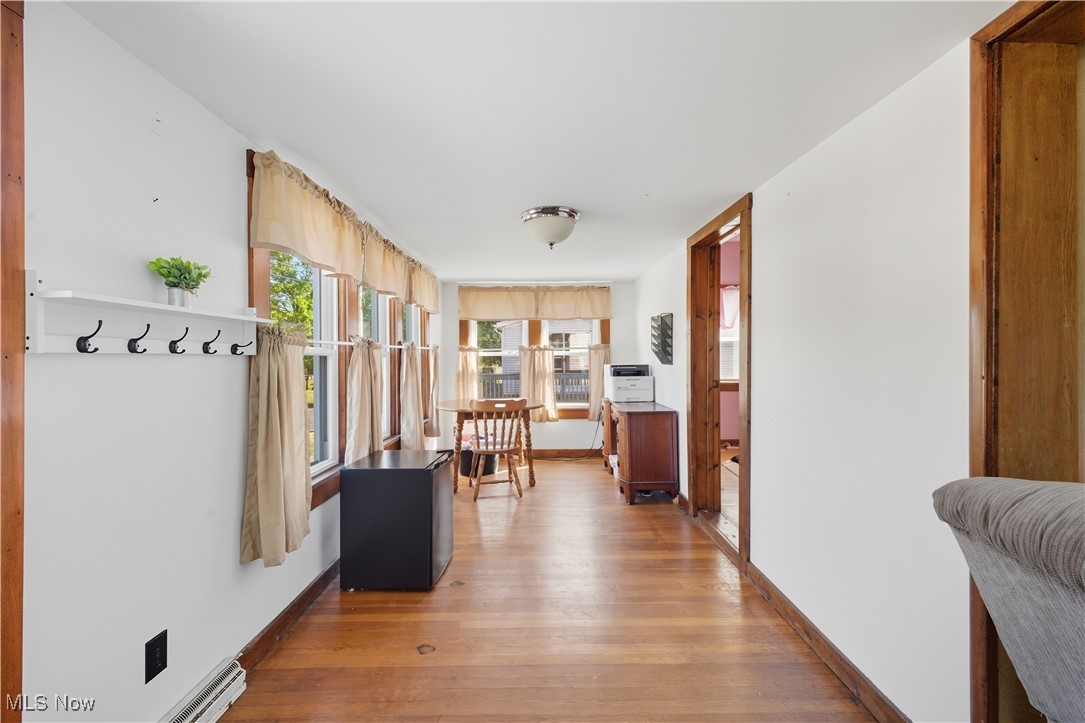
Furnished sunroom with hardwood floors, curtained windows, and a small dining table.
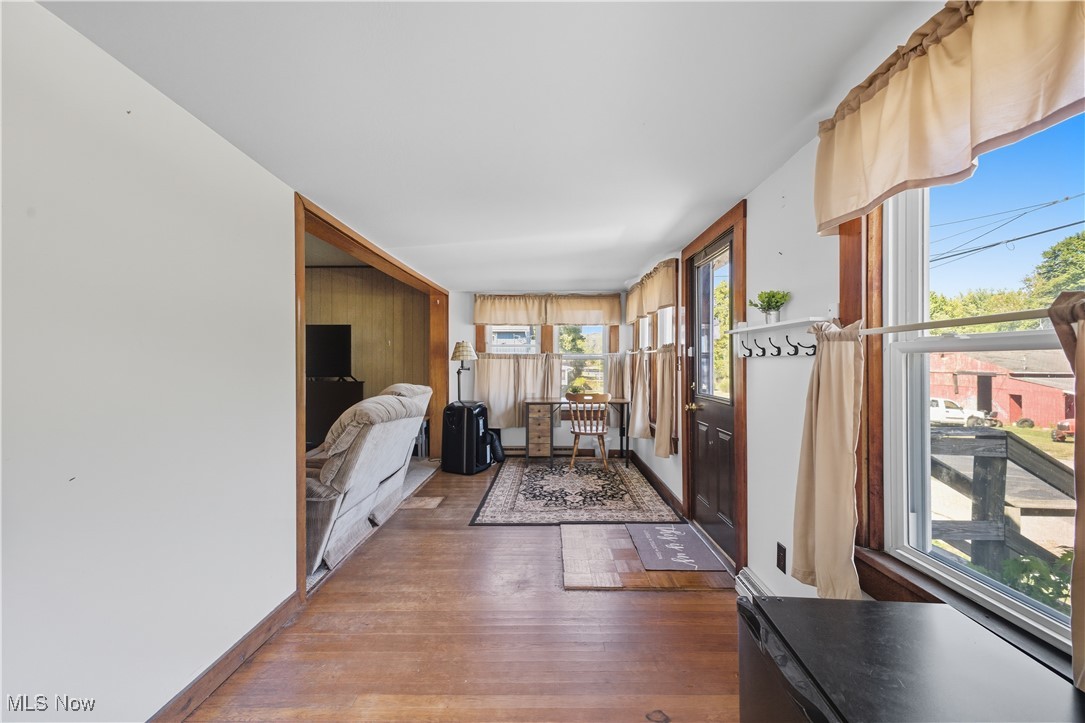
Furnished sunroom with wood floors, a sofa, and large windows overlooking a porch.
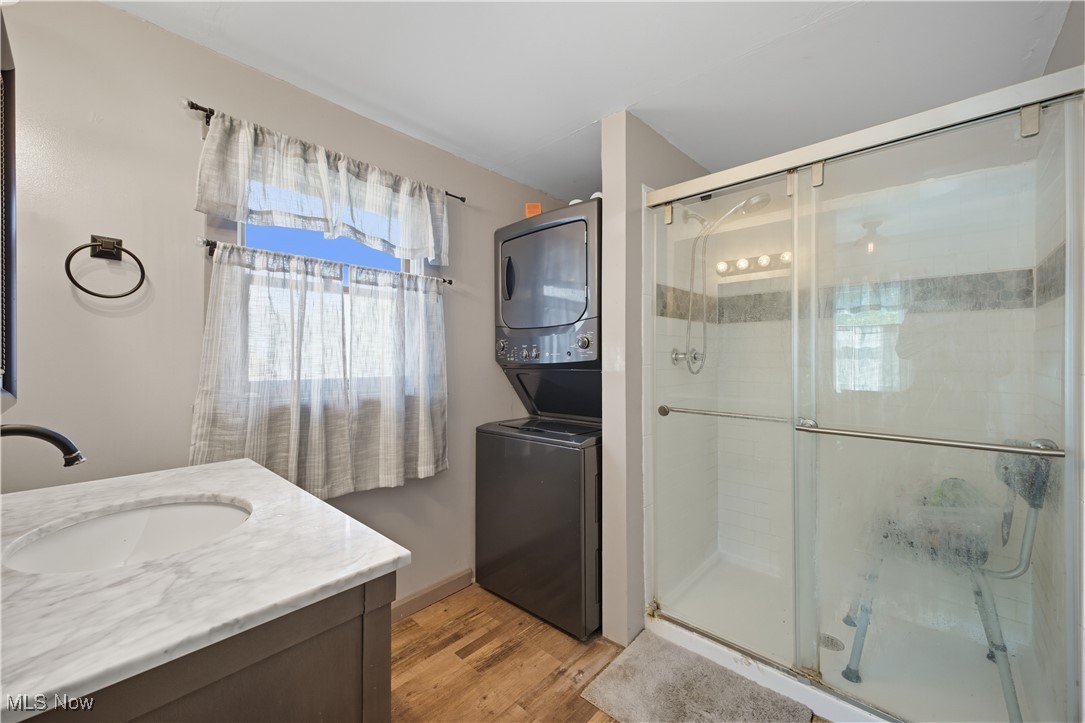
Bathroom with a marble-look vanity, stacked washer and dryer, and glass-enclosed shower.

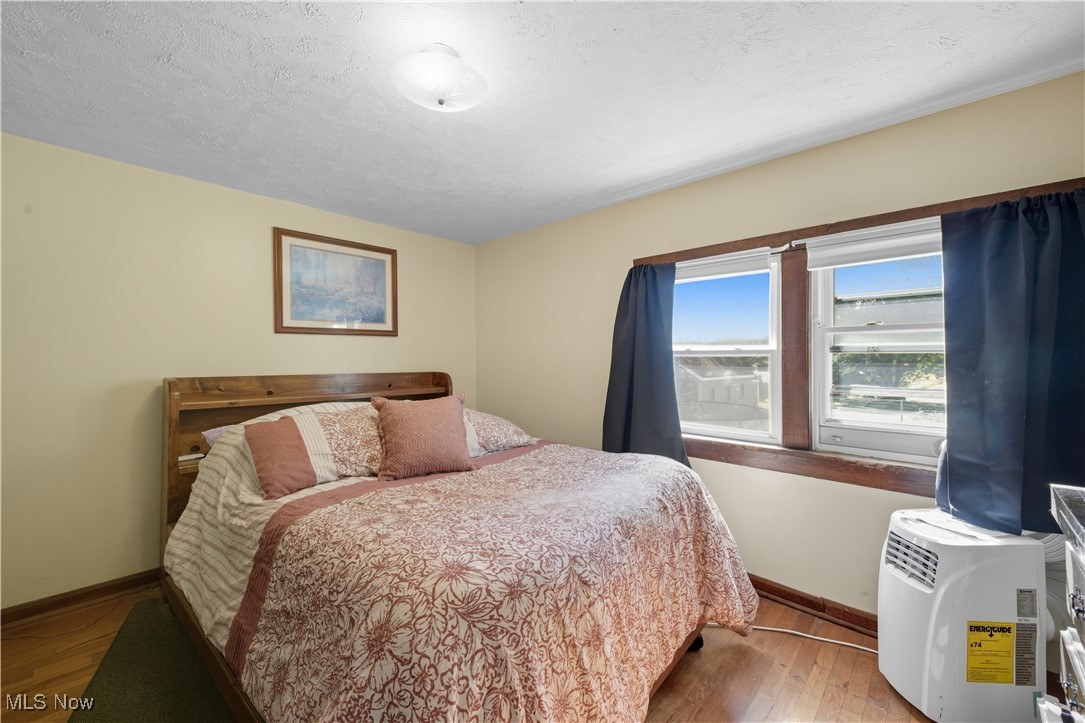
Bedroom with a wooden bed, patterned bedding, hardwood floor, and two windows with navy curtains.
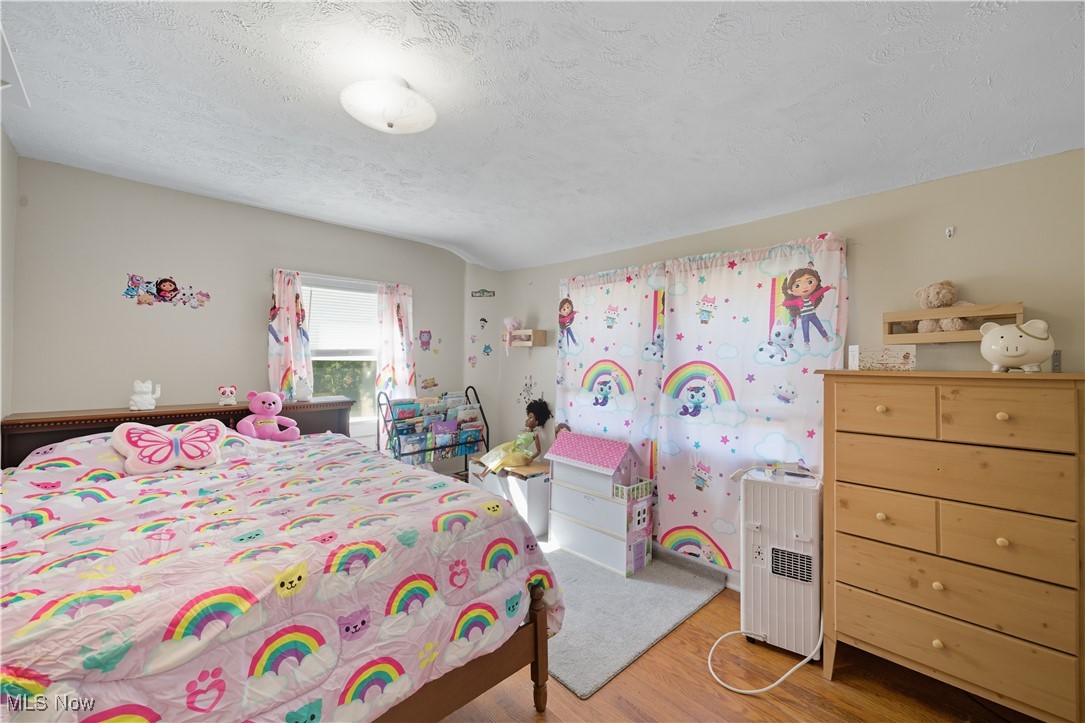
Child's bedroom with a rainbow-print bedspread, matching curtains, and a dollhouse play area.
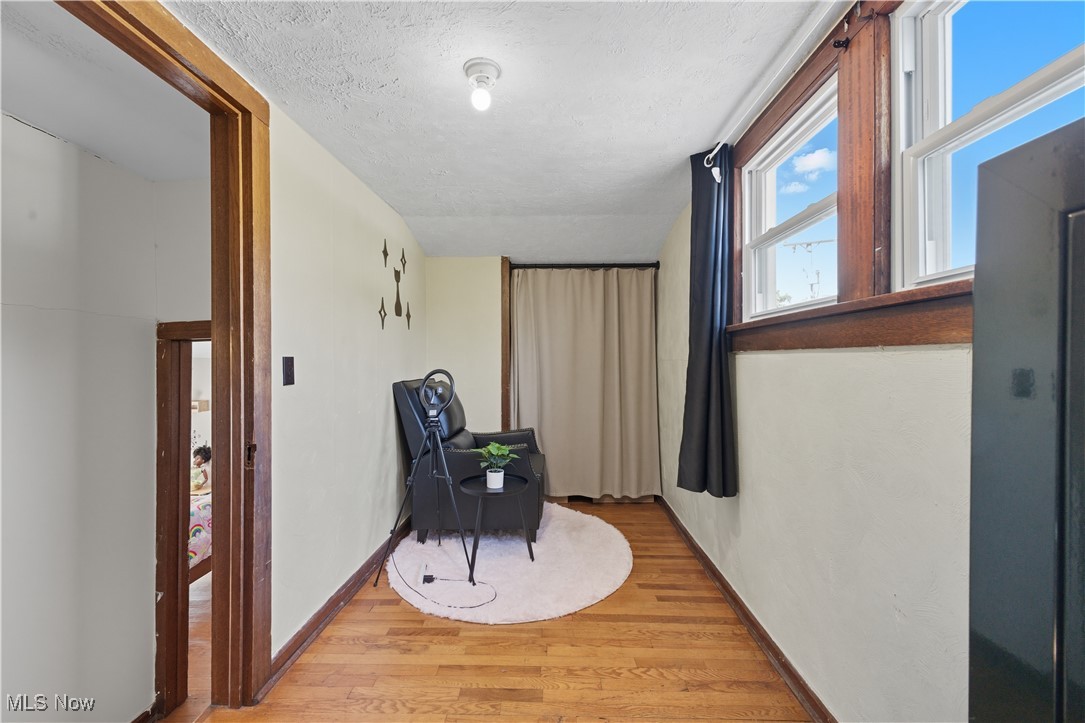
Narrow furnished room with hardwood floors, two windows, a black chair, and a small table.
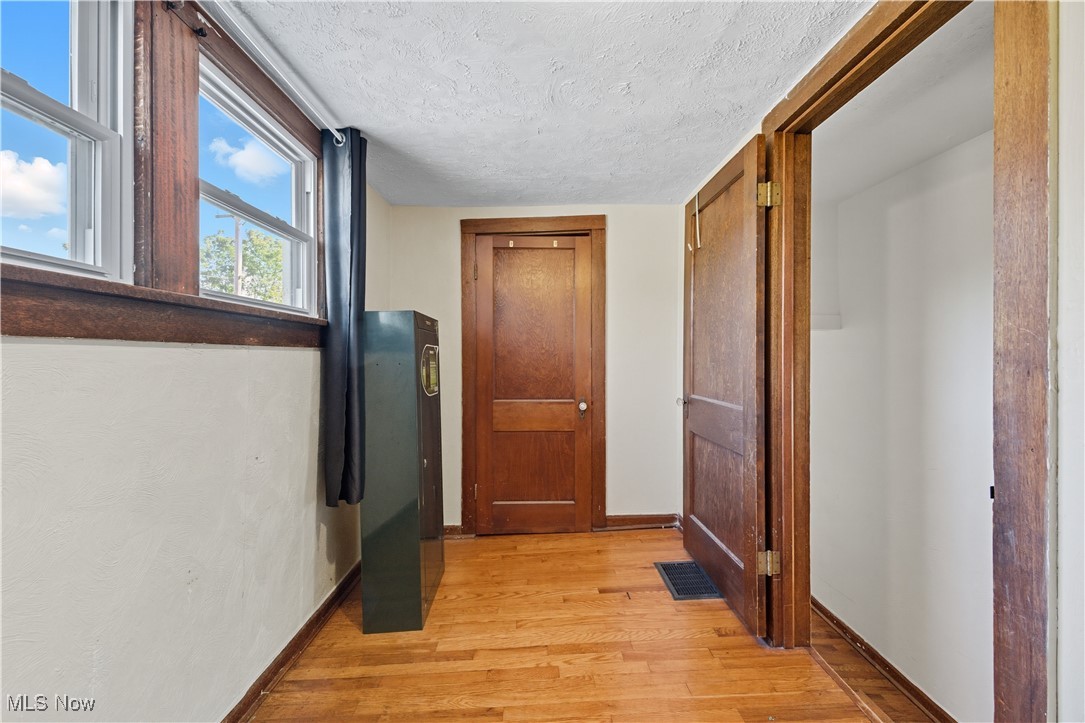
Hallway with hardwood floors, dark wood doors and trim, high windows, and a metal safe.
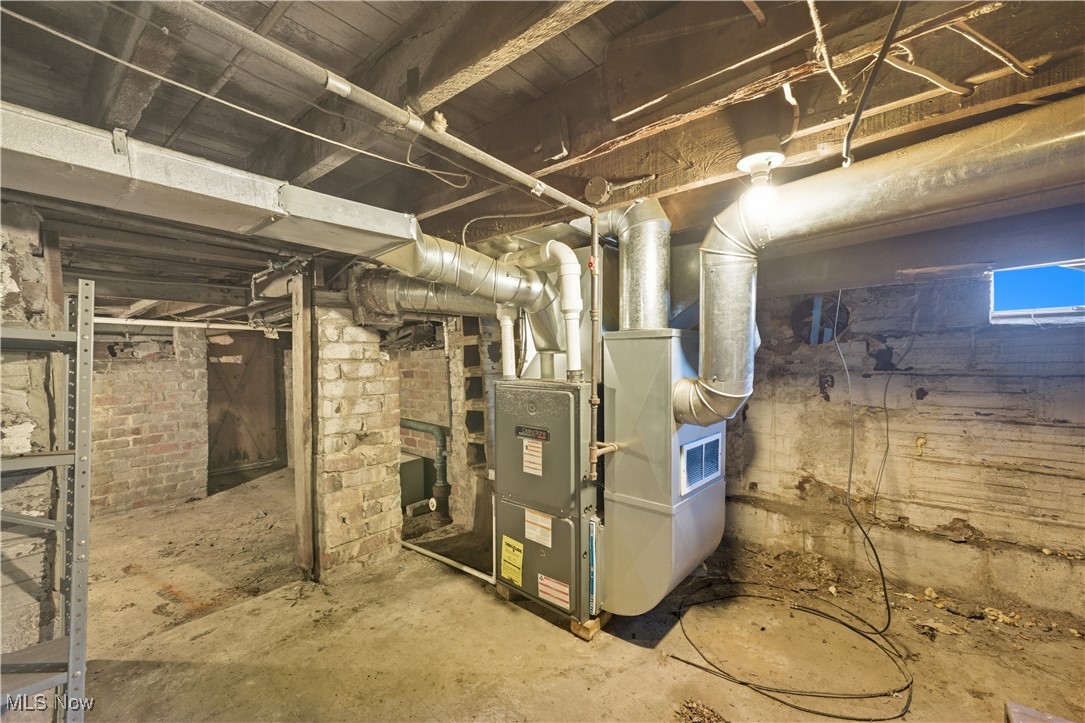
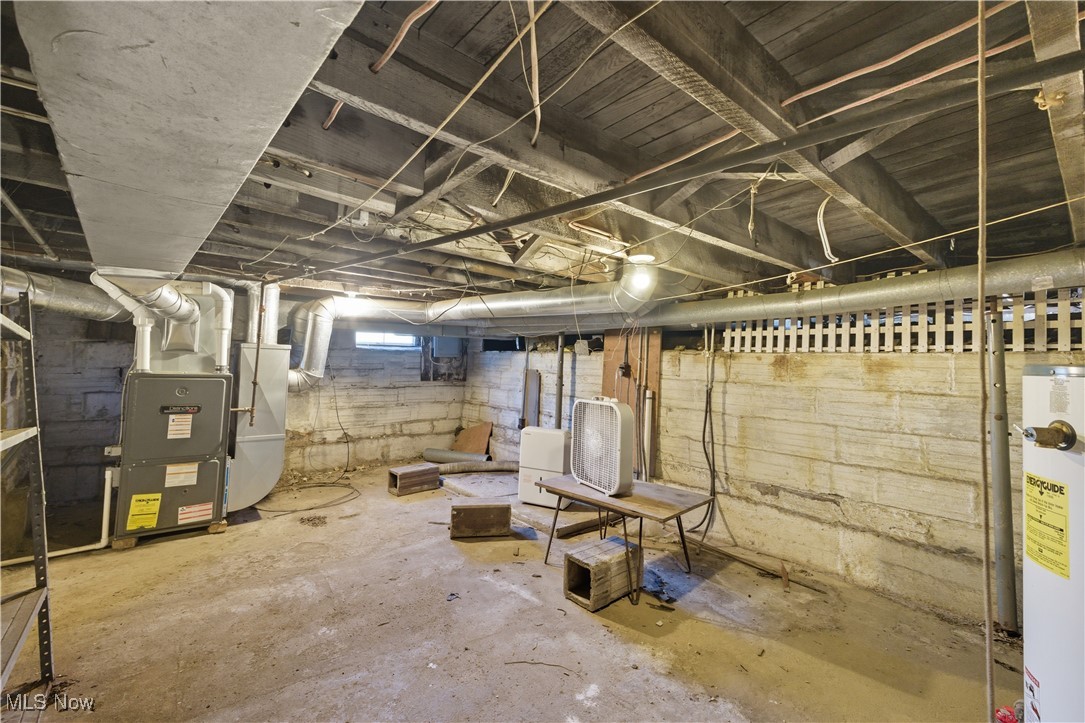
Unfinished basement with a large furnace, exposed ductwork, and brick and stone foundation walls.
Unfinished basement with exposed joists, concrete walls, and a furnace.
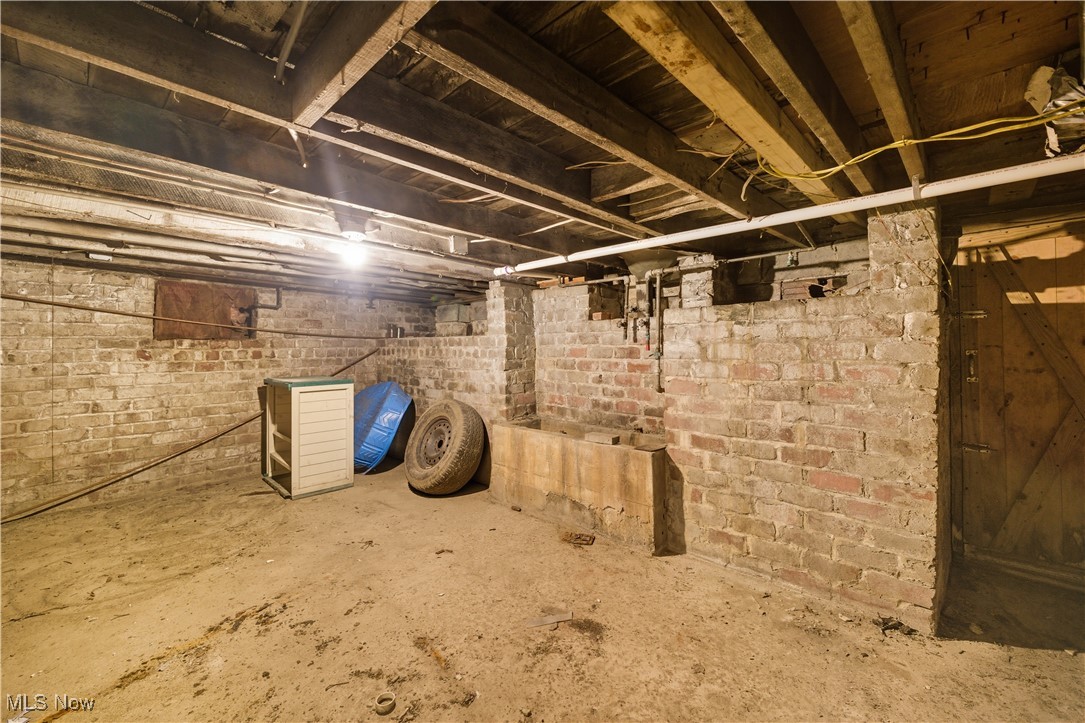
Unfinished basement with exposed joists, brick foundation walls, and a concrete floor.
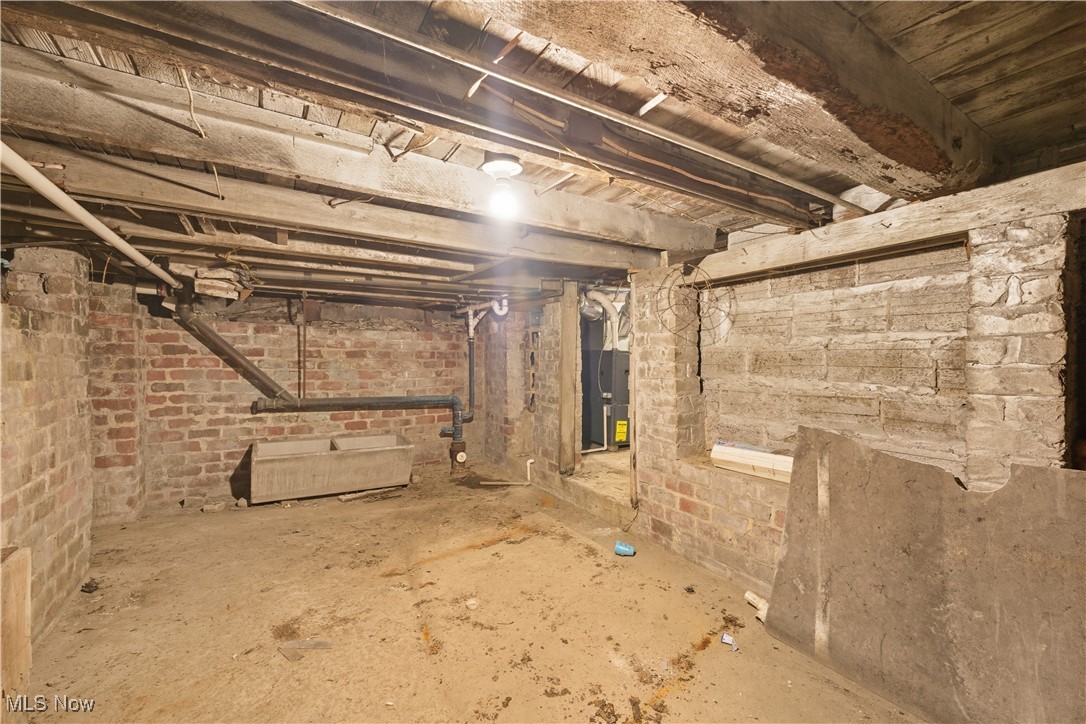
Unfinished basement with exposed joists, brick walls, and visible plumbing.
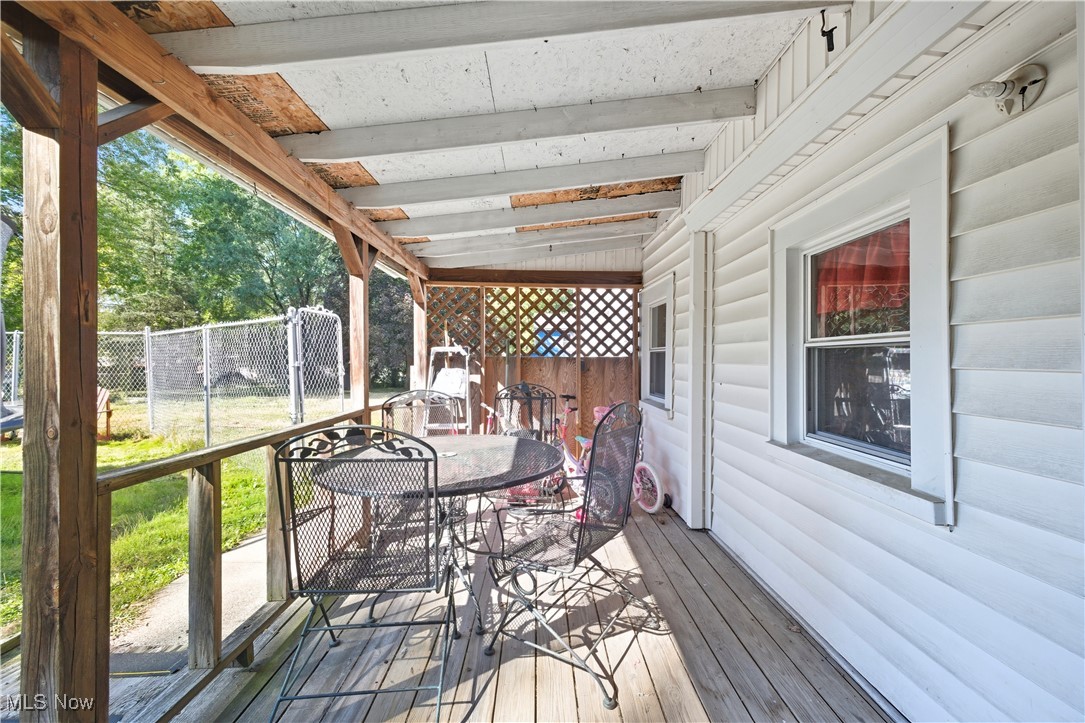
Covered wooden porch with patio table and chairs beside a fenced grassy yard.
Fenced backyard with a large trampoline beneath mature trees.
Fenced backyard with a swing set and climbing dome beside a white house.
Rear exterior of a white two-story house with a concrete patio and fenced covered area.
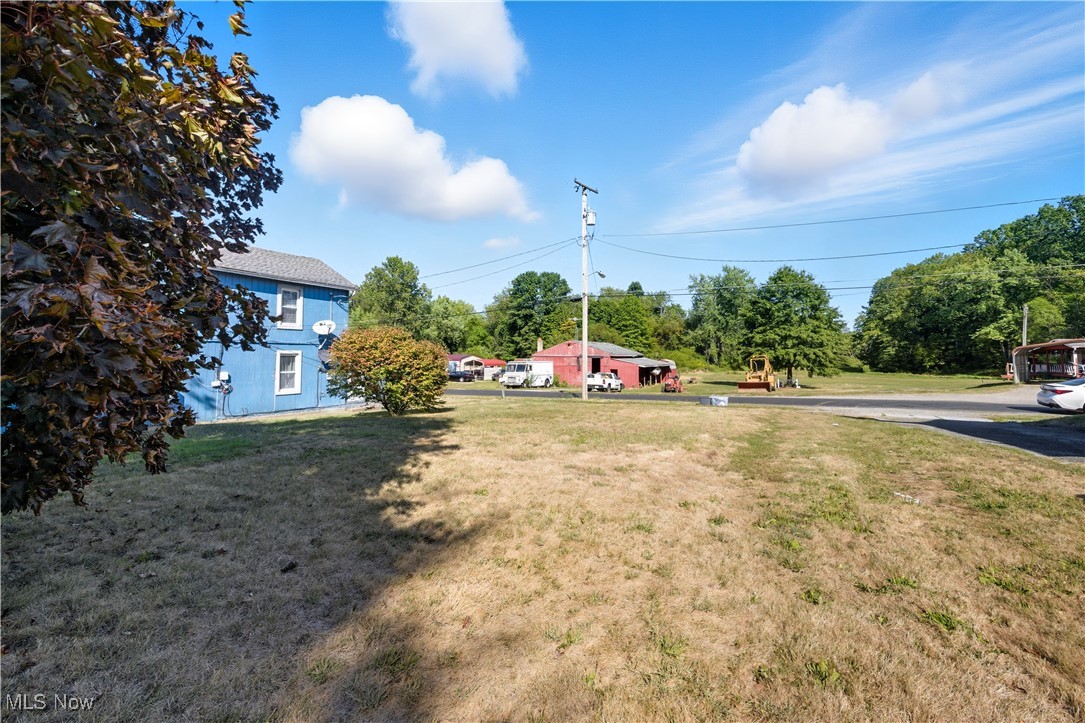
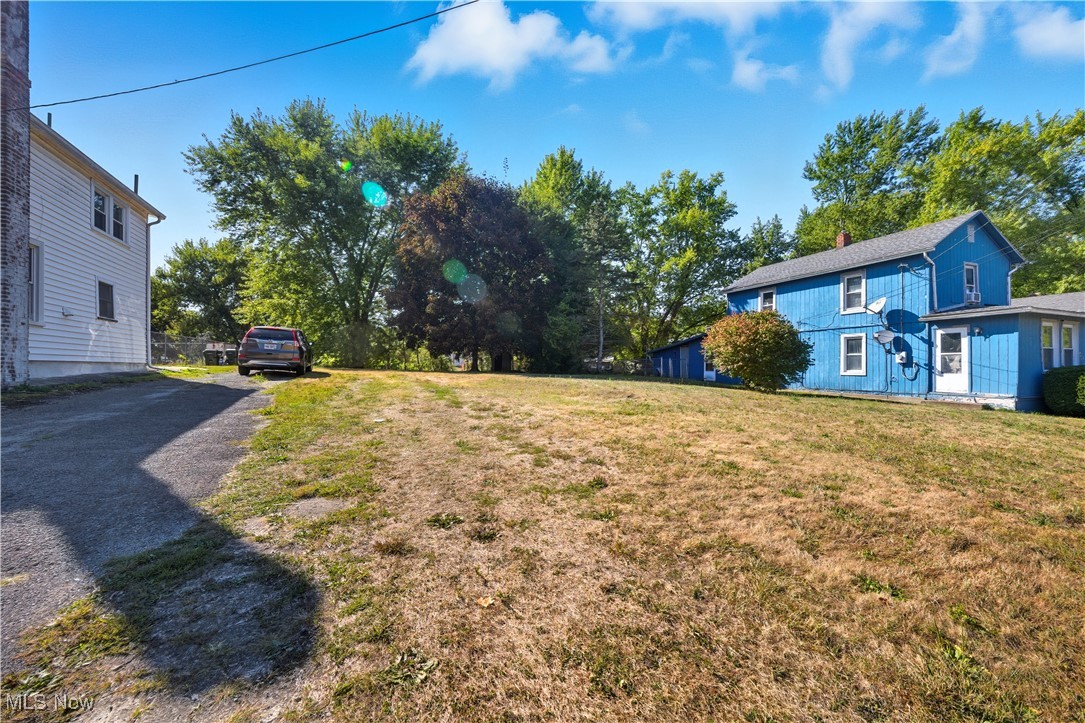
Grassy property lot with a blue building, red outbuilding, parked vehicles, and mature trees.
Blue two-story house with a broad grassy yard, mature trees, and a driveway.
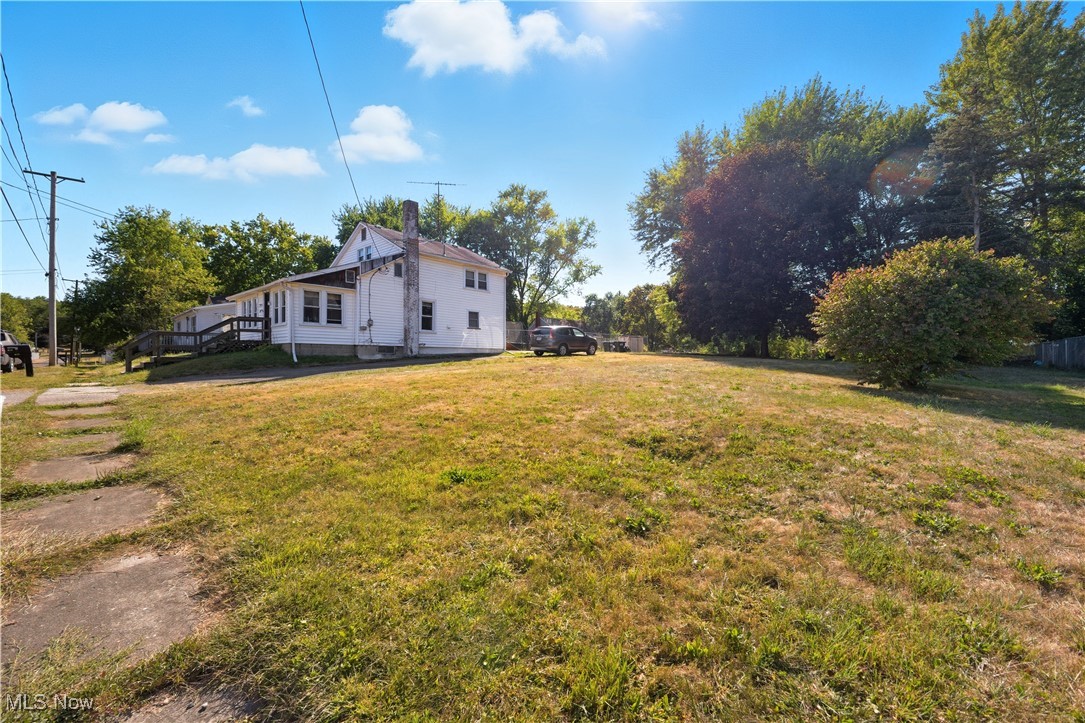
White two-story house beside a broad grassy yard, with a raised deck and mature trees.
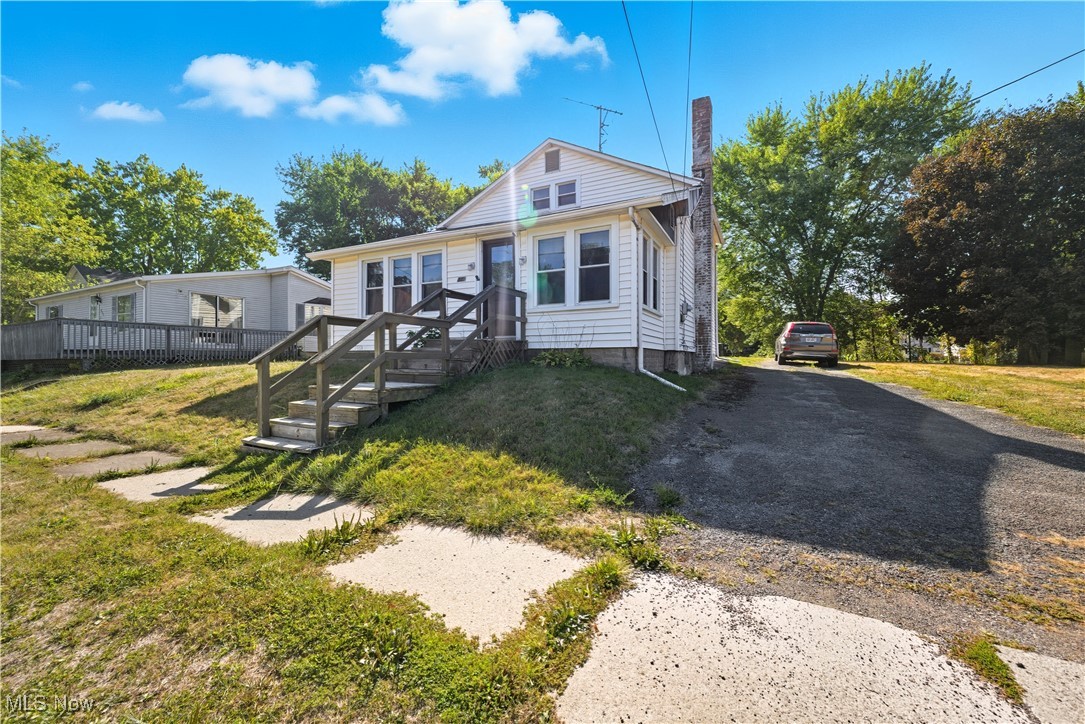
White house with raised front entry and wooden steps beside a gravel driveway.
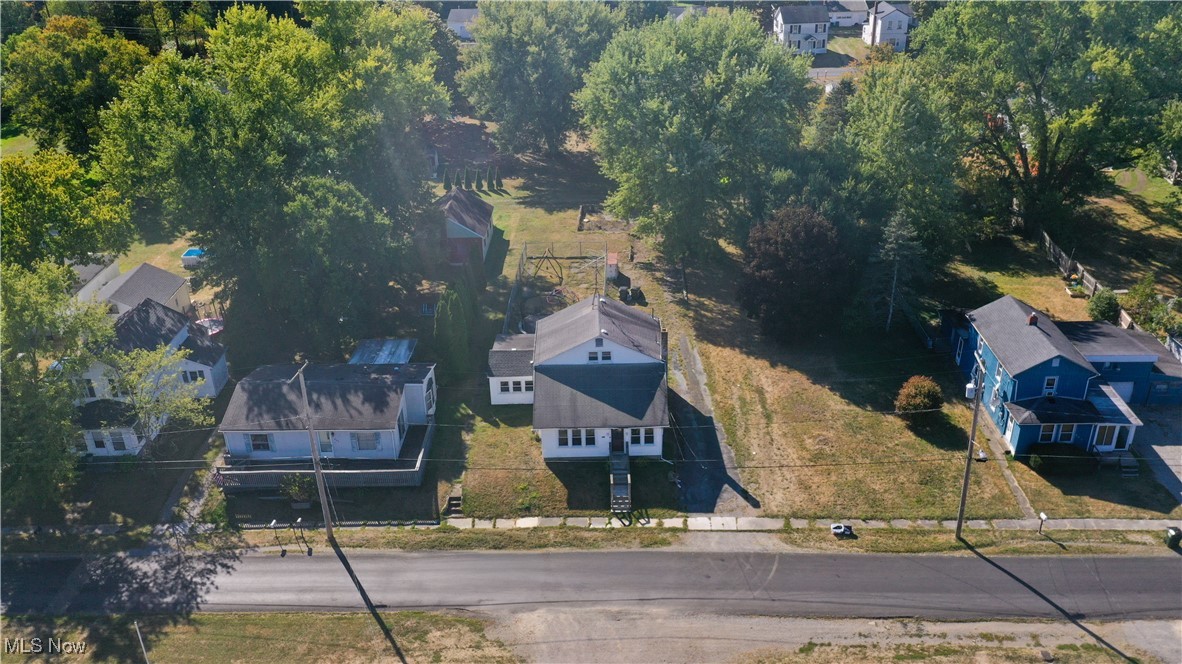
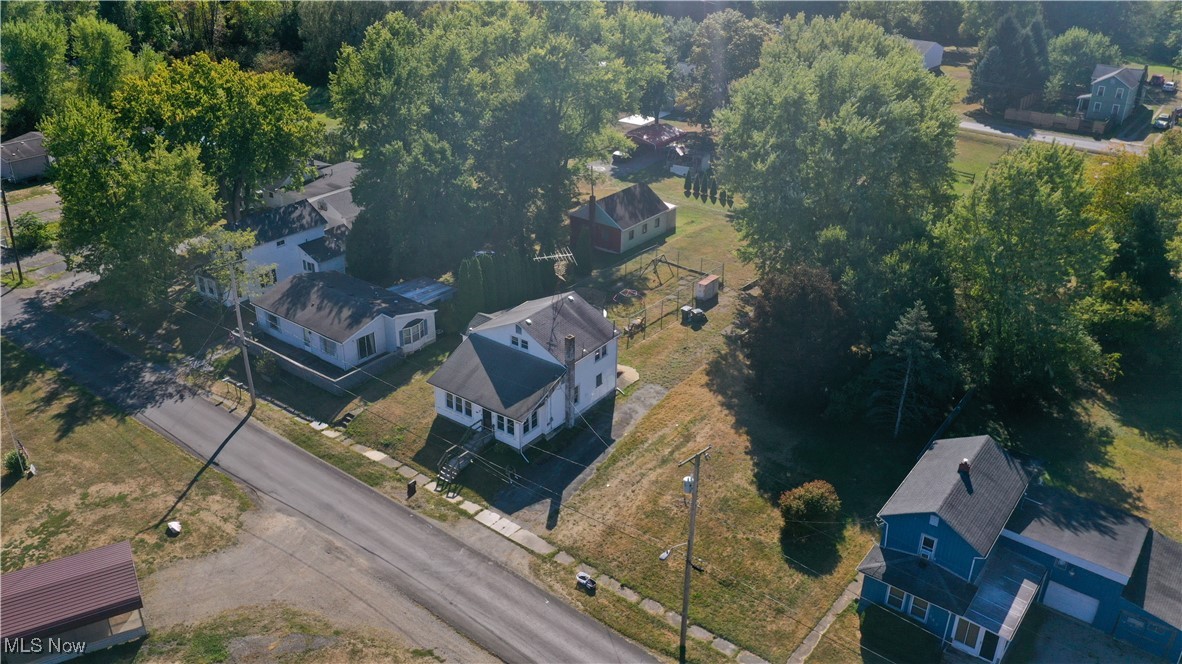
Aerial view of a white two-story house with a broad grassy yard and mature trees.
Aerial view of a house with a fenced play area and mature trees beside the road.
Aerial view of a white two-story house on a grassy lot among mature trees and neighboring homes.
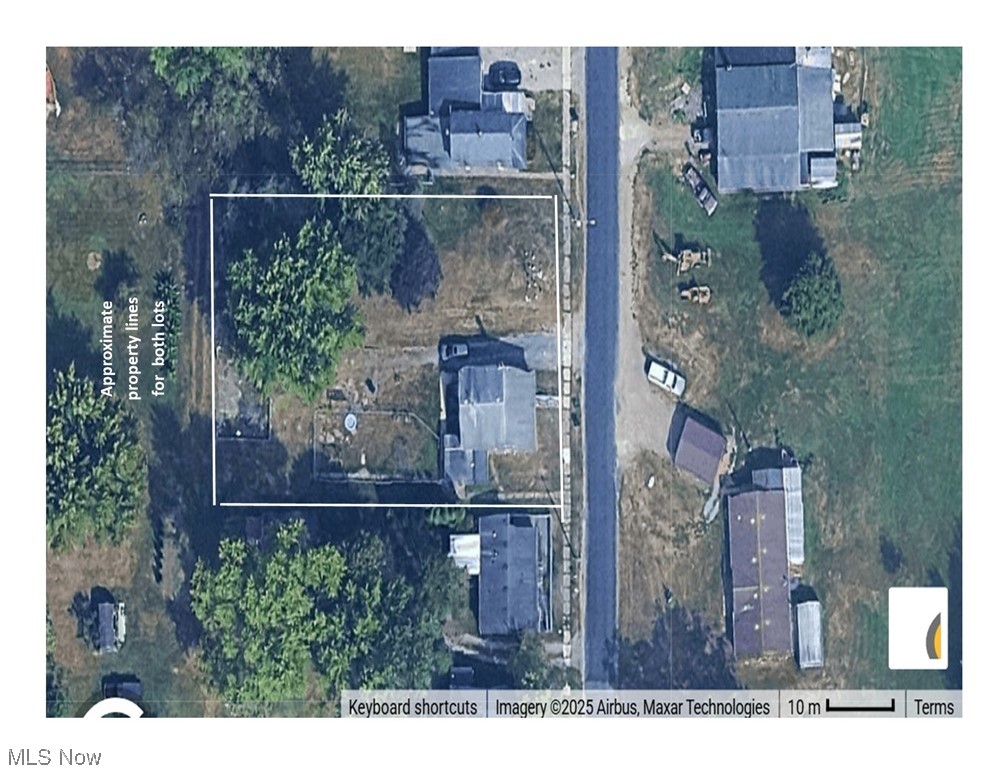
Aerial view of two lots outlined in white beside a road, with nearby homes and yards.
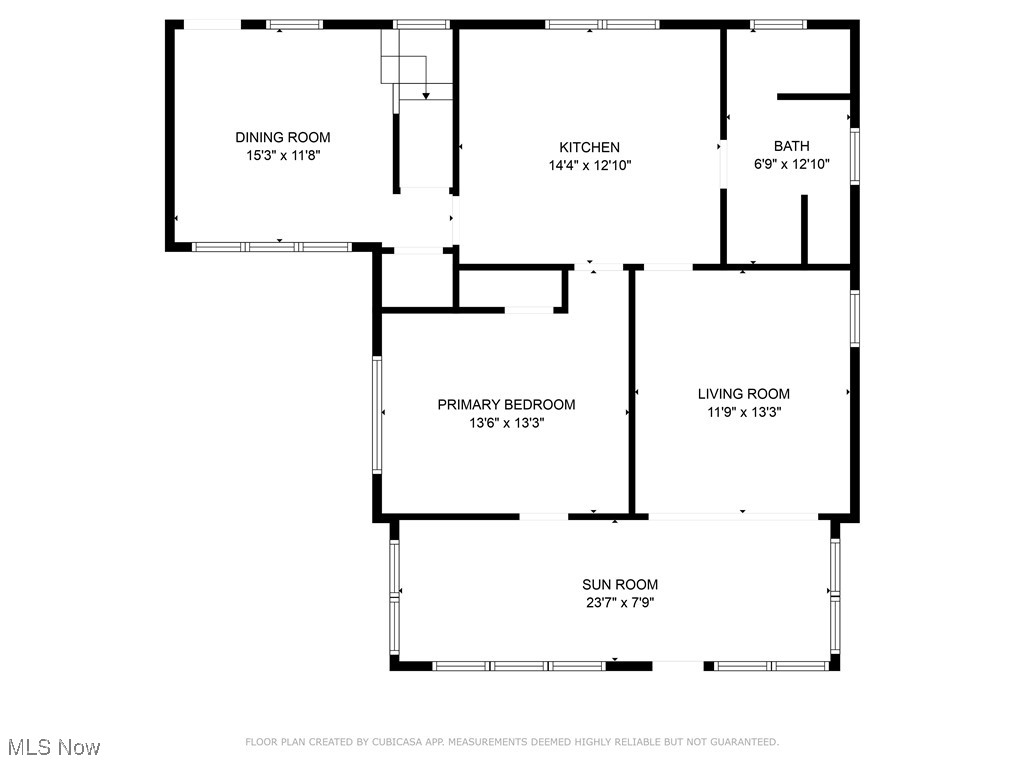
Floor plan showing a dining room, kitchen, bath, primary bedroom, living room, and sun room with dimensions.
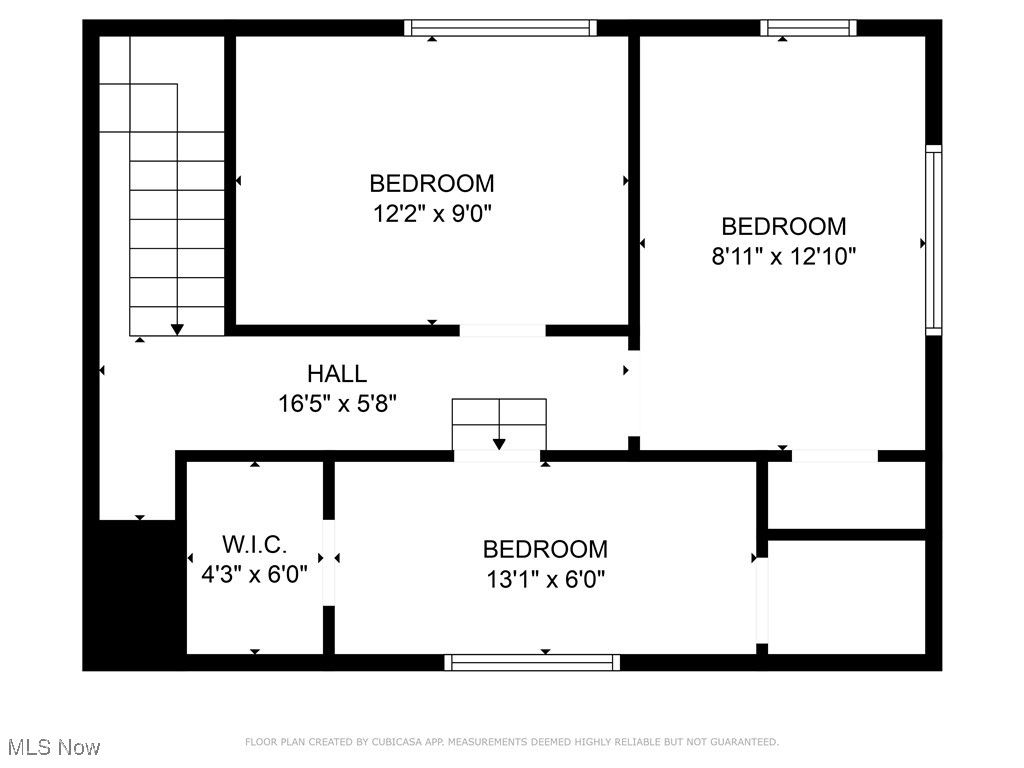
Floor plan showing three bedrooms, a hall, and a walk-in closet with room dimensions.
One-story white house with wooden front steps, a lawn, and driveway.
VIEW PHOTOS
$69,000

615 Boston Street

3 Beds 1 Bath 1,484 Sq.Ft. 0.45 Acres

Description

Calling all investors! Check out this vinyl-sided home in Leetonia Schools, with vinyl windows, offers endless possibilities inside and out. It is close to the bike path and less than 1 mile from the historic Coke Ovens. Step onto the covered back porch and into the dining room, which the sellers have also used as a handy mudroom. The kitchen comes equipped with a stove and refrigerator and space for a table. Just 1-2 steps up takes you to the living room. A first-floor bedroom, without doors (is currently being used as a playroom) adds flexibility, while the spacious sunroom stretches across the front of the home--perfect for an office, craft room, library, or more. An updated full bath with step-in shower and convenient laundry hookups completes the first floor. Upstairs you'll find two additional bedrooms, plus a few more steps up to a bonus room that can serve as an office, media space, gaming room, or even a walk-in closet. The low basement, houses the high efficiency furnace, and provides extra storage, while the fenced-in backyard and additional lot give you plenty of room to spread out and enjoy the outdoors. What could you use the extra lot for? Home is being sold AS-IS. Come see the possibilities and see how you can add the finishing touches to make this your personal home OR a great addition to your rental portfolio. Floor plan measurements are approximate. Cash or Conventional only. Call today!

Share Property

Location

615 Boston Street, Washingtonville, OH 44490

Status

Sold

Date Sold

November 13, 2025
Valerie Park

Valerie Park

TITLE

REALTOR®

Property Amenities

Interior
Laundry room Main Level
Appliances Range, Refrigerator
Total Bedrooms: 3
Full Bathrooms: 1
Other Interior Features Eat-in Kitchen
Area & Lot
Lot Area 0.45 Acres
Living area 1,484 Sq.Ft.
MLS® ID 5156516
Year Built 1900
School District Leetonia EVSD - 1506
Architecture Styles Other
Type Residential
Status Sold
Date Sold November 13, 2025
Exterior
Stories 2
Air conditioning Ceiling Fan(s)
Heat type Forced Air, Gas
Water Source Public
Sewer Public Sewer
Parking Driveway, No Garage, Off Street
Roof Asphalt
Finance
Sales Price $69,000
Real Estate Tax $935 yearly
White-sided house with a raised entry deck and wooden ramp on a grassy lot.

360 Virtual Tour

Take a tour of this property

Work With Valerie

Work with an experienced REALTOR® who puts your needs first, communicates every step of the way, and stays committed to your goals from start to finish.