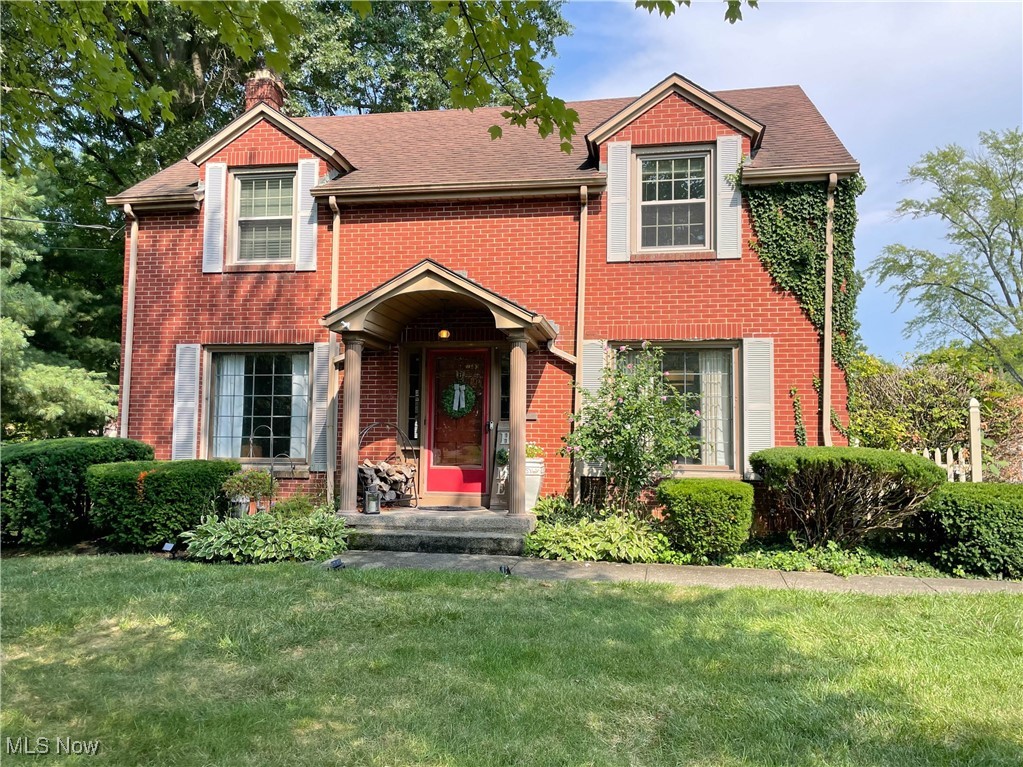
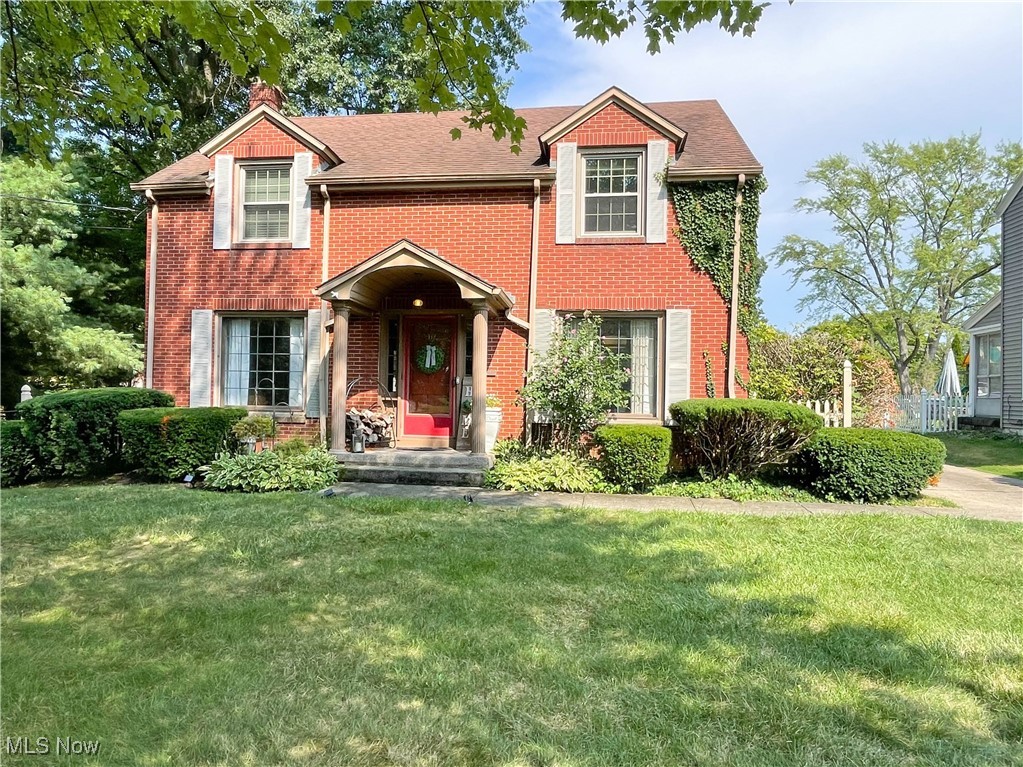
Two-story red brick home with gabled dormers, a covered entry, and ivy along one side.
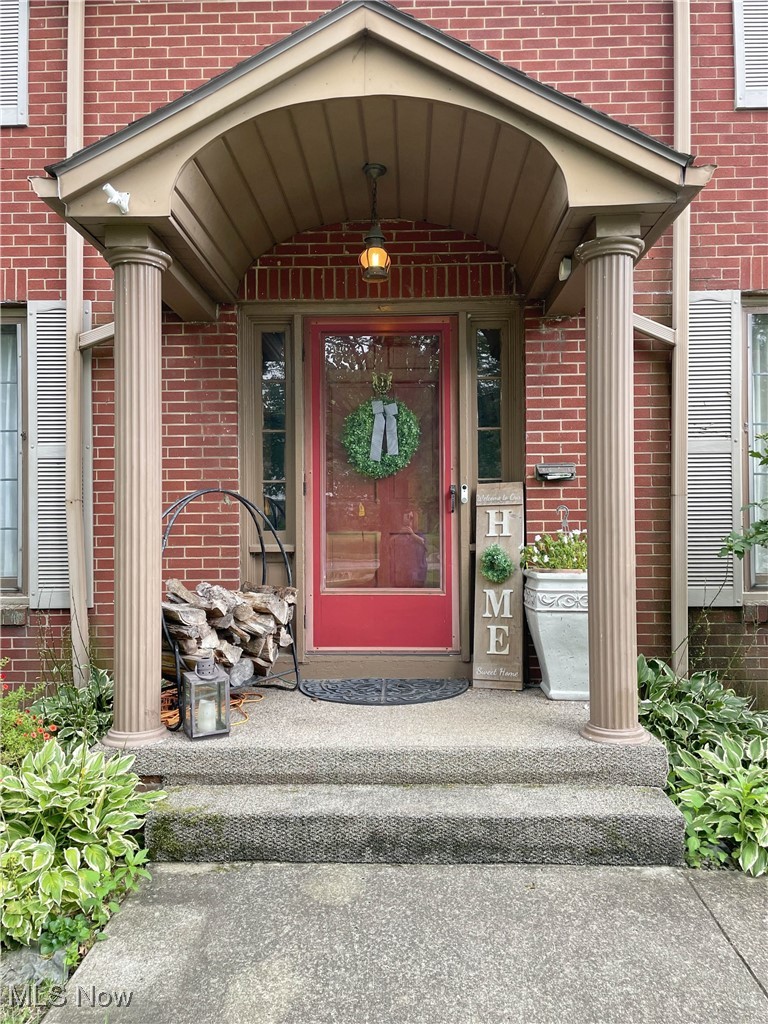
Red front door beneath a peaked porch canopy, with a wreath, stacked firewood, and potted plants.
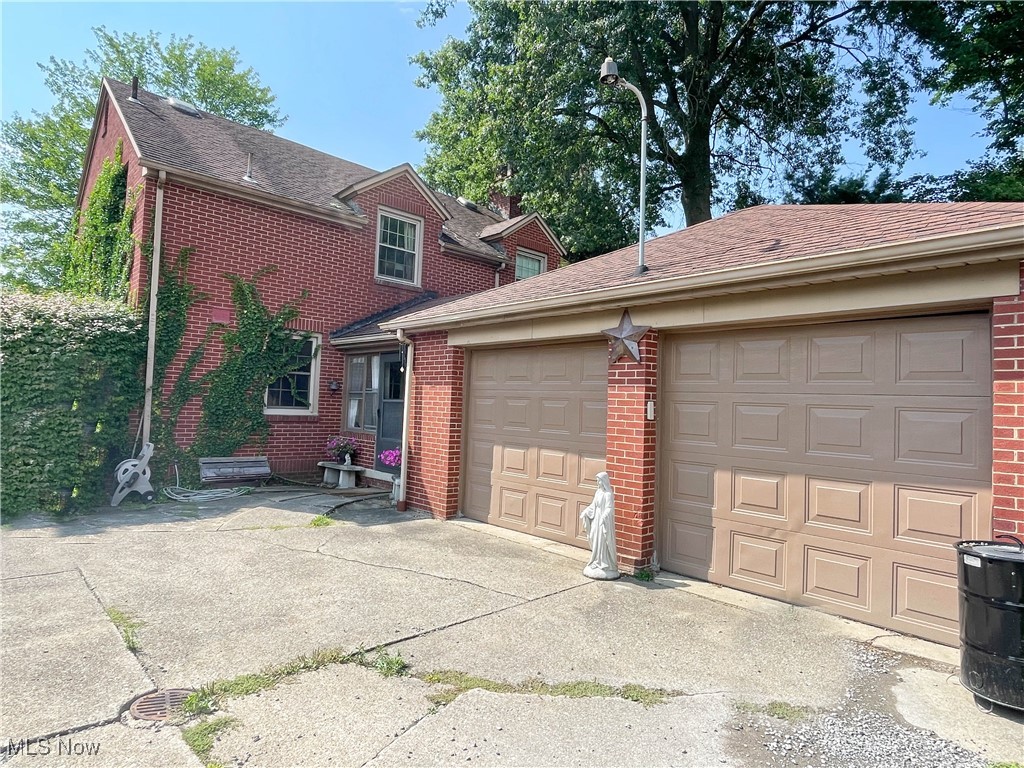
Red brick house with ivy, a two-car garage, and a wide paved driveway.
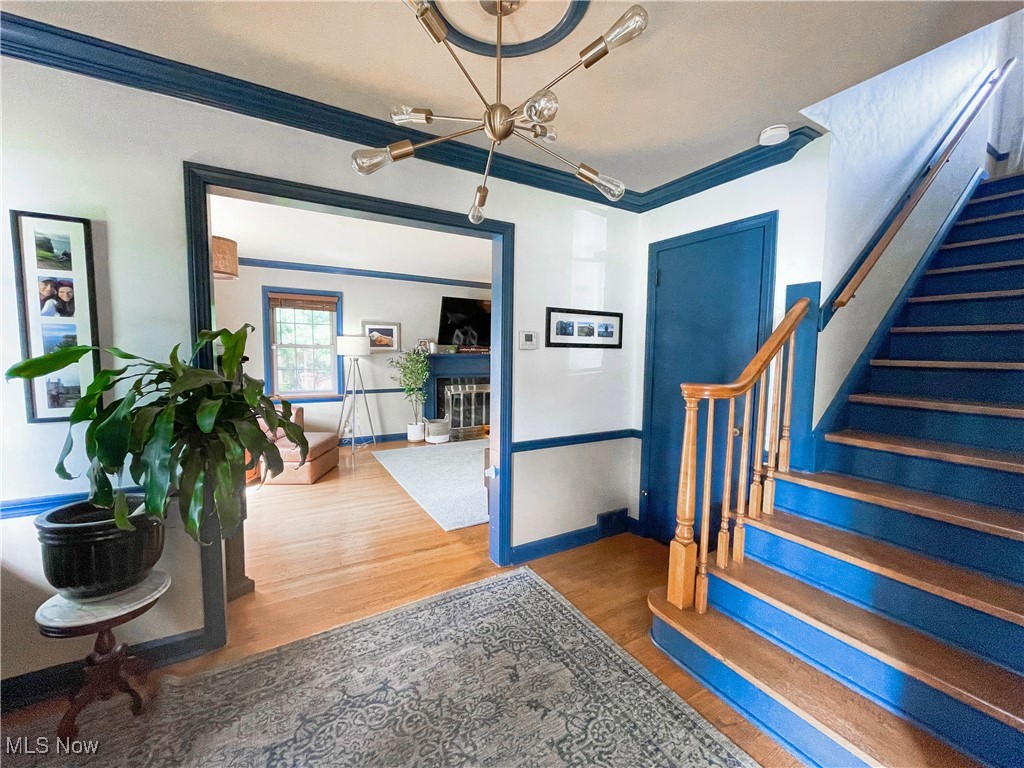
Home entryway with a blue staircase, hardwood floors, and an open view into the living room.
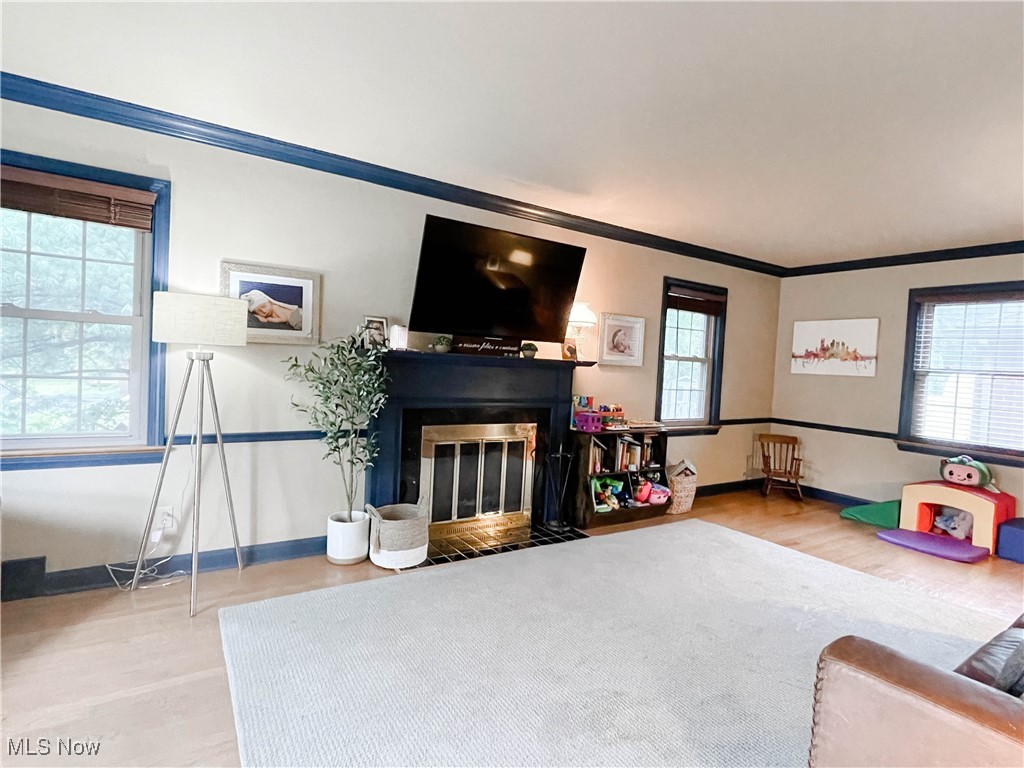
Living room with a dark blue fireplace, blue-trimmed windows, hardwood floors, and a large rug.
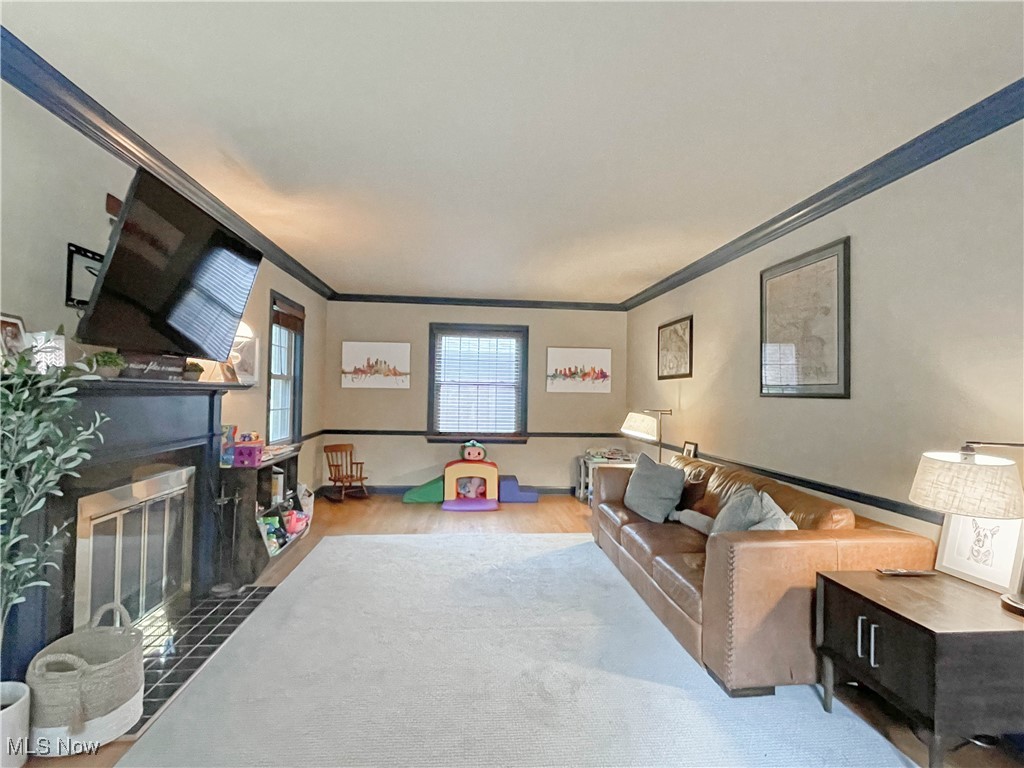
Living room with a fireplace, leather sofa, large rug, and children's play area.
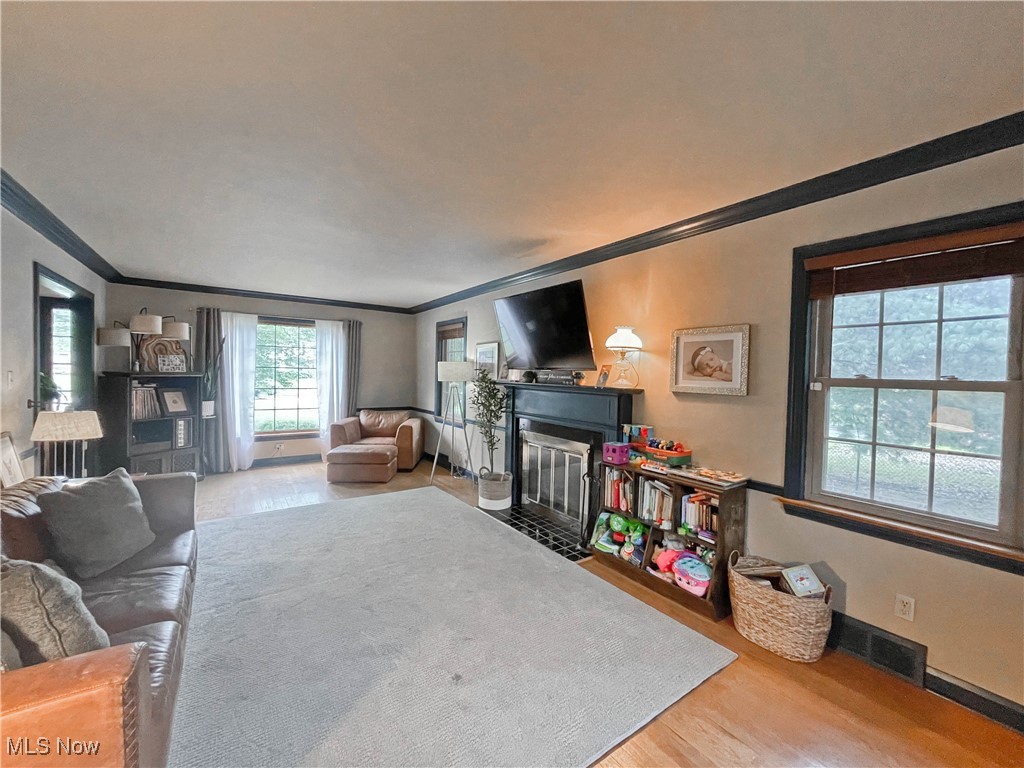
Living room with a black fireplace, leather seating, pale rug, and windows overlooking greenery.
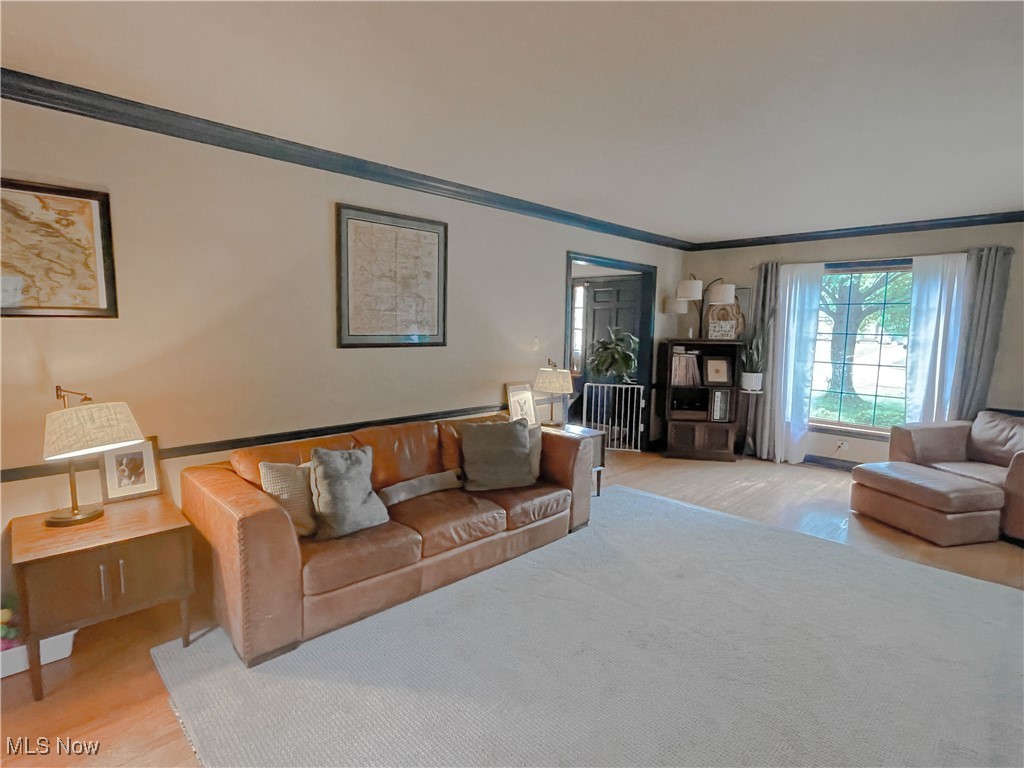
Living room with tan leather sofas, a large area rug, and a bright curtained window.
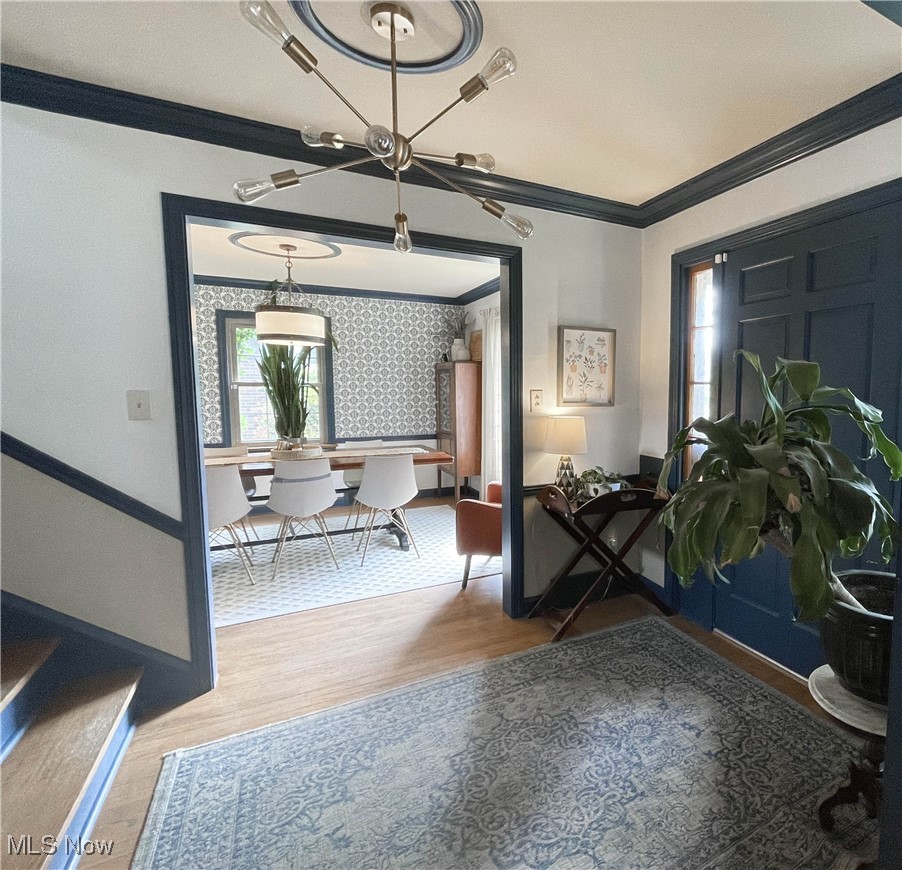
Foyer with blue front door and patterned rug, opening to a wallpapered dining room with a long table.
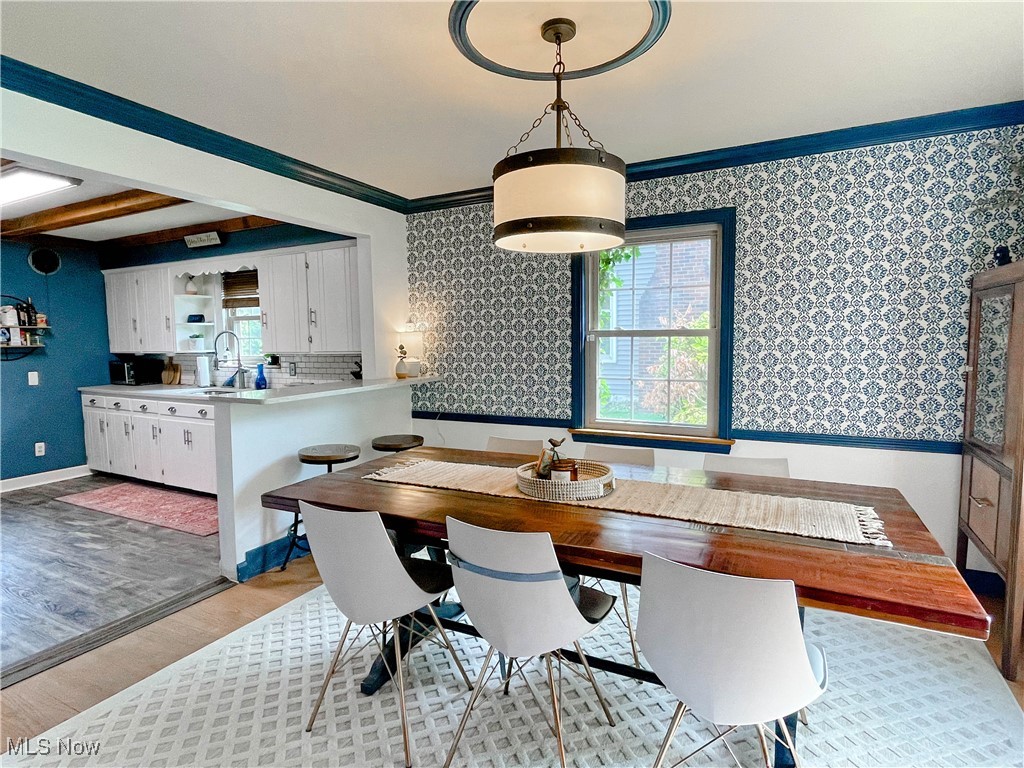
Dining room with a long wooden table beside an open kitchen, patterned wallpaper, and teal trim.
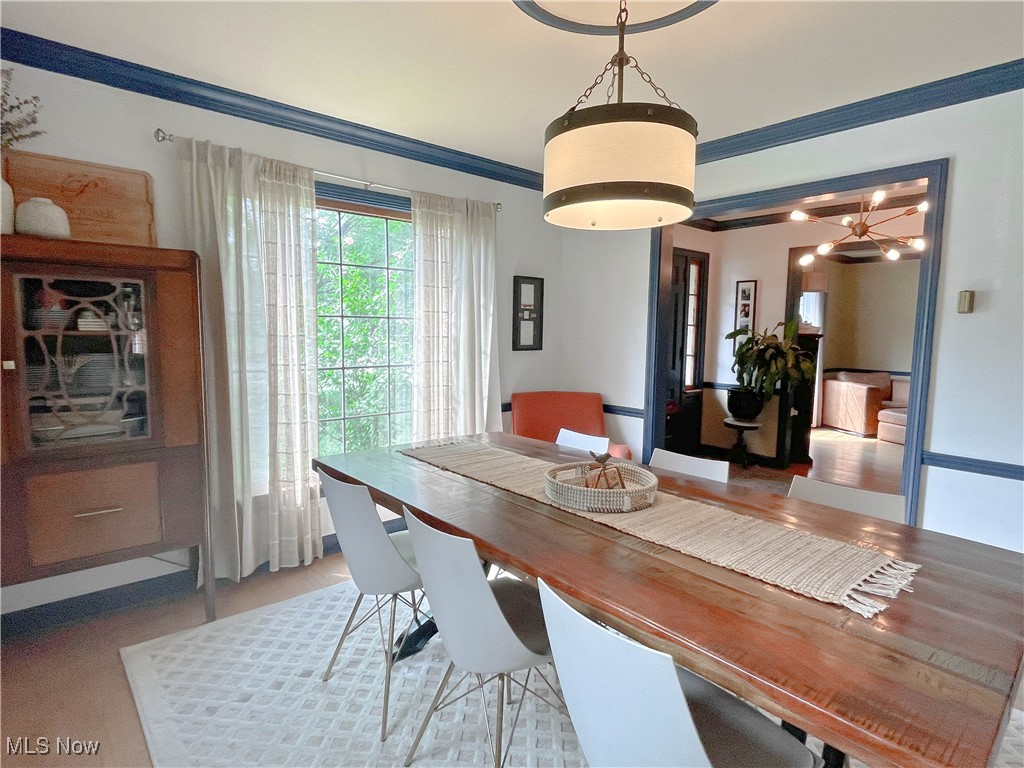
Dining room with a long wooden table, white chairs, blue trim, and a large curtained window.
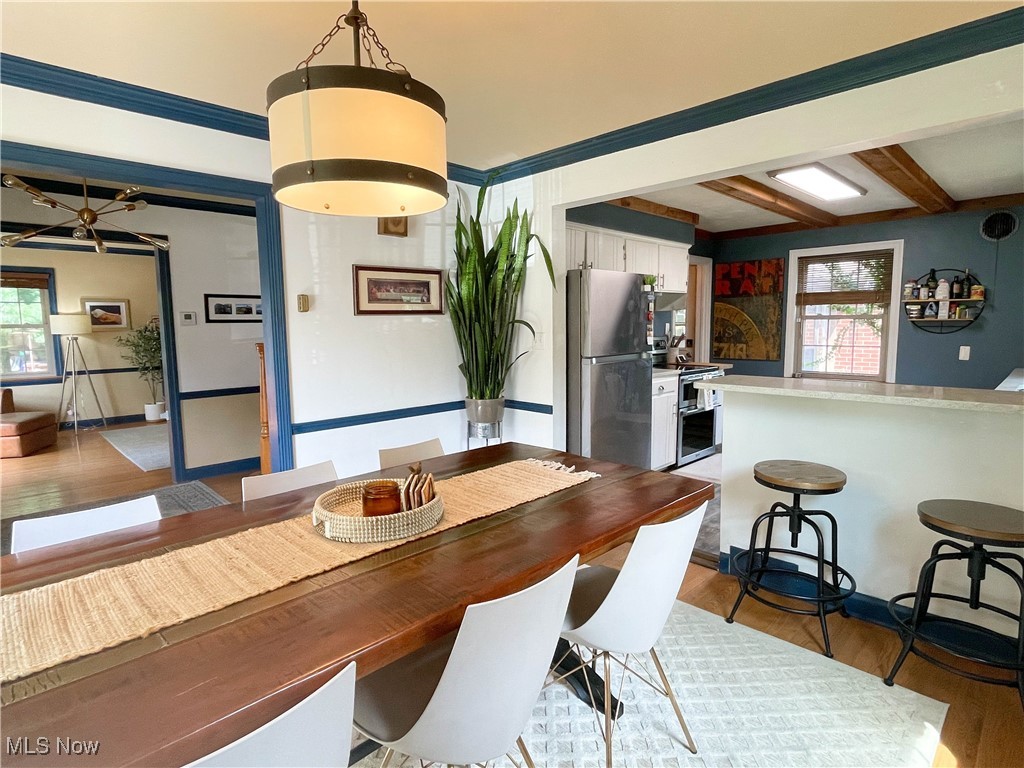
Dining area with a long wood table and white chairs beside an open kitchen.
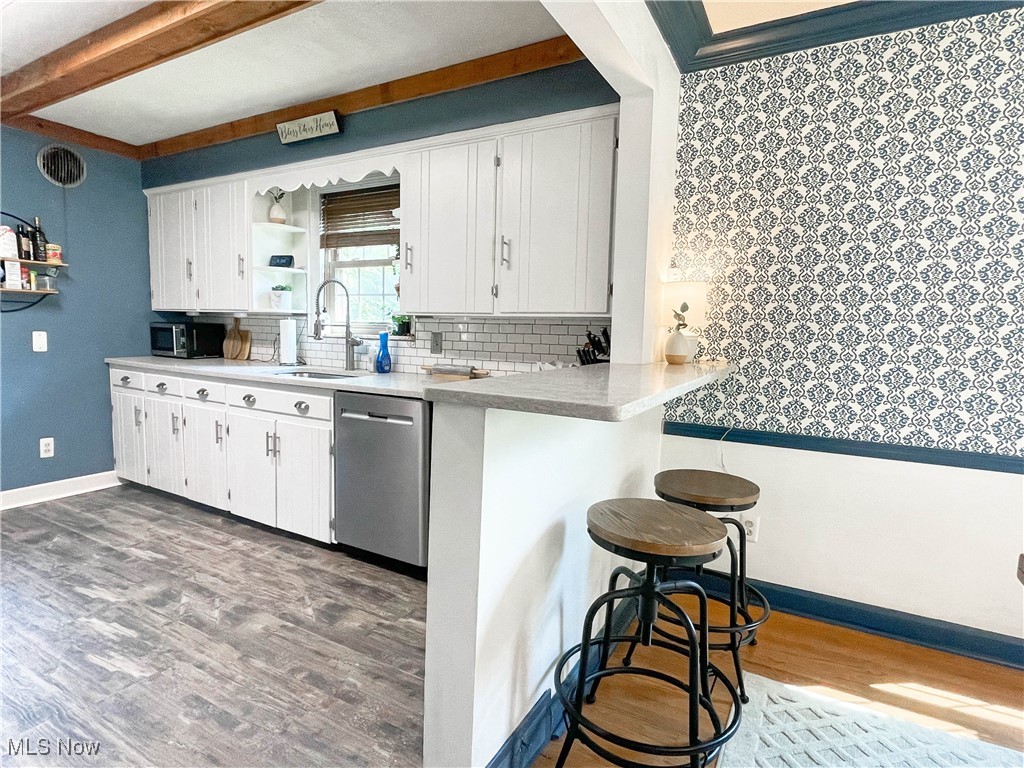
Kitchen with white cabinets, a gray breakfast bar, patterned wallpaper, and two stools.
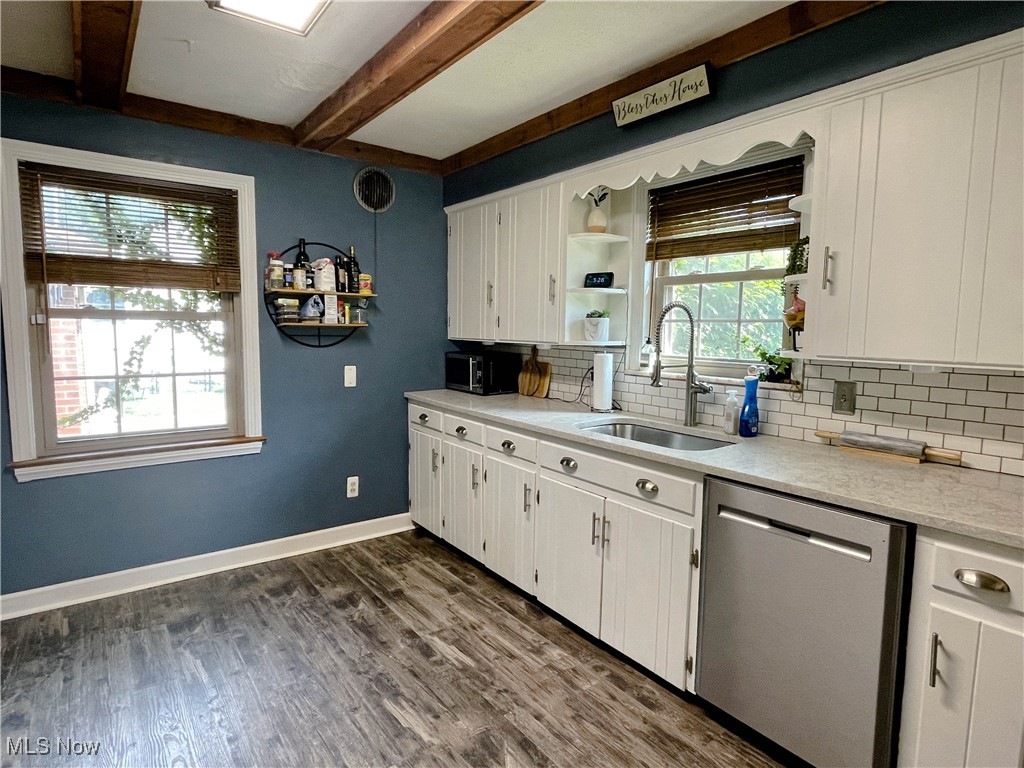
Kitchen with white cabinets, subway-tile backsplash, farmhouse sink, stainless dishwasher, and exposed ceiling beams.
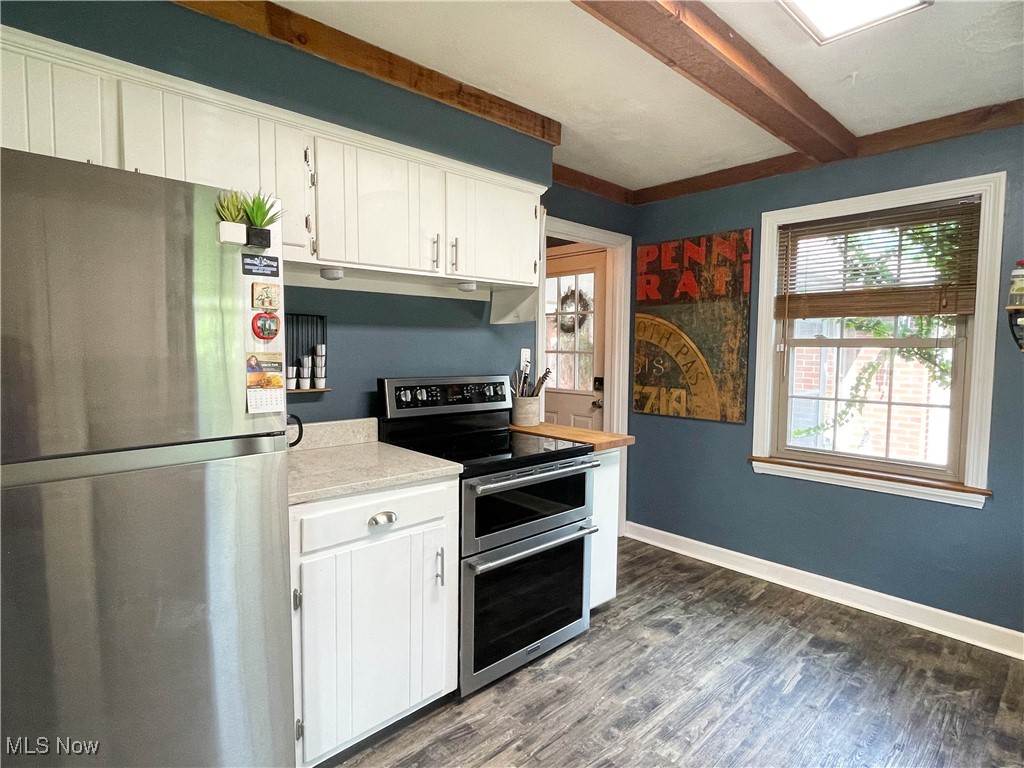
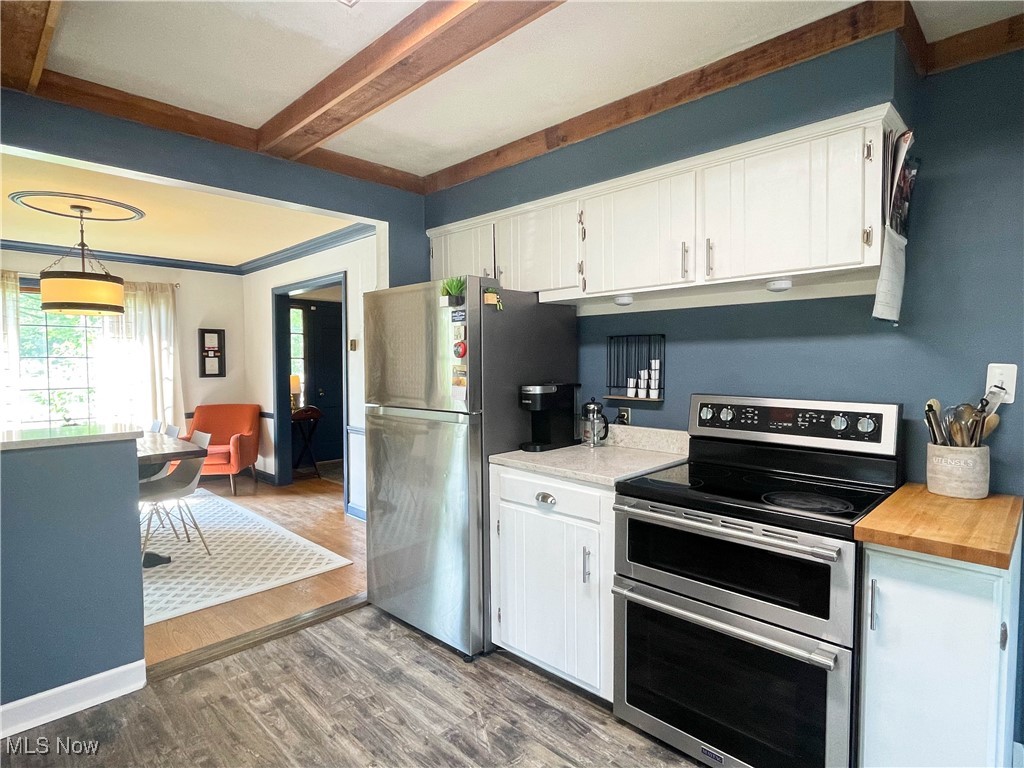
Kitchen with white cabinets, stainless-steel refrigerator, black range, blue walls, and exposed wood ceiling beams.
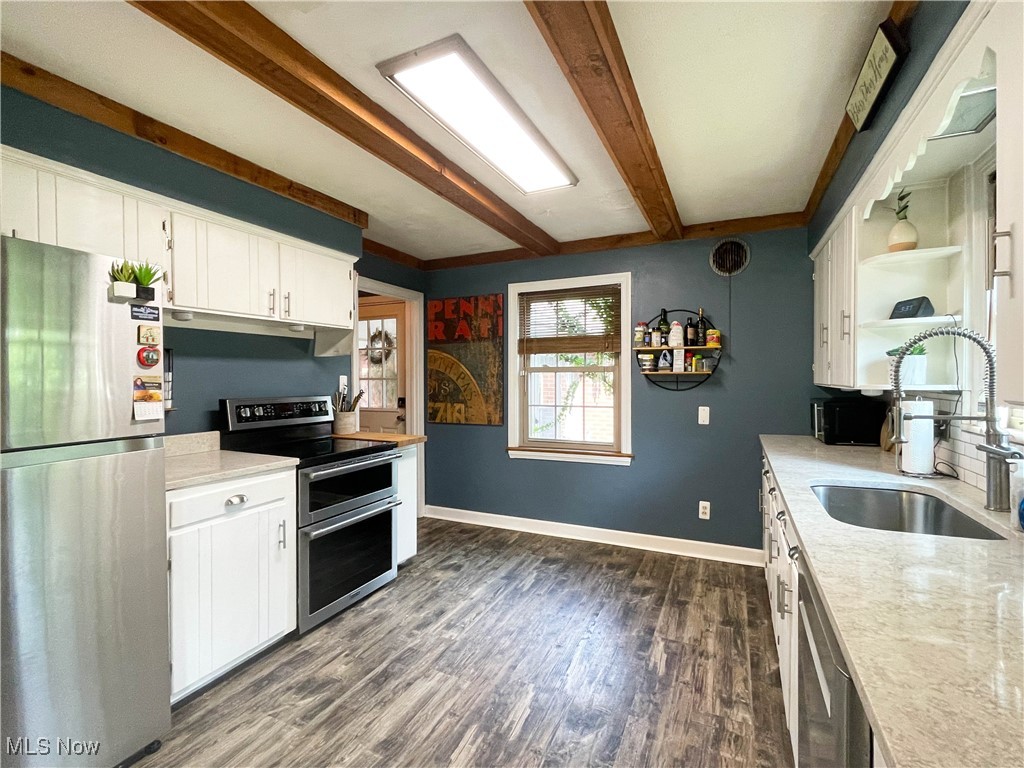
Kitchen with white cabinetry, stainless steel appliances, exposed ceiling beams, and dark wood-look flooring.
Kitchen with white cabinets, stainless steel appliances, butcher-block counter, and exposed wood ceiling beams.
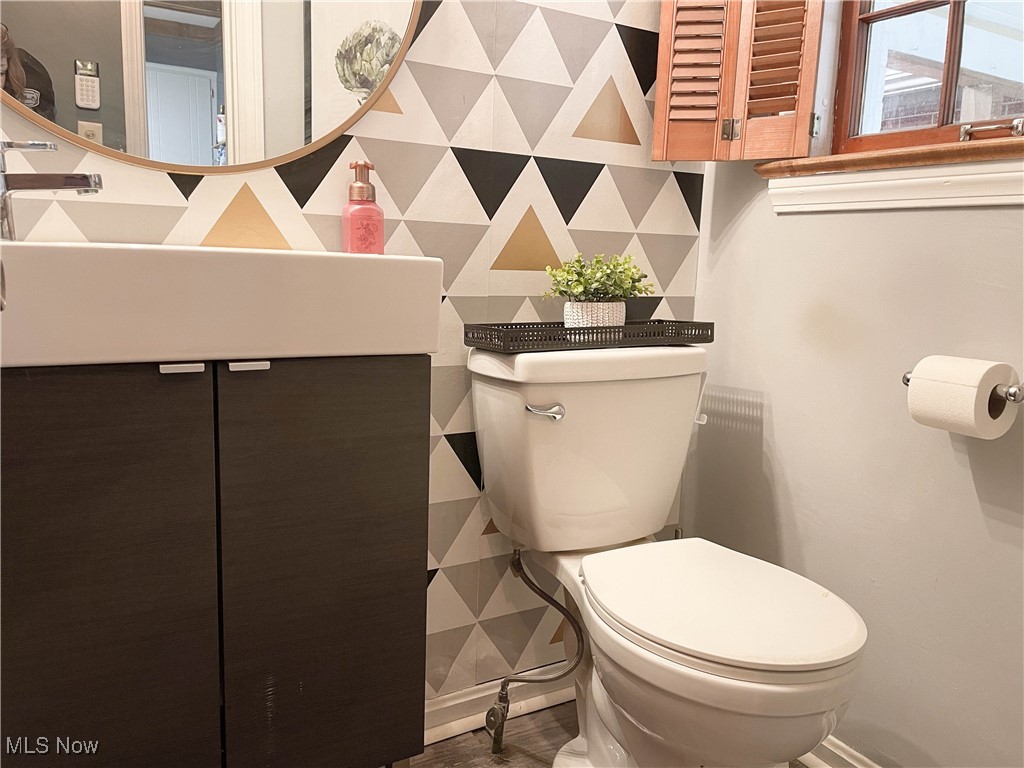
Bathroom with geometric tile behind a white toilet and dark wood vanity.
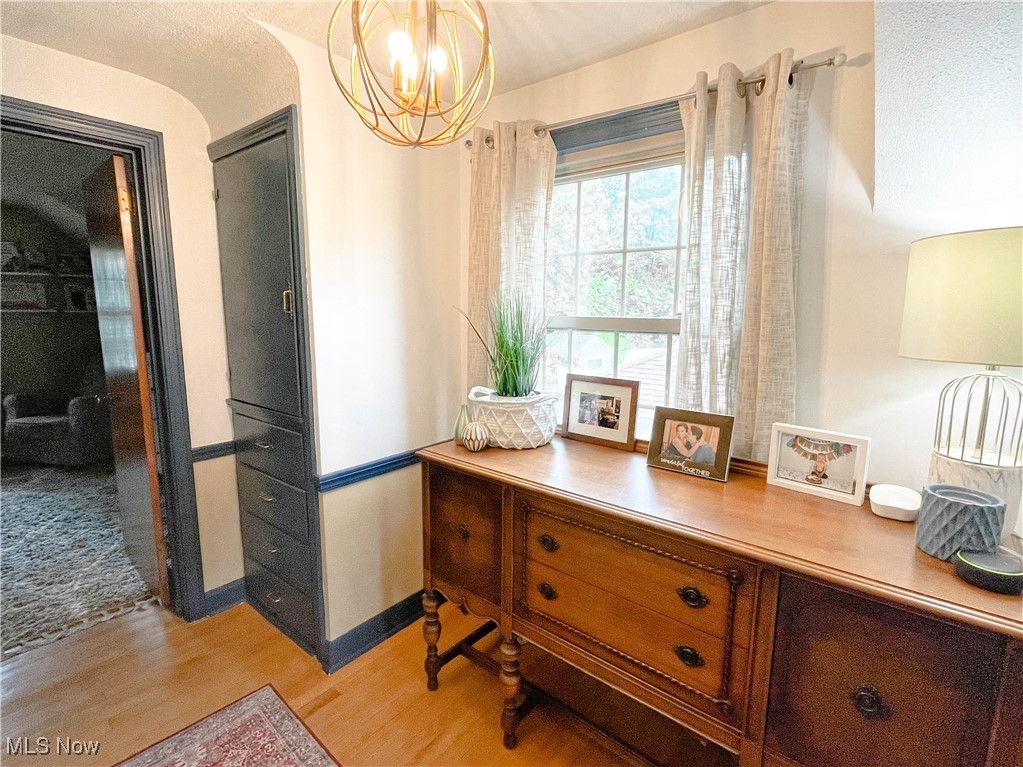
Bedroom with a wooden dresser beneath a curtained window and a brass chandelier.
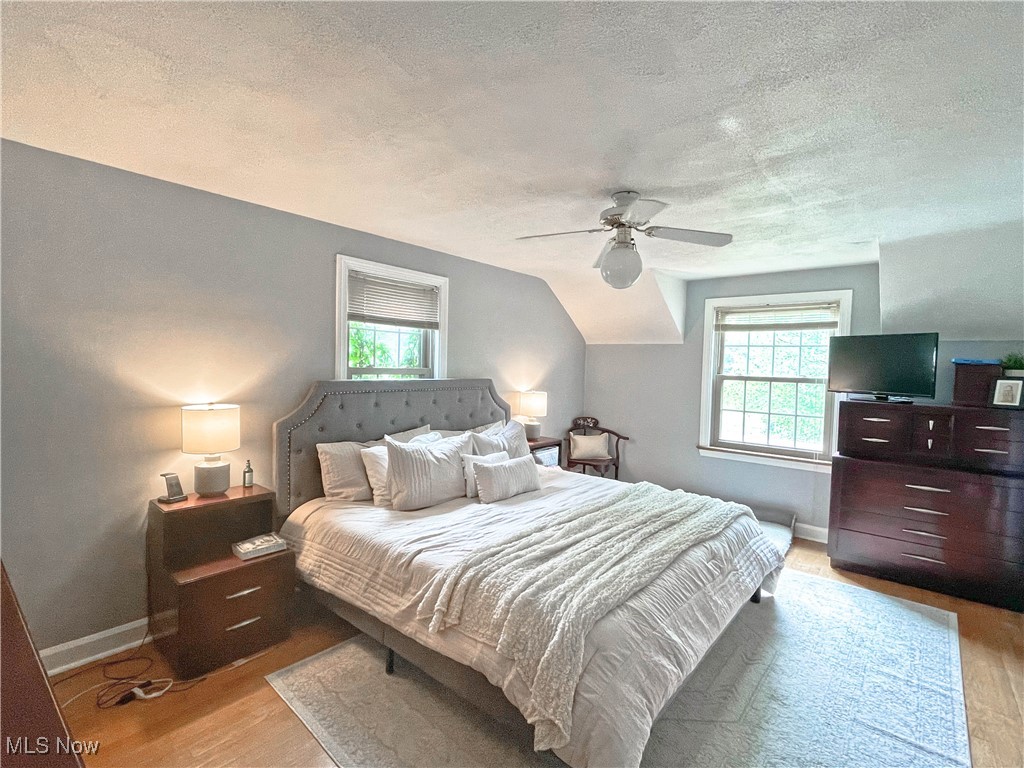
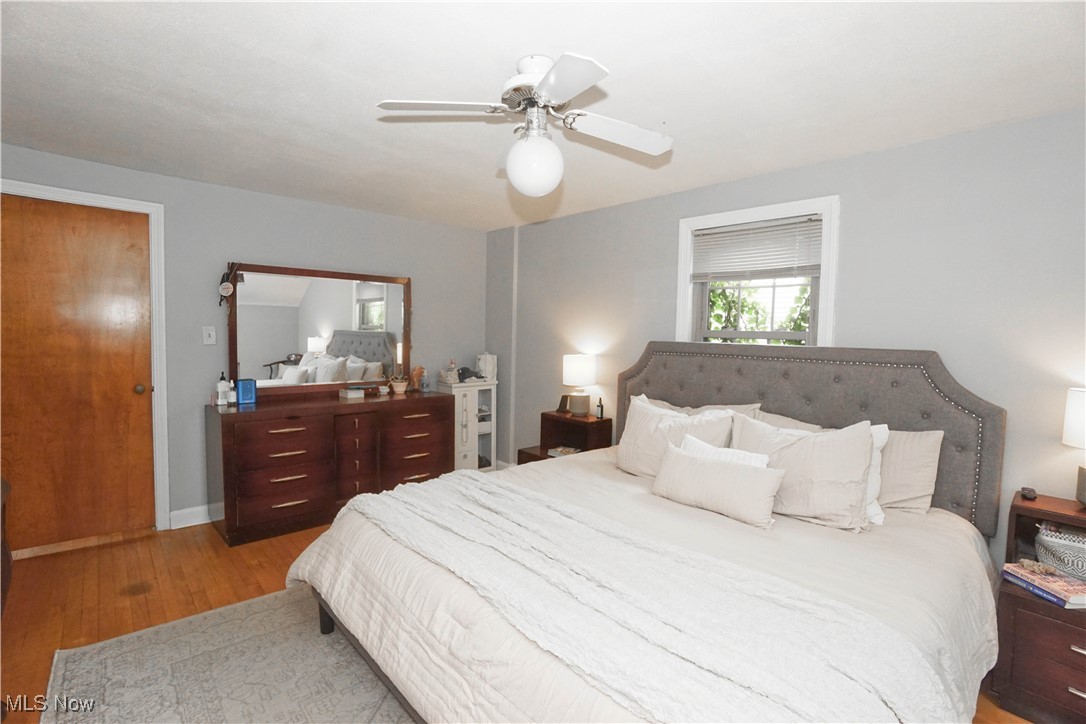
Furnished bedroom with a tufted gray headboard, two windows, and a ceiling fan.
Bedroom with a large bed, gray tufted headboard, white bedding, and hardwood floors.
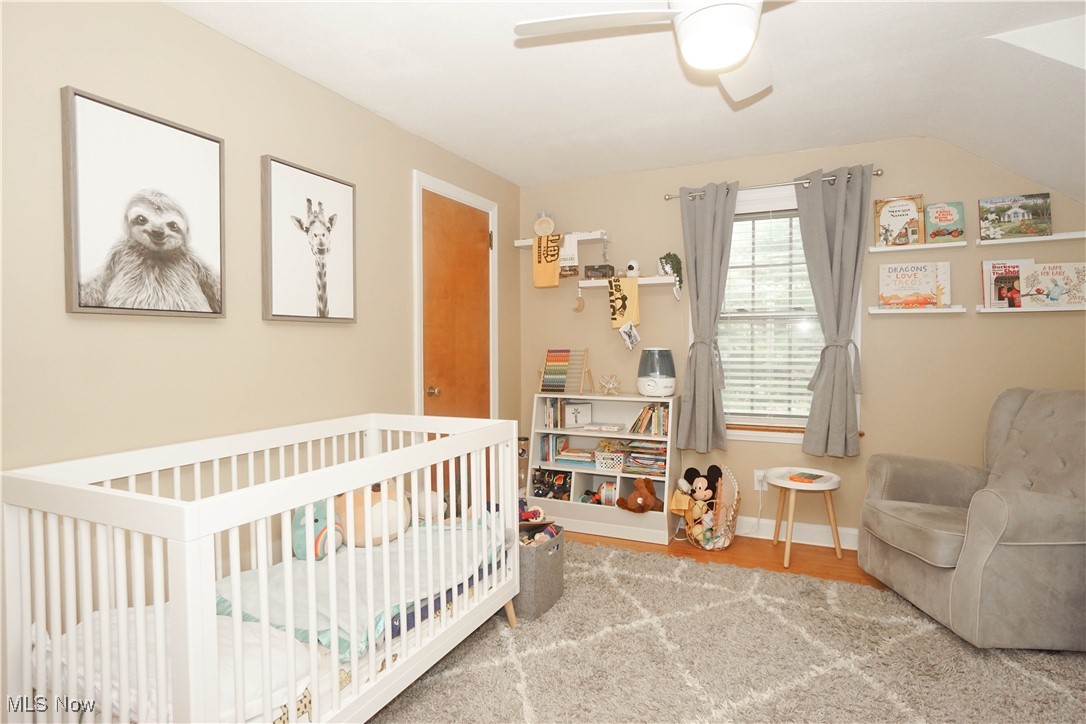
Nursery with a white crib, gray armchair, animal prints, and shelves of books and toys.
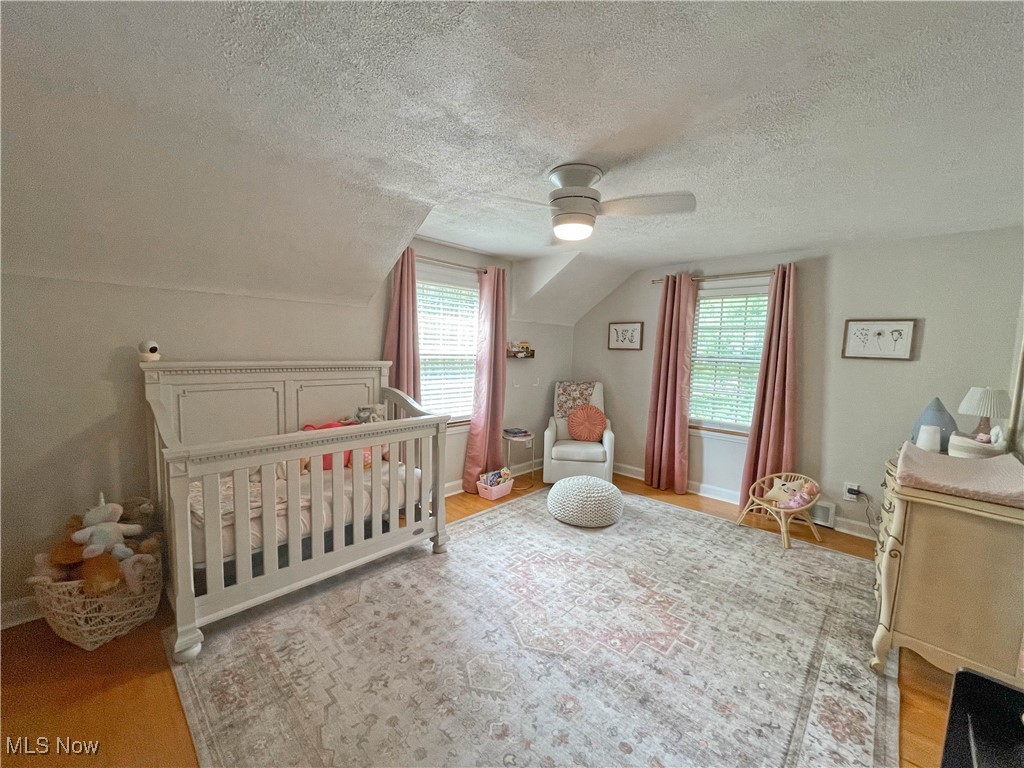
Nursery with a white crib, pink curtains, and a patterned rug.
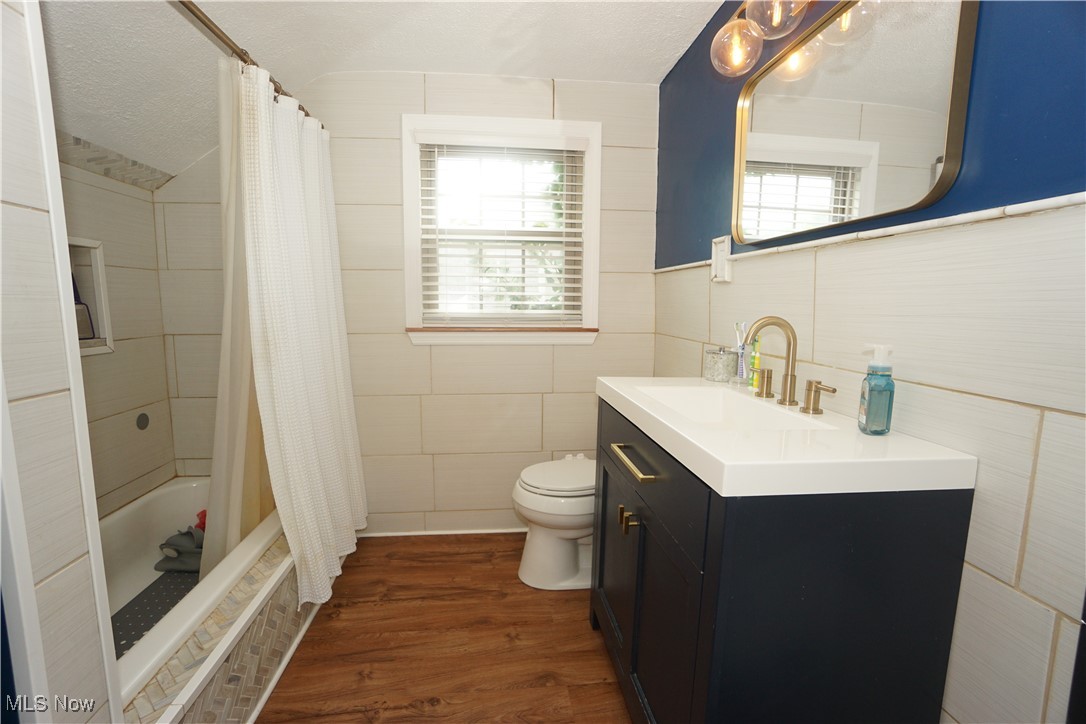
Bathroom with a tiled tub and shower, dark vanity, window with blinds, and wood-look flooring.
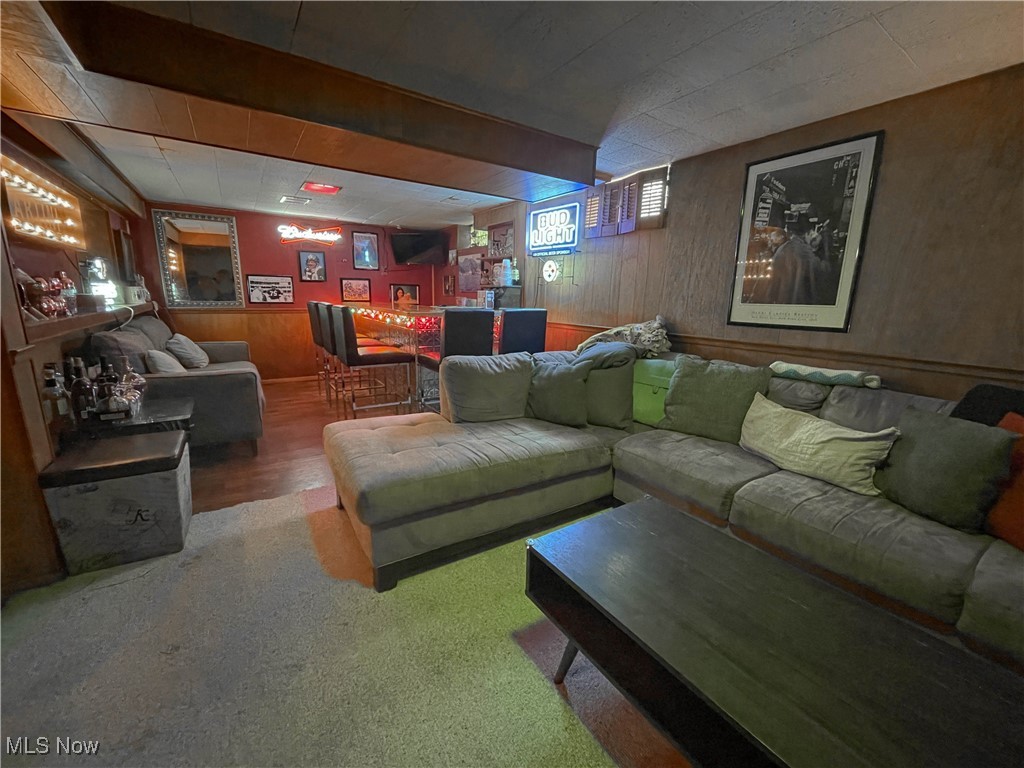
Basement lounge with a large gray sectional, bar stools, and illuminated signs.
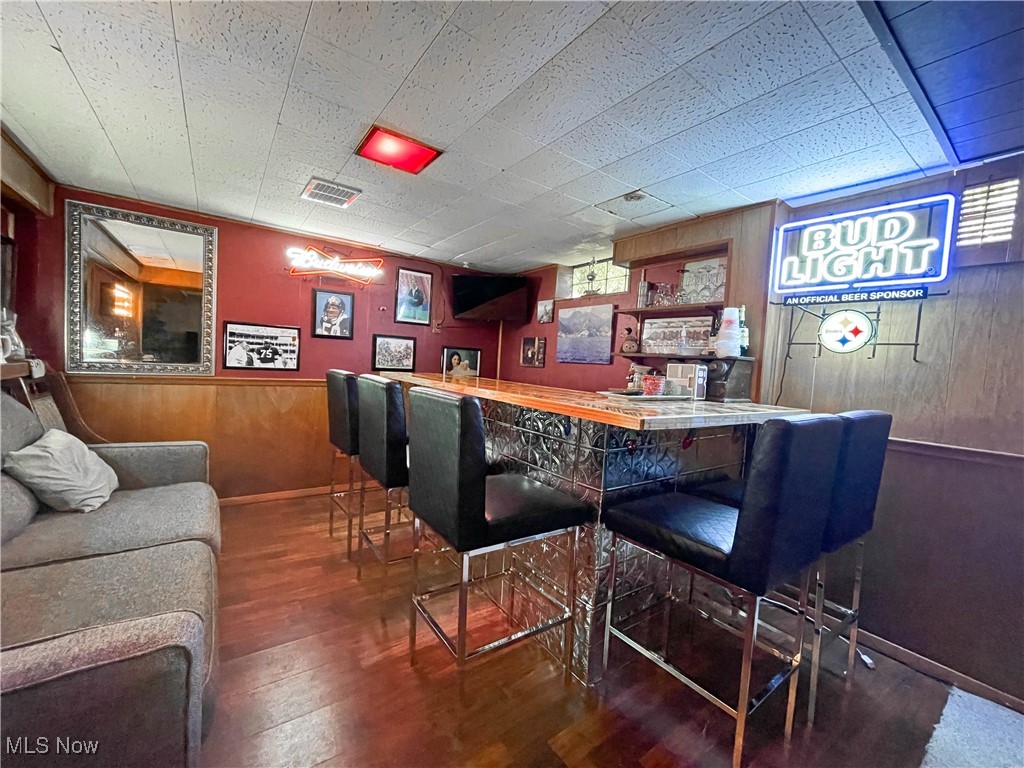
Basement bar with a metal-front counter, black stools, and illuminated beer signs.
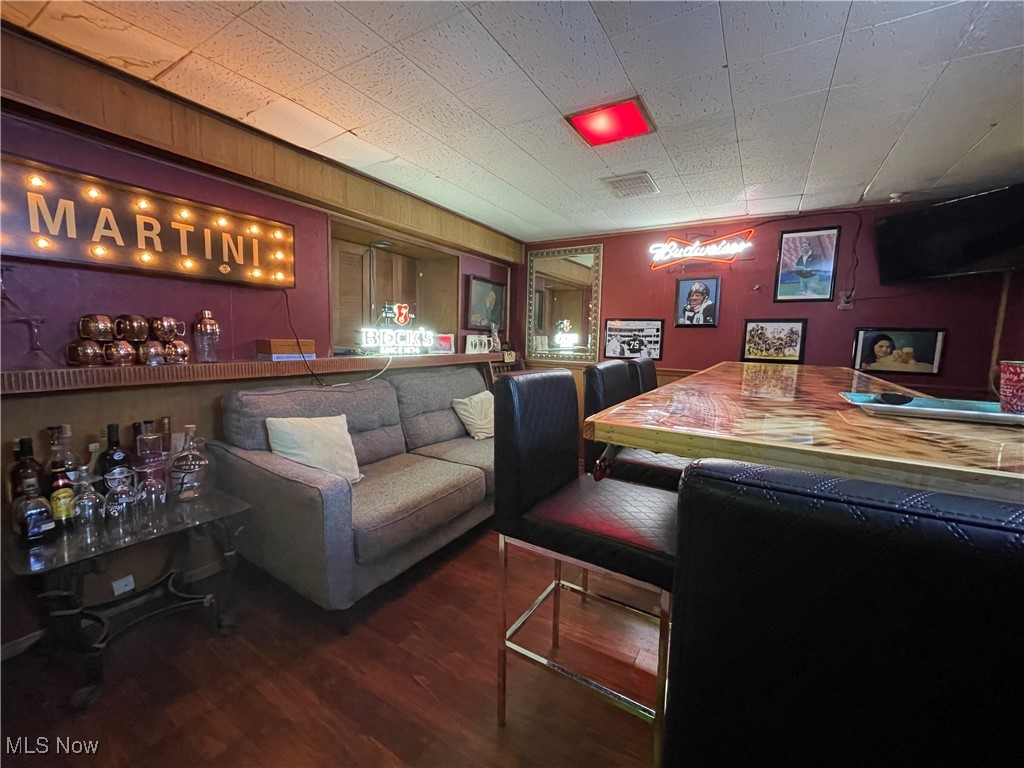
Furnished home bar and lounge with a gray sofa, leather chairs, and a wood-top table.
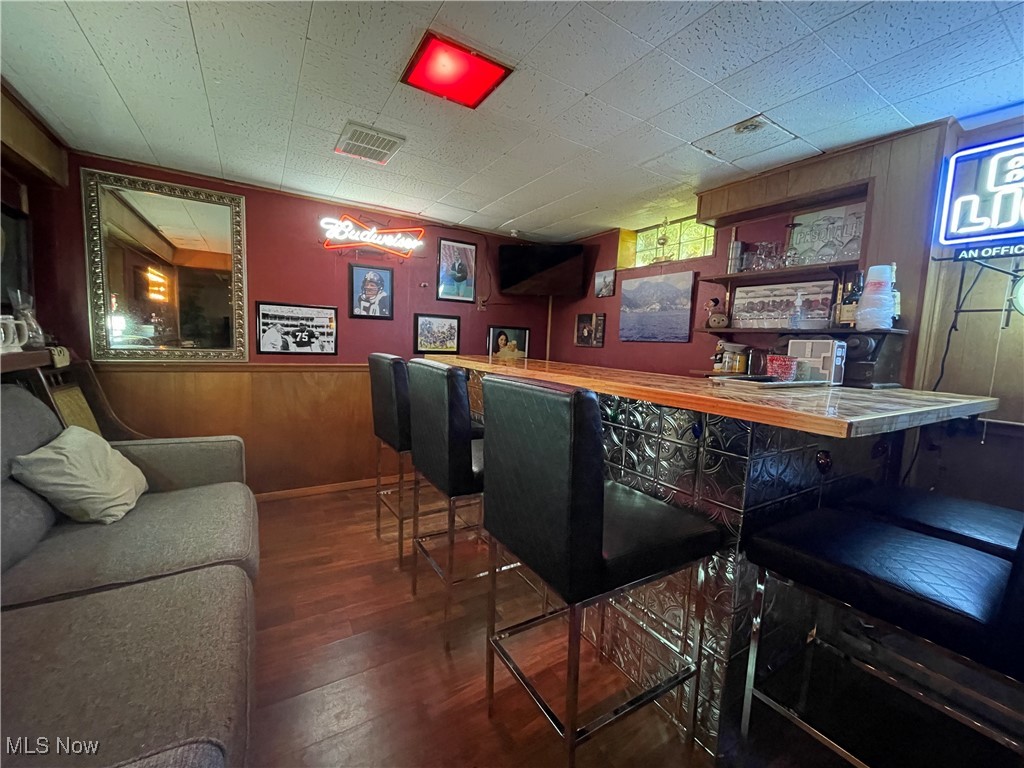
Basement bar with a wood-topped counter, black stools, gray sofa, and neon signs.
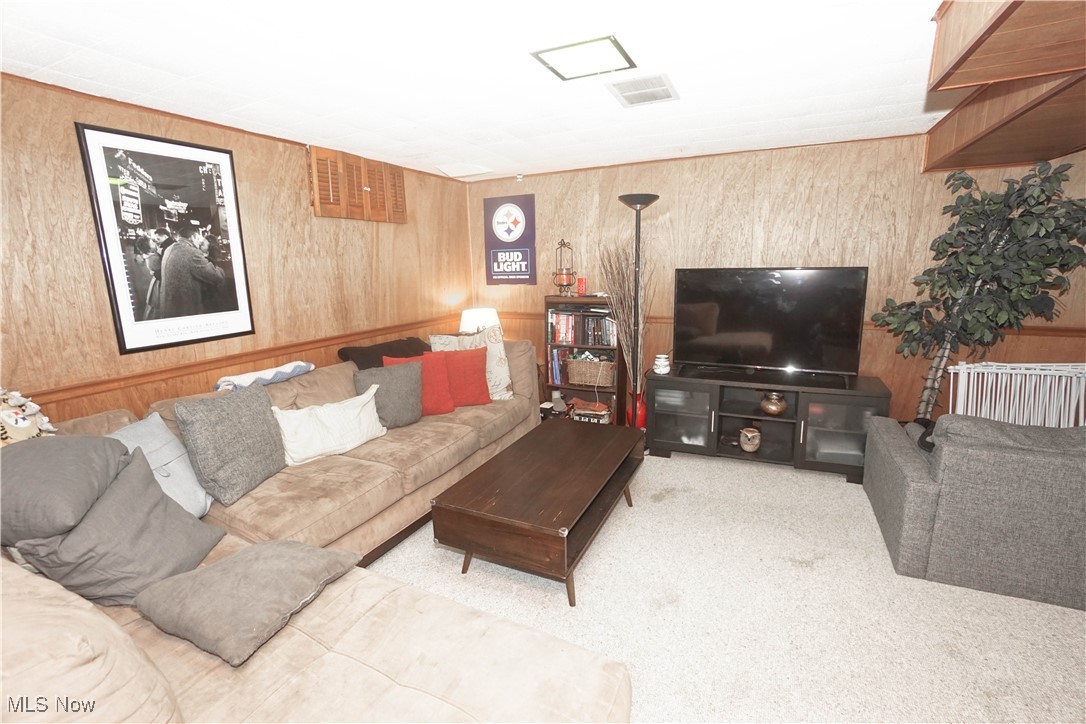
Furnished living room with a beige sectional, wood-paneled walls, and a large television.
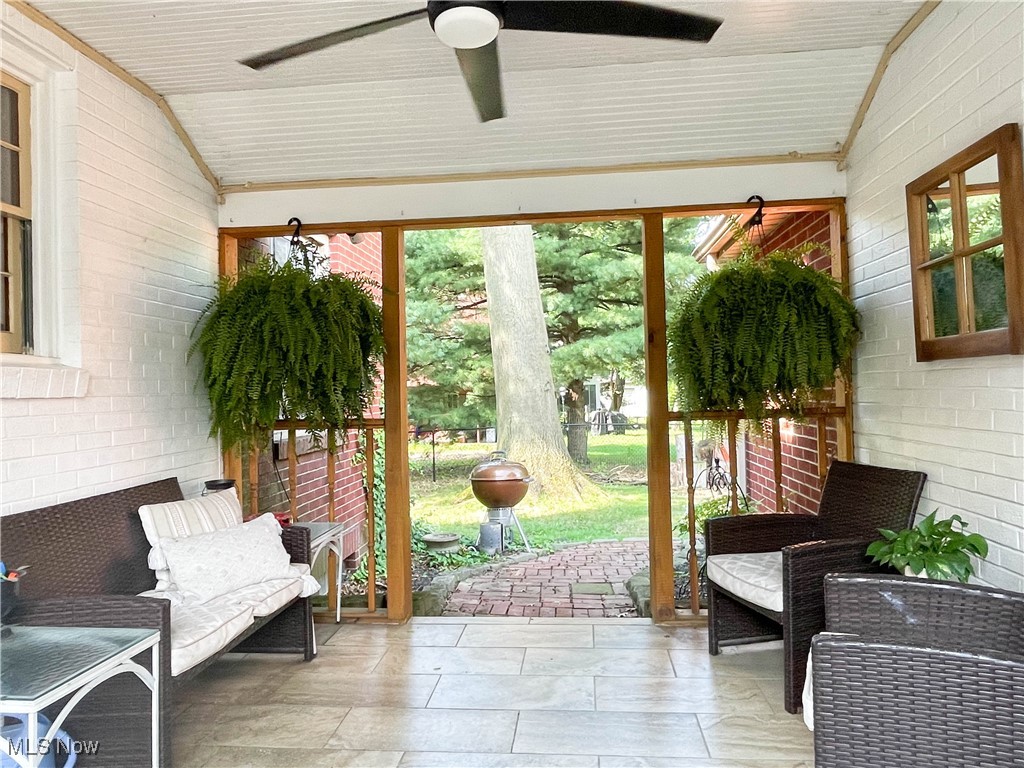
Enclosed porch with wicker seating and hanging ferns overlooking a brick path and leafy yard.
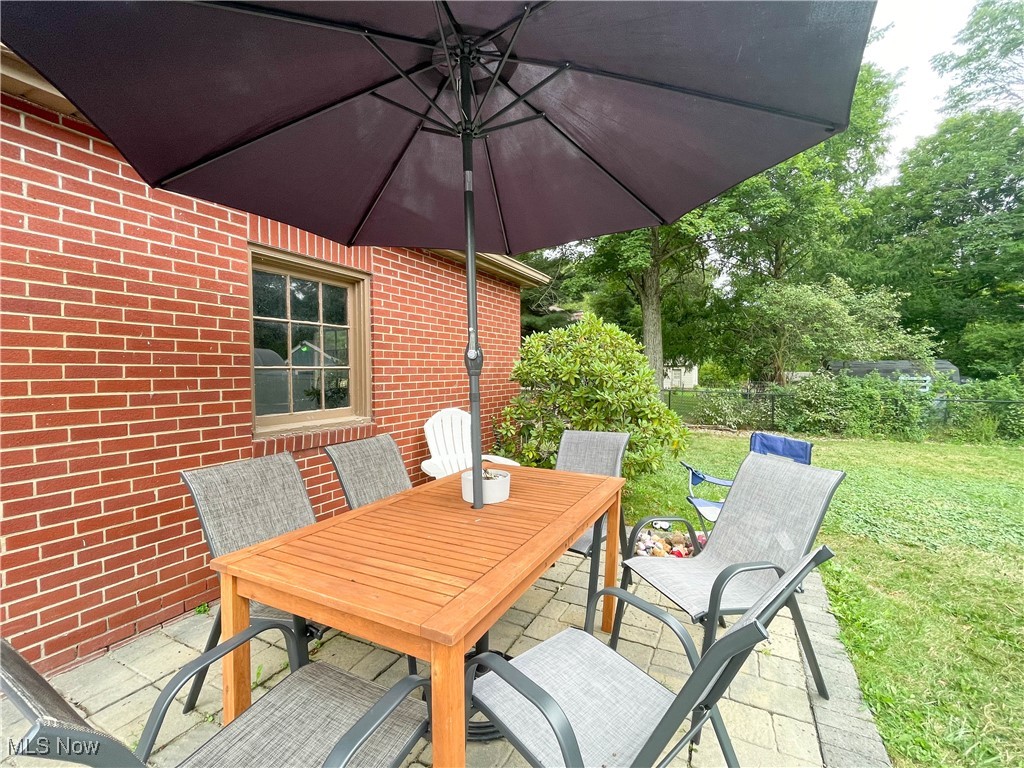
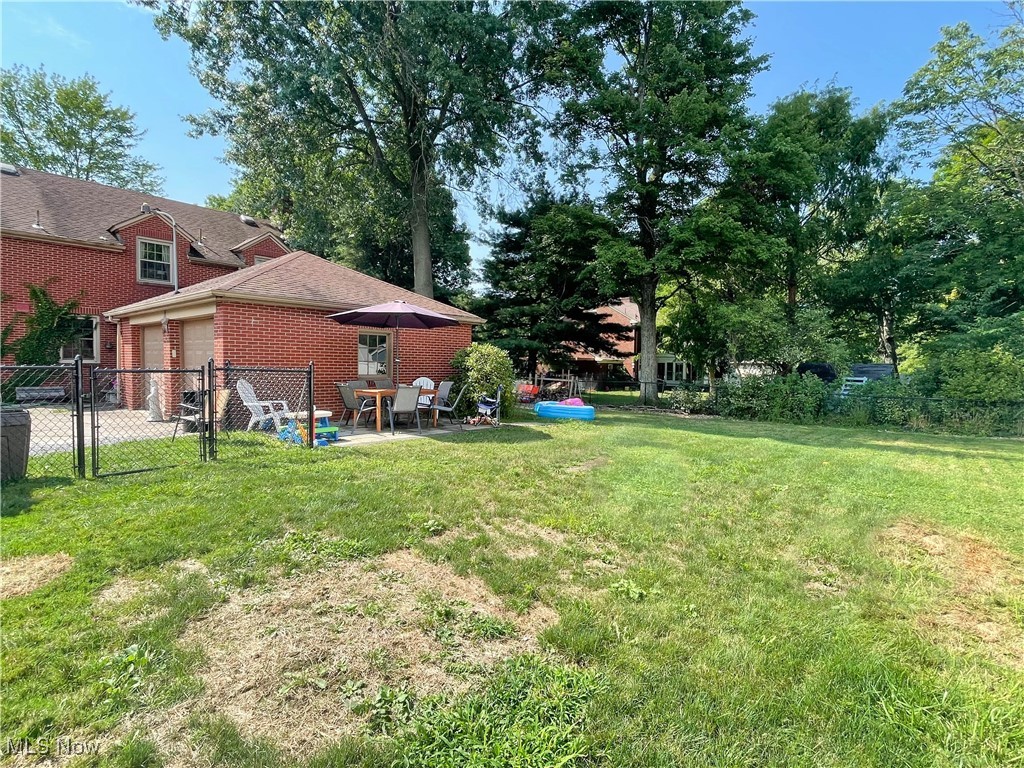
Brick house patio with a wooden dining table and chairs beneath a large umbrella.
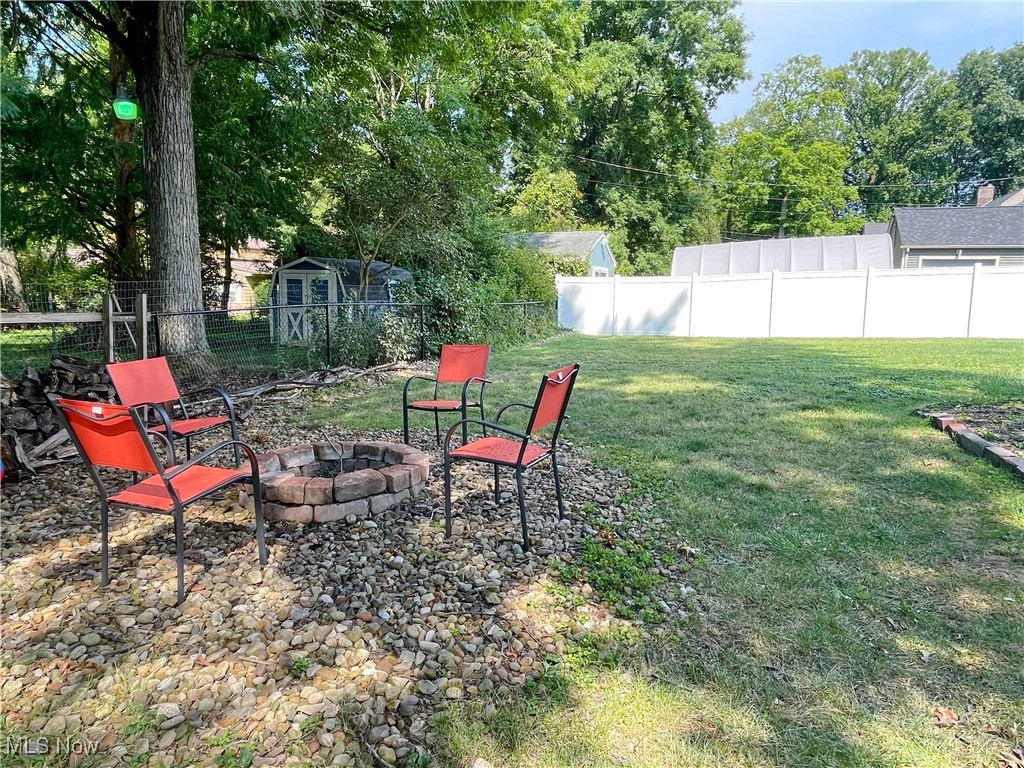
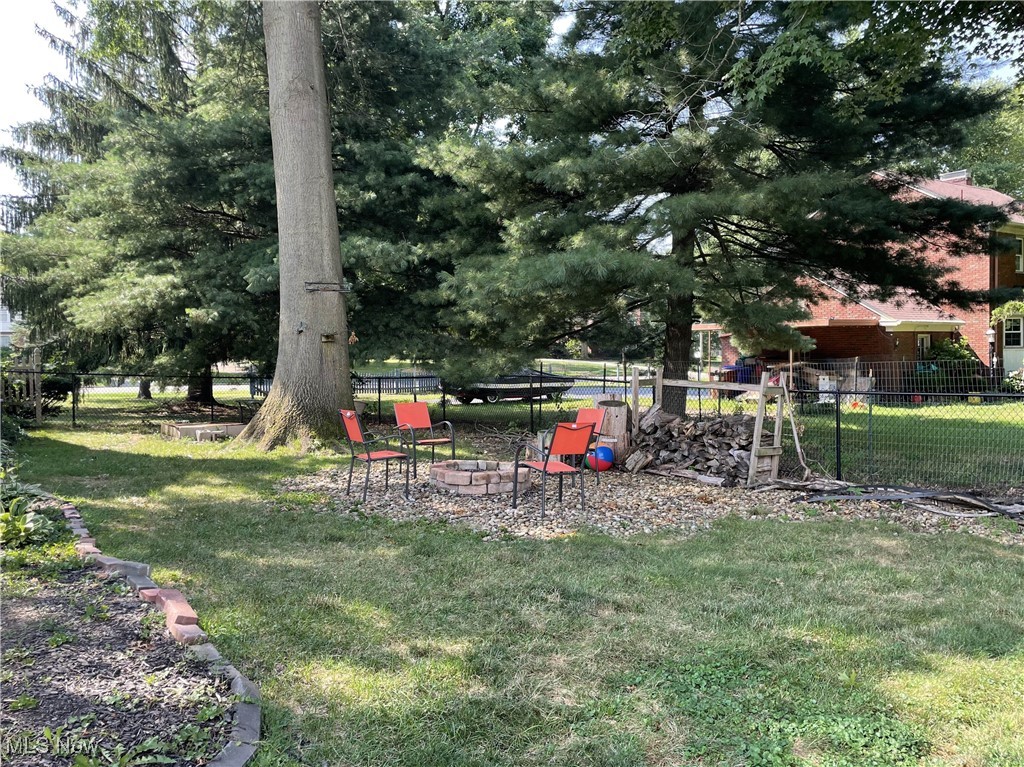
Backyard fire pit with red chairs beside a lawn and white privacy fence.
Backyard with red chairs around a stone fire pit beneath a large pine tree.
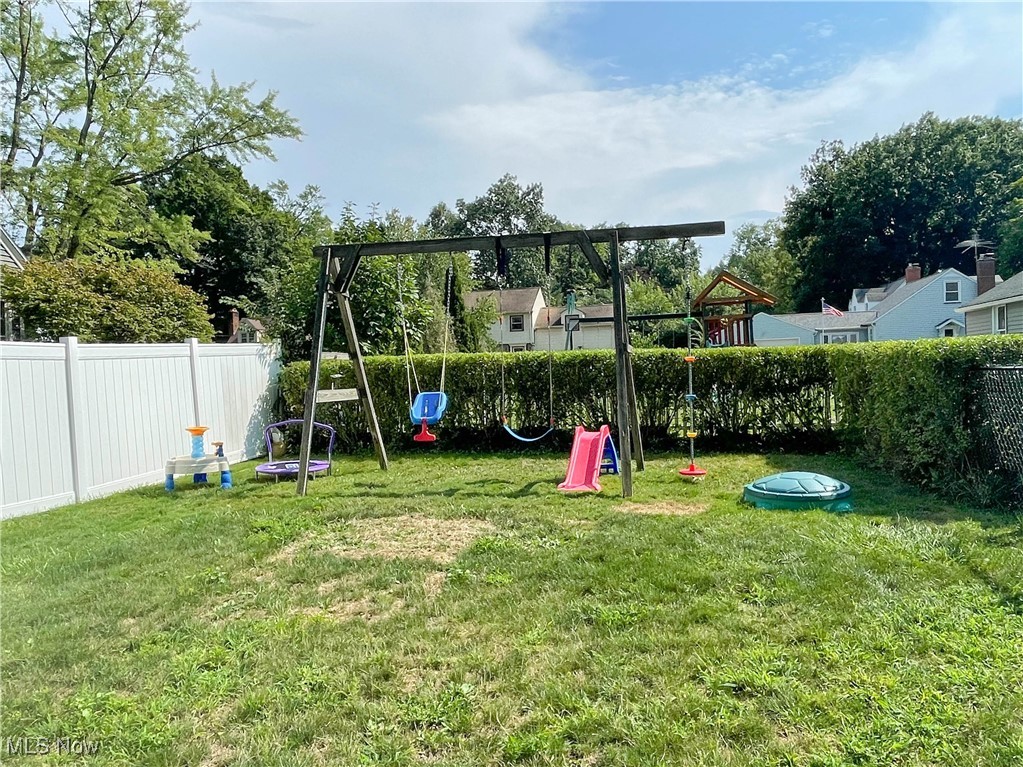
Fenced backyard with a wooden swing set and colorful children's play equipment.
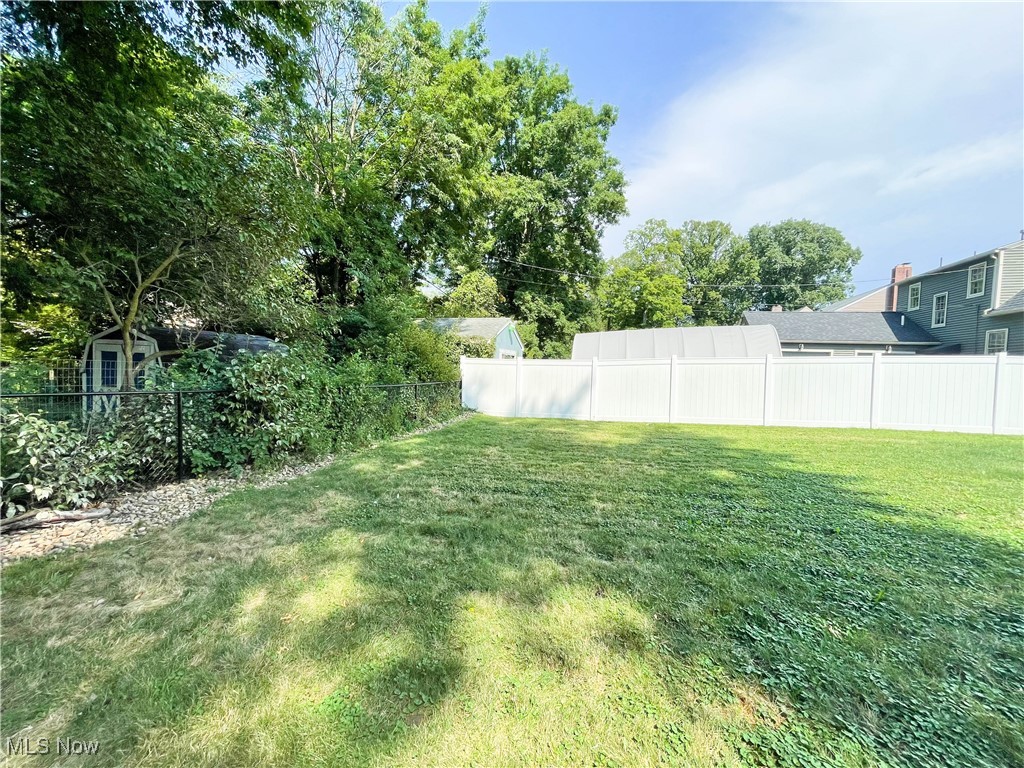
Backyard lawn with mature trees, a white privacy fence, and a small shed.
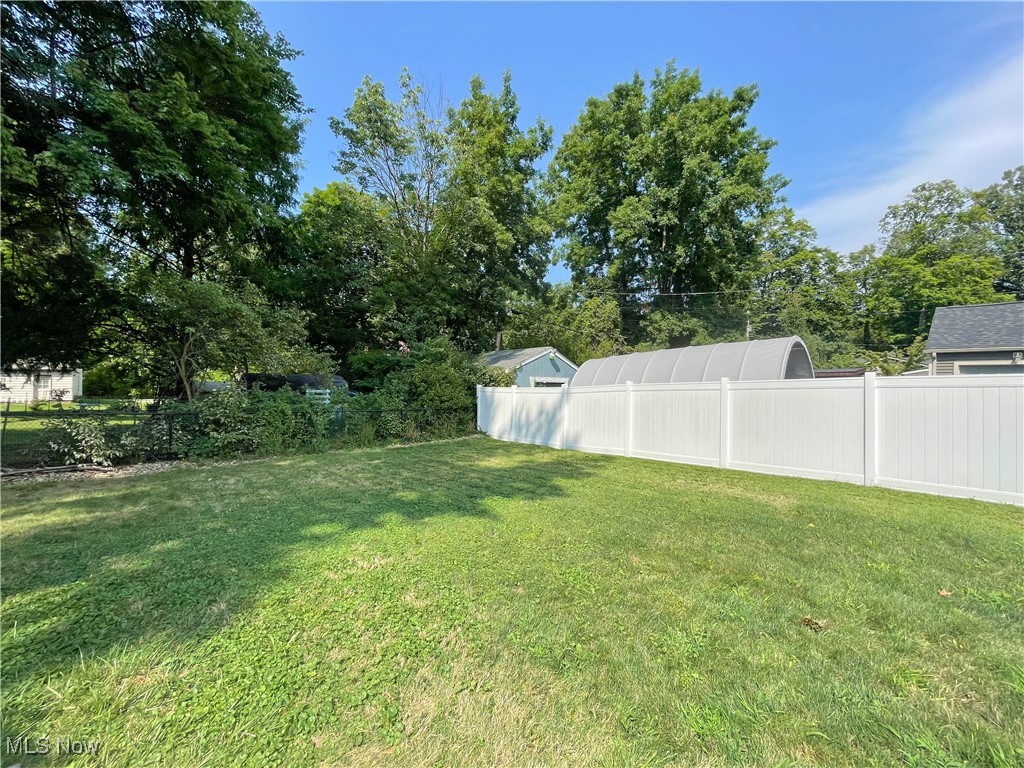
Grassy yard with a white privacy fence, mature trees, and a curved-roof structure beyond the fence.
Brick house with a fenced backyard, patio seating, and mature shade trees.
Two-story red brick house with white shutters and a covered front porch.
VIEW PHOTOS
$237,000

6147 Glenwood Avenue

3 Beds 2 Baths 1,904 Sq.Ft. 0.31 Acres

Description

Welcome to 6147 Glenwood Ave! This charming home offers a perfect blend of comfort and style. Step into the spacious foyer with a coat closet, leading to a generously sized living room featuring hardwood floors, wood burning fireplace, and large windows that flood the space with natural light. The same hardwood floor, crown molding, and chair rail run thru the formal dining room. The updated kitchen offers wooden beams, LVT flooring, subway tile backsplash, Quartz countertops, breakfast bar, stainless steel appliances (new in 2018), and a convenient panty around the corner, next to the half bath. On the 2nd floor are 3 nice sized bedrooms, an updated full bathroom, and a luandry chute. The partly finished basement has a custom-built bar and offers an additional living space and storage. Enjoy outdoor living on the covered back patio! The fenced yard provides privacy and includes a fire pit for cozy evenings. (p.s. check out the pig roasting pit) Don't forget the 2 car garage! This move-in ready home is a must-see! Most windows have been replaced. Hot water tank replaced 2022. And as an added bonus to buyer, seller is including a home warranty! Call to make this your new home today!

Share Property

Location

6147 Glenwood Avenue, Boardman, OH 44512

Status

Sold

Date Sold

September 30, 2024
Valerie Park

Valerie Park

TITLE

REALTOR®

Property Amenities

Interior
Laundry room Electric Dryer Hookup, Gas Dryer Hookup, In Basement
Fireplace Wood Burning
Appliances Dishwasher, Disposal, Range, Refrigerator
Total Bedrooms: 3
Half Bathrooms: 1
Full Bathrooms: 1
Area & Lot
Lot Area 0.31 Acres
Living area 1,904 Sq.Ft.
MLS® ID 5060455
Year Built 1951
School District Boardman LSD - 5002
Architecture Styles Colonial
Type Residential
Status Sold
Exterior
Stories 2
Air conditioning Central Air
Heat type Forced Air, Gas
Water Source Public
Garage Space 2.0
Sewer Public Sewer
Other Exterior Features Barbecue, Fire Pit
Parking Attached, Garage
Roof Asphalt
Finance
Sales Price $237,000
Real Estate Tax $3,100 yearly
Red front door beneath a peaked porch canopy, with a wreath, stacked firewood, and potted plants.

360 Virtual Tour

Take a tour of this property

Boardman

Work With Valerie

Work with an experienced REALTOR® who puts your needs first, communicates every step of the way, and stays committed to your goals from start to finish.