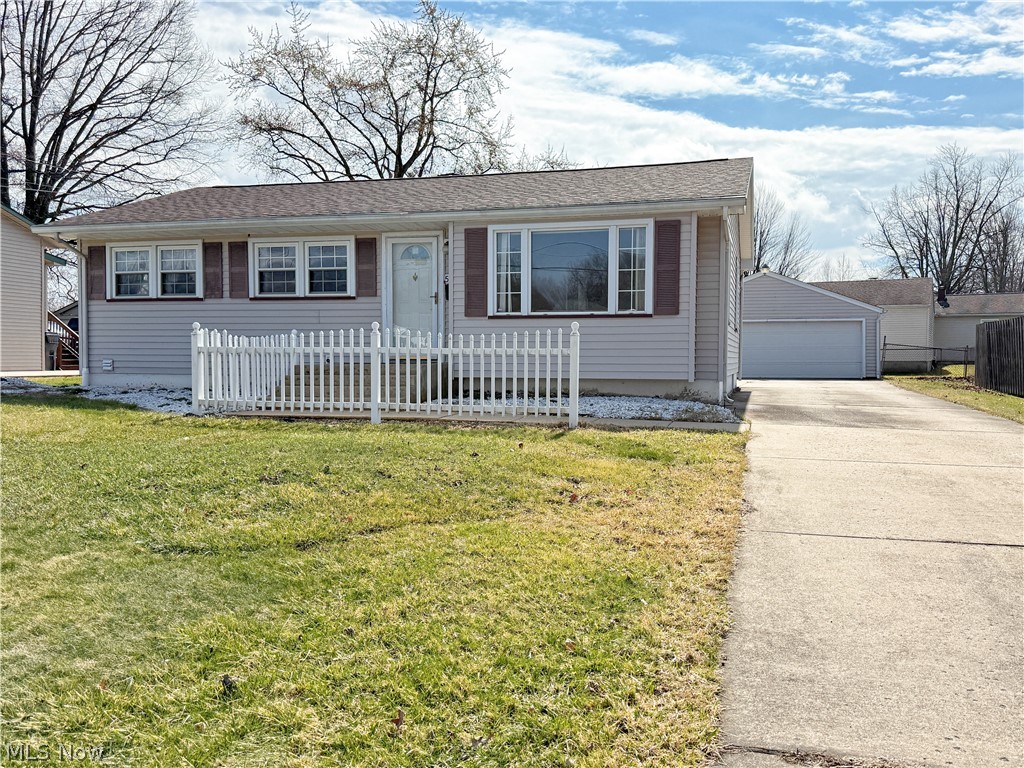
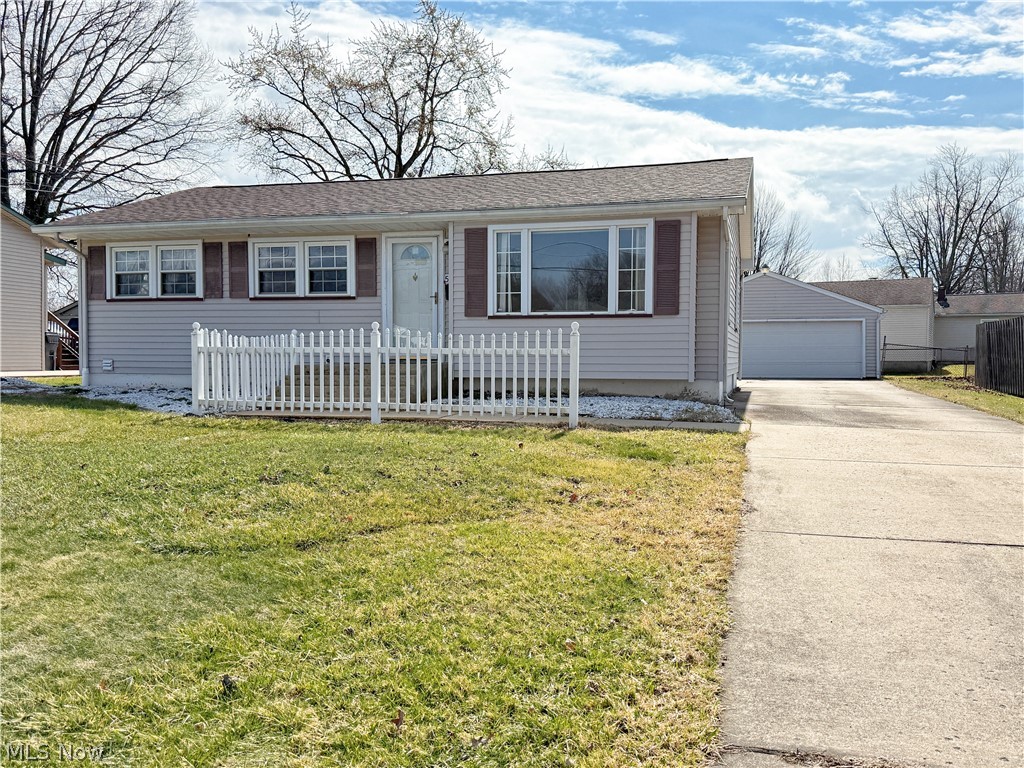
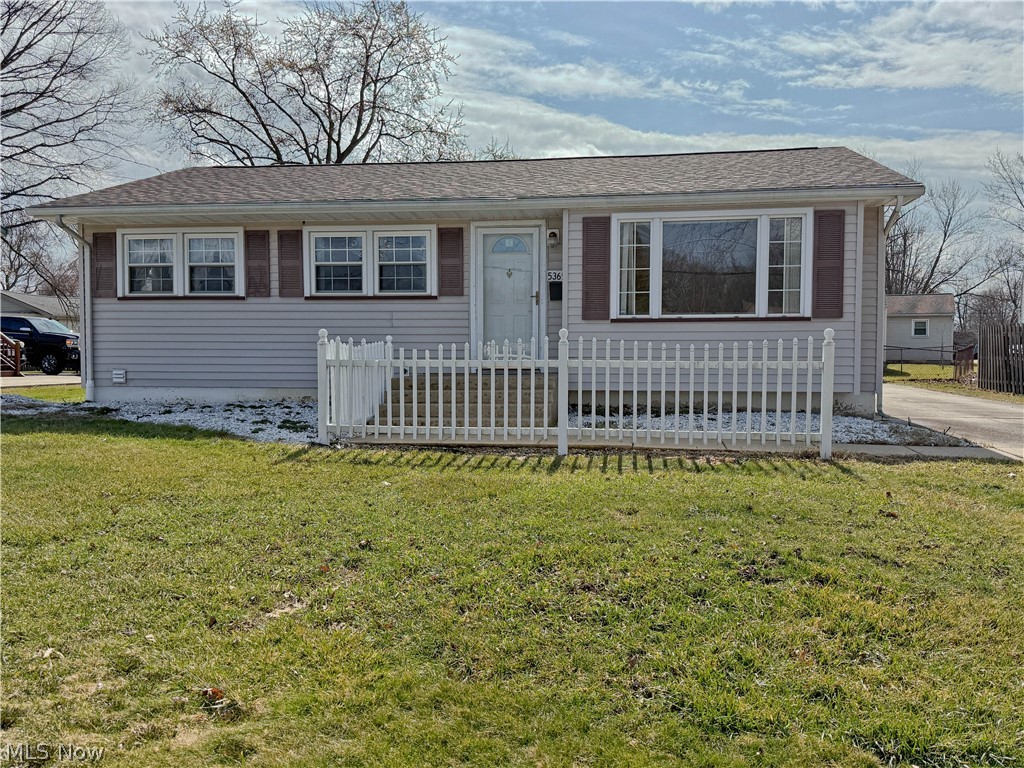
Single-story gray home with burgundy shutters, a white picket fence, and a driveway to a detached garage.
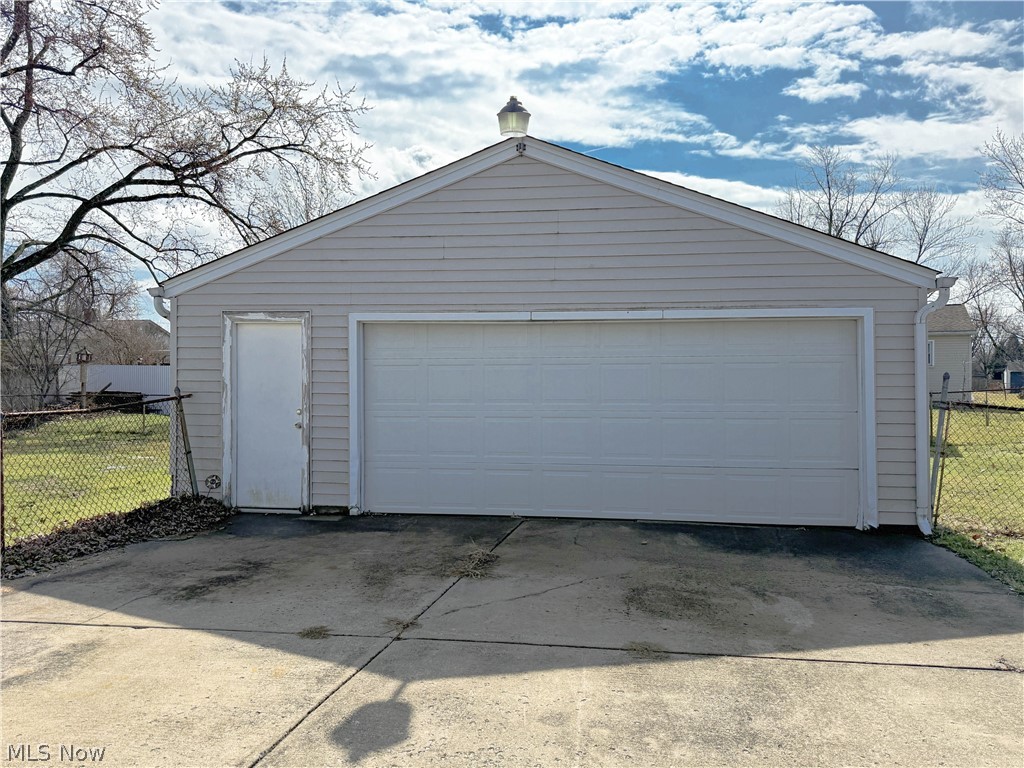
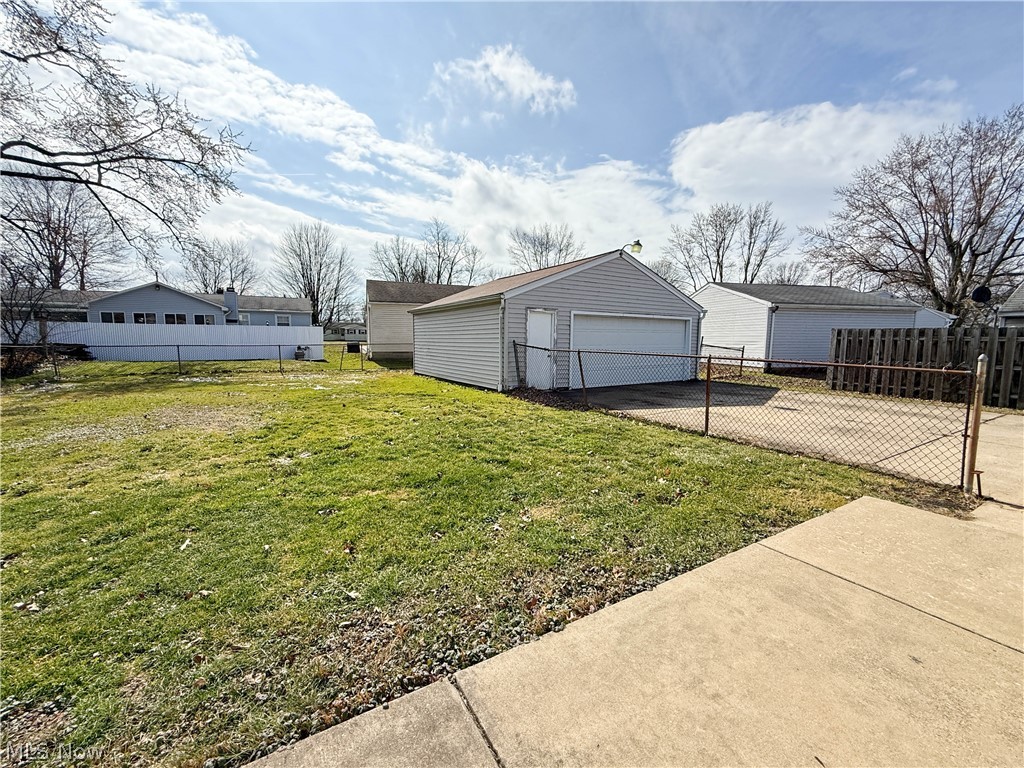
Detached garage with a wide double door, side entry door, and concrete driveway.
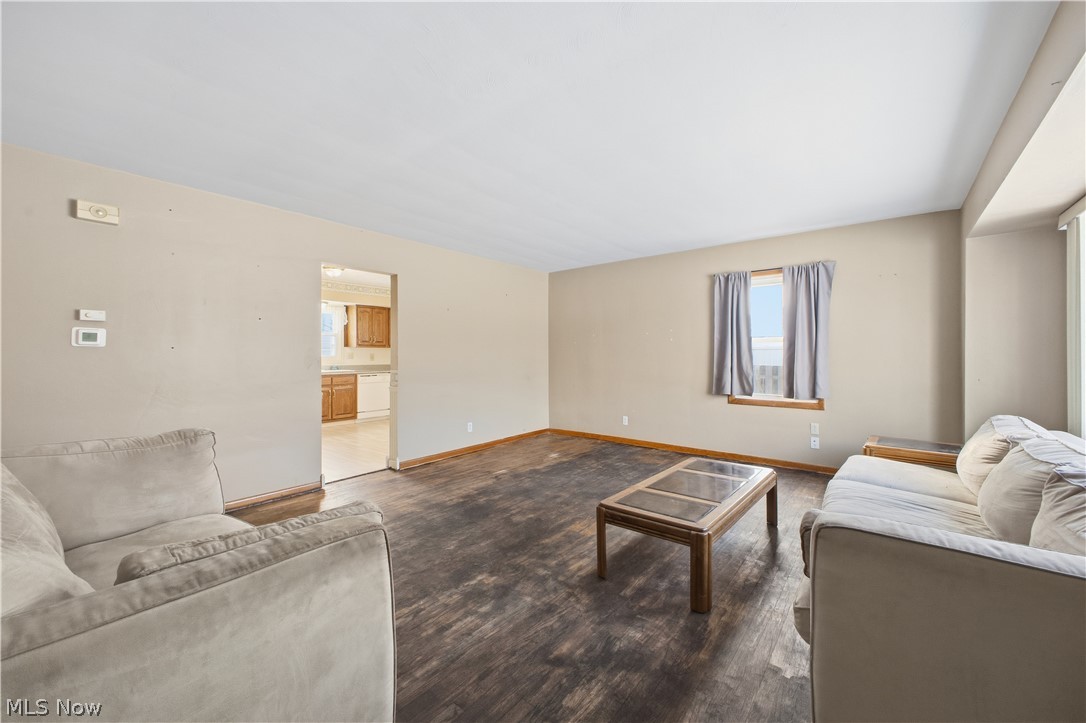
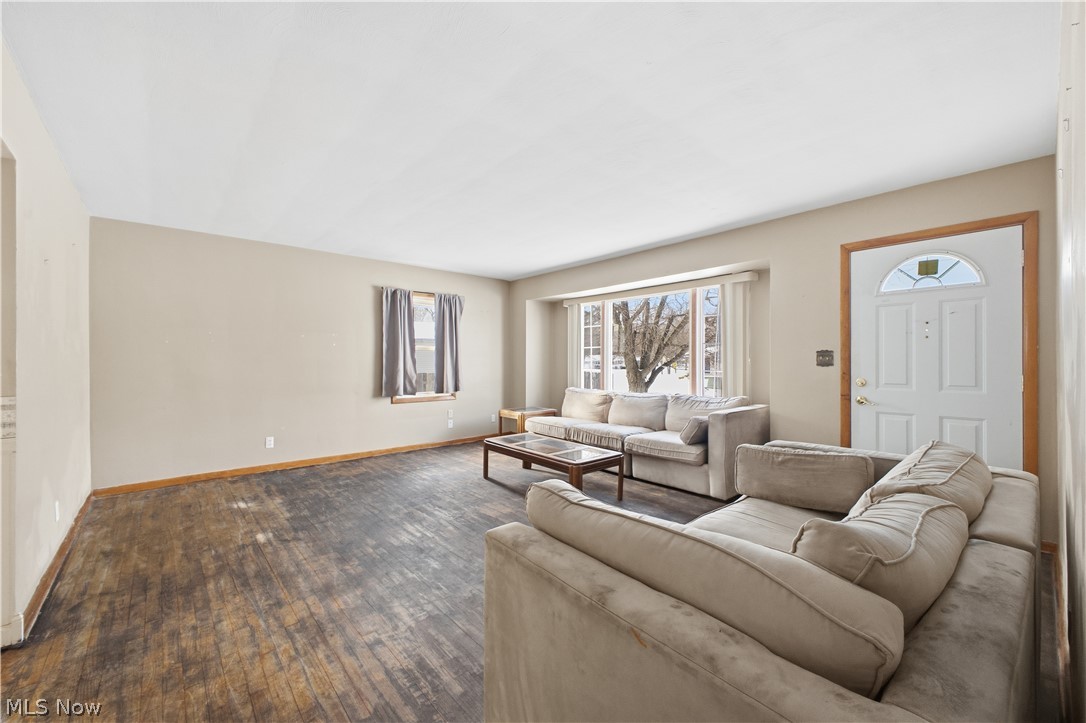
Living room with two light sofas, dark flooring, a glass-top coffee table, and a doorway to the kitchen.
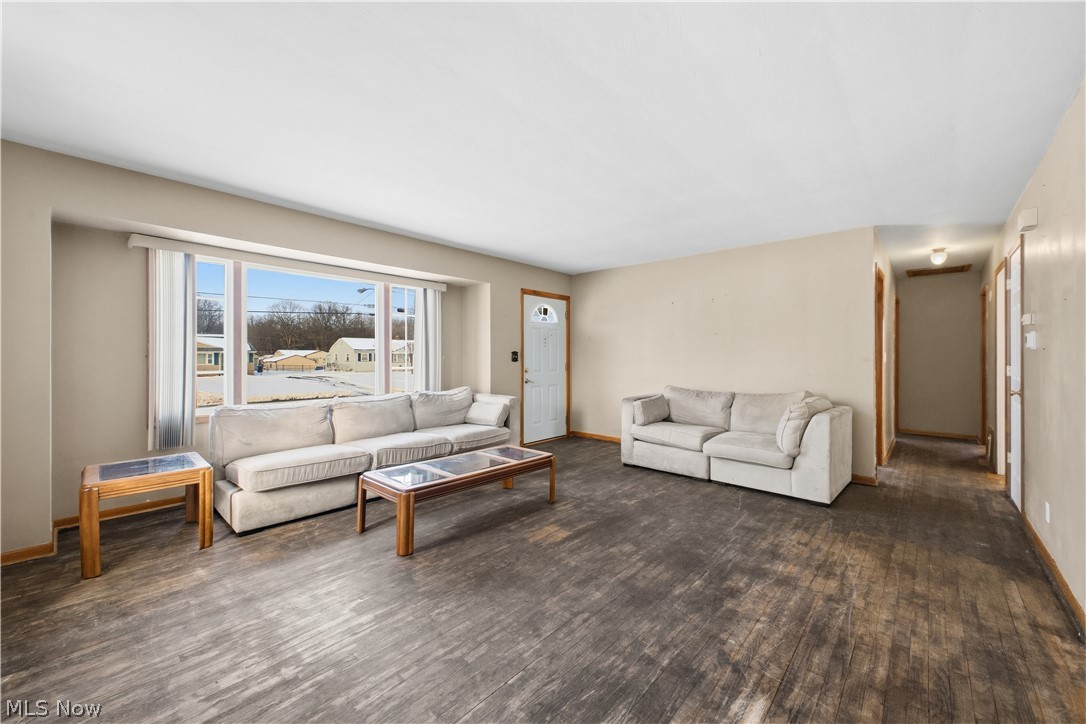
Living room with two light sofas, dark flooring, and a large front window.
Living room with beige sofas, worn dark wood floors, and a large front window.
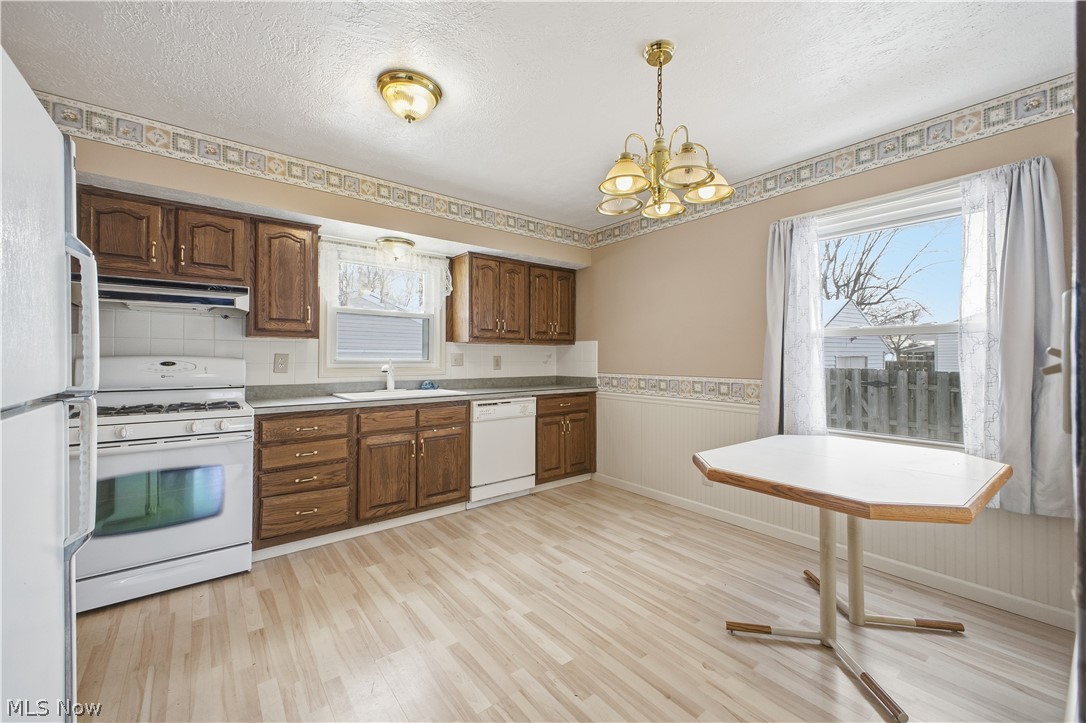
Kitchen with dark wood cabinets, white appliances, and a small table beside a large window.
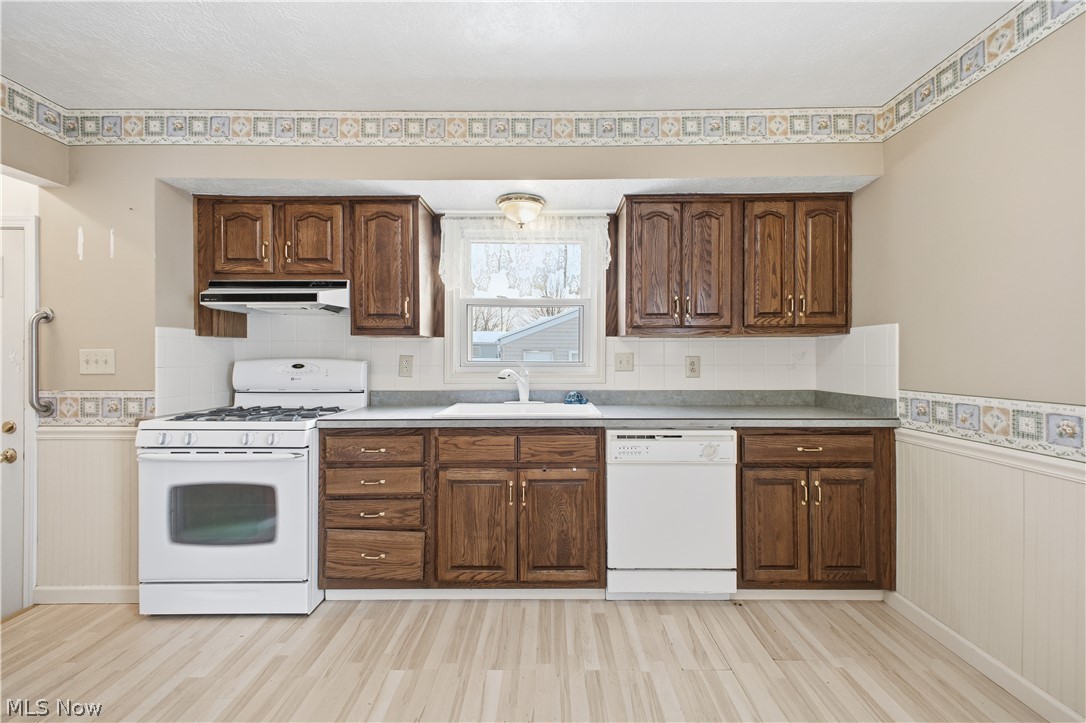
Kitchen with dark wood cabinets, white appliances, and a sink beneath the window.
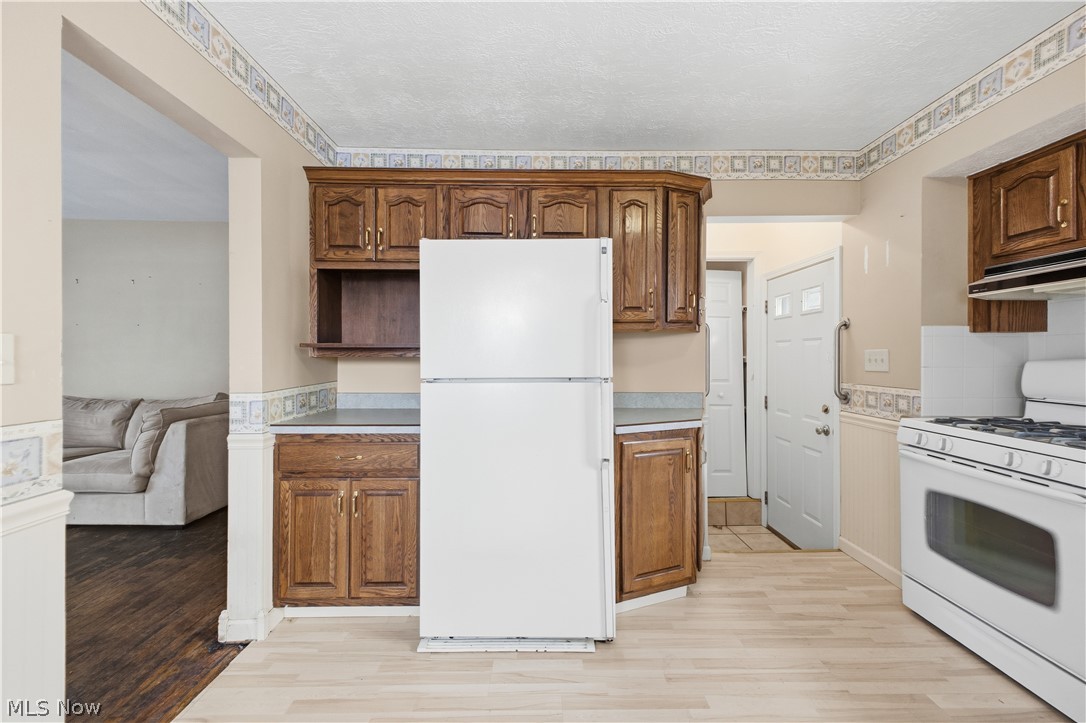
Kitchen with dark wood cabinets, white appliances, and an opening to a living room.
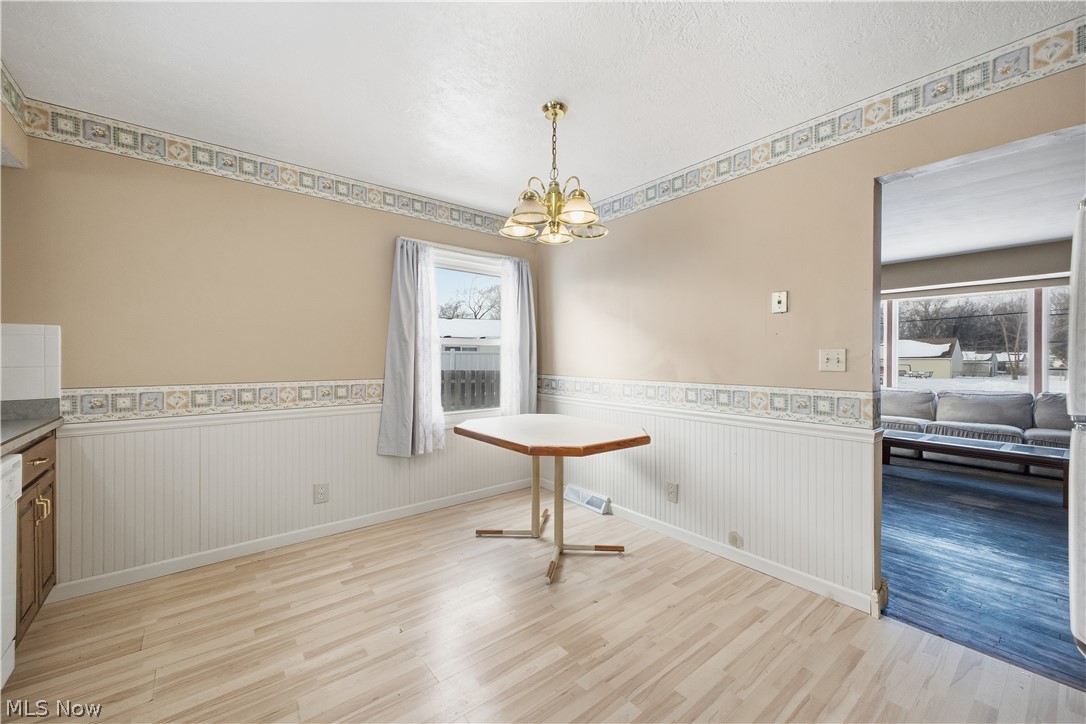
Dining area with a small table, brass chandelier, and doorway to a living room.
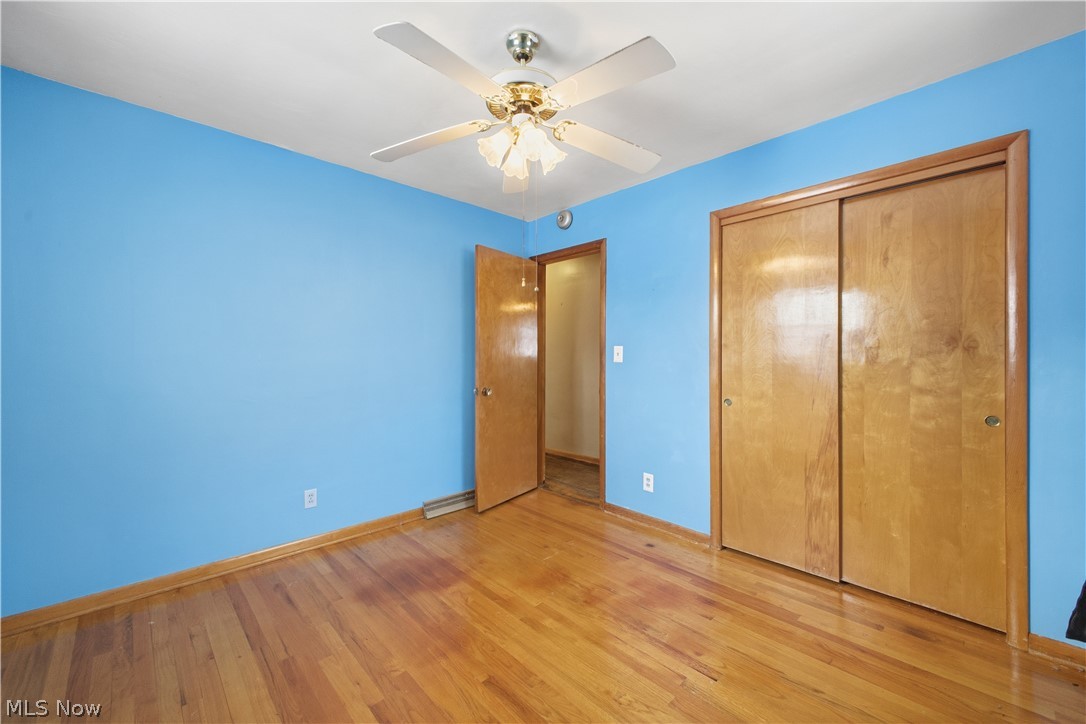
Empty bedroom with blue walls, hardwood floors, a ceiling fan, and a wood sliding-door closet.
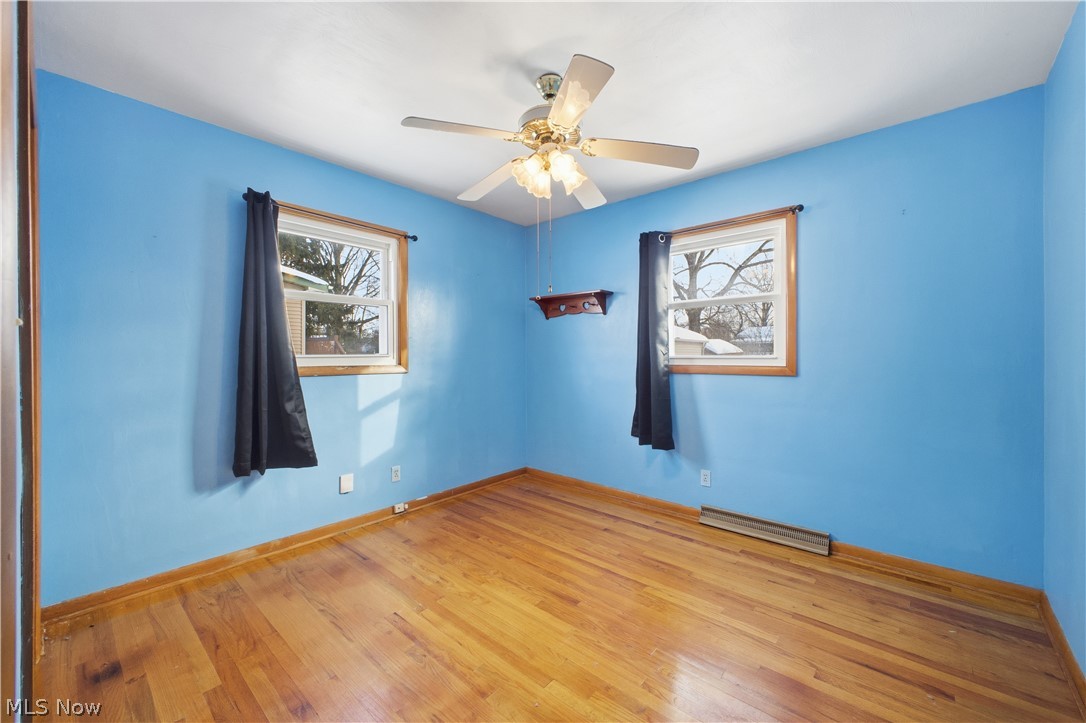
Vacant blue-walled room with hardwood floors, two curtained windows, and a ceiling fan.
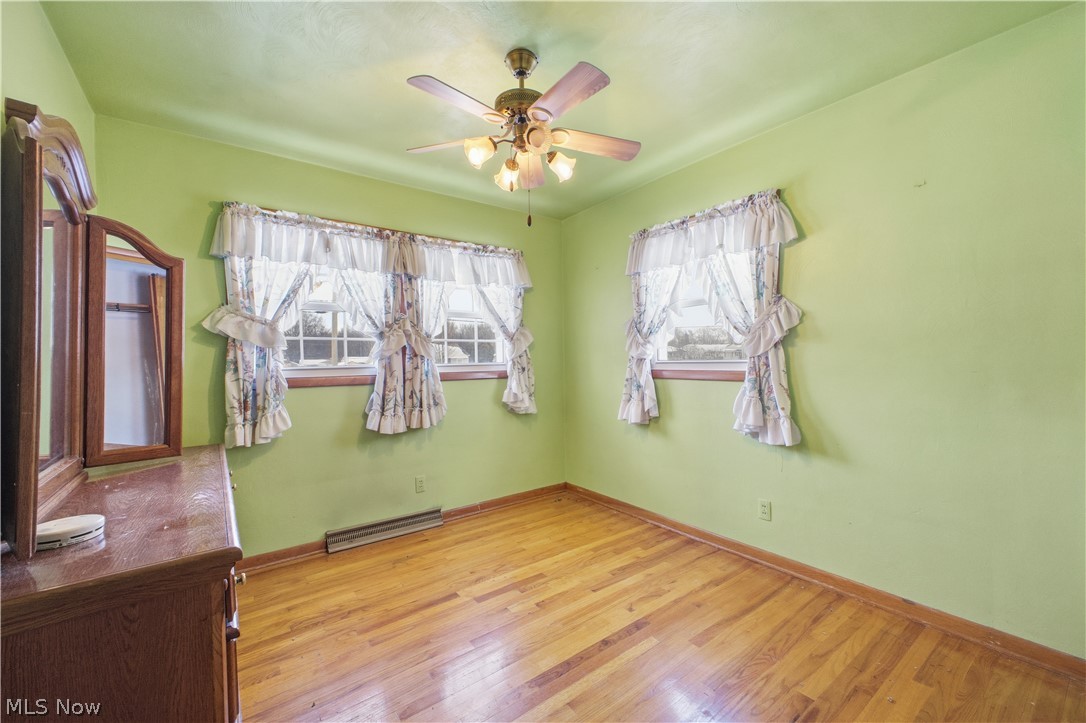
Bedroom with green walls, hardwood floors, curtained windows, and a ceiling fan.
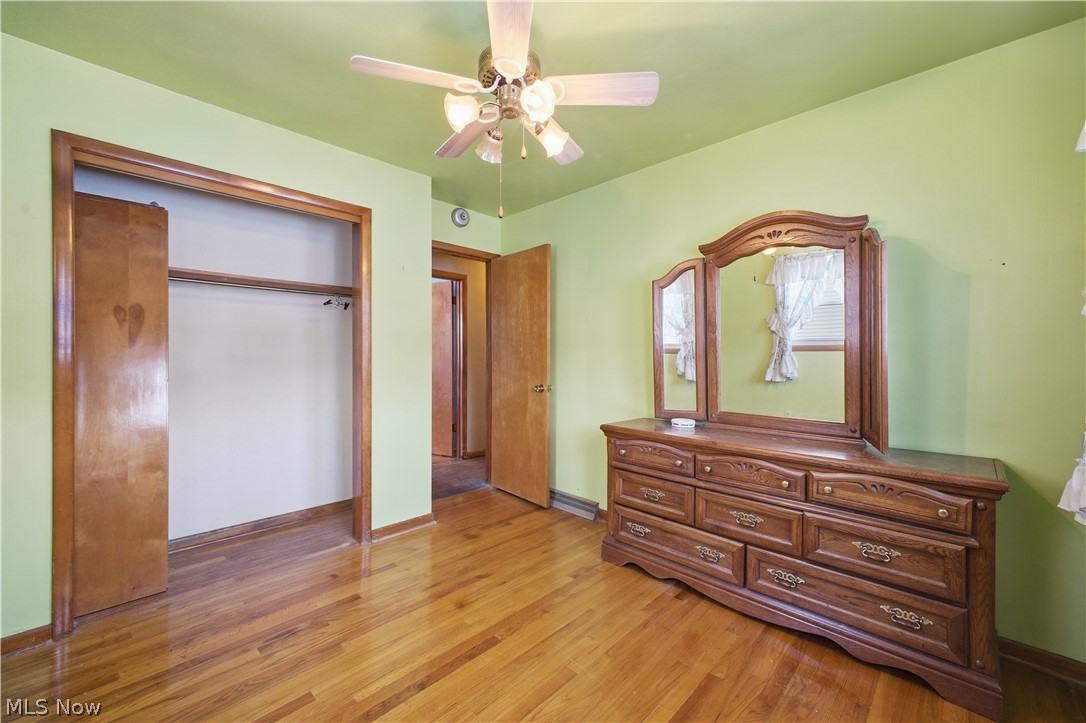
Bedroom with hardwood floors, green walls, an open closet, and a wooden dresser with mirror.
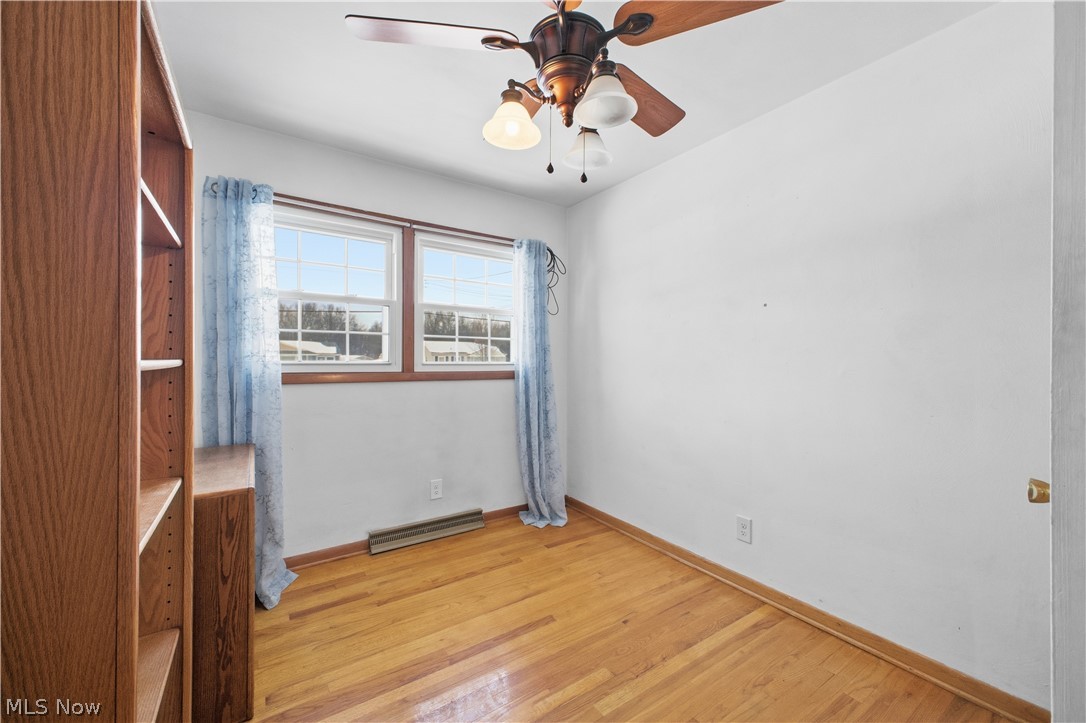
Empty room with hardwood floors, built-in shelving, curtained windows, and a ceiling fan.
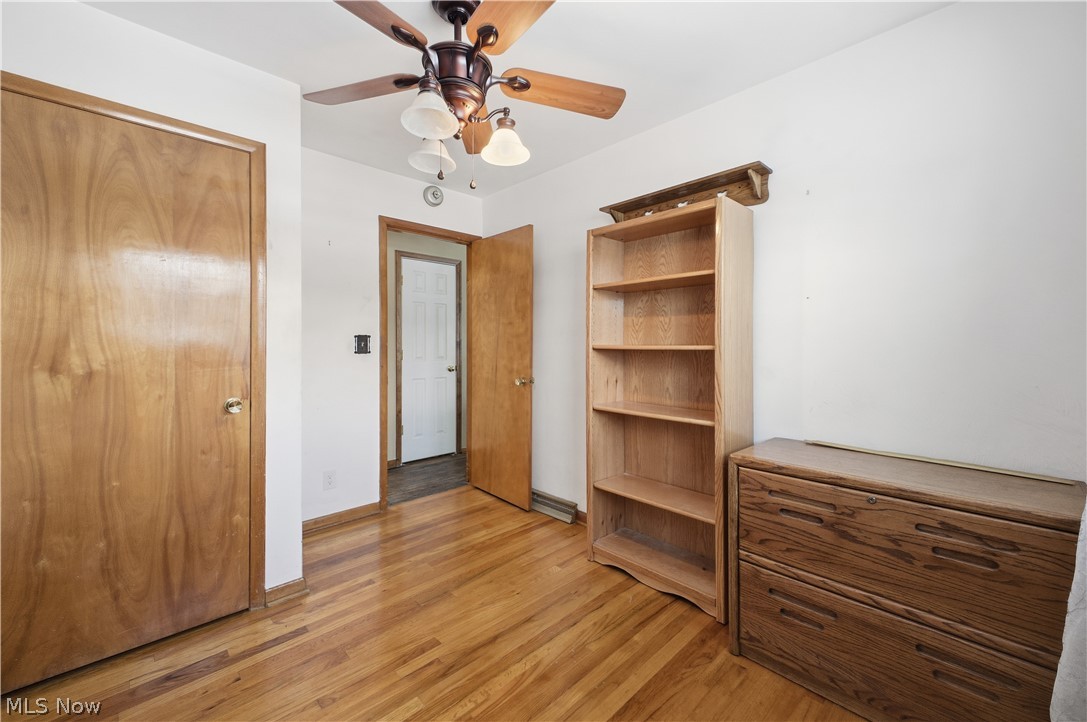
Room with hardwood floors, wooden bookcase and dresser, and a ceiling fan.
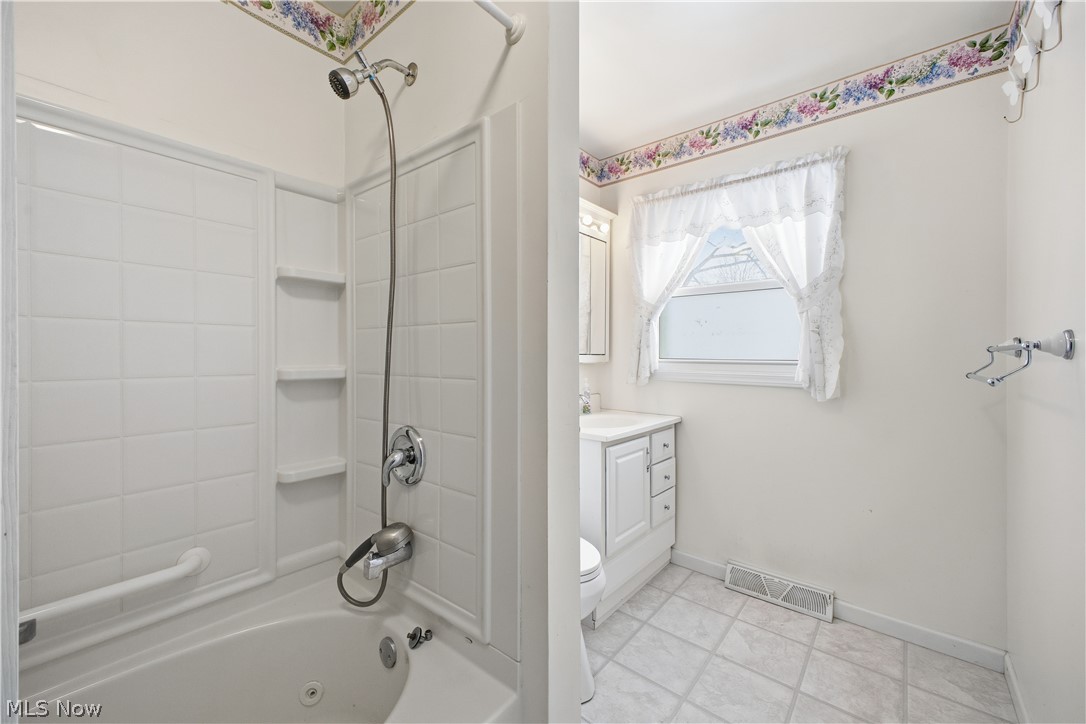
Bathroom with a white tub and shower, floral wall border, and curtained window.
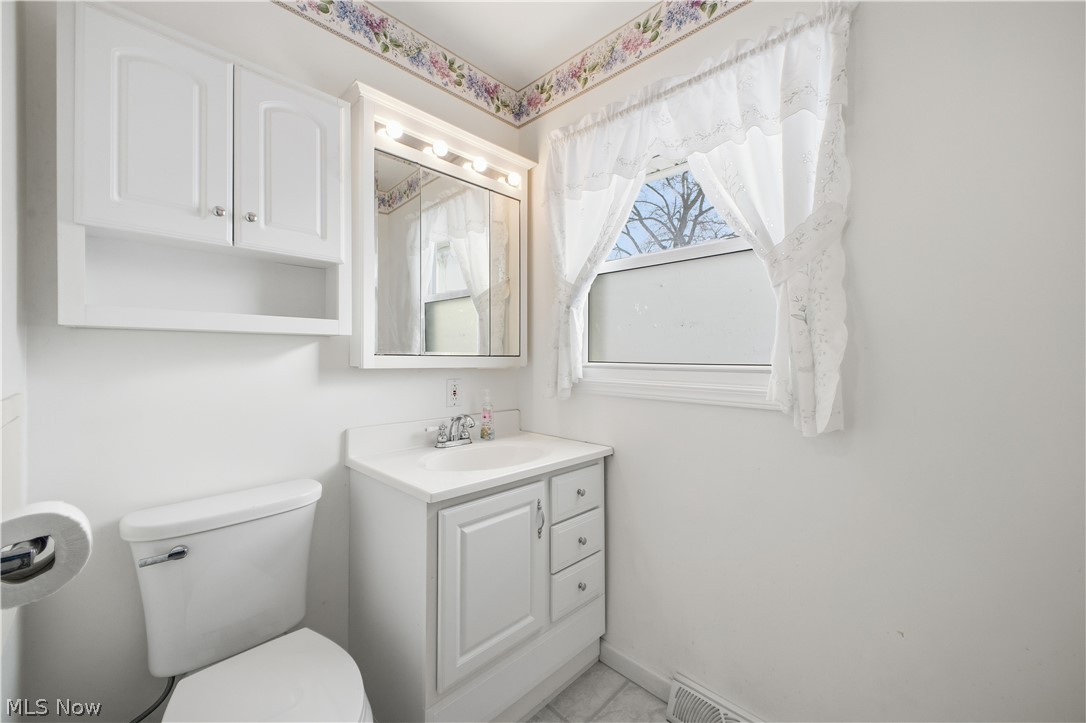
Bathroom with a white vanity, mirrored medicine cabinet, toilet, and lace-curtained window.
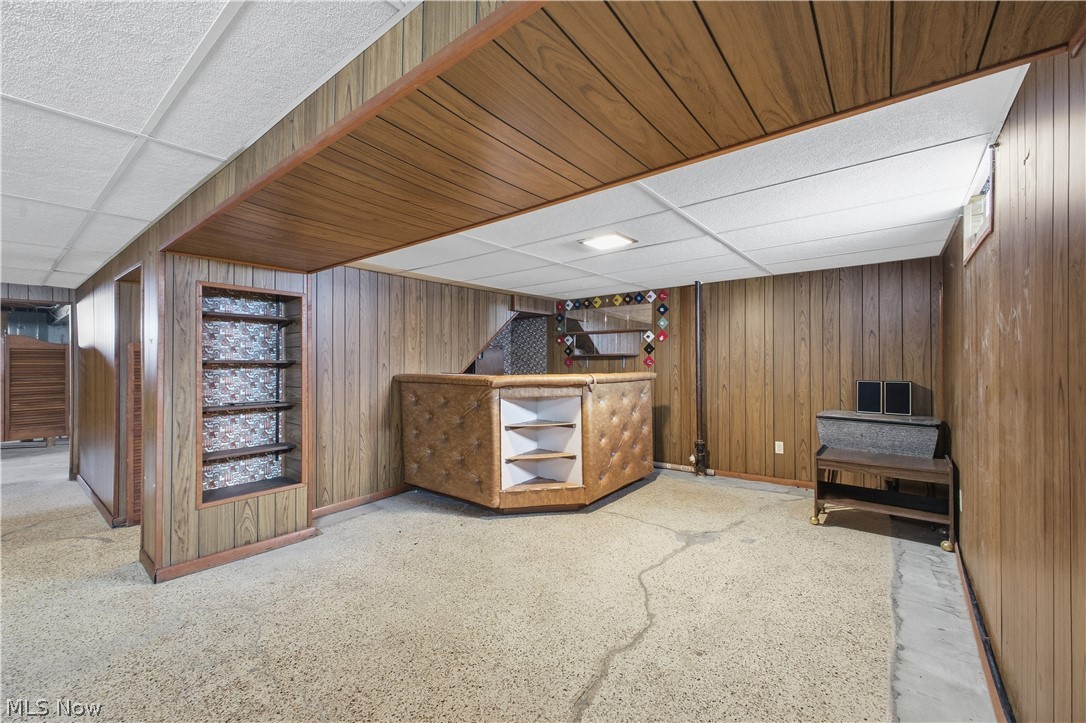
Basement recreation room with wood paneling, built-in bar, piano, and speckled concrete floor.
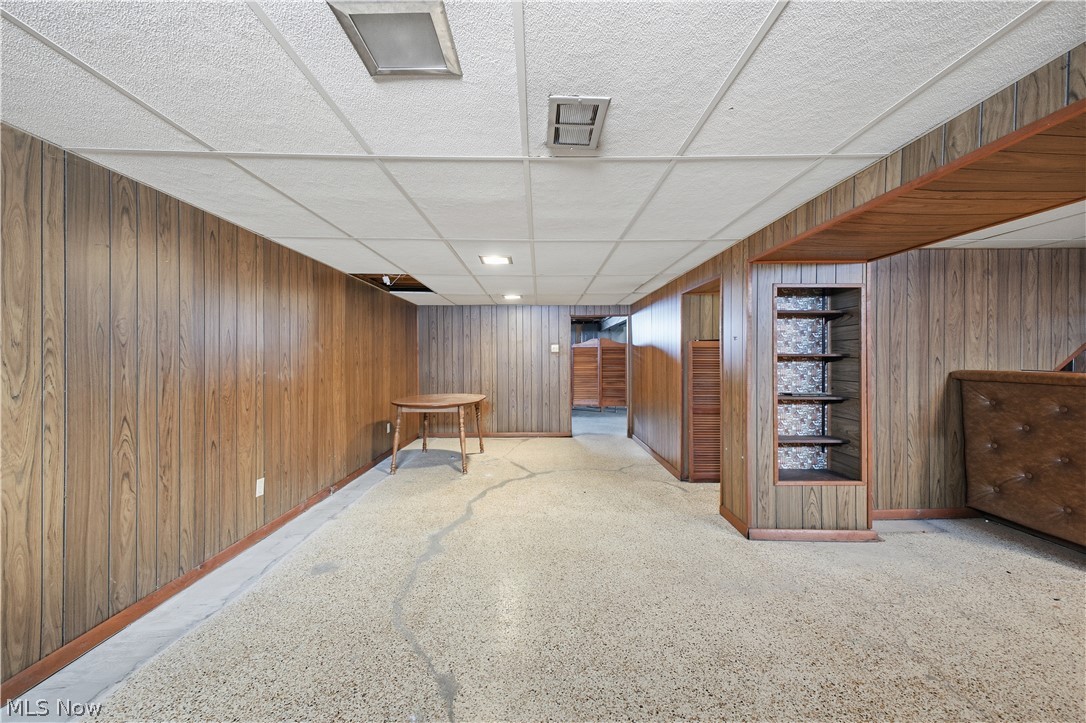
Basement recreation room with wood-paneled walls, light carpet, built-in shelves, and a small round table.
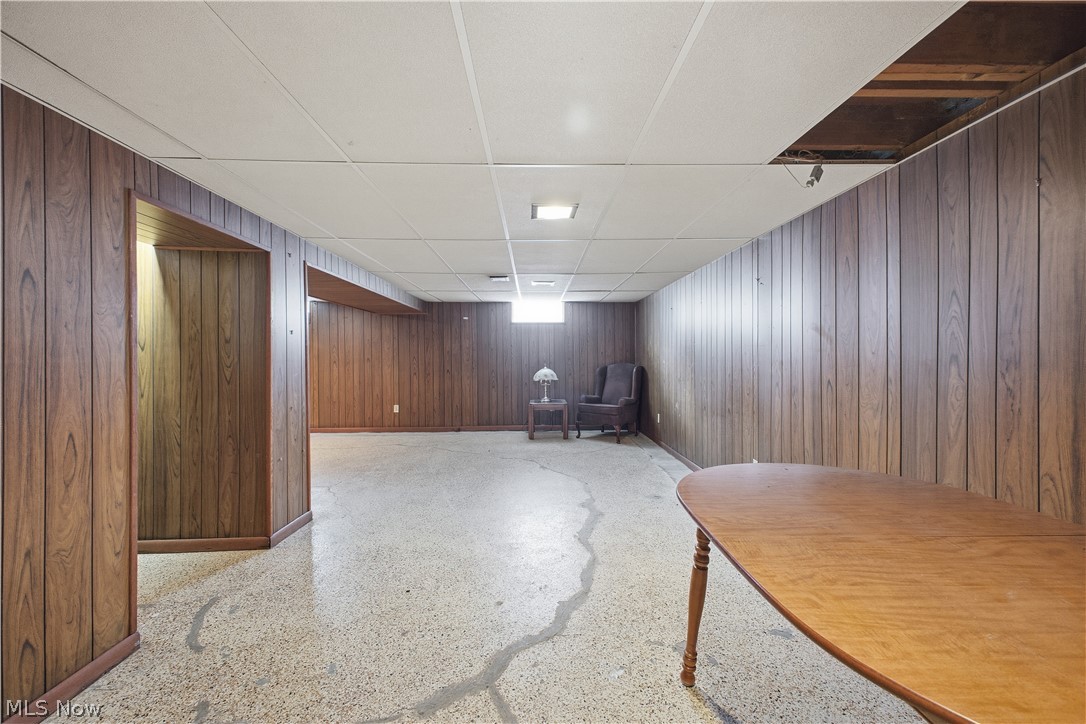
Wood-paneled basement room with a concrete floor, scattered furniture, and an opening in the drop ceiling.
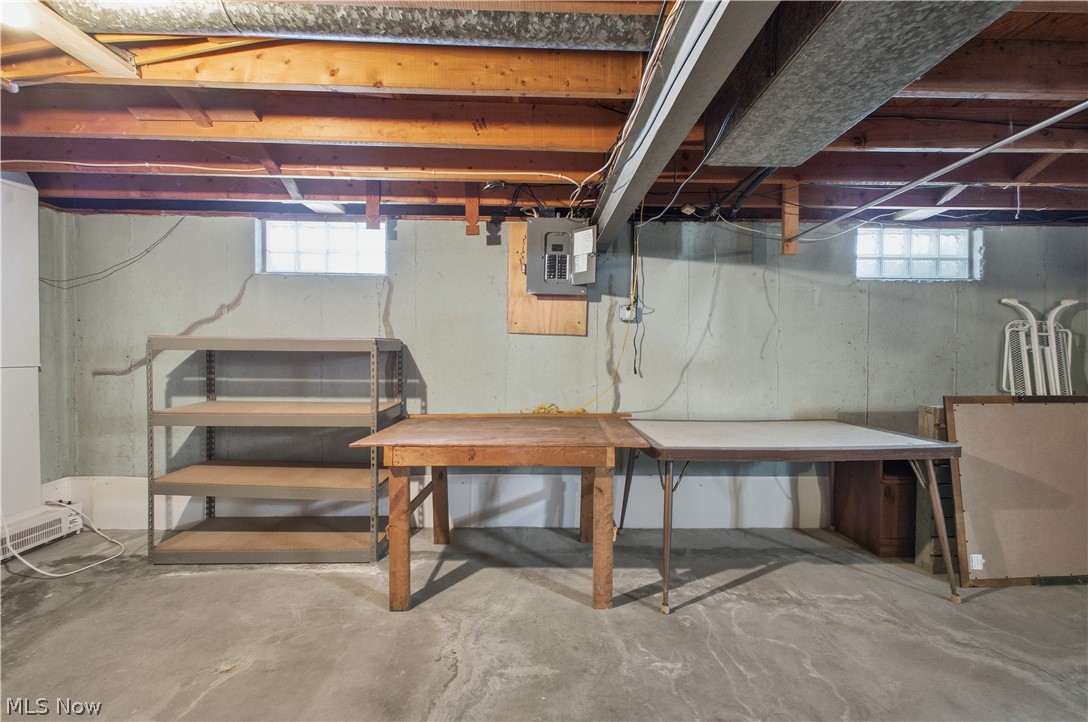
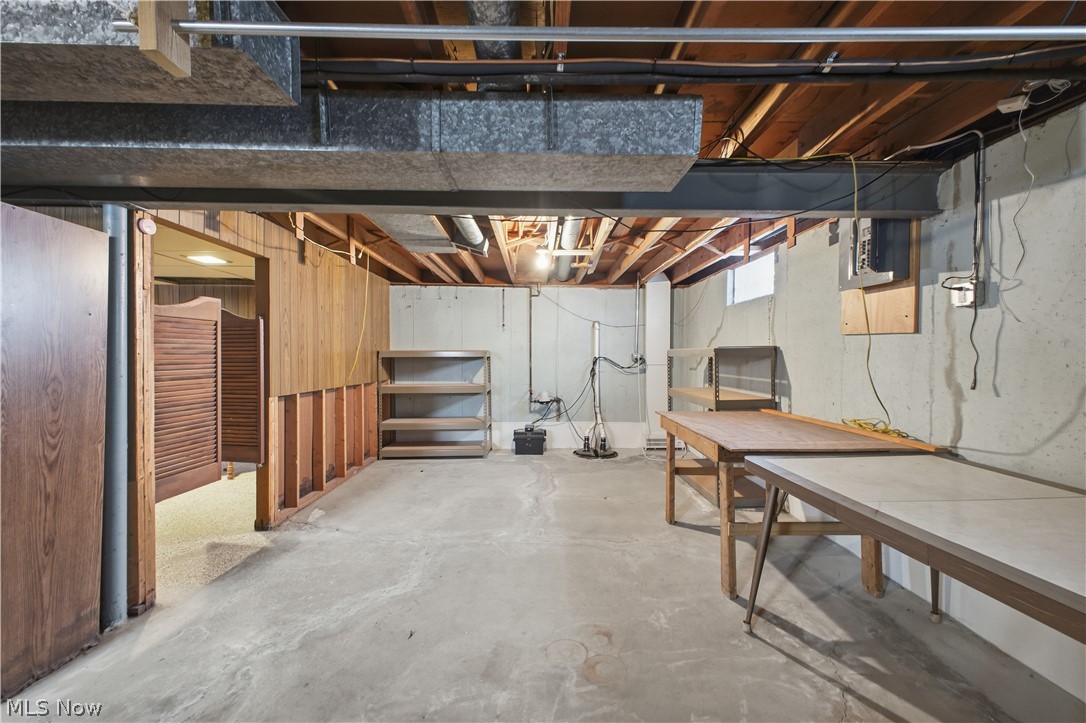
Unfinished basement with exposed joists, concrete floor, shelving, and worktables.
Unfinished basement with exposed ceiling joists, metal shelving, and worktables.
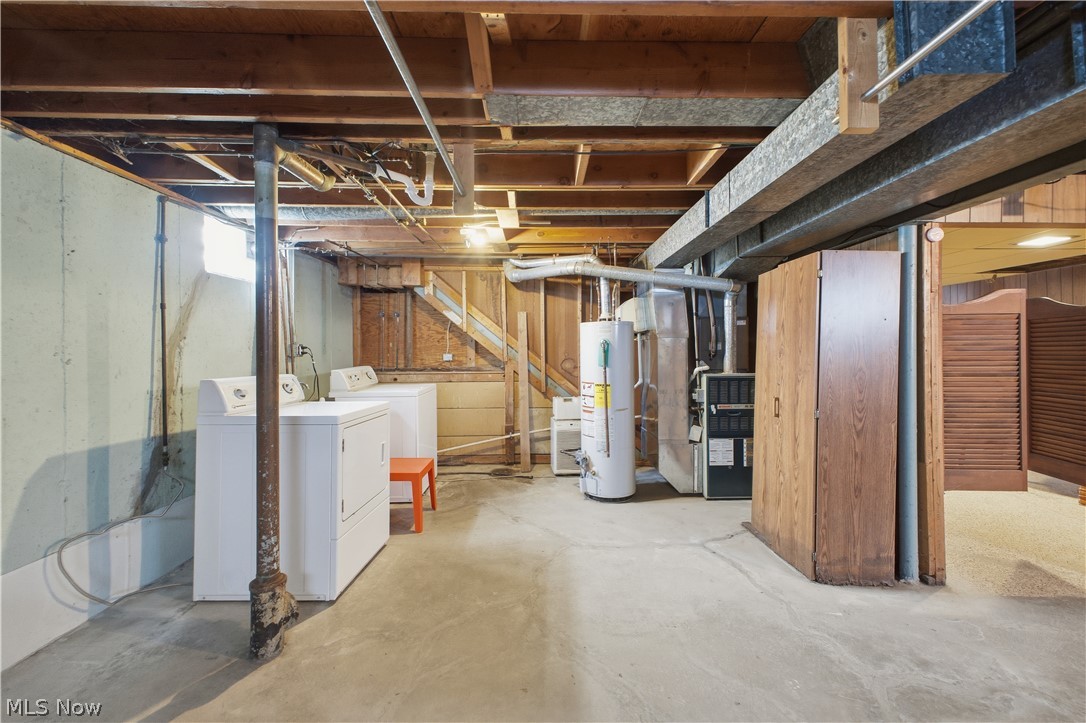
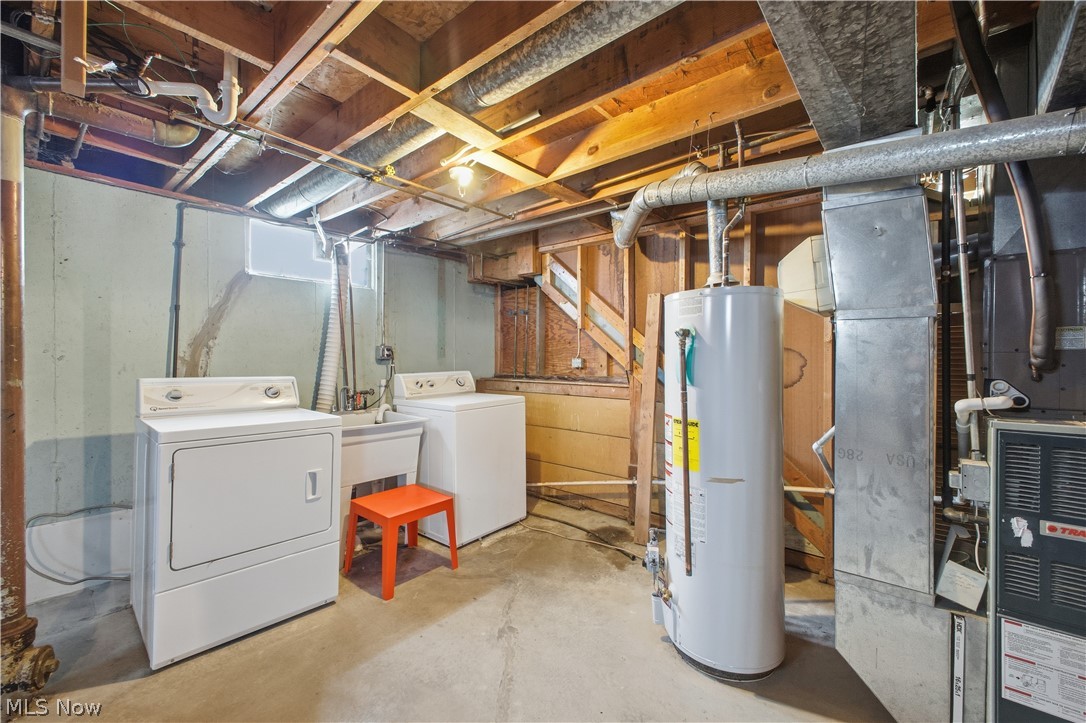
Basement laundry area with washer and dryer, water heater, exposed beams, and concrete floor.
Basement laundry area with washer, dryer, utility sink, water heater, and exposed mechanical systems.
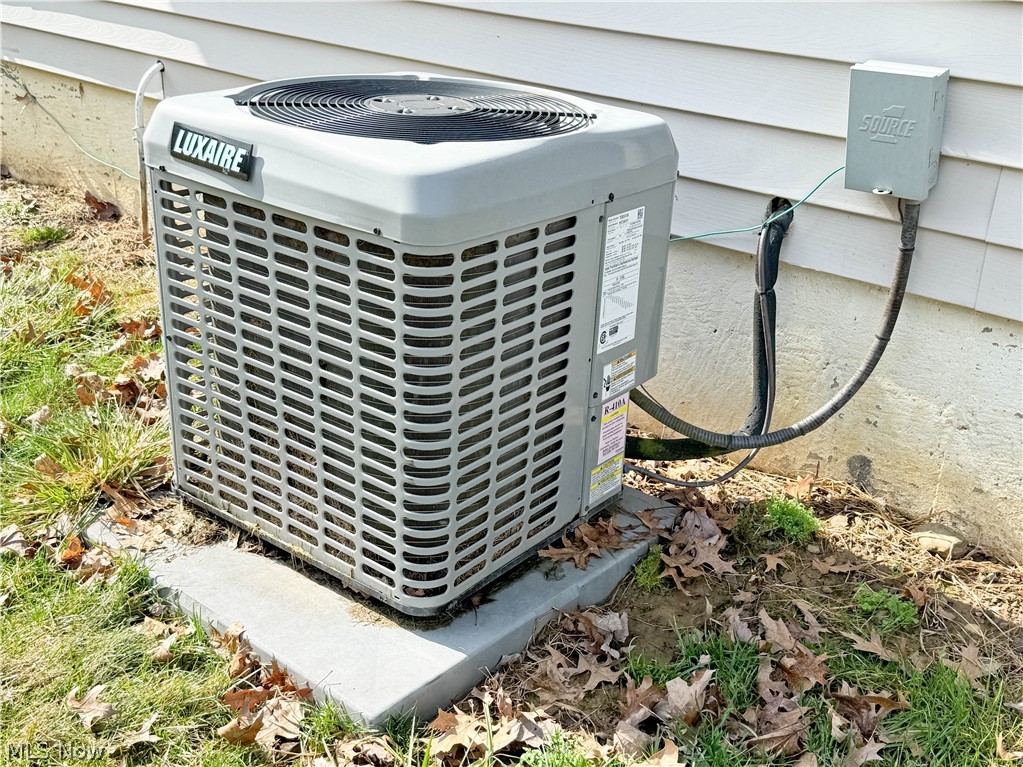
Central air-conditioning condenser beside white siding, with an electrical disconnect box and concrete pad.
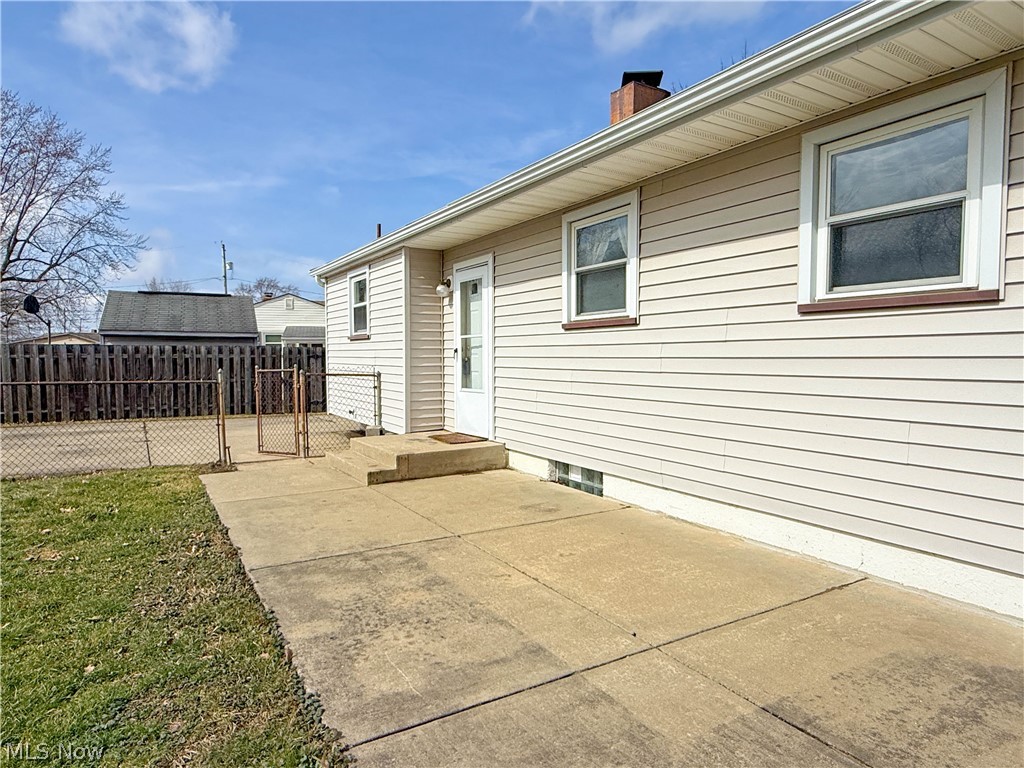
Beige-sided house with a side entrance, broad concrete patio, and fenced backyard.
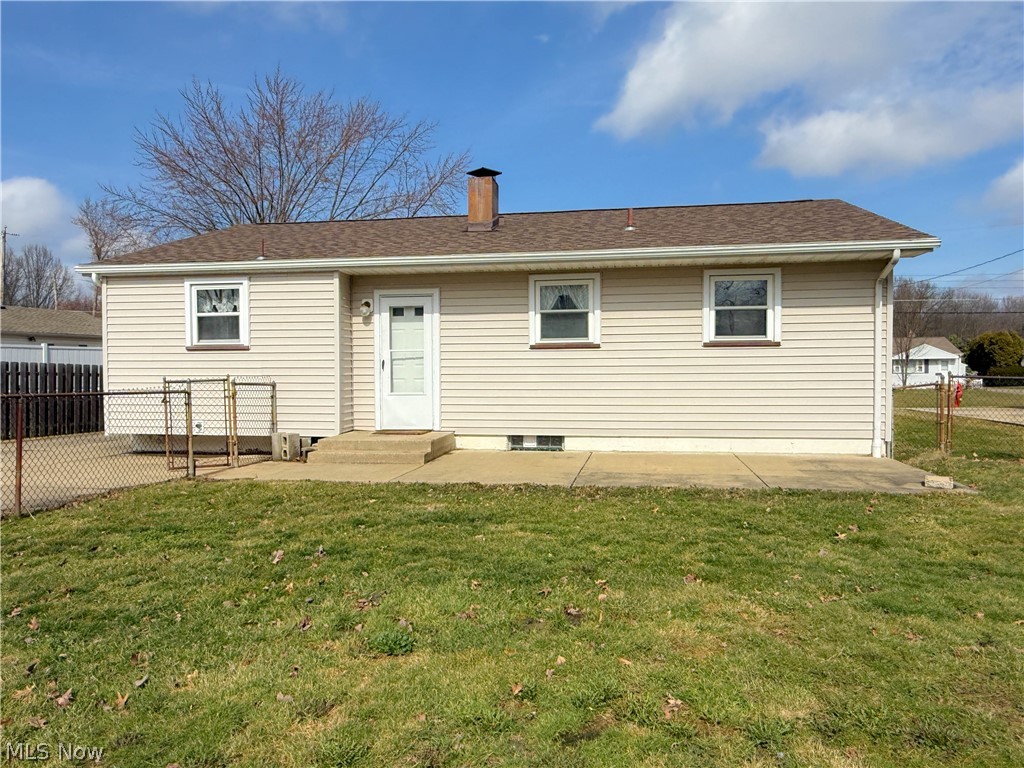
Rear of a beige single-story house with a concrete patio, chain-link fence, and grassy yard.
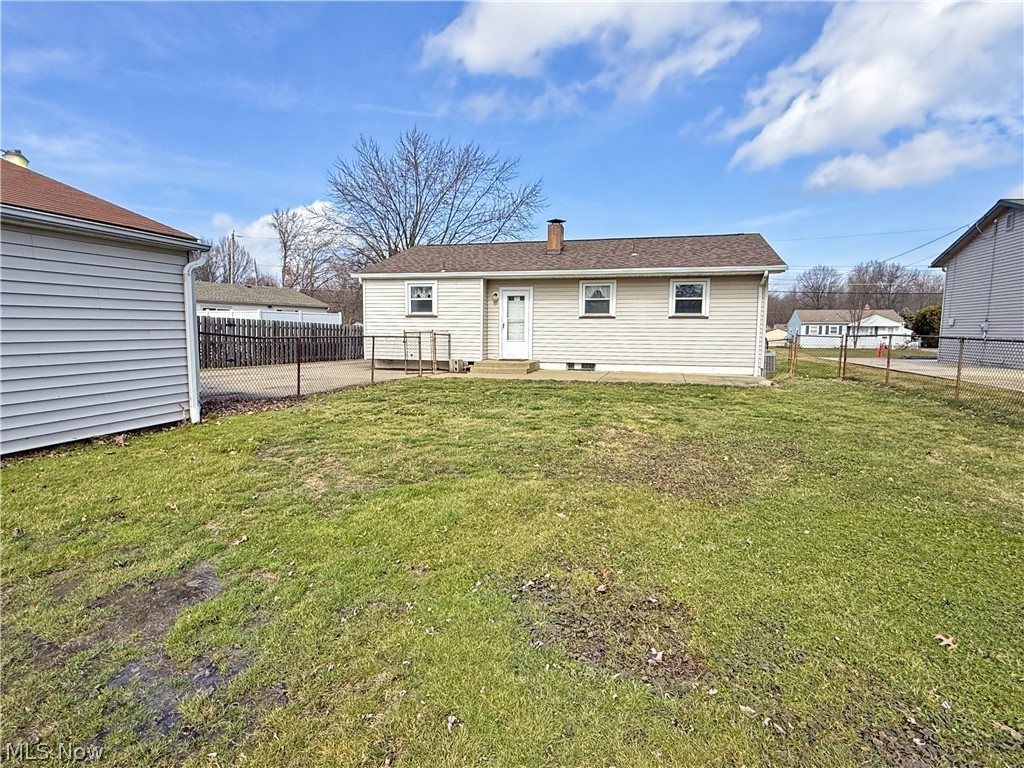
Single-story beige house viewed from its broad grassy backyard, with chain-link fencing and a small rear entry.
Detached gray garage behind chain-link fencing, with a broad lawn and concrete driveway.
Single-story gray house with a white picket fence and attached garage.
Single-story gray ranch house with brown shutters and a white picket fence across the front lawn.
VIEW PHOTOS
$180,000

5365 Oakcrest Avenue

3 Beds 1 Bath 1,036 Sq.Ft. 0.25 Acres

Description

Home Sweet Home! 1st time on the market! This adorable 3-bedroom ranch home that offers comfortable one-floor living has been owned and lovingly cared for by the same family since it was built. The spacious living room features a large picture window and hardwood floors, creating a bright and welcoming feel. The eat-in kitchen includes oak cabinetry, laminate flooring, and comes equipped with a stove, refrigerator, and dishwasher. There is even a handy panty located by the back door.
All 3 bedrooms showcase hardwood floors and 2 of them have double closets. The full bathroom features a high-rise toilet, jetted tub with shower, and a linen closet for added storage. The partially finished basement adds great bonus space with a rec room that has a bar area and glass block windows. The home comes equipped with a washer and dryer. The basement been waterproofed by Ohio State Waterproofing and includes a transferable warranty.
Additional updates include updated electric panel and vinyl replacement windows. Sellers believe the roof, furnace, and central air are all approximately 2-3 years old. Outside, you'll find a detached 2.5-car garage and a fully fenced backyard, perfect for your 4 legged furry friends. This yard offering plenty of room for outdoor enjoyment. Move-in Ready, this is a great place to call home! Call to make it yours today!

Share Property

Location

5365 Oakcrest Avenue, Austintown, OH 44515

Status

Sold

Date Sold

May 11, 2026
Valerie Park

Valerie Park

TITLE

REALTOR®

Property Amenities

Interior
Laundry room In Basement
Fireplace None
Appliances Dryer, Dishwasher, Range, Refrigerator, Washer
Total Bedrooms: 3
Full Bathrooms: 1
Other Interior Features Ceiling Fan(s), Eat-in Kitchen, Jetted Tub
Area & Lot
Lot Area 0.25 Acres
Living area 1,036 Sq.Ft.
MLS® ID 5185563
Year Built 1963
School District Austintown LSD - 5001
Architecture Styles Ranch
Type Residential
Status Sold
Exterior
Stories 1
Air conditioning Central Air
Heat type Forced Air, Gas
Water Source Public
Garage Space 2.5
Sewer Public Sewer
Parking Detached, Electricity, Garage, Garage Door Opener
Roof Asphalt
Finance
Sales Price $180,000
Real Estate Tax $2,030 yearly
Detached garage with a wide double door, side entry door, and concrete driveway.

360 Virtual Tour

Take a tour of this property

Austintown

Work With Valerie

Work with an experienced REALTOR® who puts your needs first, communicates every step of the way, and stays committed to your goals from start to finish.