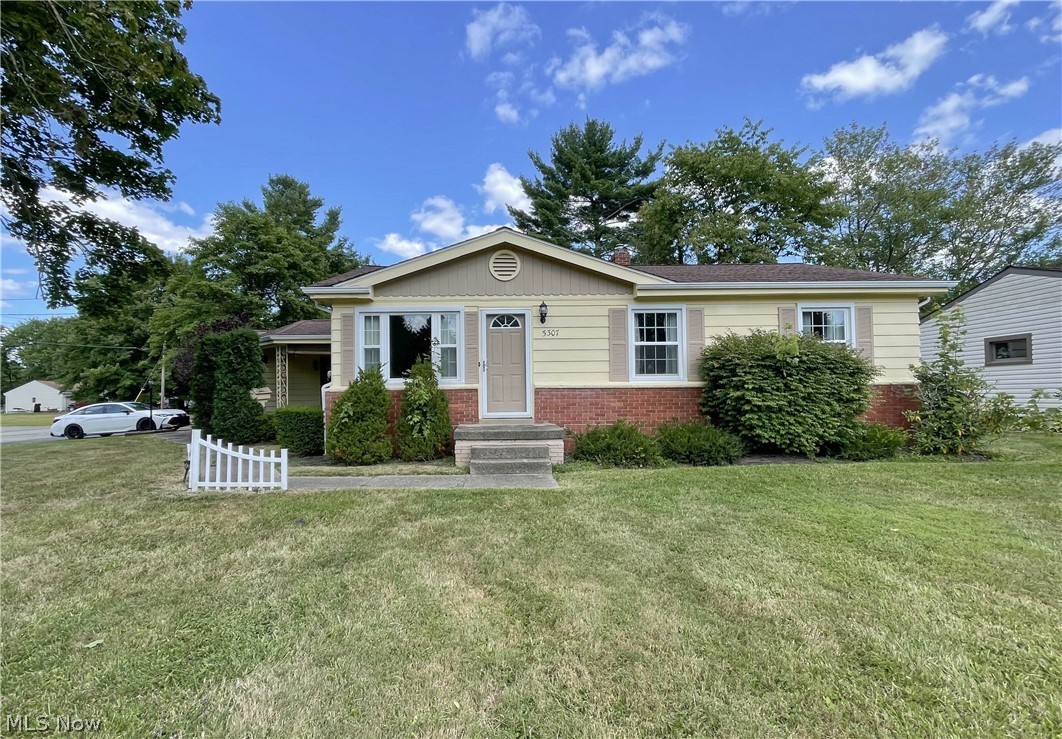
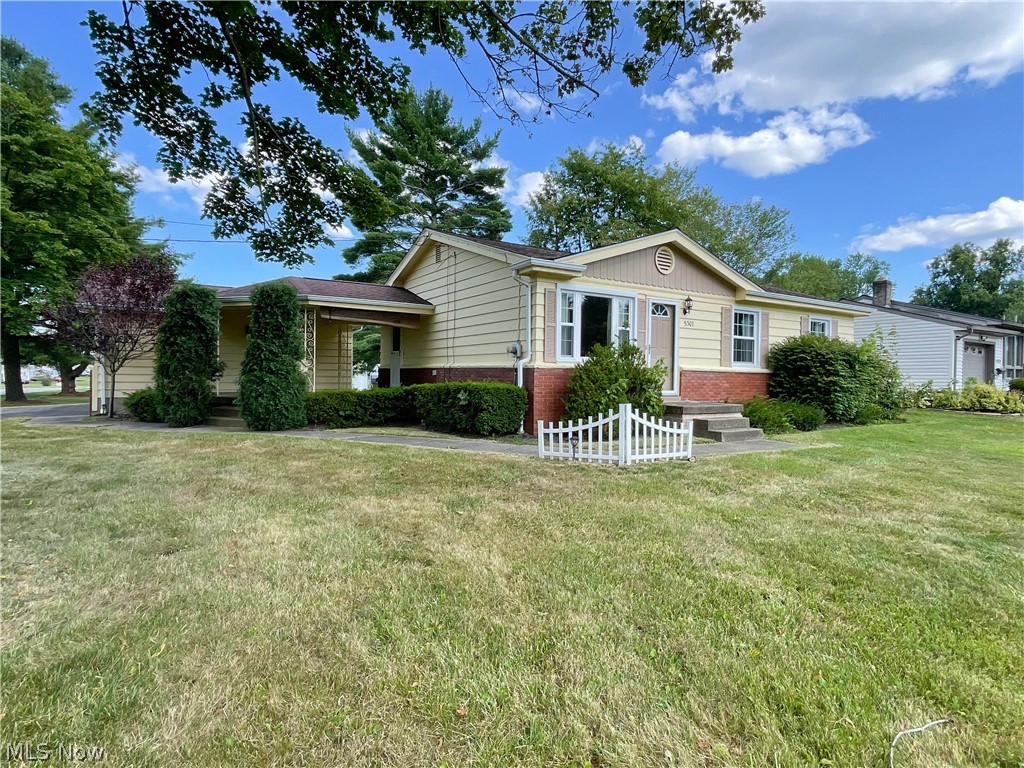
Single-story beige-and-brick house with a broad front lawn, small white fence, and mature trees.
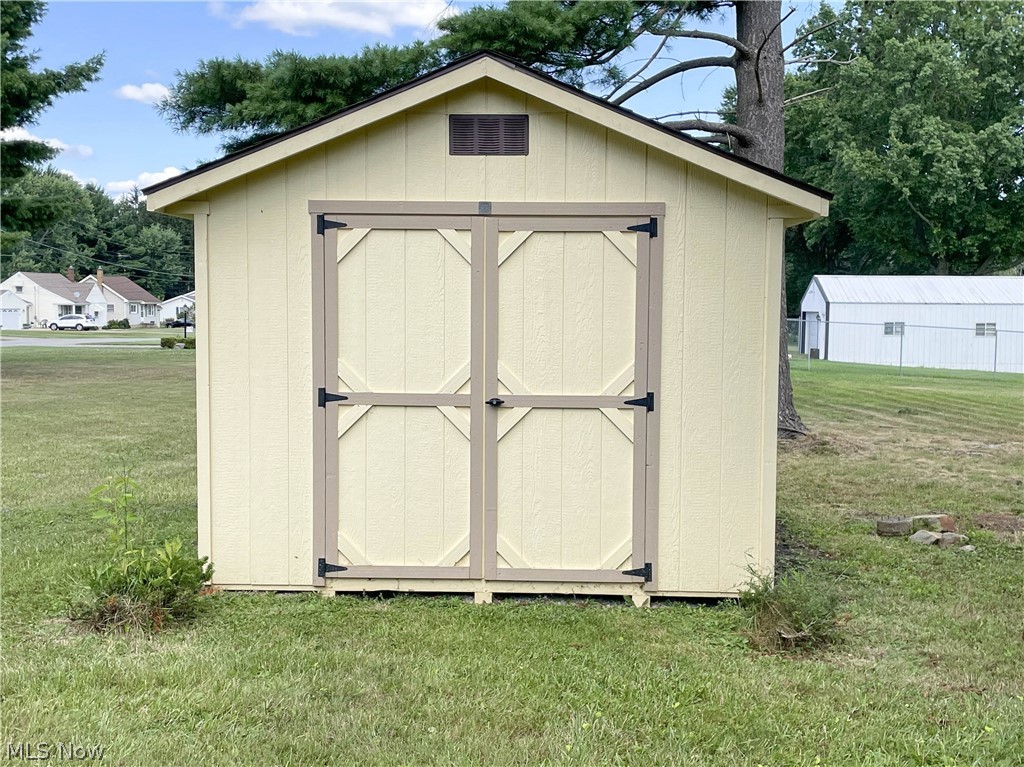
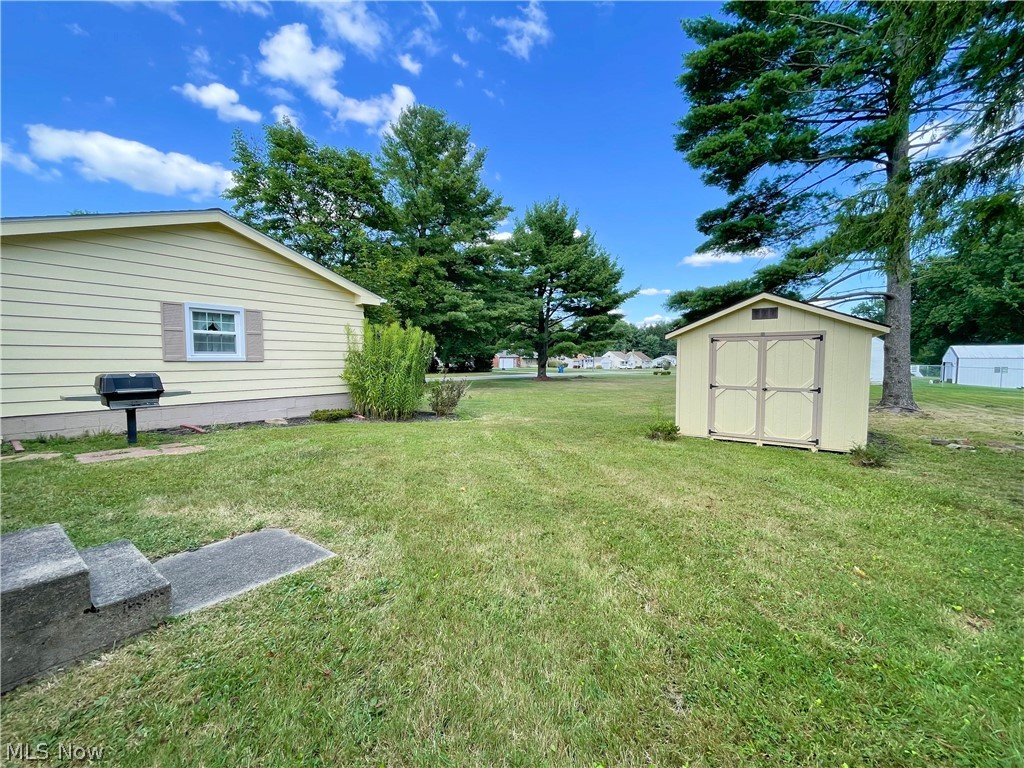
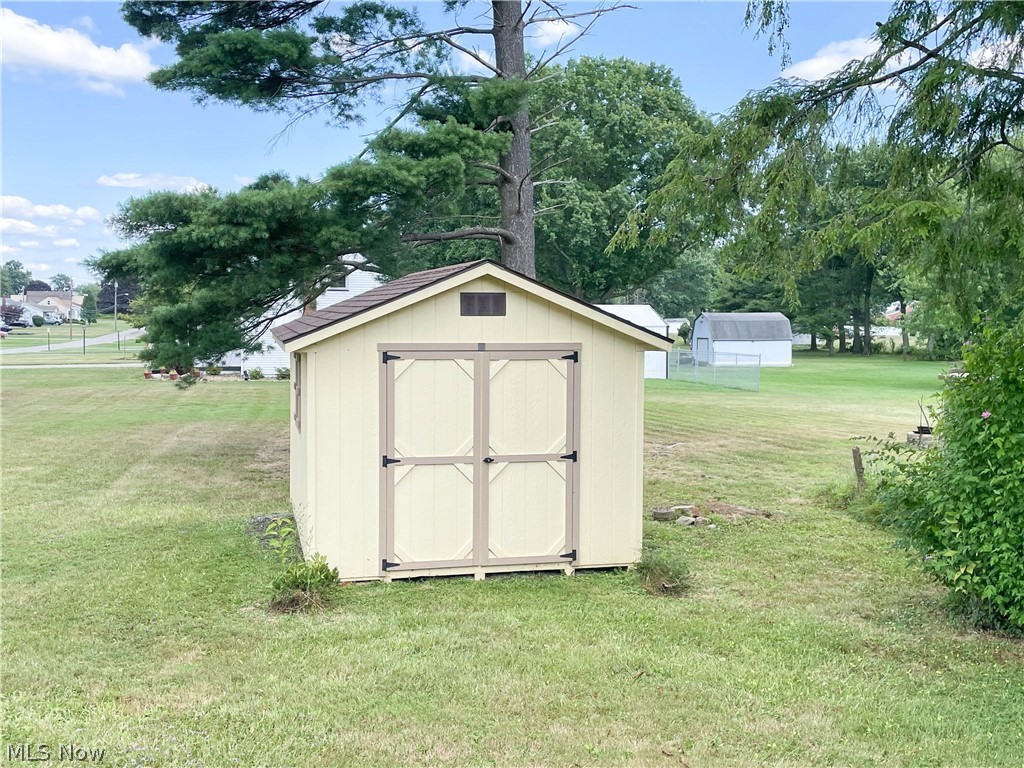
Pale yellow storage shed with taupe trim and double doors on a grassy lawn.
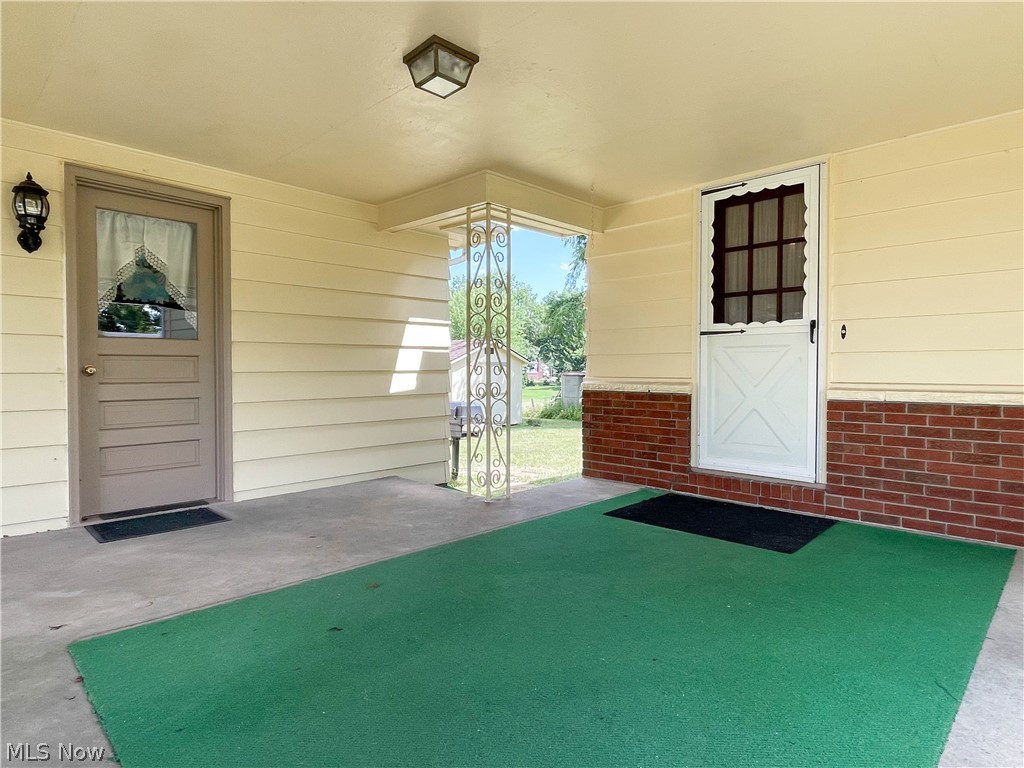
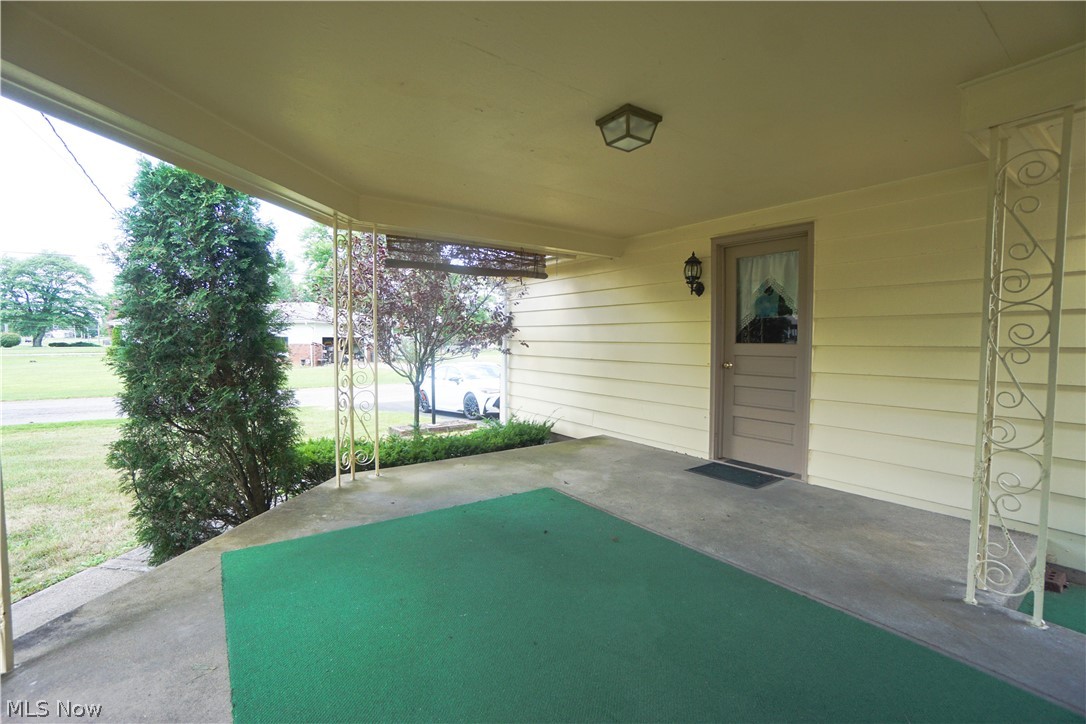
Covered porch with green carpet, brick lower wall, and two entry doors.
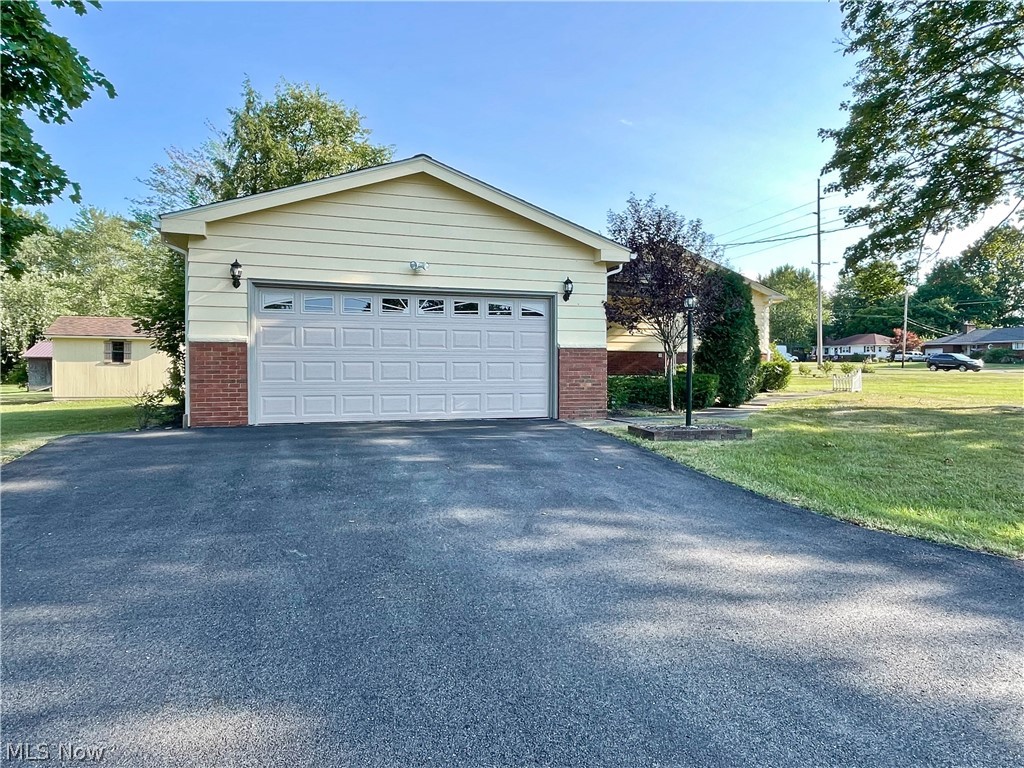
Detached two-car garage with pale siding, brick base, and a wide asphalt driveway.
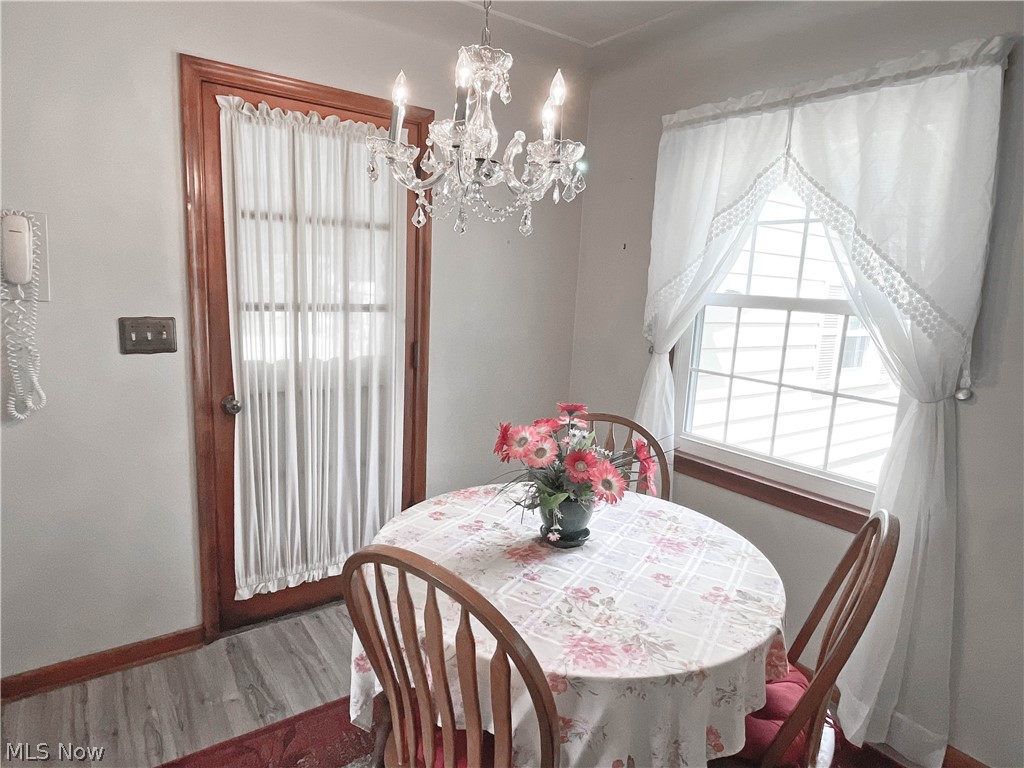
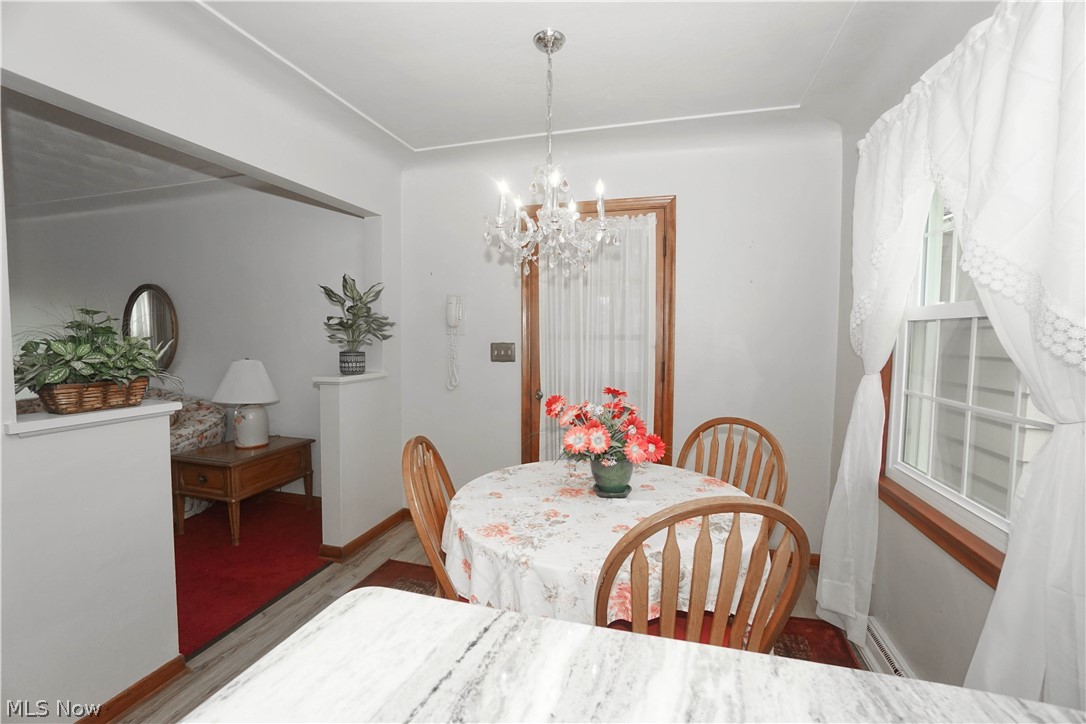
Dining nook with a floral-covered round table, wooden chairs, and a crystal chandelier.
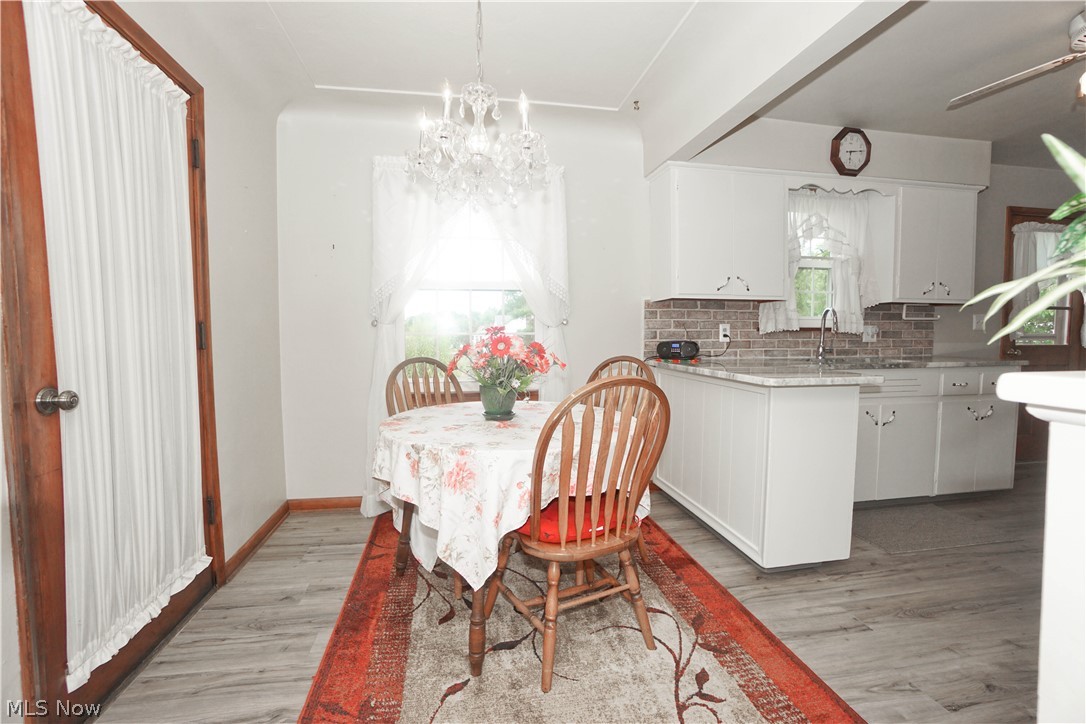
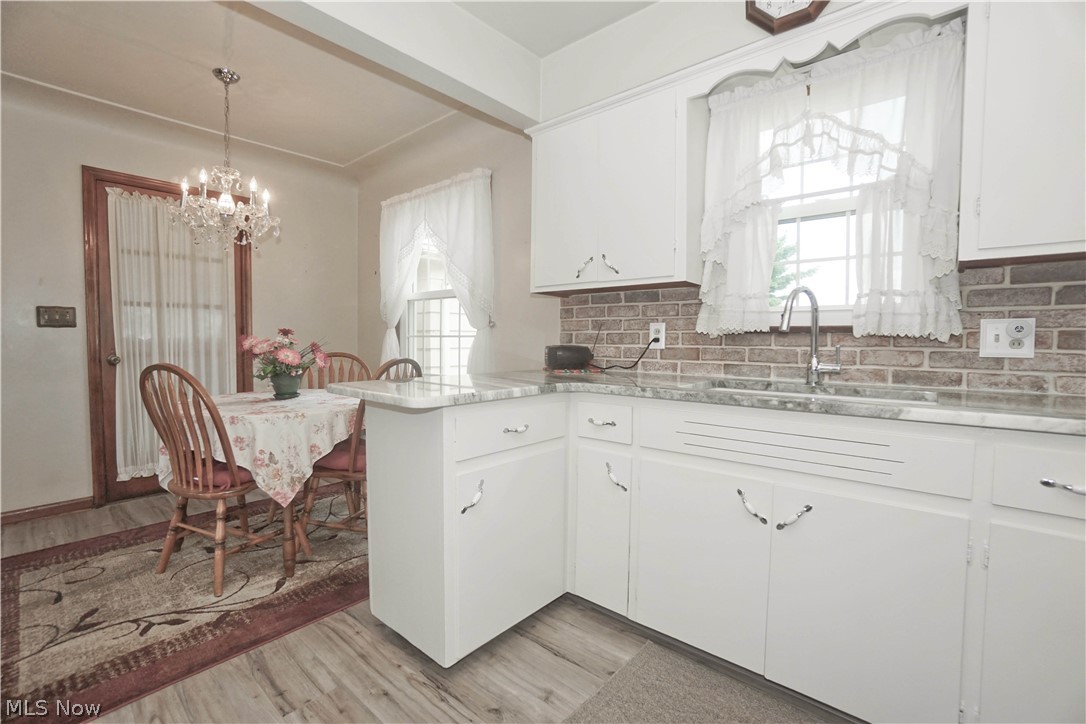
Kitchen and dining area with white cabinets, brick backsplash, and a round table under a crystal chandelier.
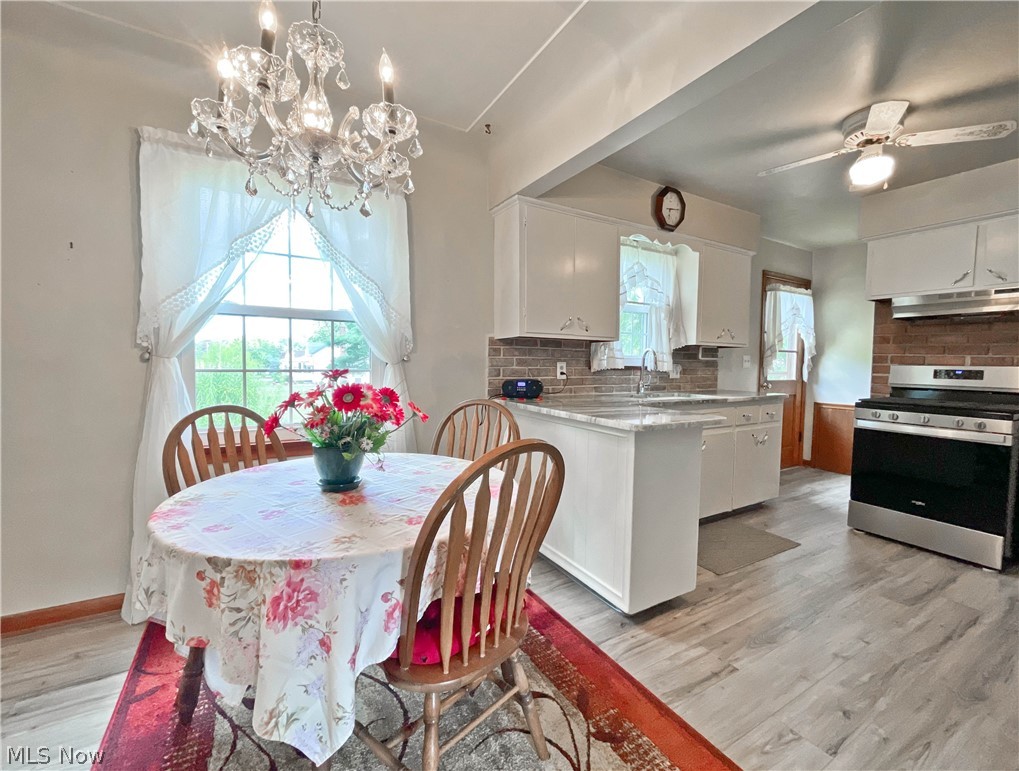
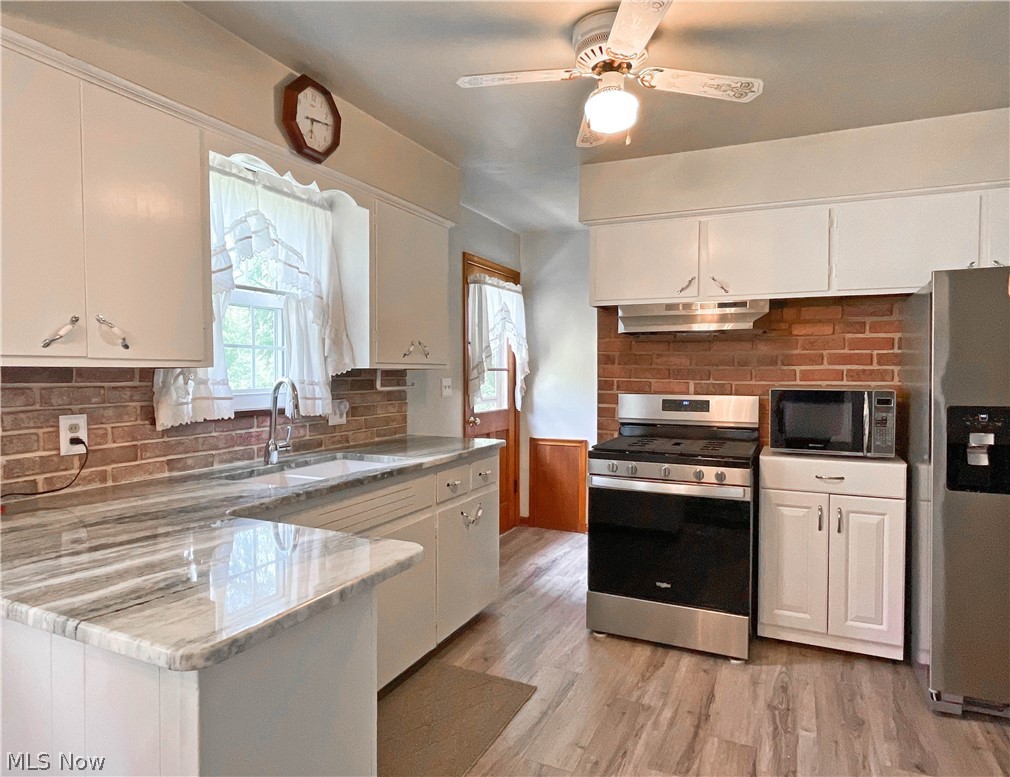
Kitchen and dining area with white cabinetry, brick backsplash, stainless steel range, and a chandelier-lit table.
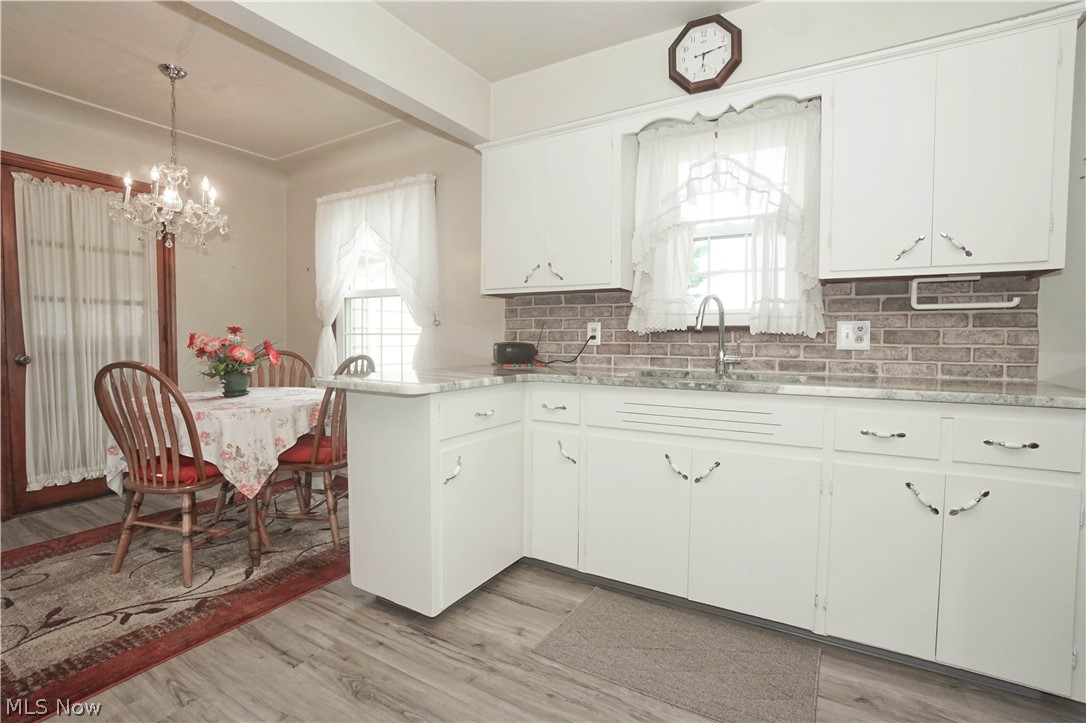
Kitchen with white cabinets and brick backsplash, opening onto a dining area with a chandelier.
Kitchen with white cabinets and brick backsplash opening to a dining nook with a chandelier.
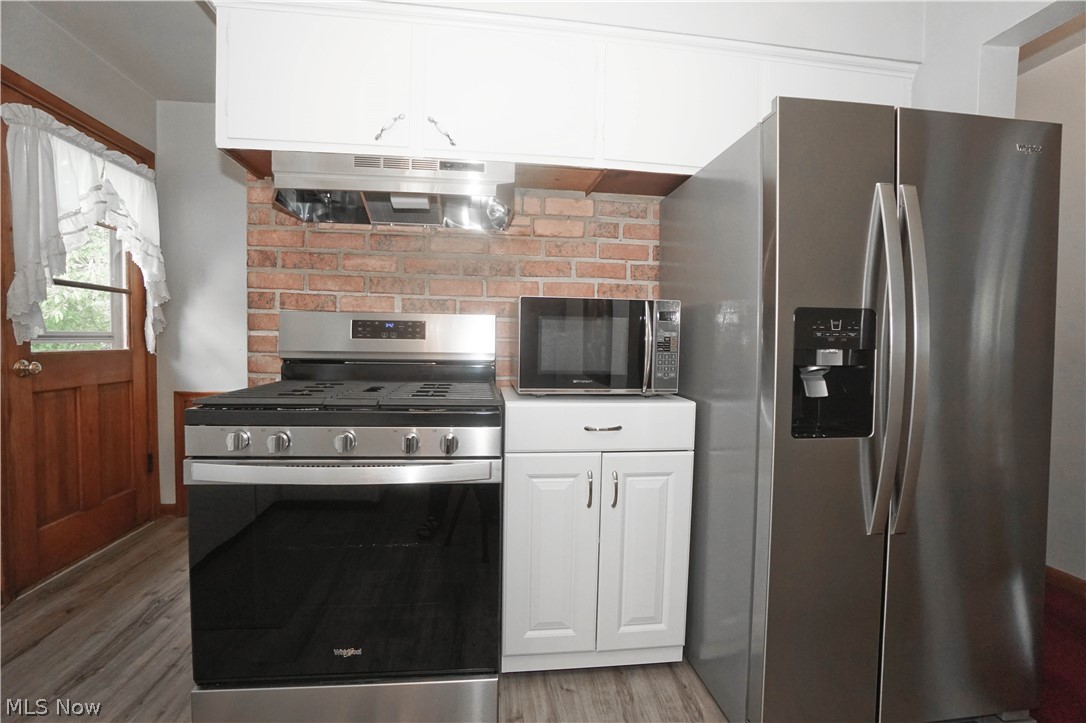
Kitchen with marbled countertops, brick backsplash, and stainless steel appliances.
Kitchen with a brick backsplash, stainless steel appliances, and a black gas range.
Dining room with a round table, wooden chairs, crystal chandelier, and adjoining red-carpeted sitting nook.
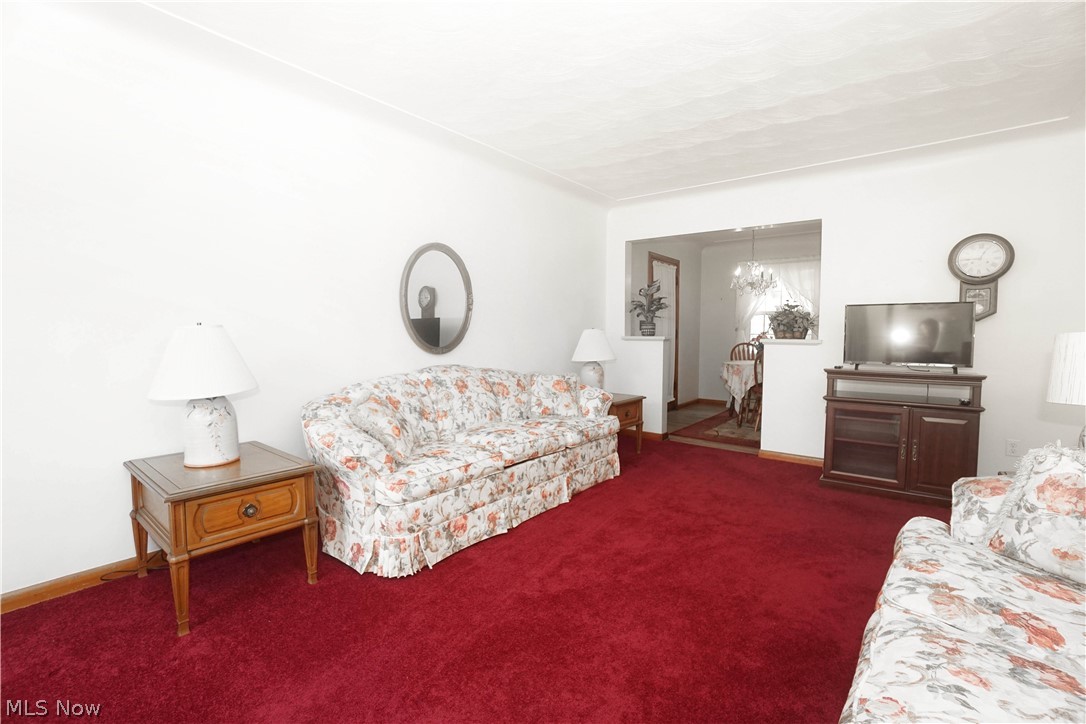
Living room with red carpet, floral sofas, and a view into the dining room.
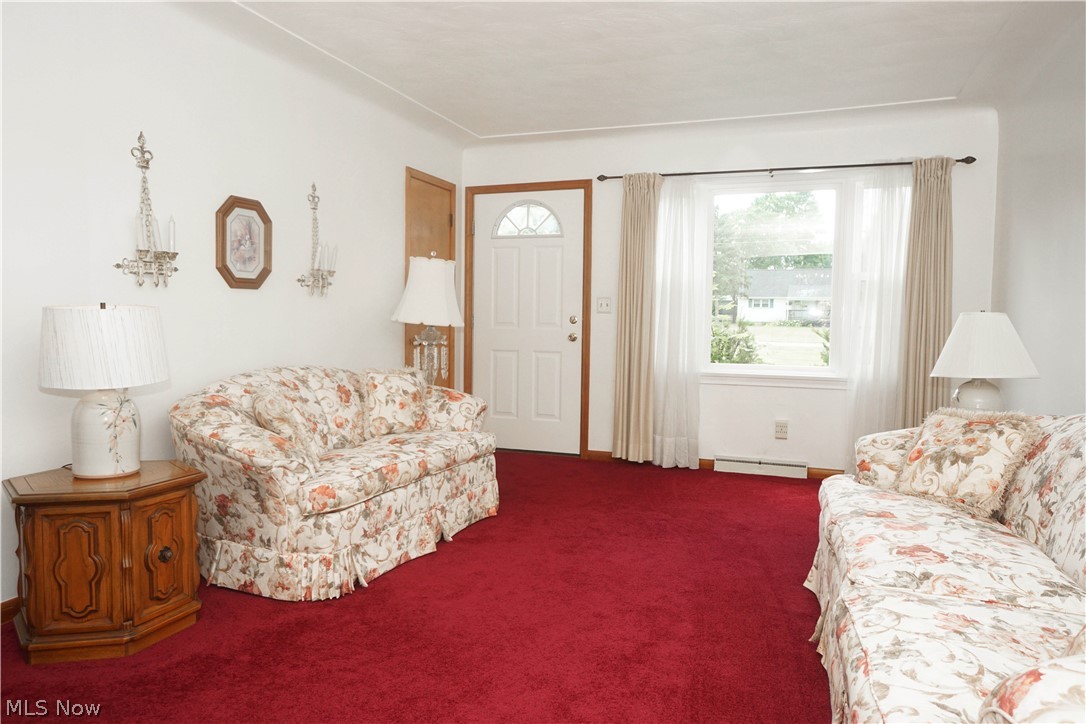
Living room with red carpet, floral sofas, and a curtained front window.
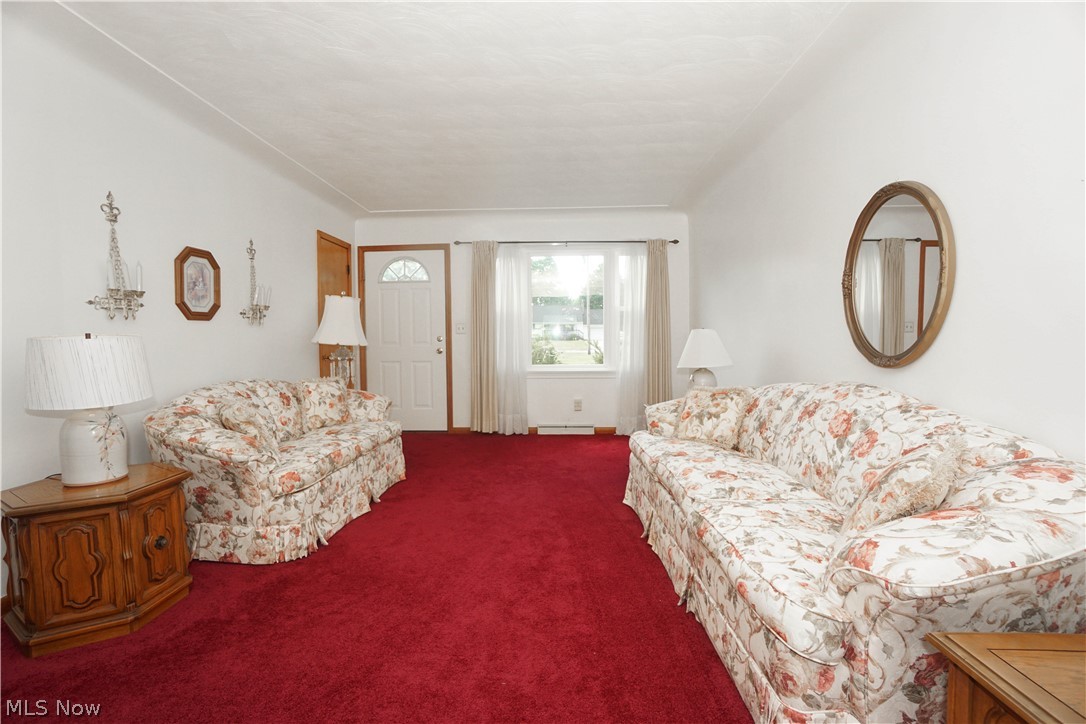
Living room with floral sofas, deep red carpet, and a bright window.
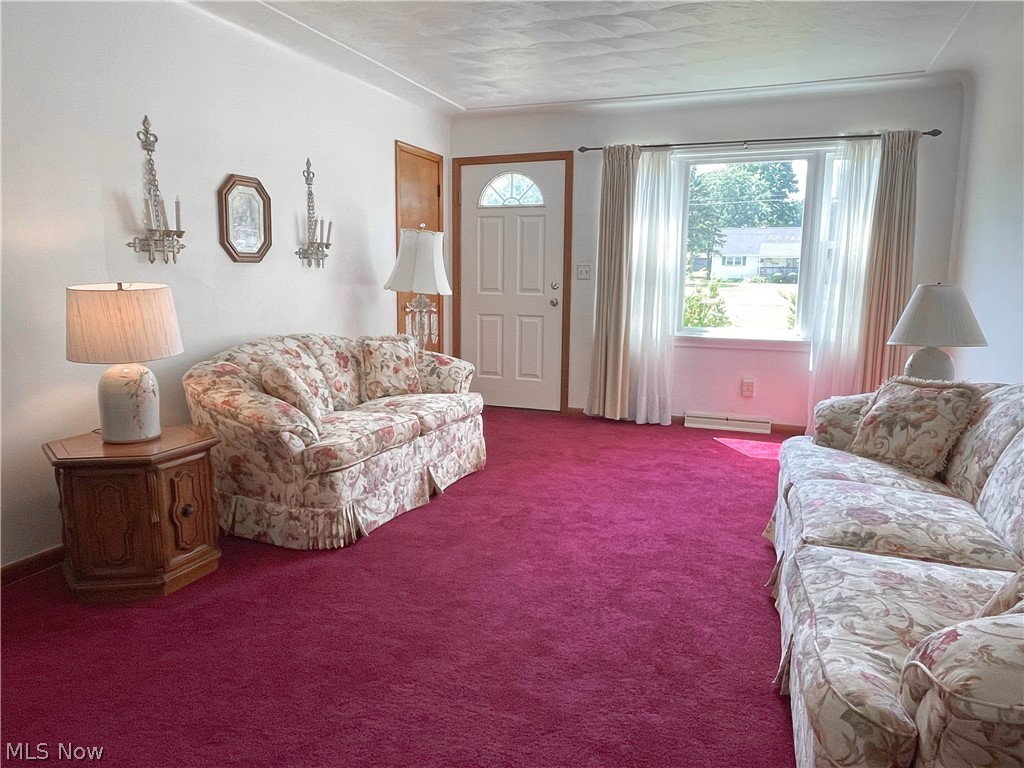
Living room with floral sofas, deep magenta carpet, and a curtained front window.
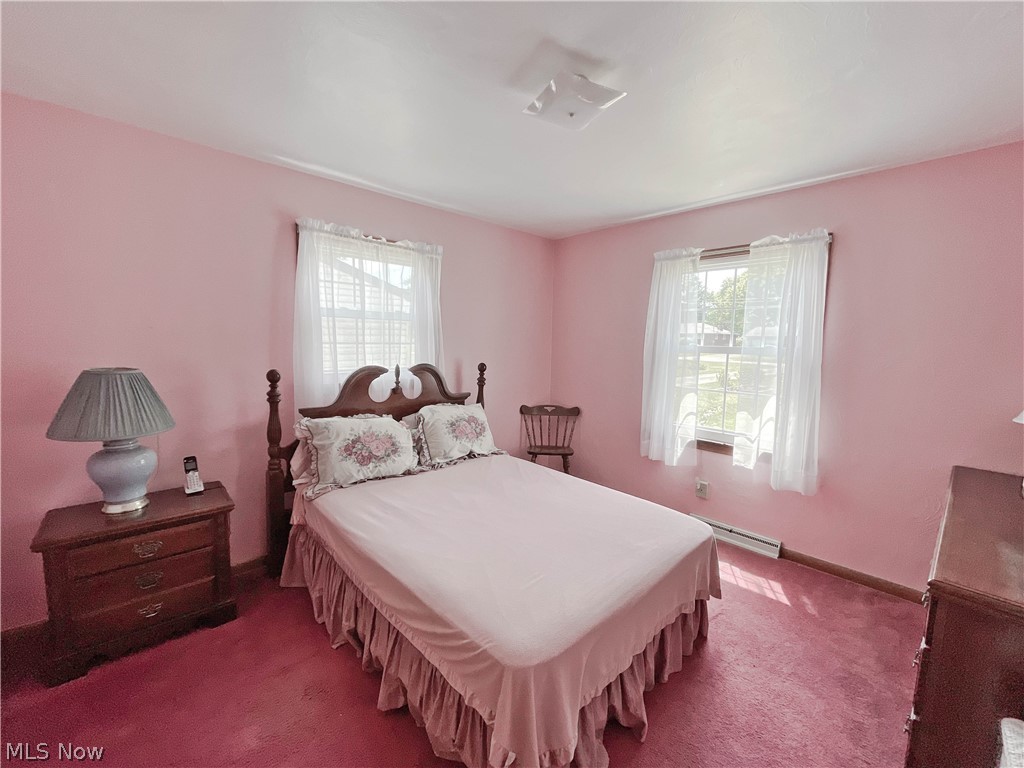
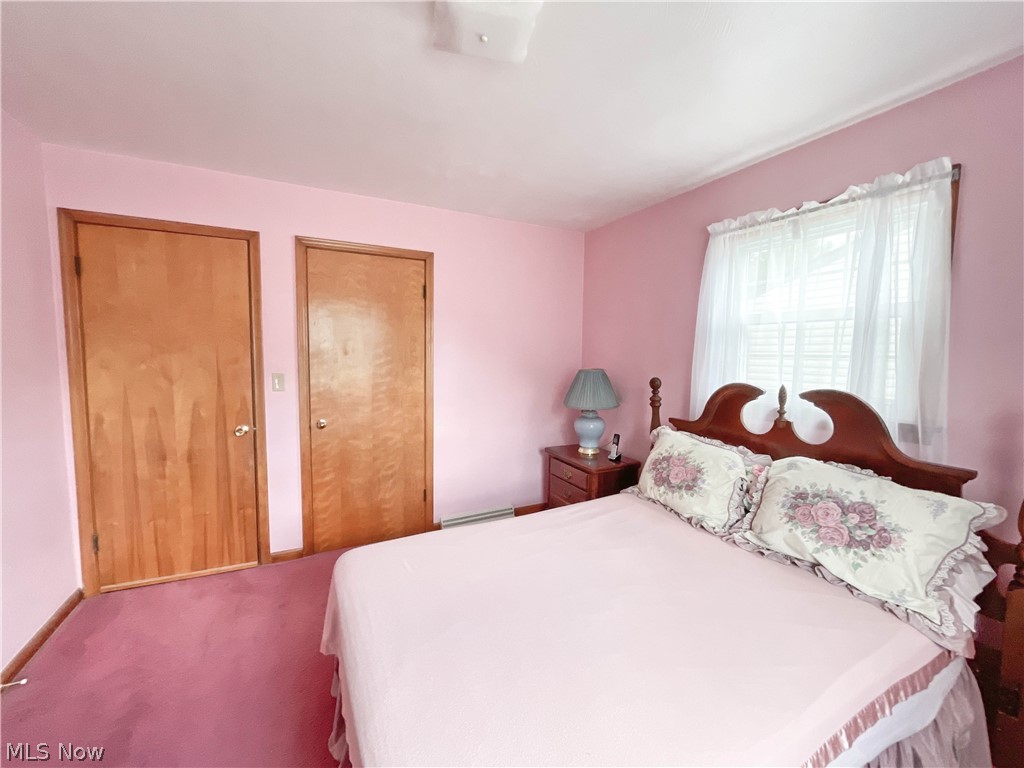
Bedroom with pink walls and carpet, a dark wooden bed, and two curtained windows.
Bedroom with pink walls and carpet, a wooden bed, floral pillows, and a curtained window.
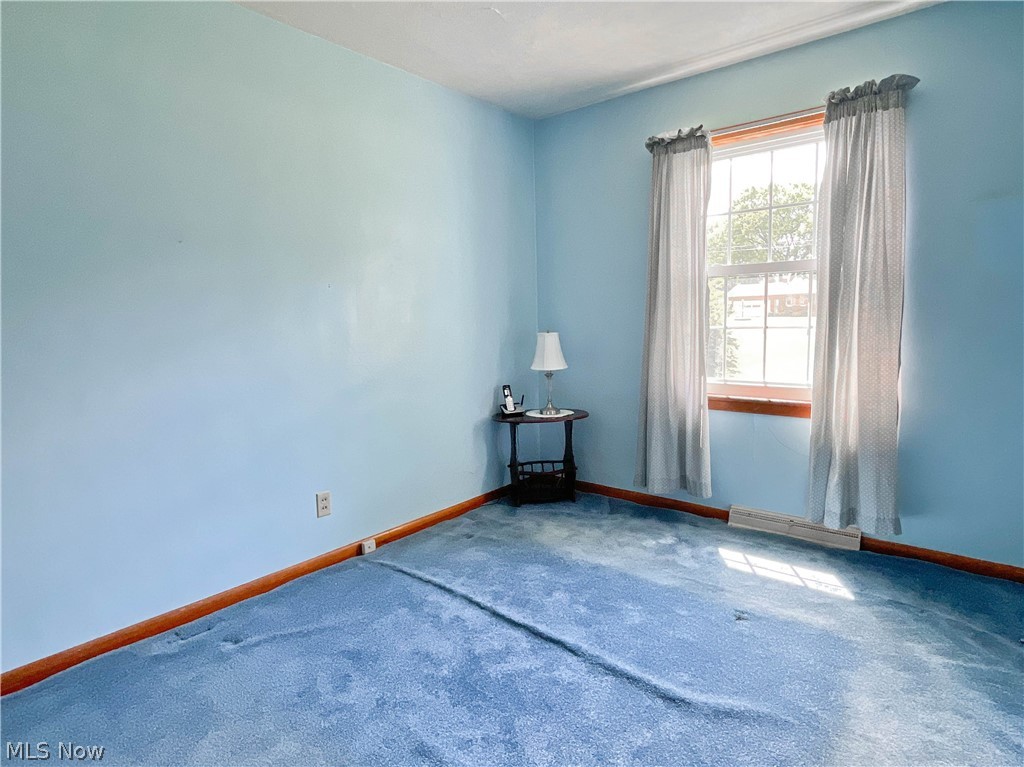
Blue-carpeted room with light blue walls, a curtained window, and a small table with a lamp.
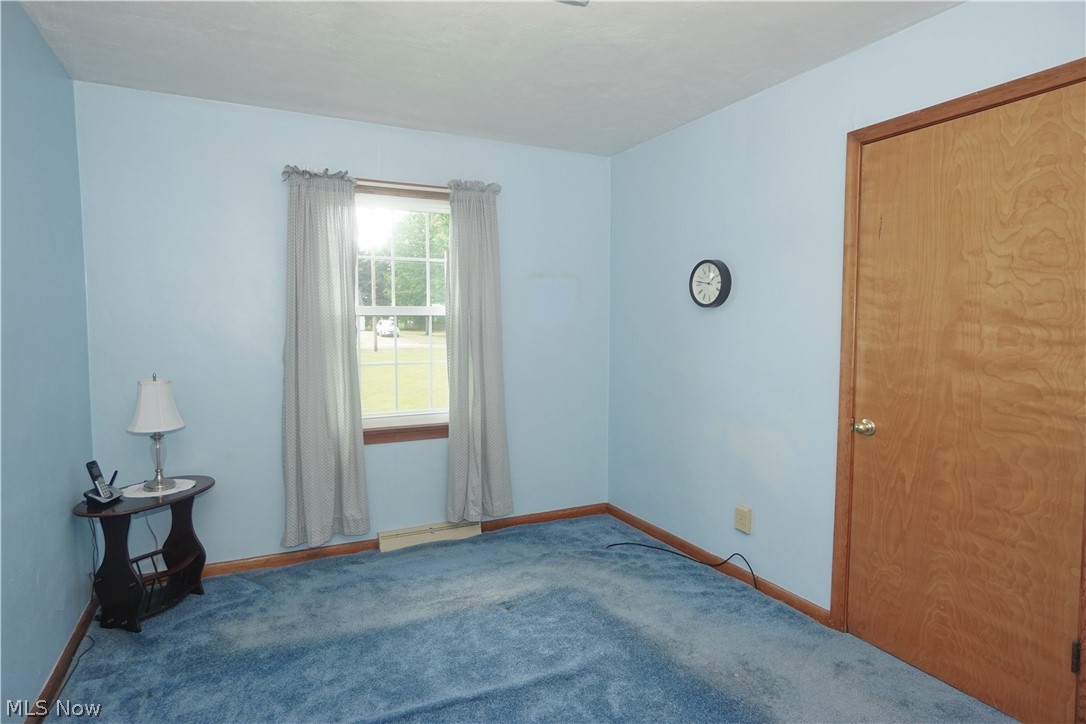
Bedroom with blue carpet and walls, a curtained window, and a wooden door.
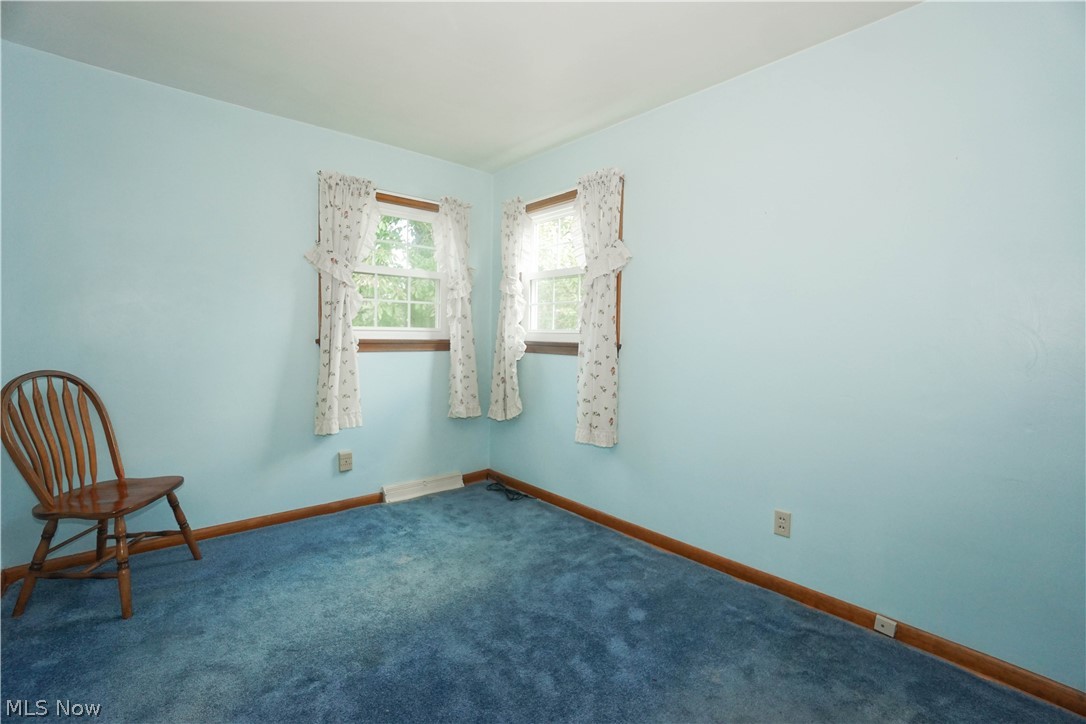
Mostly empty blue-carpeted room with two curtained windows and a wooden chair.
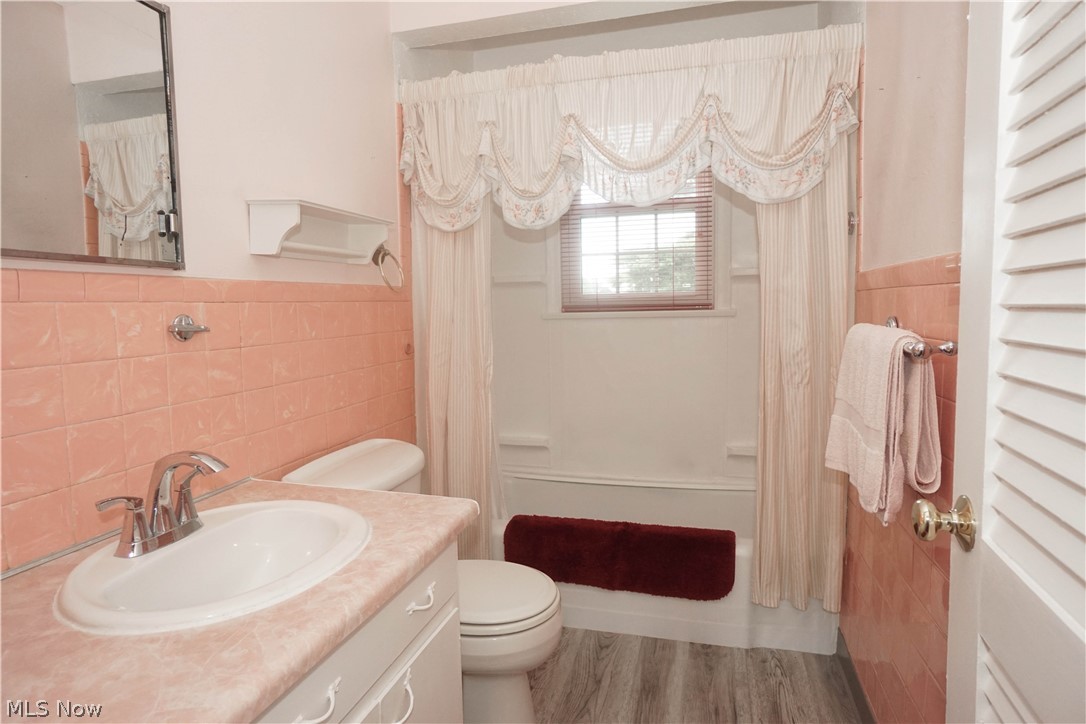
Bathroom with pink tile, a white vanity, and a bathtub behind a decorative curtain.
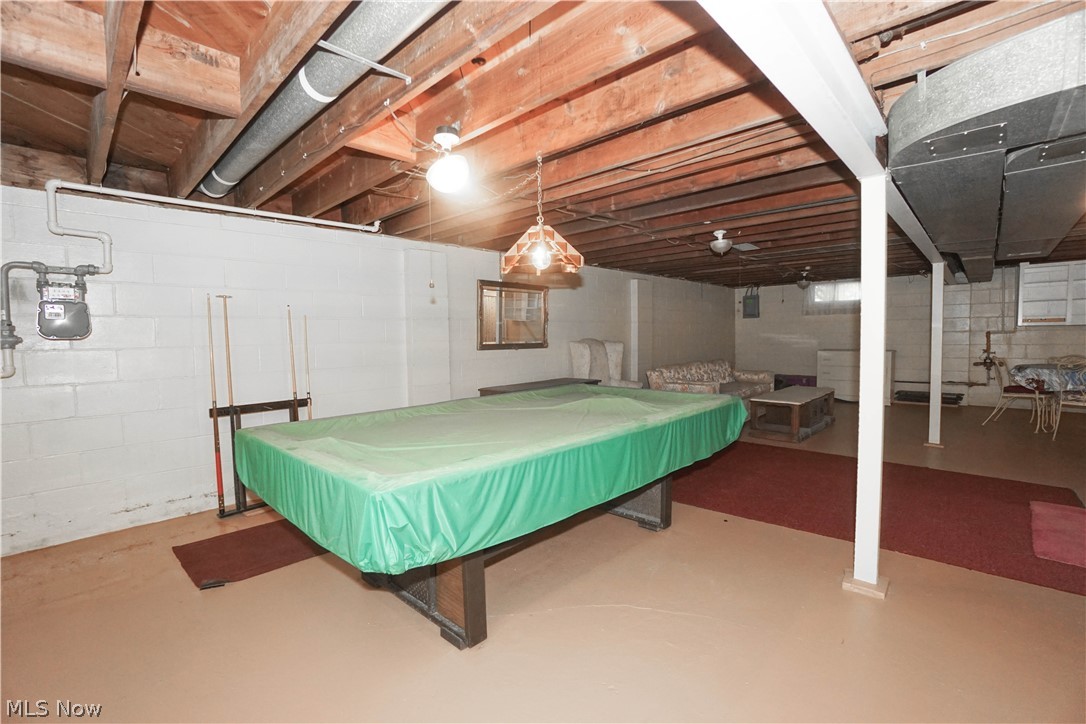
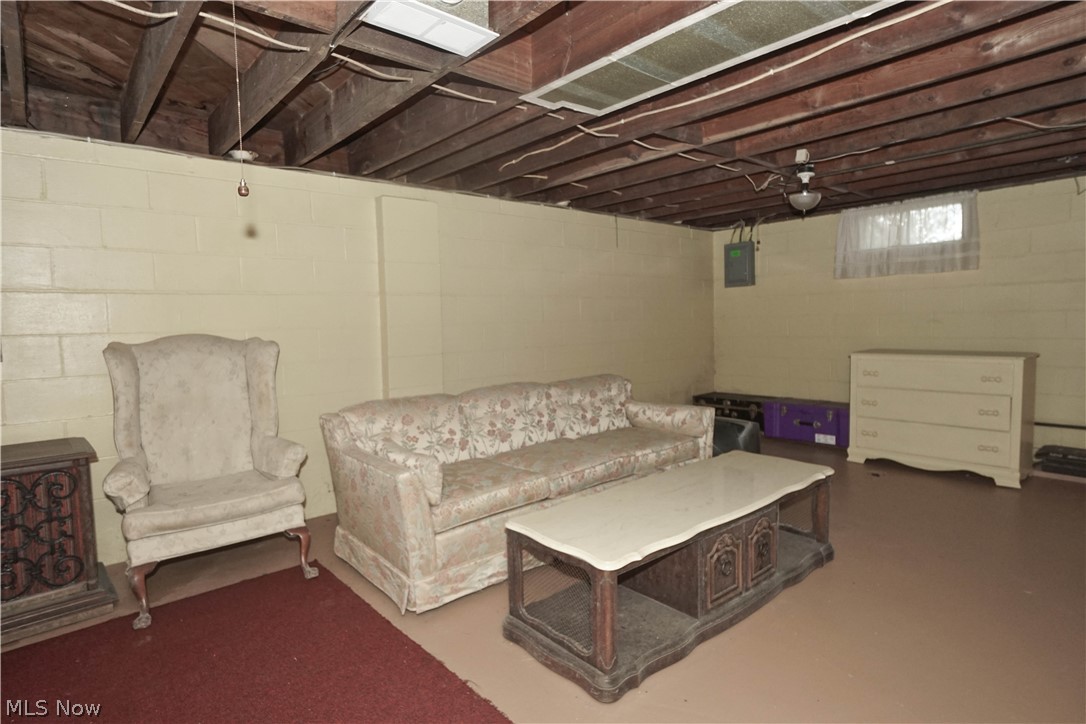
Basement recreation room with a covered pool table and exposed ceiling joists.
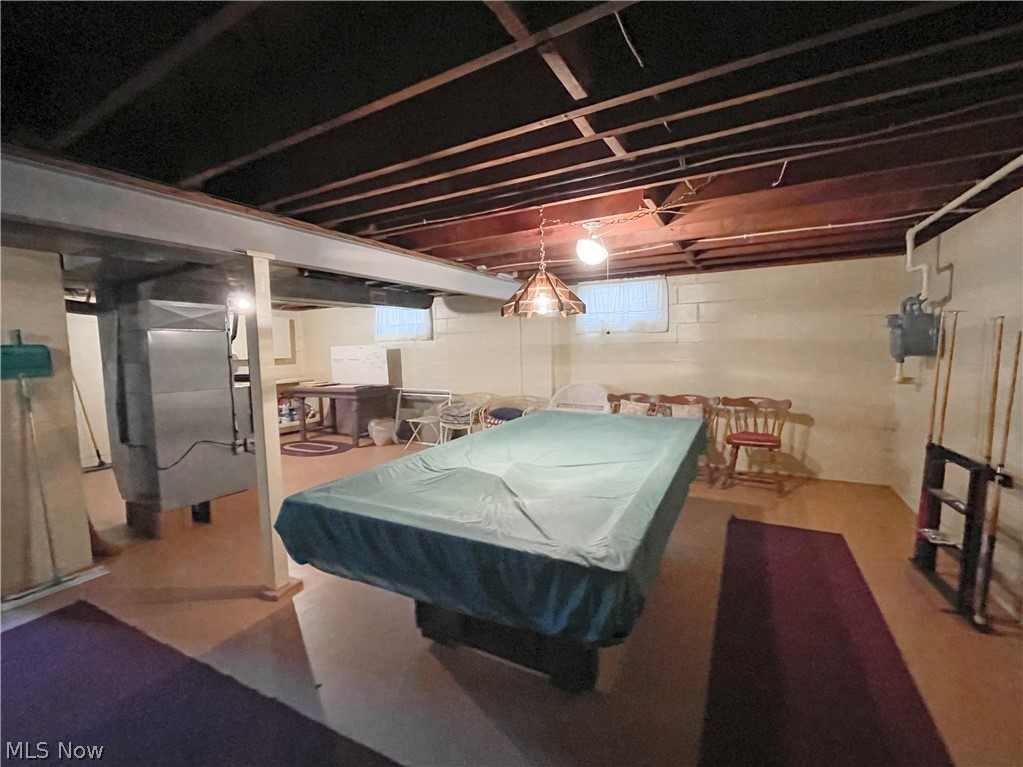
Basement game room with a covered pool table, exposed ceiling joists, and seating.
Basement sitting area with floral sofa, armchair, and exposed ceiling joists.
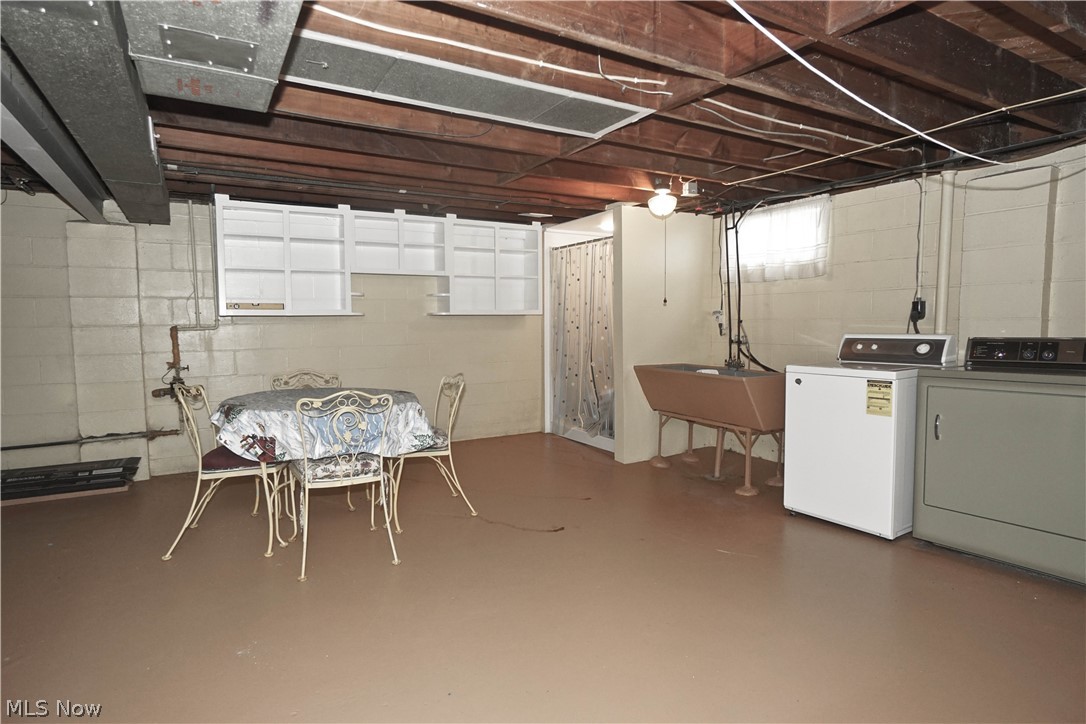
Basement laundry area with a utility sink, washer, dryer, and small table.
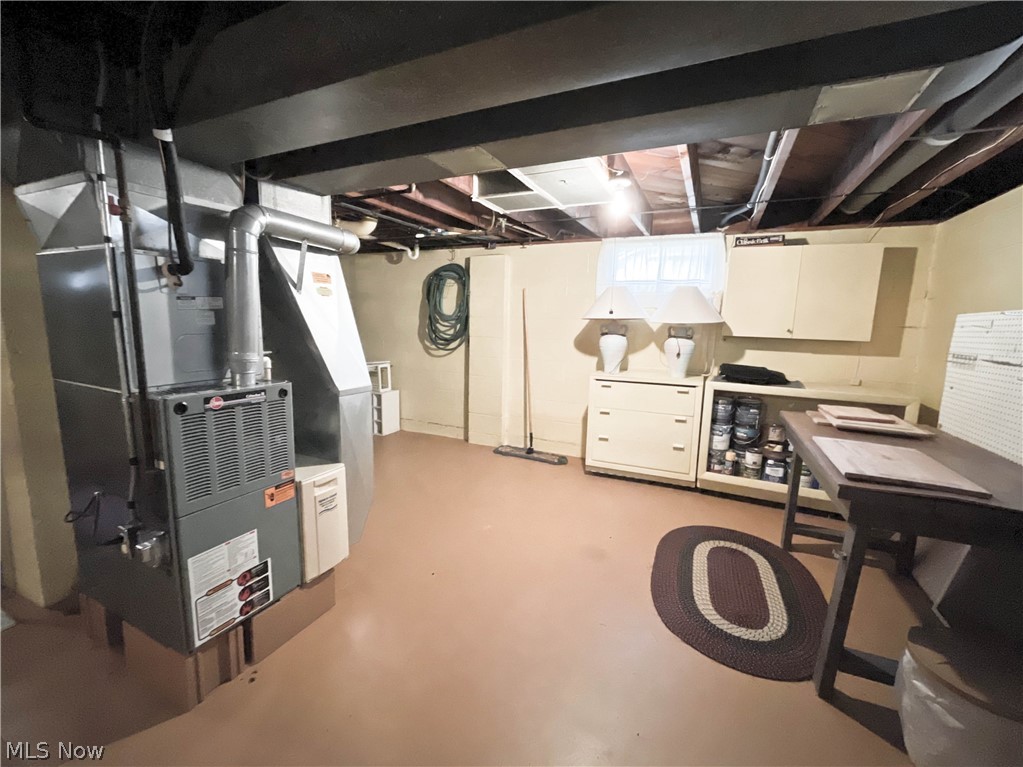
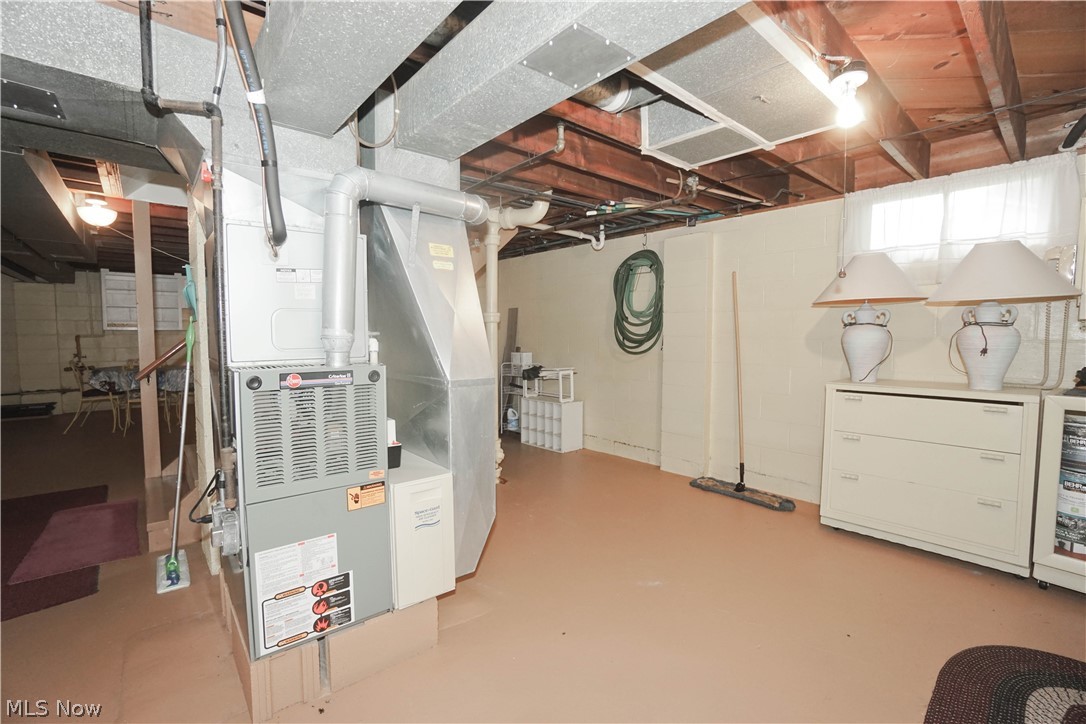
Basement utility room with a furnace, wall cabinets, and a worktable.
Unfinished basement with a furnace, exposed ductwork, and a storage cabinet.
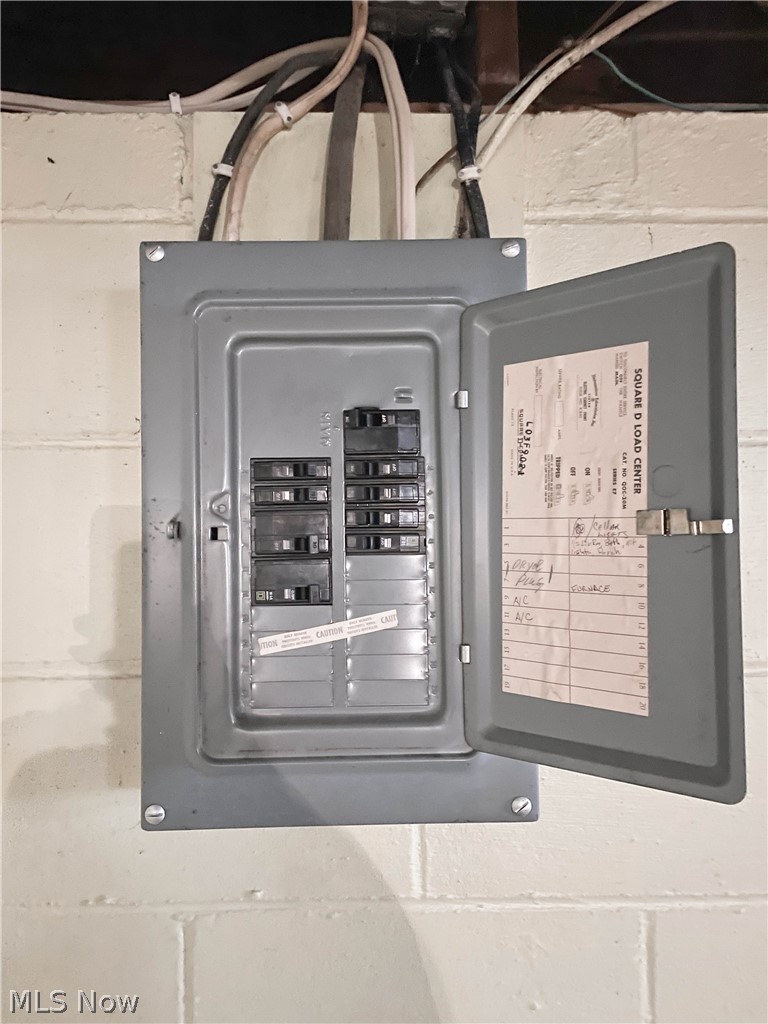
Open electrical breaker panel on a white-painted basement wall, with exposed wiring and labeled circuits.
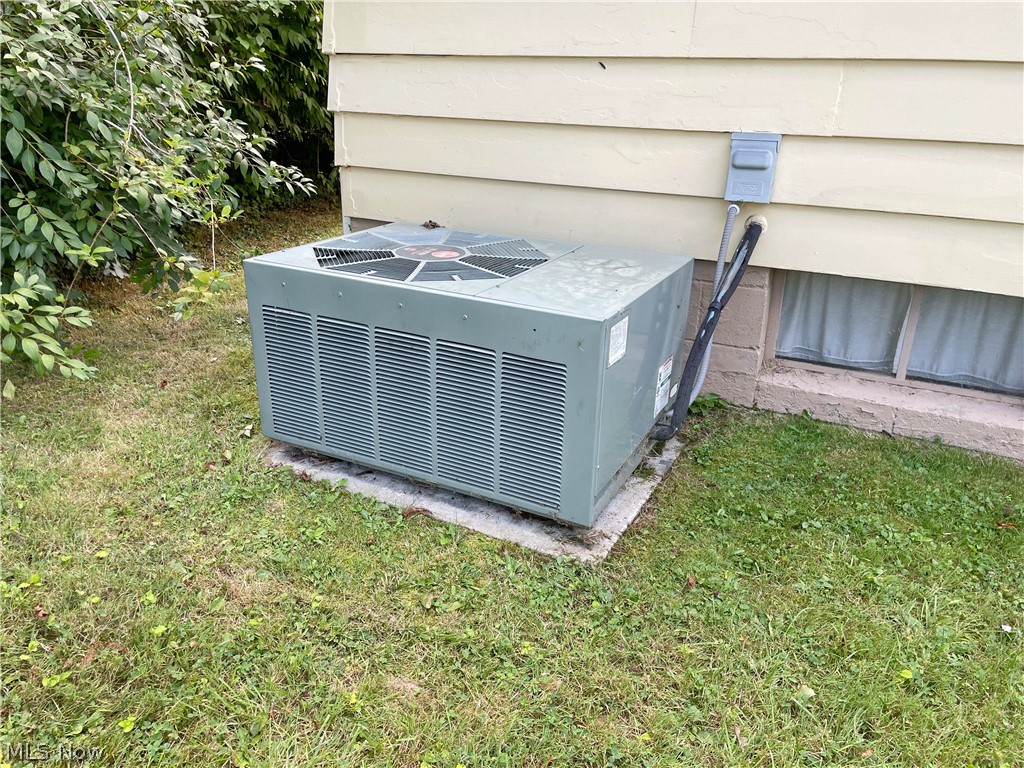
Outdoor air-conditioning unit beside the house, set on a concrete pad near a basement window.
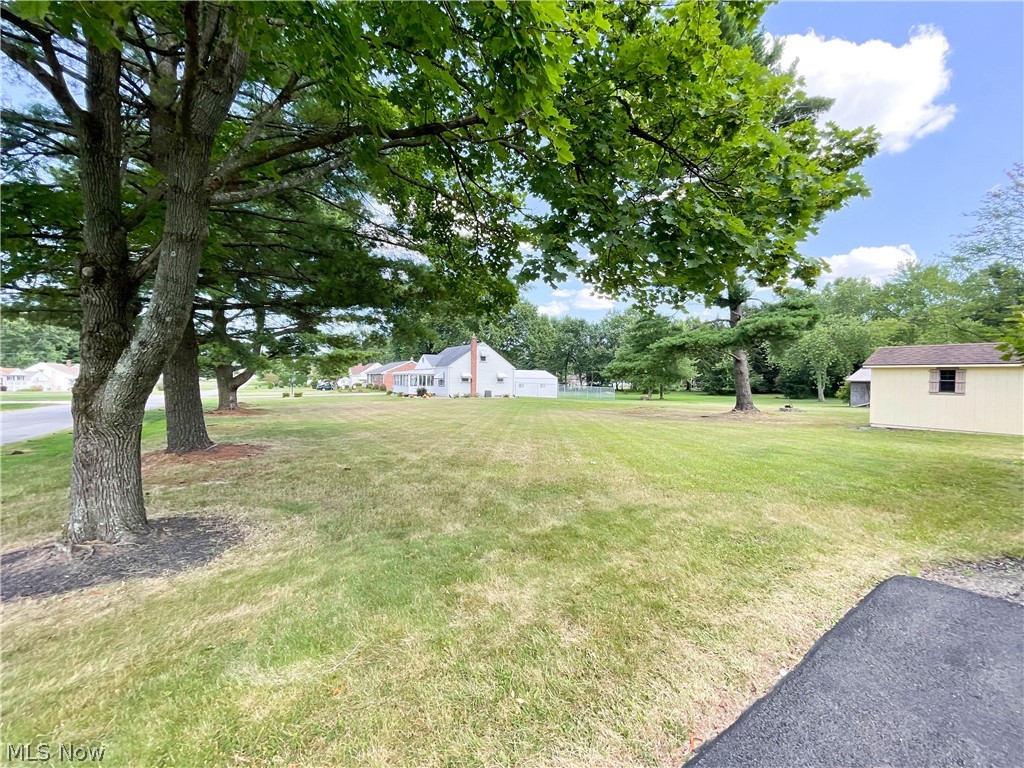
Grassy property with mature shade trees, a house in the distance, and a detached shed.
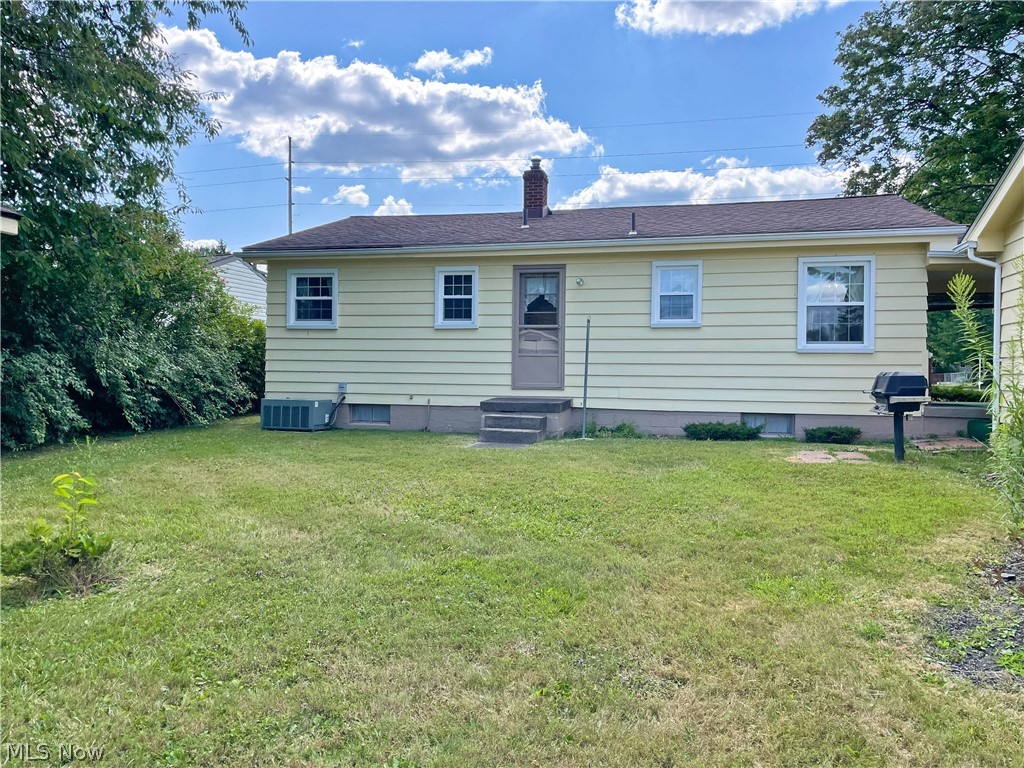
Rear of a yellow single-story house with a central back door and a broad lawn.
Grassy backyard with a detached pale yellow shed beside the house and mature trees.
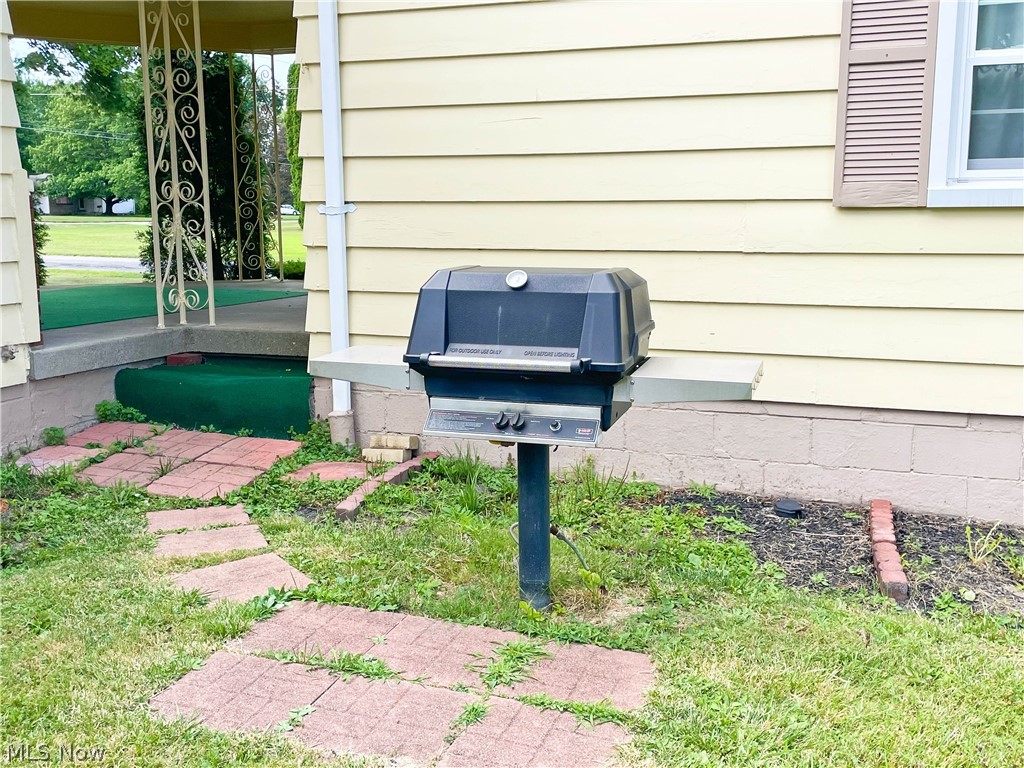
Yellow-sided home’s side yard with a gas grill, covered porch, and brick stepping-stone path.

Pale yellow backyard shed with double doors beneath a tall pine tree.
Covered front porch with decorative metal supports and a large green mat.
Single-story beige home with brick accents, a left-side carport, and a small white picket fence.
VIEW PHOTOS
$164,469

5307 Sheridan Road

3 Beds 1 Bath 1,064 Sq.Ft. 0.52 Acres

Description

1st time on the market! This adorable 3-bedroom ranch, that has been lovingly cared for by the same family since its construction, is now available for sale. Situated in a 1/2-acre corner lot, this home has a welcoming covered porch, perfect for relaxing evenings. The eat-in kitchen has newer vinyl flooring, granite counters, and includes a stove, microwave, and refrigerator. Need more storage? There is a convenient pantry area, right around the corner, in the hallway. Nice sized living room. 3 bedrooms and a full bath, with a tub/shower combination and newer vinyl flooring, complete the 1st floor. Vinyl windows throughout the 1st floor. Full basement comes complete with a pool table. Additional outside amenities include a shed for storage and built-in grill for your outdoor picnics. The 2-car garage is accessible through the covered porch, so you can stay dry in inclement weather as you move between your garage and the house. Call to make this your new home today!

Share Property

Location

5307 Sheridan Road, Youngstown, OH 44514

Status

Sold

Date Sold

September 30, 2024
Valerie Park

Valerie Park

TITLE

REALTOR®

Property Amenities

Interior
Laundry room In Basement
Appliances Microwave, Range, Refrigerator
Total Bedrooms: 3
Full Bathrooms: 1
Other Interior Features Ceiling Fan(s), Chandelier, Eat-in Kitchen, Granite Counters
Area & Lot
Lot Area 0.52 Acres
Living area 1,064 Sq.Ft.
MLS® ID 5057559
Year Built 1958
School District Youngstown CSD - 5014
Architecture Styles Ranch
Type Residential
Status Sold
Exterior
Stories 1
Air conditioning Central Air
Heat type Forced Air, Gas
Water Source Public
Garage Space 2.0
Sewer Public Sewer
Other Exterior Features Gas Grill
Parking Detached, Garage
Lot Features Corner Lot
Roof Asphalt
Finance
Sales Price $164,469
Real Estate Tax $2,211 yearly
Pale yellow storage shed with taupe trim and double doors on a grassy lawn.

360 Virtual Tour

Take a tour of this property

Boardman

Work With Valerie

Work with an experienced REALTOR® who puts your needs first, communicates every step of the way, and stays committed to your goals from start to finish.