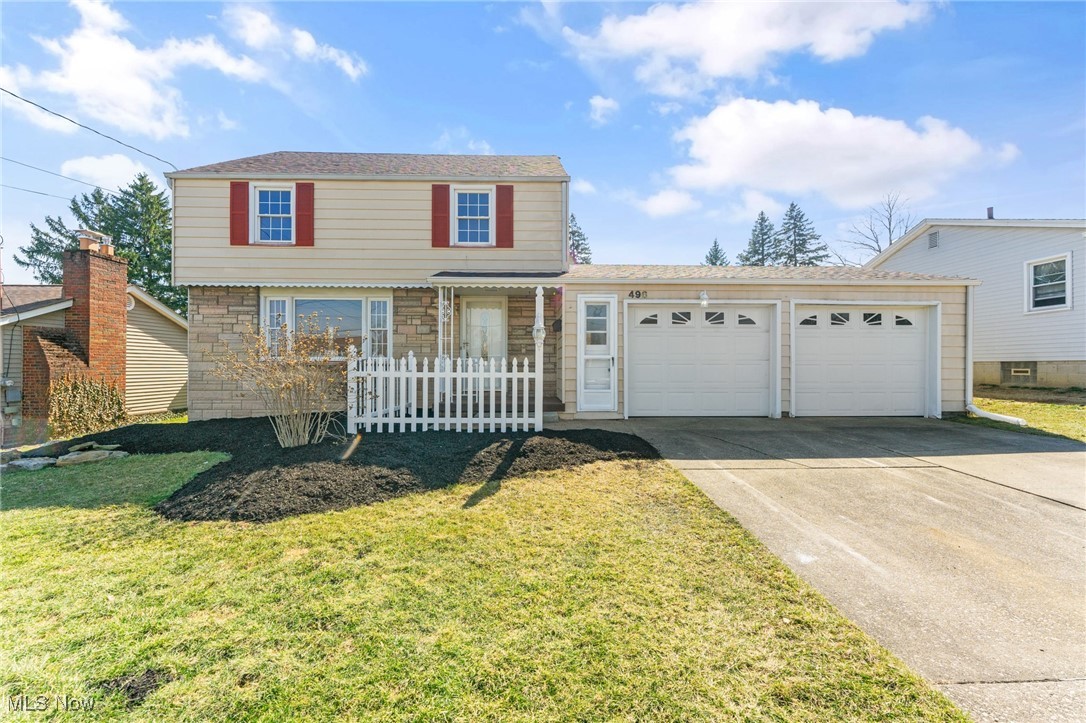
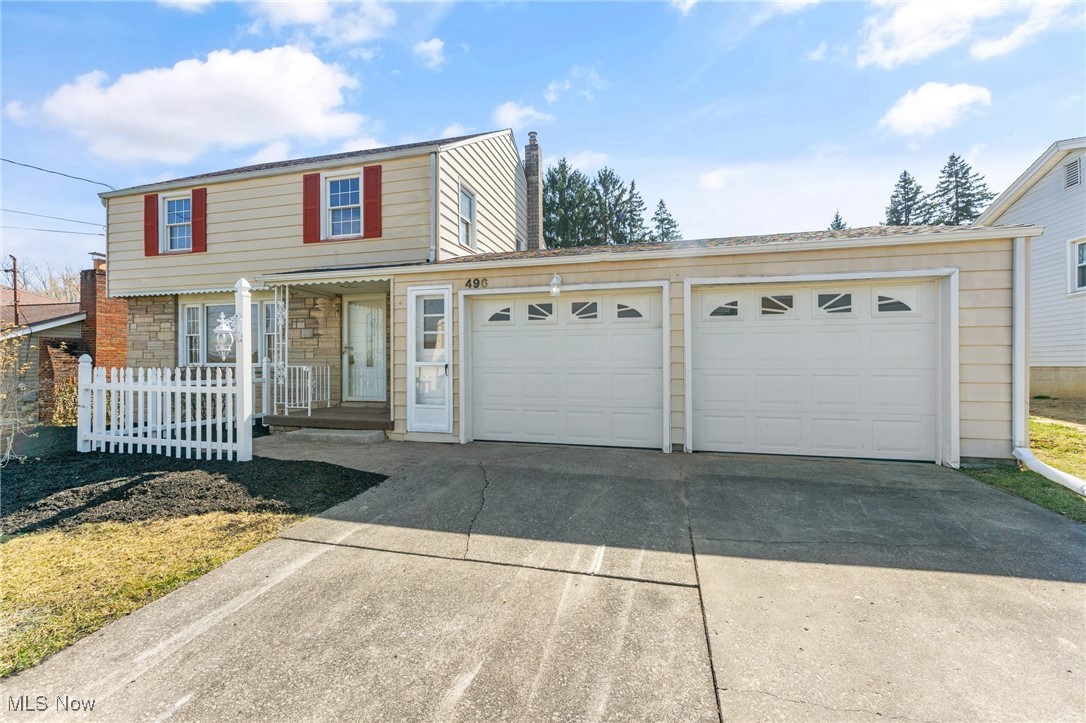
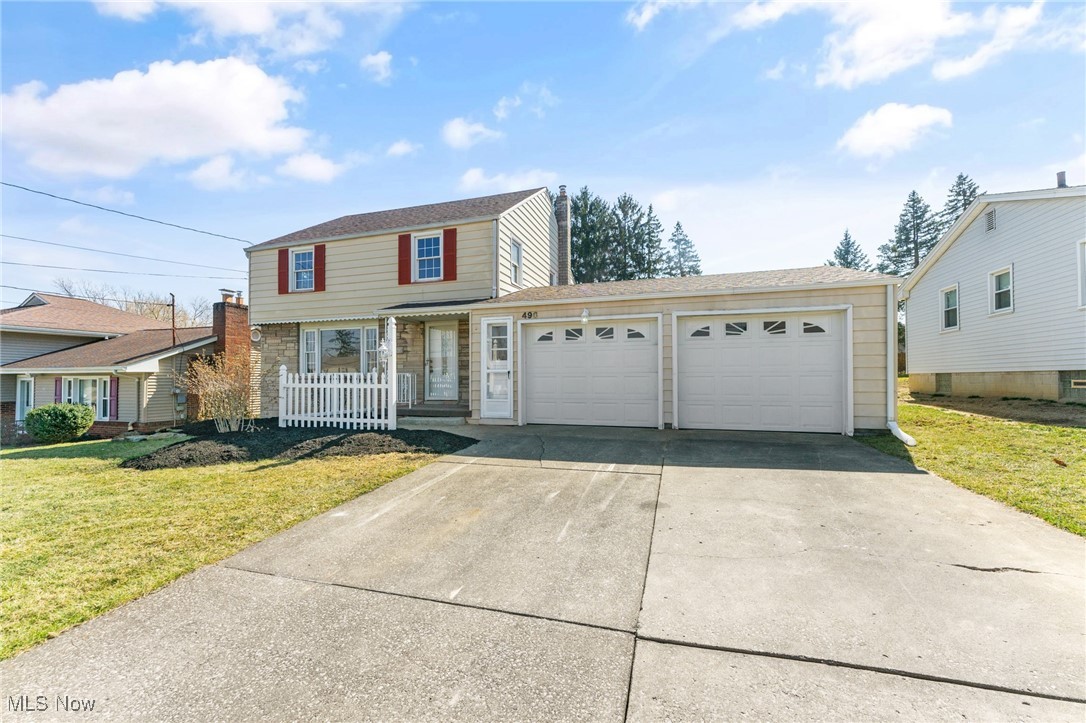
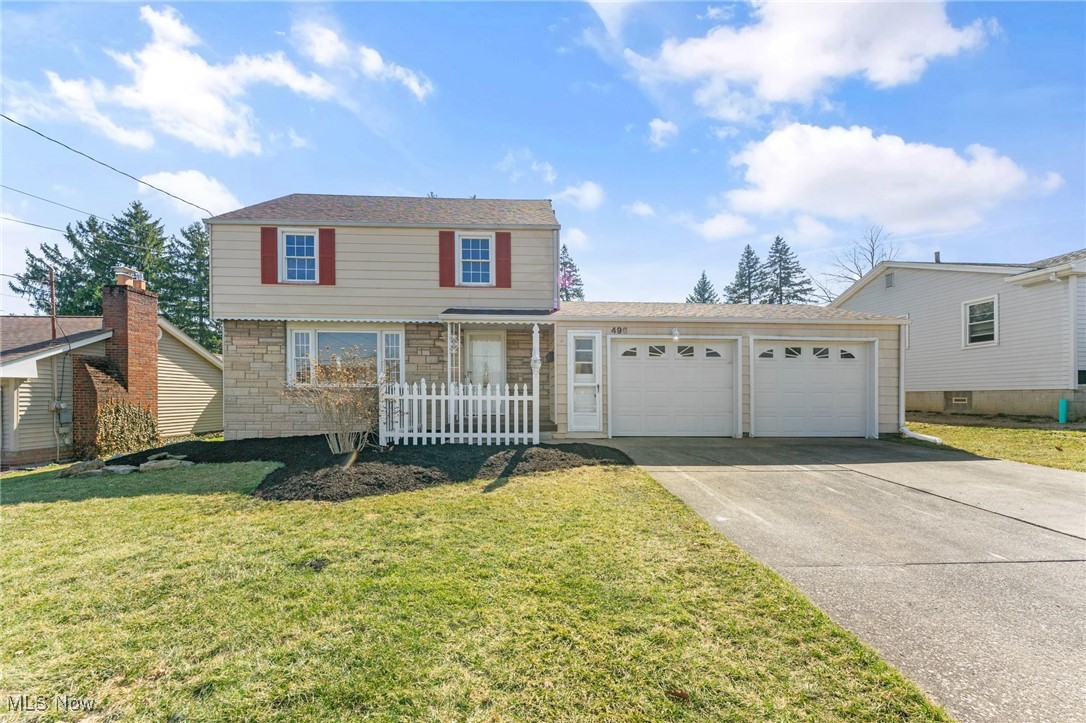
Two-story beige house with stone facade, red shutters, white picket fence, and attached two-car garage.
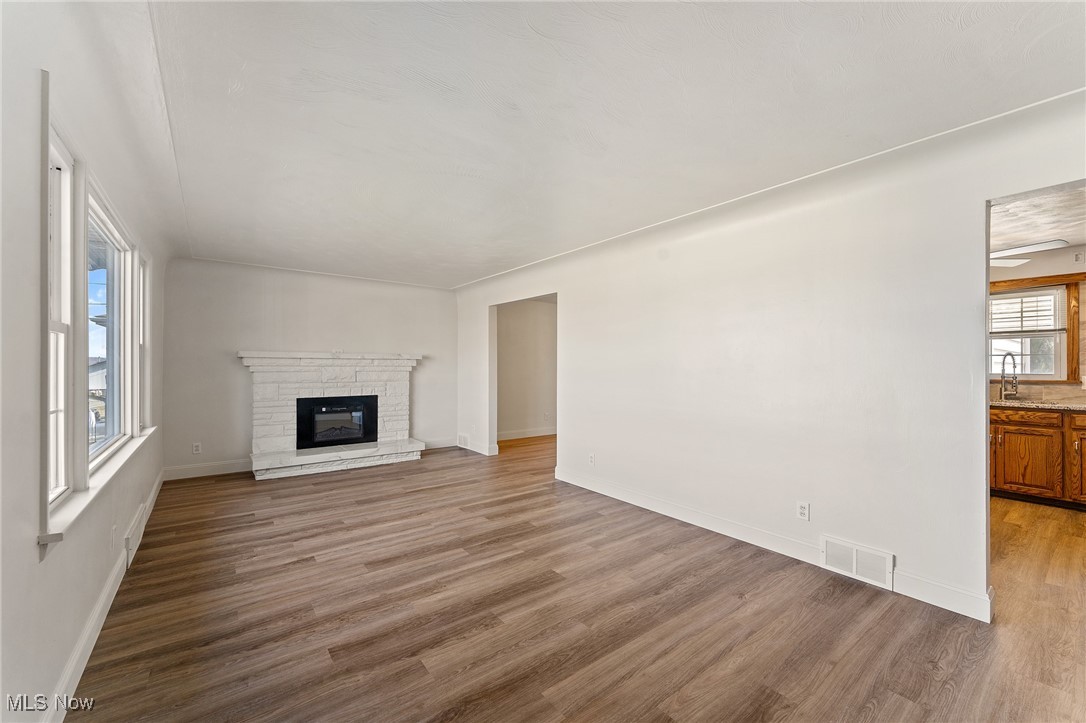
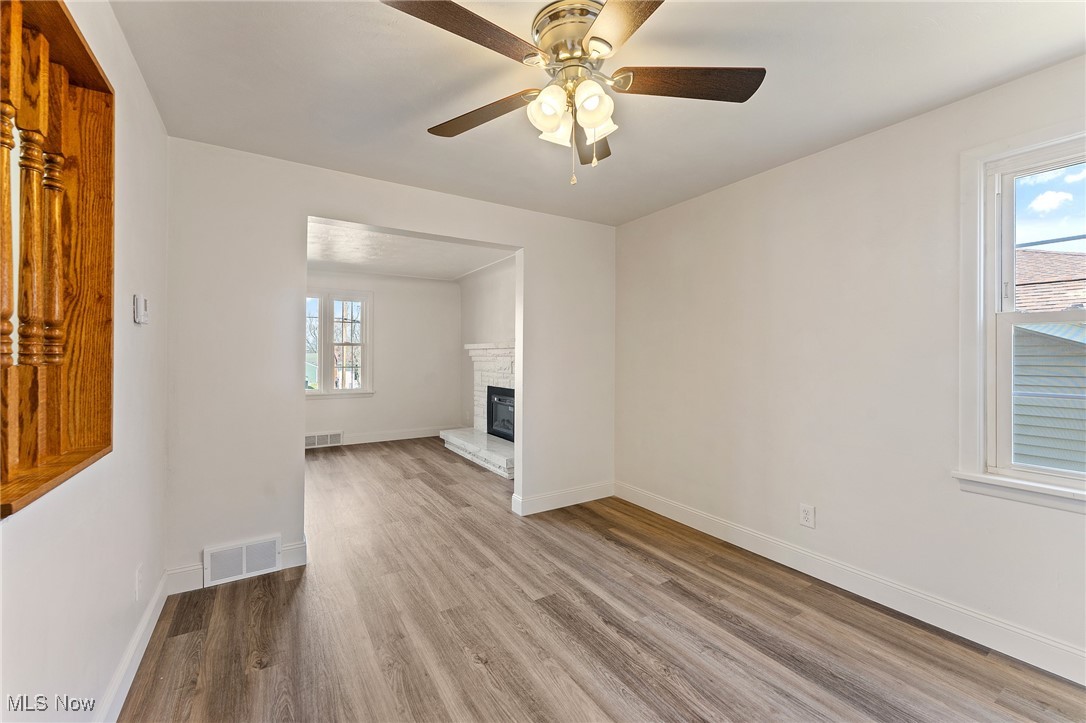
Empty living room with a white stone fireplace, wood-look floors, and tall windows.
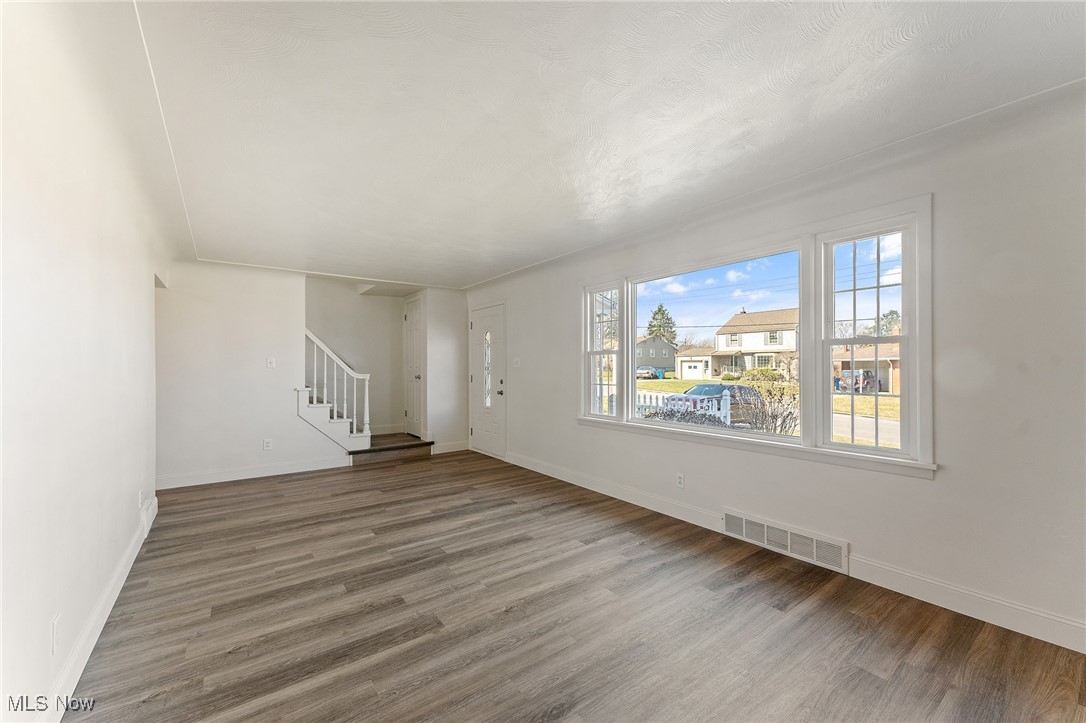
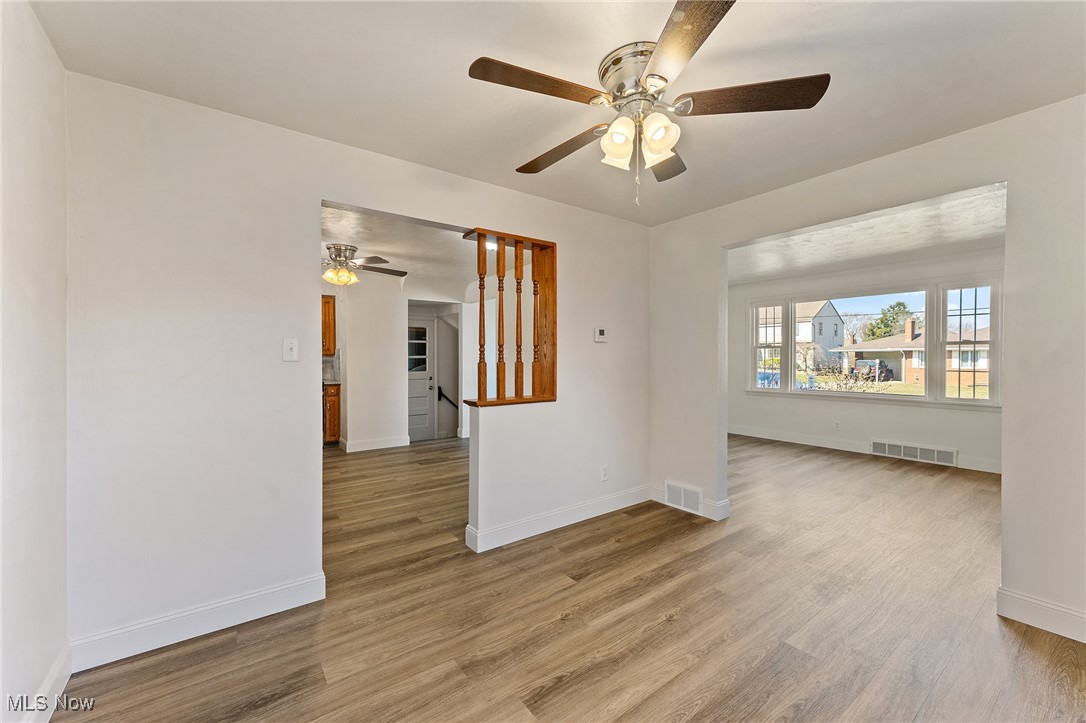
Unfurnished living room with plank flooring, a staircase, and a large front window.
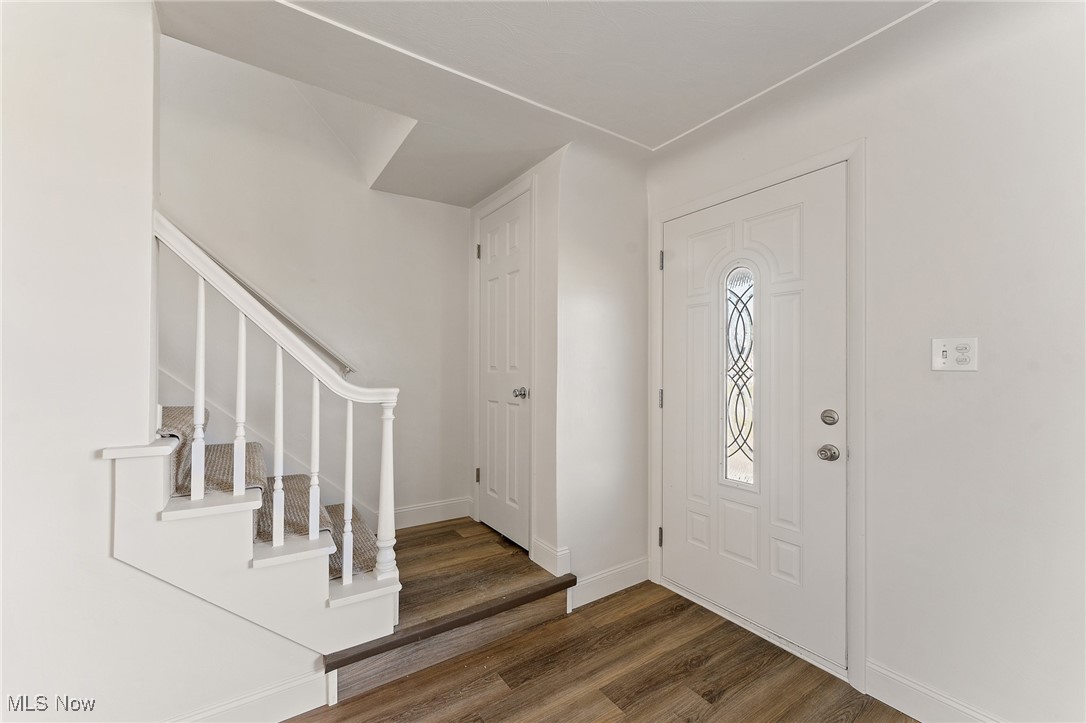
Entryway with a decorative-glass front door, carpeted staircase, and dark wood flooring.
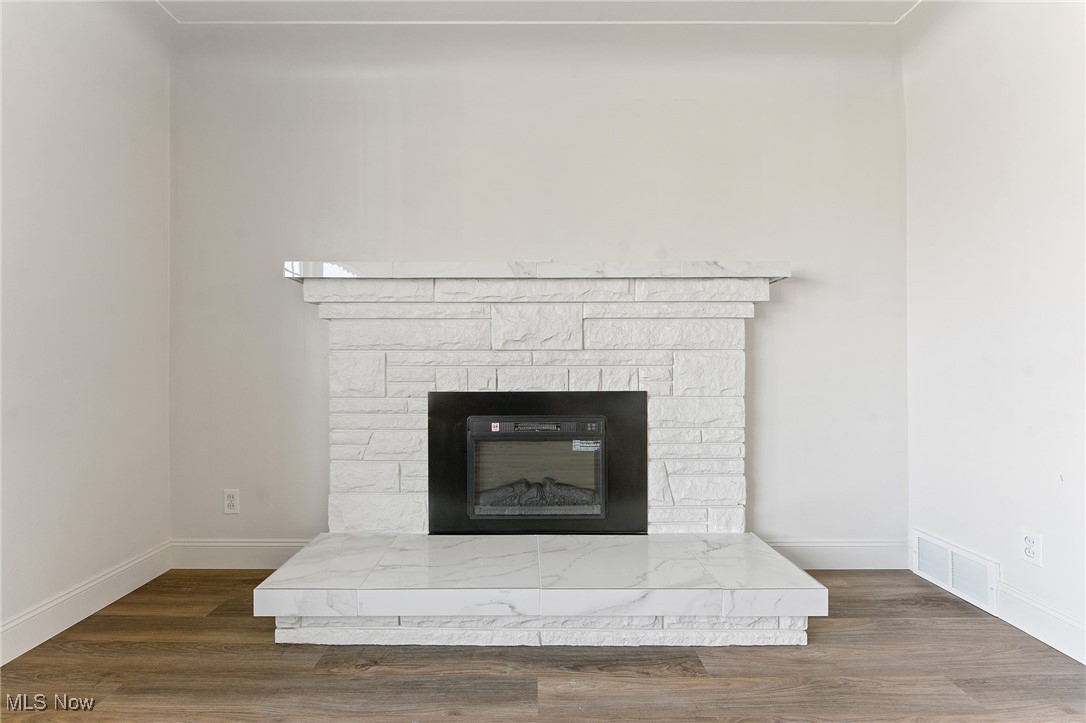
White stone fireplace with a black insert and wide marble hearth in an empty room.
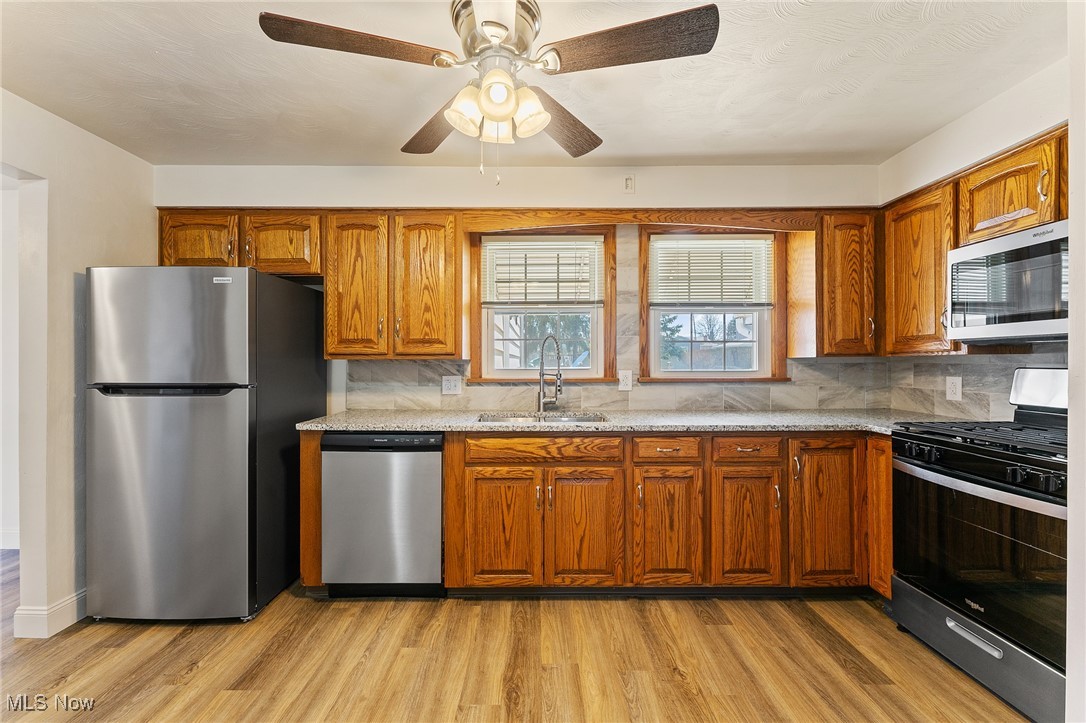
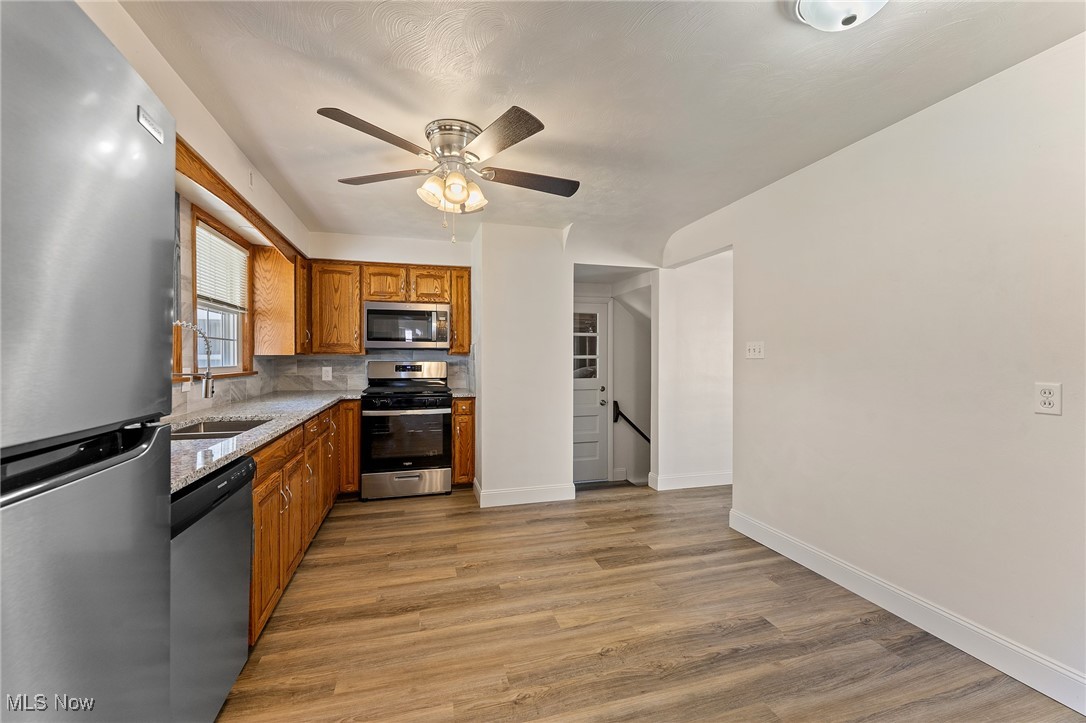
Kitchen with honey-oak cabinets, granite counters, and two windows above the sink.
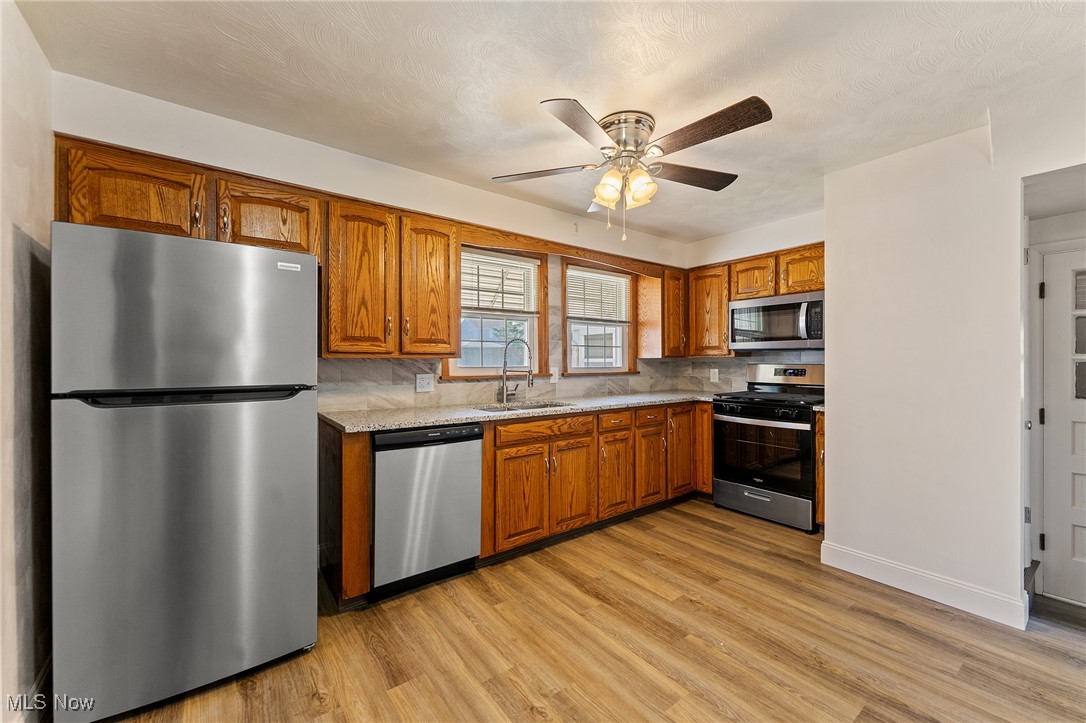
Kitchen with honey-colored cabinets, stainless steel appliances, two windows, and wood-look flooring.
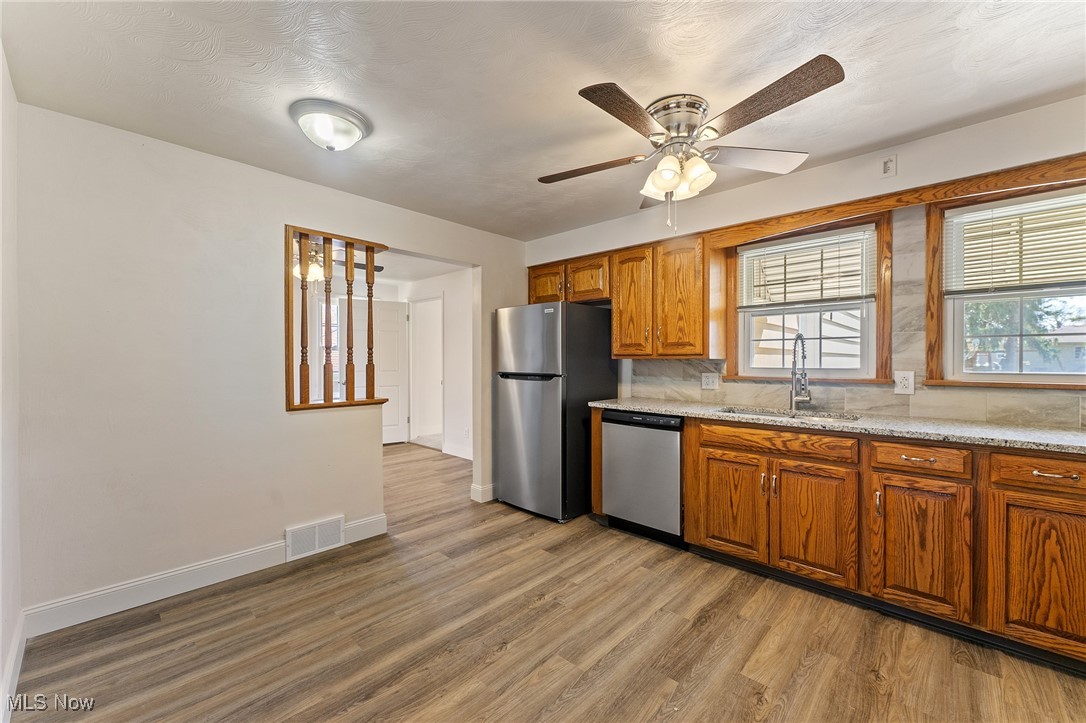
Kitchen with oak cabinets, stainless steel appliances, two windows over the sink, and wood-look flooring.
Kitchen with warm wood cabinets, stainless steel appliances, and wood-look plank flooring.
Empty room with wood-look floors and ceiling fan, opening to a living room with a white fireplace.
Vacant living area with wood-look floors, a ceiling fan, and open passages to adjoining rooms.
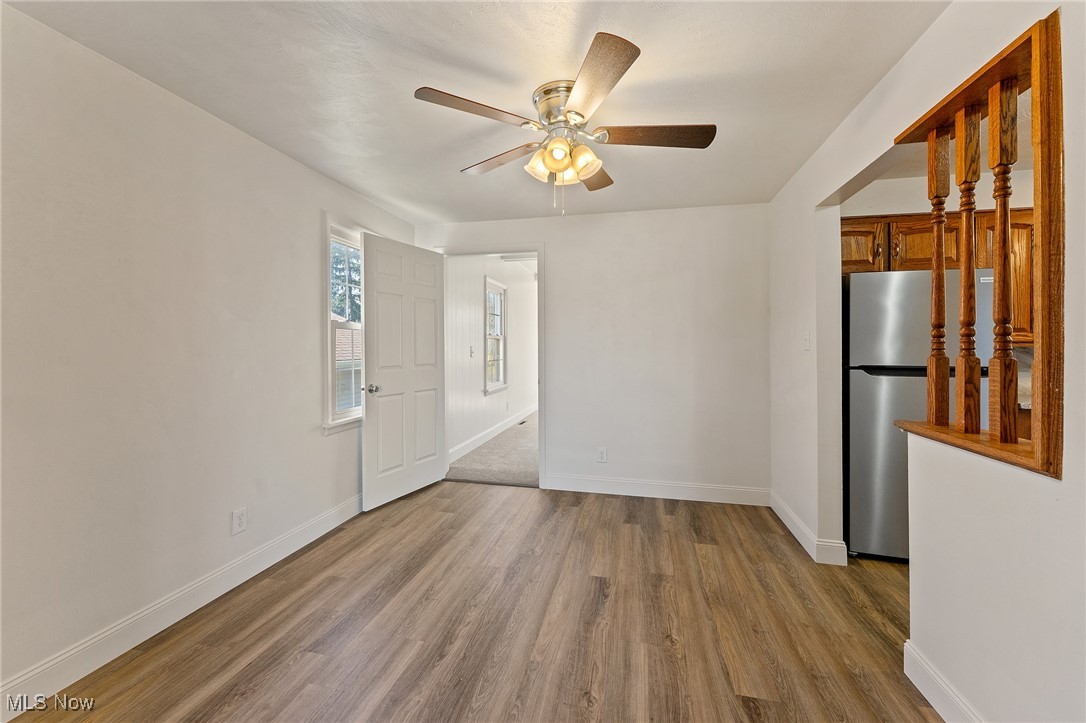
Empty room with wood-look flooring, ceiling fan, and an opening to a kitchen.
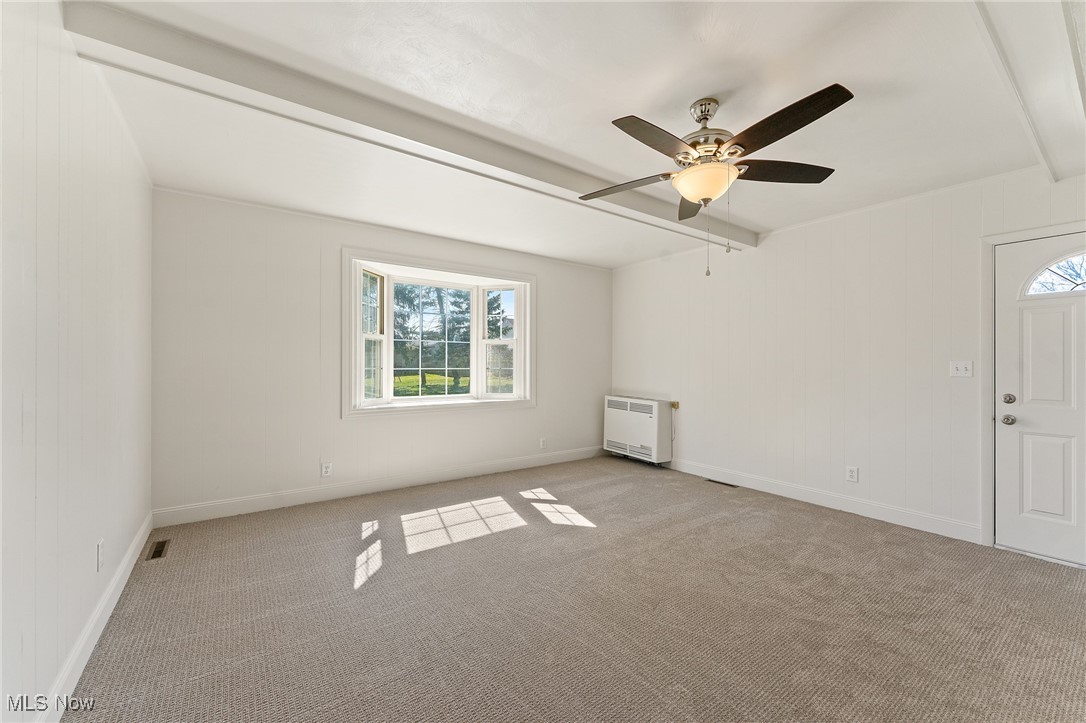
Empty carpeted room with white paneled walls, a large window, ceiling fan, and wall-mounted heater.
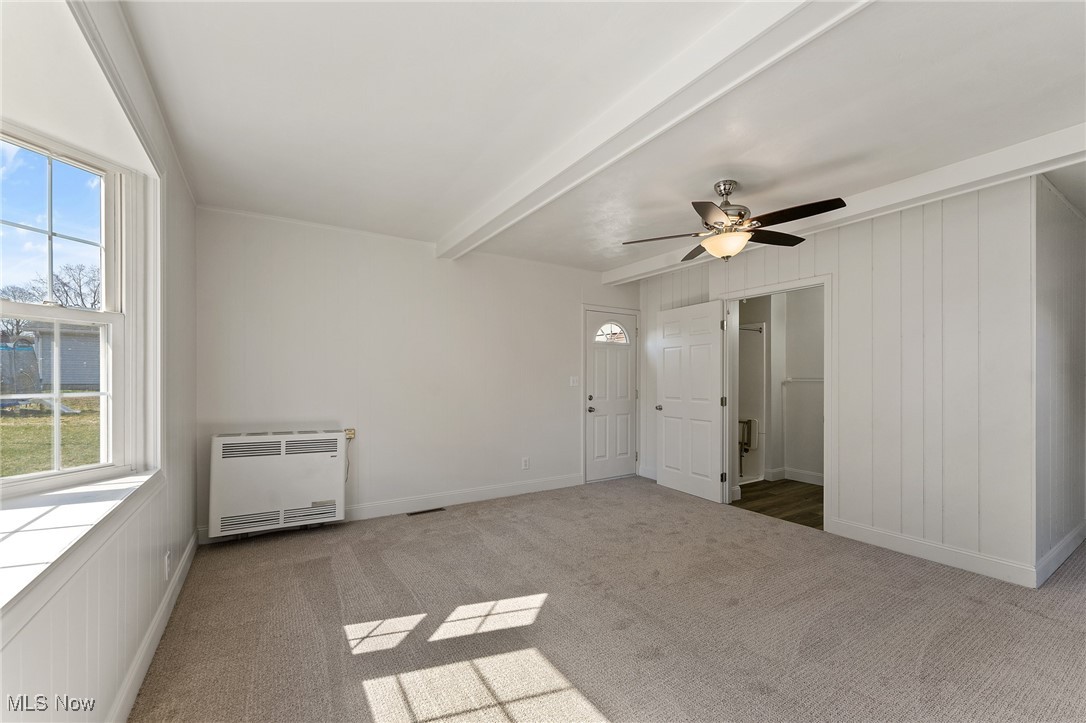
Empty carpeted room with a large window, built-in window seat, wall heater, and ceiling fan.
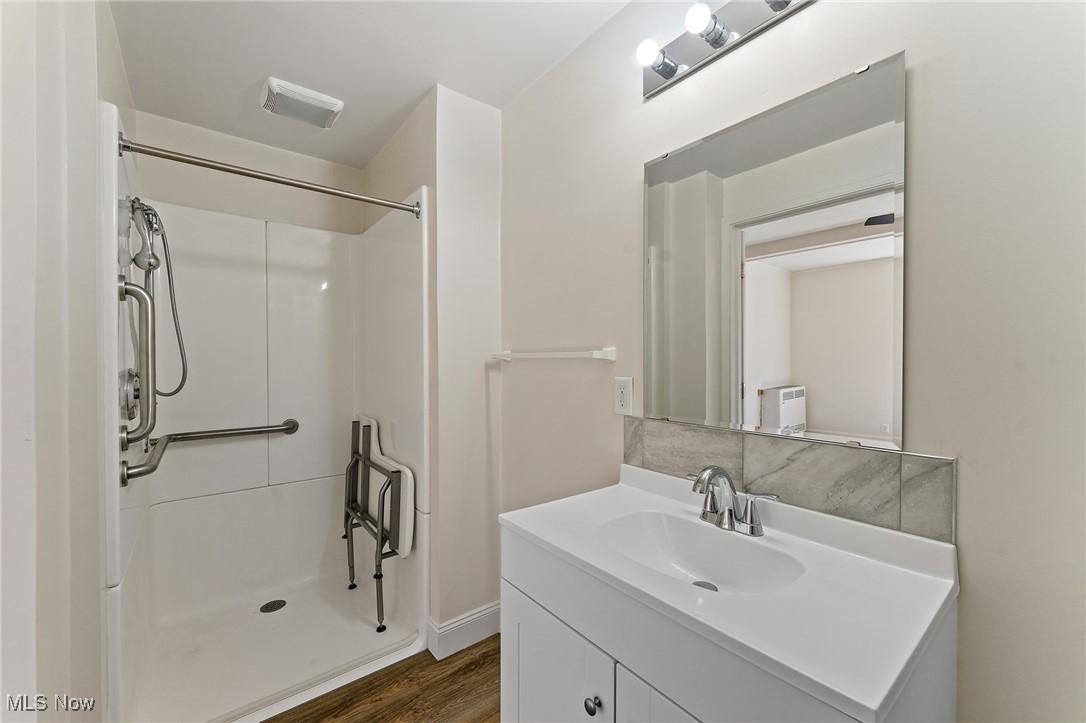
Bathroom with an accessible roll-in shower, grab bars, fold-down seat, and white vanity.
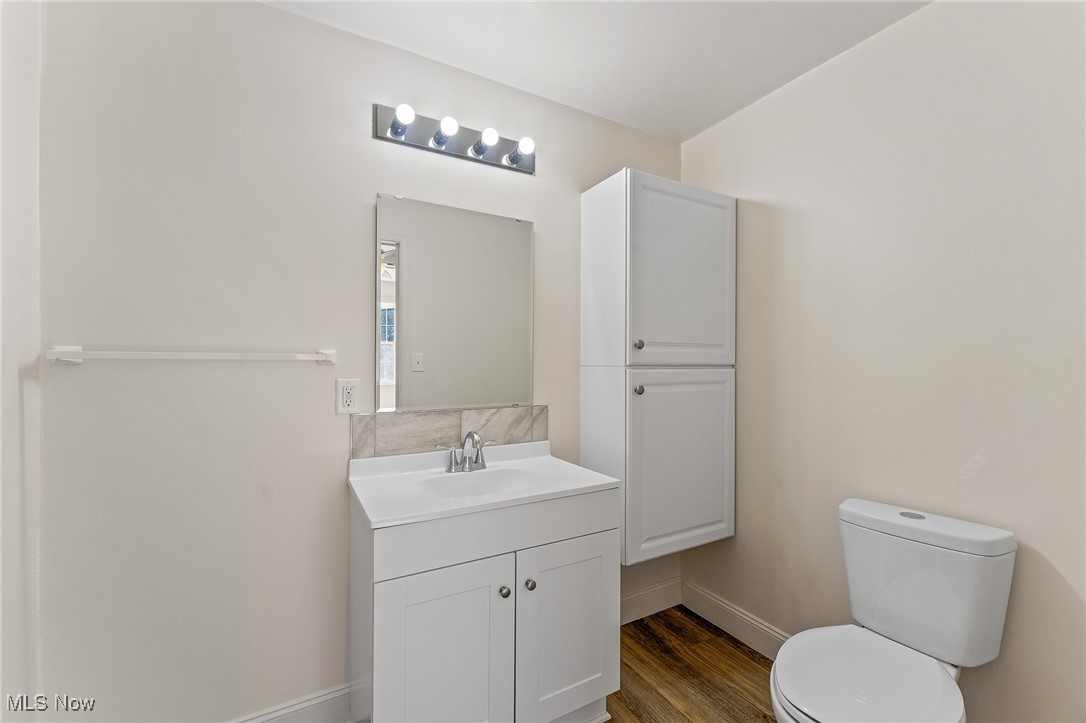
Bathroom with a white vanity, large mirror, wall cabinet, toilet, and dark wood-look flooring.
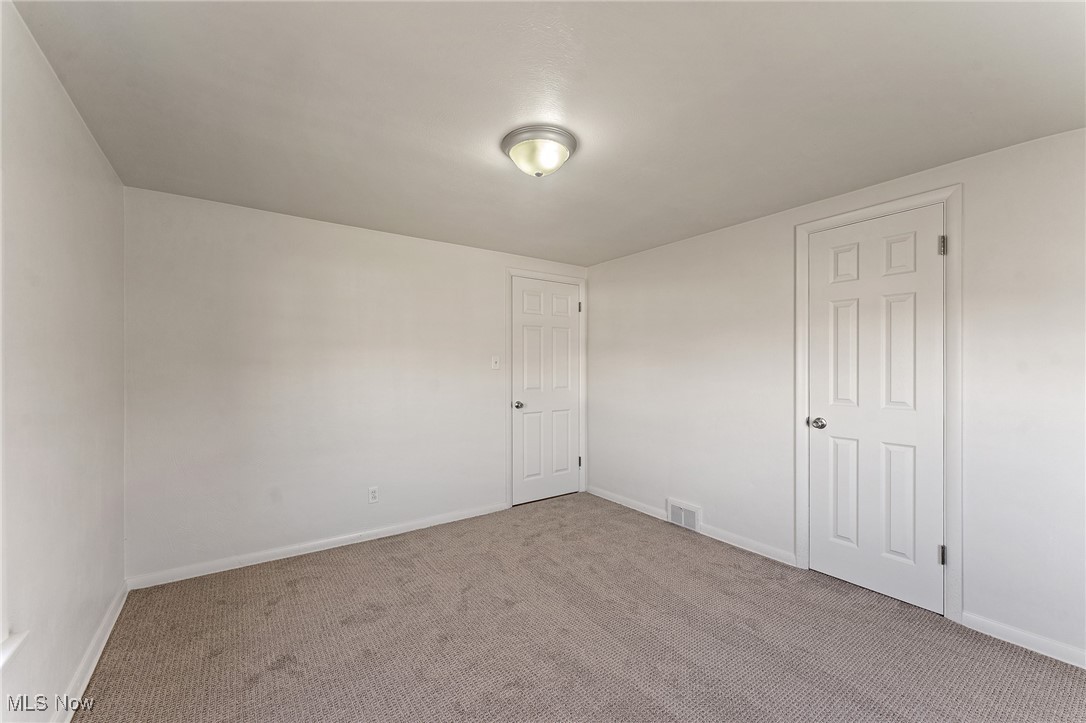
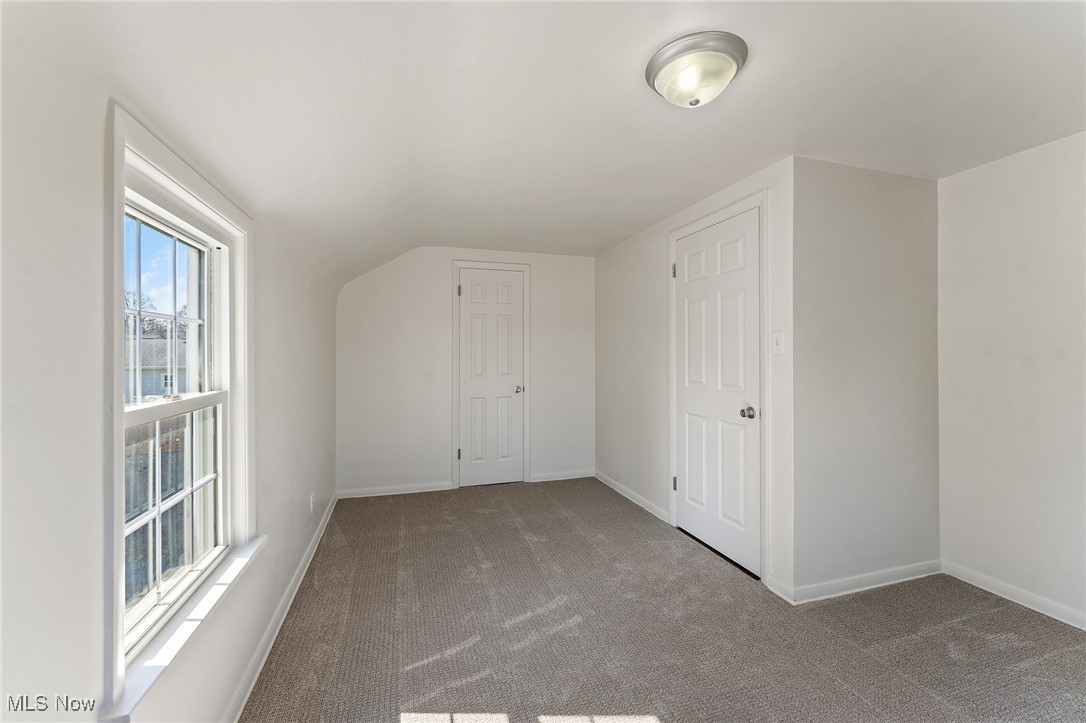
Empty carpeted room with white walls, two paneled doors, and a ceiling light.
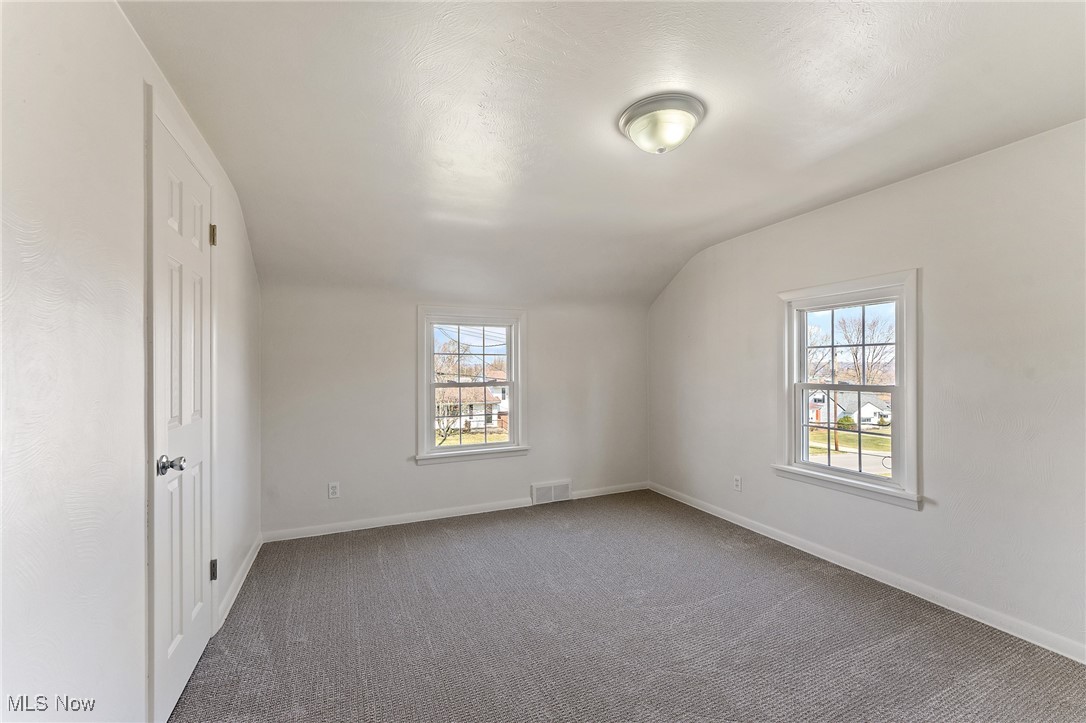
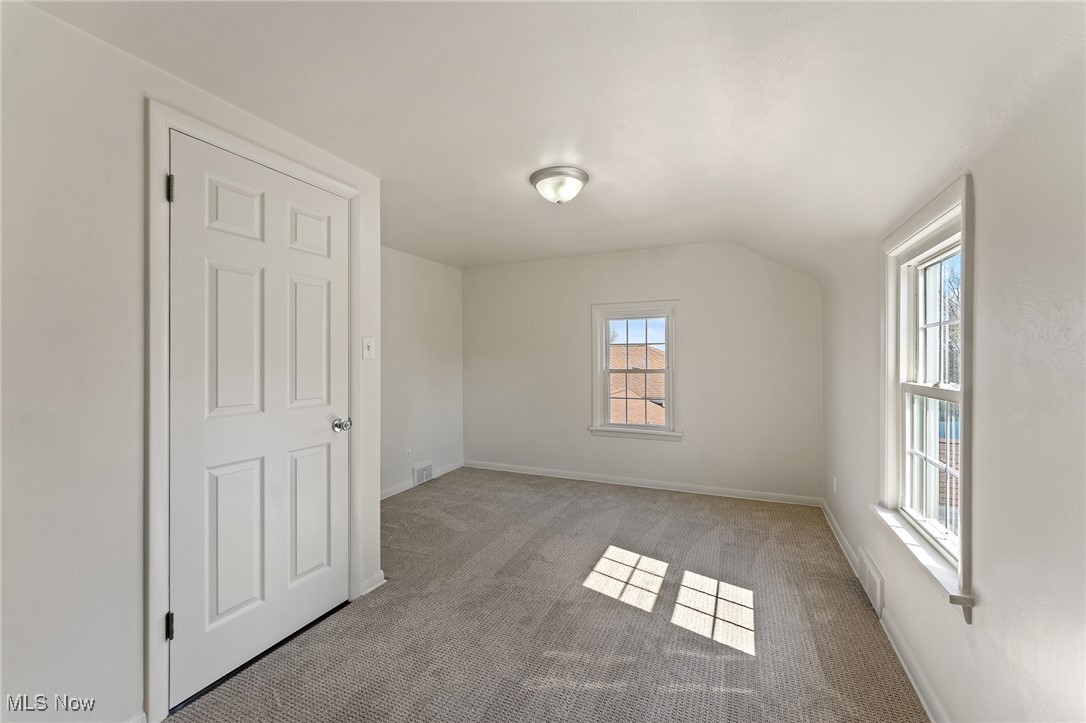
Empty bedroom with gray carpet, two windows, and white walls.
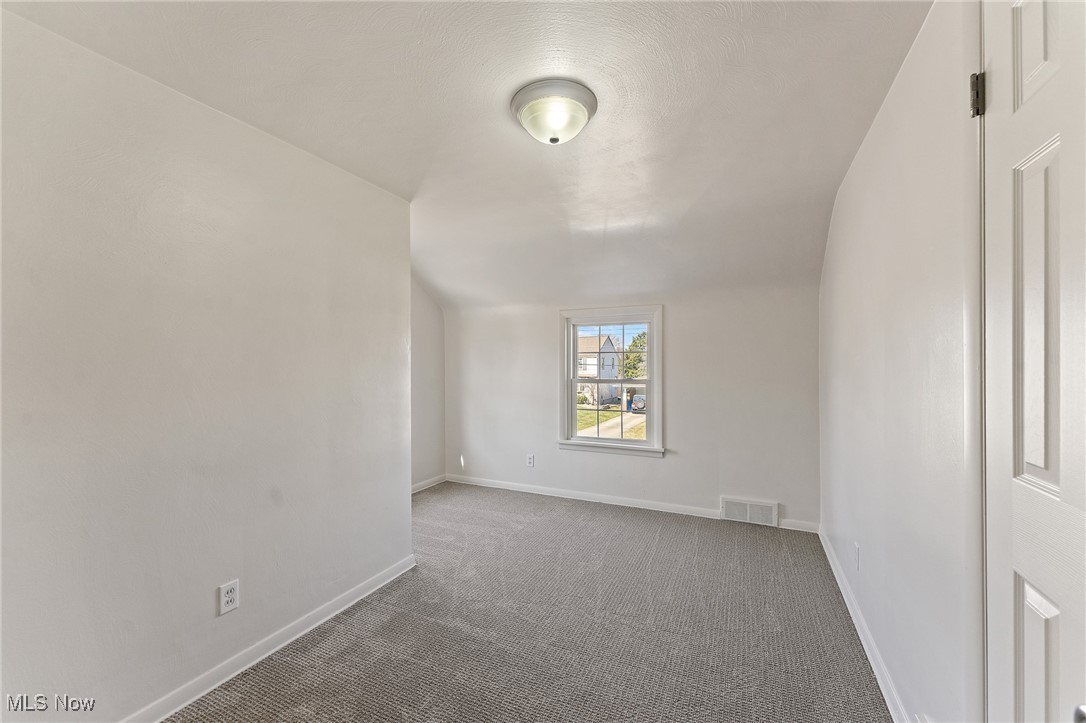
Empty carpeted room with white walls and a window overlooking neighboring homes.
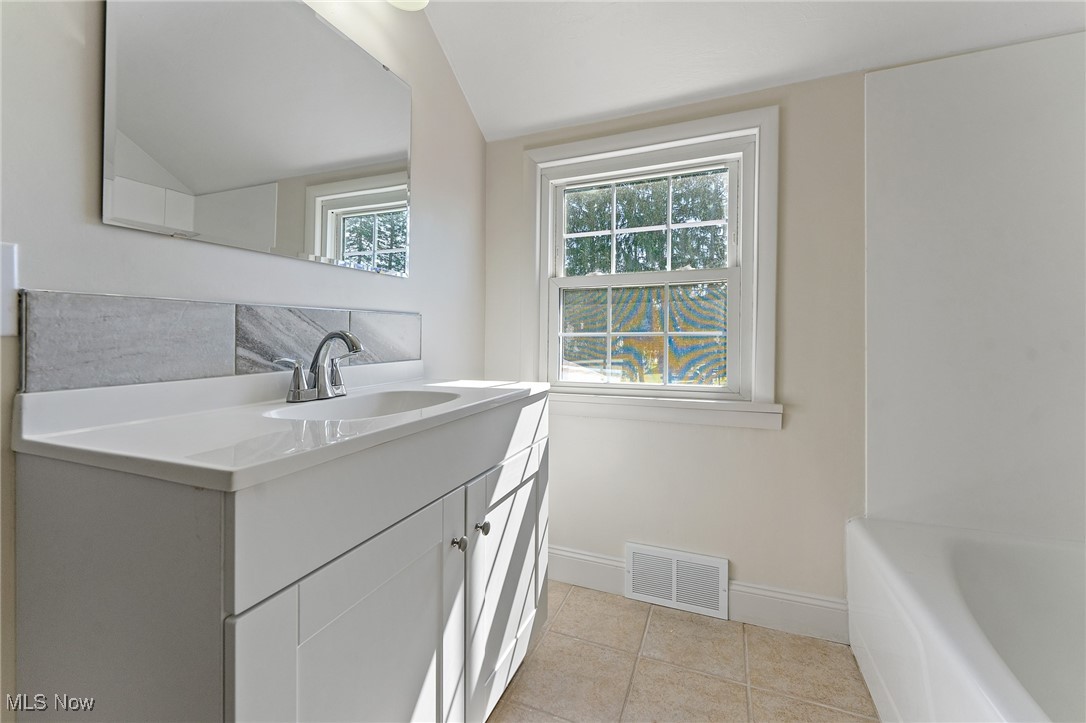
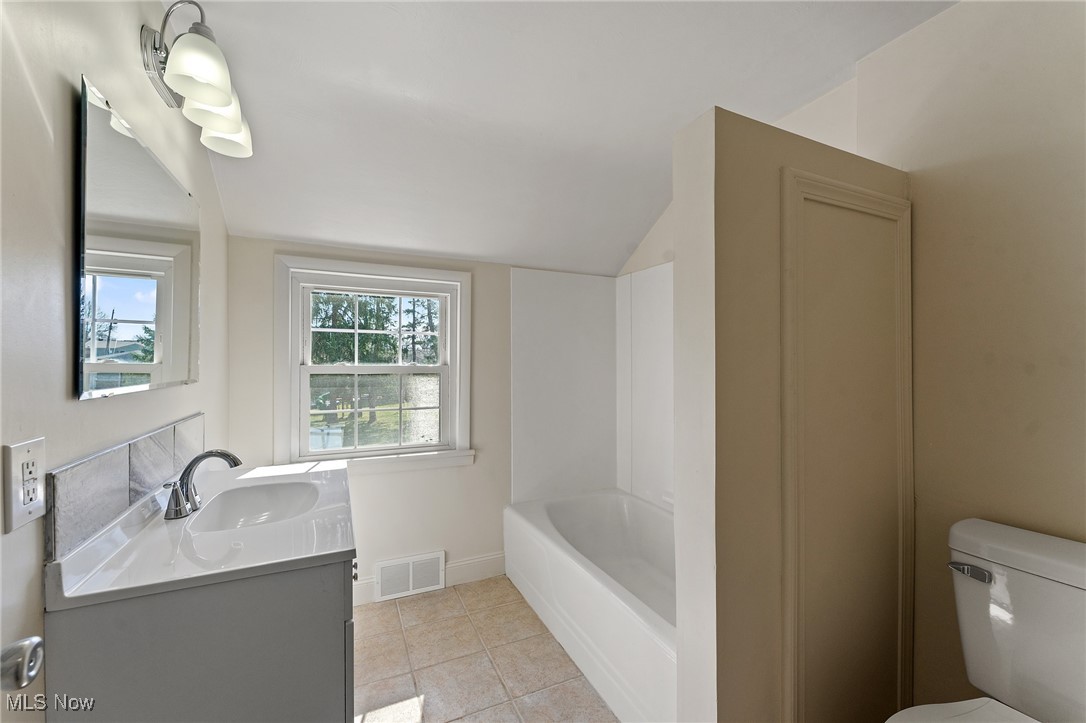
Bathroom with a white vanity, large mirror, sunlit window, beige tile floor, and bathtub.
Empty bedroom with gray carpet, a large window, and two white doors.
Empty carpeted room with a white paneled door and two sunlit windows.
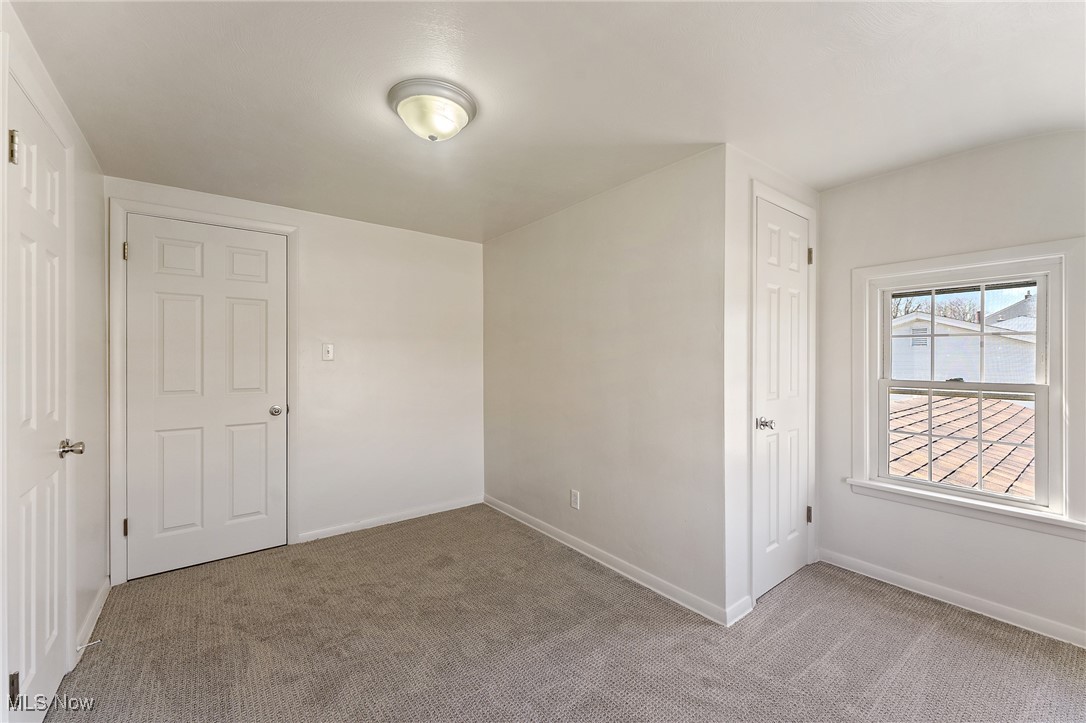
Empty carpeted room with two white paneled doors and a window overlooking a neighboring roof.
Bathroom with a gray vanity, white tub, and window.
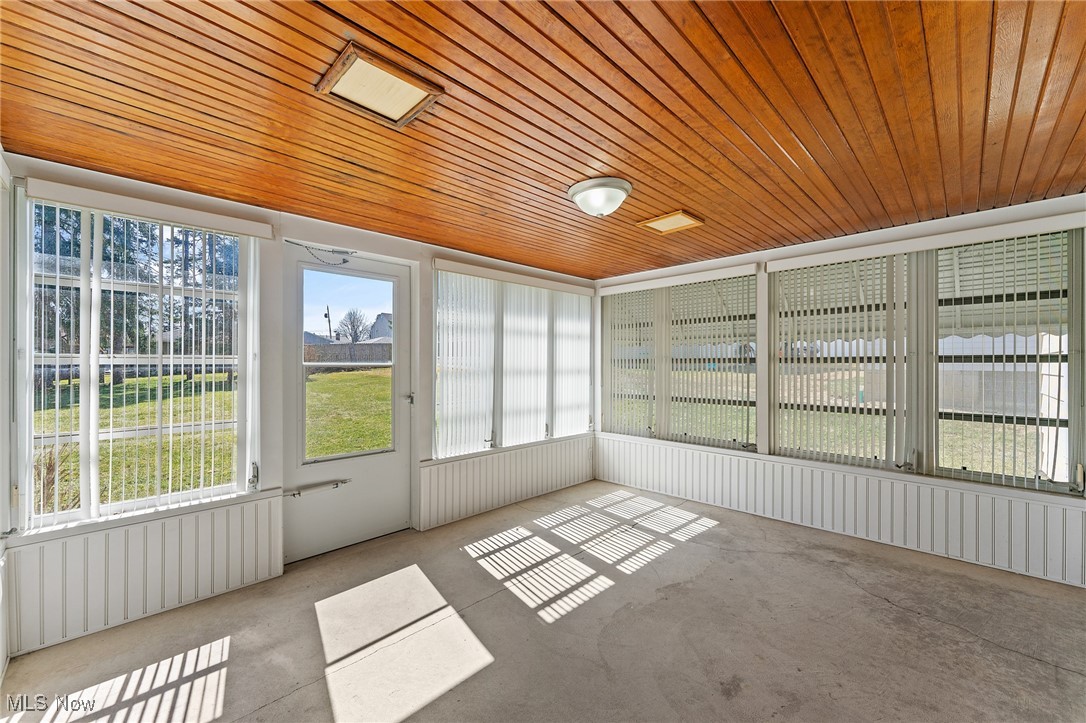
Empty sunroom with a wood-plank ceiling, broad windows, vertical blinds, and sunlight striped across the concrete floor.
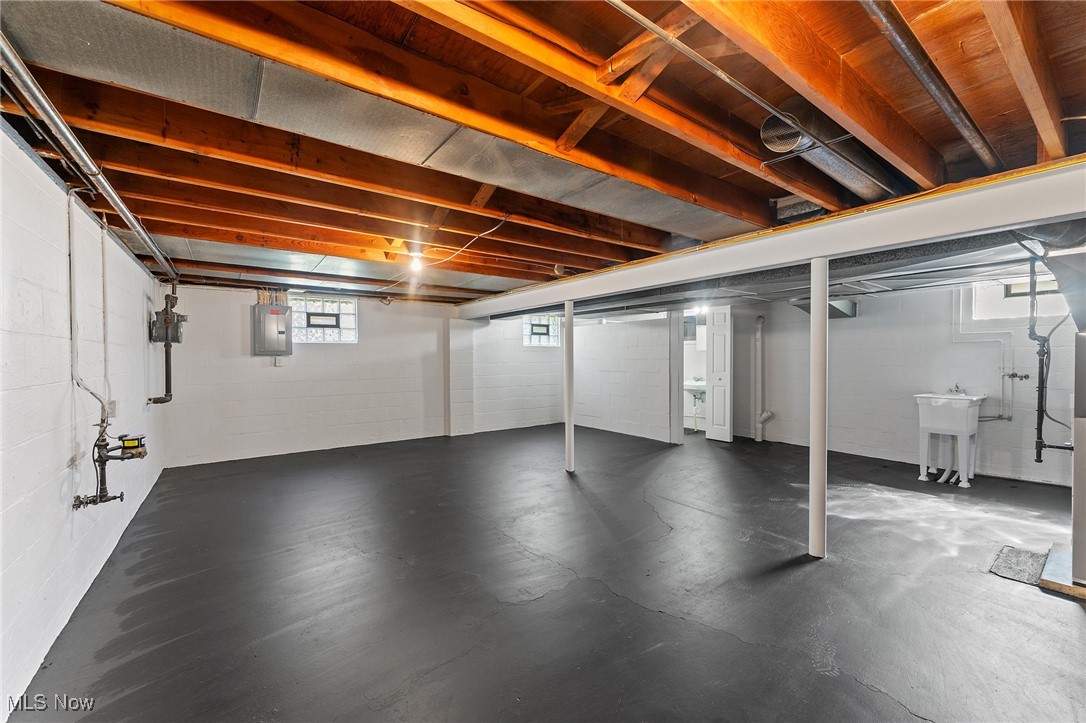
Empty basement with a dark floor, exposed ceiling joists, support posts, and a utility sink.
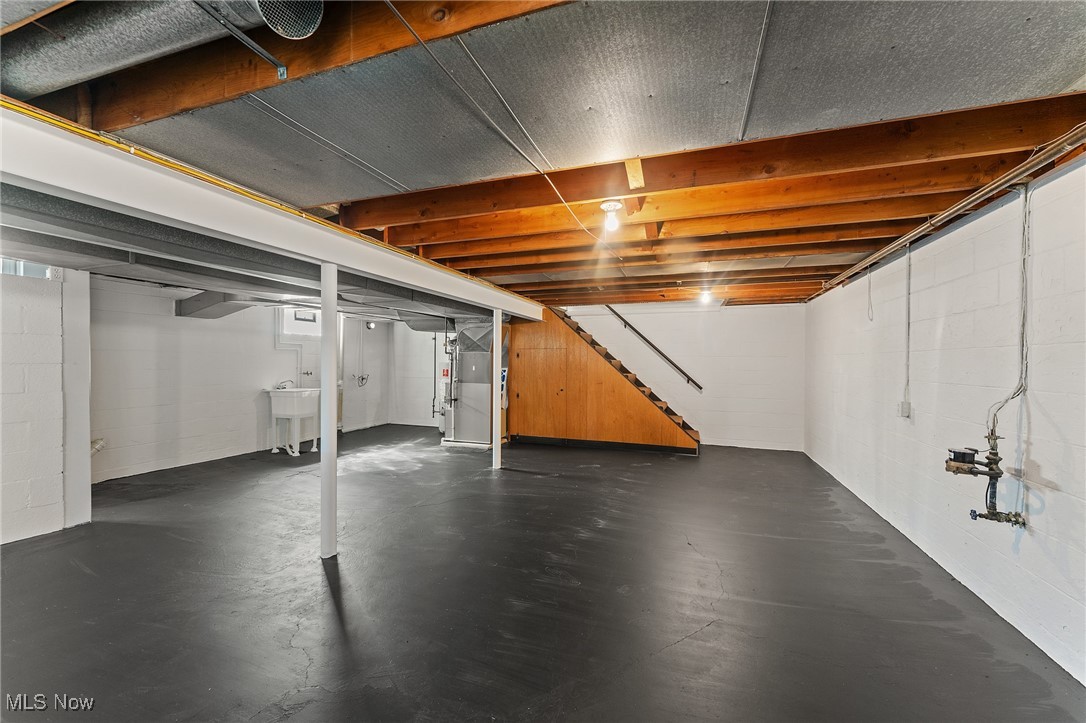
Unfinished basement with exposed joists, a wooden staircase, and a utility sink.
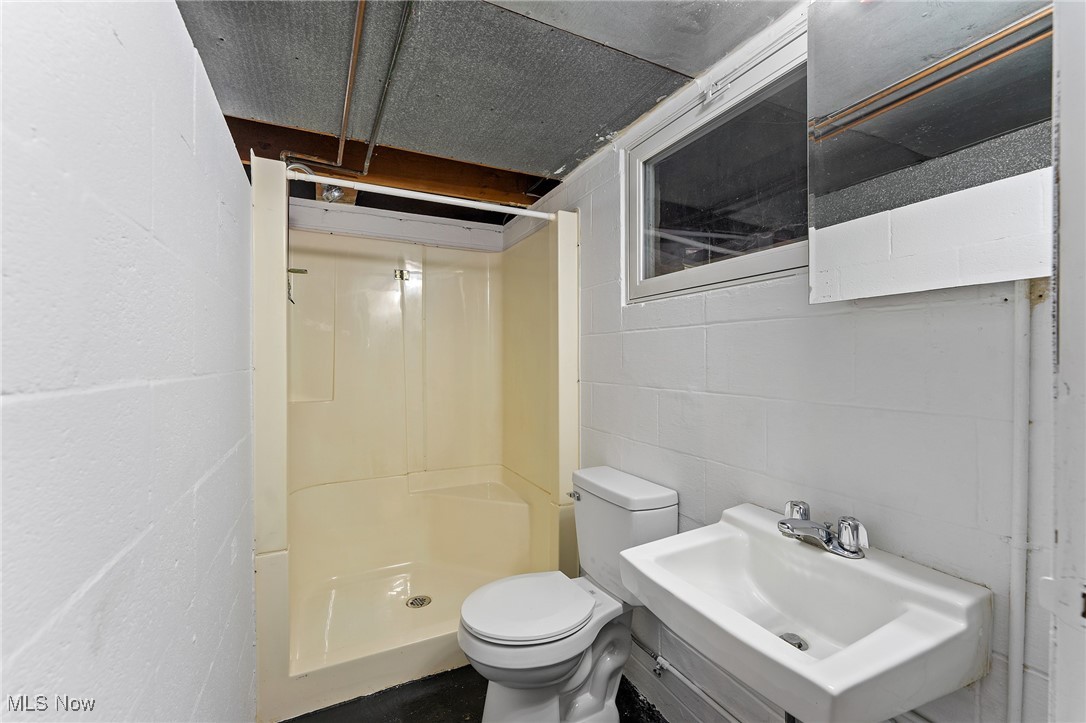
Compact bathroom with a cream shower stall, white toilet, and wall-mounted sink.
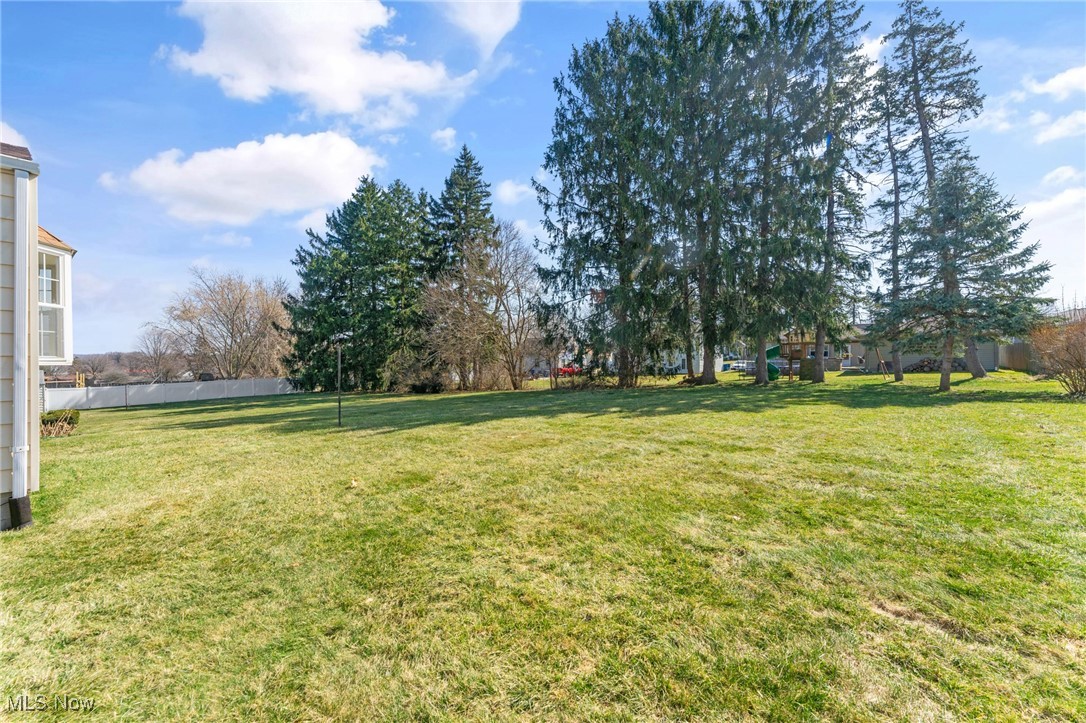
Grassy backyard with mature trees, a white fence, and part of the house at left.
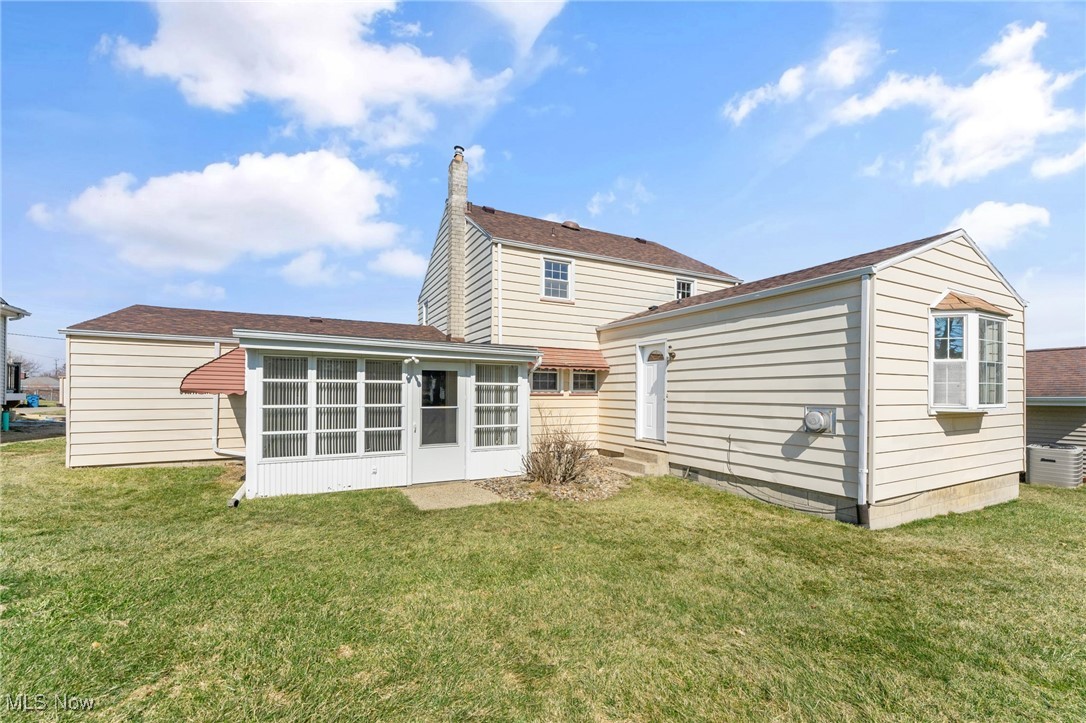
Rear exterior of a beige-sided house with an attached sunroom and broad grassy yard.
Beige two-story house with red shutters, stone facade, white fence, and attached two-car garage.
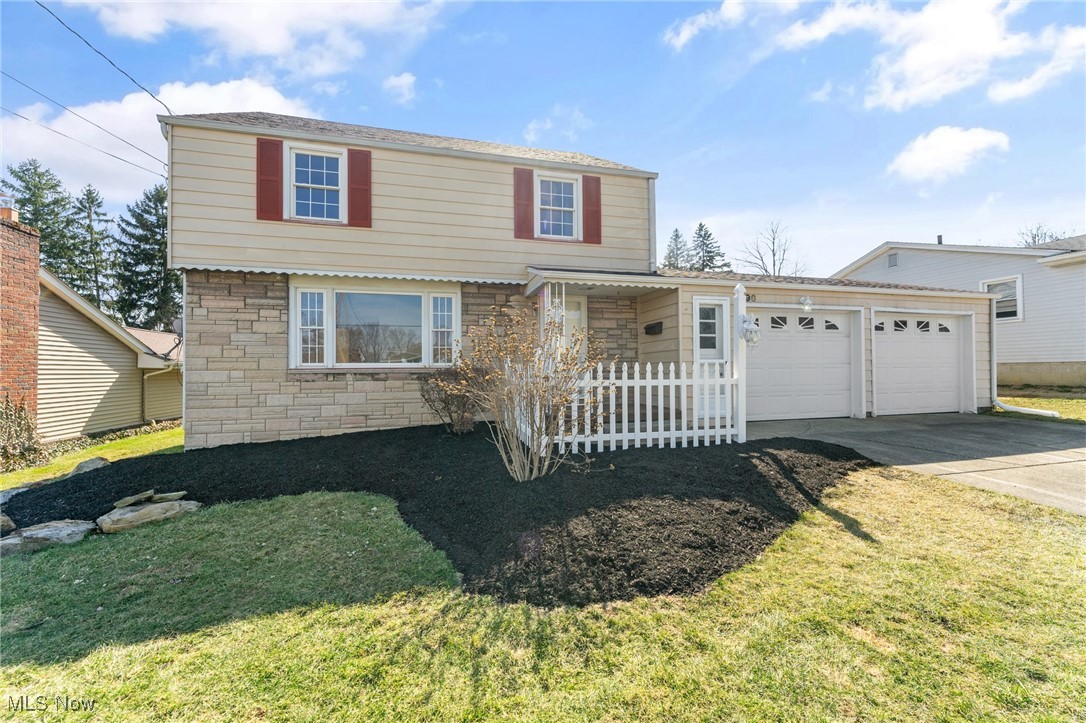
Two-story house with stone lower facade, red shutters, white picket fence, and attached double garage.
Two-story beige house with red shutters, double garage, broad driveway, and white picket fence.
Two-story house with stone facade, red shutters, attached two-car garage, and white picket fence.
VIEW PHOTOS
$243,000

496 W Harvey Street

4 Beds 3 Baths 1,594 Sq.Ft. 10,149.48 Sq.Ft.

Description

BRAND NEW ROOF! This beautifully updated 3-4 bedroom home is ready for you to move right in! Freshly painted throughout, it features new LVT flooring in the living room, kitchen, and dining room. The inviting living room showcases an electric fireplace as its focal point, creating a cozy atmosphere. The kitchen has newer countertops, a ceramic tile backsplash, and comes fully equipped with a stove, refrigerator, microwave, and dishwasher.
The formal dining room, perfect for entertaining. A versatile bonus room on the first floor, complete with its own private entrance and a full bath with a step-in shower, offers endless possibilities--it can serve as a family room or a first-floor bedroom (no closet).
Upstairs, you'll find 3 bedrooms and another full bath with a tub/shower combo. The basement adds even more storage and versatility with an additional full bath featuring a step-in shower. Step outside to relax in the enclosed patio space, allowing you to enjoy the outdoors in comfort. A two-car attached garage completes this fantastic home. Don't miss your chance to make it yours--schedule your showing today!

Share Property

Location

496 W Harvey Street, Struthers, OH 44471

Status

Sold

Date Sold

April 14, 2025
Valerie Park

Valerie Park

TITLE

REALTOR®

Property Amenities

Interior
Laundry room In Basement
Fireplace Electric
Appliances Dishwasher, Microwave, Range, Refrigerator
Total Bedrooms: 4
Full Bathrooms: 3
Area & Lot
Lot Area 10,149.48 Sq.Ft.
Living area 1,594 Sq.Ft.
MLS® ID 5106951
Year Built 1959
School District Struthers CSD - 5011
Architecture Styles Colonial
Type Residential
Status Sold
Exterior
Stories 2
Air conditioning Central Air
Heat type Forced Air, Gas
Water Source Public
Garage Space 2.0
Sewer Public Sewer
Parking Attached, Garage
Roof Asphalt
Finance
Sales Price $243,000
Real Estate Tax $1,594 yearly
Empty living room with a white stone fireplace, wood-look floors, and tall windows.

360 Virtual Tour

Take a tour of this property

Work With Valerie

Work with an experienced REALTOR® who puts your needs first, communicates every step of the way, and stays committed to your goals from start to finish.