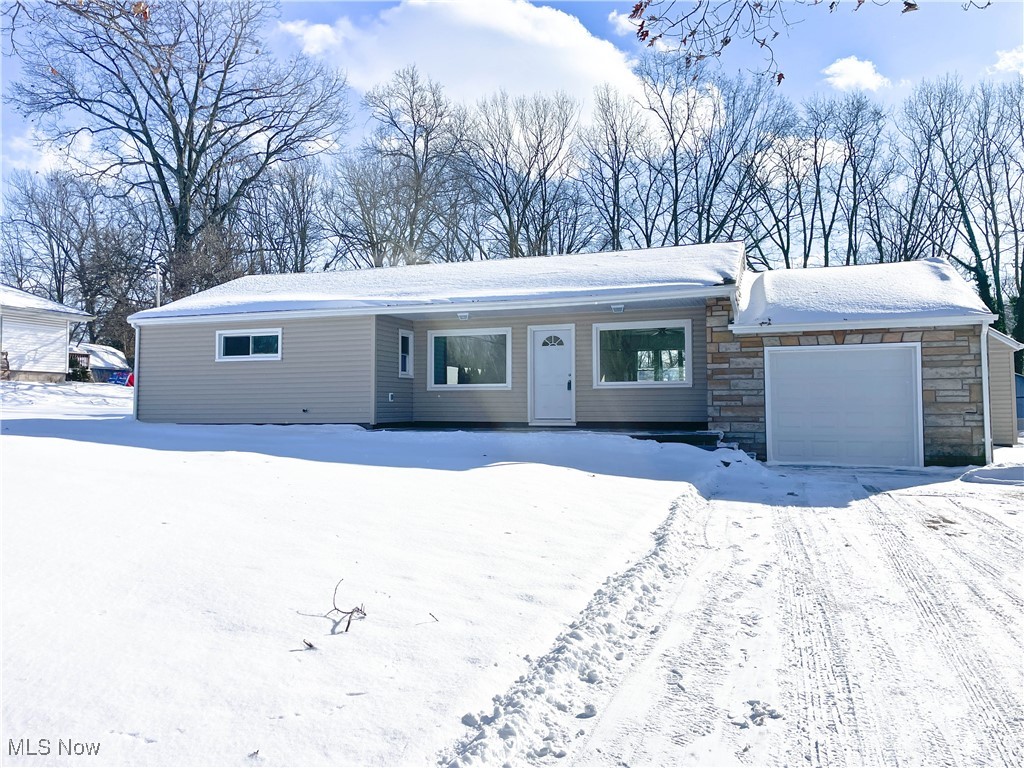
Single-story home with gray siding, a stone-faced attached garage, and a snow-covered yard.
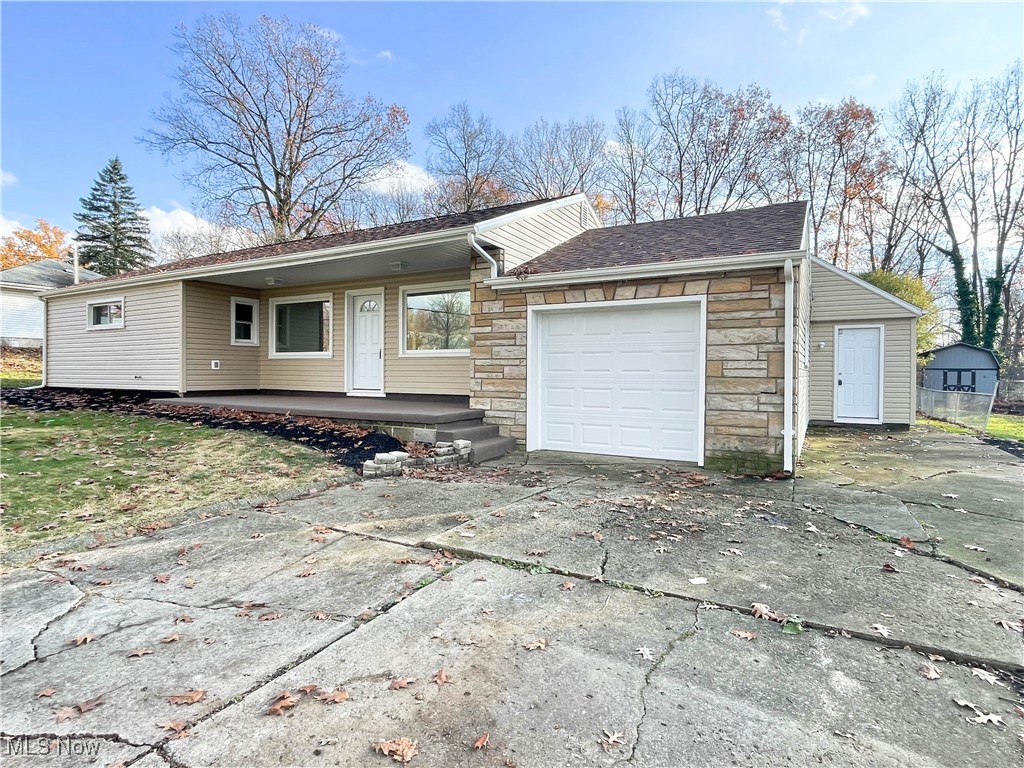
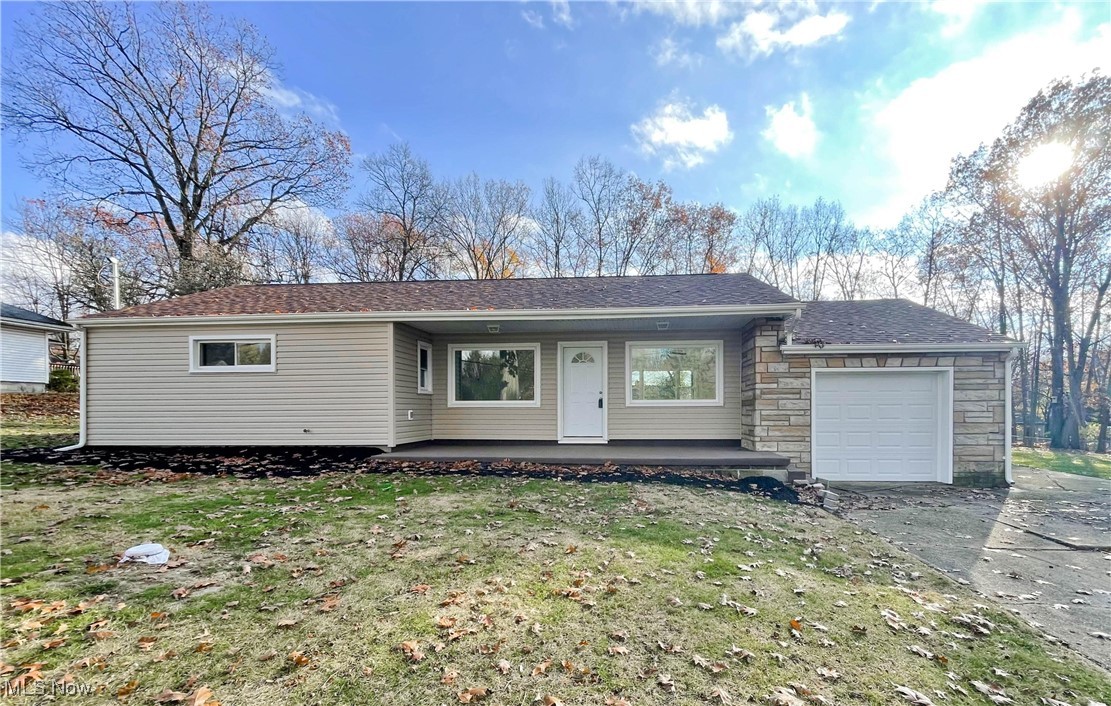
Single-story house with a stone-faced garage, beige siding, and a wide concrete driveway.
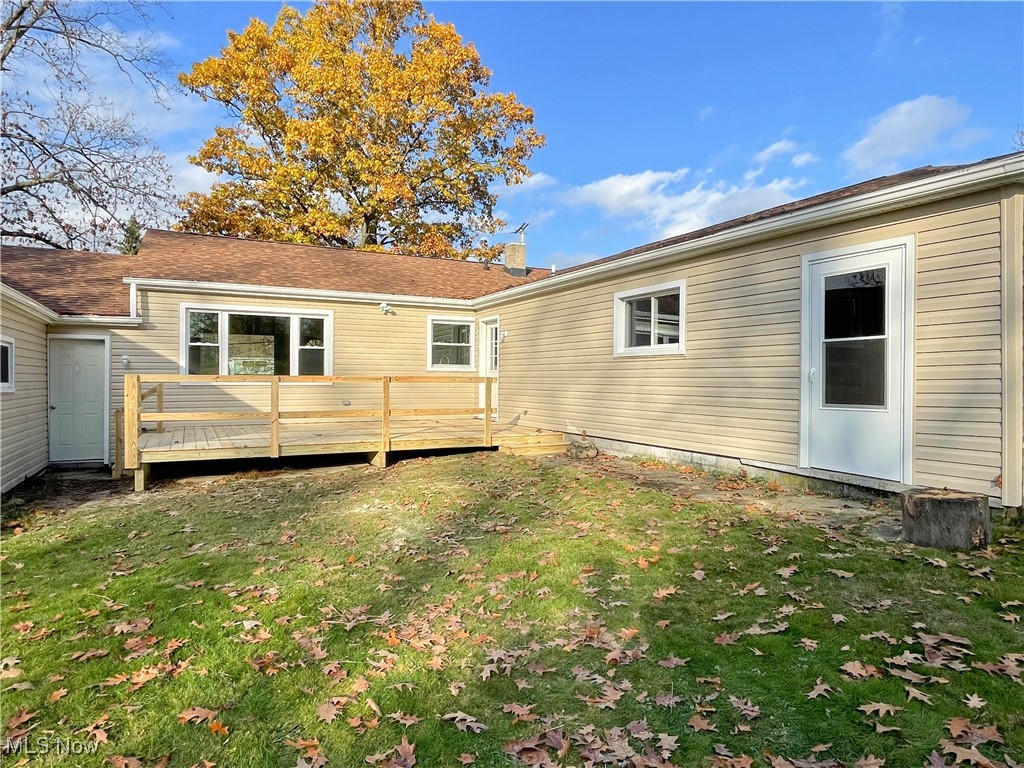
Home’s rear exterior with a wooden deck, beige siding, and a leaf-strewn lawn.
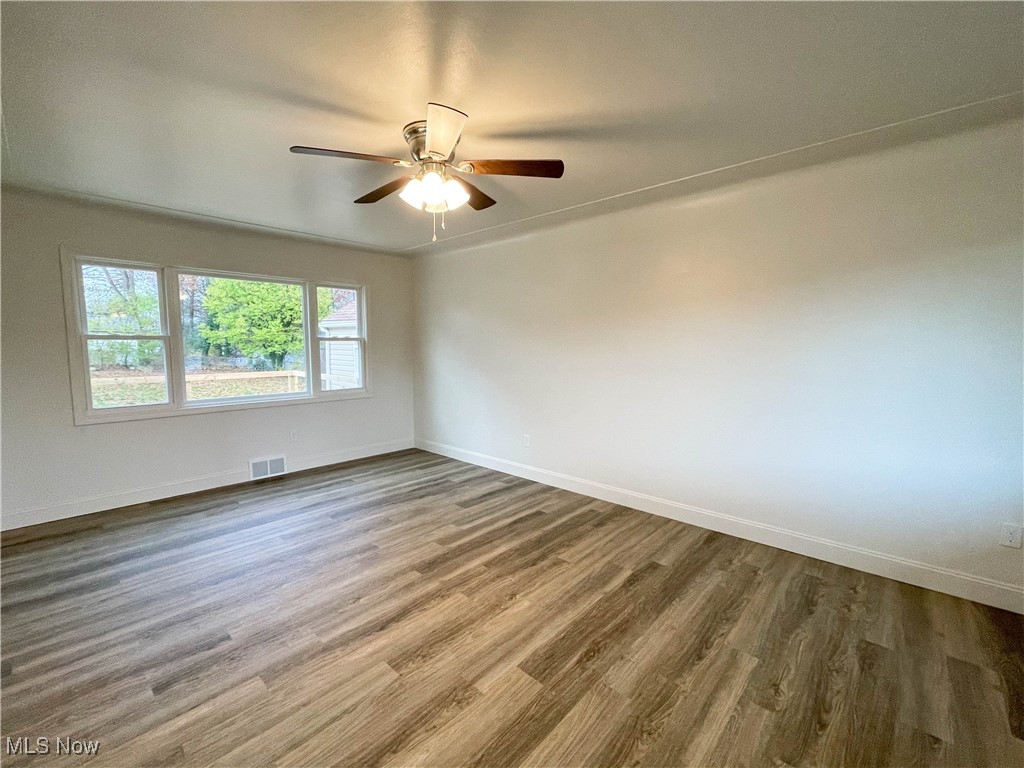
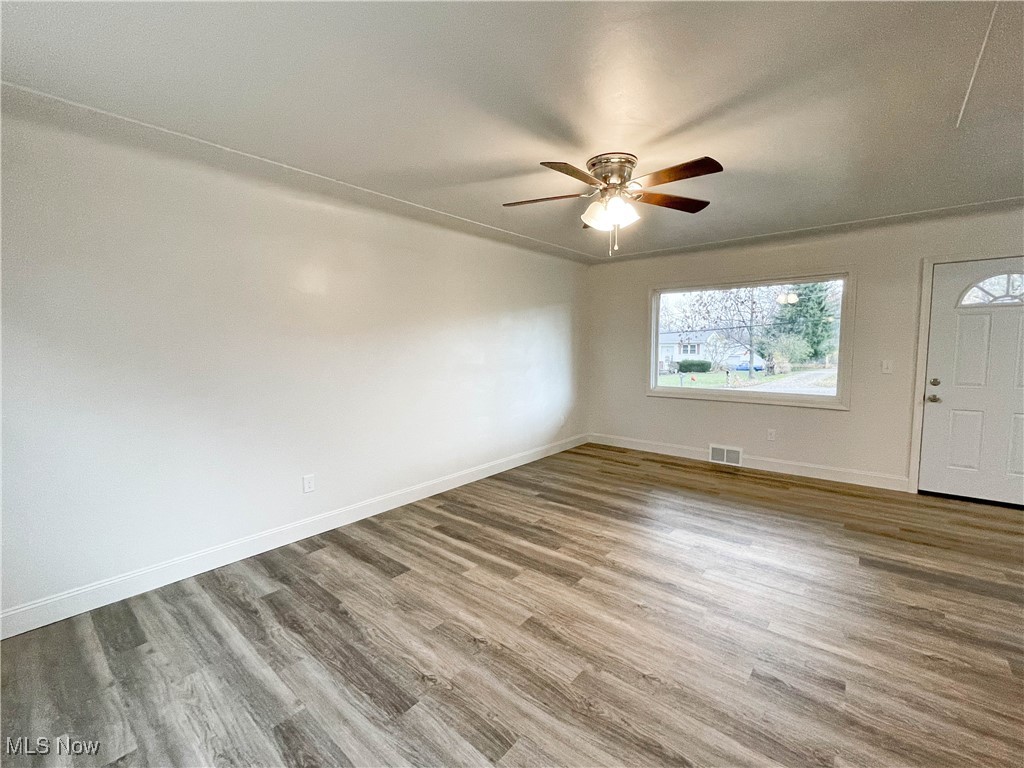
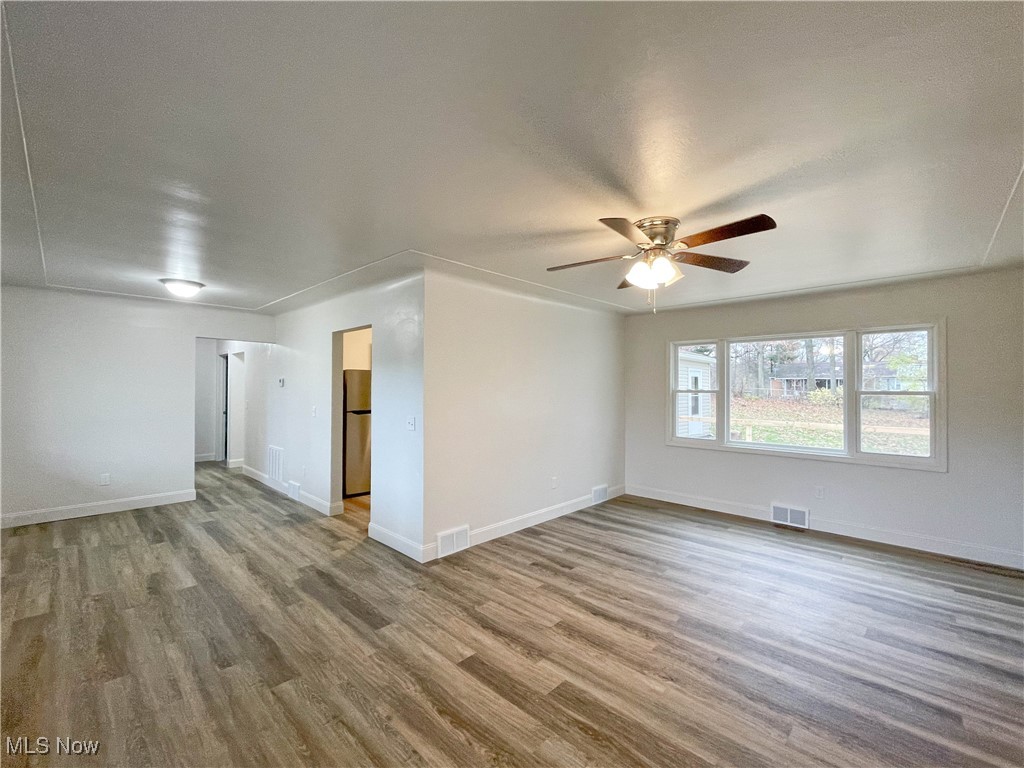
Vacant room with wood-look flooring, a ceiling fan, and a wide window overlooking trees.
Empty room with gray-brown plank flooring, a ceiling fan, and a large window.
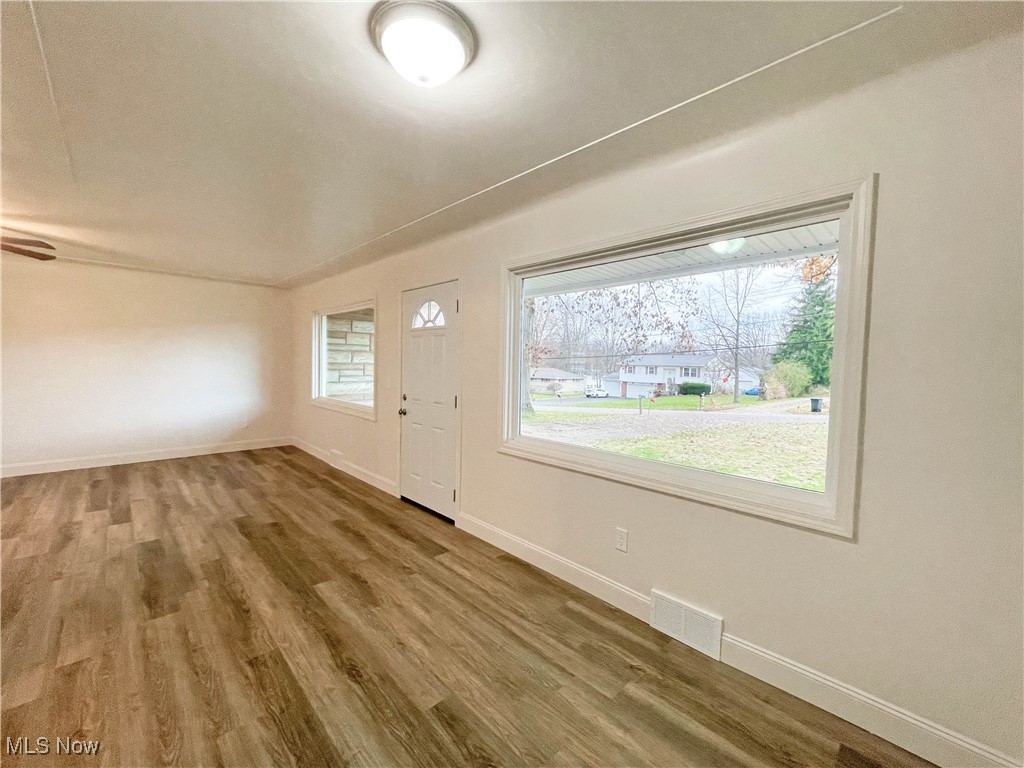
Vacant living room with wood-look flooring, a ceiling fan, and wide windows.
Empty living room with wood-look floors, a white entry door, and a large window overlooking the yard.
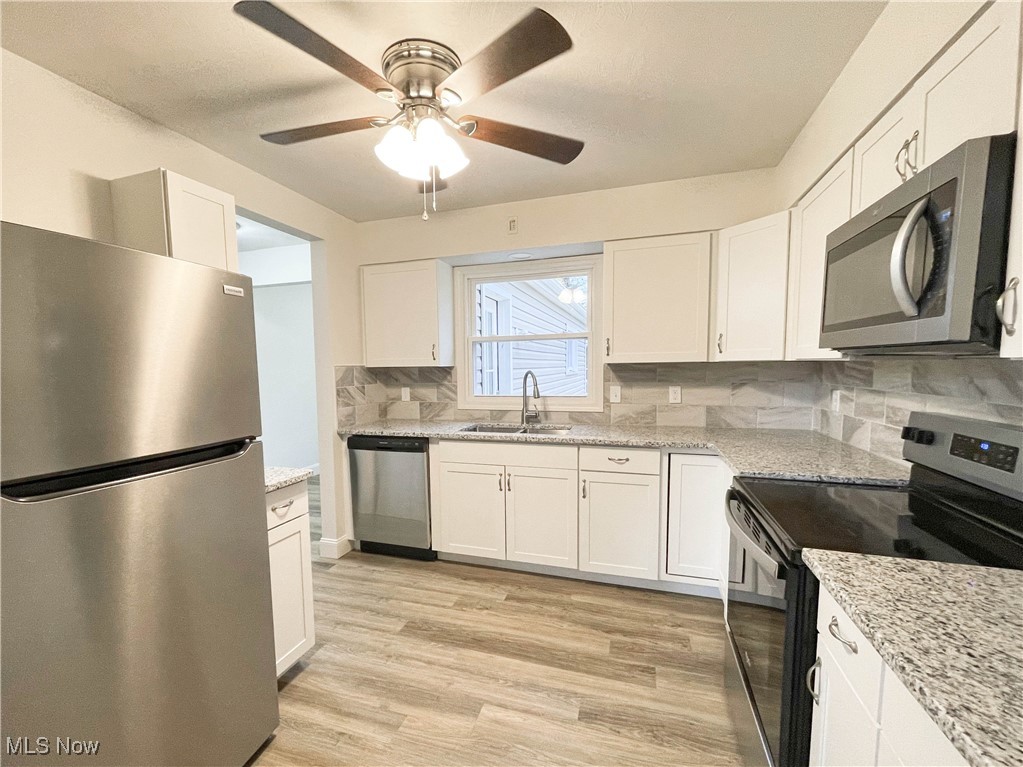
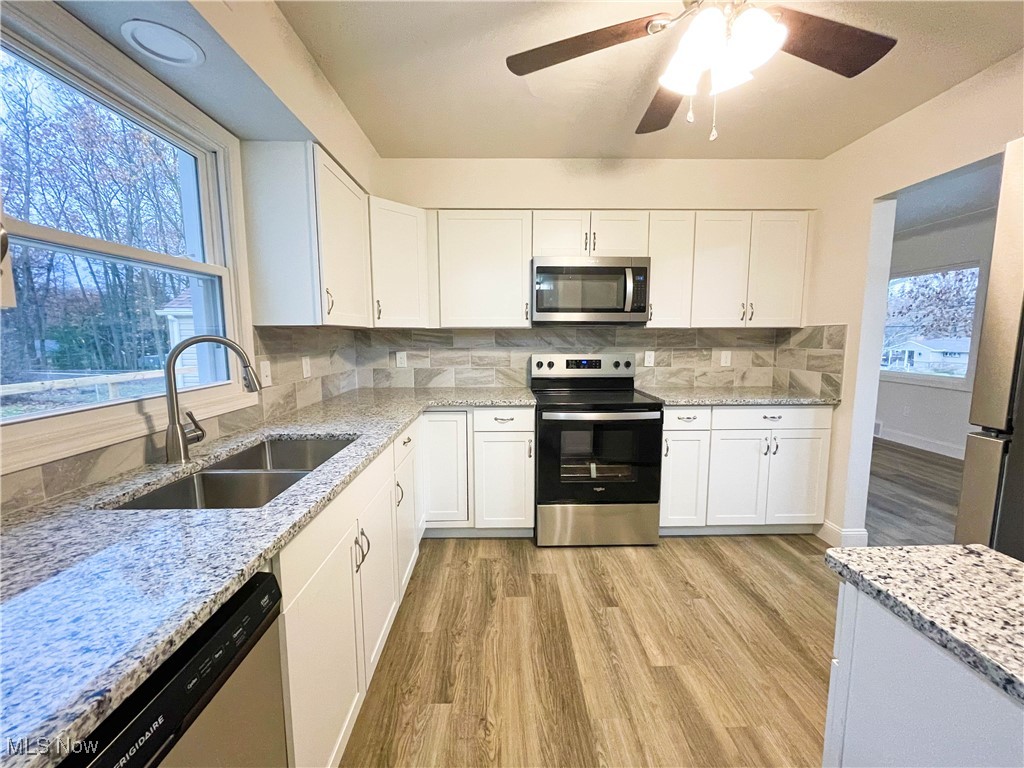
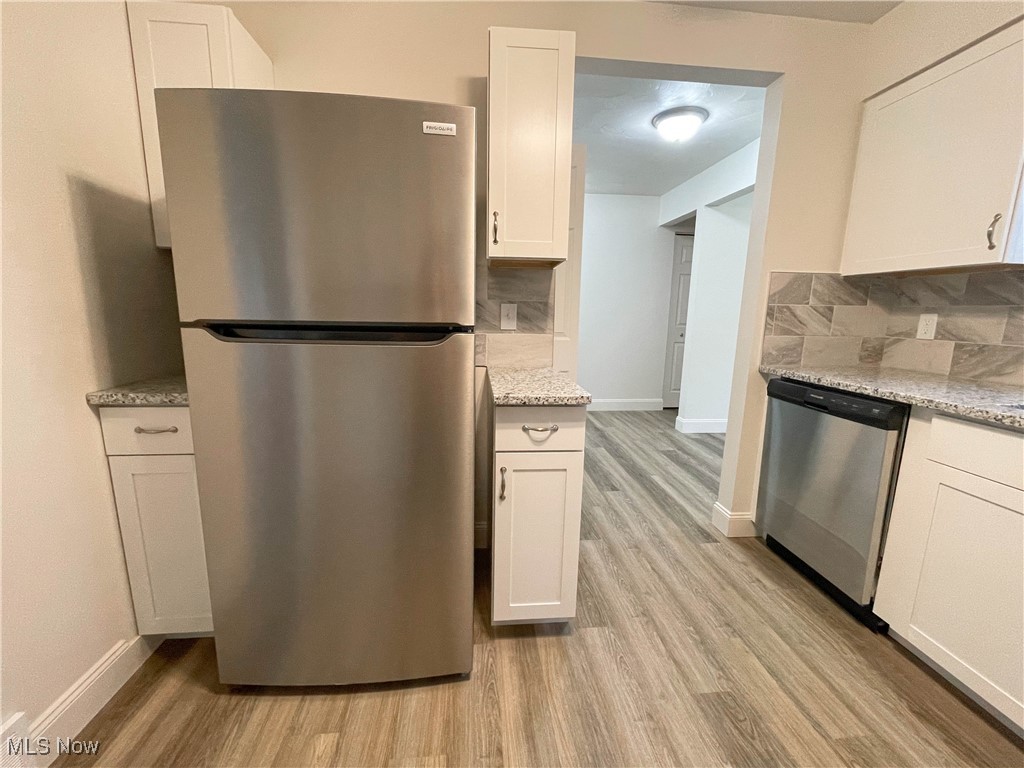
Kitchen with white cabinets, stainless steel appliances, gray tile backsplash, and wood-look flooring.
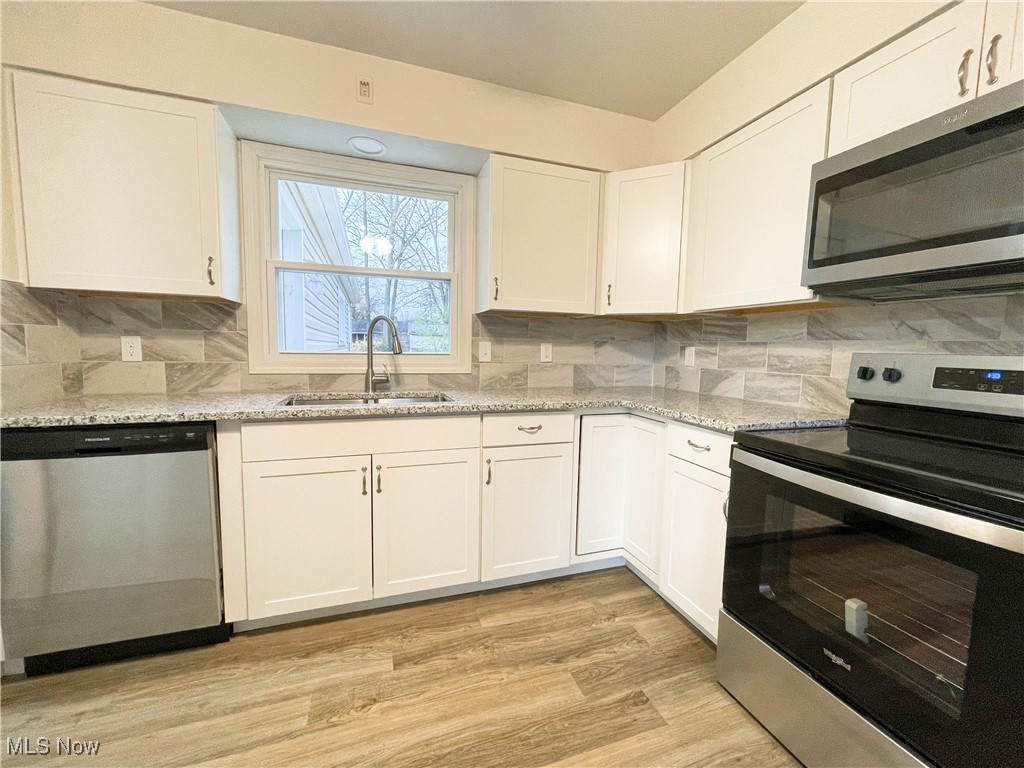
Kitchen with white cabinets, stainless steel appliances, granite counters, and a large window above the sink.
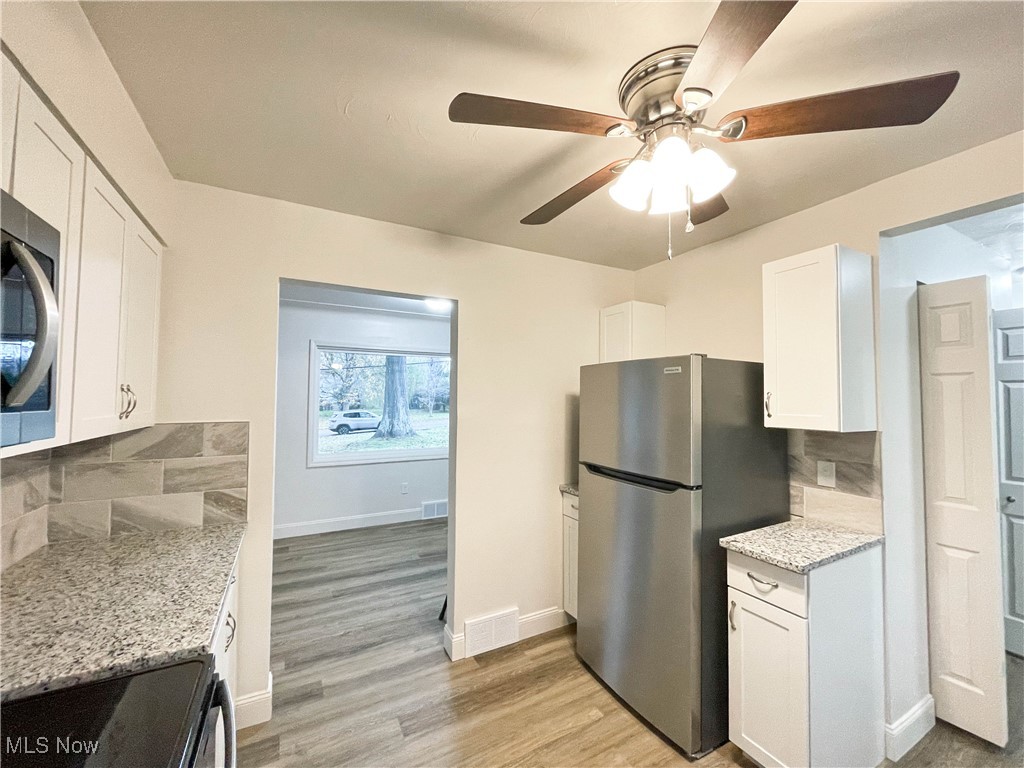
Kitchen with white cabinets, stone-patterned counters, stainless steel refrigerator, and ceiling fan.
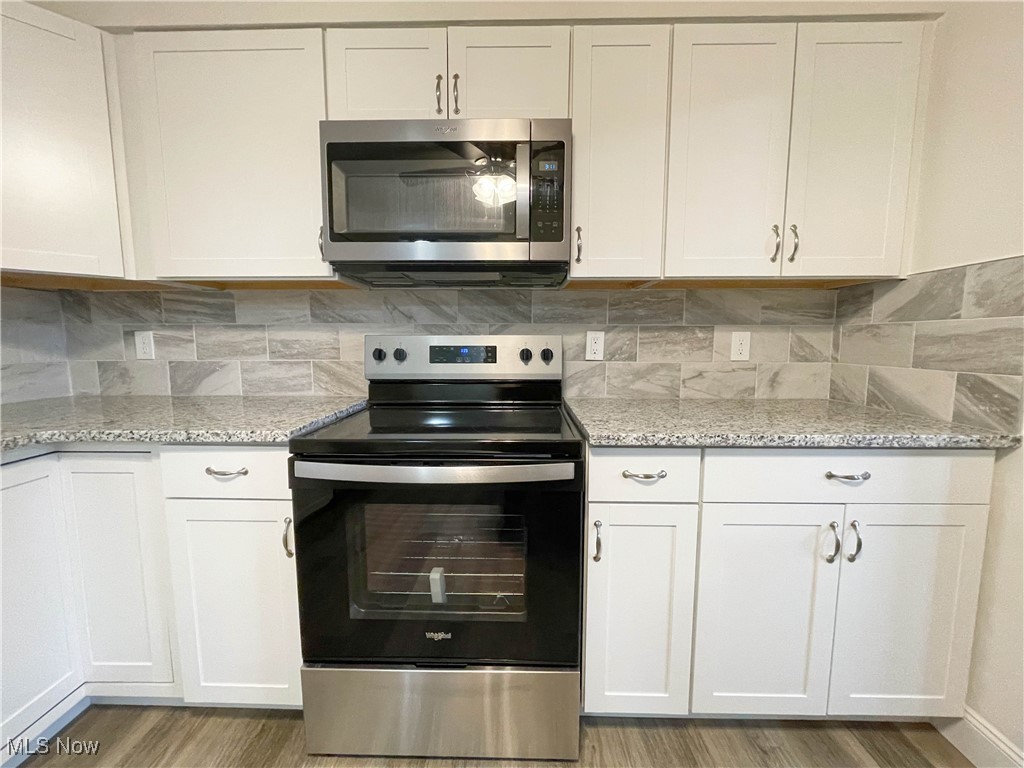
Kitchen with white cabinets, gray tile backsplash, and a stainless microwave above a black-and-stainless range.
Kitchen with white cabinets, gray tile backsplash, and black stainless appliances.
Kitchen with stainless-steel appliances, white cabinets, stone counters, and wood-look flooring.
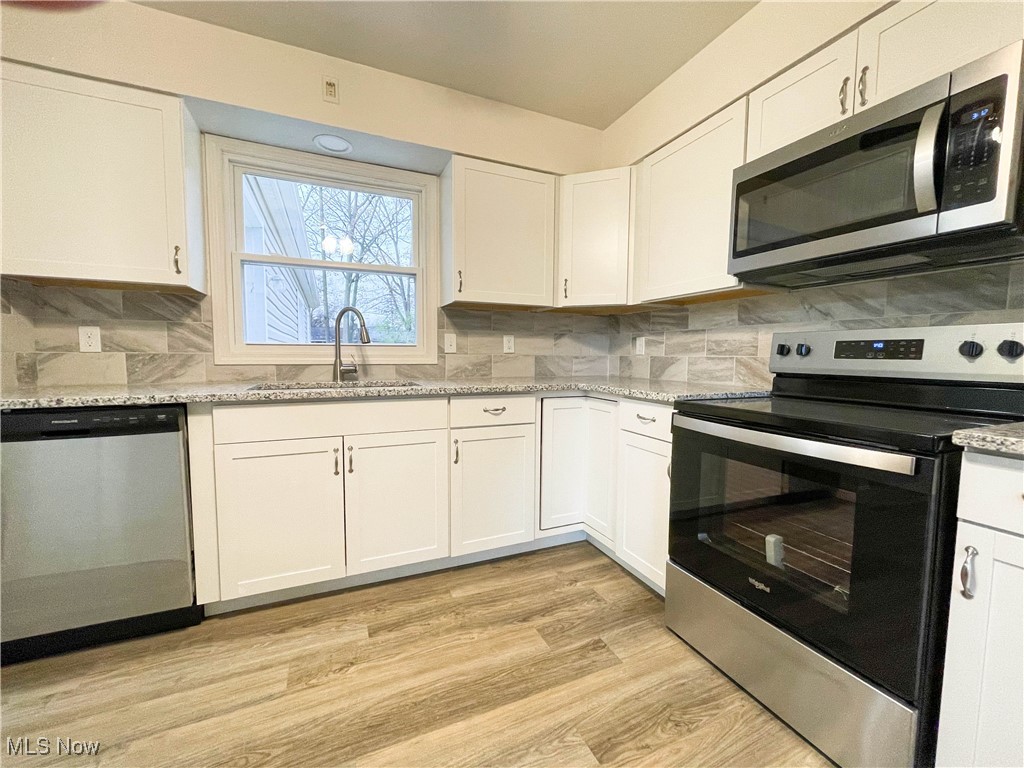
Kitchen with white cabinets, gray tile backsplash, window above the sink, and stainless steel appliances.
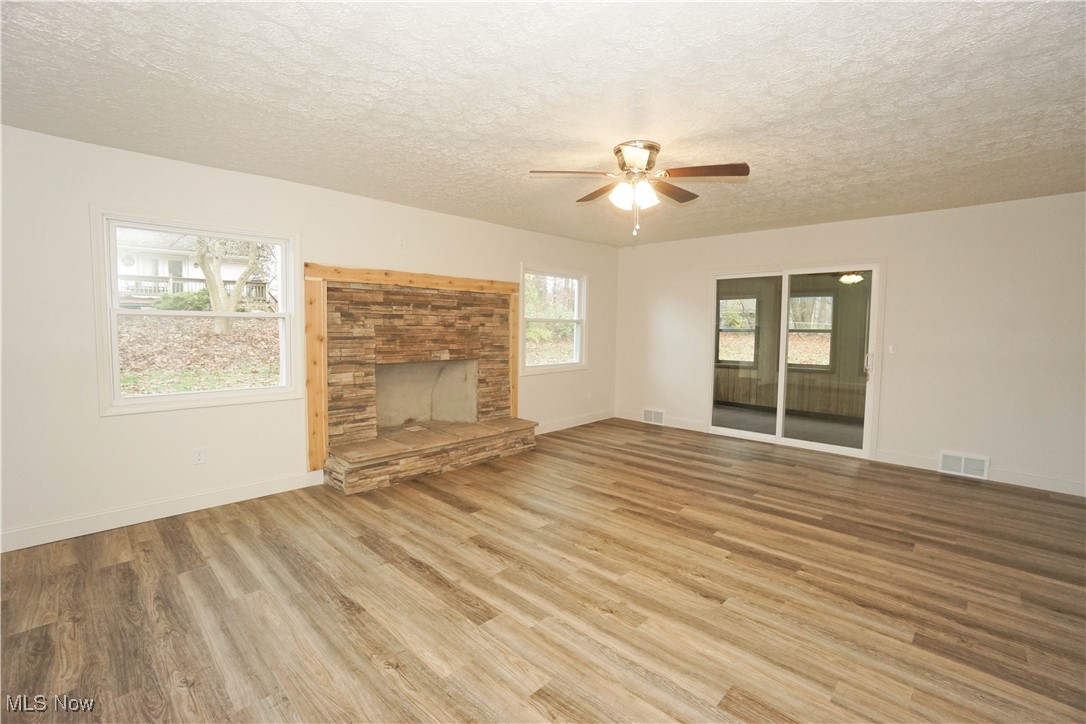
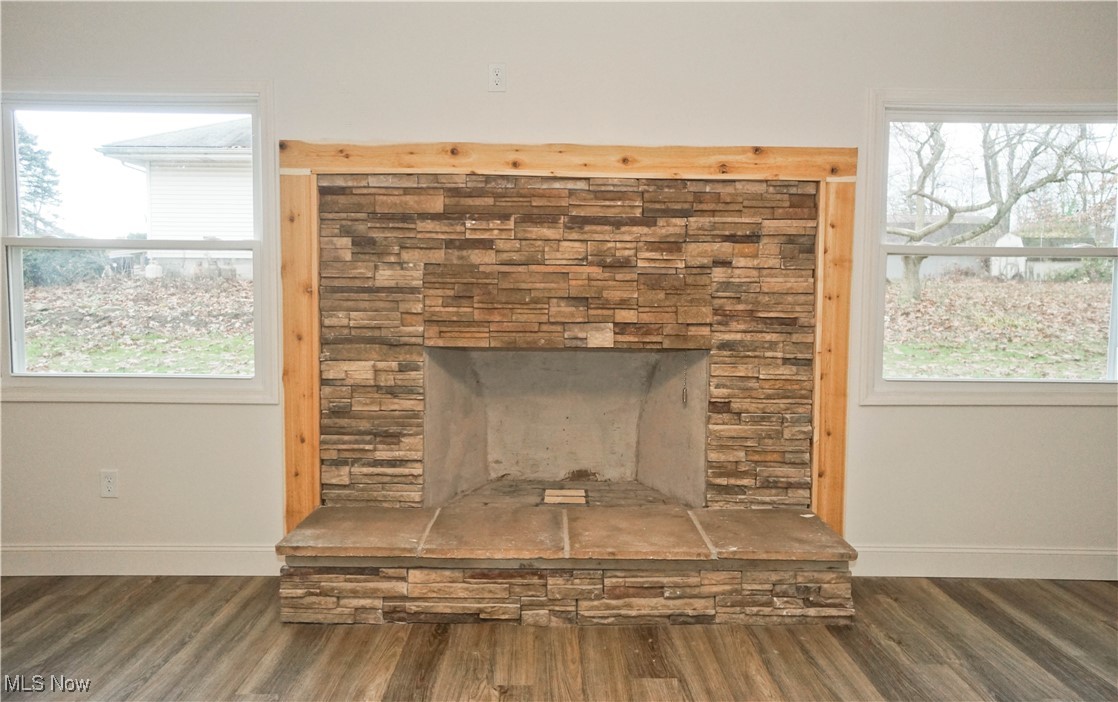
Empty living room with a stone fireplace, wood-look floors, and sliding glass doors.
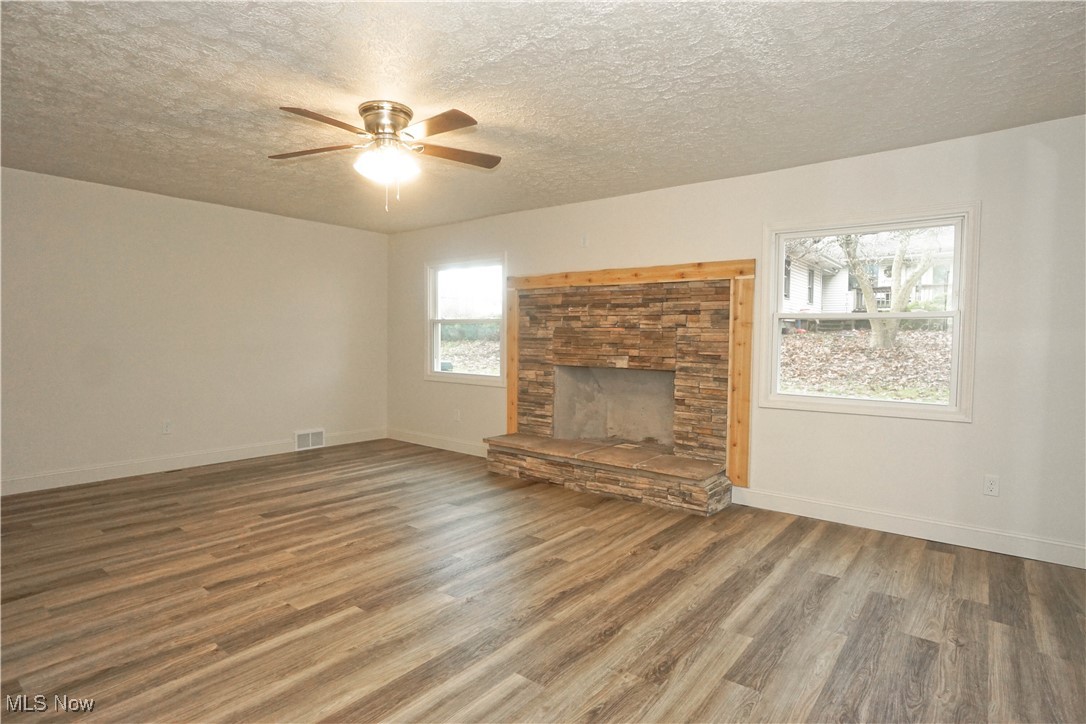
Empty living room with wood-look flooring and a stone fireplace framed in wood.
Stone fireplace with a broad hearth and wood trim, flanked by two windows.
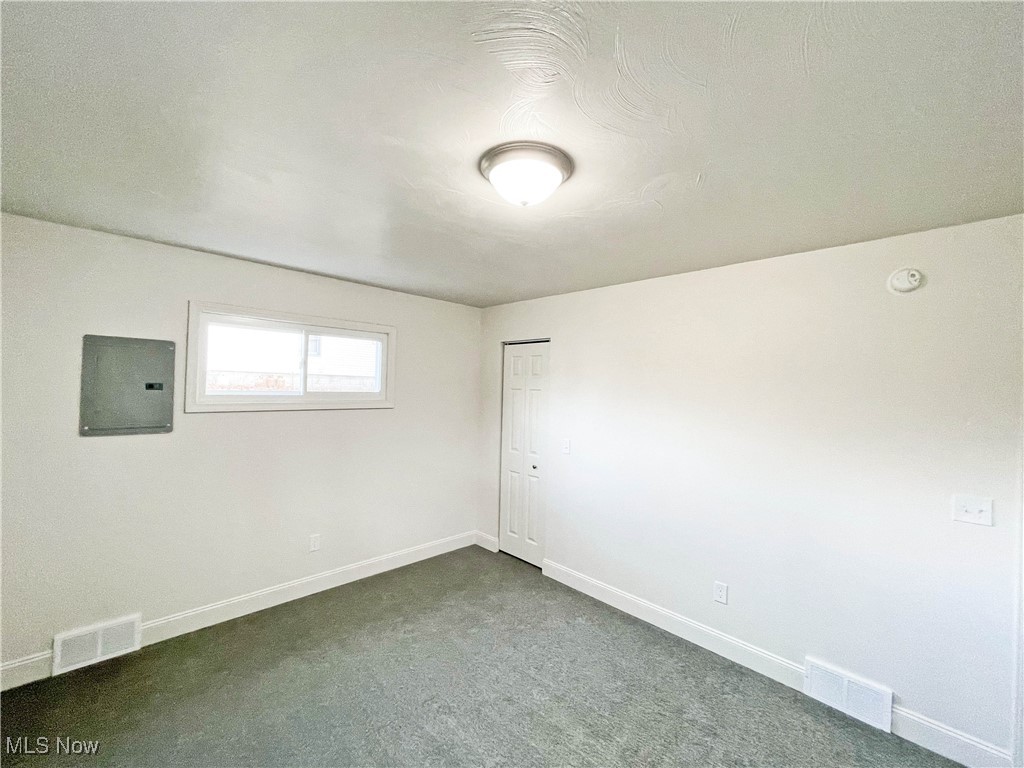
Empty carpeted room with white walls, a small window, and a ceiling light.
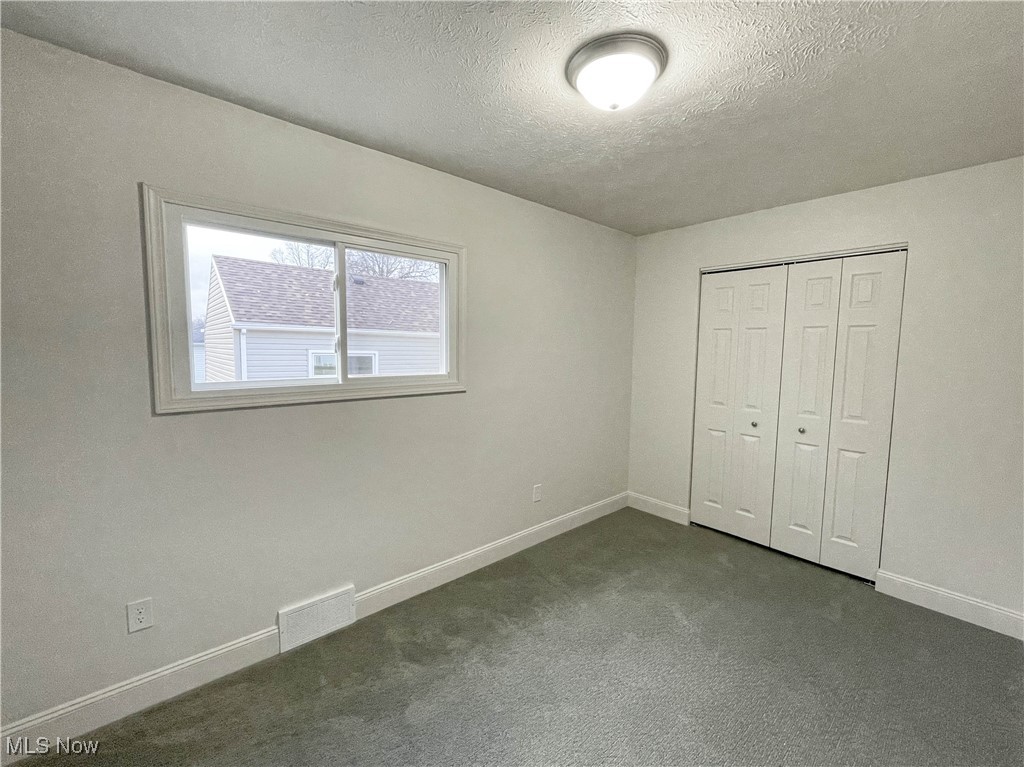
Vacant bedroom with gray carpet, a wide window, and a double-door closet.
Empty bedroom with gray carpet and folding closet doors.
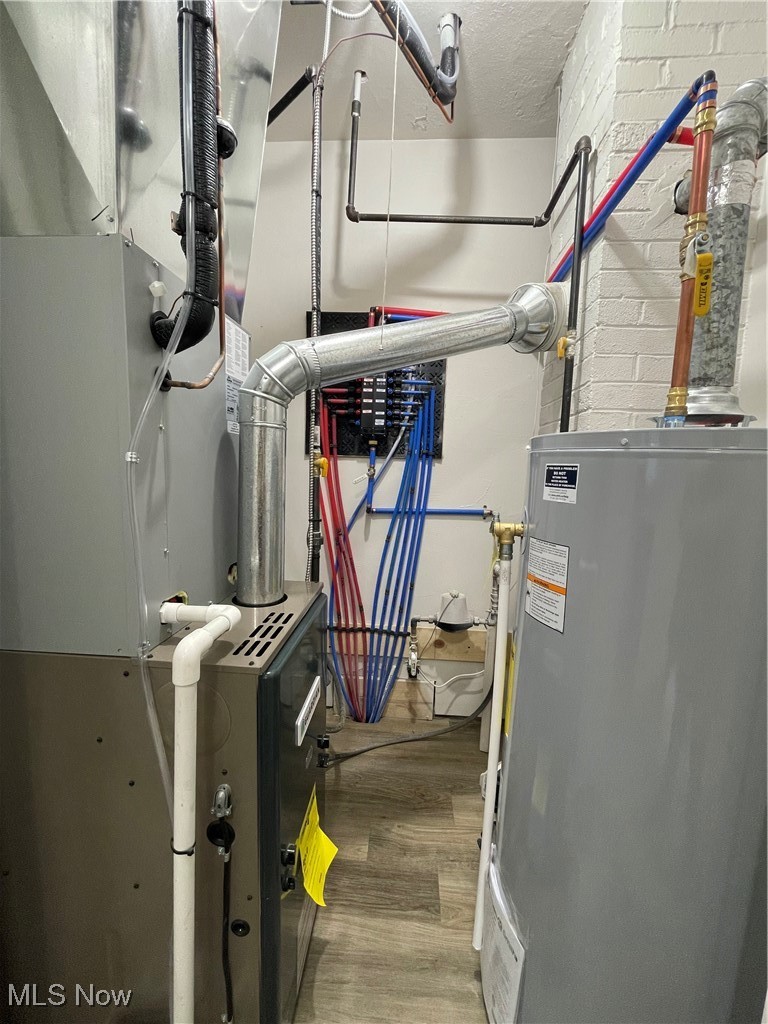
Mechanical room with a furnace, water heater, exposed ductwork, and red and blue plumbing lines.
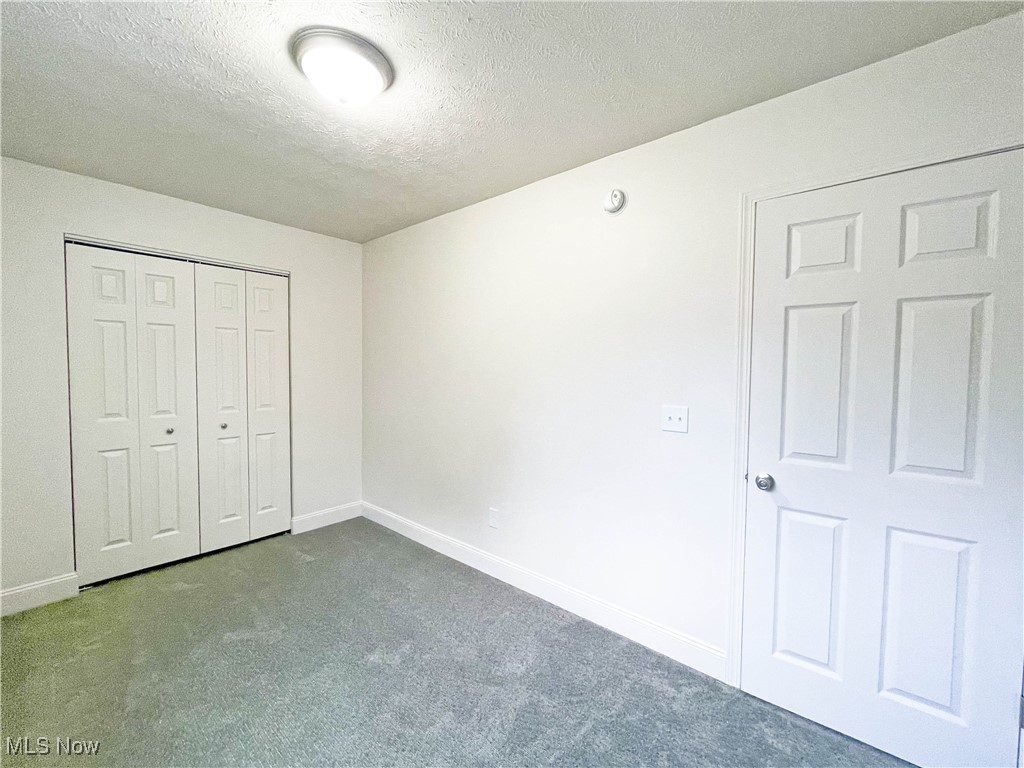
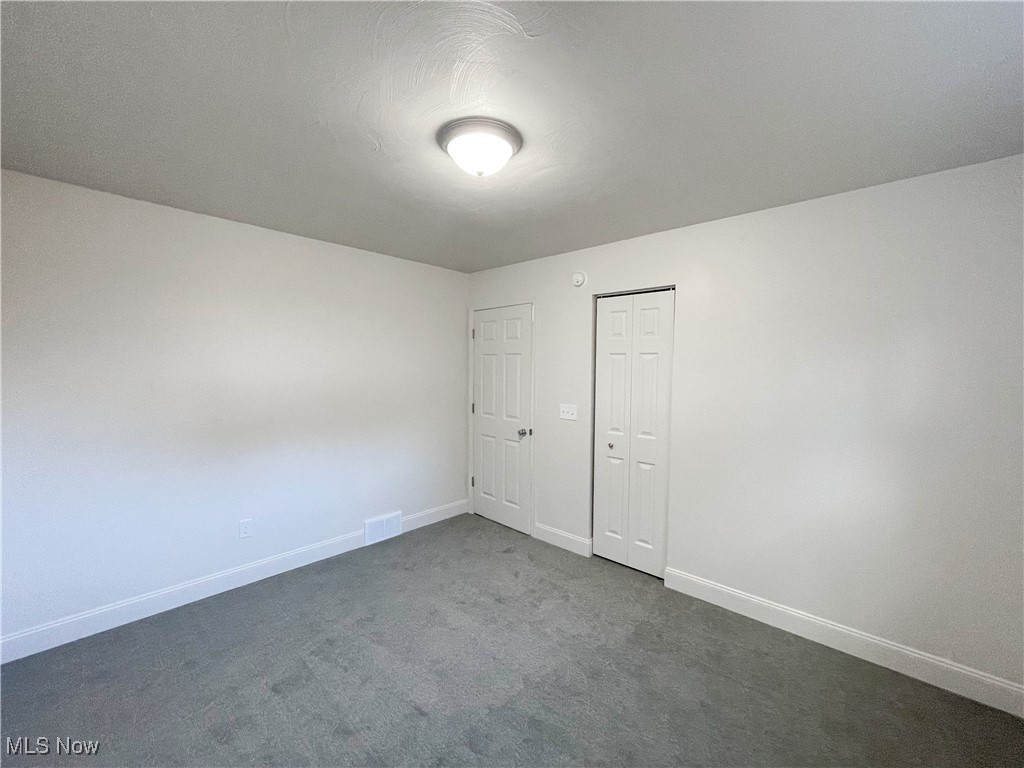
Empty bedroom with gray carpet, white walls, and a double closet door.
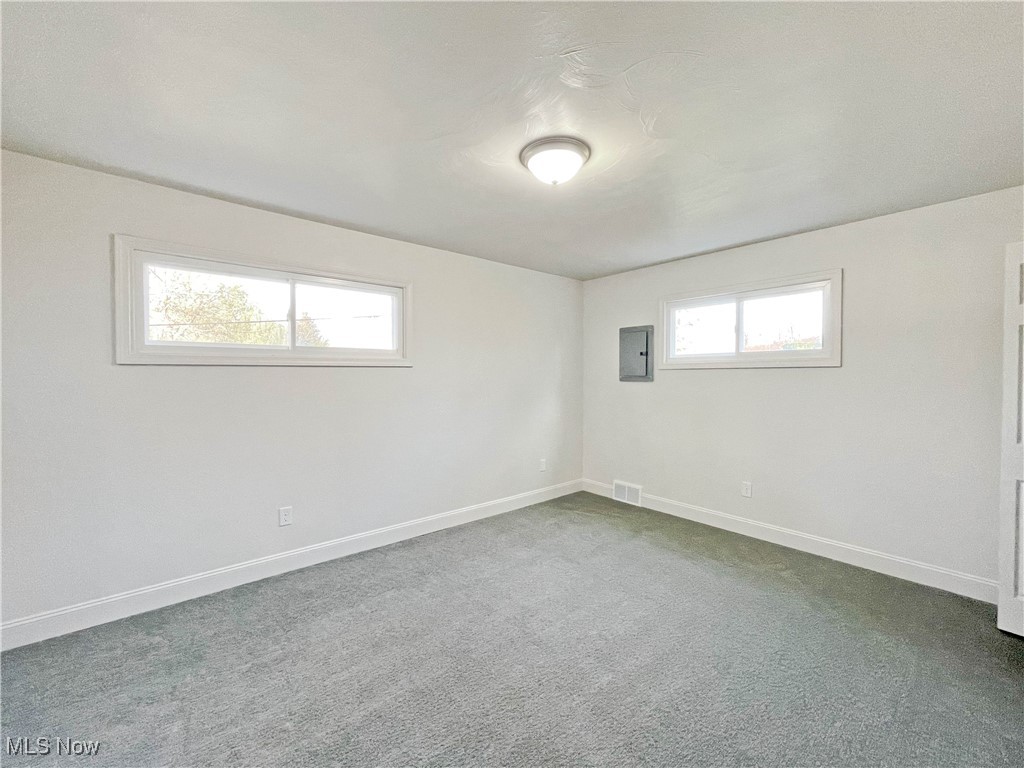
Empty carpeted room with two high windows and a flush-mount ceiling light.
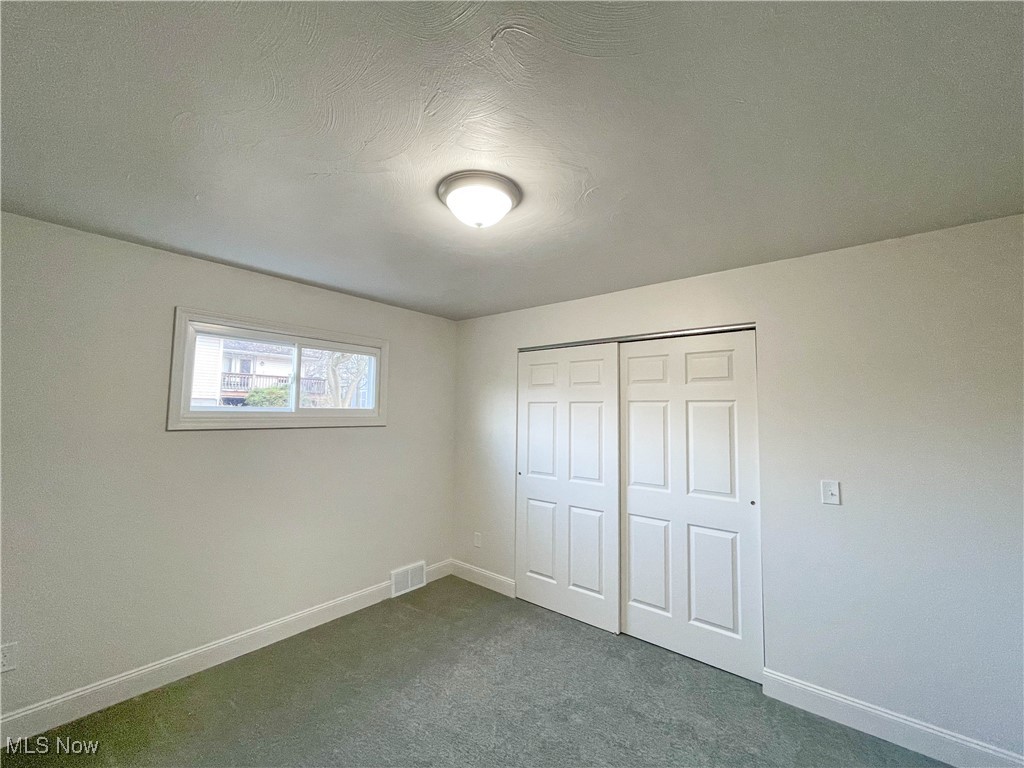
Empty bedroom with gray carpet, a small window, and double closet doors.
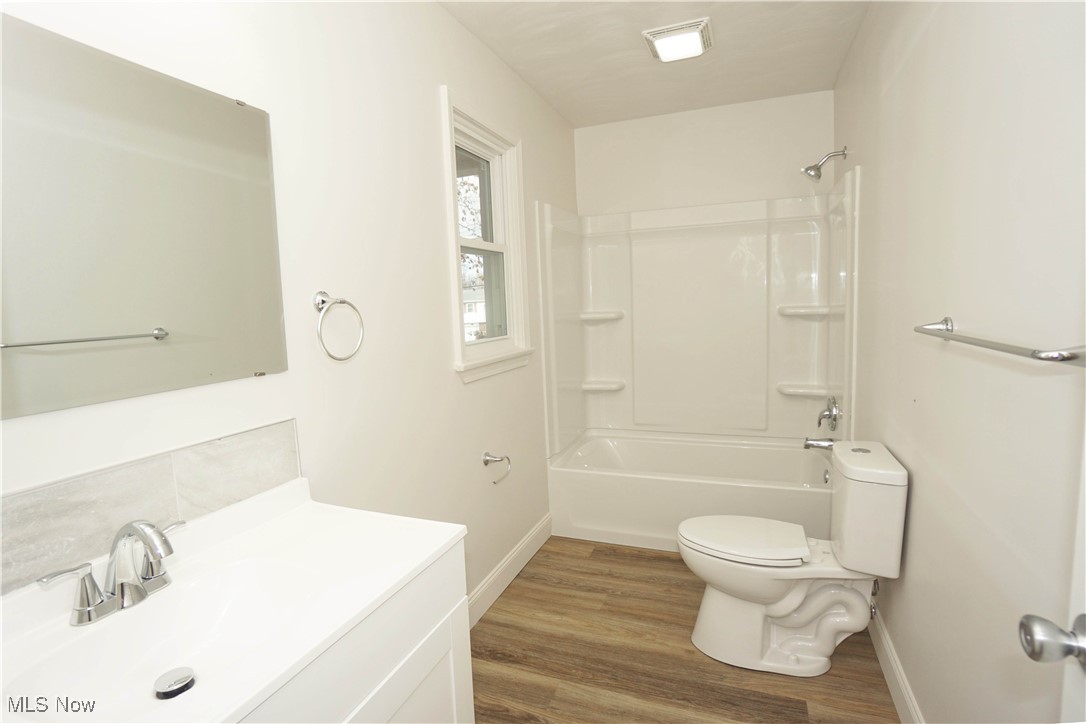
Vacant bathroom with a white vanity, tub-shower, toilet, and wood-look flooring.
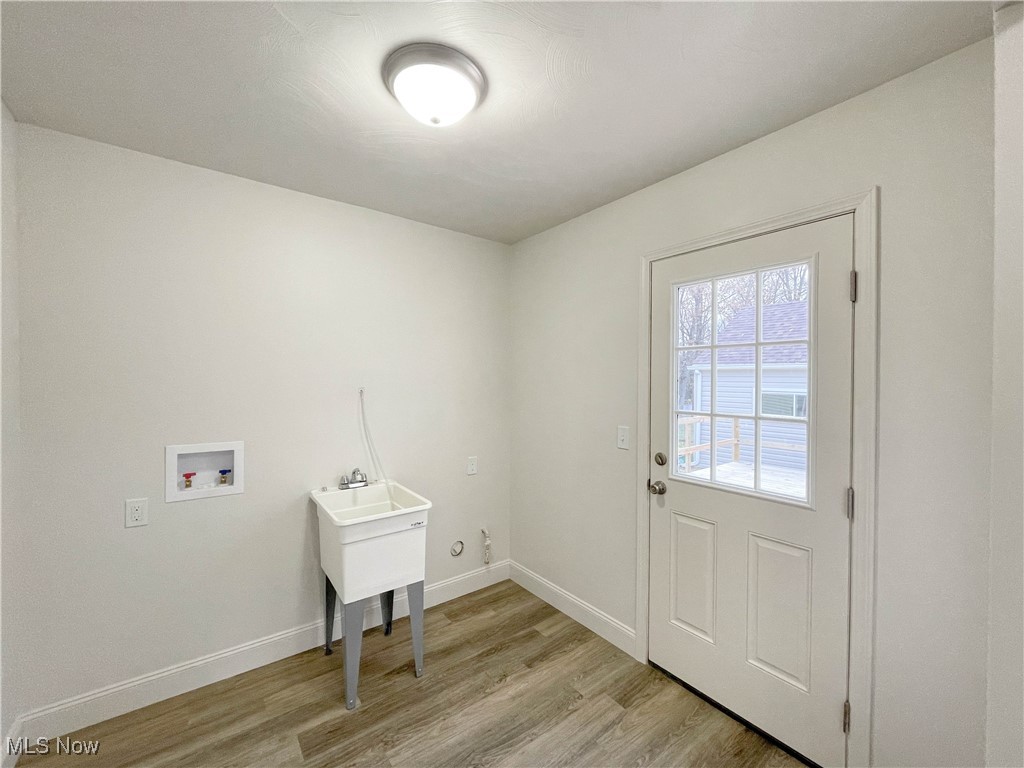
Empty laundry room with a utility sink, washer hookups, and a glass-paneled door to the deck.
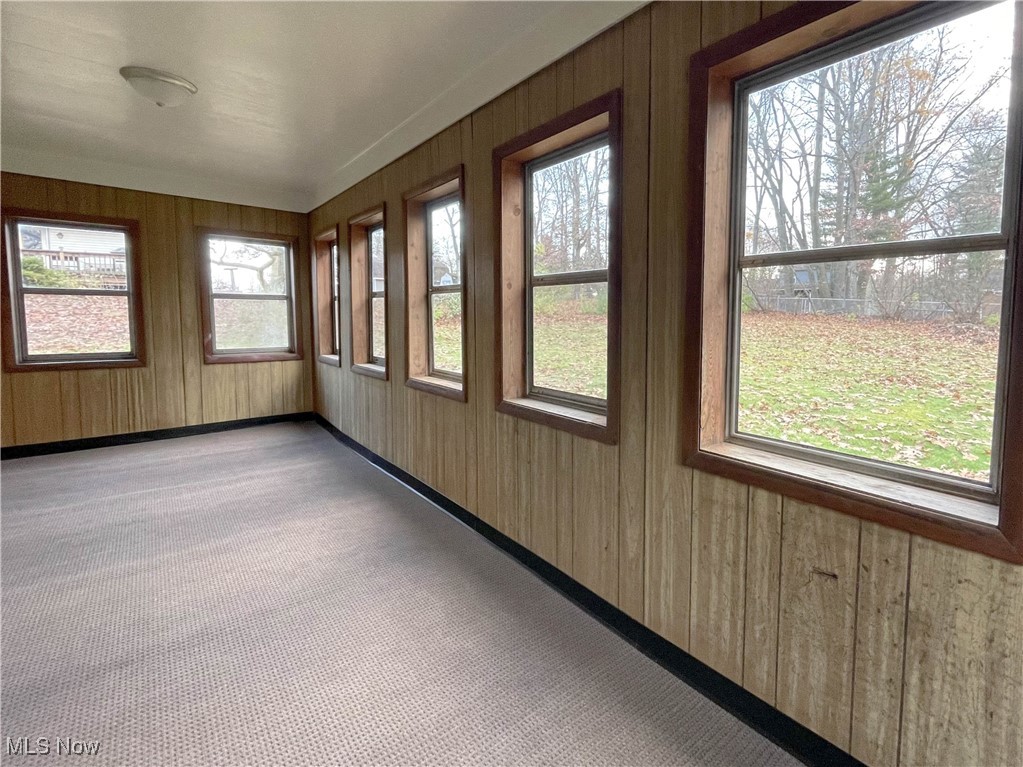
Empty carpeted room with wood-paneled walls and a row of large windows overlooking the yard.
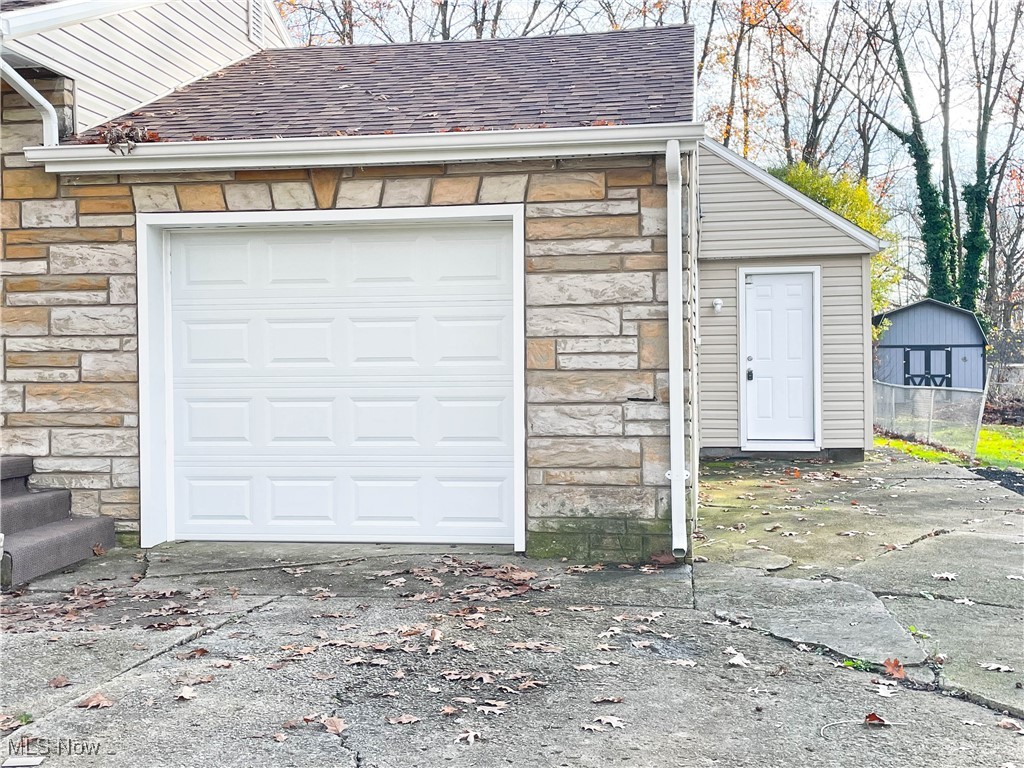
Stone-faced garage with a white overhead door, side entrance, and leaf-strewn driveway.
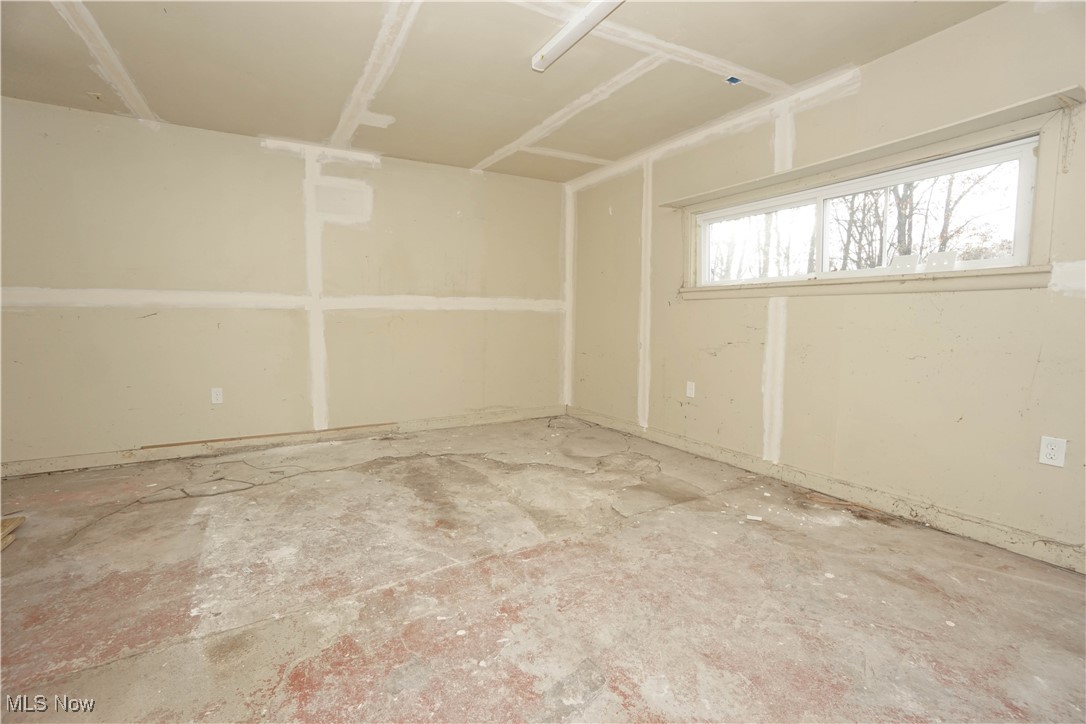
Unfinished empty room with taped drywall, a bare concrete floor, and a long horizontal window.
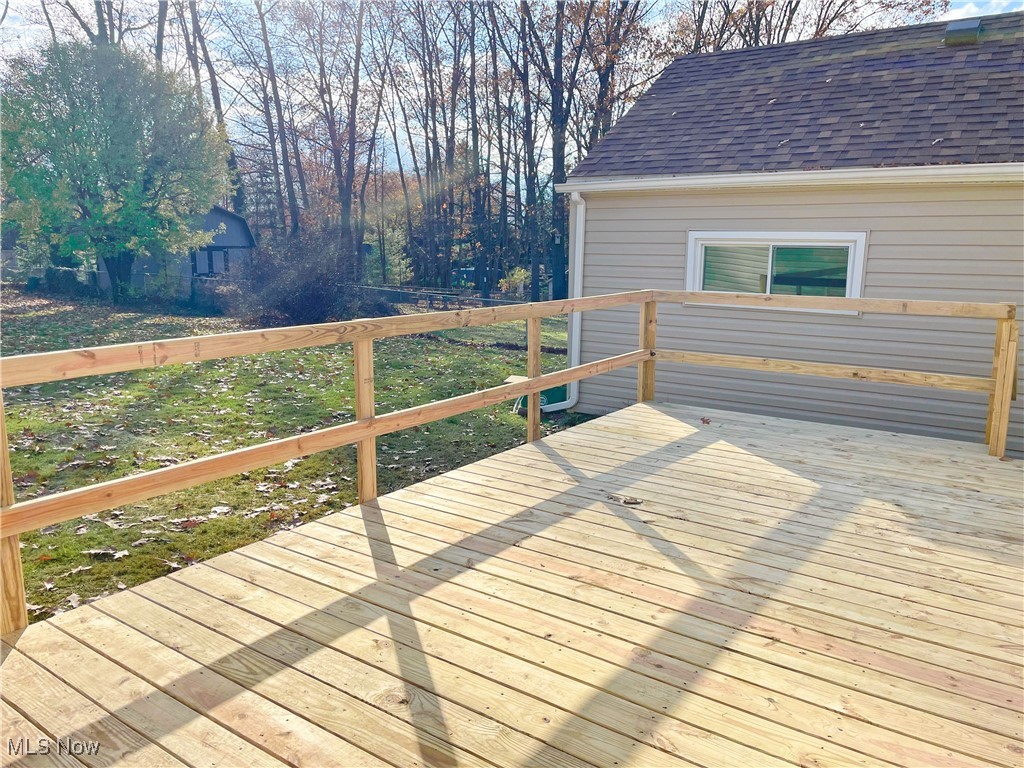
New wooden deck beside a beige-sided house, overlooking a leaf-strewn lawn and bare trees.
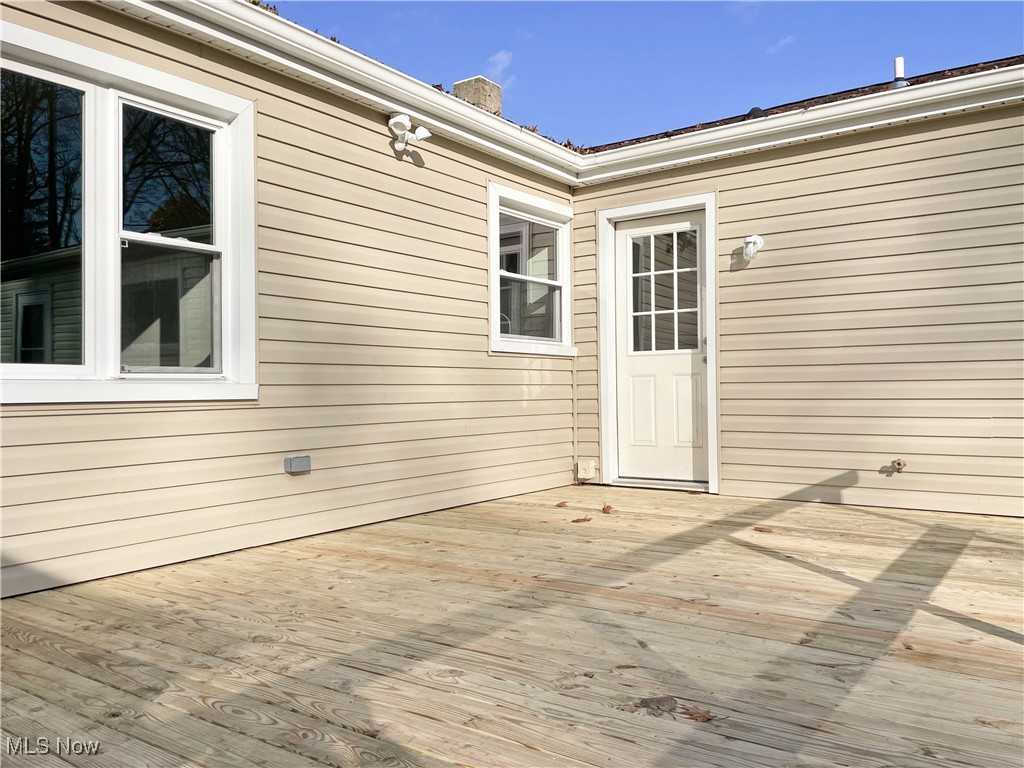
Wooden deck beside beige siding, with a white exterior door and windows.
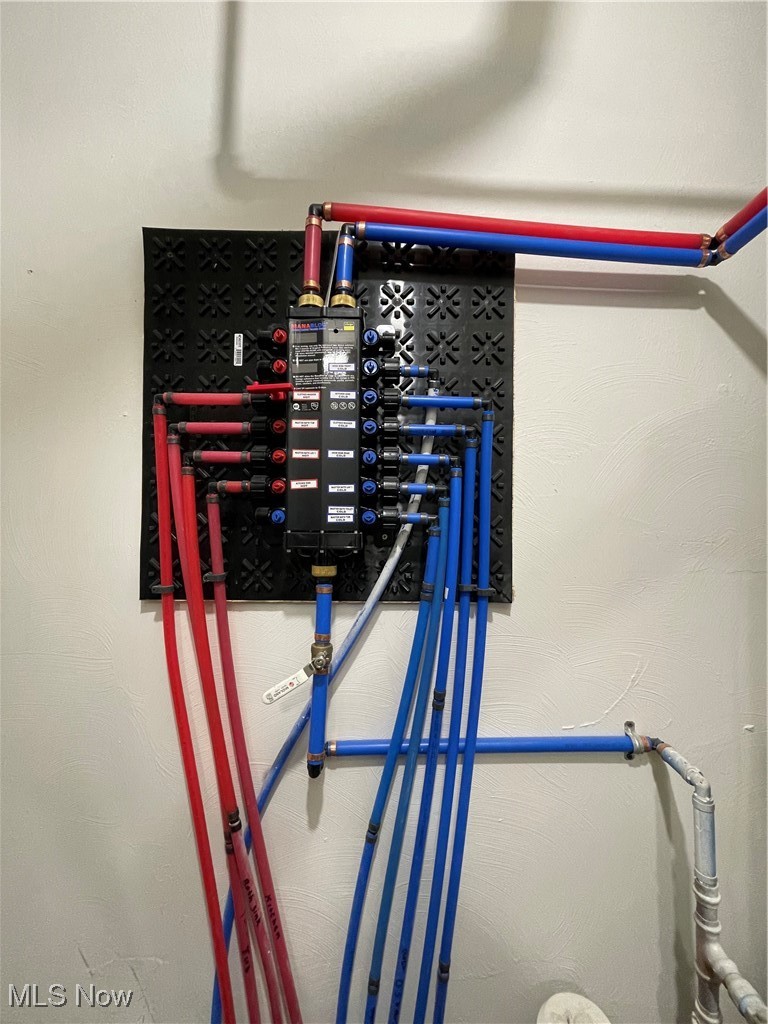
Wall-mounted plumbing manifold with red and blue pipes and multiple shutoff valves.
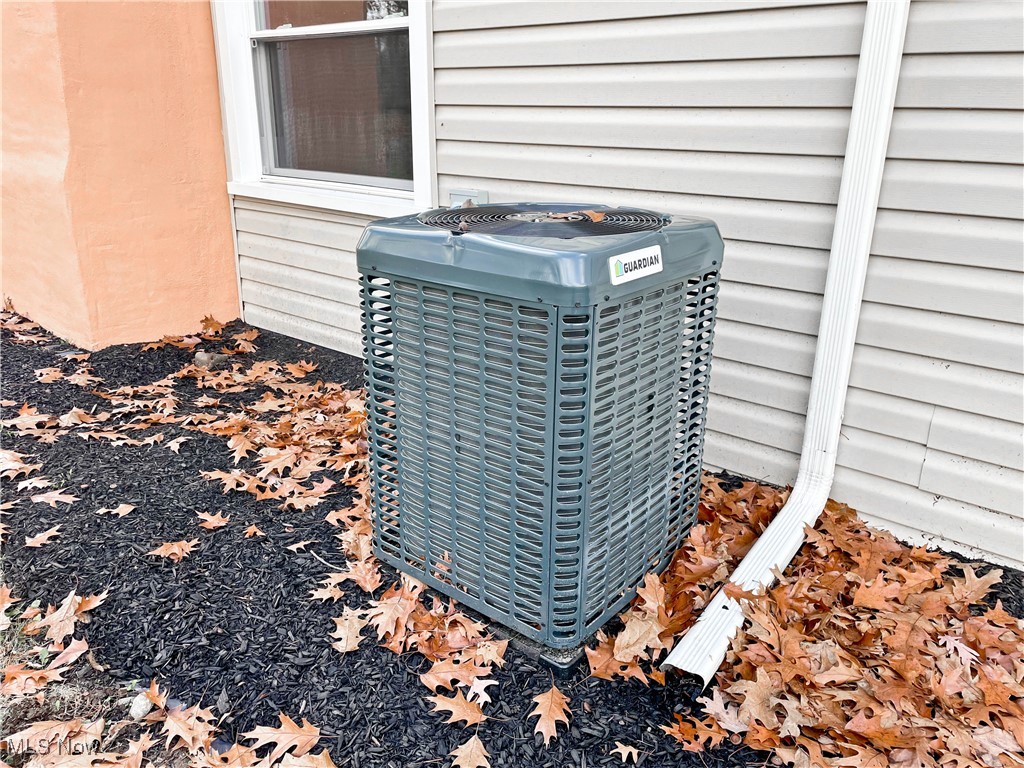
Guardian air-conditioning condenser beside the home’s siding, window, and downspout, surrounded by fallen leaves.
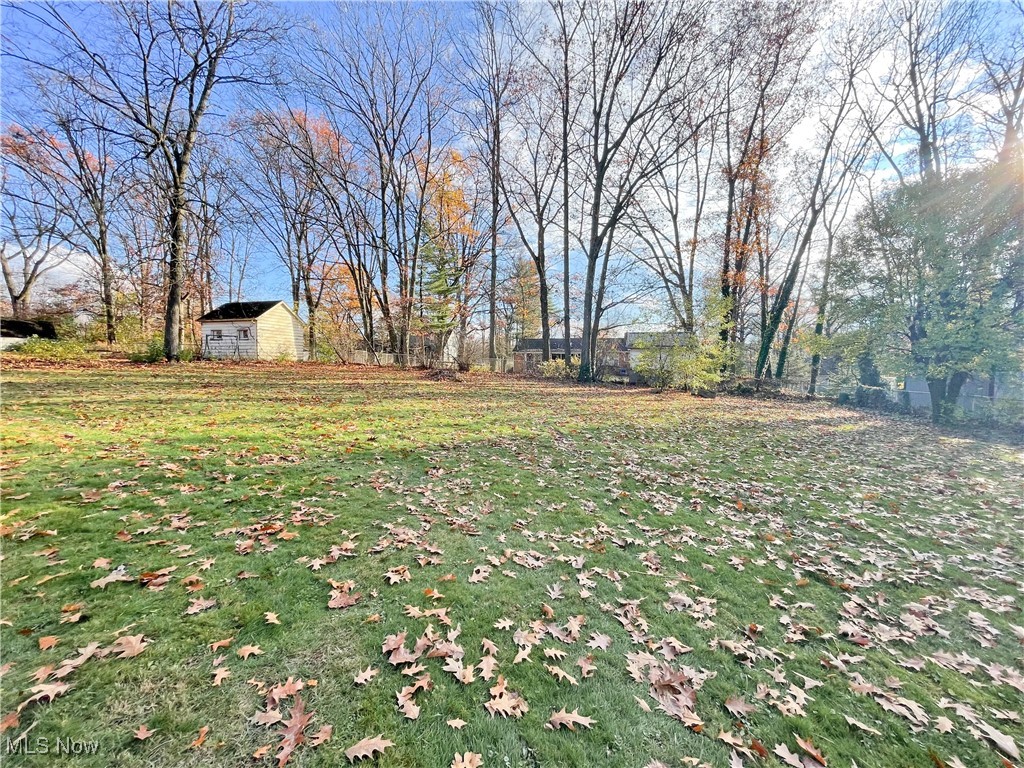
Grassy yard scattered with autumn leaves, mature trees, and a small shed.
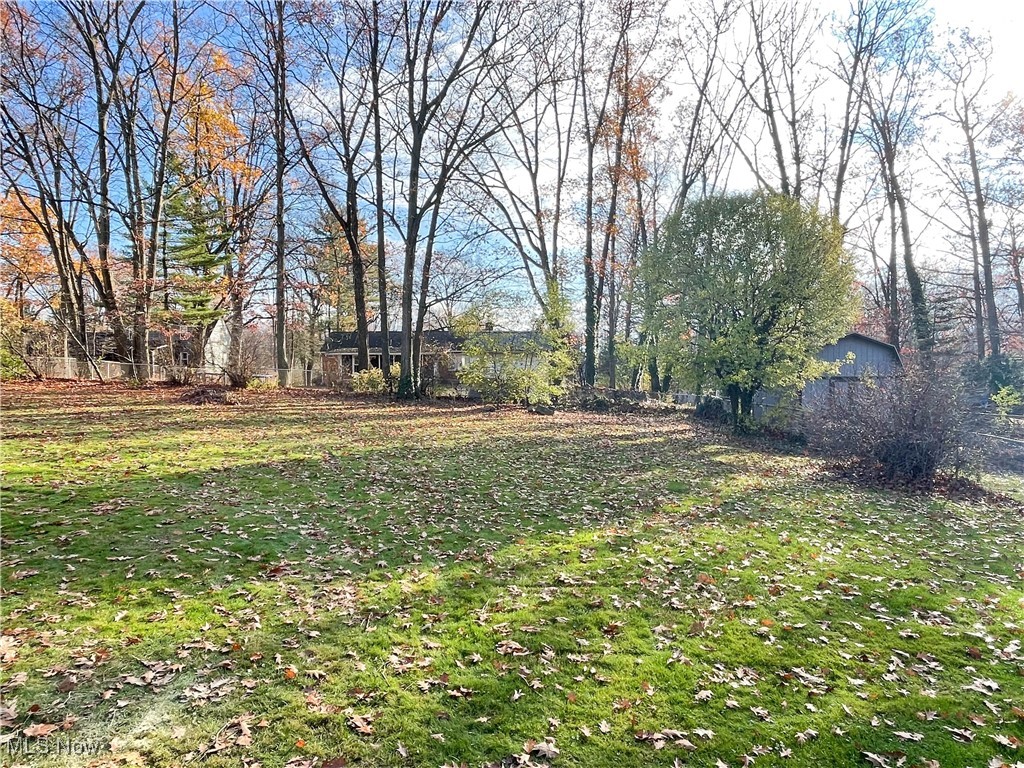
Grassy backyard with fallen leaves, mature trees, and a partially obscured outbuilding.
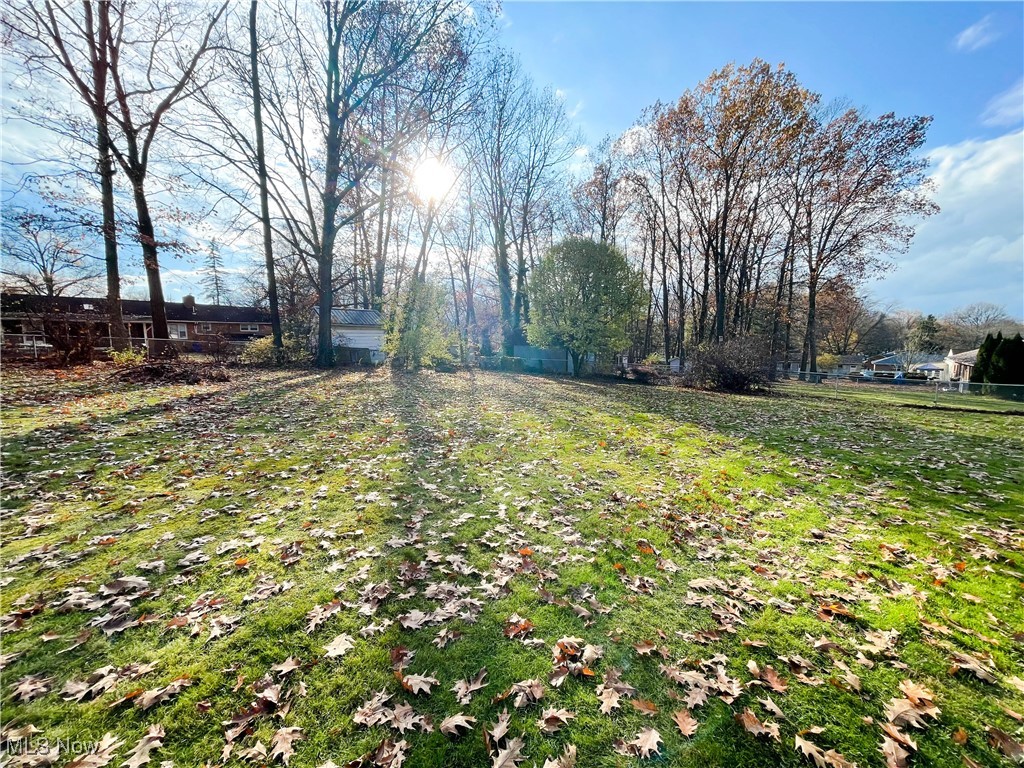
Broad grassy yard scattered with fallen leaves, bordered by mature trees and neighboring homes.
Single-story beige home with a stone-faced garage and covered front entry.
VIEW PHOTOS
$186,000

4949 E Radio Road

3 Beds 1 Bath 1,562 Sq.Ft. 0.46 Acres

Description

New Year = New Home!! This beautifully remodeled ranch home is nestled in on a dead-end street and offers a perfect blend of comfort and modern updates. Step inside to find a freshly painted interior with all-new LVT flooring and windows throughout. The inviting living and dining rooms lead to a brand-new kitchen featuring stainless steel appliances, including a stove, refrigerator, microwave, and dishwasher. The home has three bedrooms, one with a generous 9-foot-long closet and an additional second closet. Relax in the cozy family room, where a stacked stone fireplace serves as the focal point, and enjoy seamless indoor-outdoor living with sliding glass doors leading to a partially enclosed back porch. A convenient first-floor laundry room adds to the ease of single-level living. Outside, you'll love the new 20x12 deck overlooking the expansive yard, just under half an acre. The property also includes a one-car garage with a two-car-wide driveway and an attached 15x17 workshop, perfect for projects or extra storage. Additional updates include a new roof, siding, furnace, air conditioner, and hot water tank. This home truly has it all--schedule your private showing today!


Share Property

Location

4949 E Radio Road, Austintown, OH 44515

Status

Sold

Date Sold

February 3, 2025
Valerie Park

Valerie Park

TITLE

REALTOR®

Property Amenities

Interior
Laundry room Washer Hookup, Gas Dryer Hookup, Main Level, Laundry Tub, Sink
Fireplace Family Room, Gas, Wood Burning
Appliances Dishwasher, Microwave, Range, Refrigerator
Total Bedrooms: 3
Full Bathrooms: 1
Other Interior Features Ceiling Fan(s), Granite Counters, Primary Downstairs
Area & Lot
Lot Area 0.46 Acres
Living area 1,562 Sq.Ft.
MLS® ID 5086415
Year Built 1955
School District Austintown LSD - 5001
Architecture Styles Ranch
Type Residential
Status Sold
Exterior
Stories 1
Air conditioning Central Air
Heat type Forced Air, Fireplace(s), Gas
Water Source Public
Garage Space 1.0
Sewer Public Sewer
Parking Garage, Garage Door Opener
Lot Features Dead End
Roof Asphalt
Finance
Sales Price $186,000
Real Estate Tax $2,734 yearly
Single-story house with a stone-faced garage, beige siding, and a wide concrete driveway.

360 Virtual Tour

Take a tour of this property

Youngstown

Work With Valerie

Work with an experienced REALTOR® who puts your needs first, communicates every step of the way, and stays committed to your goals from start to finish.