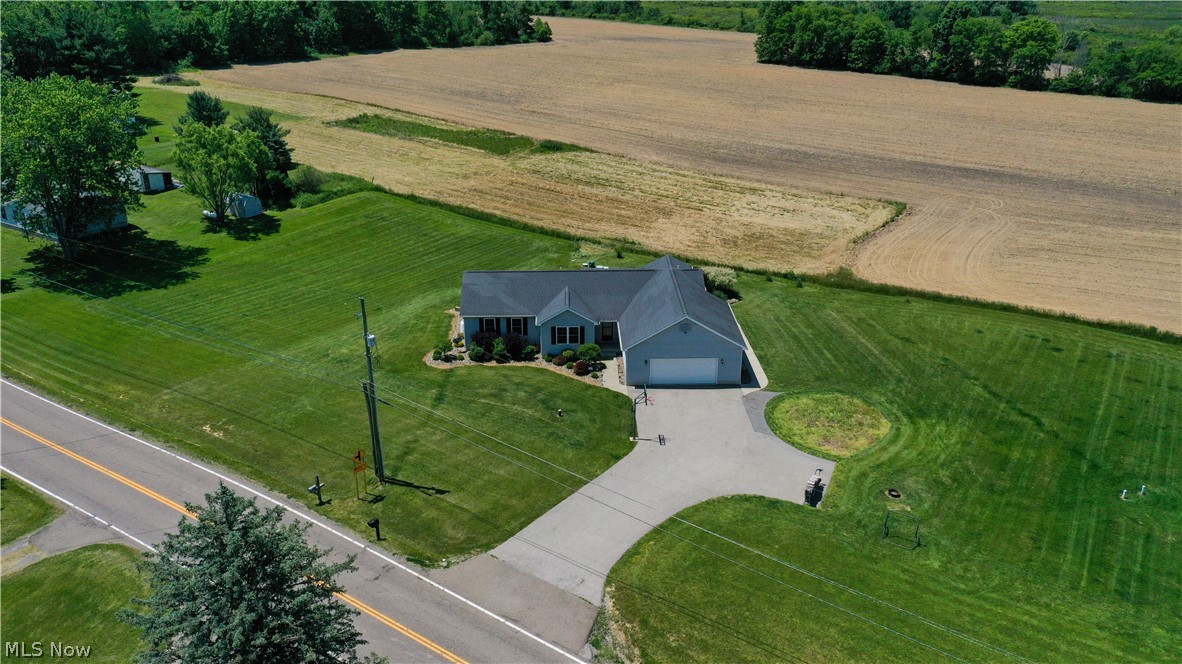
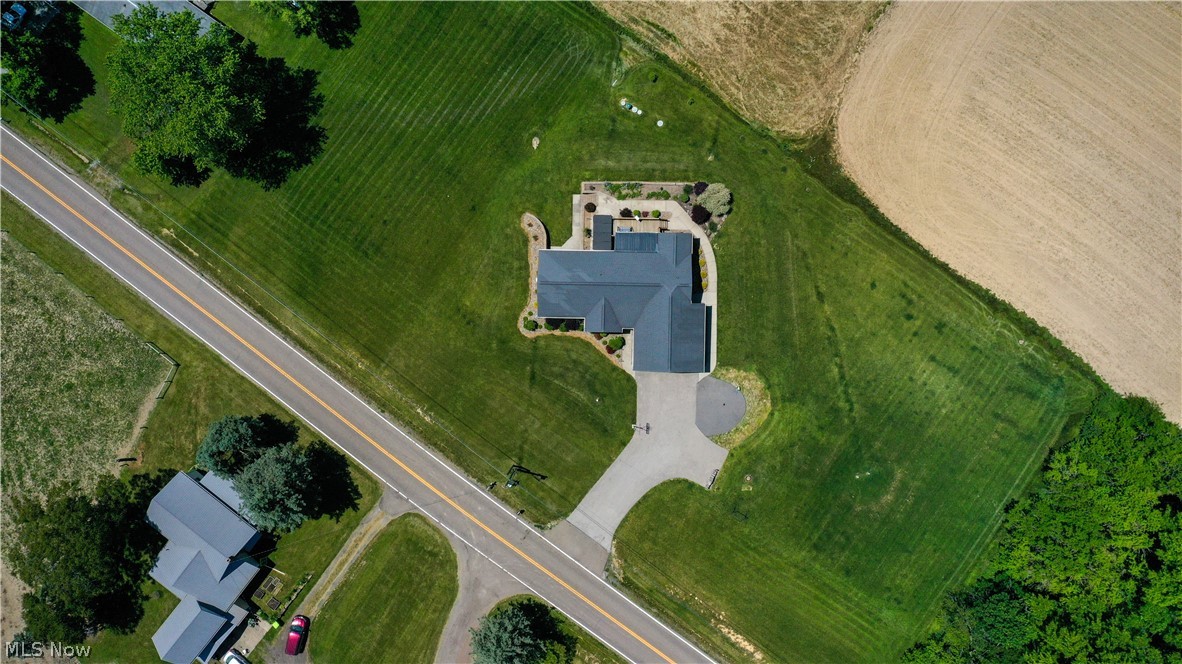
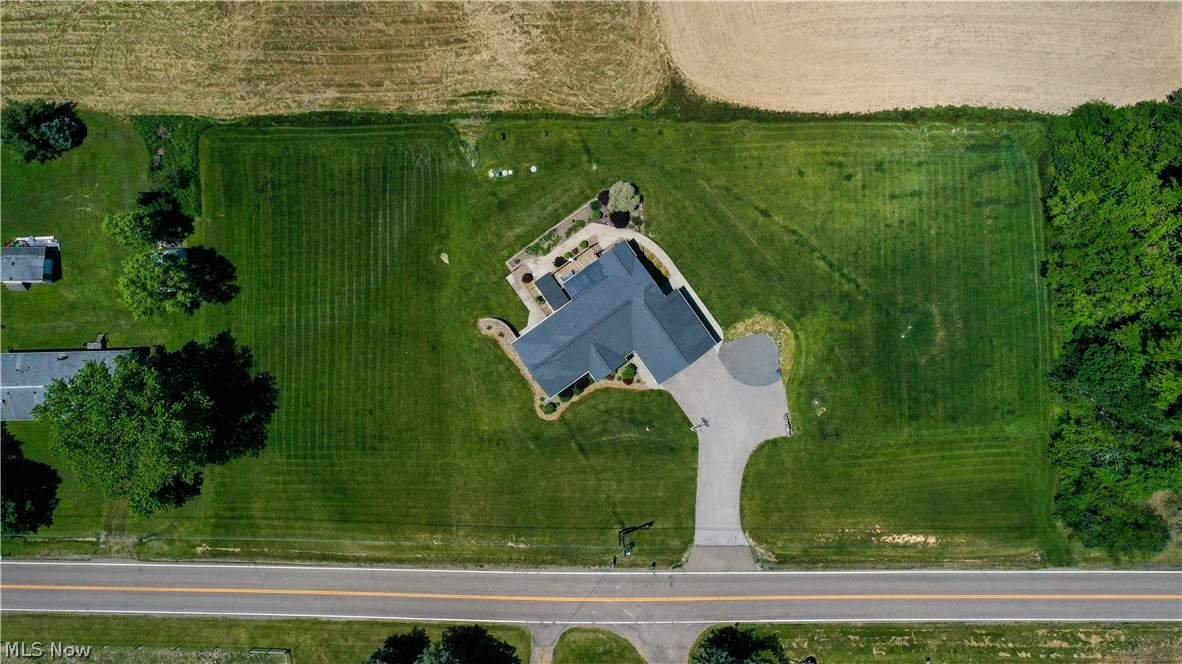
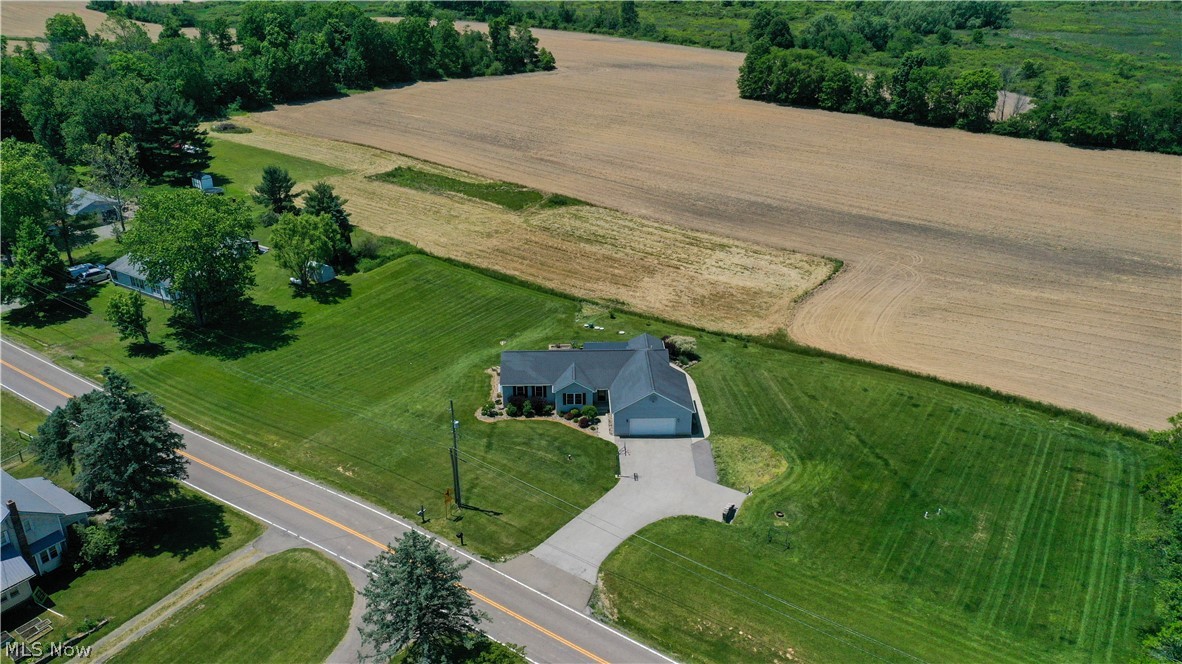
Aerial view of a single-story house with a curved driveway, broad lawn, and harvested fields behind it.
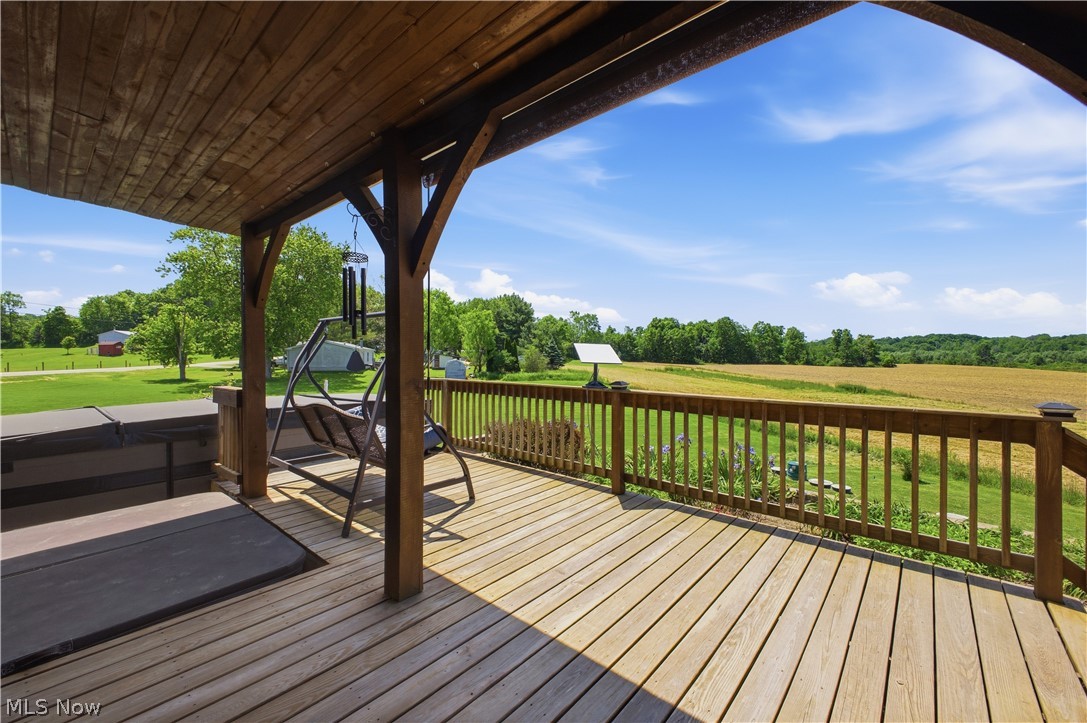
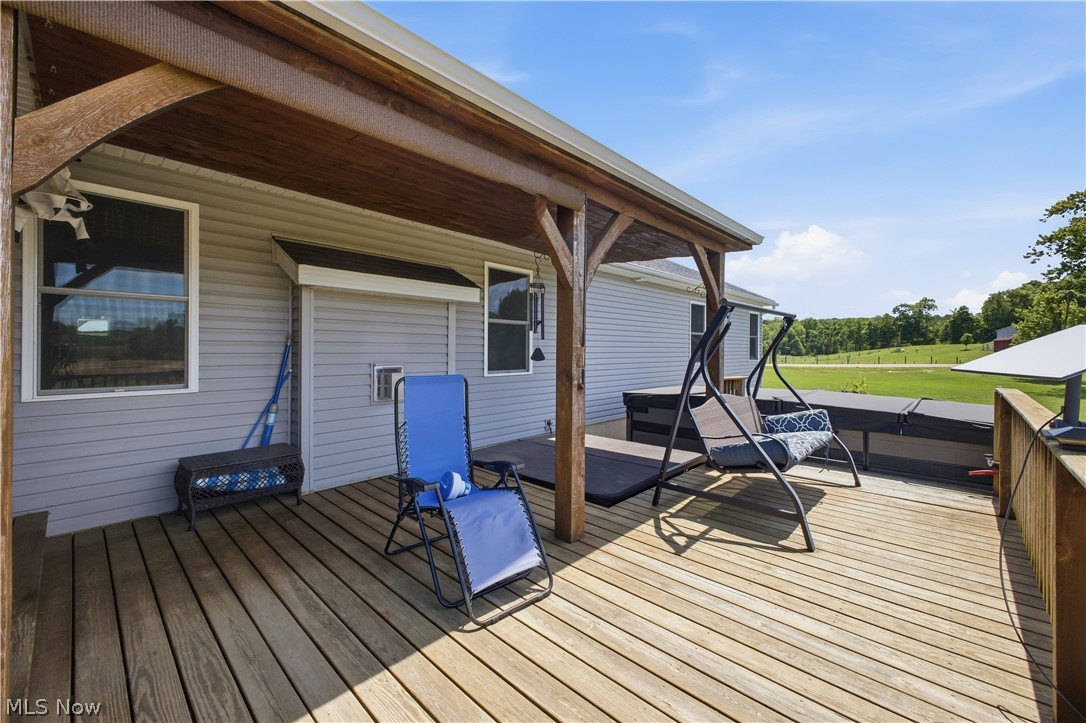
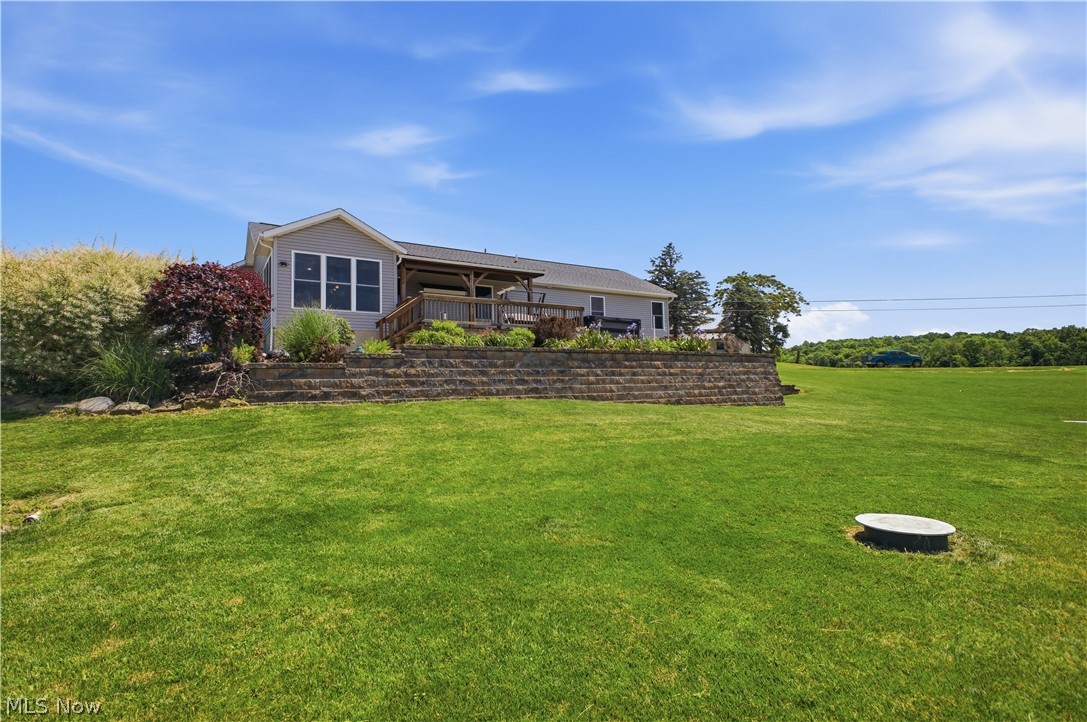
Covered wooden deck with hot tub and hanging chair overlooking fields and trees.
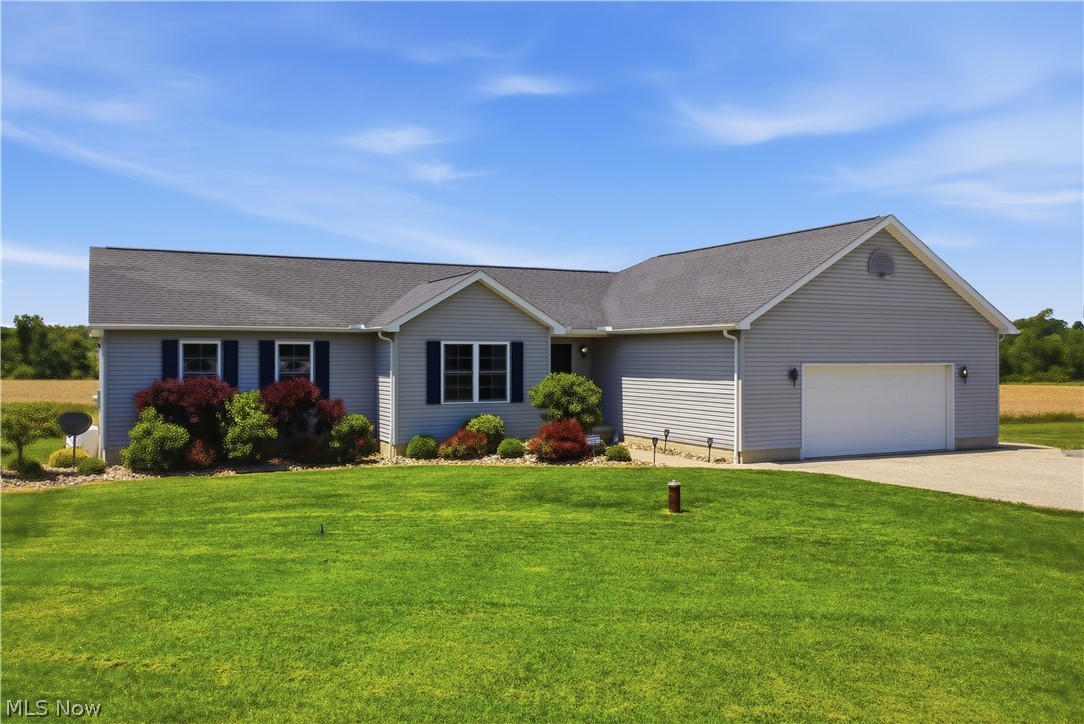
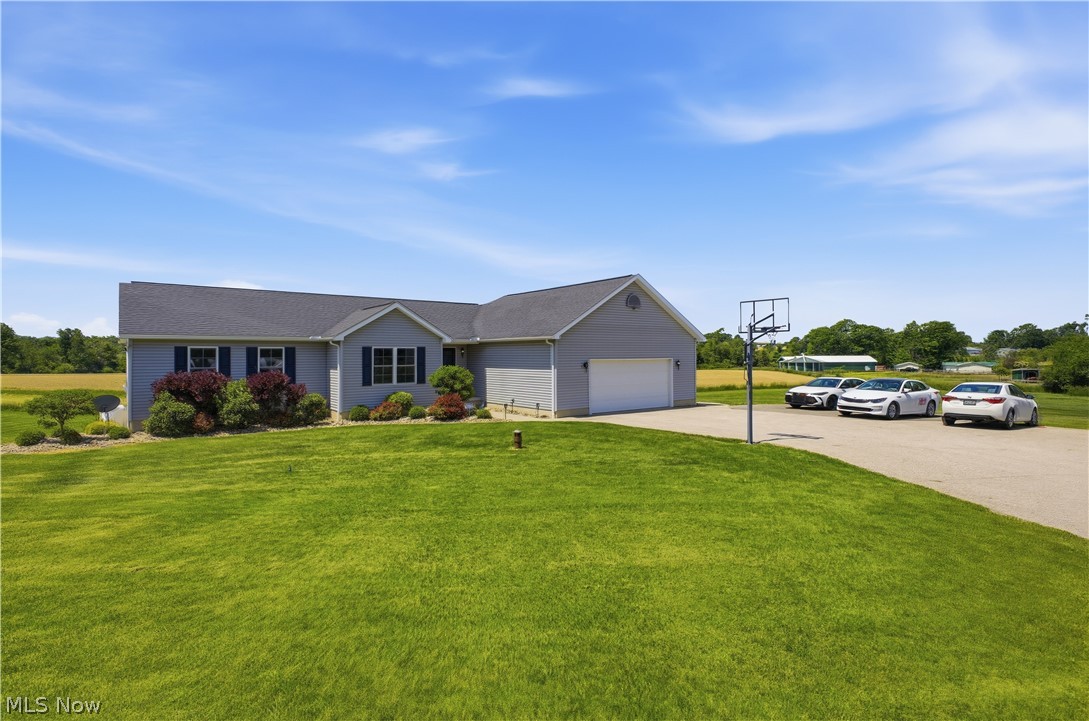
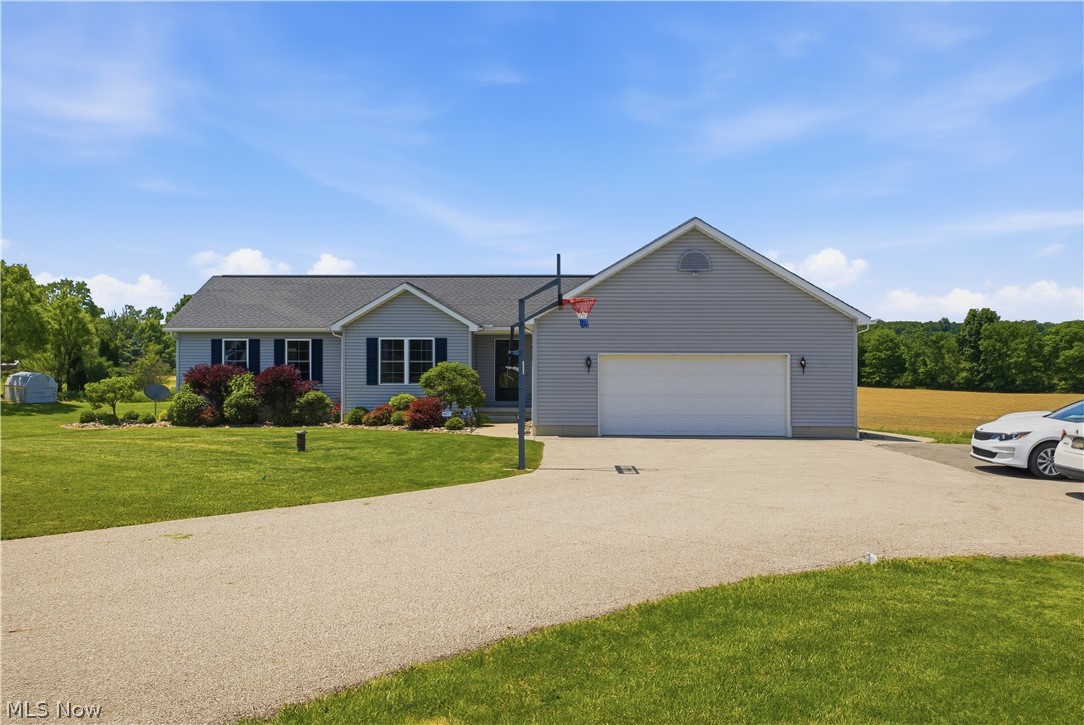
Gray single-story home with a two-car garage, landscaped shrubs, and a broad green lawn.
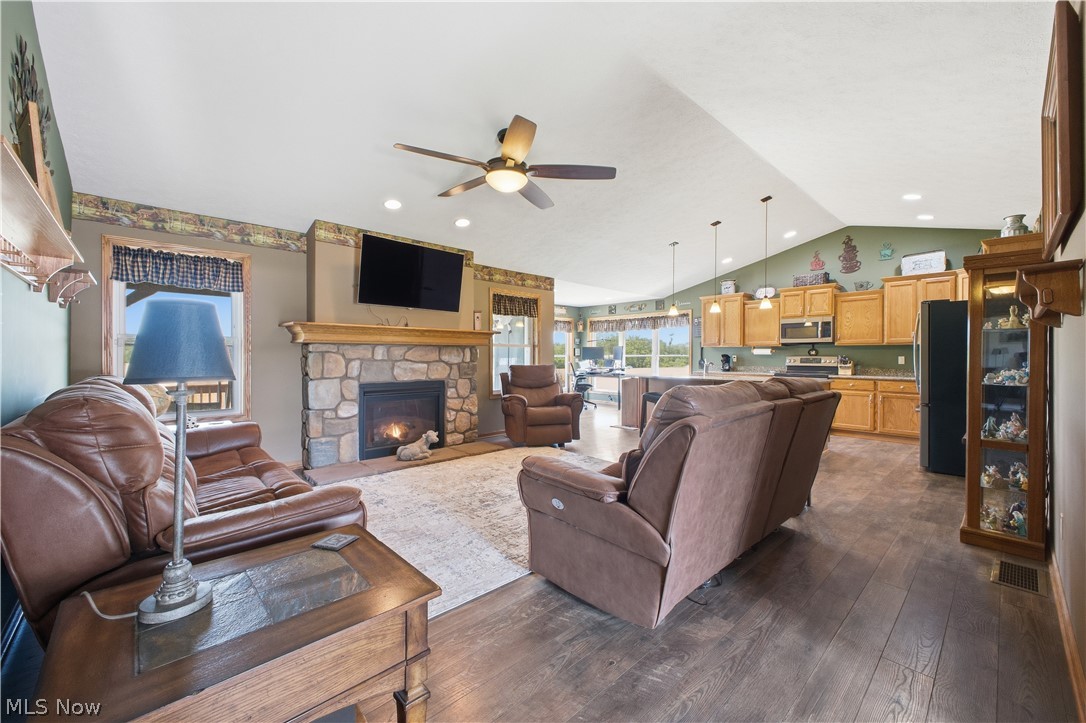
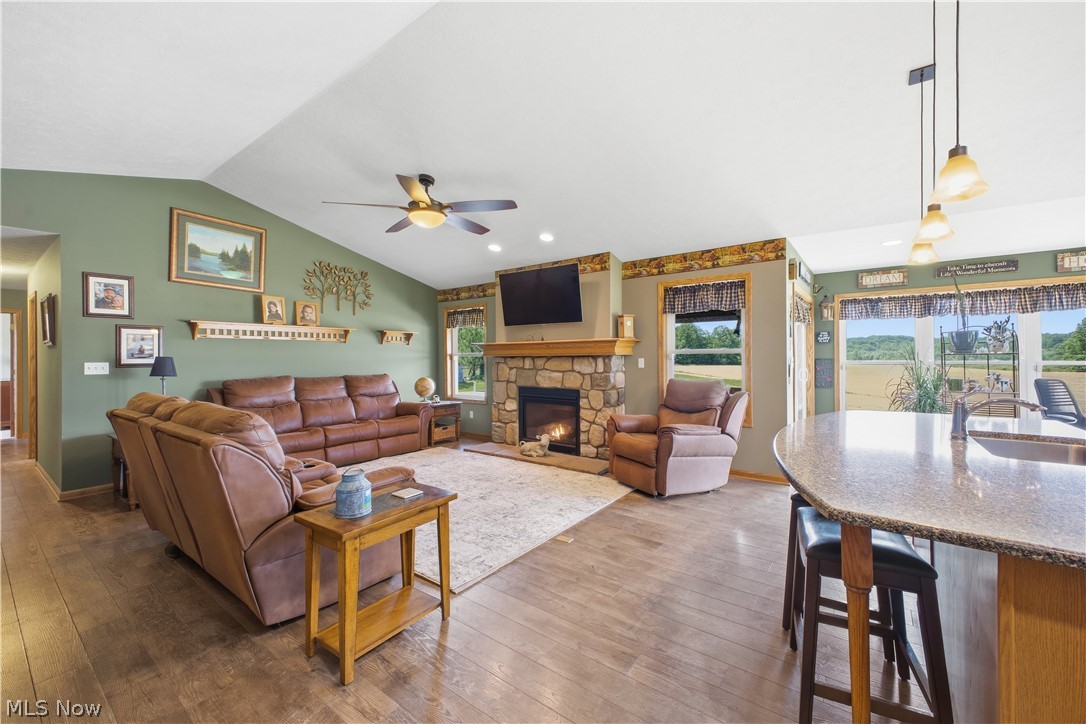
Living room with a stone fireplace and leather seating, opening into a kitchen.
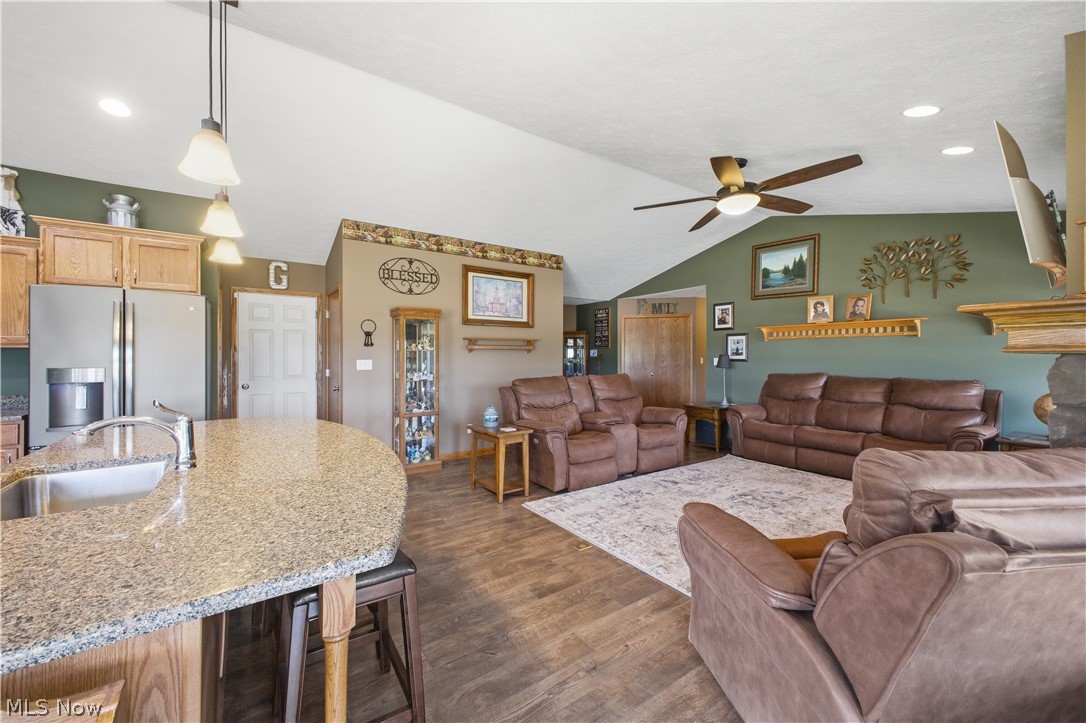
Living room with leather seating, stone fireplace, and granite kitchen island beside large windows.
Open living room and kitchen with brown leather seating, a granite peninsula, and a vaulted ceiling.
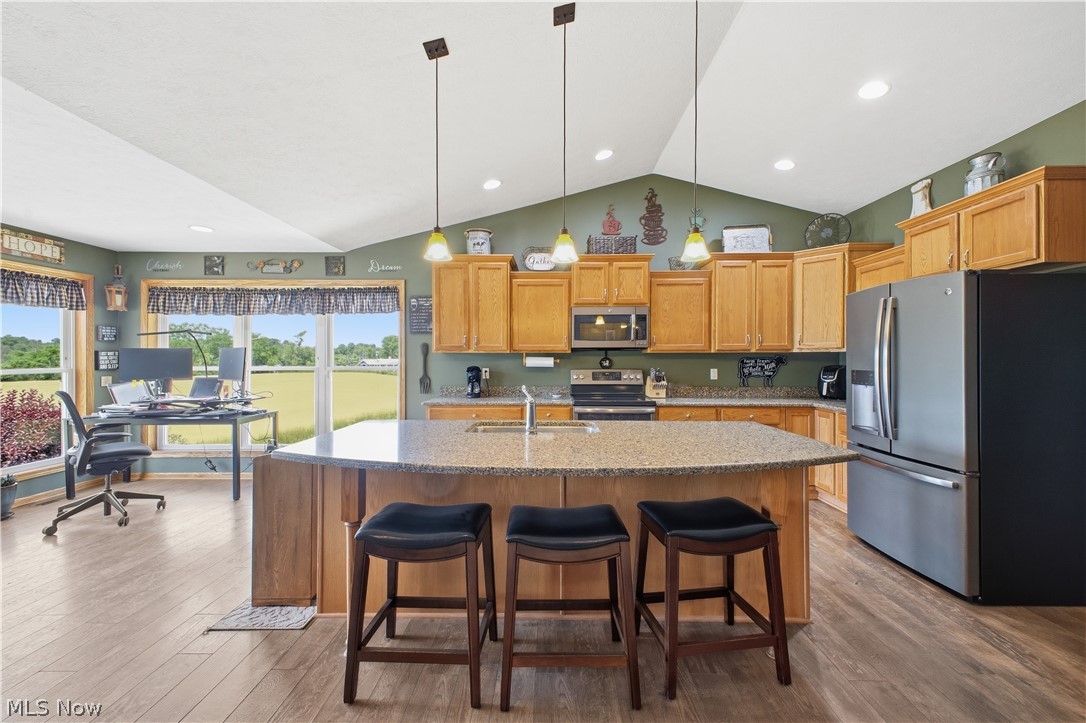
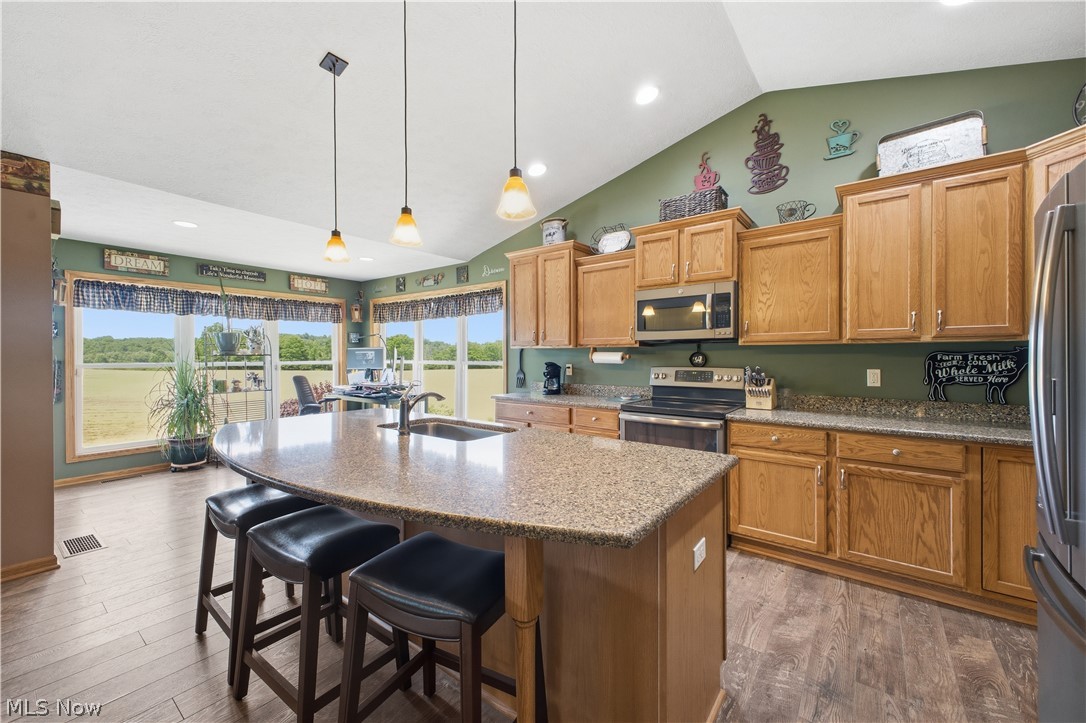
Kitchen with a large granite island, three stools, wood cabinetry, and windows overlooking a green field.
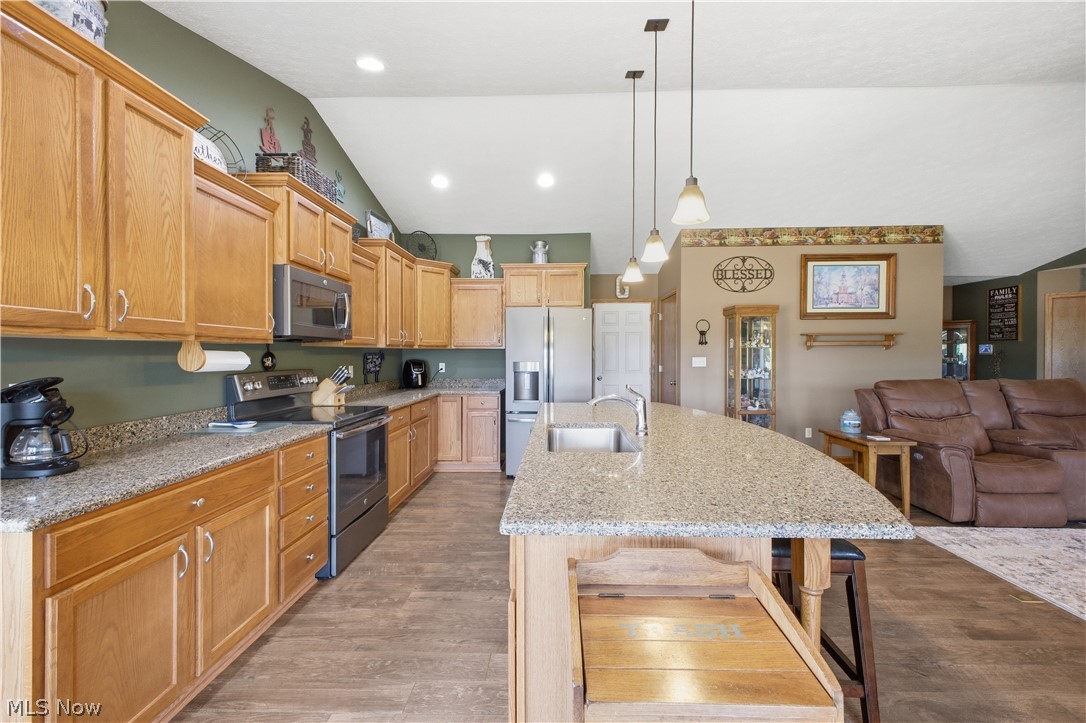
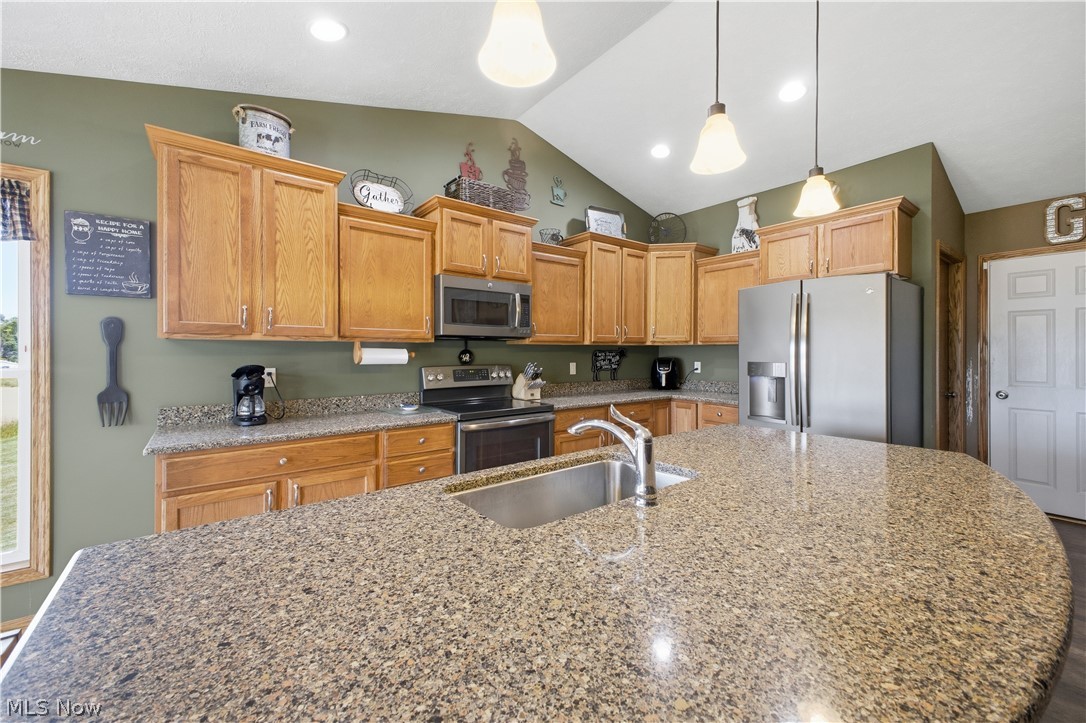
Open kitchen with wood cabinets, granite island and sink, stainless steel appliances, and adjoining living area.
Kitchen with oak cabinets, granite island seating, stainless steel appliances, and windows overlooking open fields.
Kitchen with a large granite peninsula, honey-toned cabinets, and stainless steel appliances.
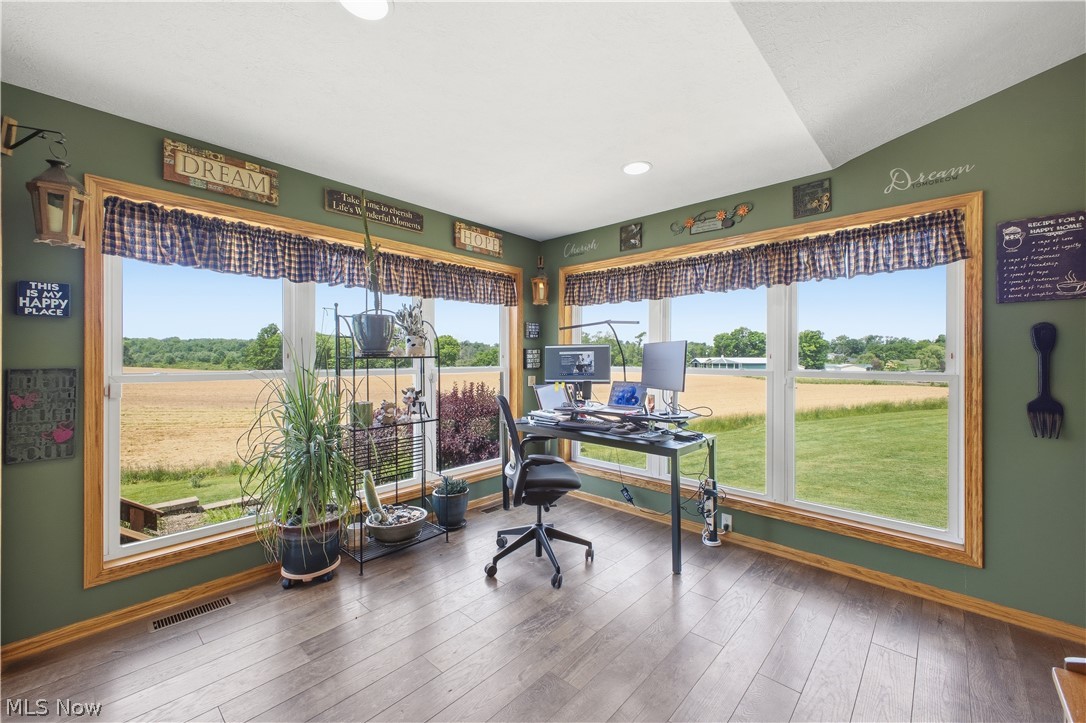
Home office with a computer desk, plants, and large windows overlooking open fields.
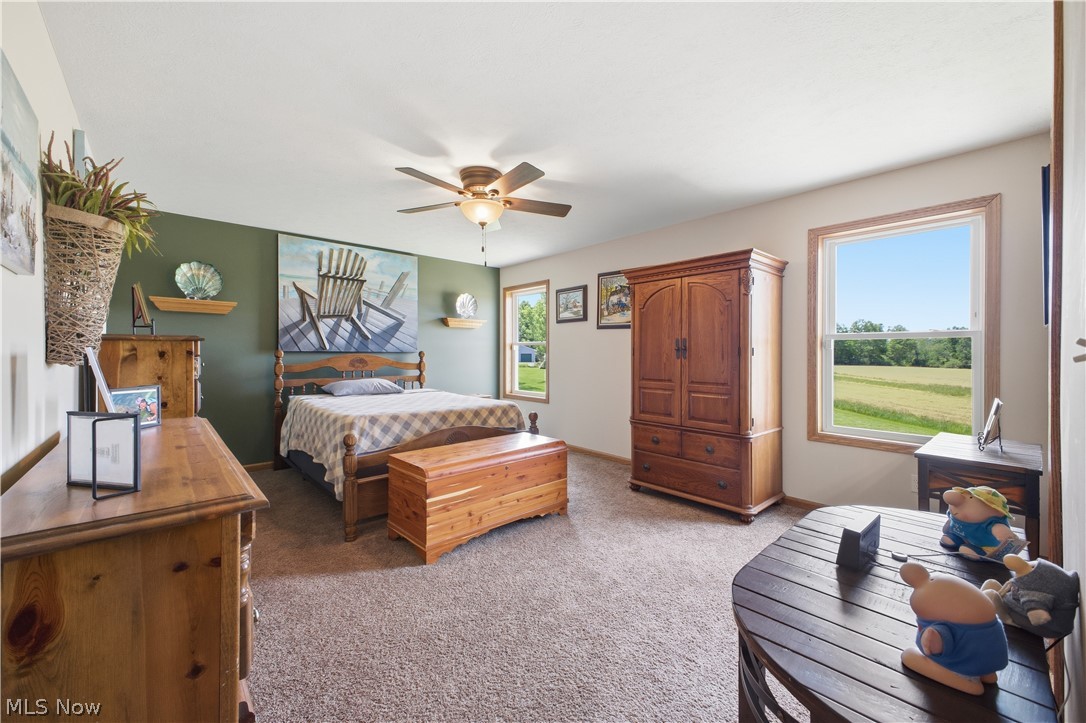
Bedroom with rustic wood furniture, a green accent wall, and windows overlooking fields.
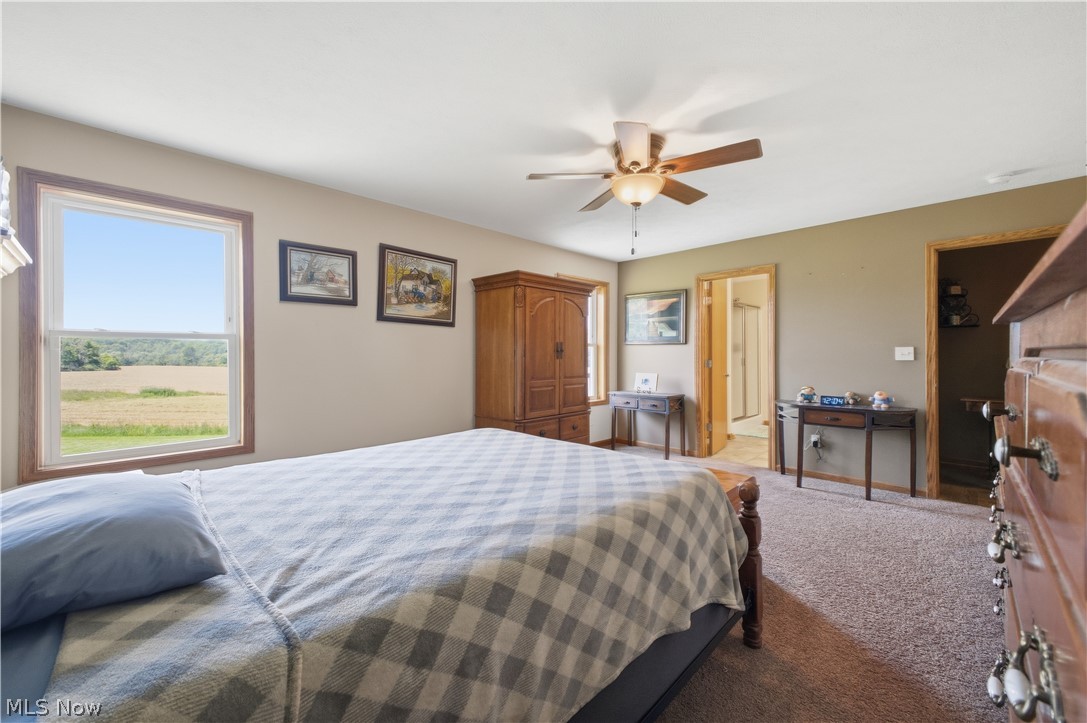
Furnished bedroom with a checkered bedspread, wooden wardrobe, and a window overlooking open fields.
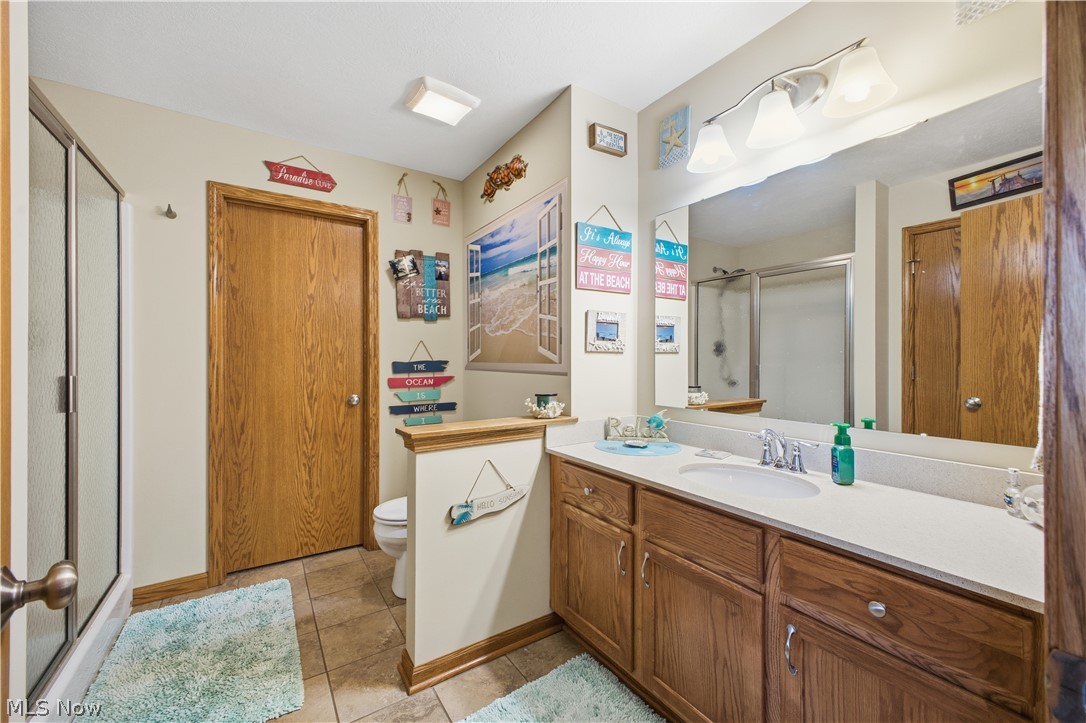
Bathroom with a long double-sink vanity, wood cabinets, large mirror, and glass-enclosed shower.
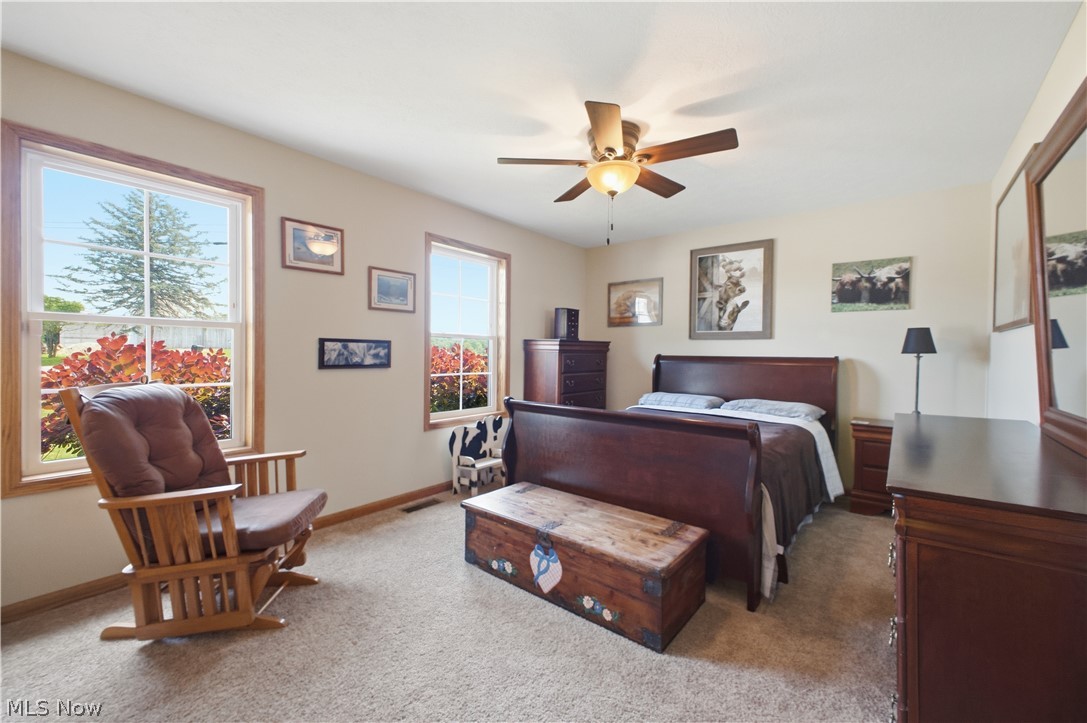
Furnished bedroom with a dark wood bed, rocking chair, and decorated chest at the foot of the bed.
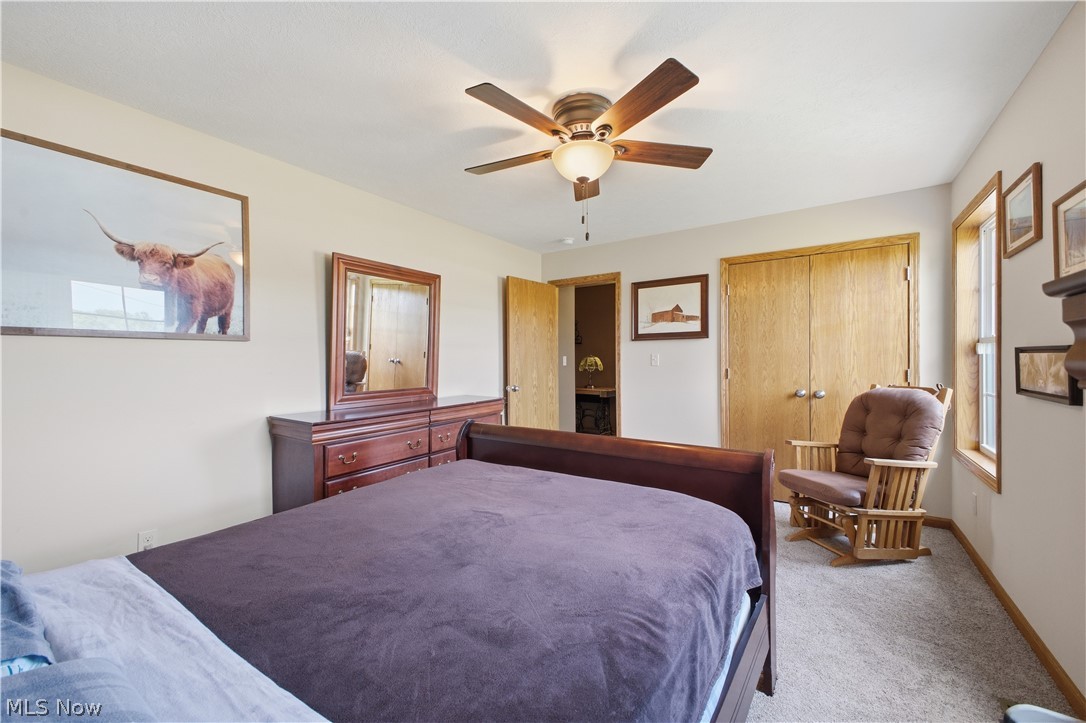
Furnished bedroom with a large bed, wooden dresser, and rocking chair beside the windows.
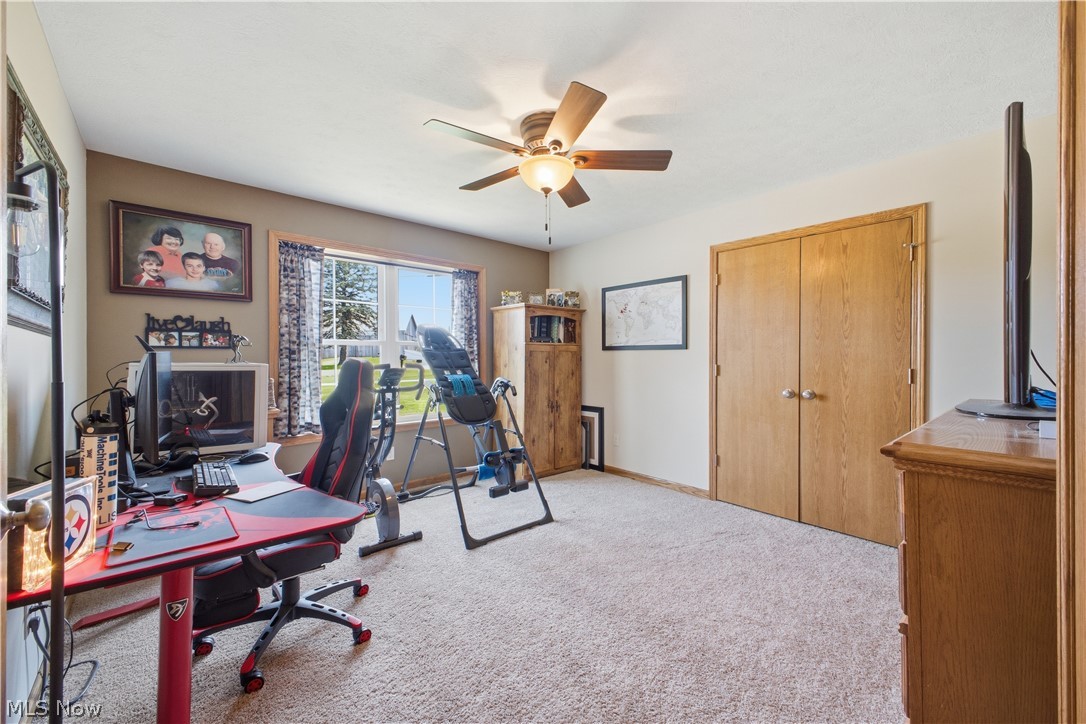
Home office and exercise room with a red desk and inversion equipment.
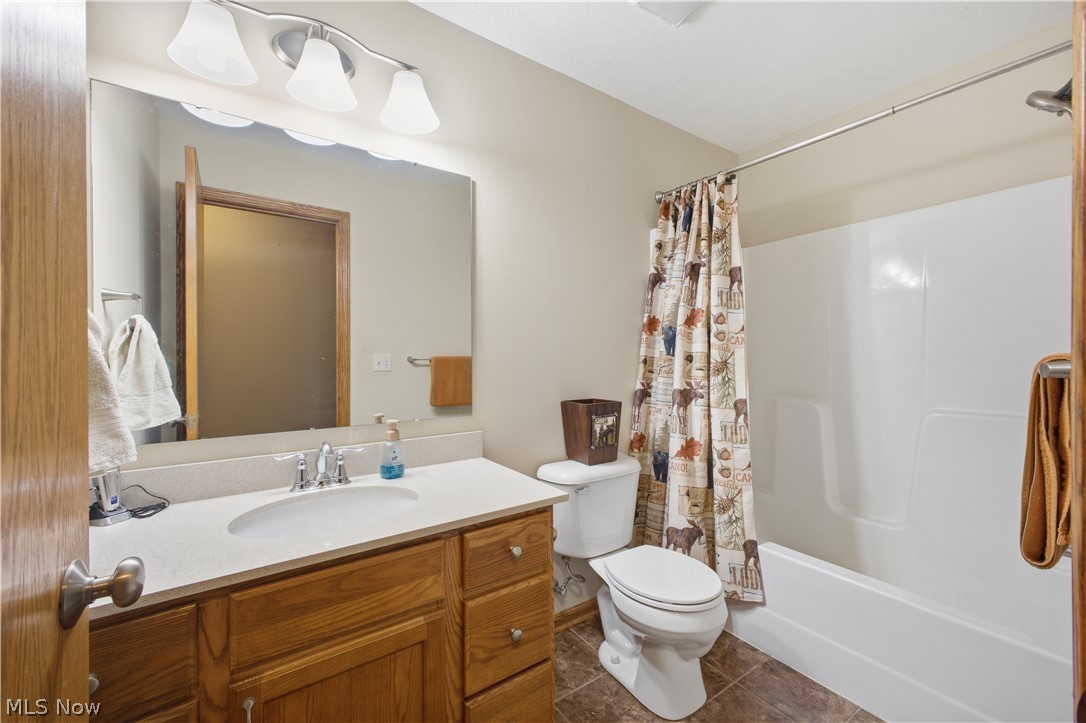
Bathroom with a wood vanity, large mirror, toilet, and bathtub with a patterned shower curtain.
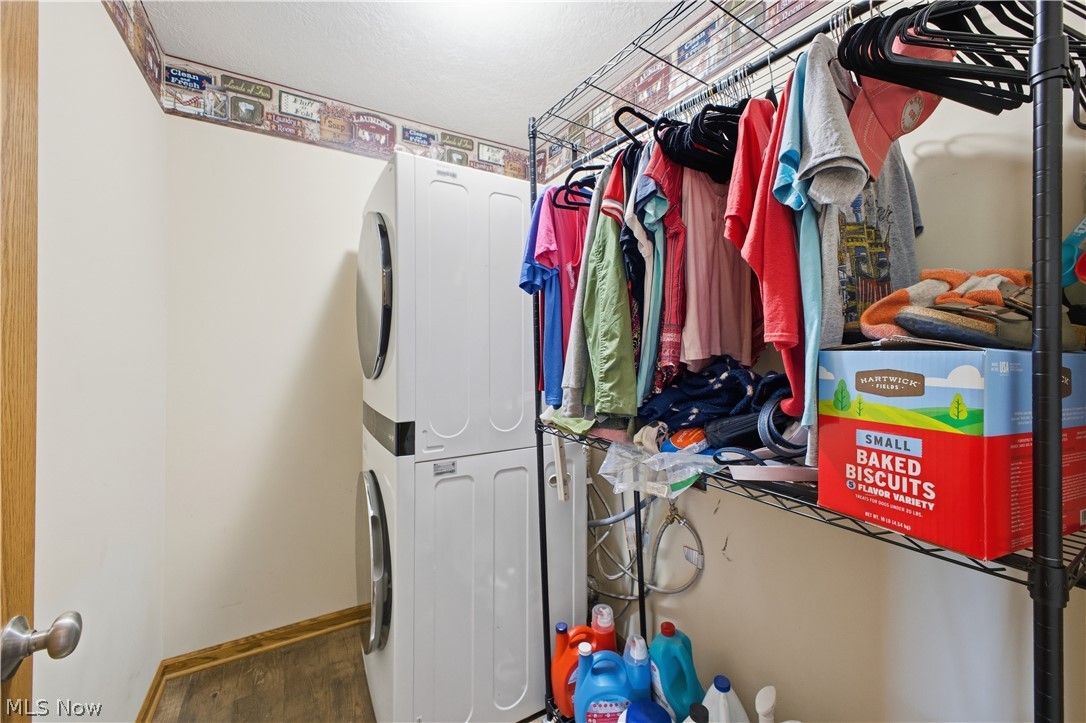
Laundry room with a stacked washer and dryer beside a clothes rack and laundry supplies.
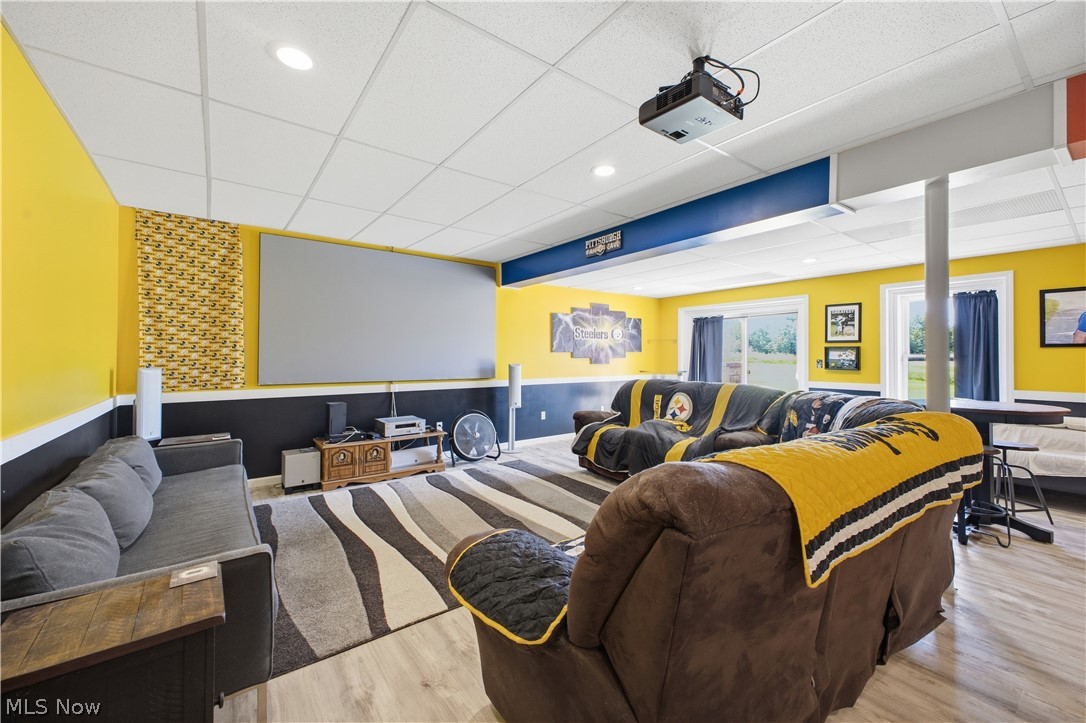
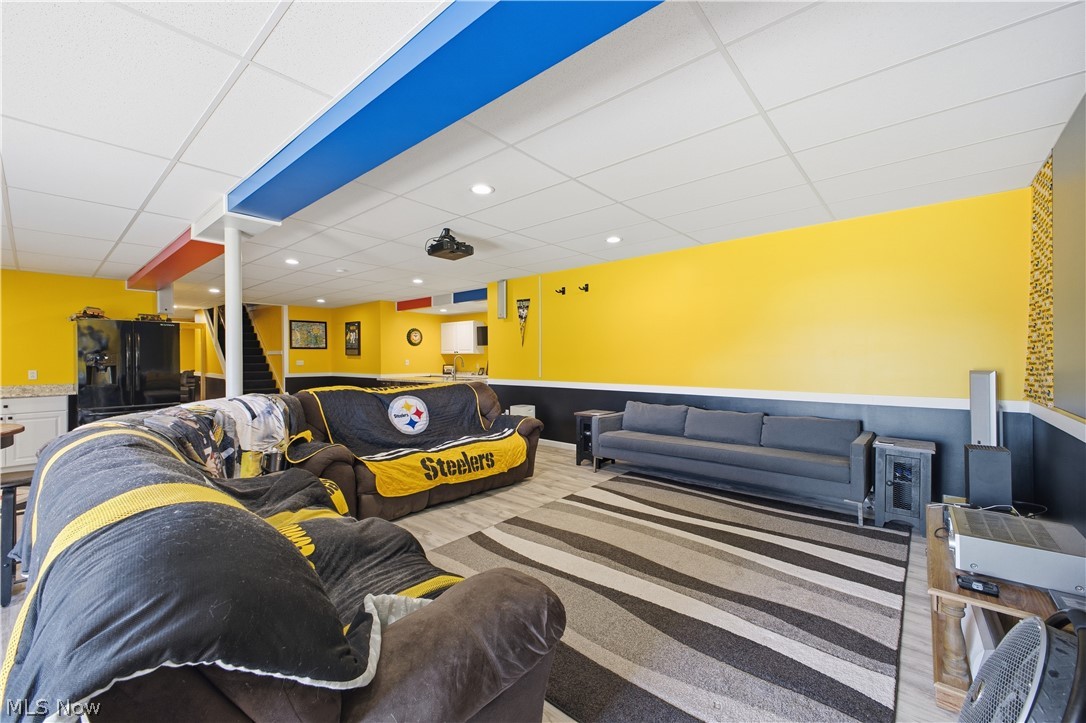
Furnished media room with a large projection screen, ceiling-mounted projector, and Pittsburgh Steelers decor.
Living room with yellow walls, Steelers blankets, and a striped rug.
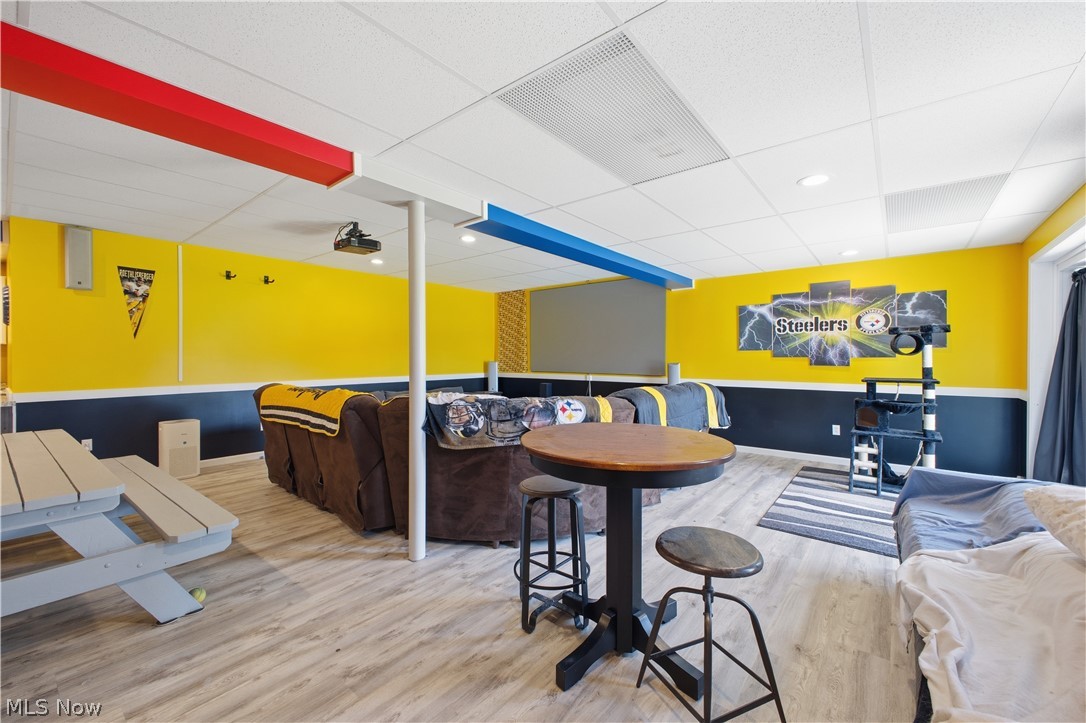
Game room with Steelers display, colorful walls, couches, and a round table.
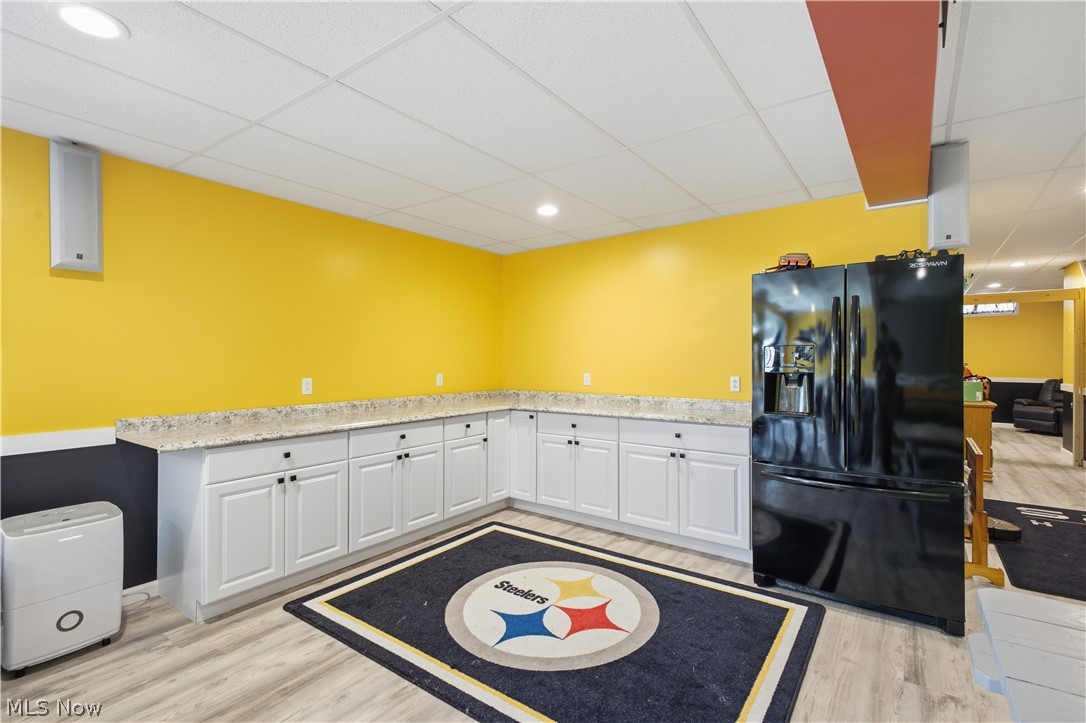
Kitchenette with white cabinets, black refrigerator, yellow walls, and a Steelers rug.
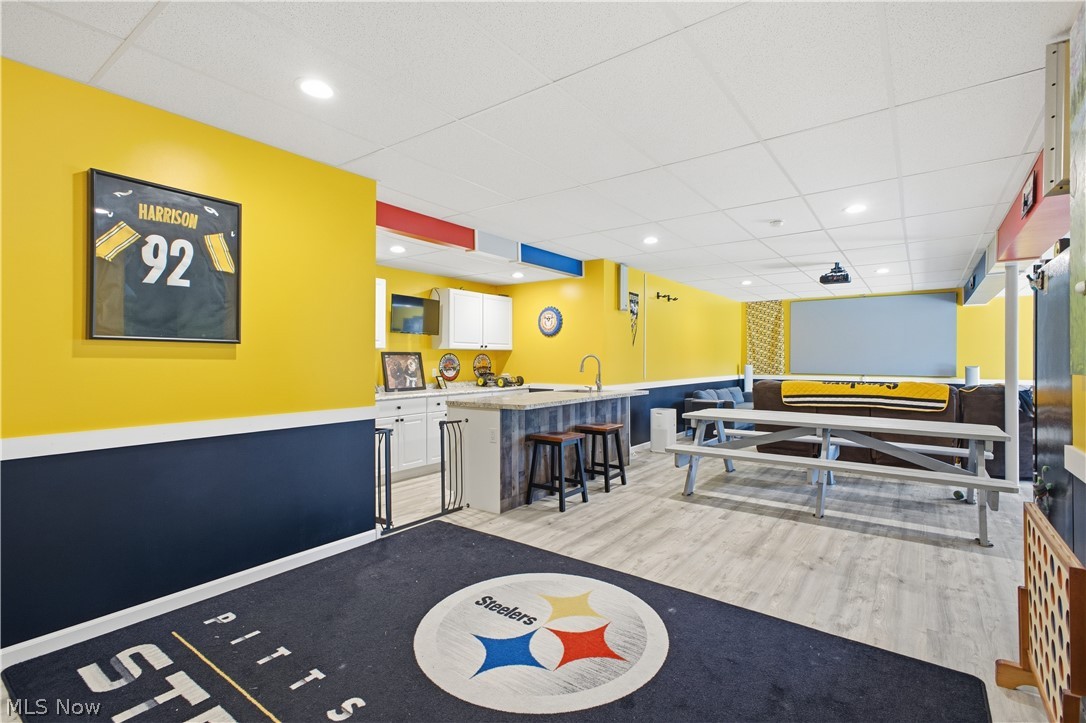
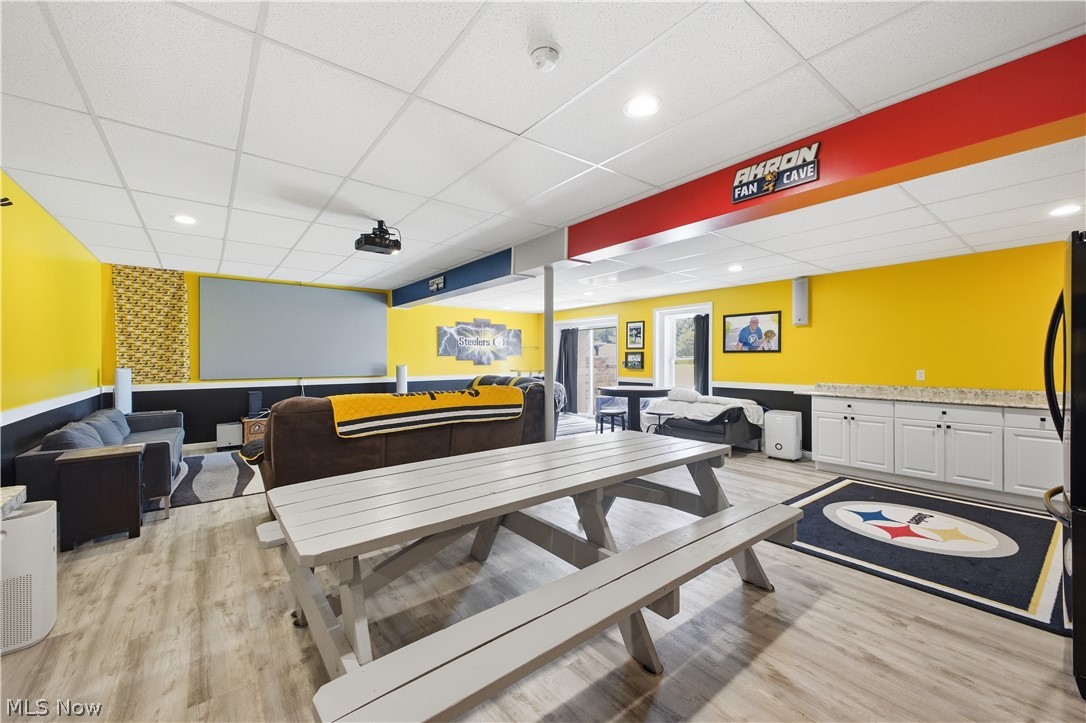
Sports-themed recreation room with a Steelers rug, framed jersey, kitchenette, and picnic table.
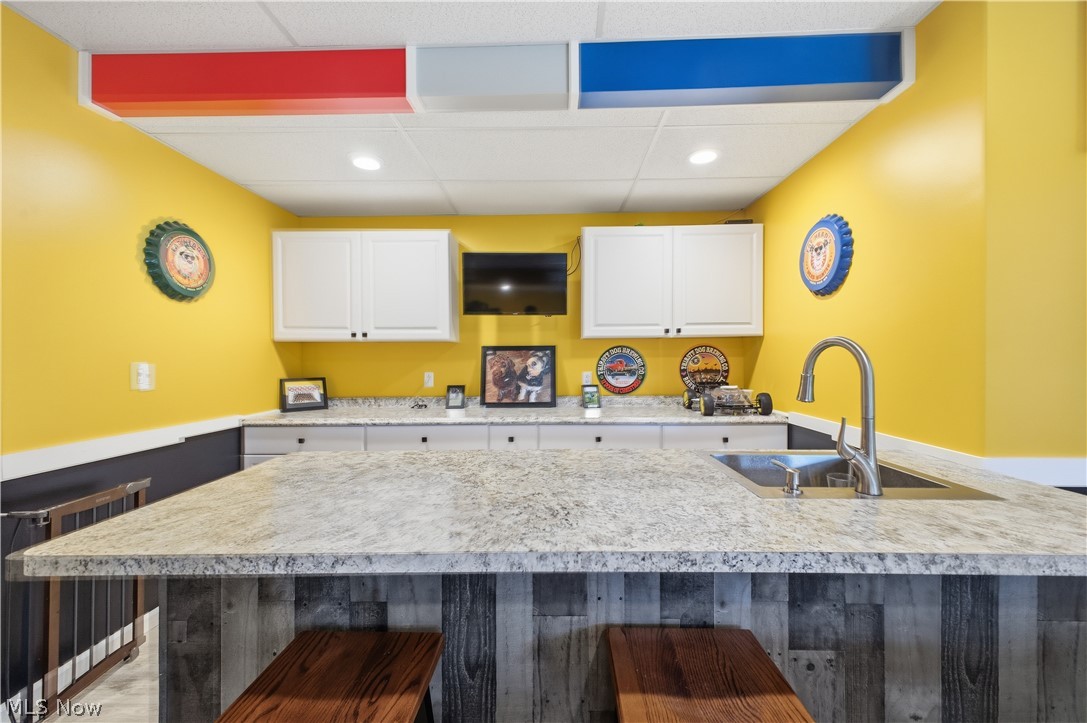
Bar area with a granite island, sink, white cabinets, and vivid yellow walls.
Furnished recreation room with bright yellow walls, sports décor, kitchenette, and picnic table.
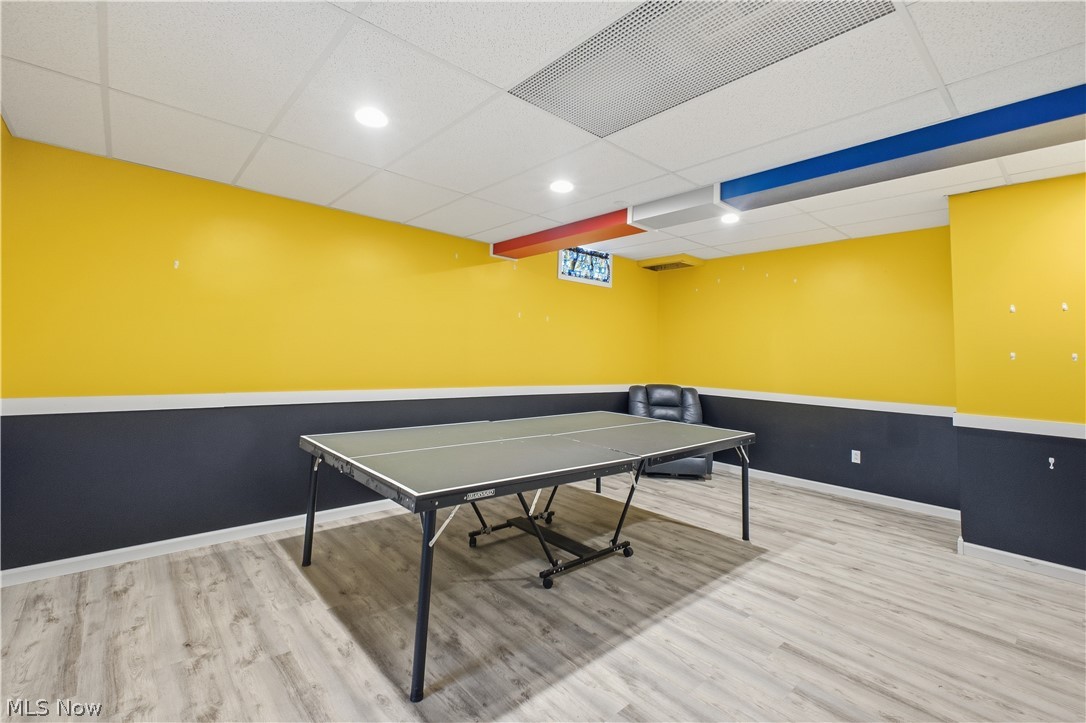
Recreation room with a ping-pong table, yellow walls, and gray wood-look flooring.
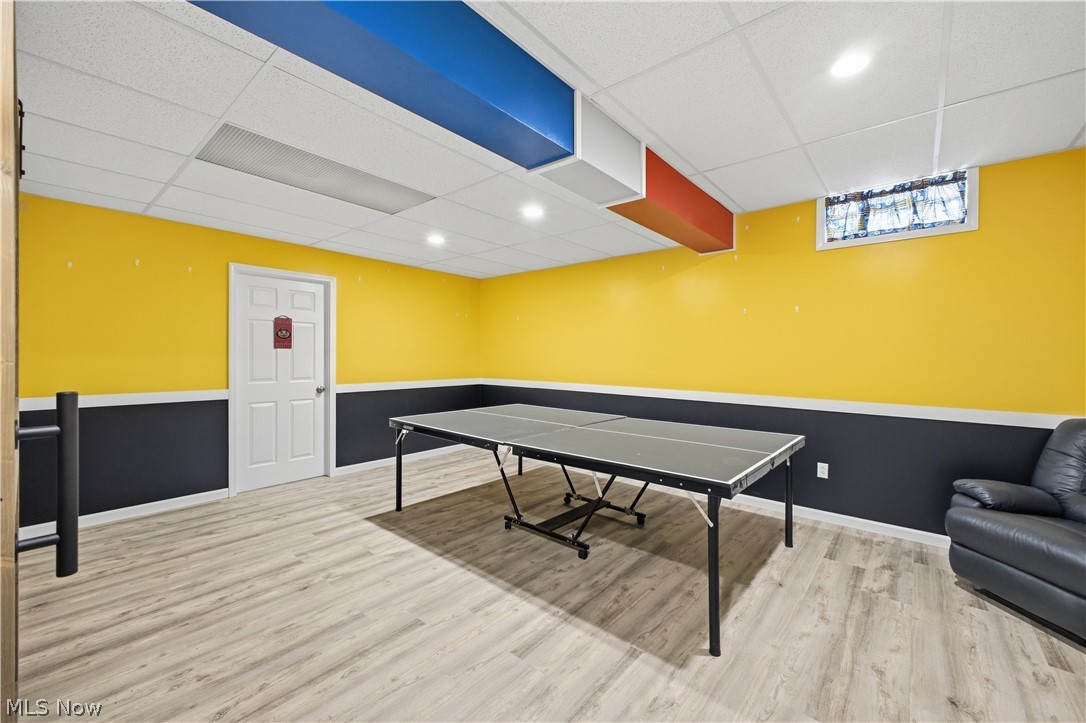
Recreation room with a ping-pong table, bright yellow walls, and a leather sofa.
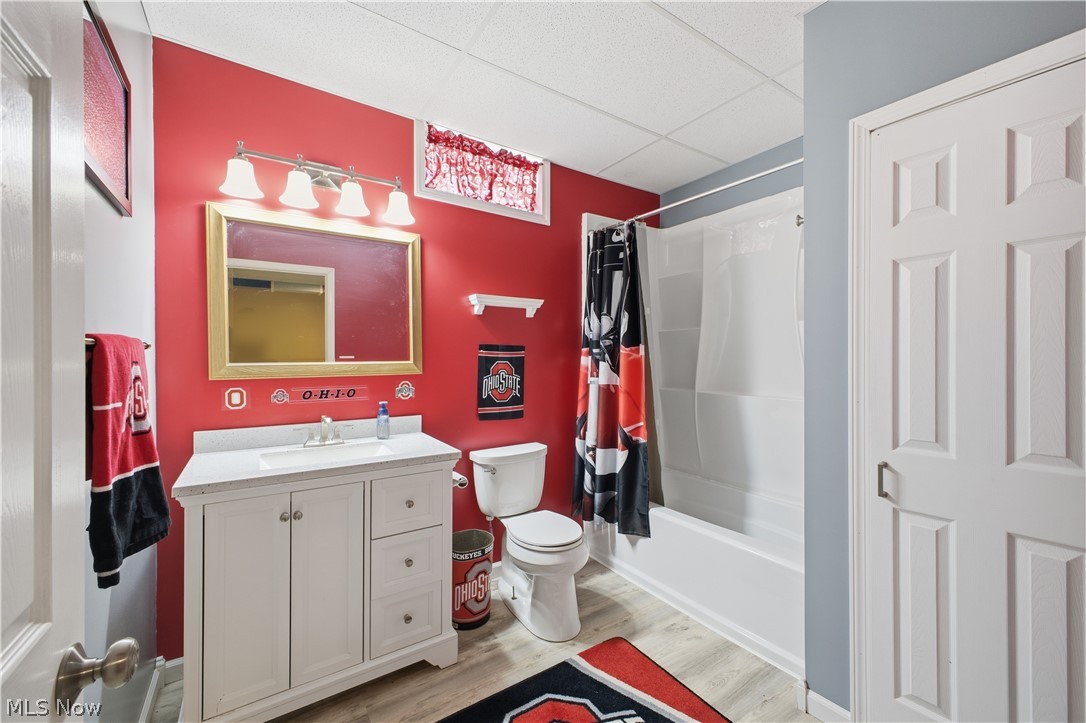
Bathroom with a white vanity and tub-shower, decorated with Ohio State colors and memorabilia.
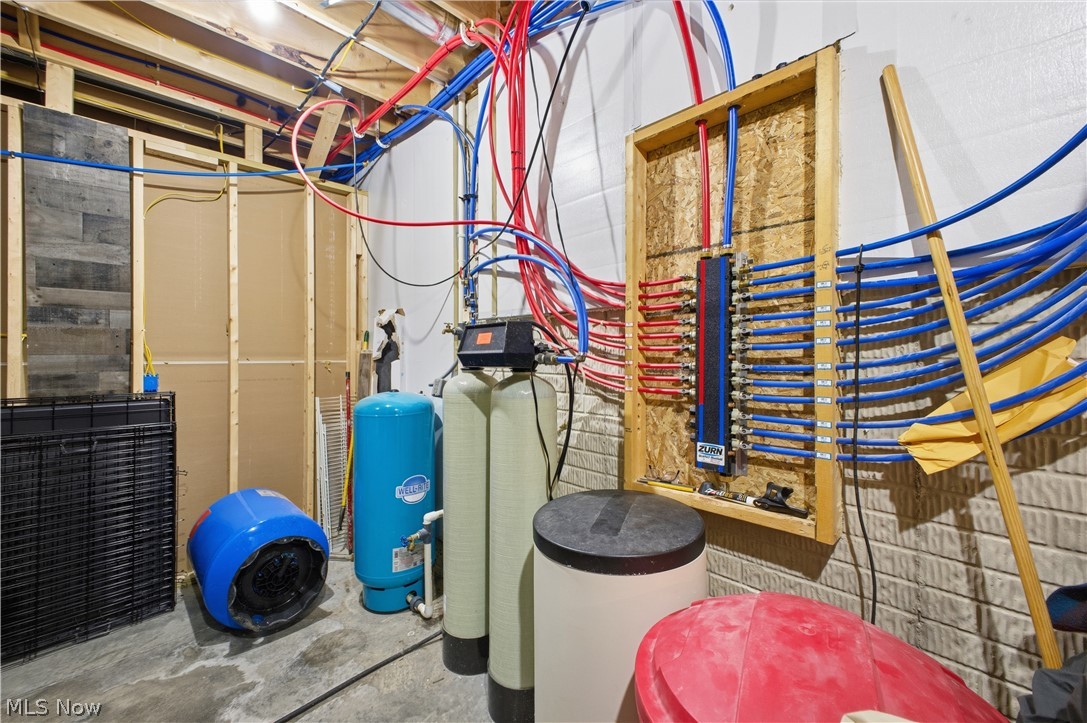
Utility room with water-treatment tanks and an extensive red and blue plumbing manifold.
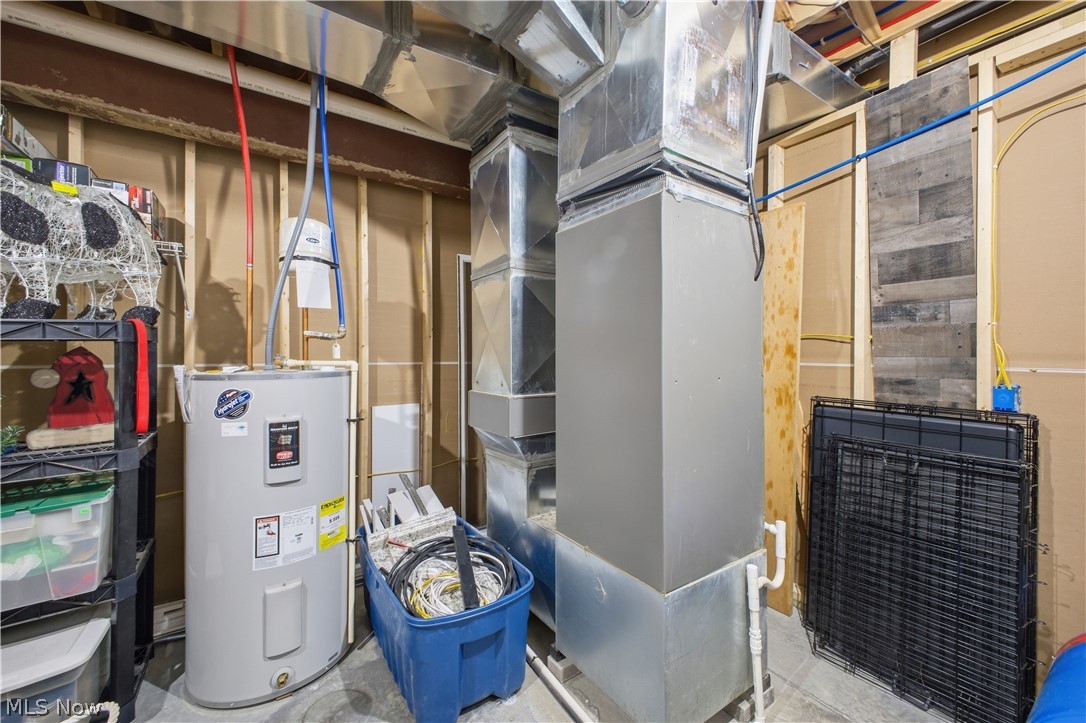
Unfinished basement mechanical room with a large HVAC unit, exposed framing, and water heater.
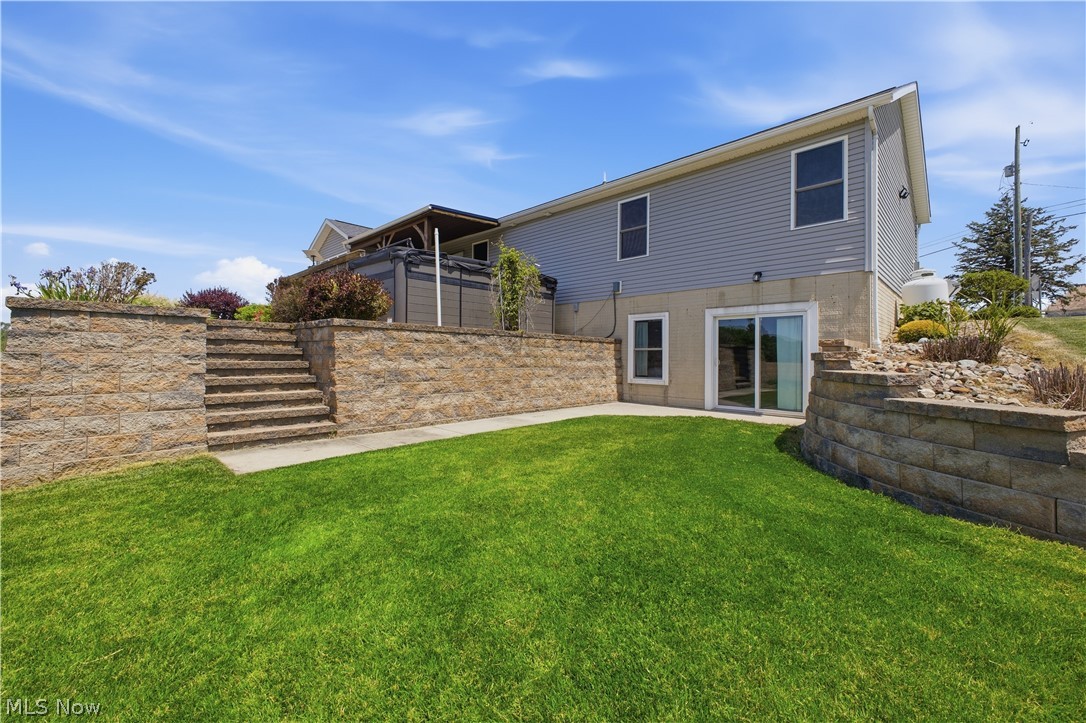
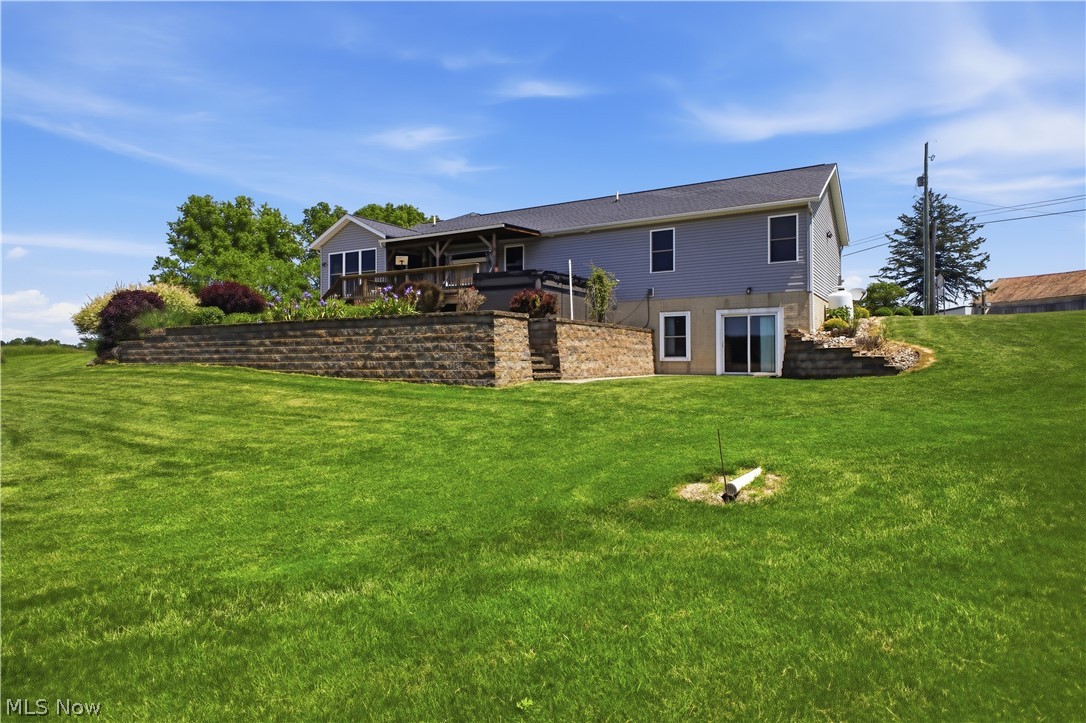
Rear of a gray-sided house with stone retaining walls, steps, and a broad green lawn.
Spacious wooden deck with a covered seating area, blue lounge chairs, and a cushioned swing overlooking open fields.
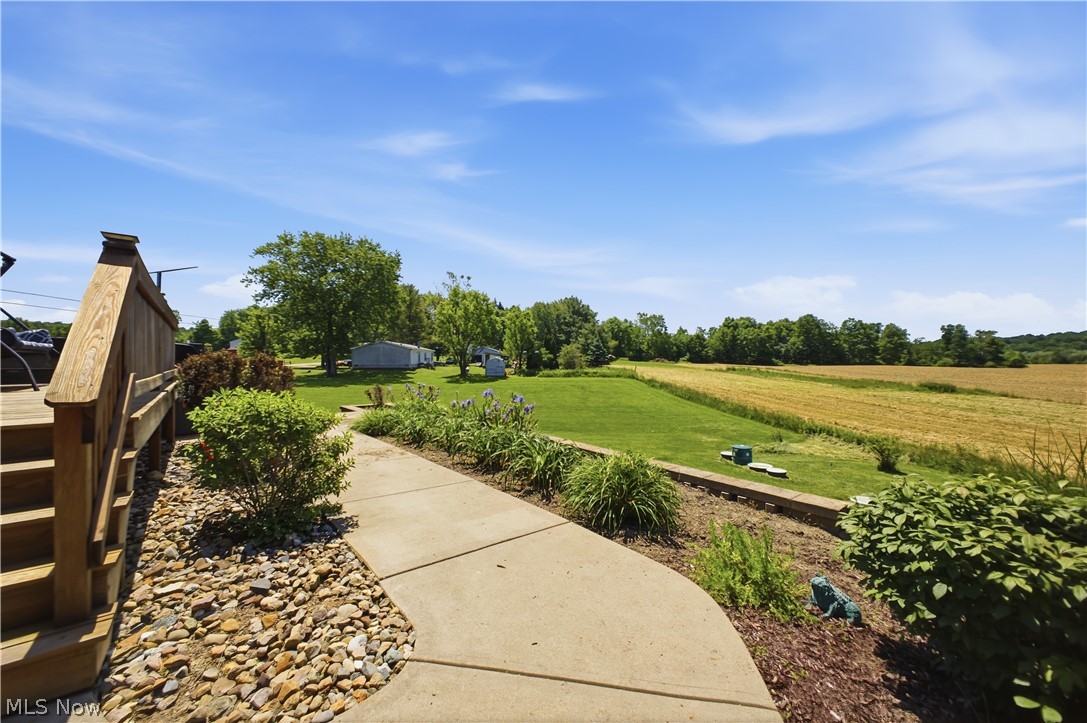
Backyard with a curved concrete walkway, wooden deck, landscaped beds, and an adjoining field.
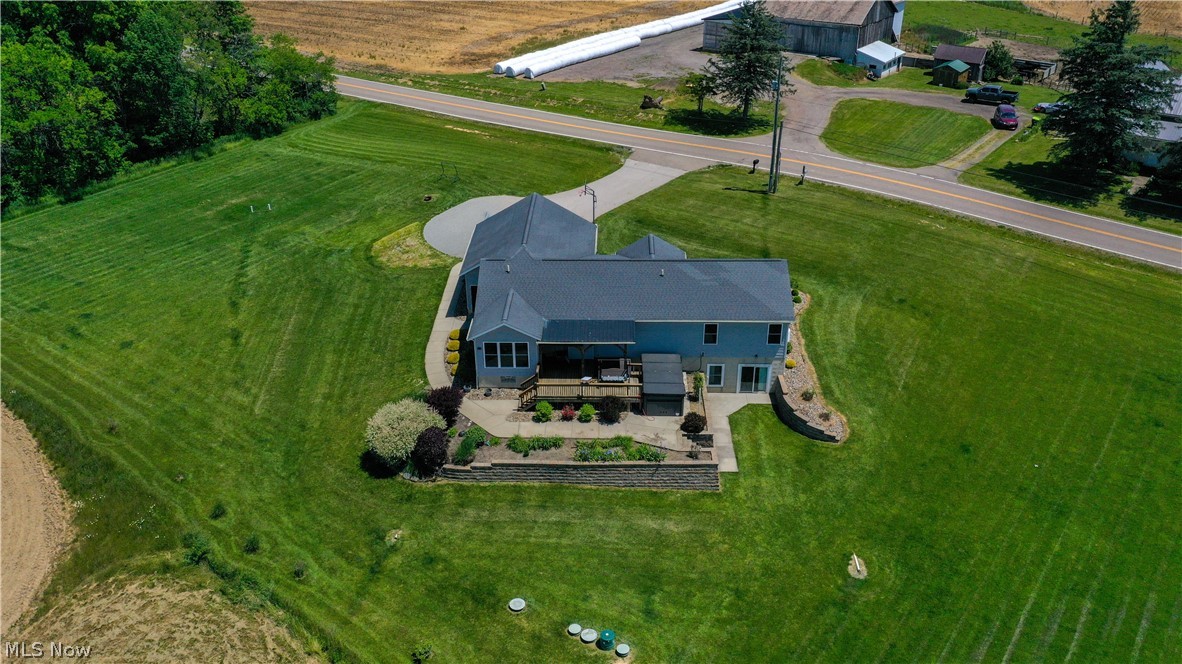
Rear of a gray two-story home with a covered deck, stone retaining wall, and expansive lawn.
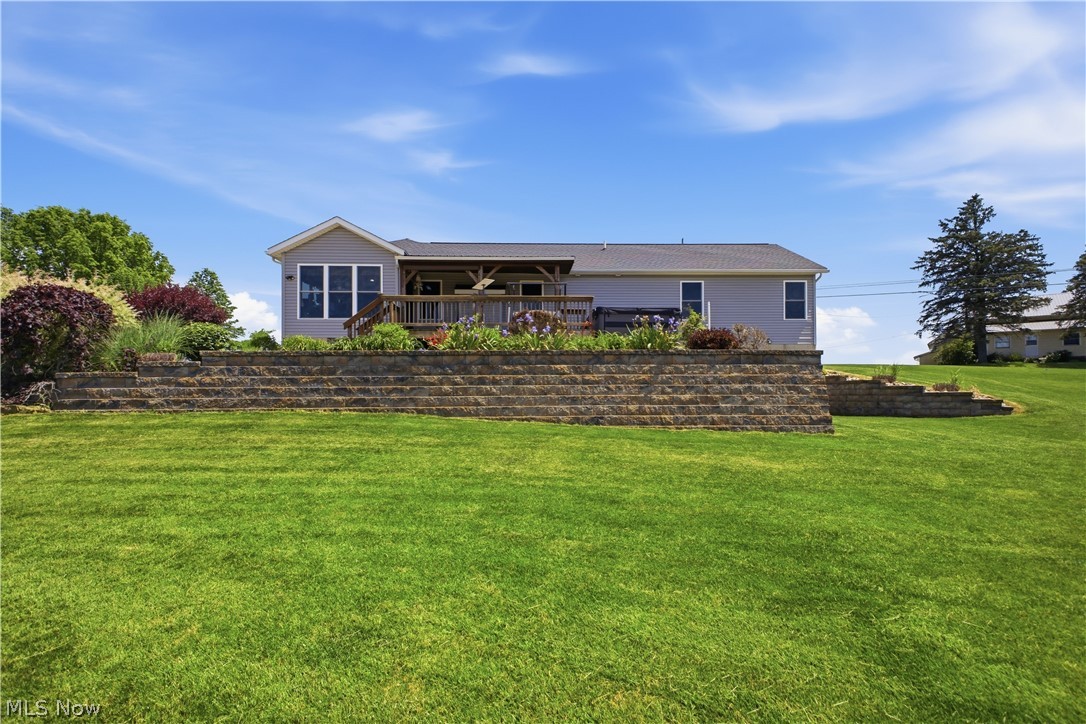
Rear of a gray home with a covered deck, stone retaining wall, and expansive lawn.
Gray-sided home with a raised deck and stone retaining wall beside a broad green lawn.
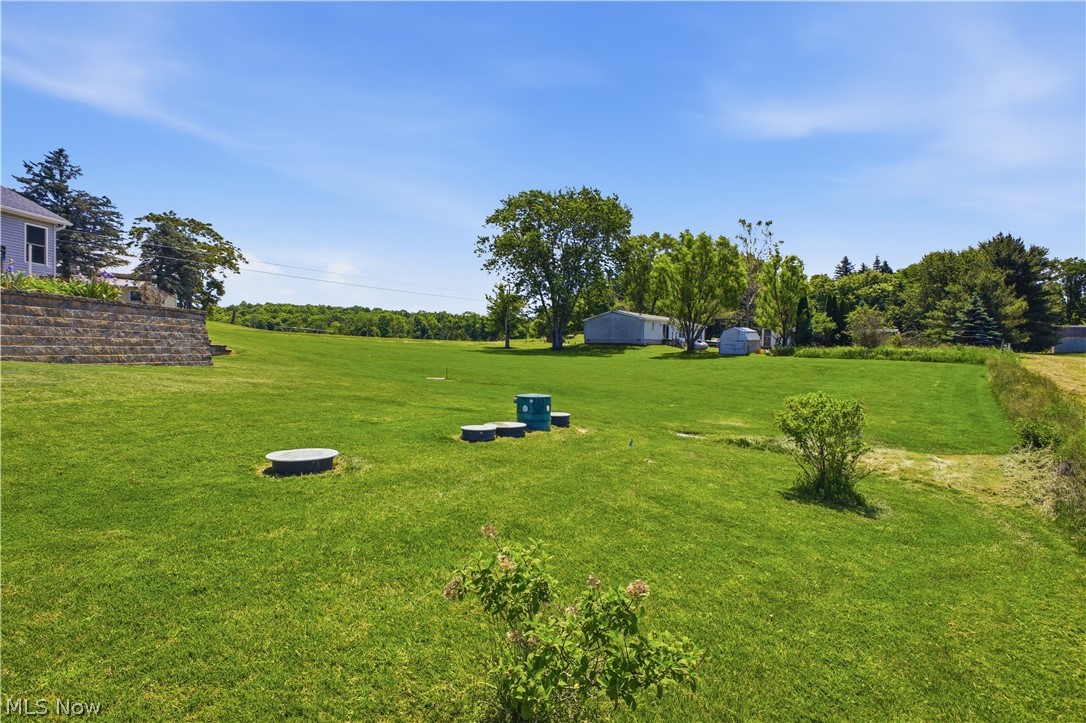
Broad grassy yard with mature trees, outbuildings, utility covers, and a stone retaining wall.
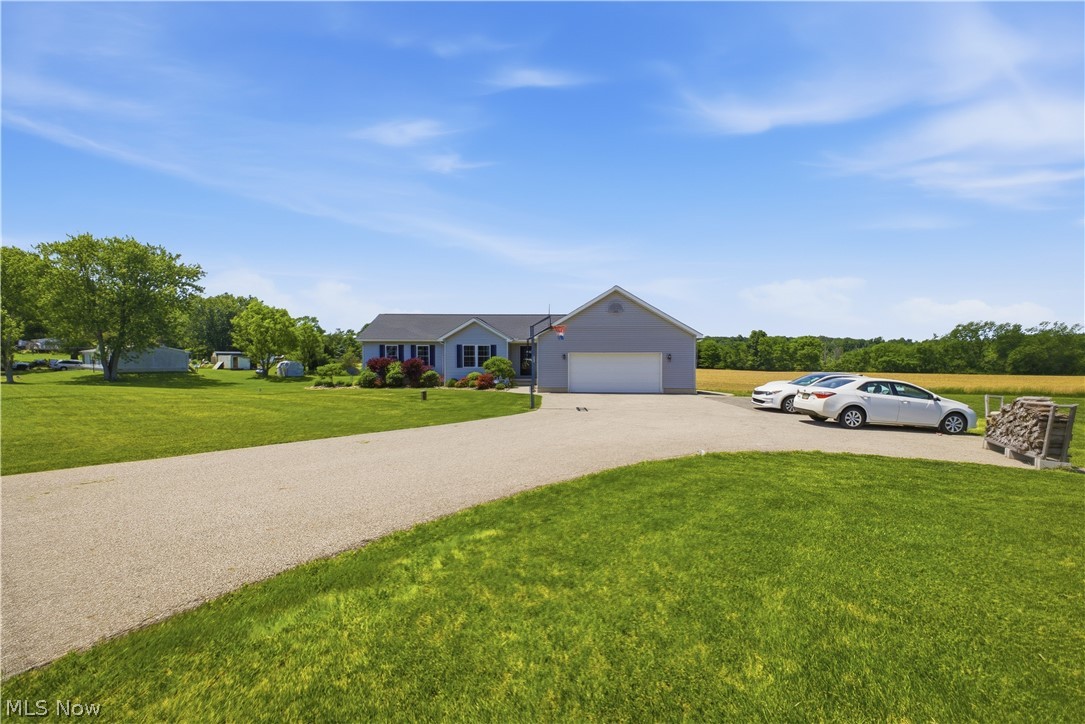
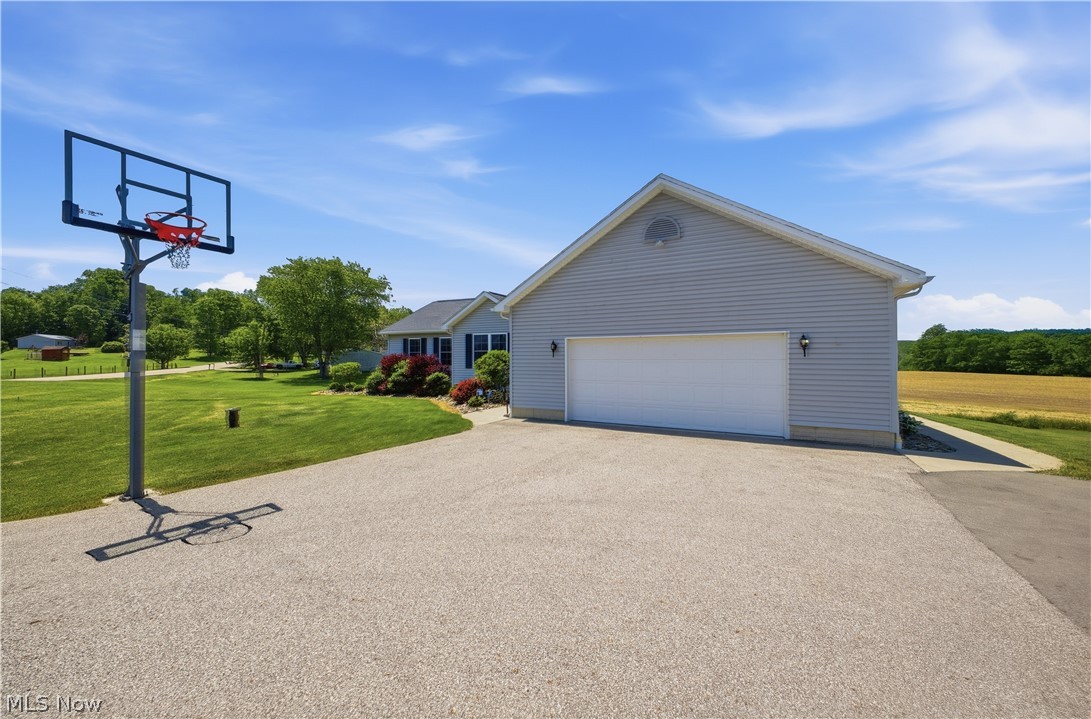
Gray-sided home with a large garage, wide paved driveway, and basketball hoop beside open farmland.
Gray single-story home with an attached garage, broad driveway, and spacious green lawn.
Gray single-story home with attached garage, broad lawn, driveway, and basketball hoop.
Aerial view of a home on a spacious green lot with a curved driveway beside a rural road.
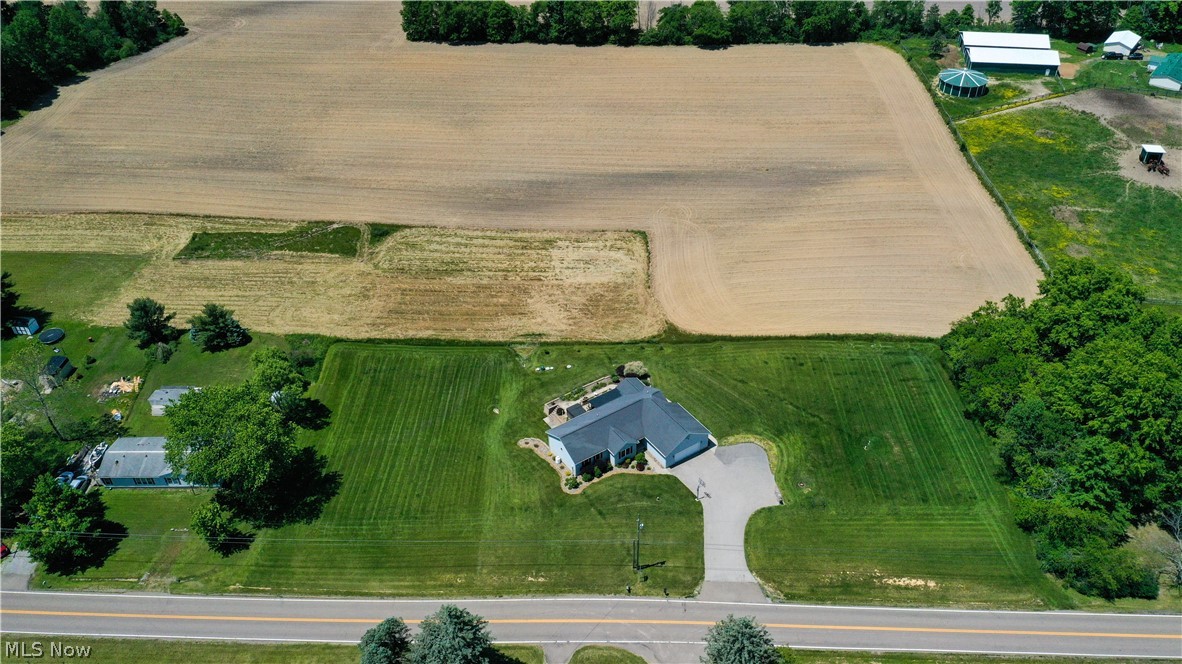
Aerial view of a house with a broad lawn and curved driveway beside surrounding fields.
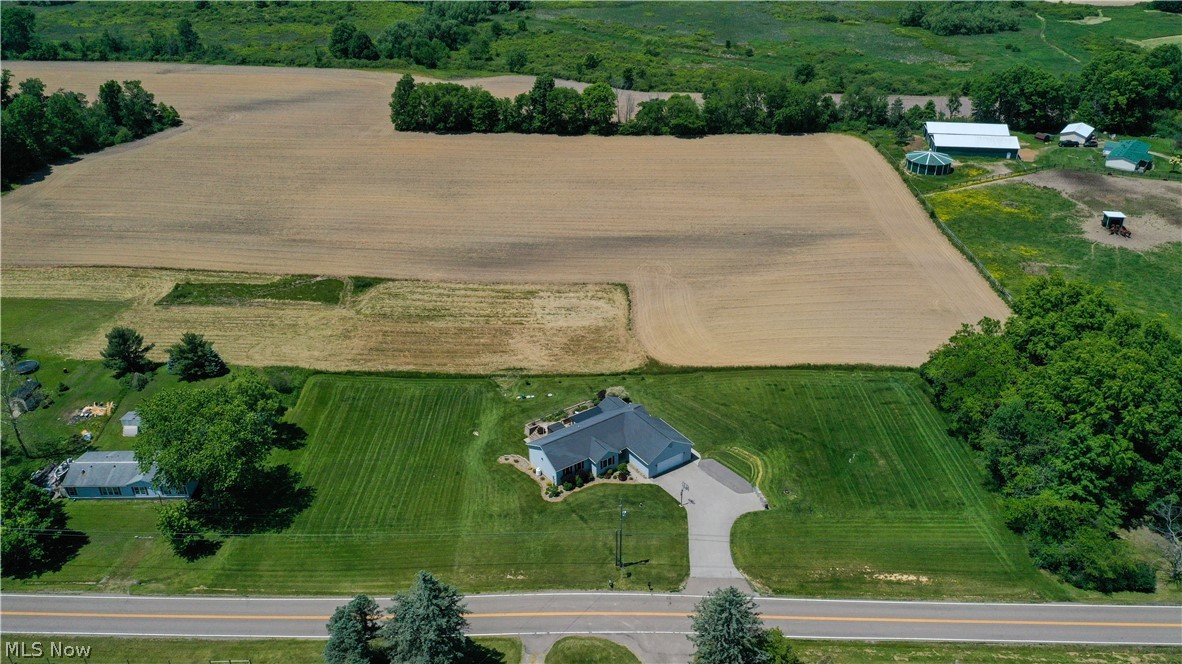
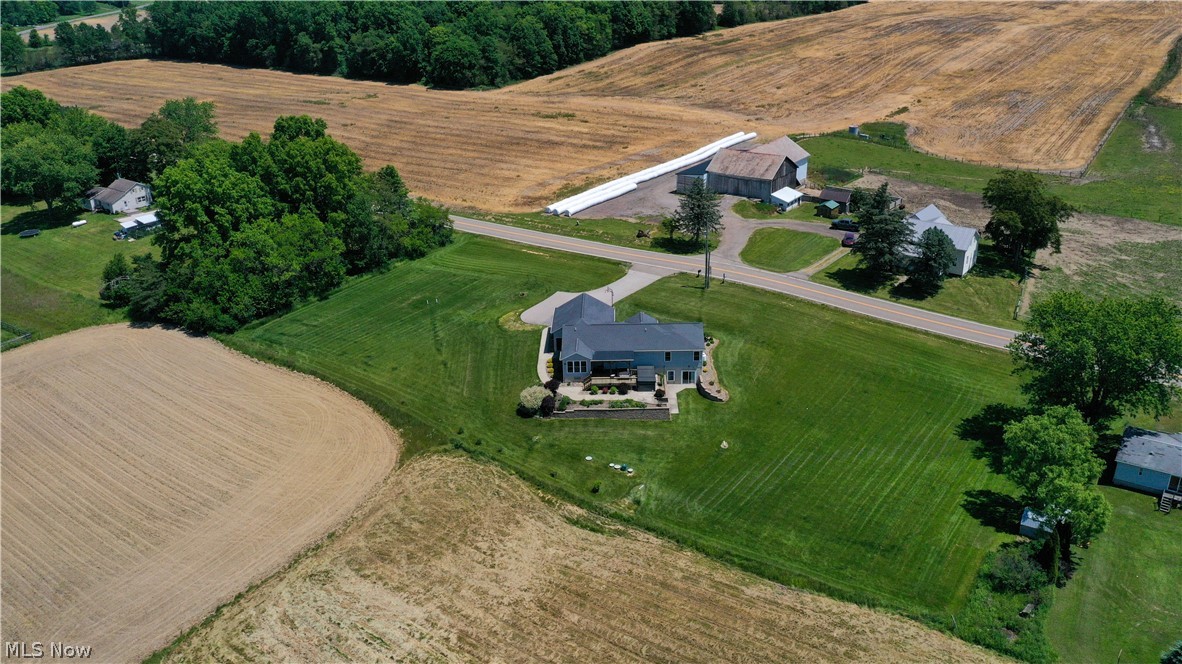
Aerial view of a home with a broad lawn, surrounding fields, and nearby outbuildings.
Aerial view of a home beside expansive fields, with a curved driveway and wooded lot edges.
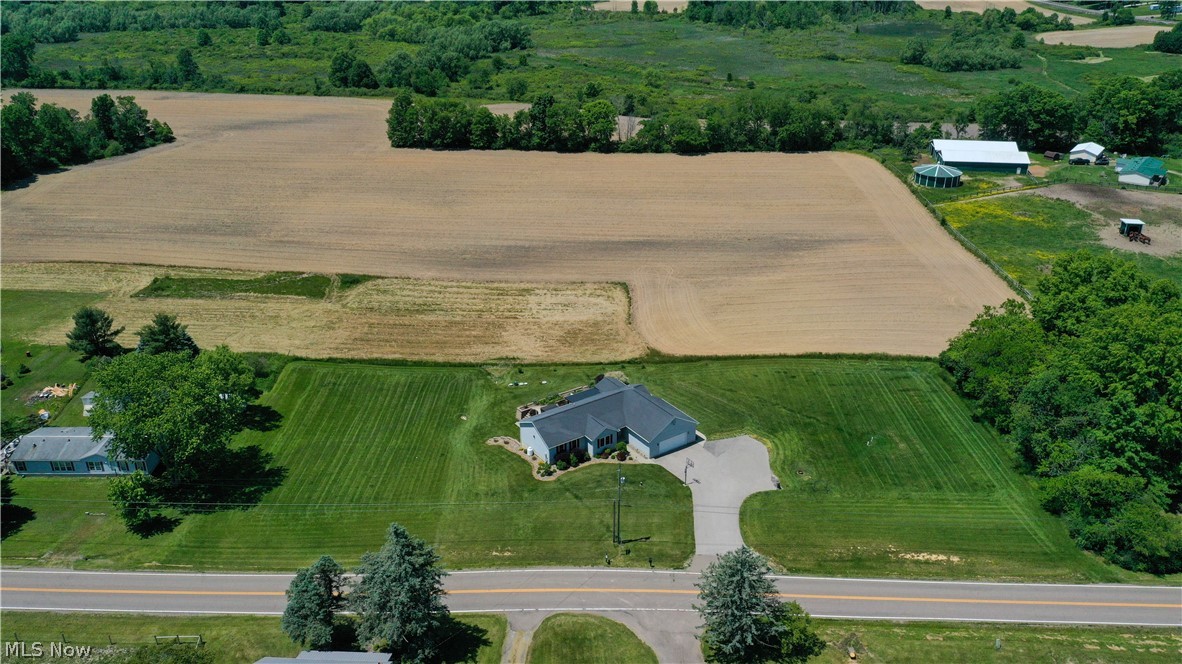
Aerial view of a home beside farmland, with a broad lawn and curved driveway.
Aerial view of a detached home with a wide lawn, long driveway, and surrounding farmland.
Aerial view of a rural home with a broad lawn, rear deck, patio, and landscaped garden beds.
Aerial view of a home with a broad lawn amid harvested fields and farm buildings.
Gray single-story home with an attached garage, wide driveway, front lawn, and basketball hoop.
VIEW PHOTOS
$390,000

4909 Knox School Road

3 Beds 3 Baths 1,705 Sq.Ft. 1.6 Acres

Description

Country living at its best! Nestled on over 1.5 acres in the West Branch School District, this 10-year-young ranch offers just over 1,700 square feet of beautifully designed main-level living plus a fully finished walkout basement. Step inside to an inviting open floor plan featuring vaulted ceilings, LVT flooring, and a propane fireplace with a stone hearth. The spacious kitchen is the heart of the home, showcasing granite countertops, a center island with seating, abundant cabinetry, and a dining area surrounded by walls of windows that fill the space with natural light. The main level includes three generously sized bedrooms and two full baths. The primary suite offers a walk-in closet and private bath with a step-in shower, while the additional bedrooms each feature double closets. A convenient first-floor laundry room adds to the home's desirable design. The walk out, finished lower level dramatically expands your living space with a large recreation area complete with projector and projection screen, a "kitchenette" with sink and extensive counter space, and a sliding glass door leading outside. The optional 4th bedroom with a full bath make it ideal for guests, entertaining, or multi-generational living. Step outside to the covered patio and unwind in the hot tub while enjoying peaceful country views. Additional amenities include a two-car attached garage with a turnaround area for easy access, wiring for a portable generator (generator does not stay), and an invisible fence system with three collars included.
If you've been dreaming of modern country living with room to spread out, this exceptional home is one you won't want to miss!

Share Property

Location

4909 Knox School Road, Homeworth, OH 44634

Status

Sold

Date Sold

July 23, 2026
Valerie Park

Valerie Park

TITLE

REALTOR®

Property Amenities

Interior
Laundry room Main Level, Laundry Room
Fireplace Gas Log, Living Room, Propane
Appliances Dishwasher, Disposal, Microwave, Range, Refrigerator, Water Softener
Total Bedrooms: 3
Full Bathrooms: 3
Other Interior Features Ceiling Fan(s), Eat-in Kitchen, Granite Counters, Kitchen Island, Primary Downstairs, Open Floorplan, Recessed Lighting, Vaulted Ceiling(s), Walk-In Closet(s)
Area & Lot
Lot Area 1.6 Acres
Living area 1,705 Sq.Ft.
MLS® ID 5216766
Year Built 2016
School District West Branch LSD - 5012
Architecture Styles Ranch
Type Residential
Status Sold
Date Sold July 23, 2026
Exterior
Stories 1
Air conditioning Central Air
Heat type Electric, Heat Pump
Water Source Well
Garage Space 2.5
Sewer Septic Tank
Parking Attached, Garage
Roof Asphalt, Fiberglass
Finance
Sales Price $390,000
Real Estate Tax $2,737 yearly
Covered wooden deck with hot tub and hanging chair overlooking fields and trees.

360 Virtual Tour

Take a tour of this property

Work With Valerie

Work with an experienced REALTOR® who puts your needs first, communicates every step of the way, and stays committed to your goals from start to finish.