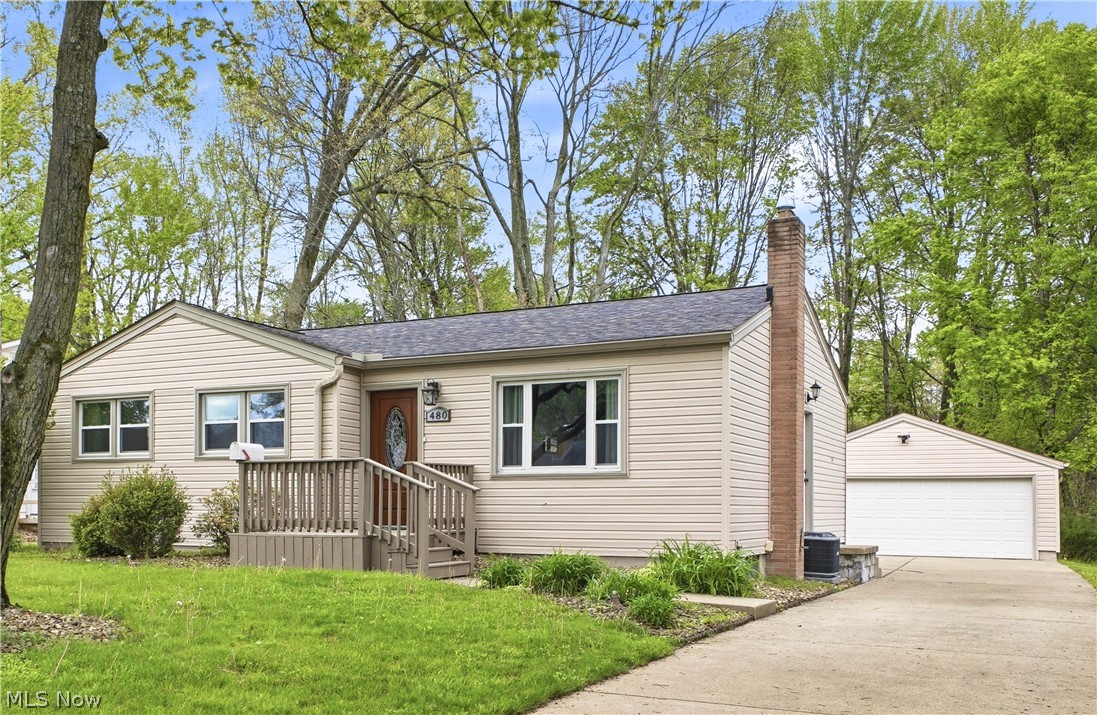
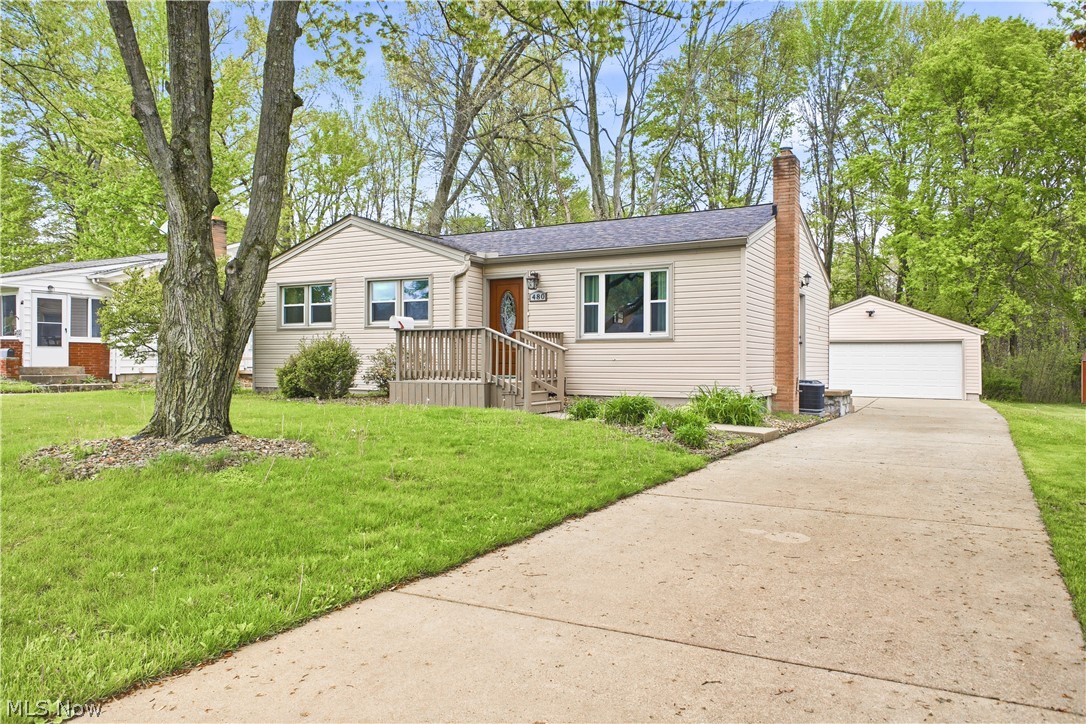
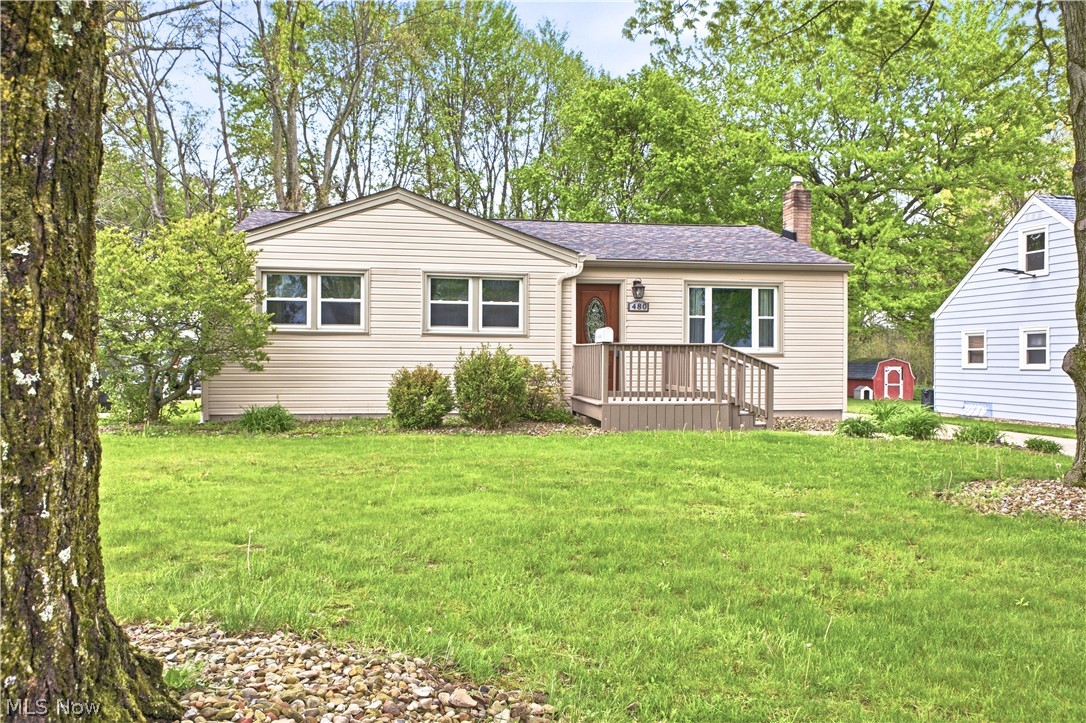
Single-story beige home with a small front porch, brick chimney, and detached garage.
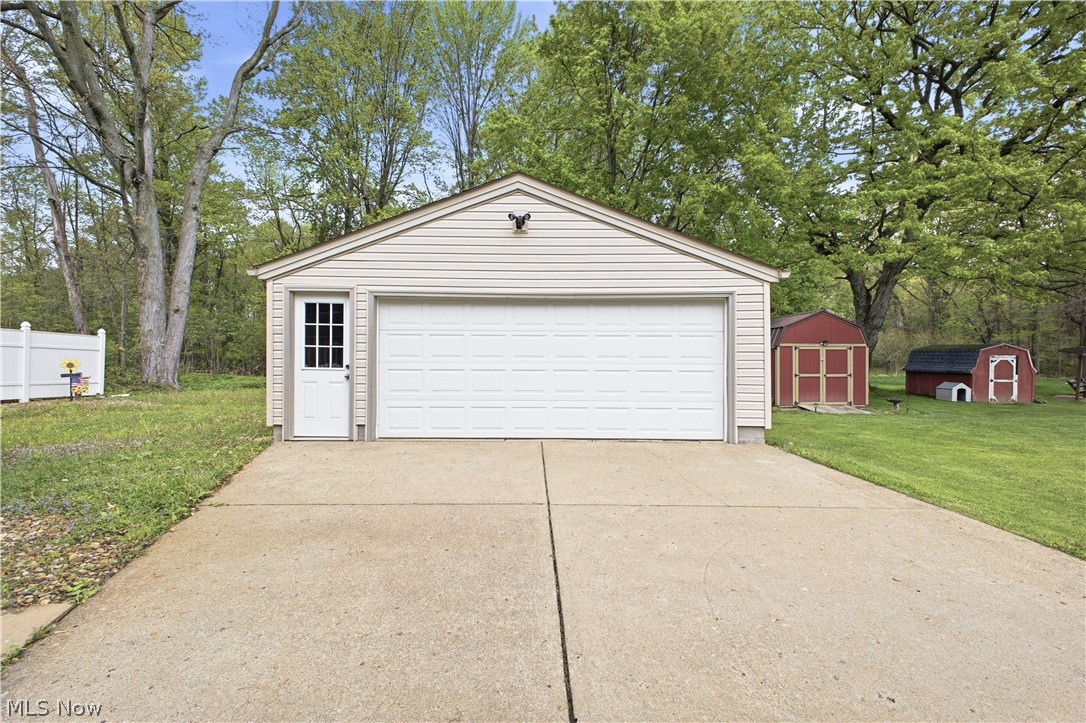
Detached beige garage with a white double door, concrete driveway, and two red sheds nearby.
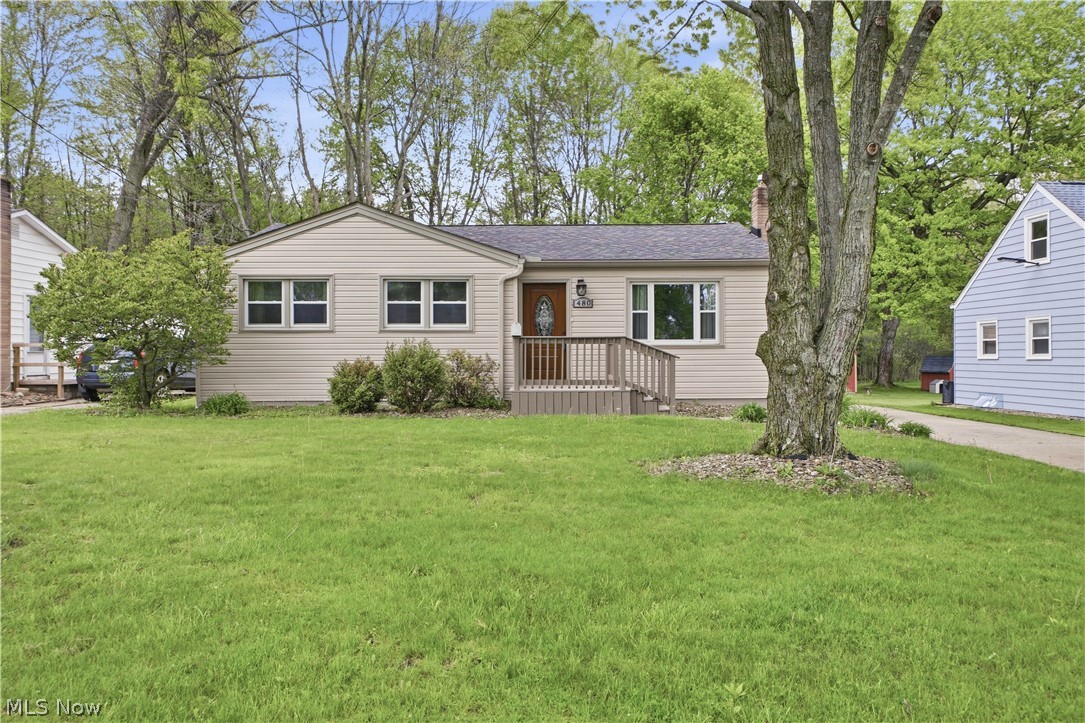
Single-story beige home with a small porch, broad lawn, and mature trees.
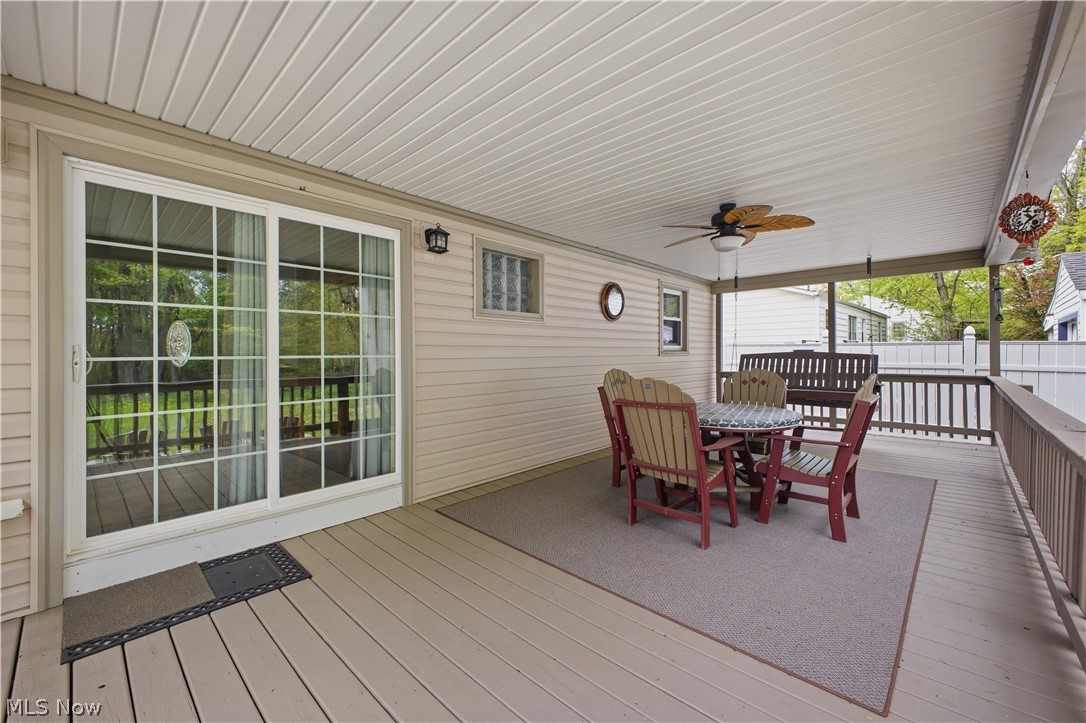
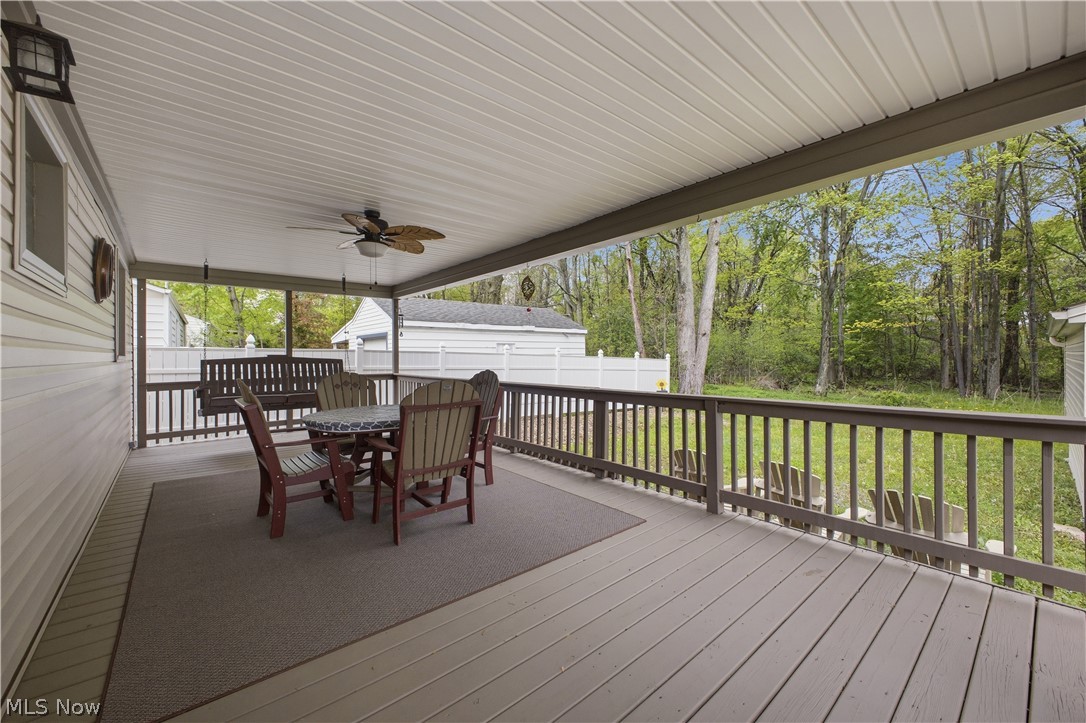
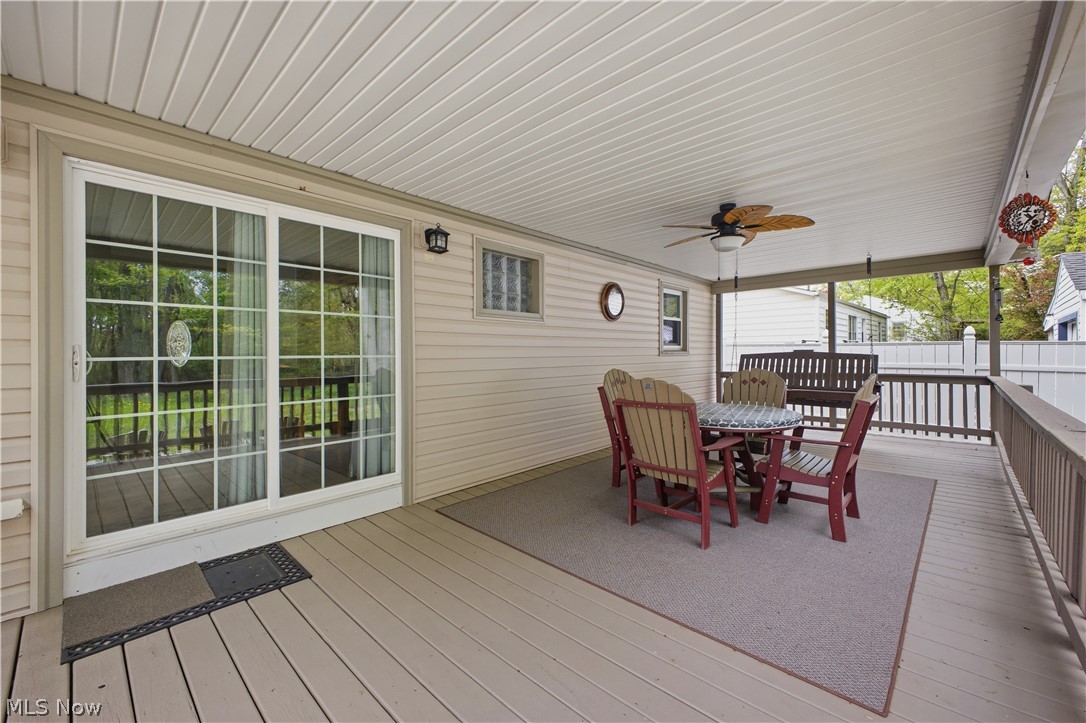
Covered deck with a red outdoor dining set, ceiling fan, and sliding glass doors.
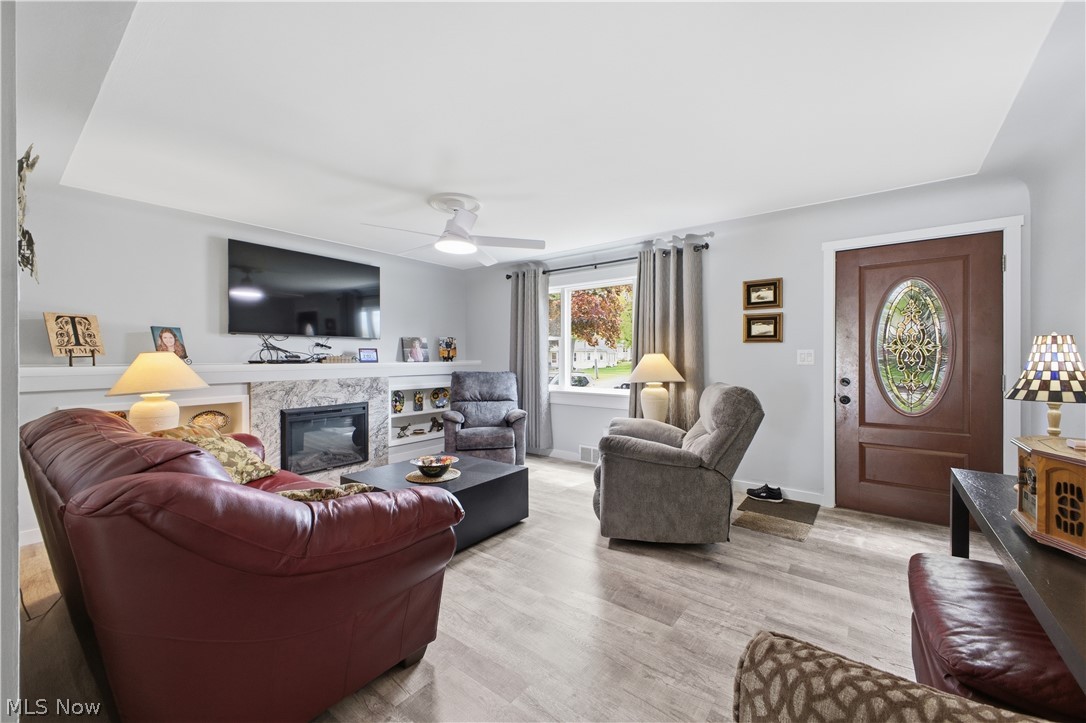
Living room with a red leather sofa, marble fireplace, and stained-glass front door.
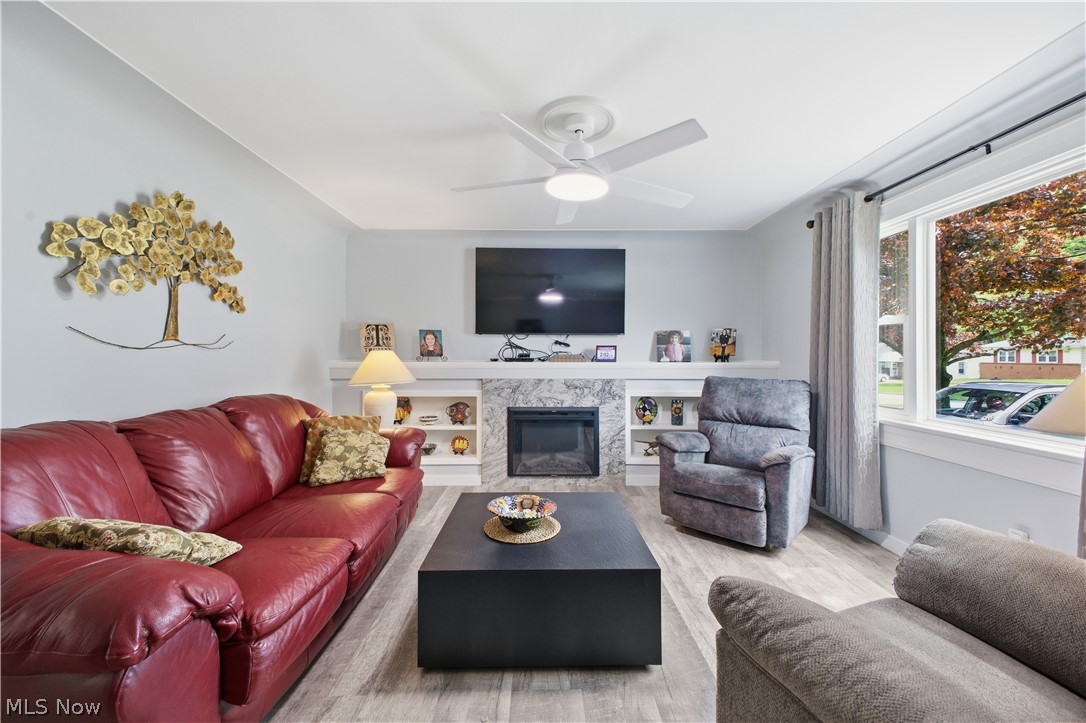
Living room with a red leather sofa, fireplace, mounted television, and large window.
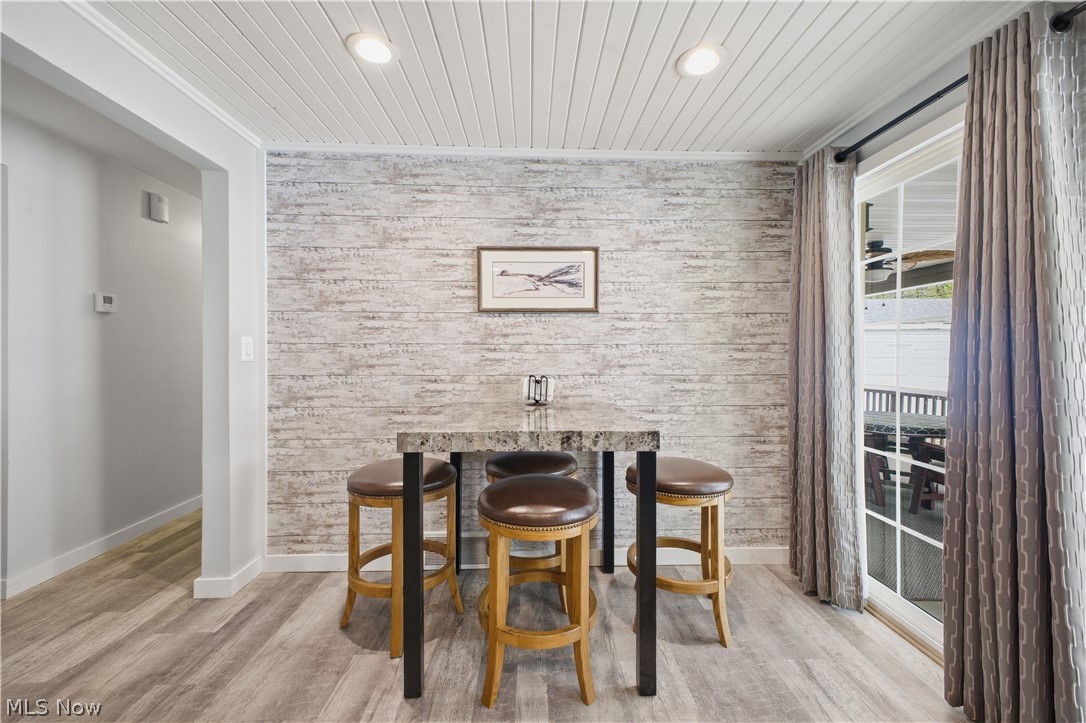
Dining nook with a high table and stools beside sliding glass doors to a covered porch.
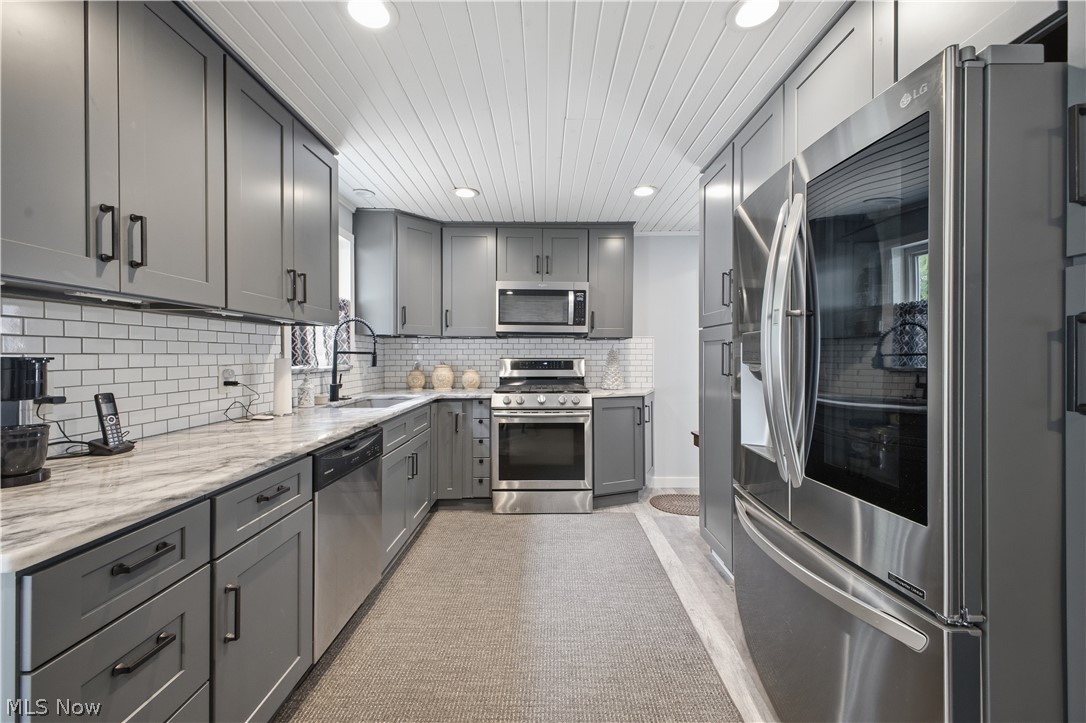
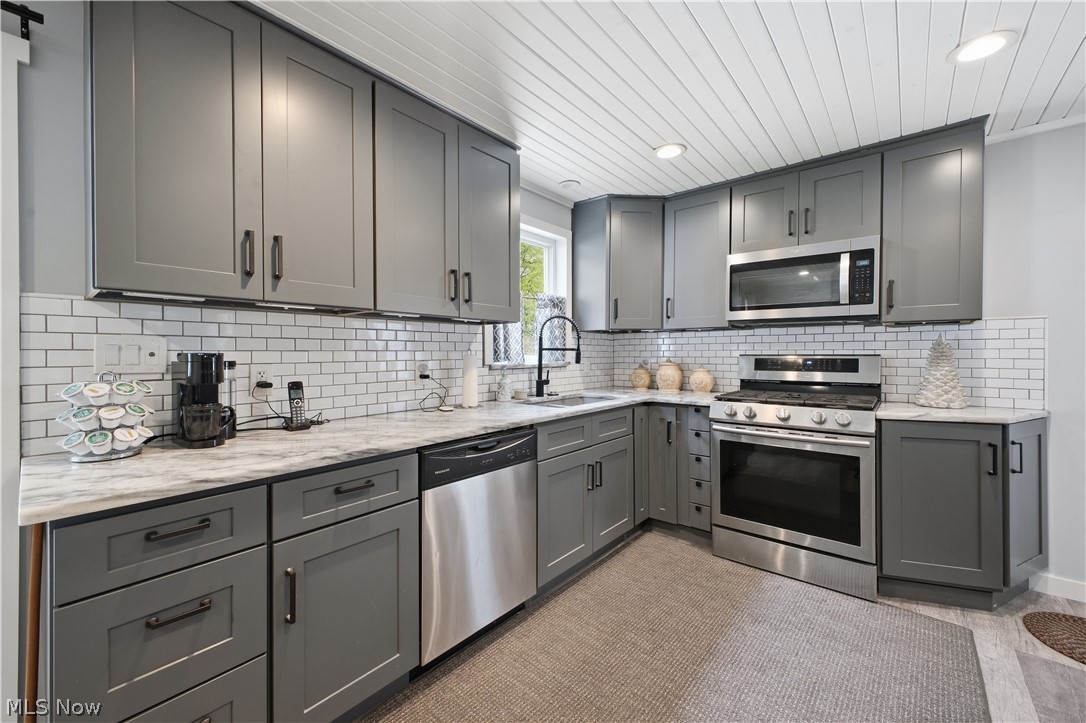
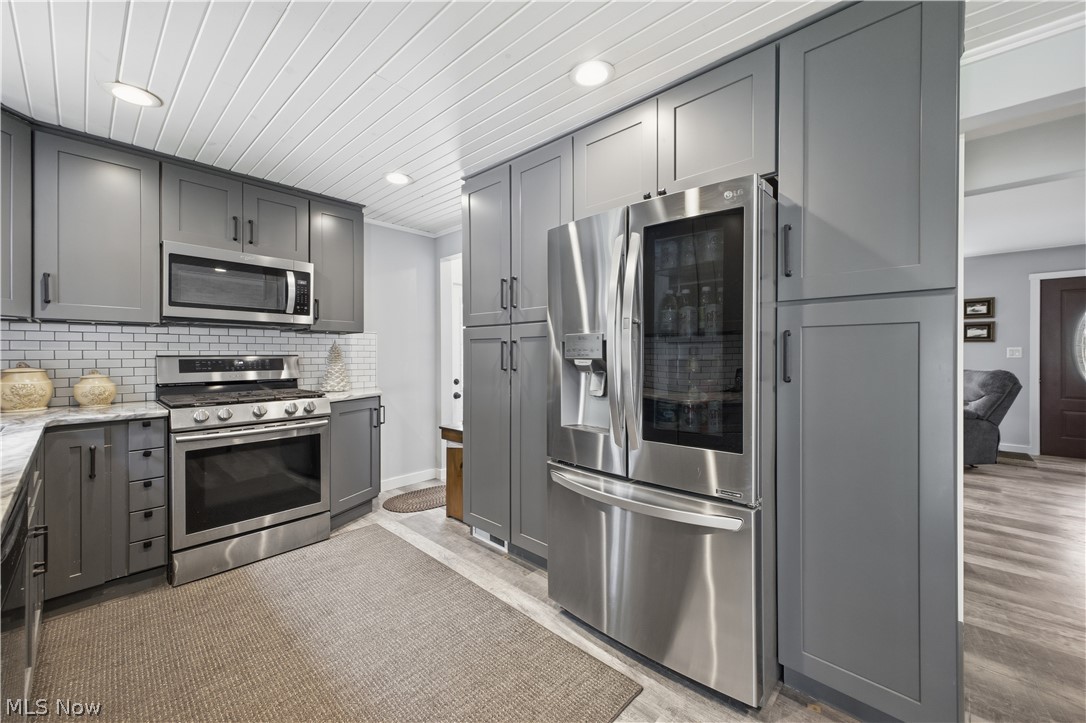
Renovated kitchen with gray cabinets, marble-look counters, subway tile, and stainless steel appliances.
Kitchen with gray shaker cabinets, marble-look counters, subway tile backsplash, and stainless steel appliances.
Kitchen with gray cabinets, stainless appliances, subway tile backsplash, and a light plank ceiling.
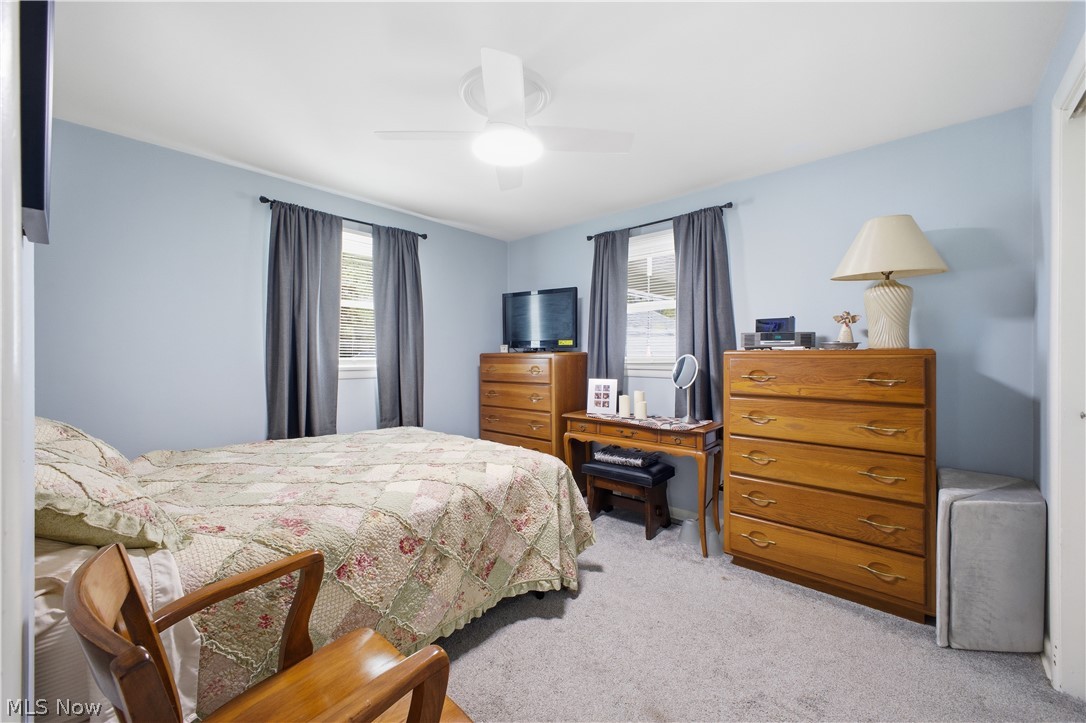
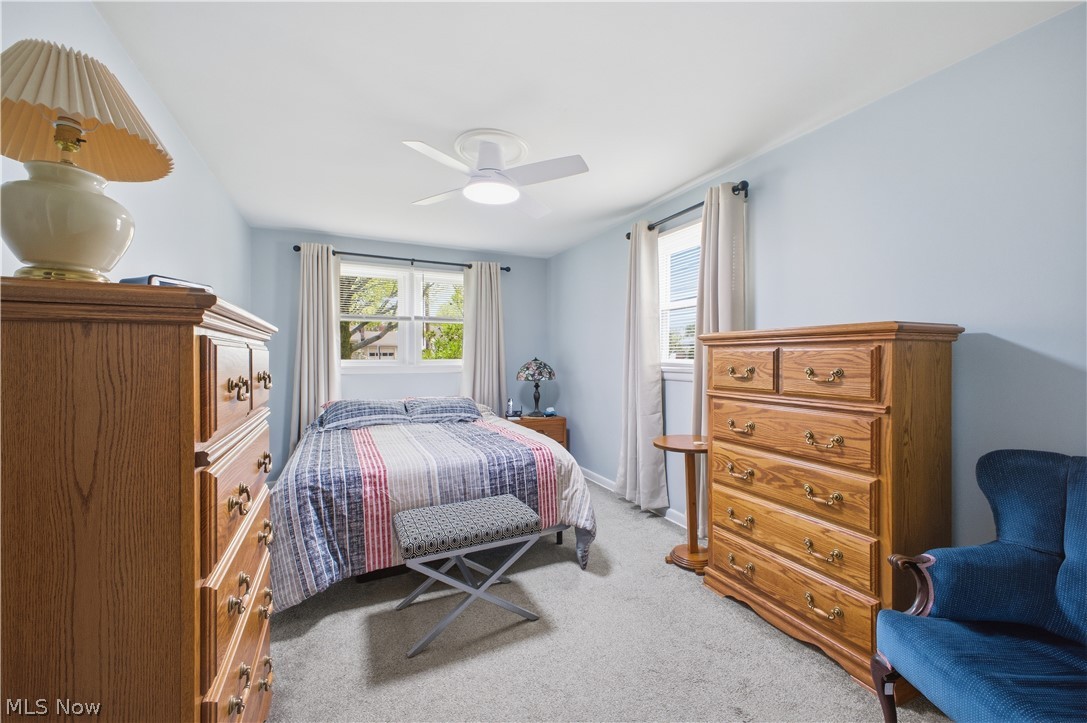
Furnished bedroom with pale blue walls, floral quilt, wooden dressers, and a vanity between two windows.
Furnished bedroom with a bed, wooden dressers, blue walls, and two curtained windows.
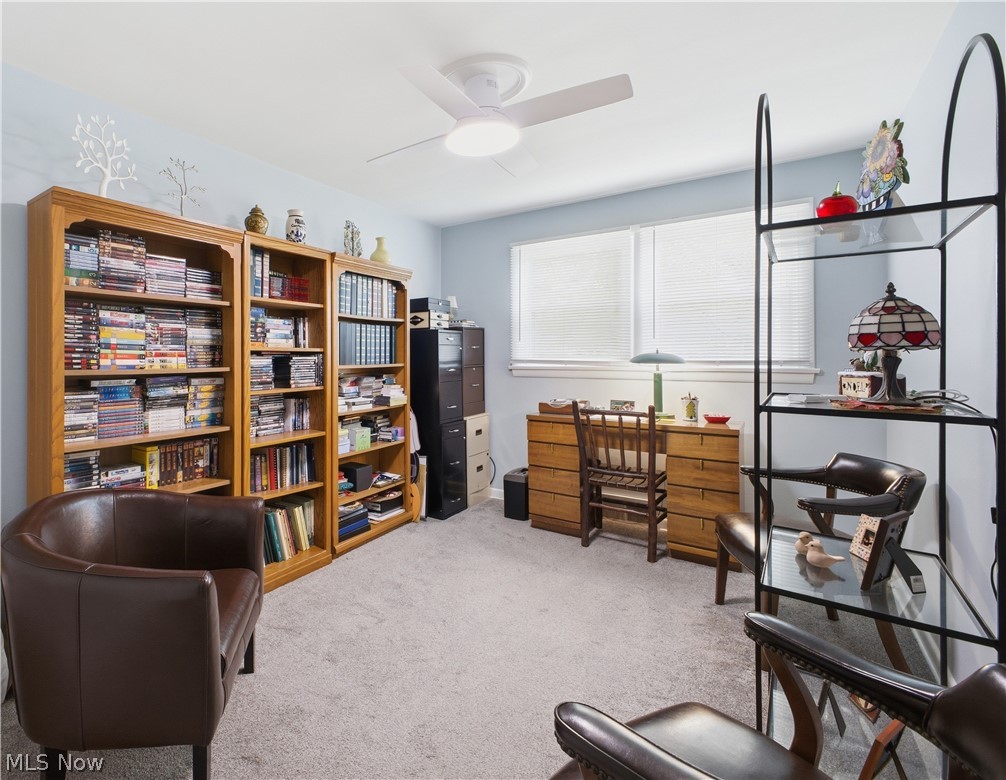
Furnished home office with wooden desks and bookcases filled with books and DVDs.
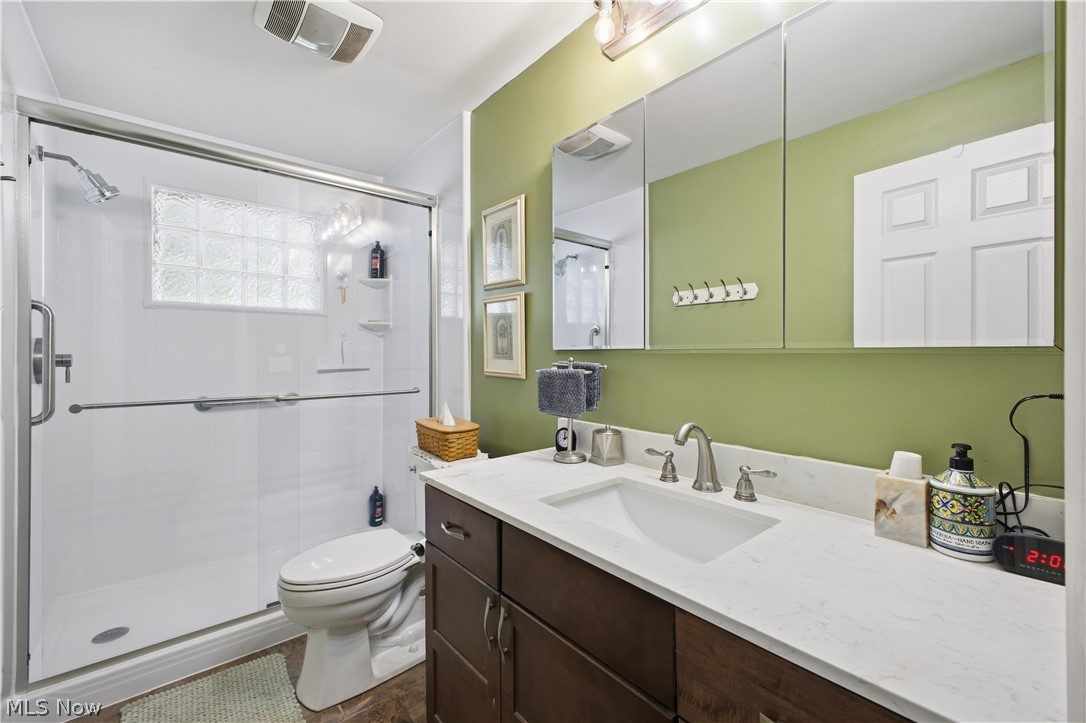
Bathroom with glass-block walk-in shower and long white vanity against a green wall.
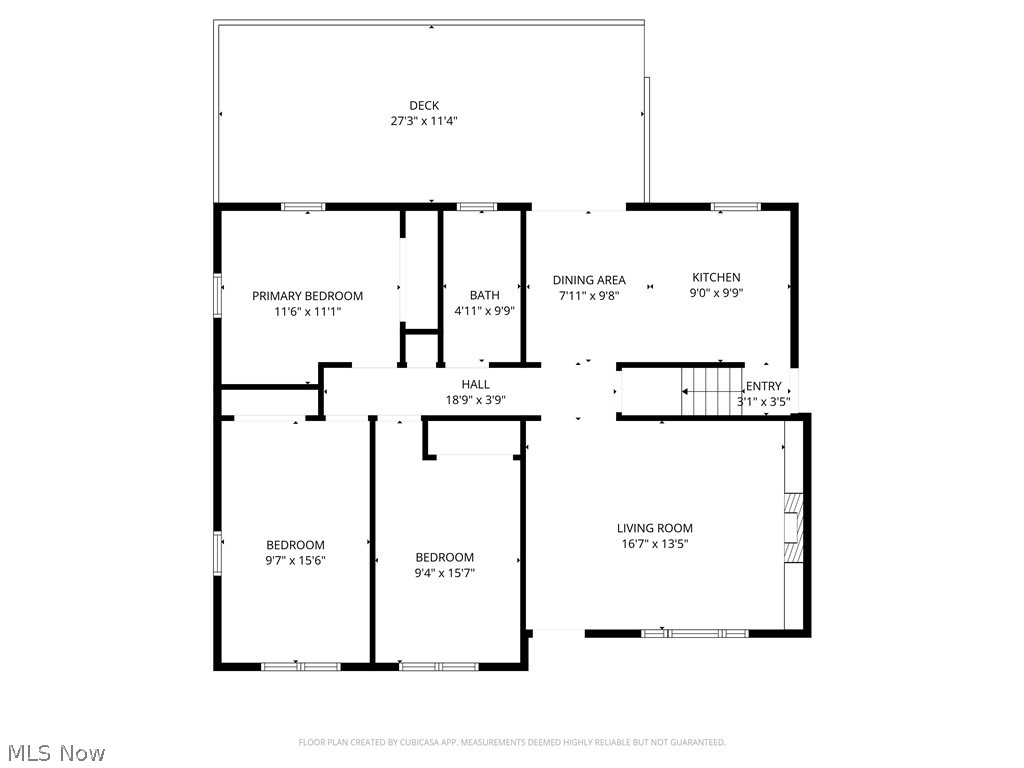
Floor plan showing three bedrooms, a living room, kitchen, dining area, bath, and large rear deck.
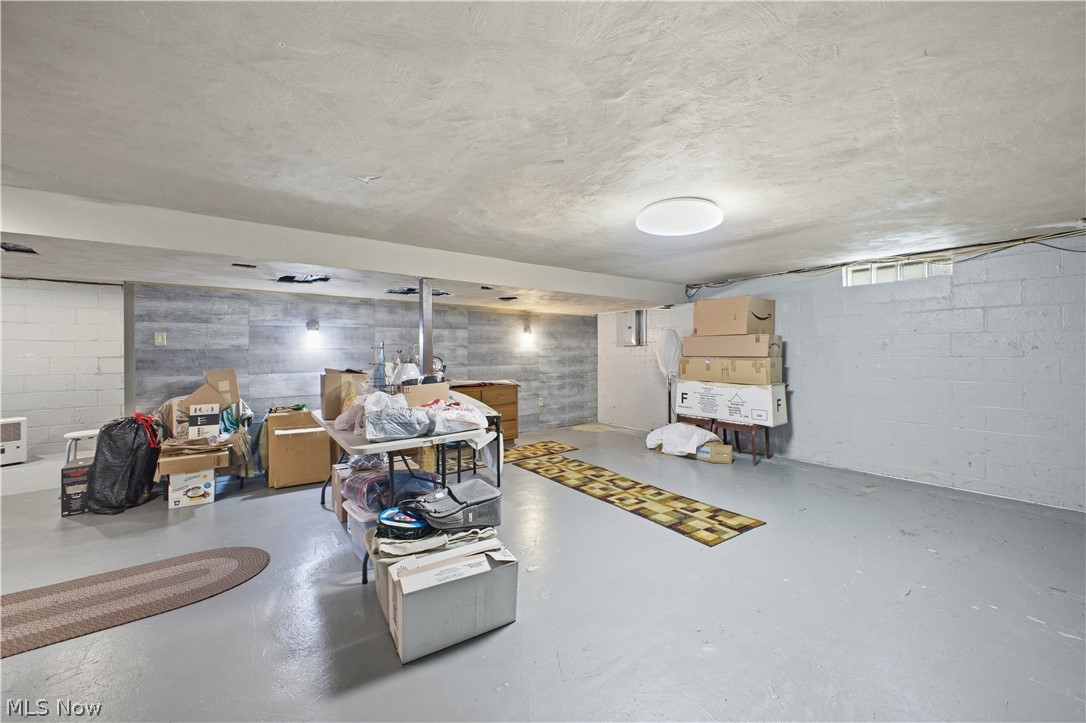
Basement storage area with boxes and household items on tables, painted block walls, and a concrete floor.
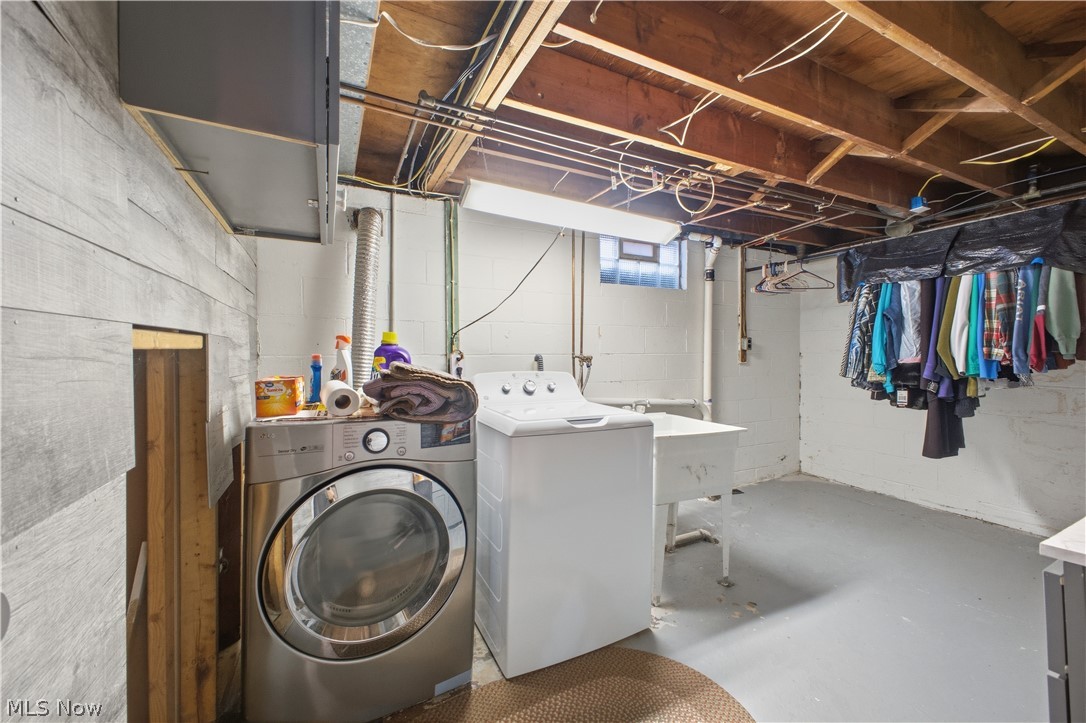
Basement laundry room with a front-loading dryer, washer, utility sink, and clothes hanging along the wall.
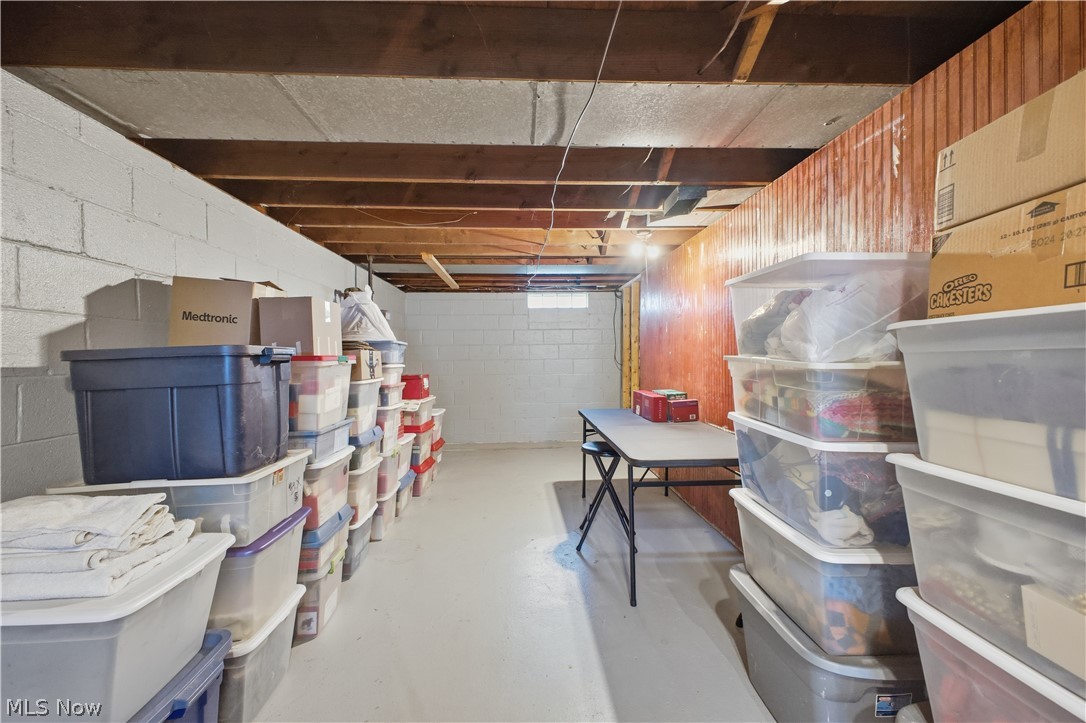
Basement storage area with rows of plastic bins, exposed joists, and a folding table.
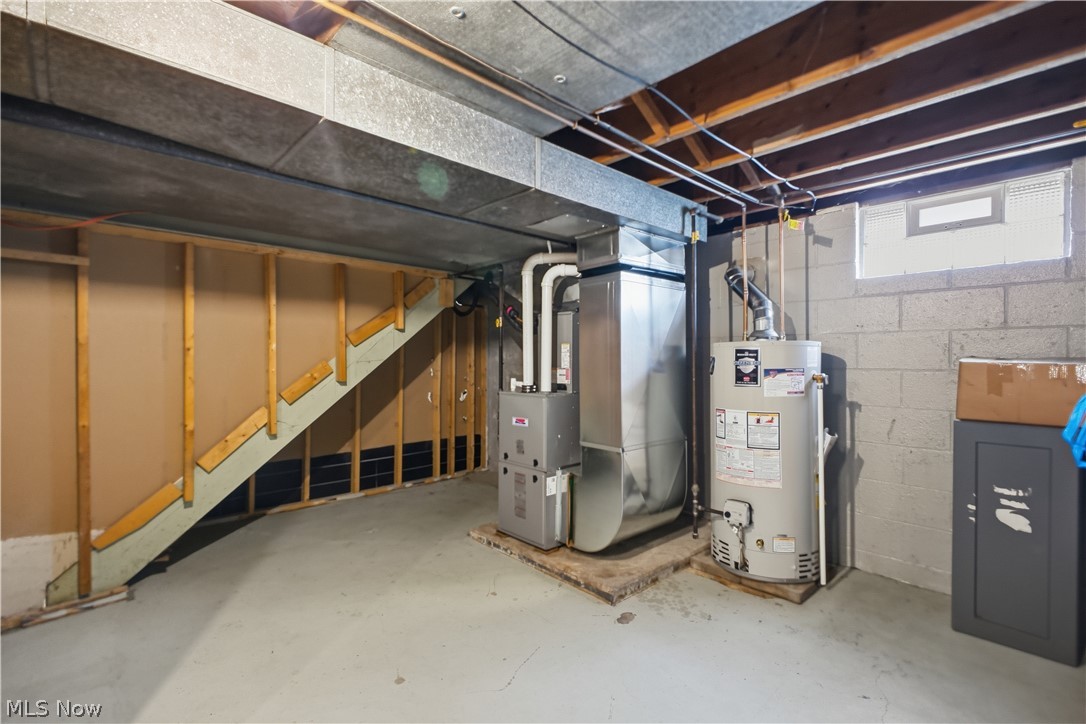
Unfinished basement utility area with a furnace and water heater beneath the stairs.
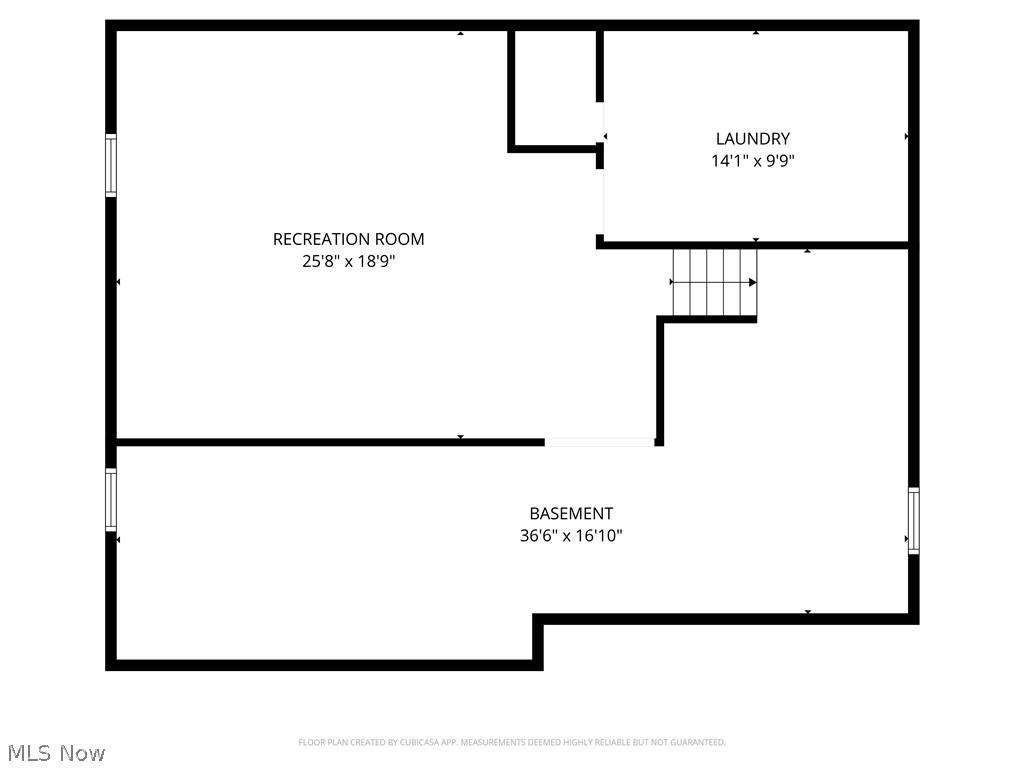
Basement floor plan with a large recreation room, laundry room, stairs, and room dimensions.
Covered rear deck with patio table and chairs, ceiling fan, and wooded backyard view.
Covered patio with a dining set, ceiling fan, and sliding glass doors.
Front exterior of a beige single-story home with a covered entry, driveway, and detached garage.
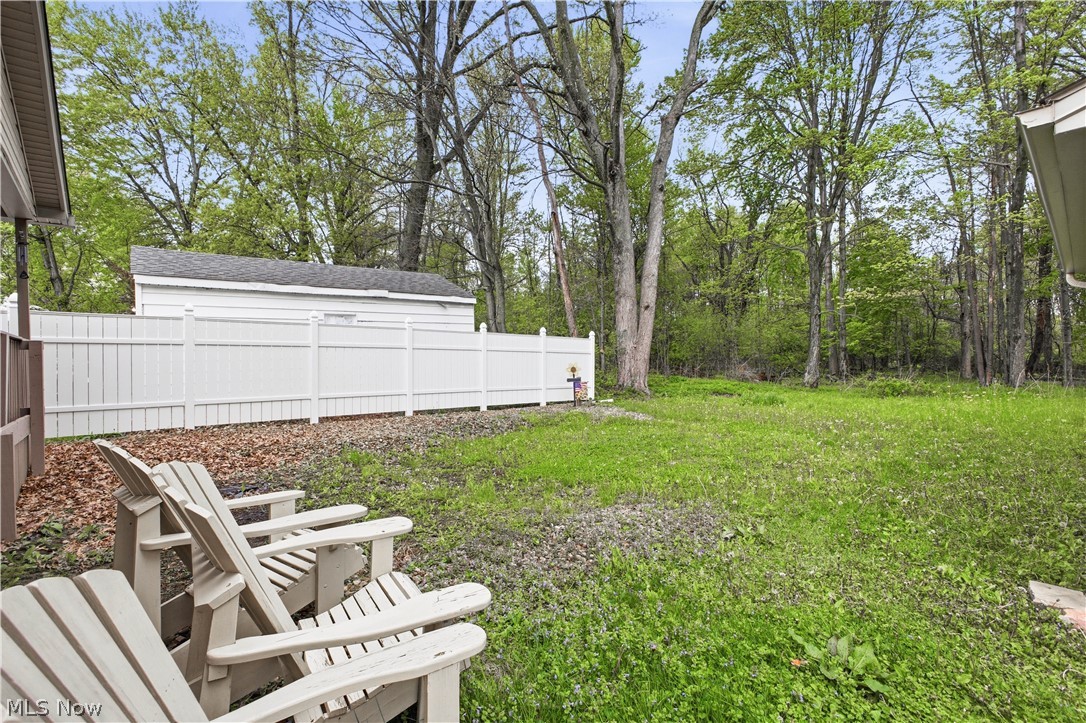
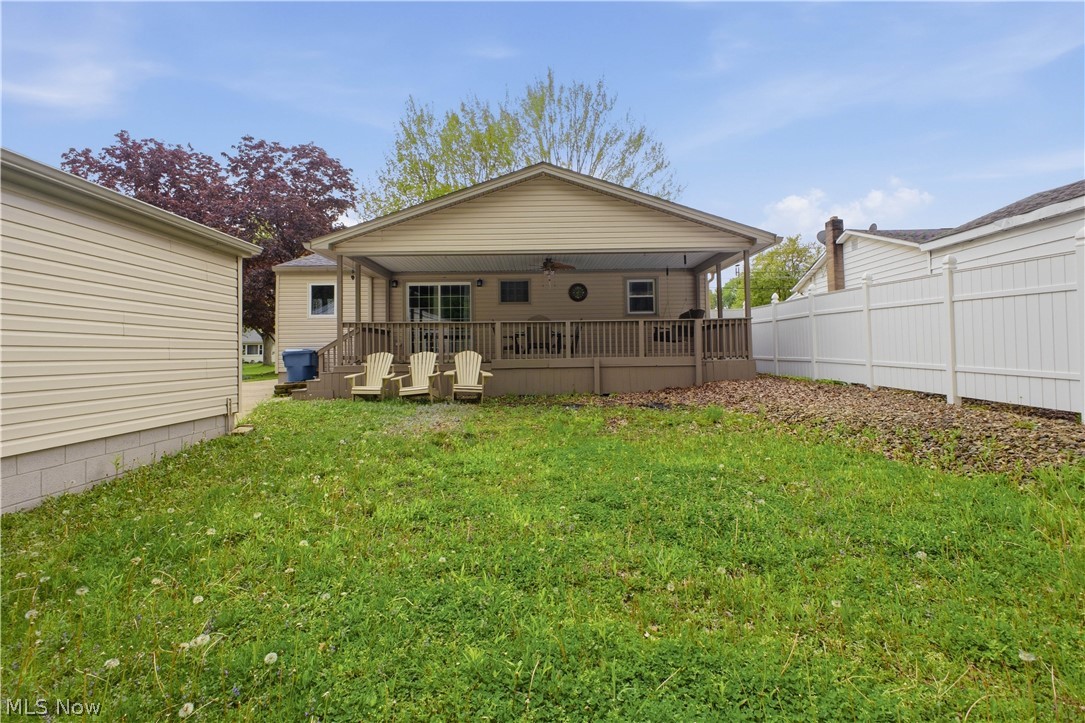
Backyard with Adirondack chairs, a white vinyl fence, and mature trees.
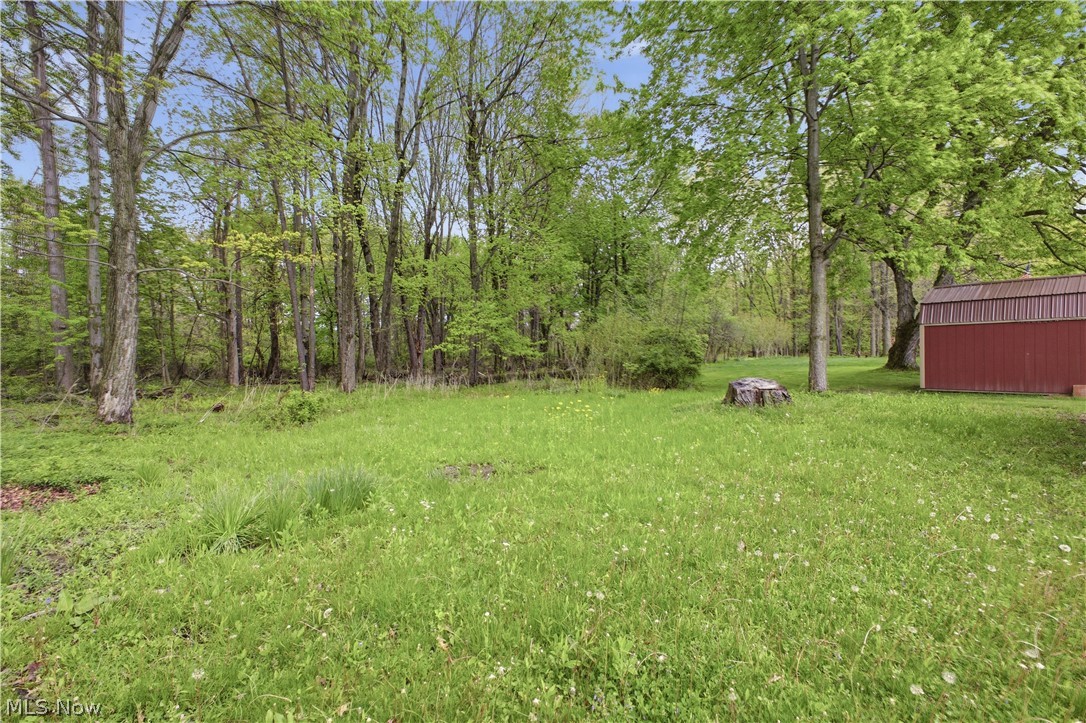
Grassy yard bordered by mature trees, with a red shed and tree stump.
Home’s covered rear deck overlooks a grassy backyard enclosed by a white privacy fence.
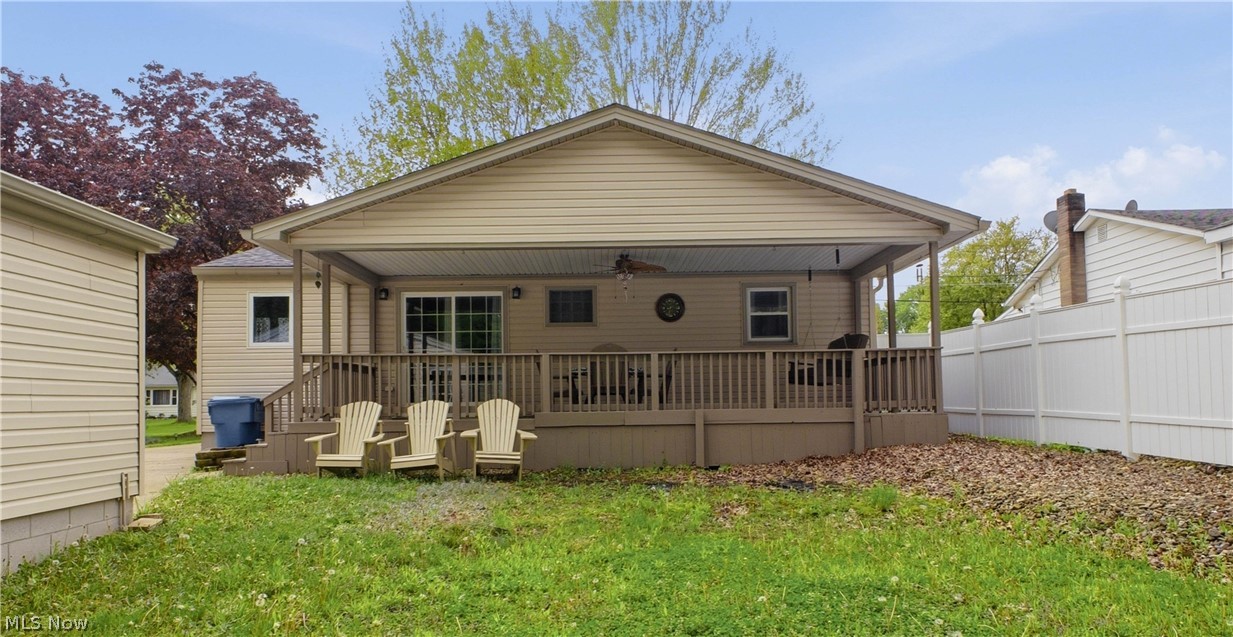
Rear of the home with a covered raised deck, patio chairs, and a white privacy fence.
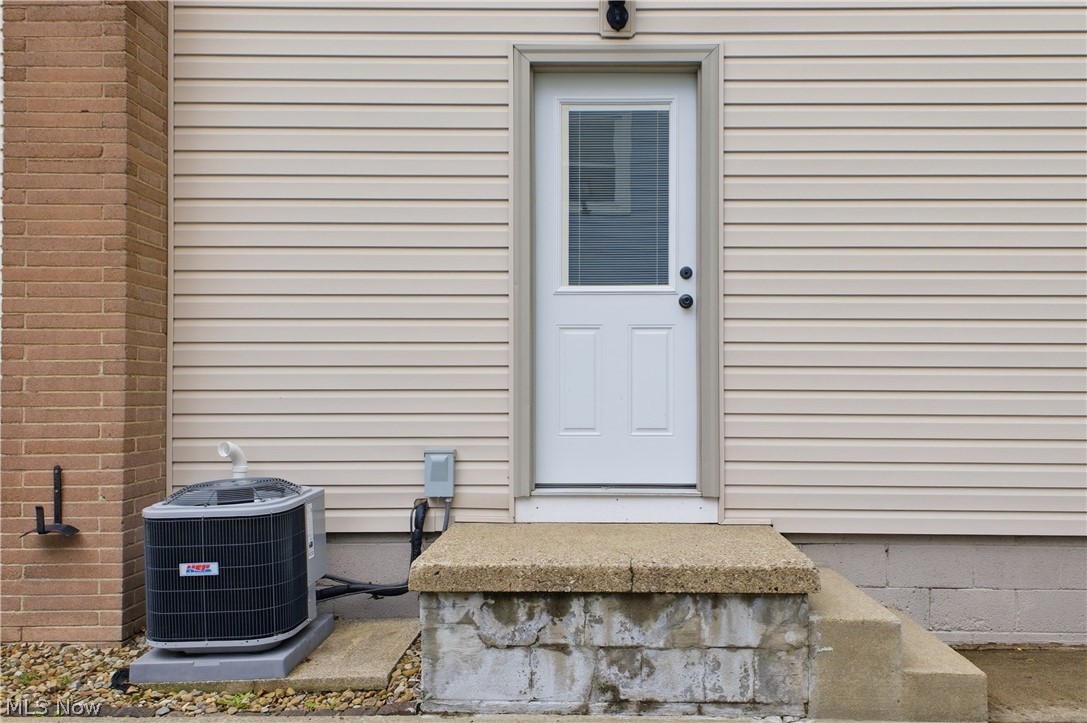
Side entrance with a white windowed door, concrete steps, and an air-conditioning unit.
Beige single-story home with a raised wooden porch, green lawn, and mature trees.
VIEW PHOTOS
$227,500

480 Afton Avenue

3 Beds 2 Baths 1,104 Sq.Ft. 9,016.92 Sq.Ft.

Description

From the showstopper kitchen to the covered deck you'll never want to leave, this one is worth a look. This beautifully updated 3-bedroom, 1.5-bath ranch offers the perfect blend of modern style and comfortable living starting the with new front deck in 2025. The spacious living room features updated flooring, neutral tones, and a beautiful fireplace (seller has never used) with custom built-ins and surround that creates a warm and inviting focal point. The fully renovated kitchen is a standout with granite countertops, subway tile backsplash, stainless steel appliances, and an abundance of cabinetry, including two floor-to-ceiling pantry-style cabinets. The adjacent dining area features an accent wall and sliding doors that lead to the covered deck, creating a seamless indoor-outdoor flow. The covered deck steals the show, offering a ceiling fan, generous space for both dining and lounging, and a peaceful view of the private backyard. It's the kind of space you'll use morning, noon, and night, whether you're hosting a crowd or enjoying a quiet cup of coffee. All three bedrooms offer double closets and brand new updated light fixtures with ceiling fans. The full bathroom has been updated with a newer vanity, high rise toilet, and a walk-in shower with glass doors. The full basement provides abundant storage, a laundry area with a half bath, and was waterproofed in 2022. Major mechanical updates include furnace and central air (2023) and hot water tank (2023).
Outside, enjoy a private backyard with a 2.5-car detached garage. This move-in ready home is ready for its next owner. Schedule your private showing today! Any and all offers are due by 6:30 on 5/4/26

Share Property

Location

480 Afton Avenue, Boardman, OH 44512

Status

Sold

Date Sold

May 22, 2026
Valerie Park

Valerie Park

TITLE

REALTOR®

Property Amenities

Interior
Laundry room In Basement
Fireplace Gas
Appliances Dishwasher, Disposal, Microwave, Range, Refrigerator
Total Bedrooms: 3
Half Bathrooms: 1
Full Bathrooms: 1
Other Interior Features Built-in Features, Ceiling Fan(s), Eat-in Kitchen, Granite Counters, Primary Downstairs
Area & Lot
Lot Area 9,016.92 Sq.Ft.
Living area 1,104 Sq.Ft.
MLS® ID 5206635
Year Built 1957
School District Boardman LSD - 5002
Architecture Styles Ranch
Type Residential
Status Sold
Date Sold May 22, 2026
Exterior
Stories 1
Air conditioning Central Air
Heat type Forced Air, Fireplace(s), Gas
Water Source Public
Garage Space 2.0
Sewer Public Sewer
Parking Detached, Garage, Garage Door Opener
Roof Asphalt
Finance
Sales Price $227,500
Real Estate Tax $1,924 yearly
Detached beige garage with a white double door, concrete driveway, and two red sheds nearby.

360 Virtual Tour

Take a tour of this property

Boardman

Work With Valerie

Work with an experienced REALTOR® who puts your needs first, communicates every step of the way, and stays committed to your goals from start to finish.