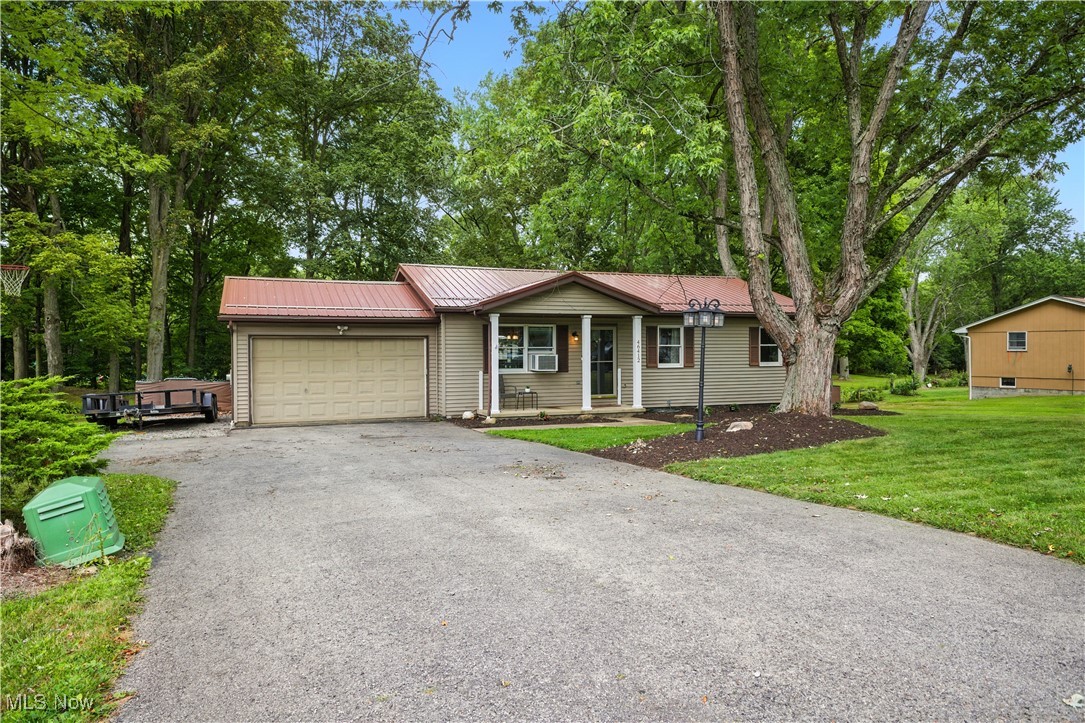
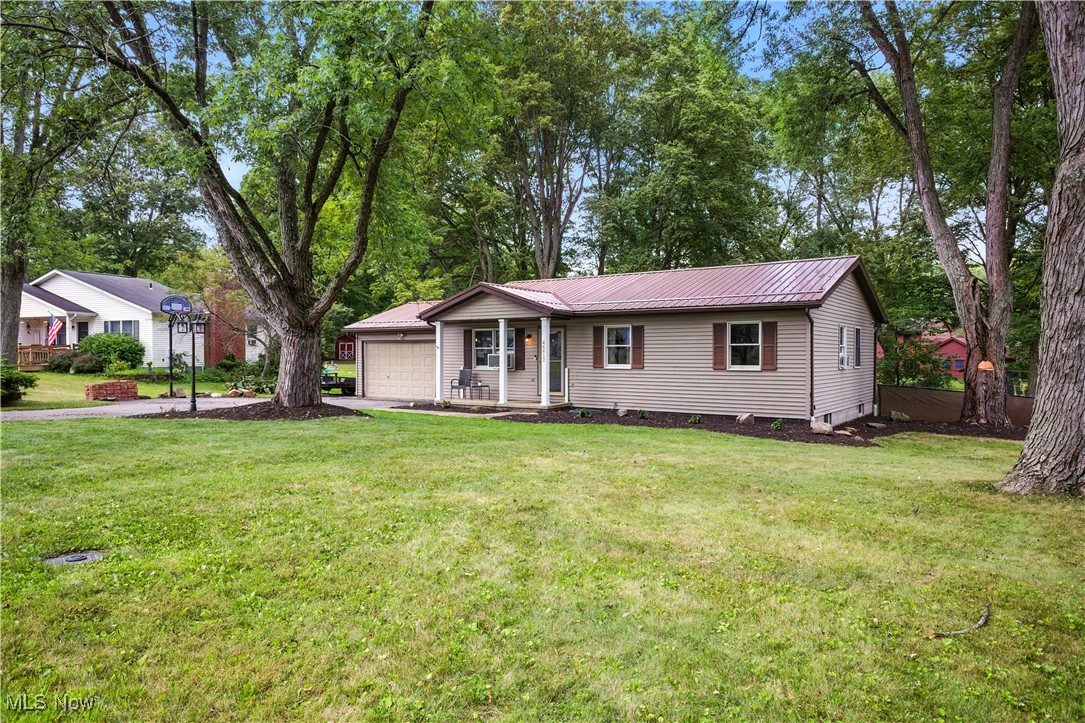
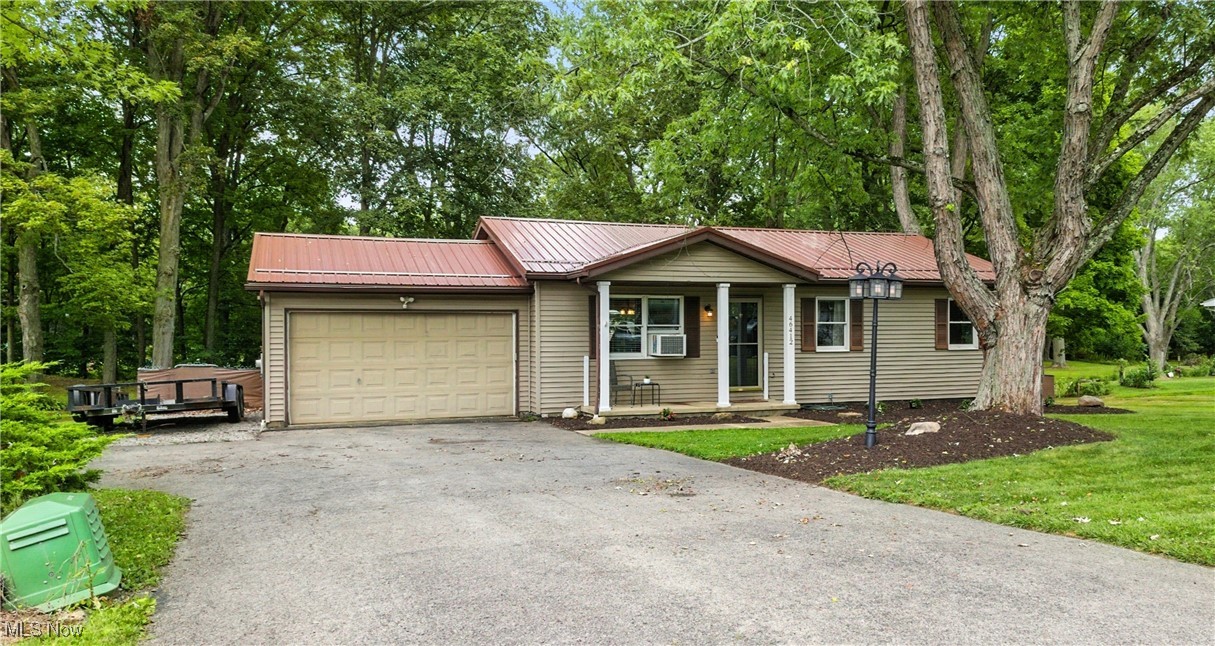
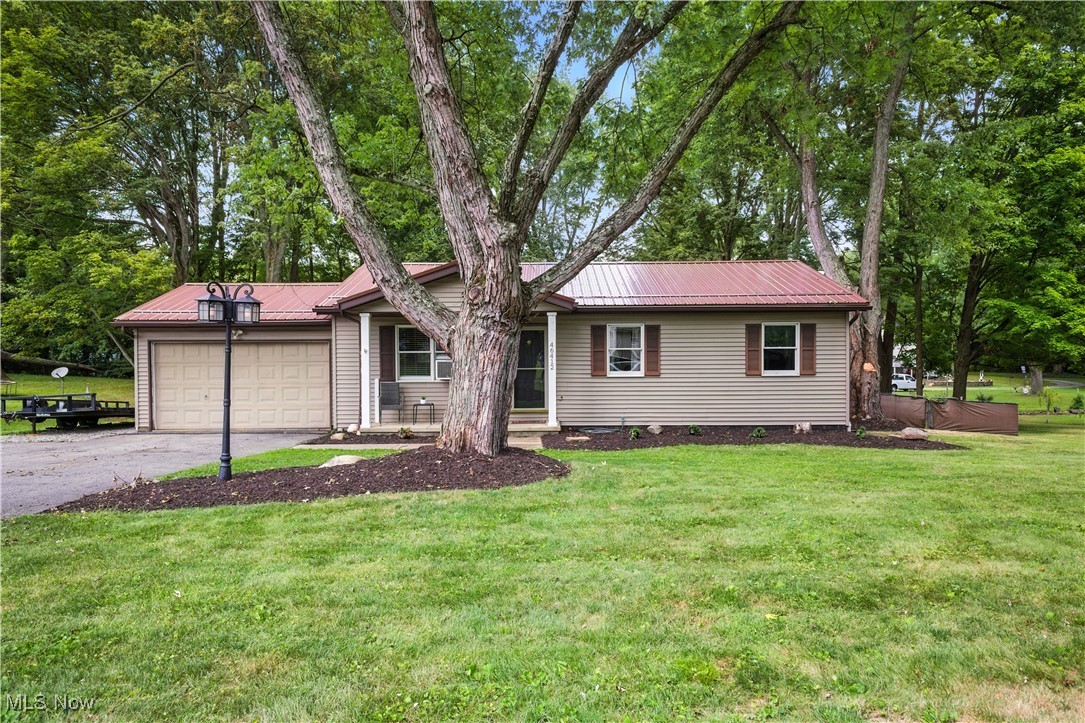
Single-story home with an attached garage, red metal roof, wide driveway, and mature trees.
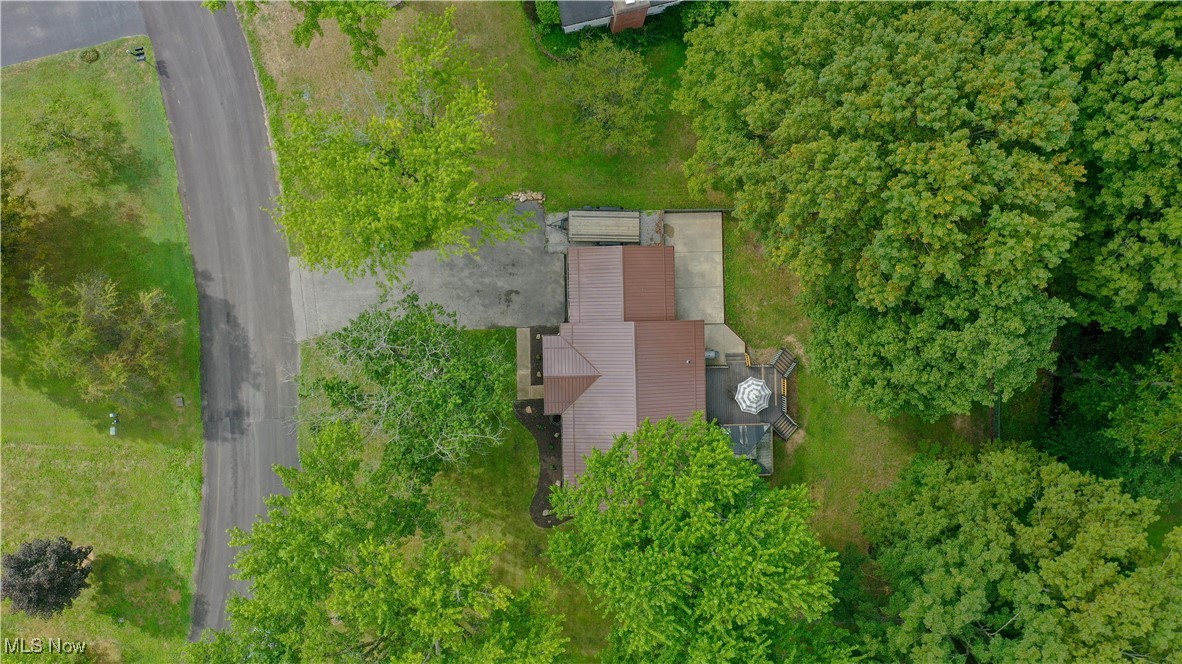
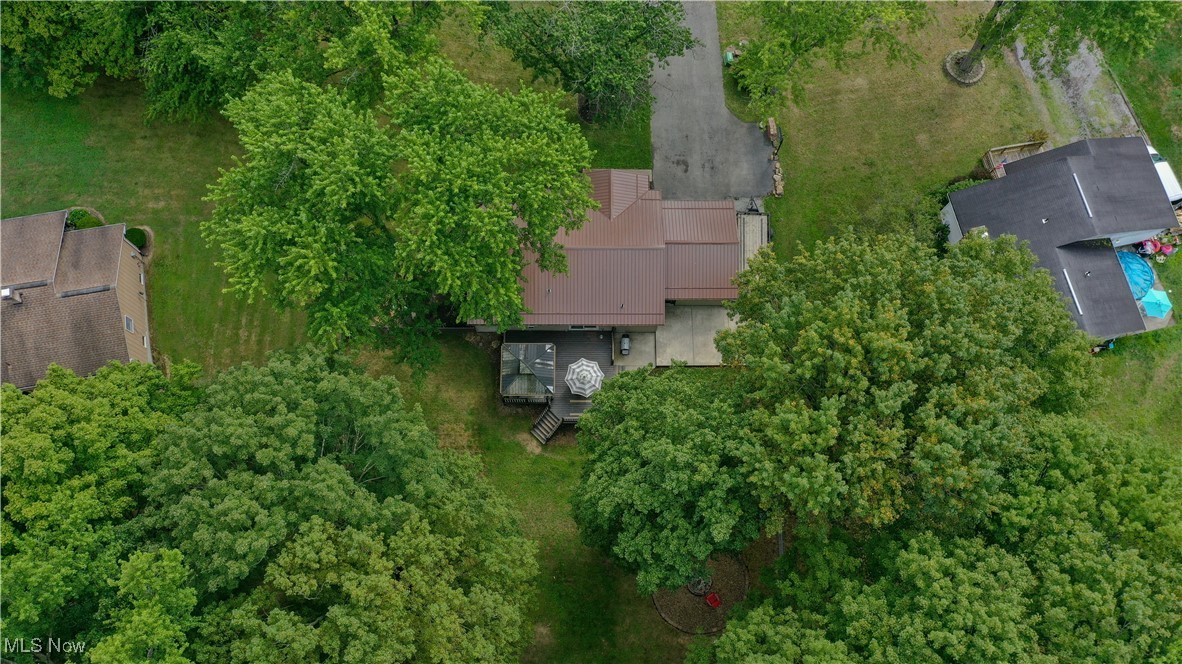
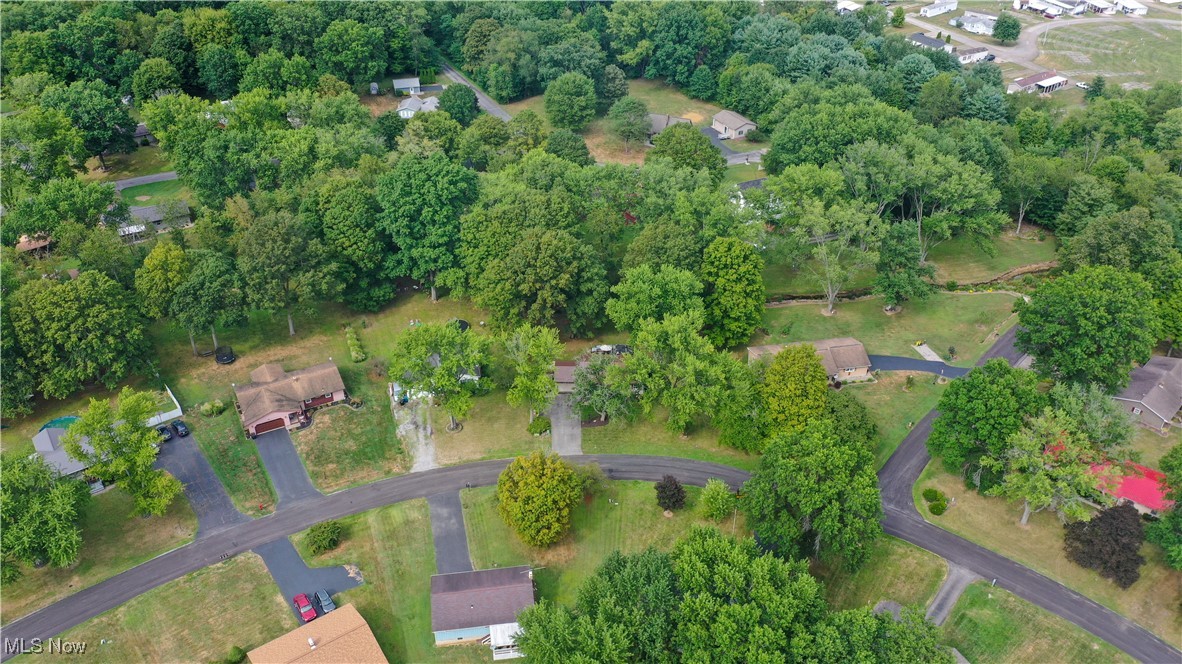
Aerial view of a home surrounded by trees, with a paved driveway and deck.
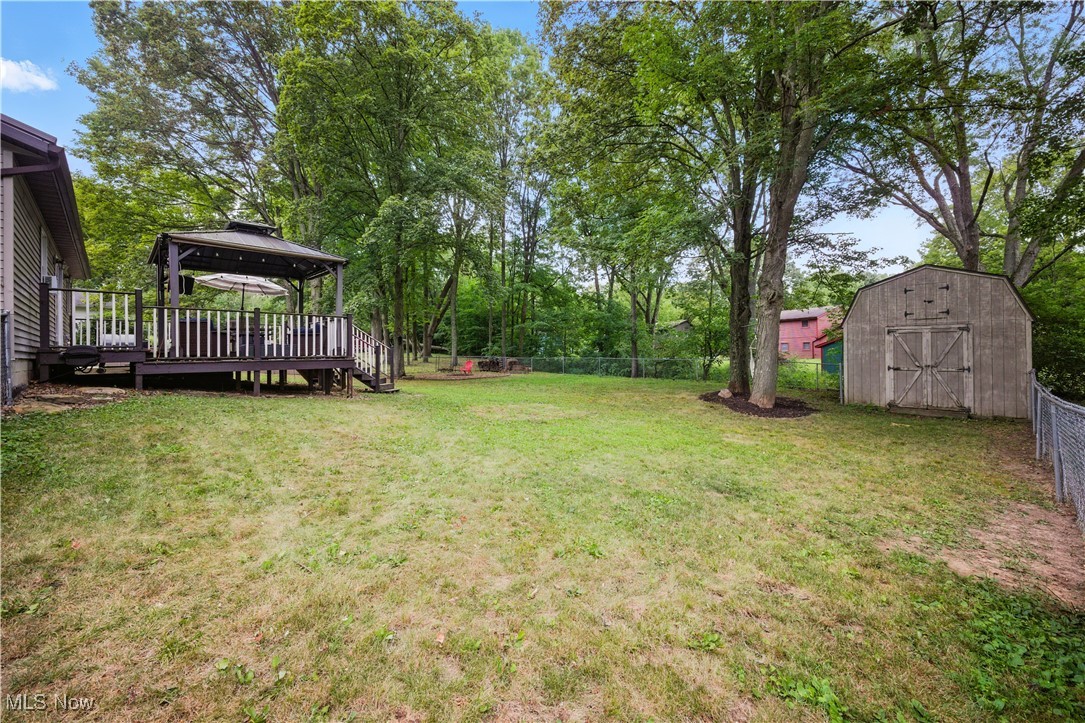
Grassy backyard with a raised deck, covered gazebo, mature trees, and detached shed.
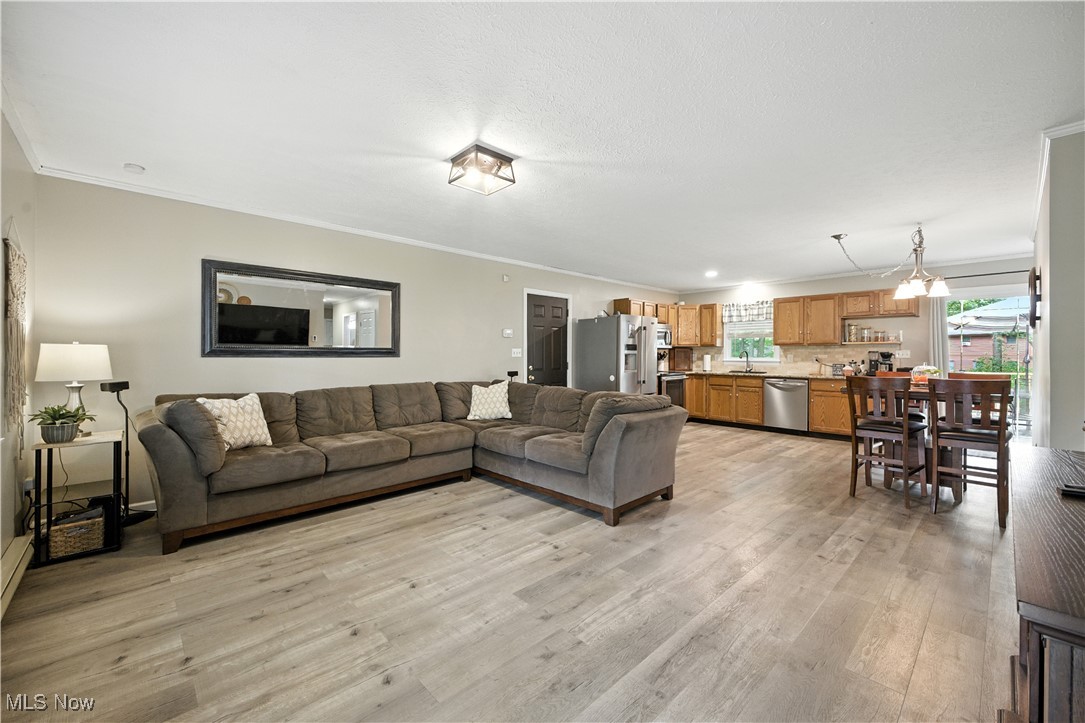
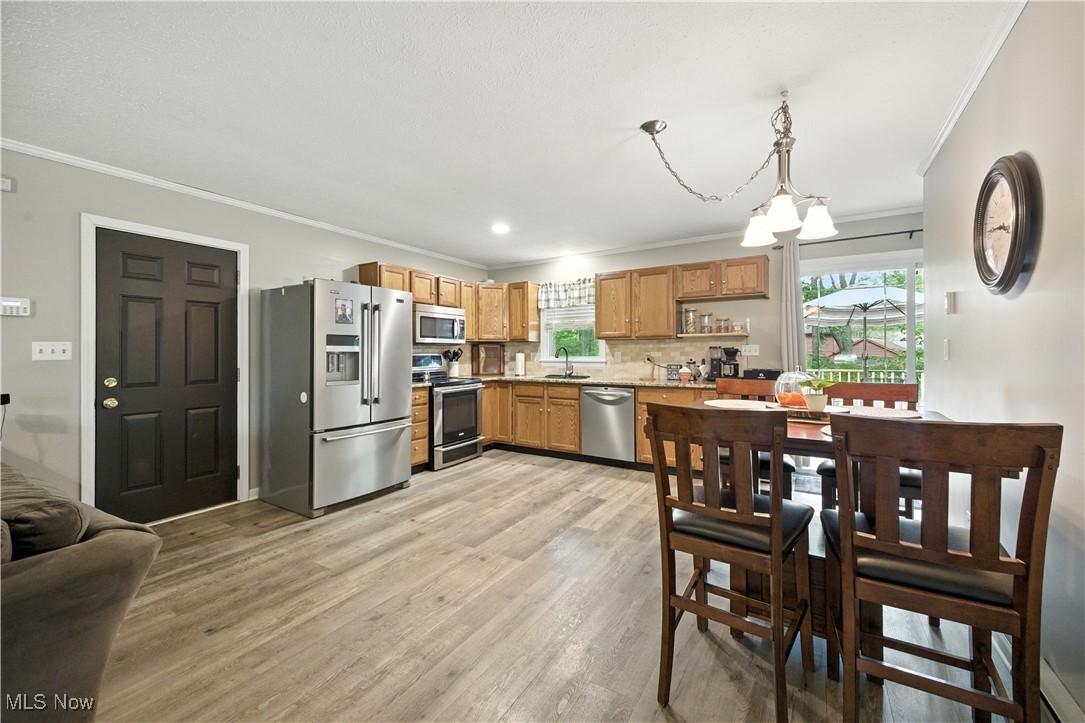
Living room with a large gray sectional opening into a kitchen with wood cabinets and stainless steel appliances.
Kitchen with oak cabinets, stainless steel appliances, and an adjoining dining area with a dark wood table.
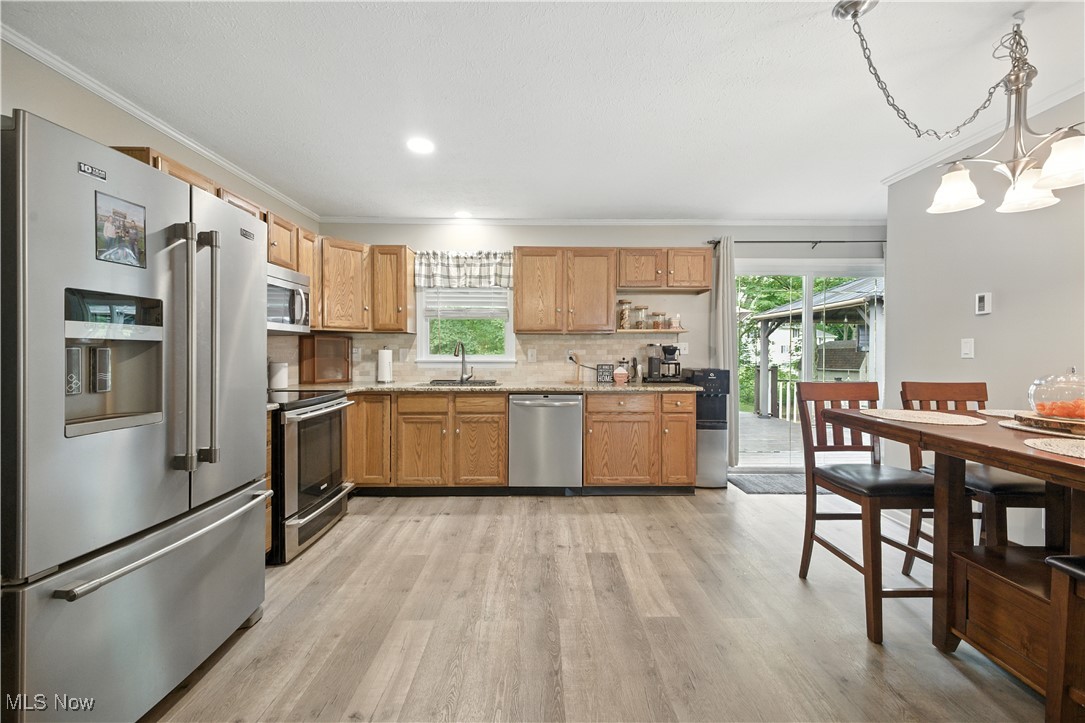
Kitchen with oak cabinets, stainless steel appliances, and a sliding glass door to the deck.
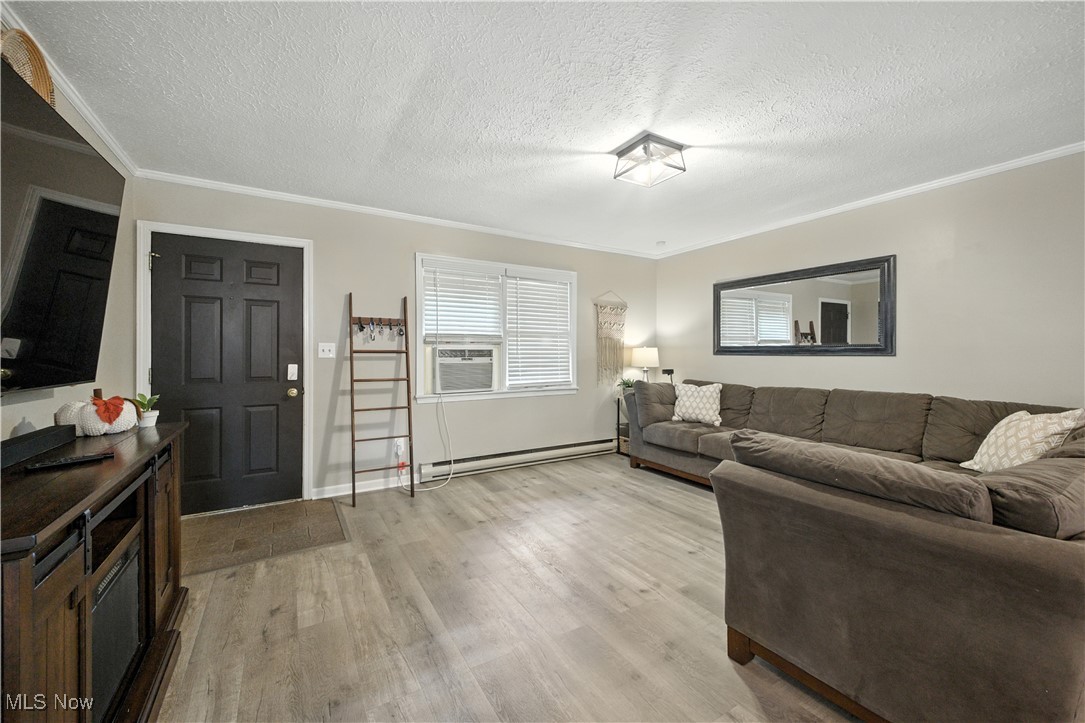
Living room with a gray sectional sofa, light wood-look flooring, and a window air conditioner.
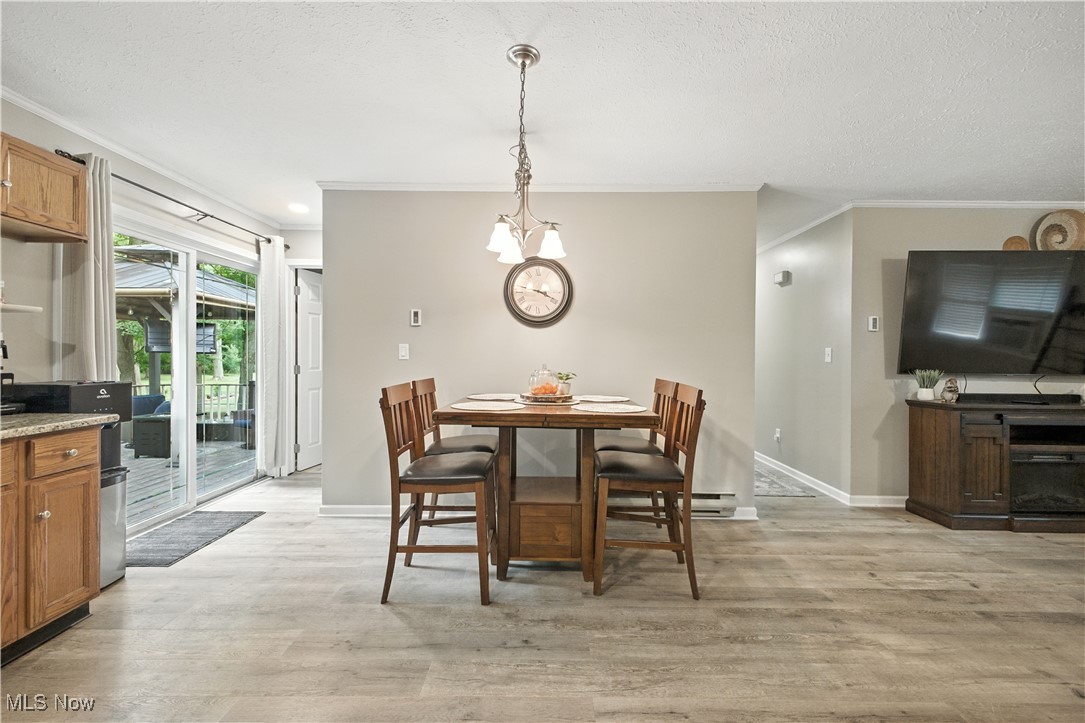
Dining area with a wooden table, chandelier, and sliding glass doors opening to a deck.
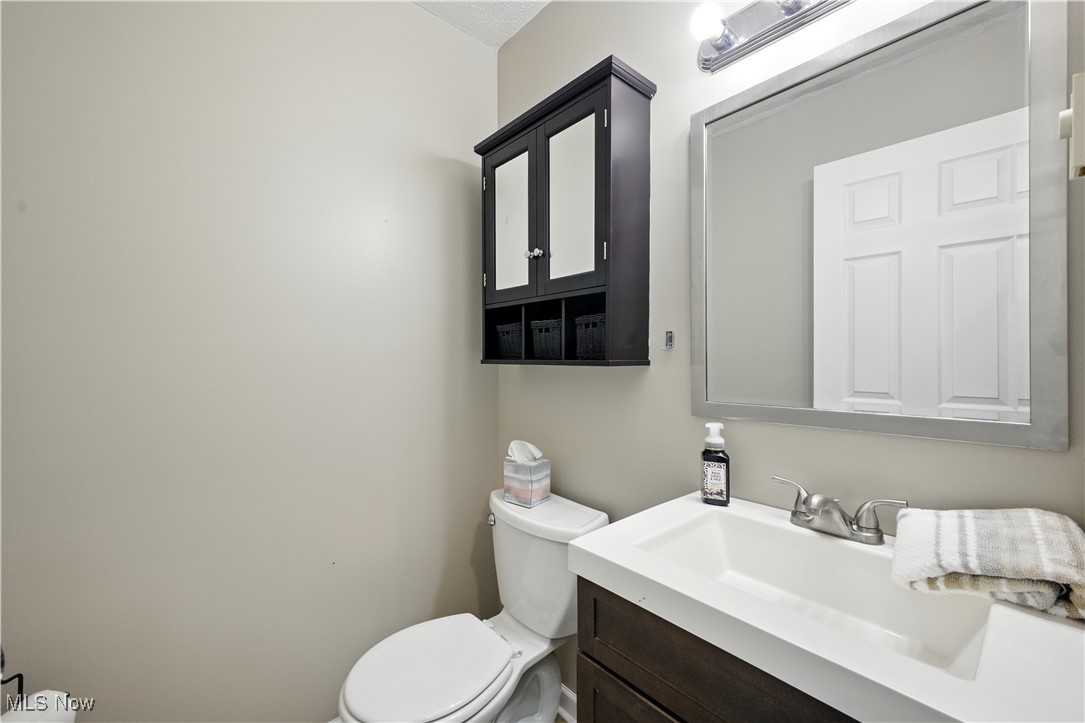
Bathroom with a dark wood vanity, white sink, large mirror, and wall-mounted cabinet.
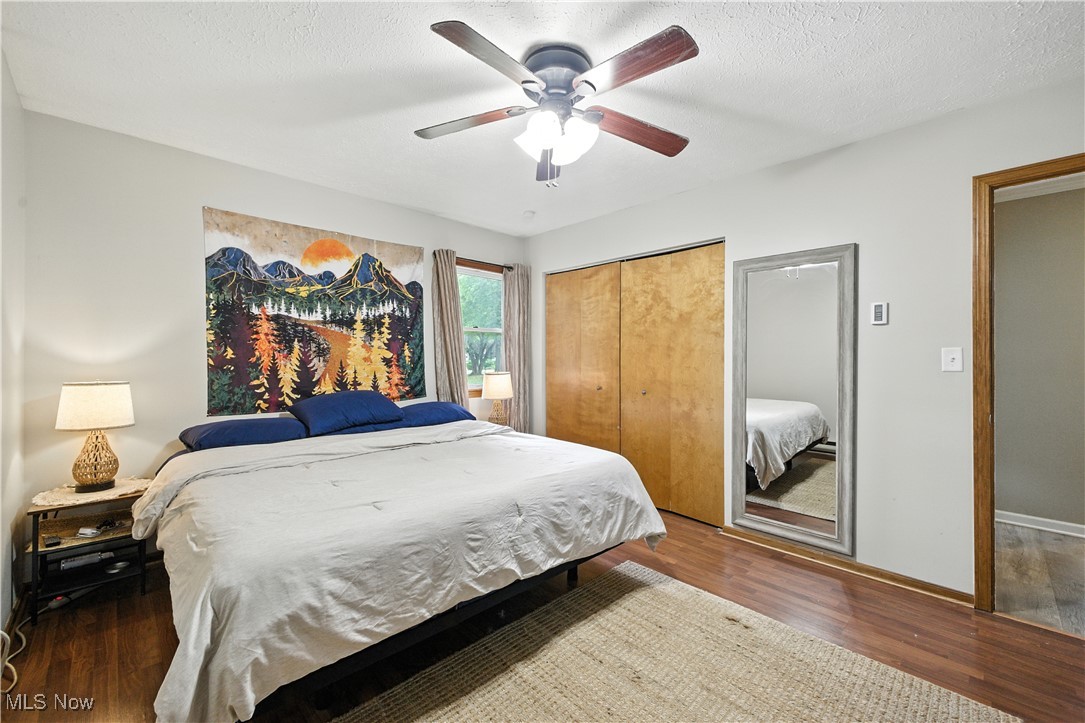
Bedroom with a large bed, ceiling fan, mirrored closet doors, and a colorful mountain tapestry.
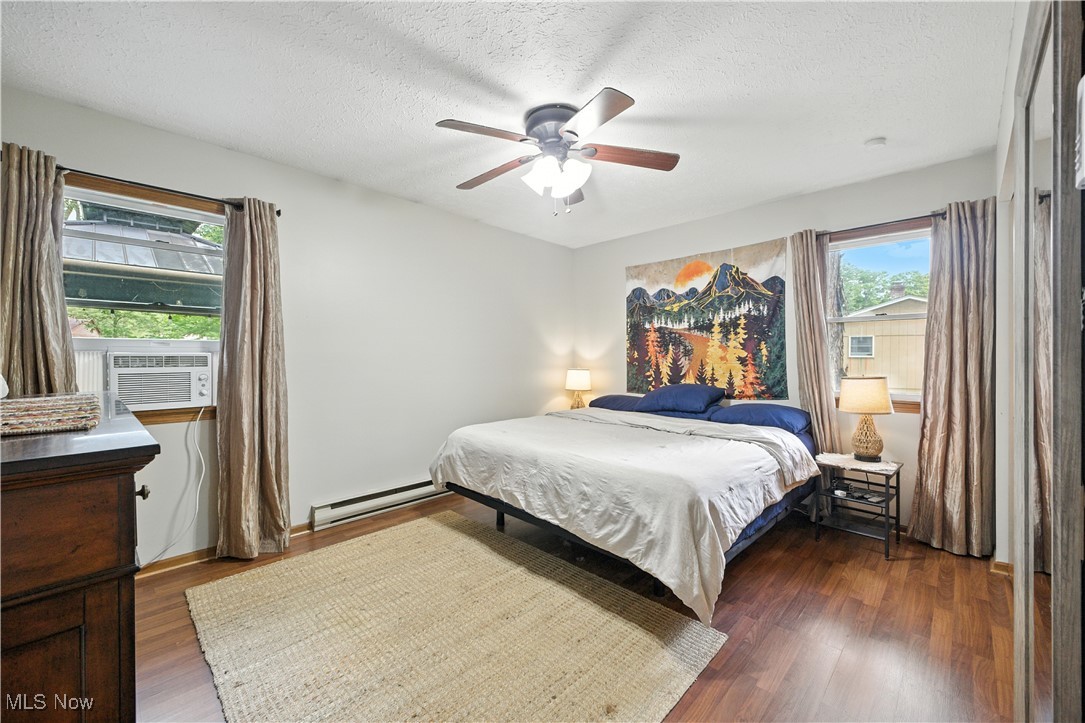
Bedroom with a king-size bed, mountain tapestry, two windows, and wood flooring.
Furnished bedroom with a wooden bed, white bedding, dark wood floors, and two curtained windows.
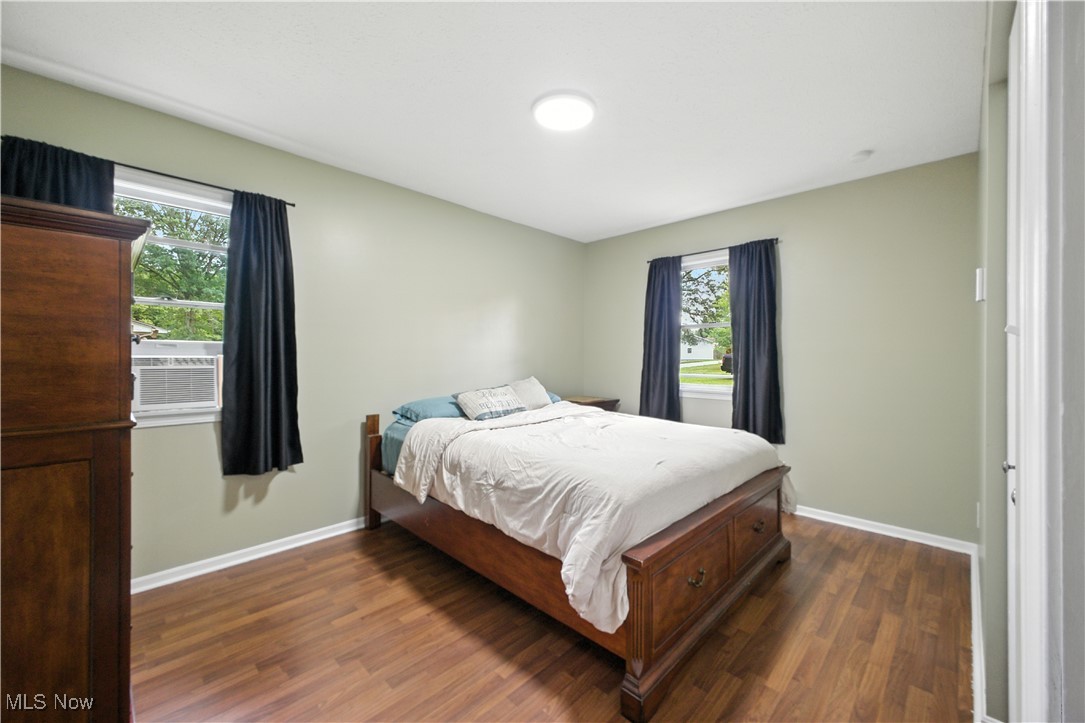
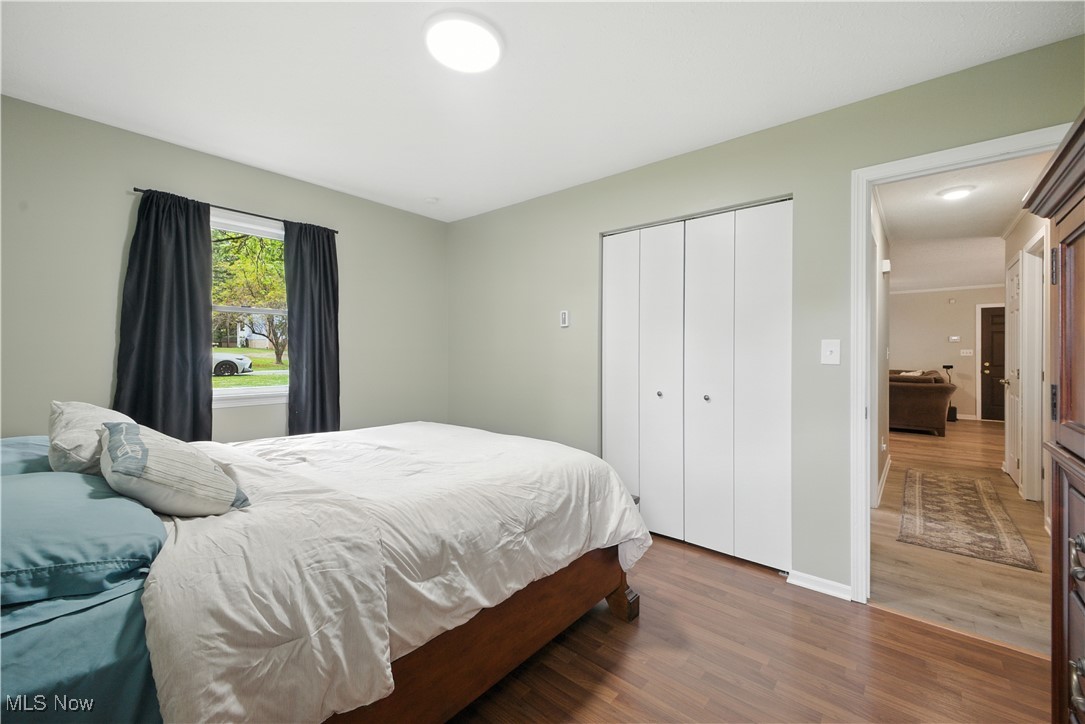
Bedroom with a white bed, black curtains, and a double-door closet.
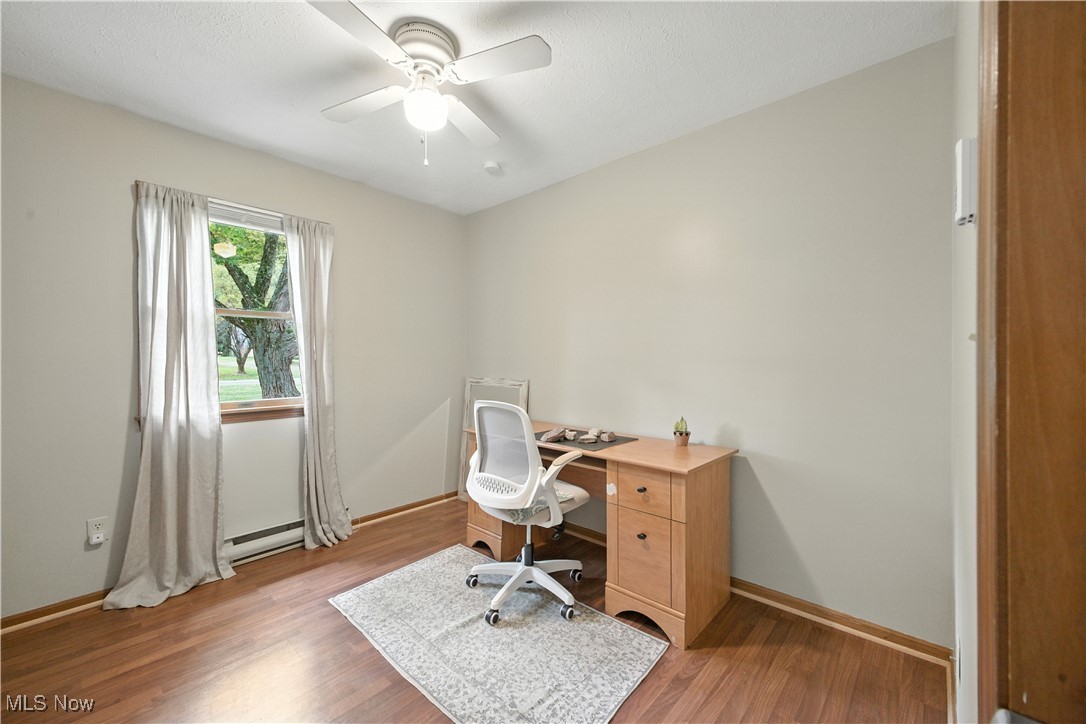
Home office with a wooden desk and white chair beside a curtained window overlooking a leafy yard.
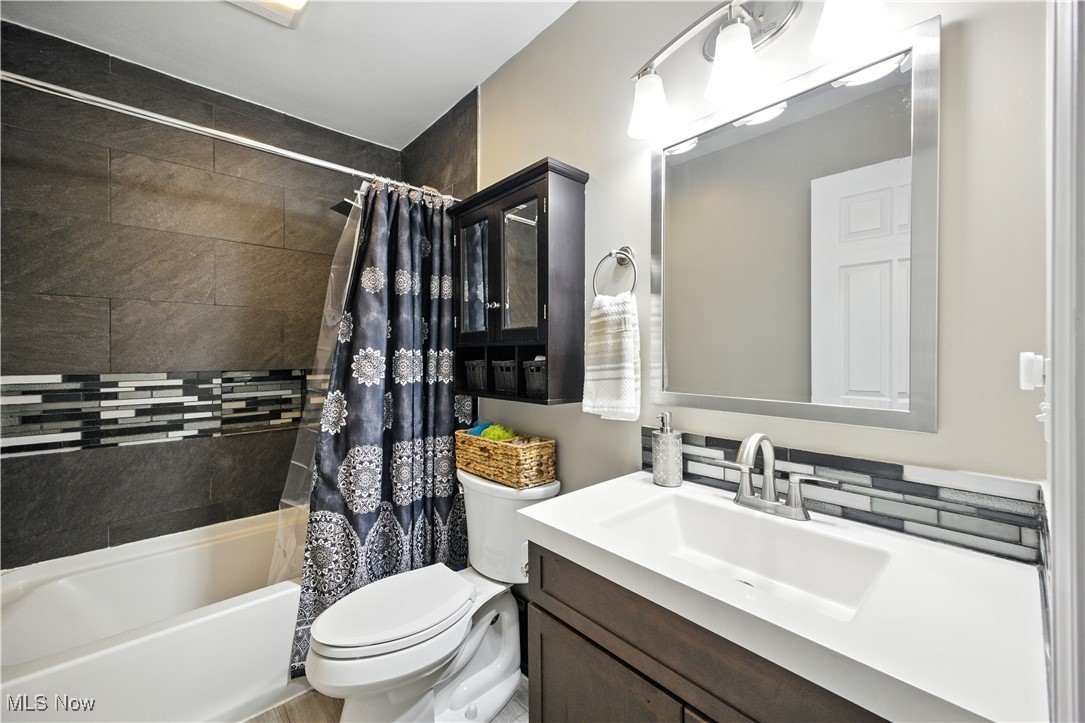
Bathroom with dark tiled tub and shower, patterned curtain, toilet, and dark wood vanity.
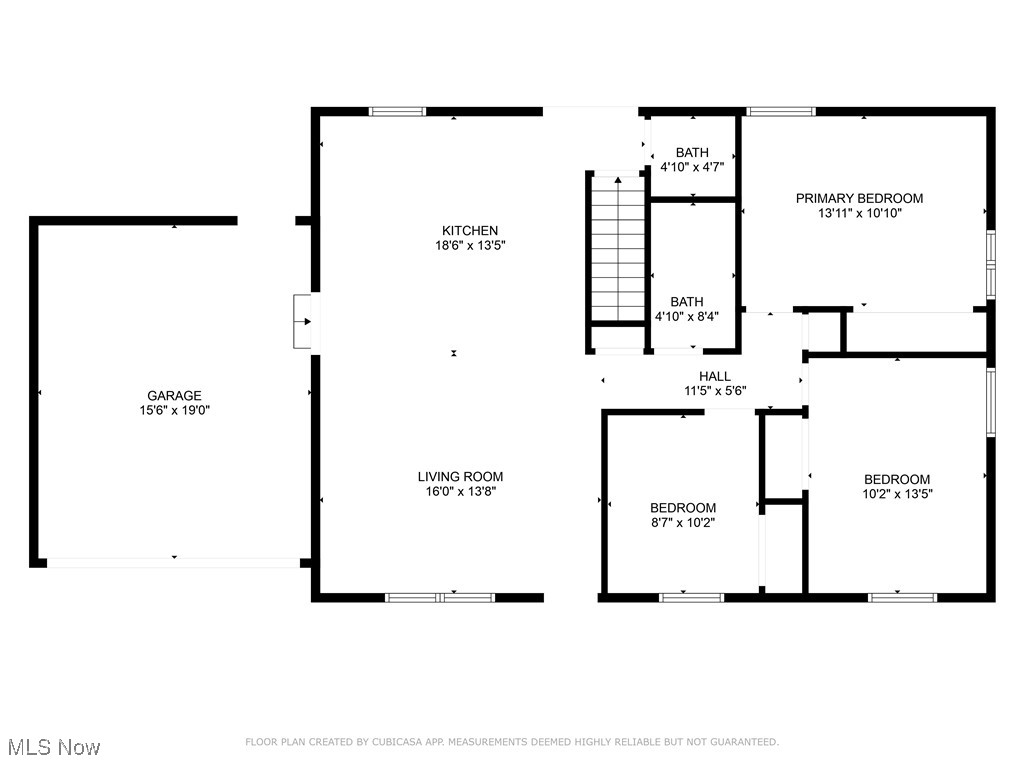
Floor plan showing a garage, kitchen, living room, three bedrooms, and two bathrooms.
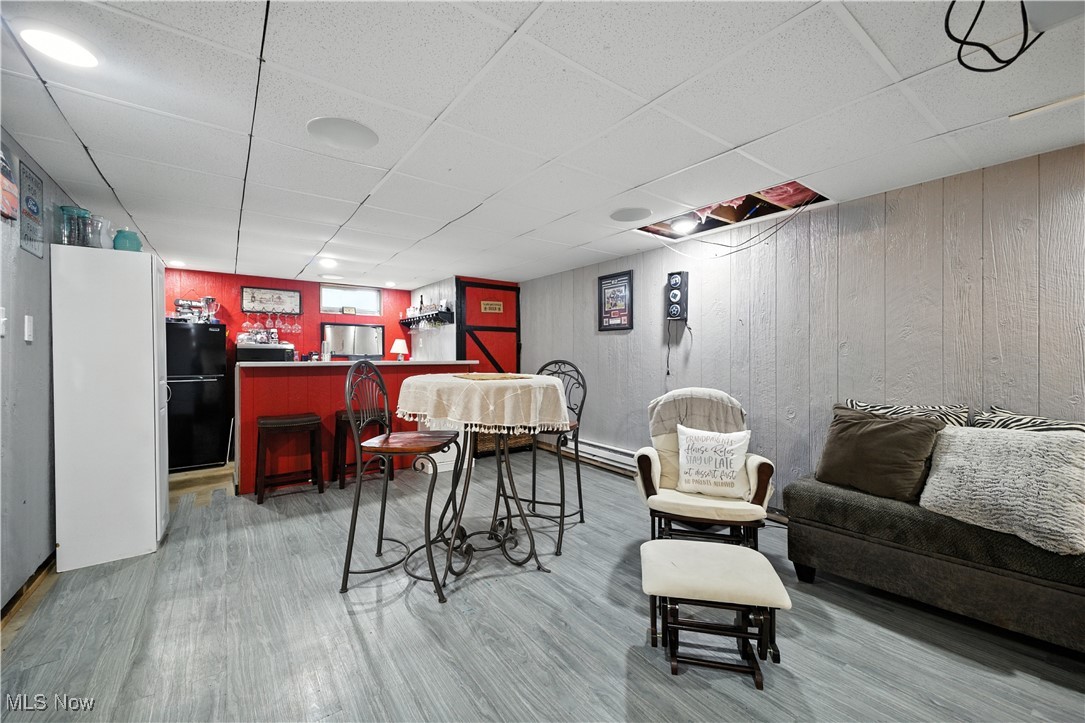
Basement recreation room with a red wet bar, dining table, and sofa.
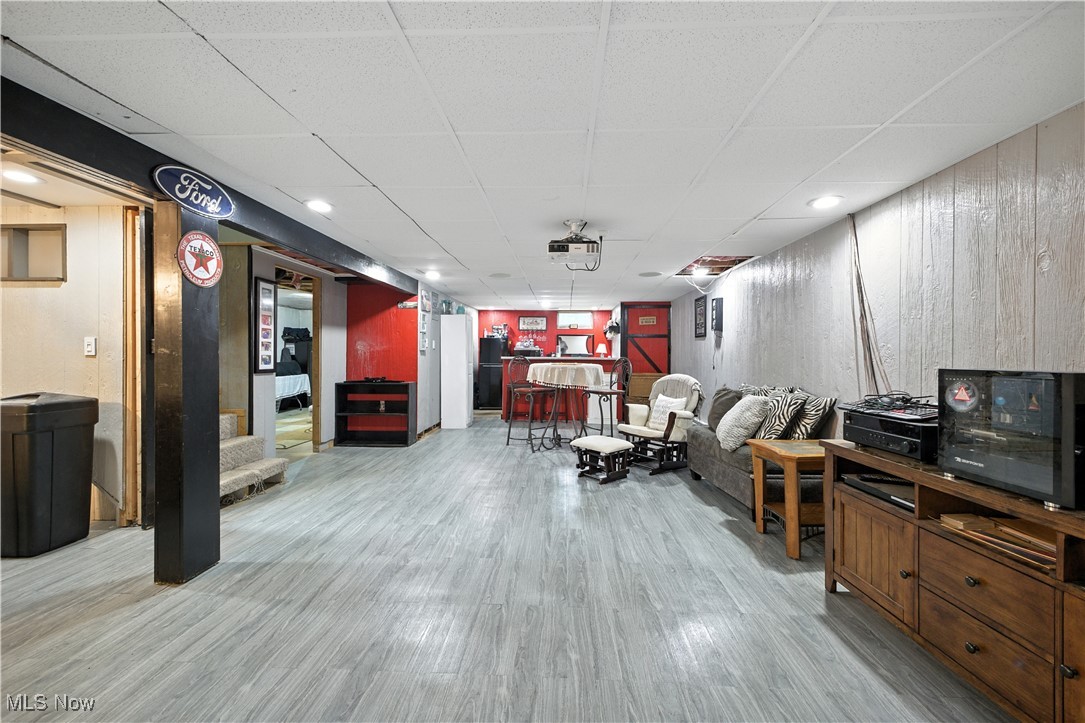
Basement recreation room with gray flooring, a seating area, media console, and bar at the far end.
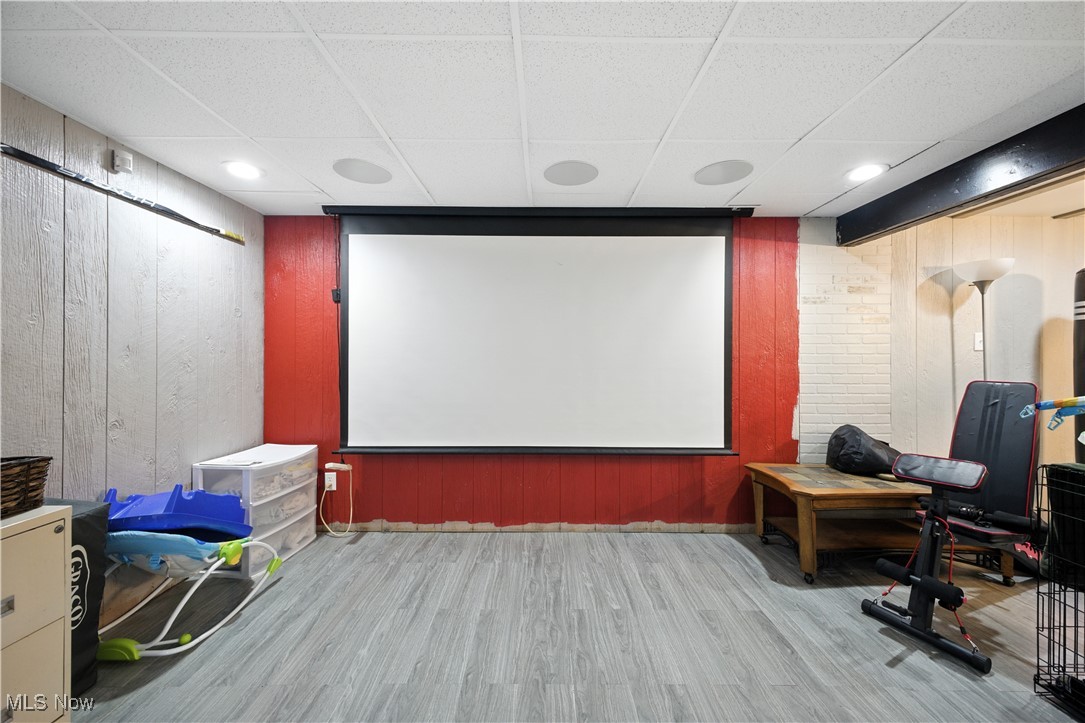
Basement media room with a large projection screen on a red paneled wall and gray flooring.
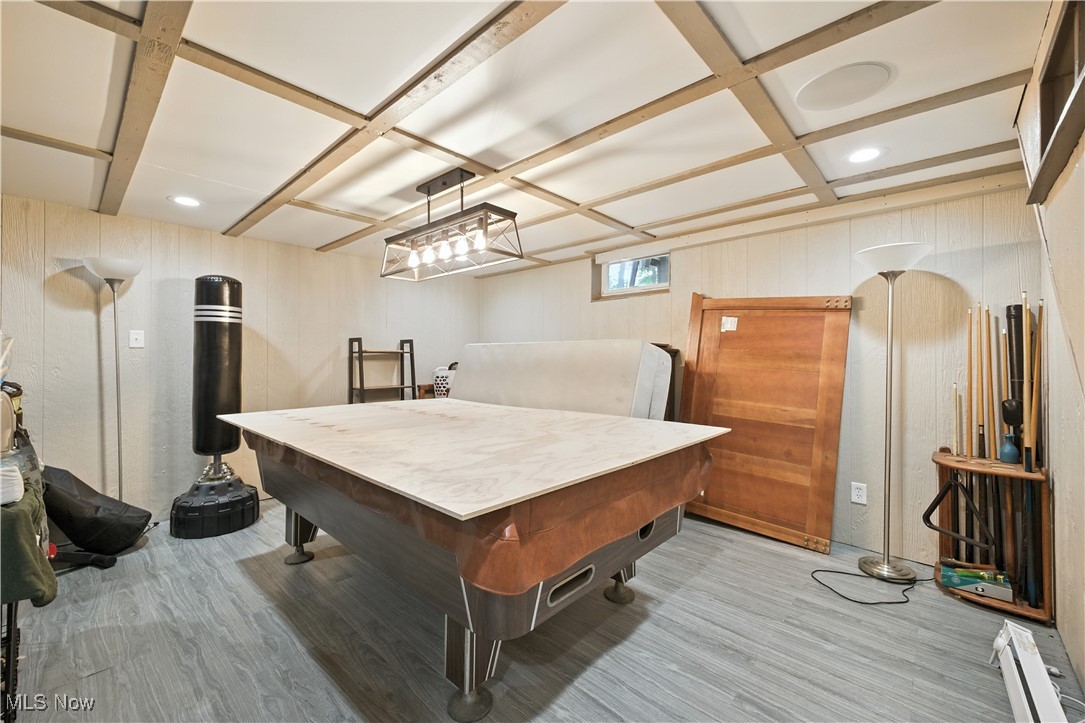
Basement game room with a pool table, exposed ceiling beams, and a rack of billiard cues.
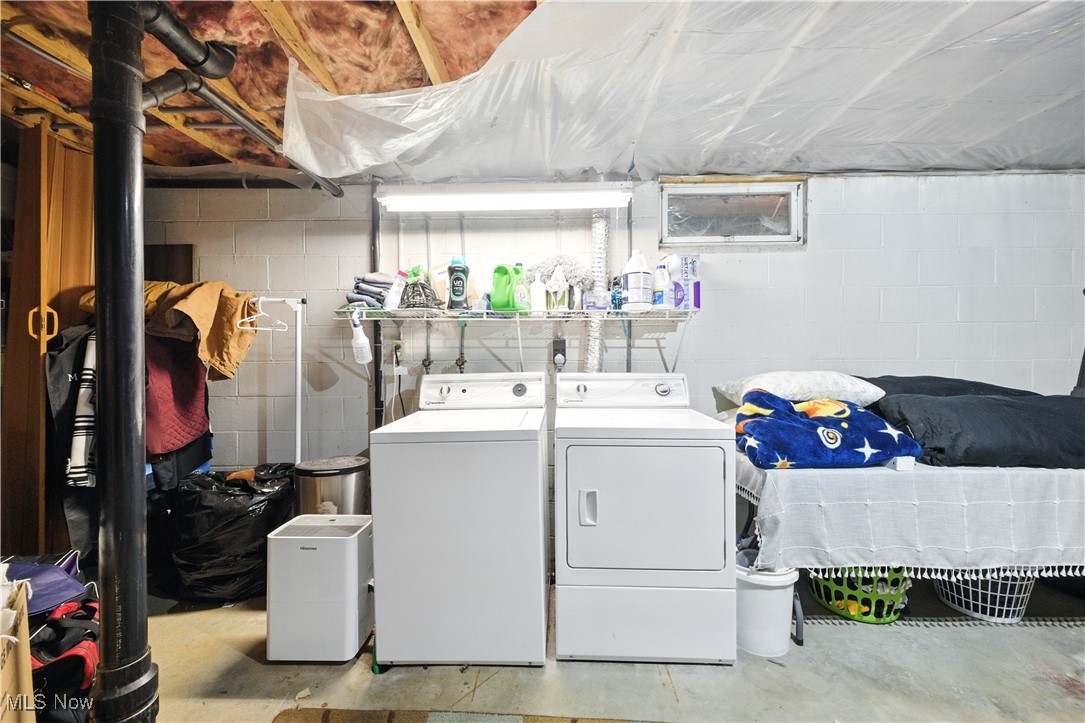
Basement laundry area with a washer and dryer beside a bed and storage.
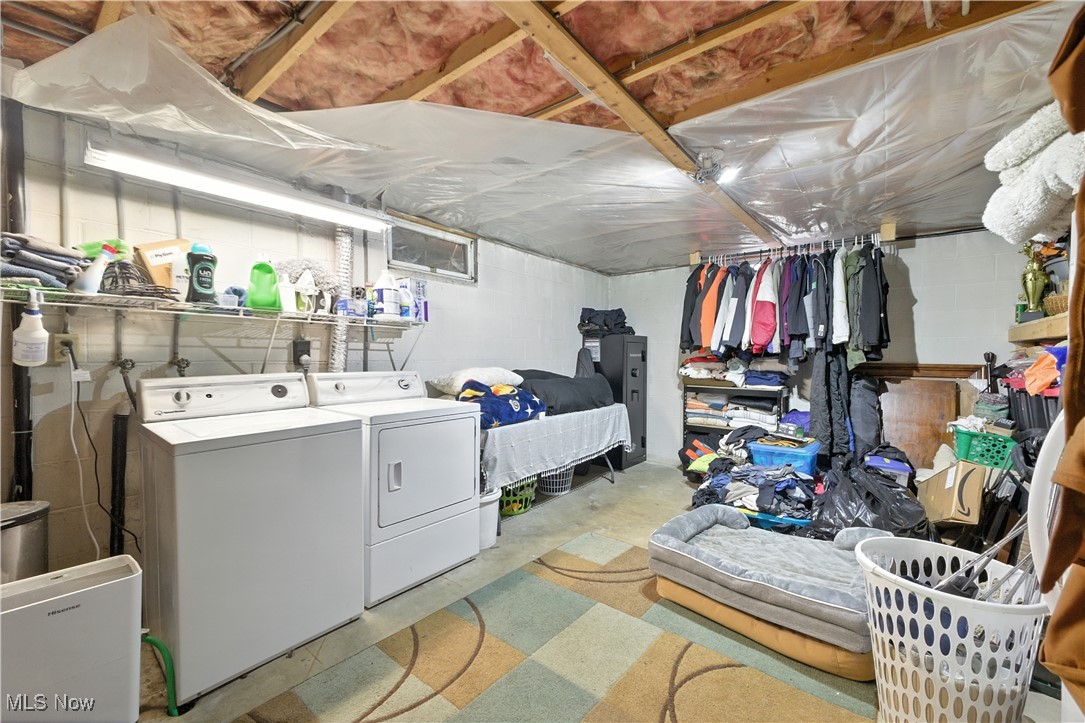
Basement laundry room with washer and dryer, clothing racks, and exposed ceiling insulation.
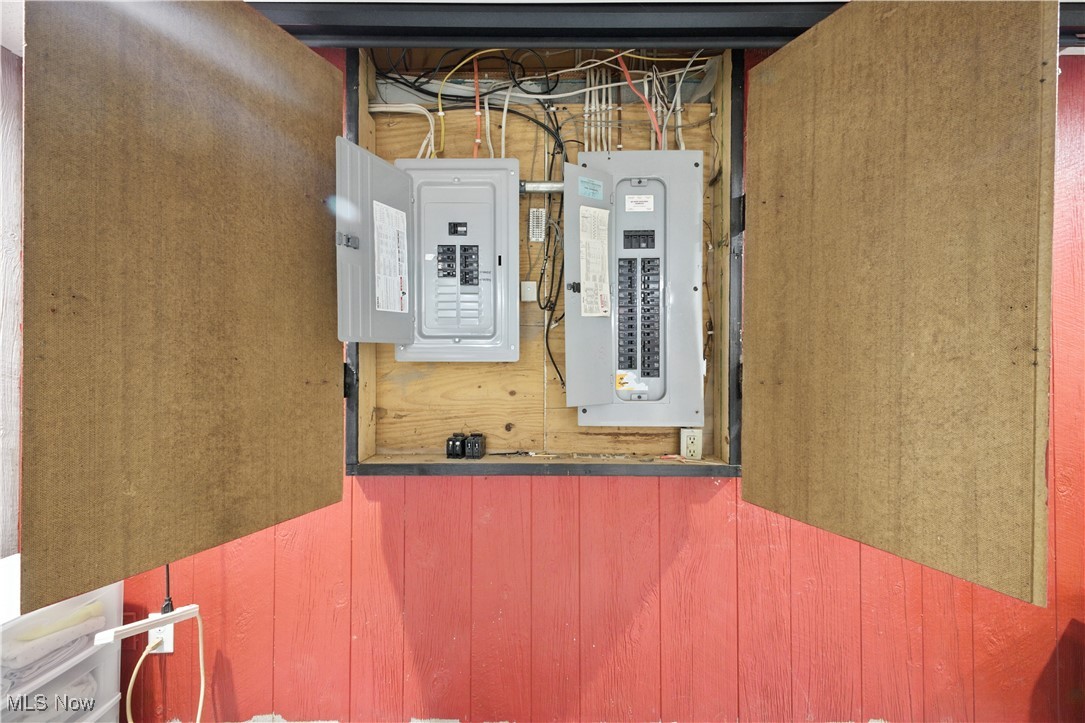
Two electrical breaker panels mounted in an open cabinet on red siding.
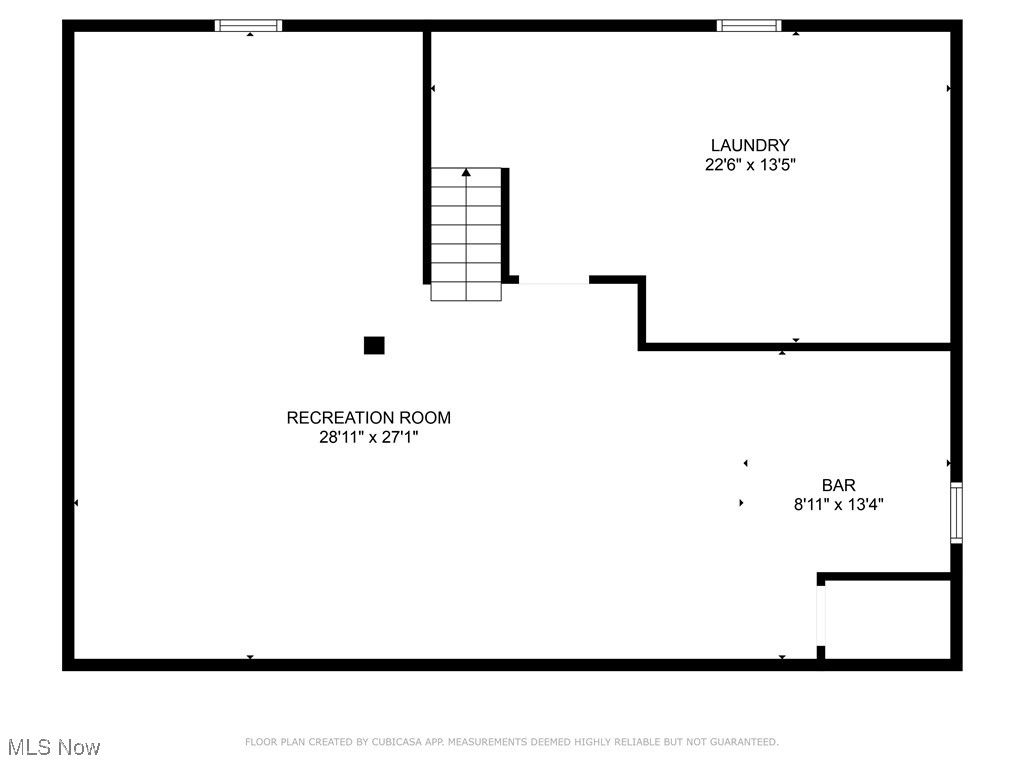
Floor plan showing a large recreation room, laundry room, and bar with dimensions.
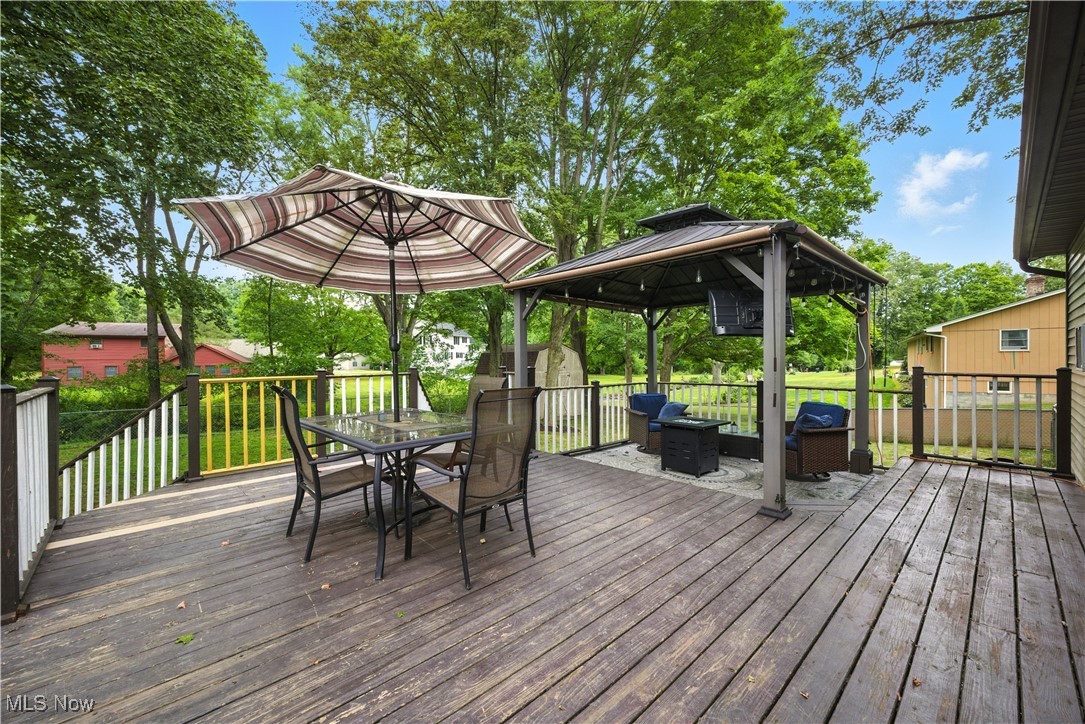
Wooden deck with dining set, striped umbrella, and covered lounge pavilion overlooking a leafy yard.
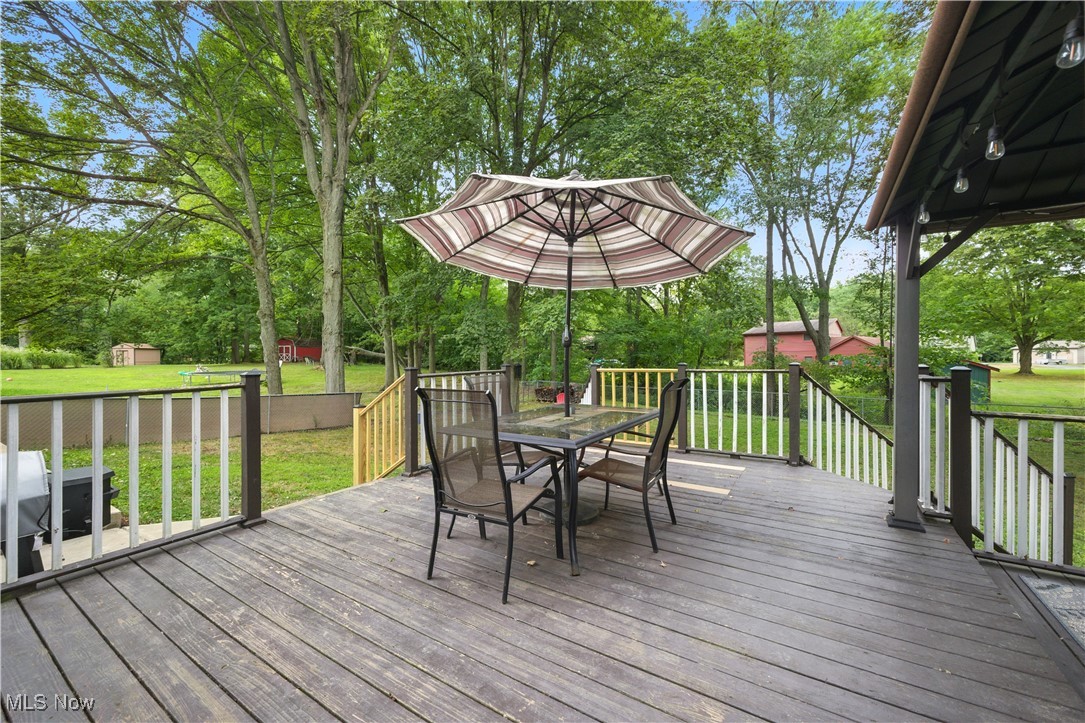
Backyard deck with a glass-top table and chairs beneath a striped umbrella, overlooking a leafy yard.
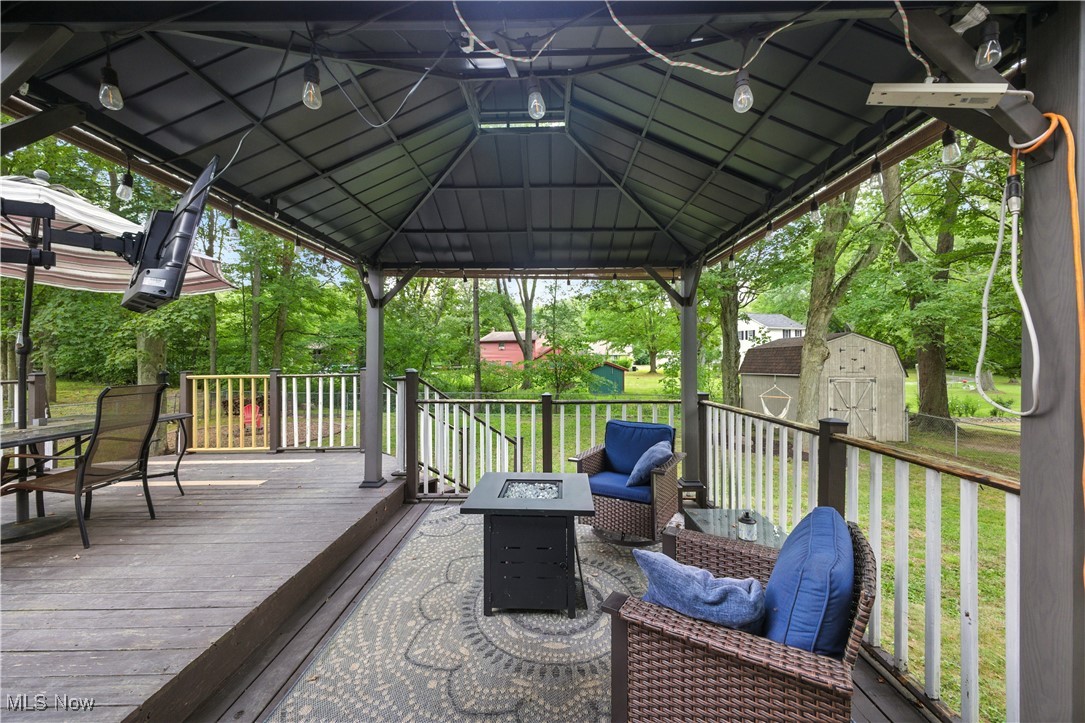
Covered deck with wicker seating and a fire table overlooking a leafy yard.
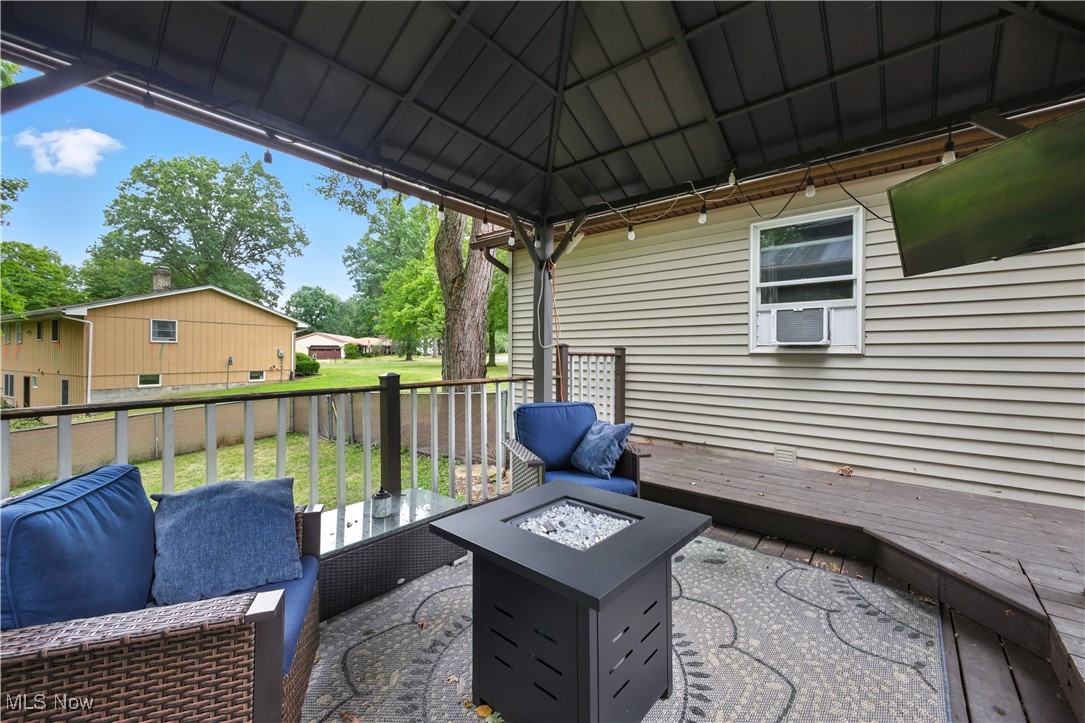
Covered patio with blue seating, a square fire pit, and a raised wooden deck.
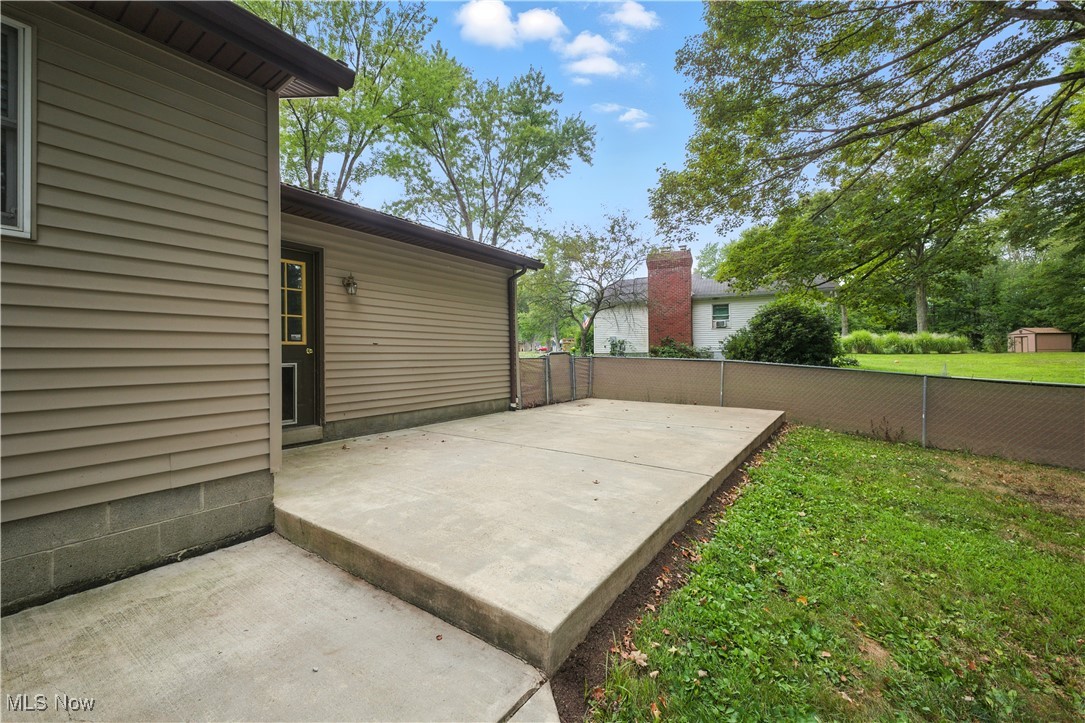
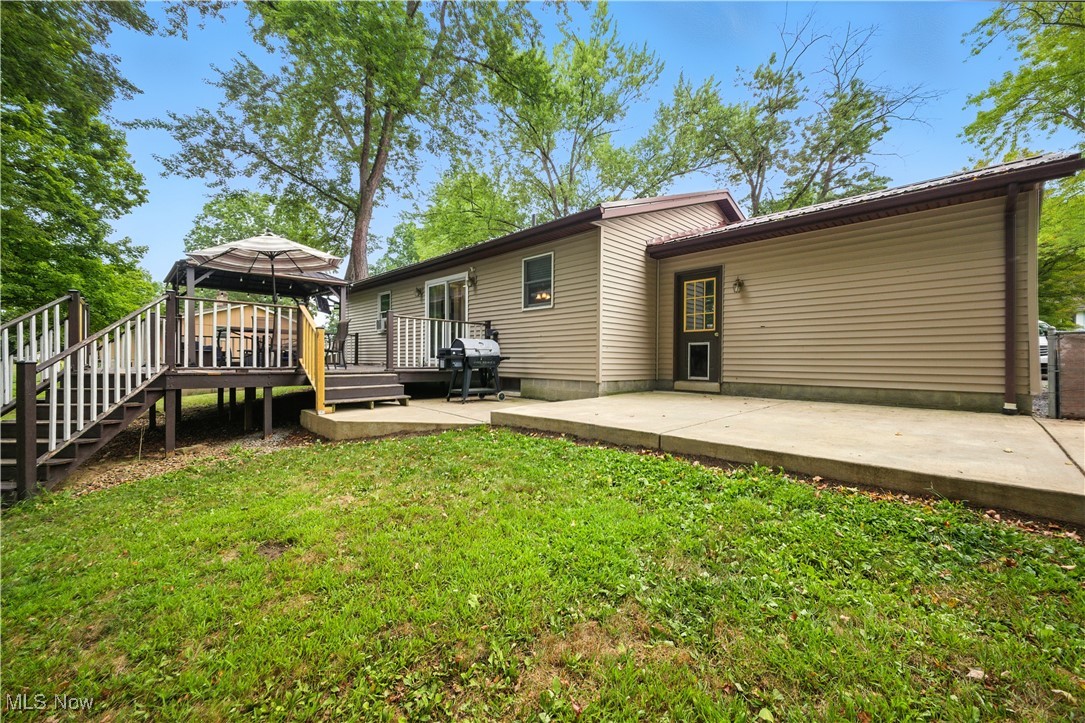
Raised concrete patio beside a beige-sided house, overlooking a fenced green backyard.
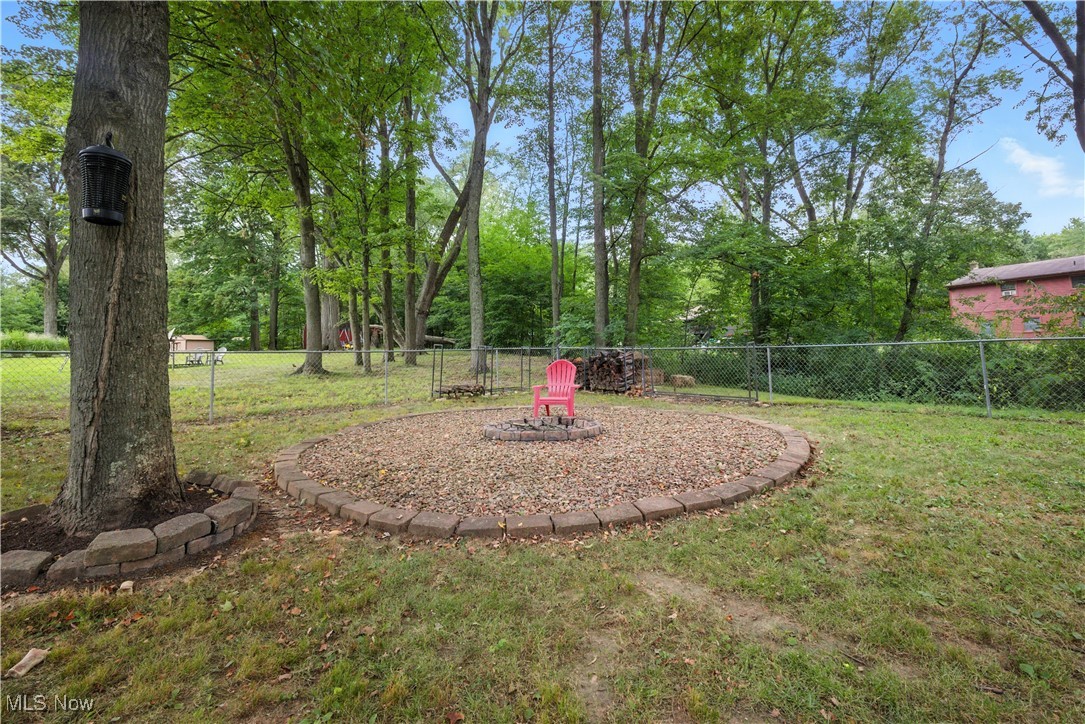
Wooded backyard with a circular fire pit area, red Adirondack chair, and chain-link fence.
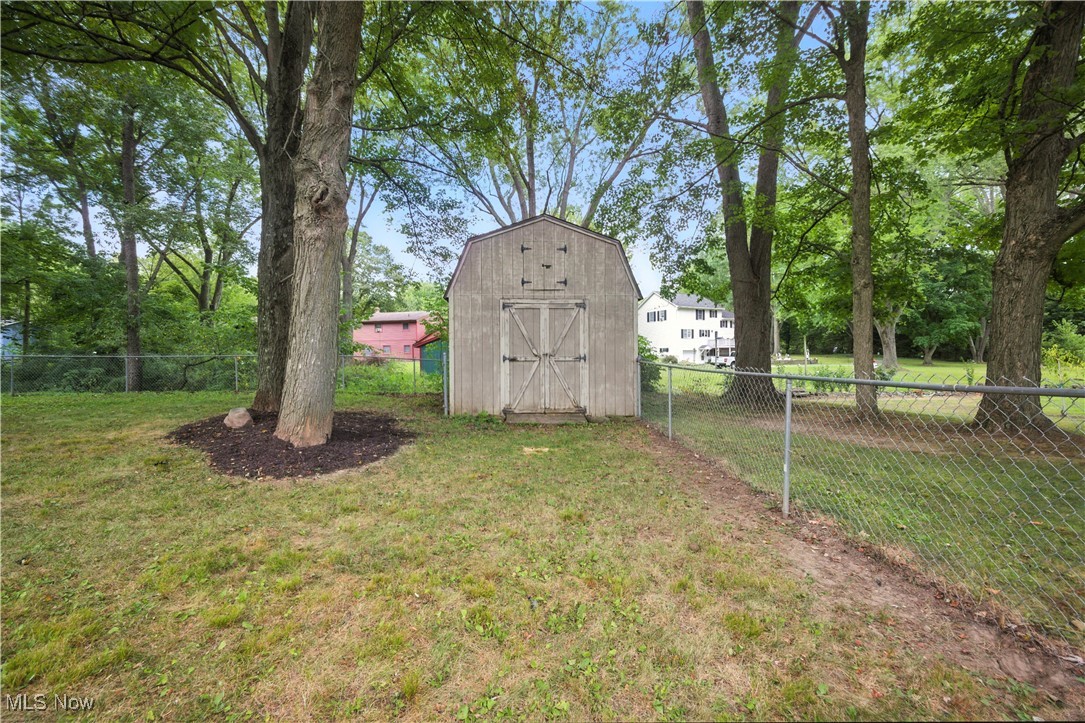
Gray storage shed in a grassy, tree-shaded backyard enclosed by chain-link fencing.
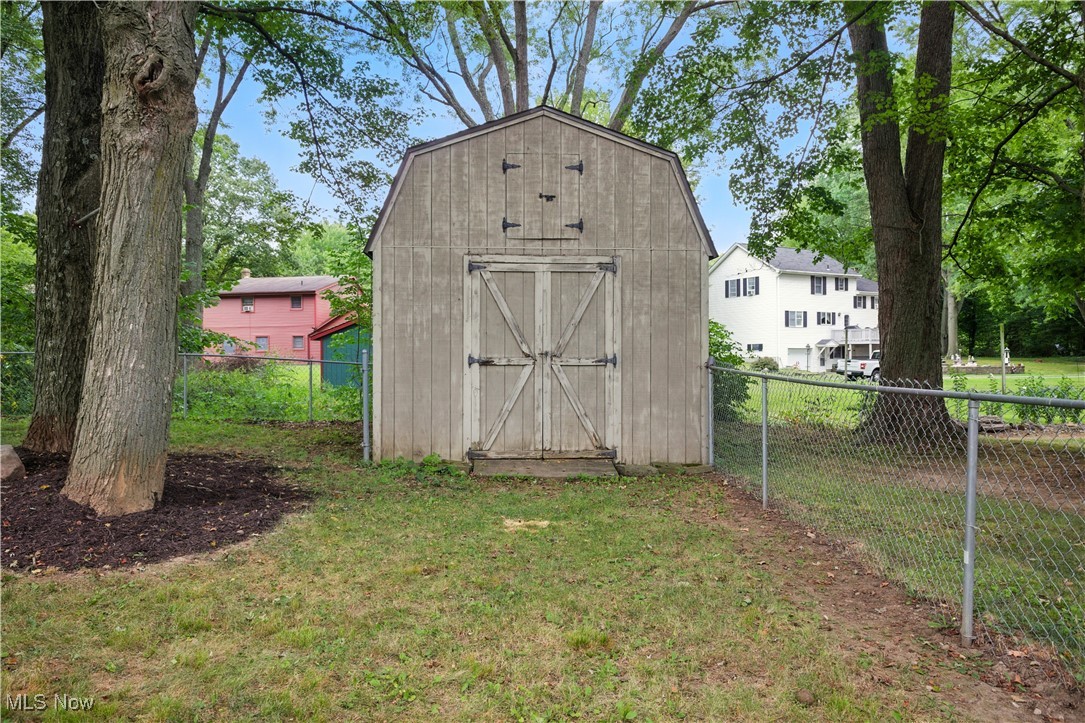
Gray gambrel-roof shed in a tree-shaded yard behind a chain-link fence.
Home’s rear exterior with a raised deck, patio, grill, and leafy backyard.
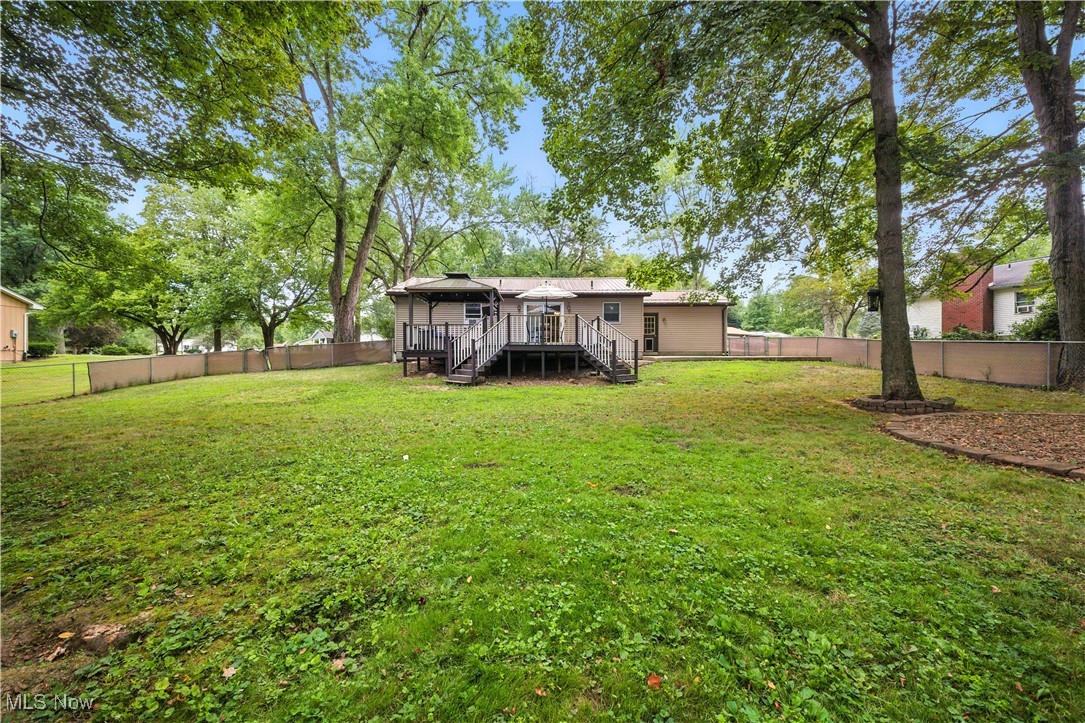
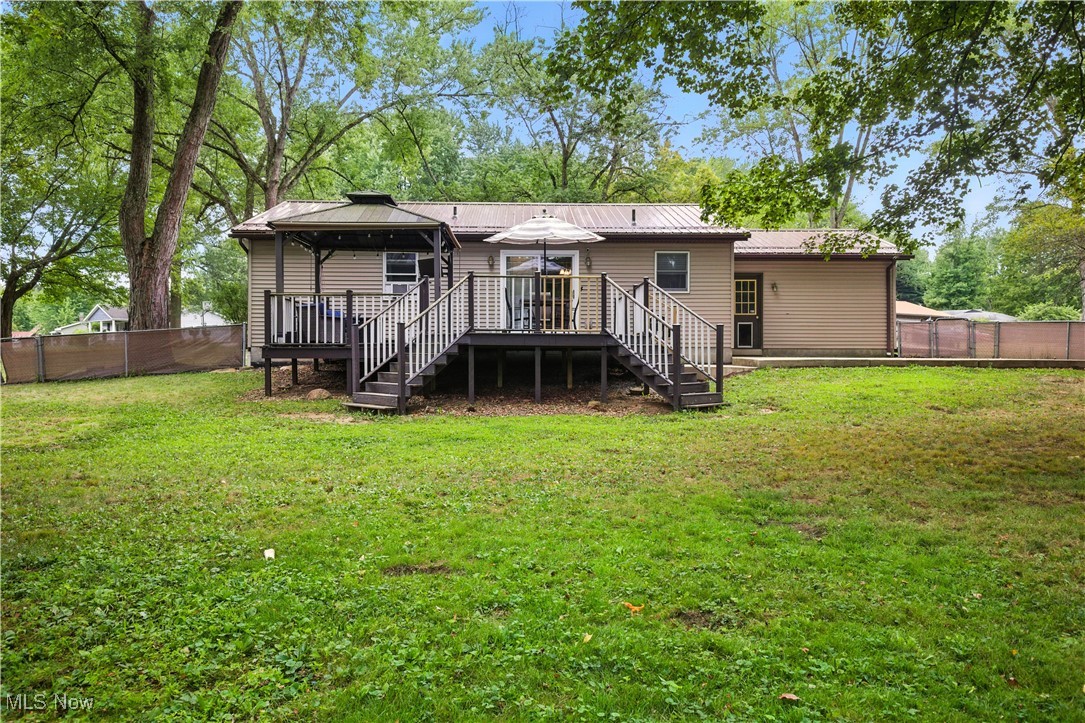
Rear of the home with a raised deck overlooking a broad, tree-shaded fenced lawn.
Rear of a tan single-story home with a raised deck and fenced, tree-lined yard.
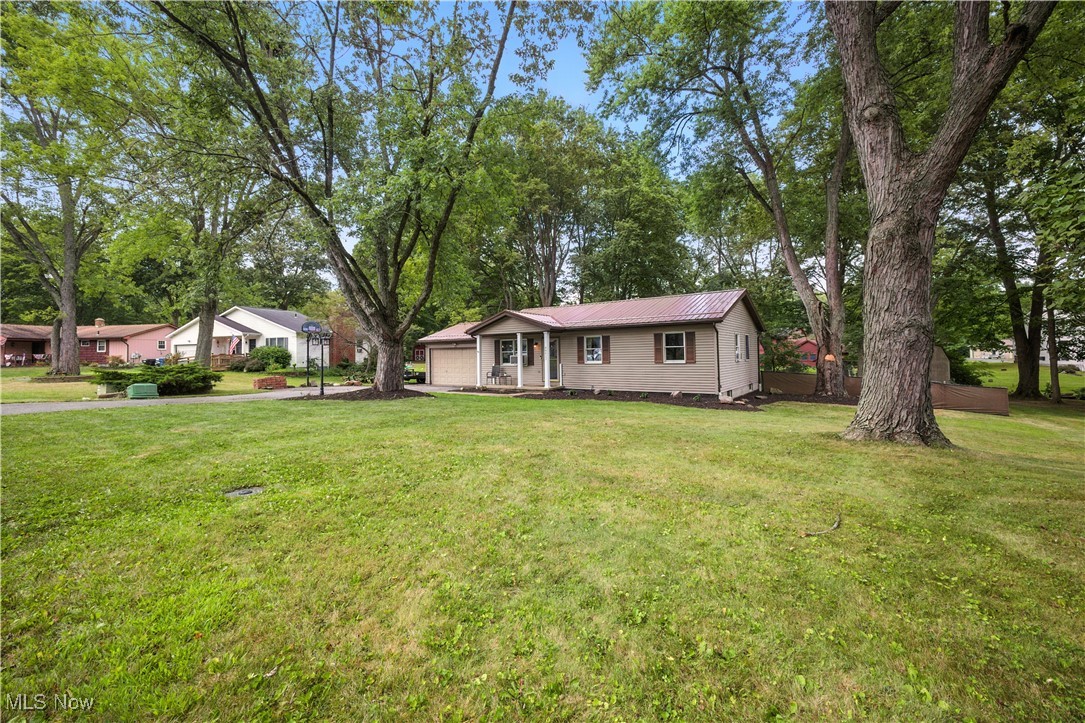
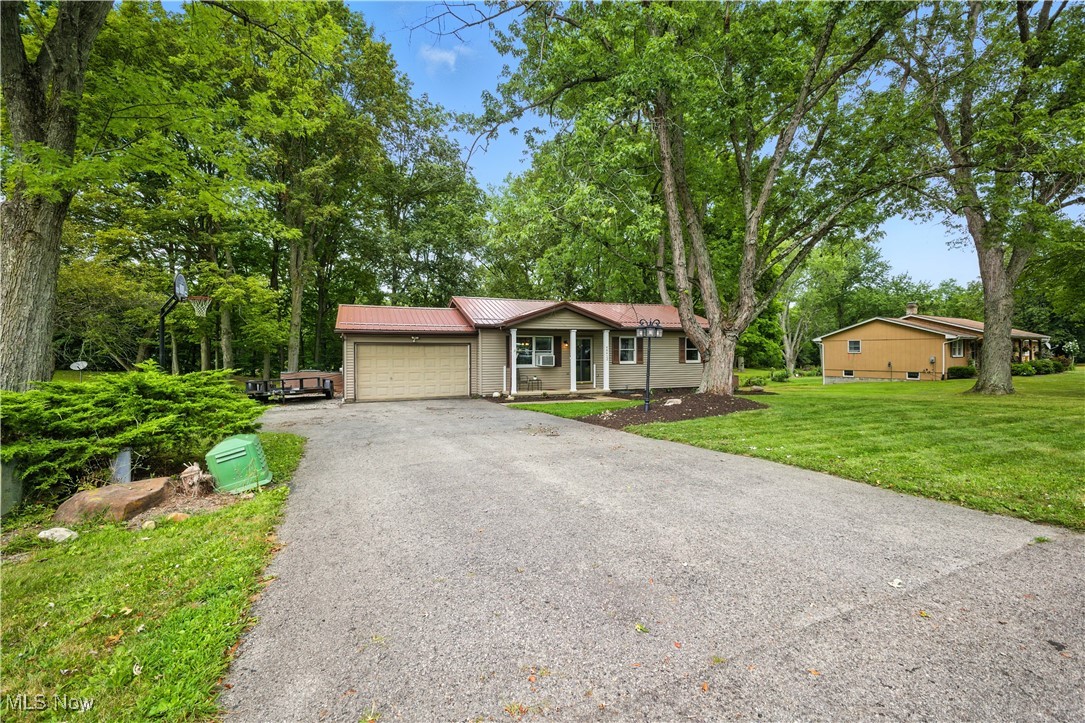
Single-story ranch house with a metal roof, broad lawn, and mature shade trees.
Single-story beige home with an attached garage and covered porch beneath mature trees.
Single-story beige house with a red metal roof, attached garage, and large trees in front.
Single-story home with attached garage and red metal roof, surrounded by mature trees and lawn.
Aerial view of a tree-surrounded home with a brown roof, deck, and driveway.
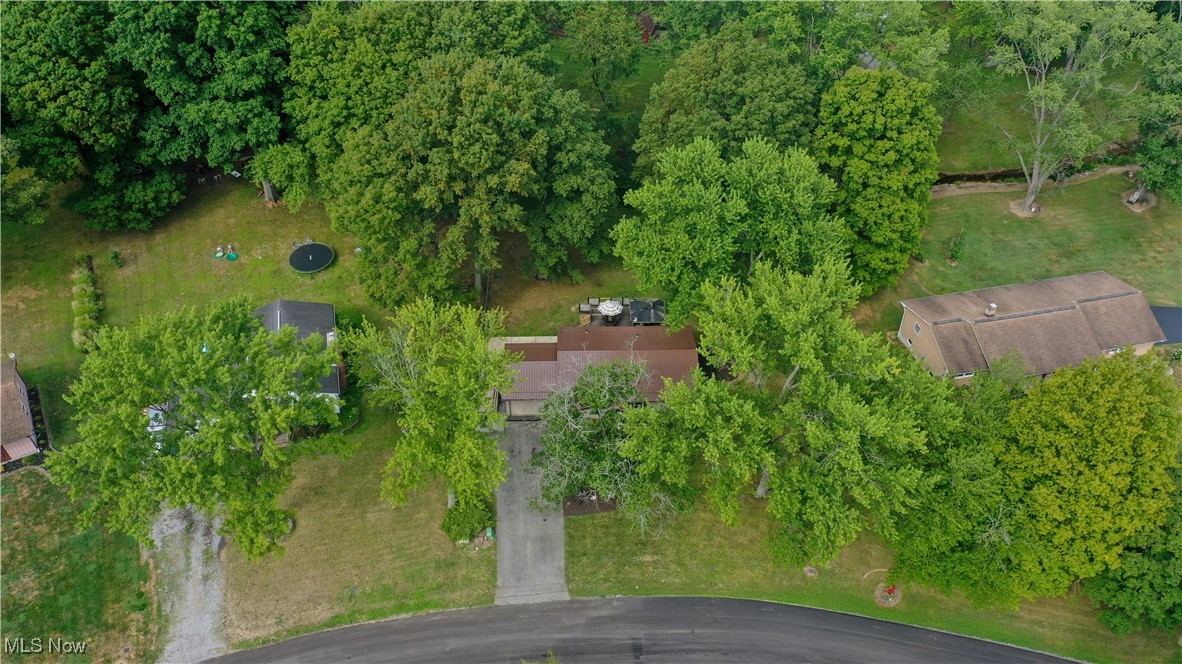
Aerial view of a tree-surrounded home with a long driveway leading to the street.
Single-story home with a red metal roof, attached garage, and mature trees around the yard.
Aerial view of a wooded residential street with detached homes and a curved road.
VIEW PHOTOS
$225,000

46412 Dogwood Circle

3 Beds 2 Baths 1,200 Sq.Ft. 0.44 Acres

Description

Picture yourself living in this beautifully updated and ready to move in home! BRAND NEW ROOF 2025. The open floor plan features a spacious living room with LVT flooring flowing seamlessly into the kitchen, highlighted by granite counters, a ceramic backsplash, crown molding, and comes equipped with a stove, refrigerator, dishwasher, and microwave. Sliding glass doors lead to an expansive two-tier deck with pergola (privacy blinds do not stay), perfect for outdoor meals, relaxing, and/or gatherings, overlooking a fenced park-like backyard complete with firepit and storage shed. Inside, you'll find three bedrooms, each with double closets and laminate flooring, plus an updated full bath with tub/shower combo and ceramic surround, AND an updated 1/2 bath. The finished basement with a bar provides an ideal spot for entertaining, while the Epson home theater projector with a 120-inch screen and 8 Yamaha speakers takes movie nights to the next level. The 2-car attached garage is heated and the wooden workbench stays. Alongside the garage is a graveled area for extra parking. Each room has its own thermostat for the electric baseboard heaters so heat temps in each room can be truly customized. Get ready to say YES to this address!
Share Property

Location

46412 Dogwood Circle, New Waterford, OH 44445

Status

Sold

Date Sold

September 30, 2025
Valerie Park

Valerie Park

TITLE

REALTOR®

Property Amenities

Interior
Laundry room In Basement
Appliances Dishwasher, Microwave, Range, Refrigerator
Total Bedrooms: 3
Half Bathrooms: 1
Full Bathrooms: 1
Other Interior Features Granite Counters, Open Floorplan
Area & Lot
Lot Area 0.44 Acres
Living area 1,200 Sq.Ft.
MLS® ID 5150903
Year Built 1994
School District Crestview LSD Columbiana- 1503
Architecture Styles Ranch
Type Residential
Status Sold
Date Sold September 30, 2025
Exterior
Stories 1
Air conditioning Wall/Window Unit(s)
Heat type Baseboard, Electric
Water Source Public
Garage Space 2.0
Sewer Public Sewer
Other Exterior Features Fire Pit
Parking Attached, Garage, Garage Door Opener
Lot Features Irregular Lot
Roof Shingle
Finance
Sales Price $225,000
Real Estate Tax $1,916 yearly
Aerial view of a home surrounded by trees, with a paved driveway and deck.

360 Virtual Tour

Take a tour of this property

Work With Valerie

Work with an experienced REALTOR® who puts your needs first, communicates every step of the way, and stays committed to your goals from start to finish.