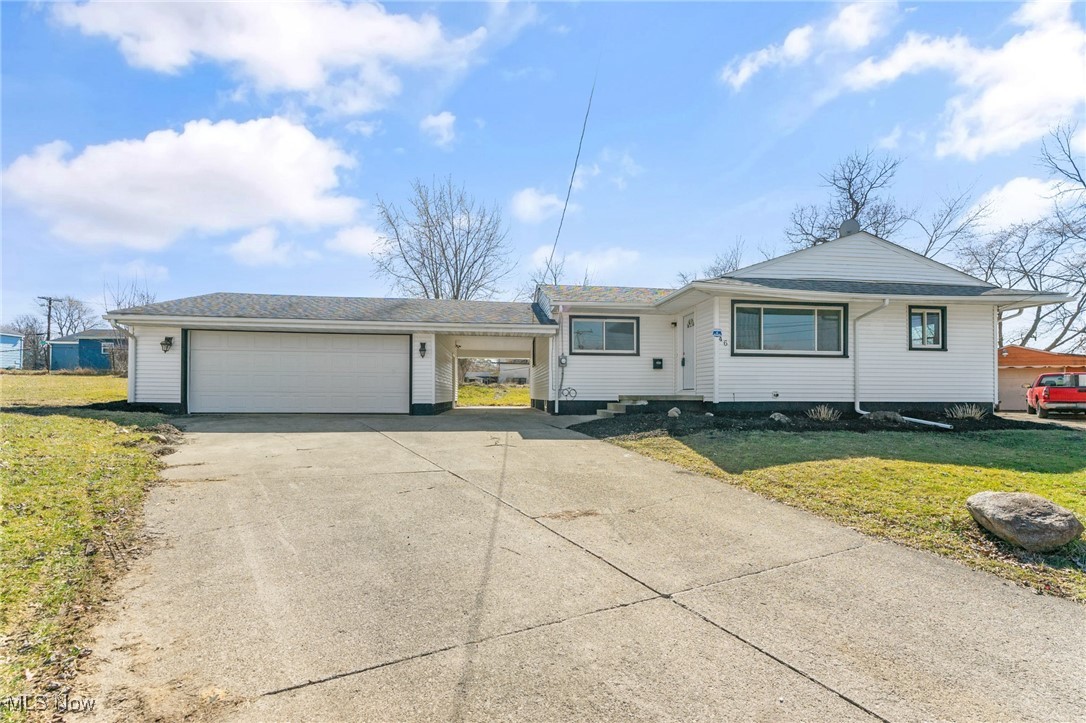
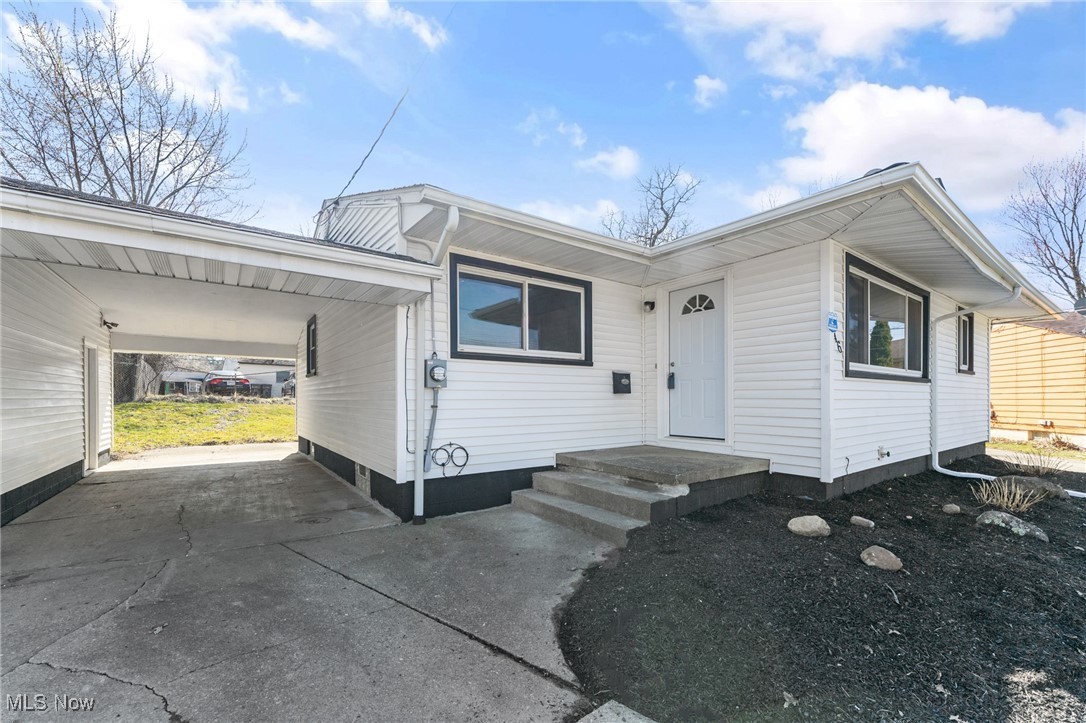
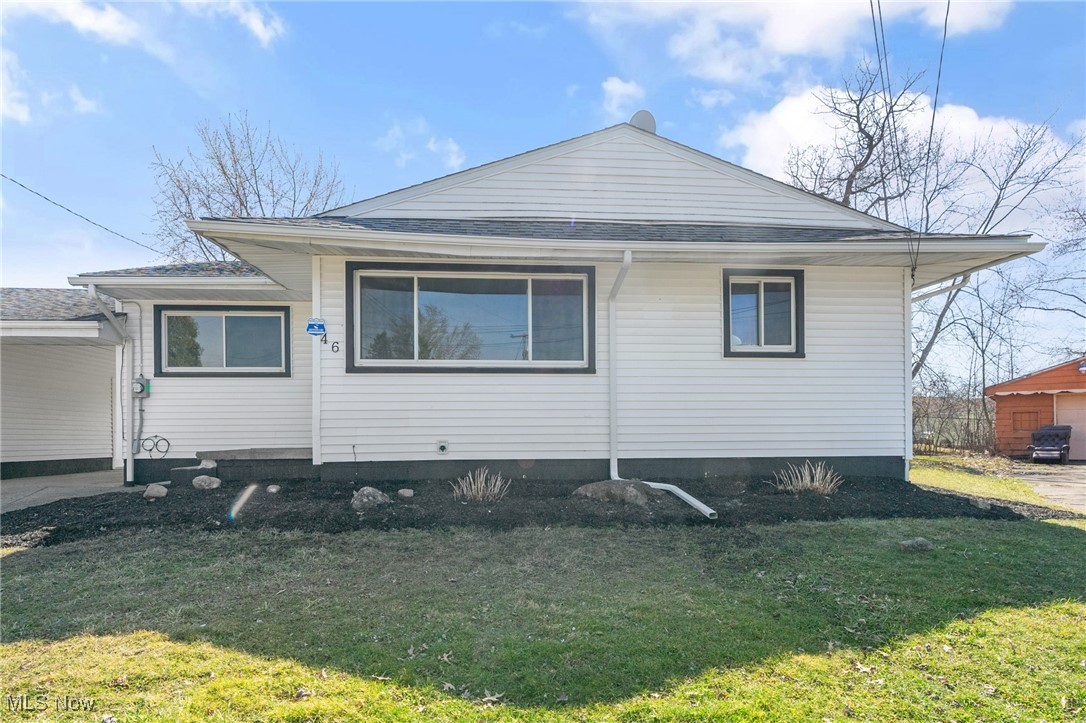
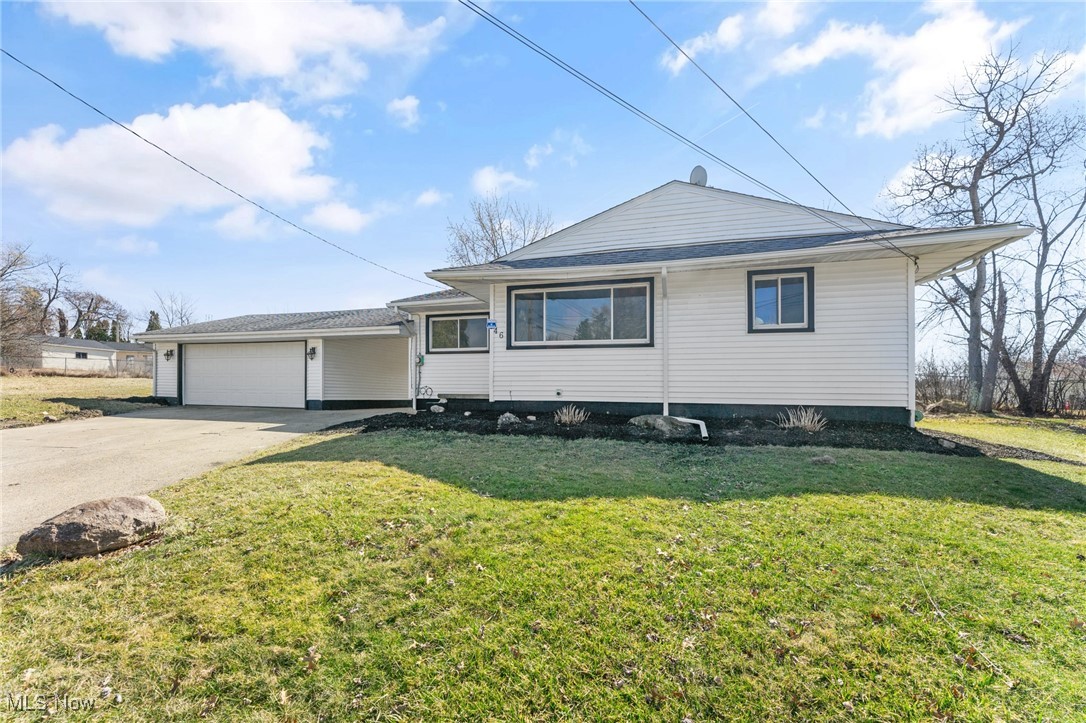
White single-story house with attached two-car garage and wide concrete driveway.
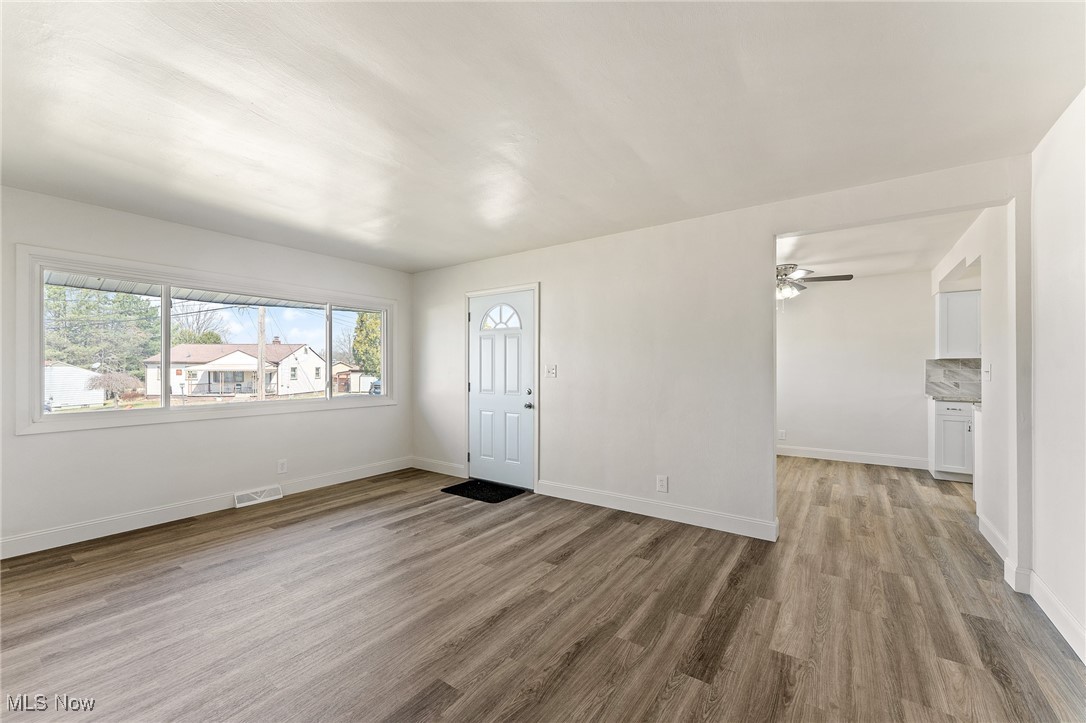
Vacant living room with plank flooring, a wide front window, and an opening to the kitchen.
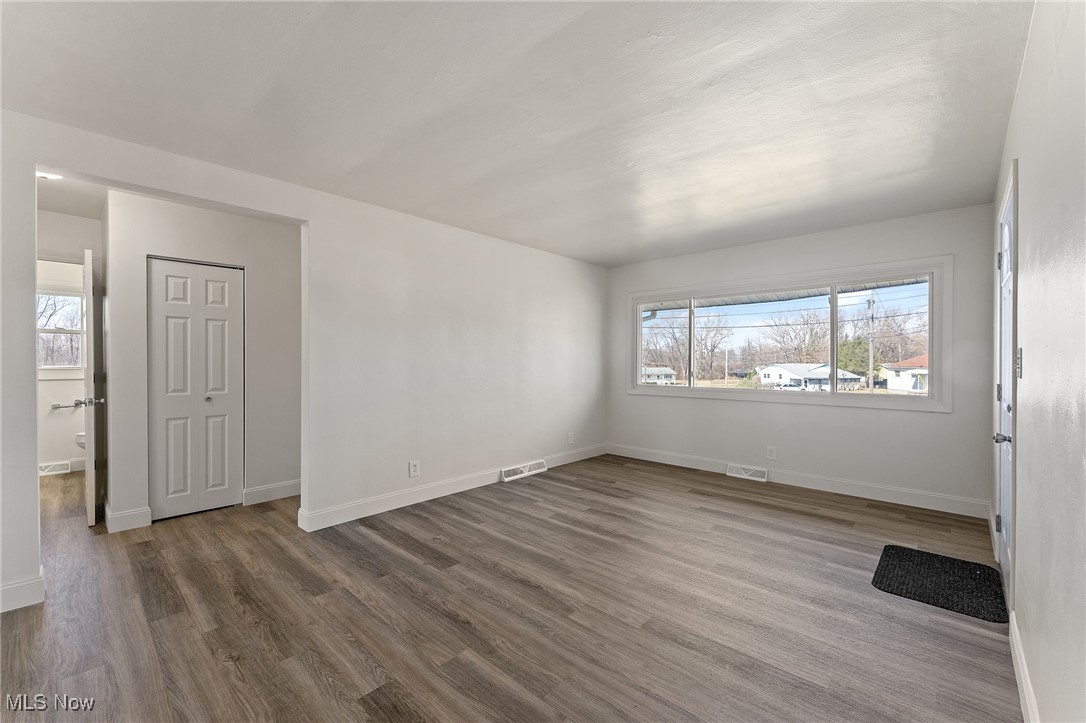
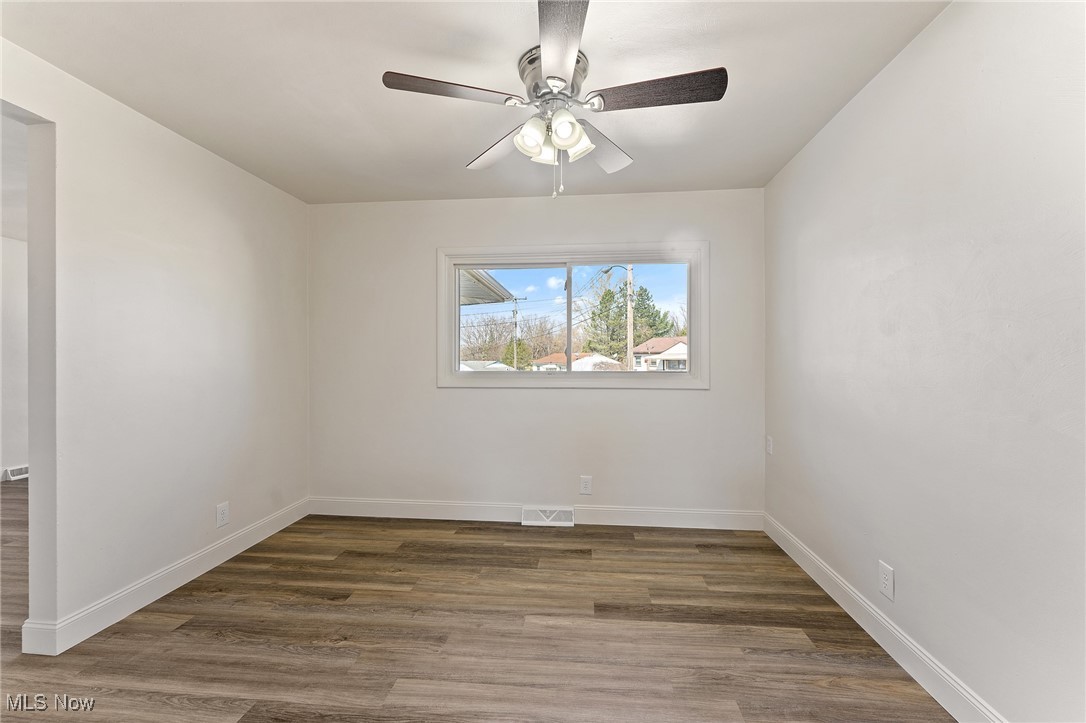
Vacant room with plank flooring and a wide window overlooking neighboring homes.
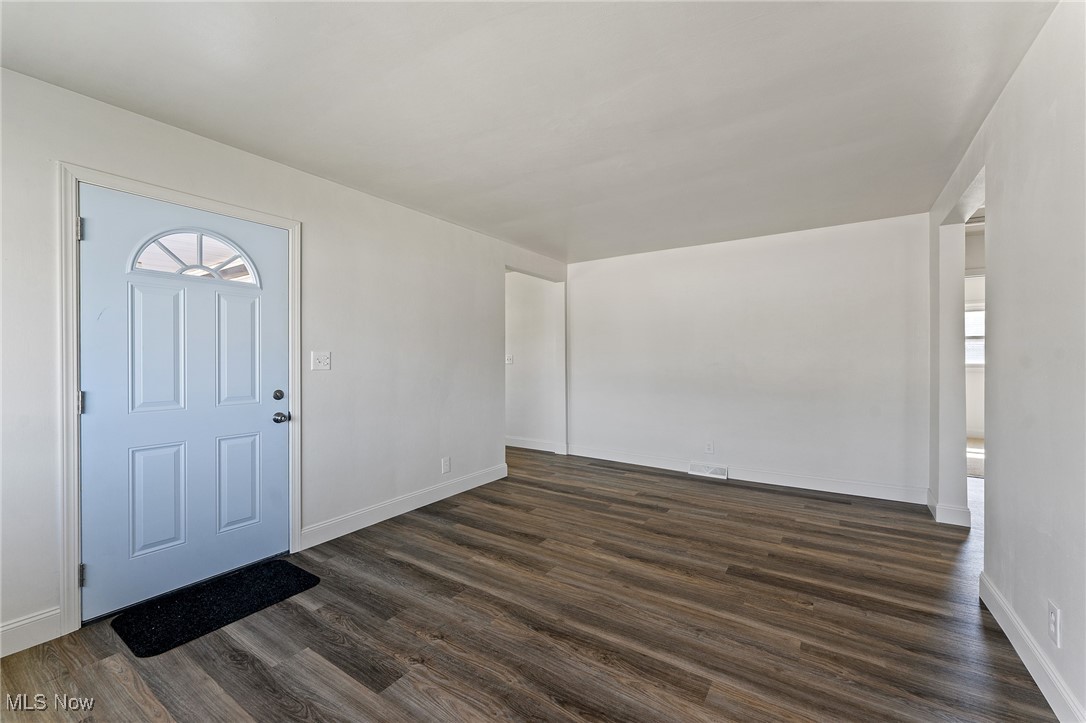
Empty entryway with a light blue front door and dark wood-look flooring.
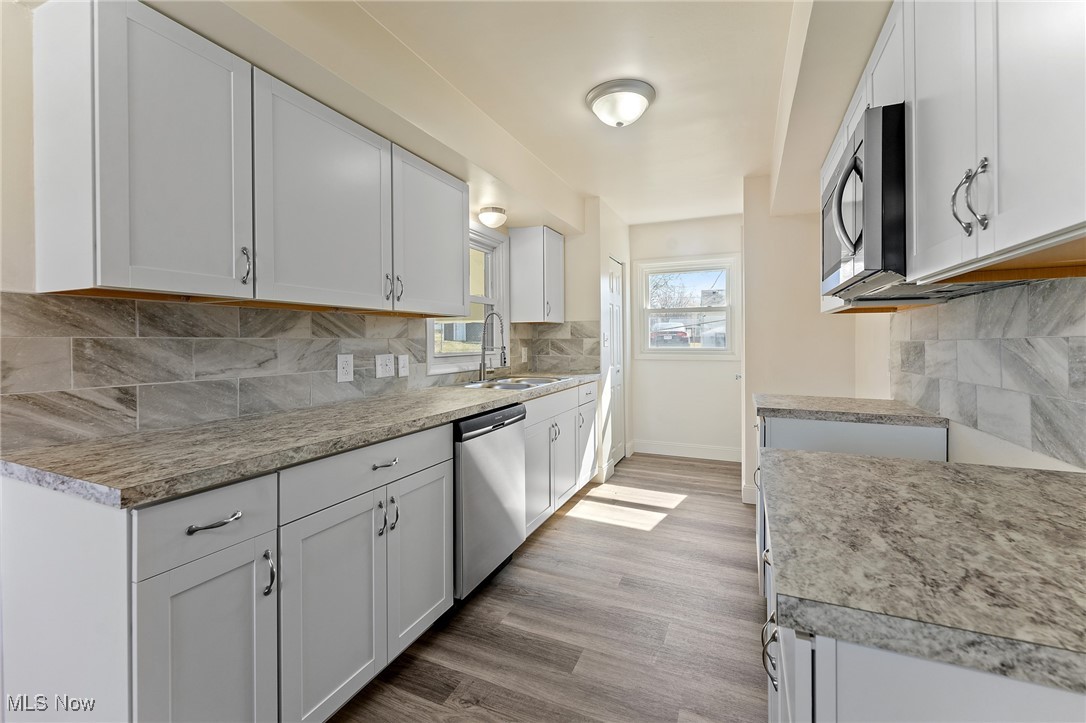
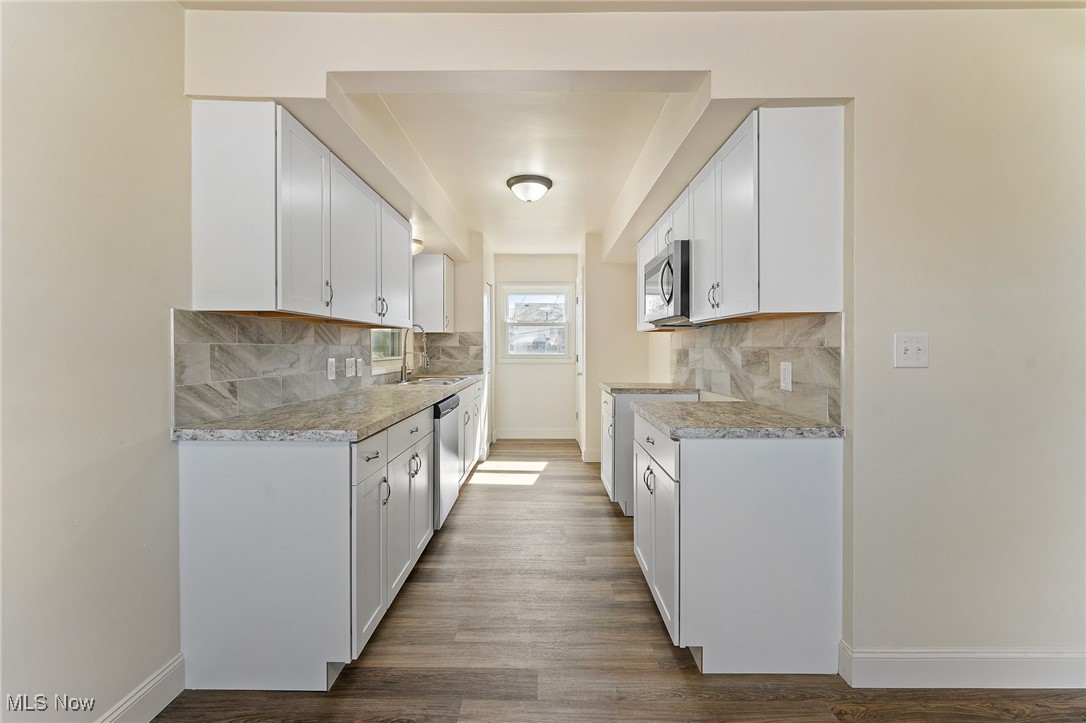
Galley kitchen with white cabinets, gray counters and backsplash, and stainless-steel appliances.
Kitchen with white cabinets, gray stone-look counters and backsplash, and wood-look flooring.
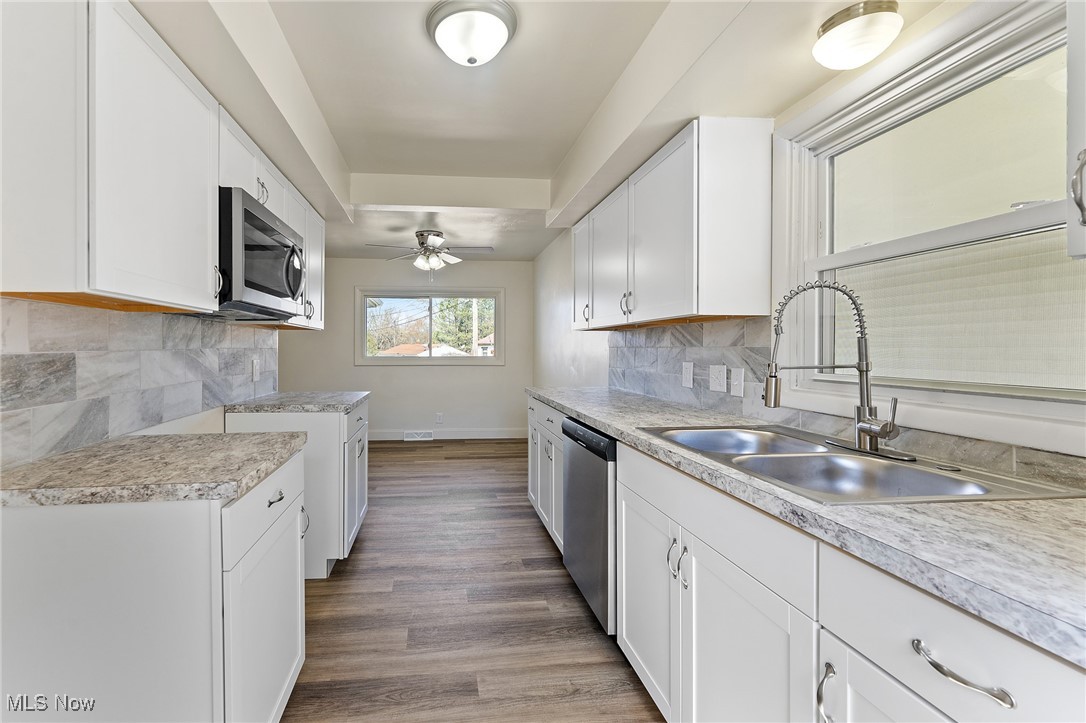
Bright kitchen with white cabinetry, stone counters, and a double-basin sink.
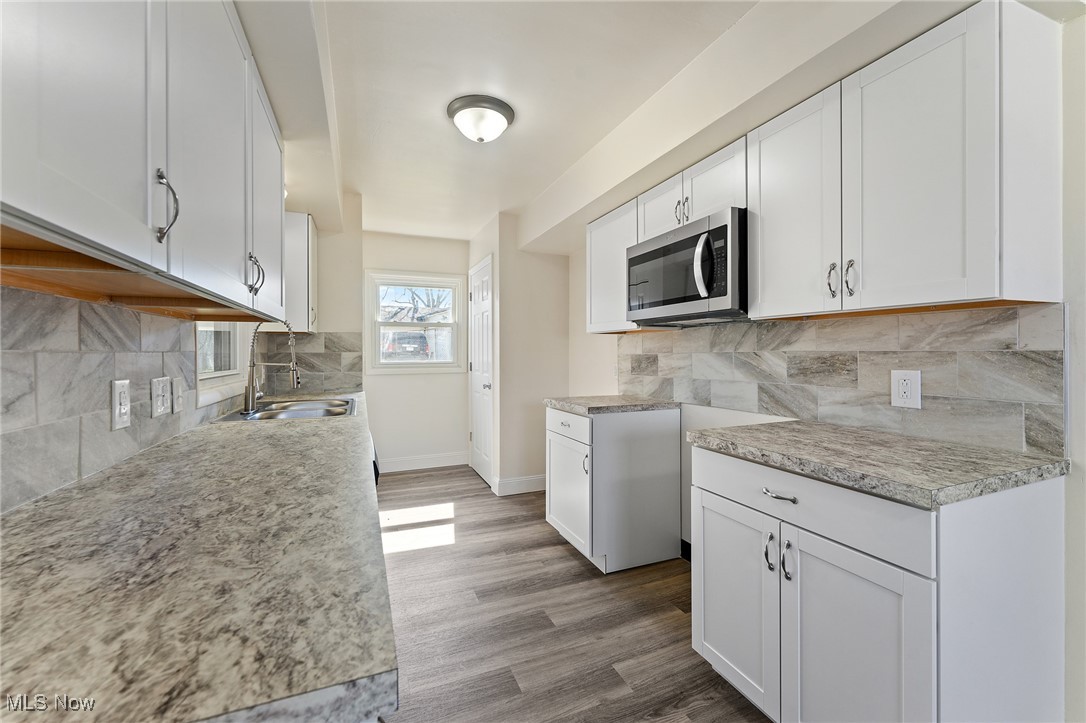
Kitchen with white cabinets, gray countertops and backsplash, and a built-in microwave.
Empty room with brown plank flooring, a ceiling fan, and a horizontal window.
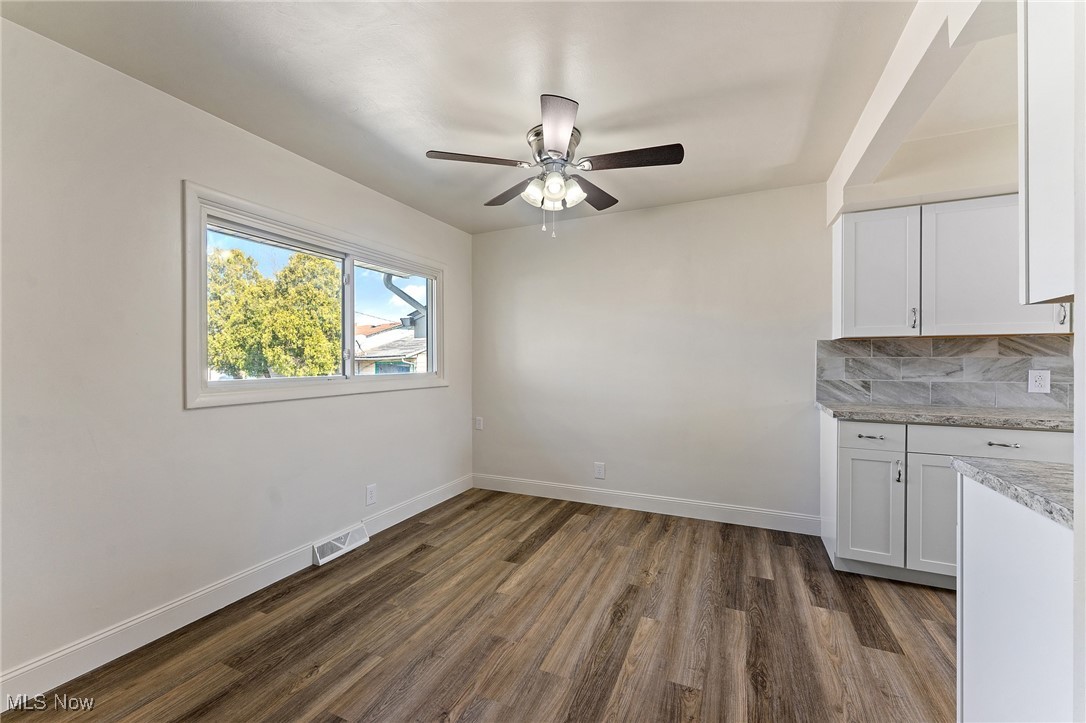
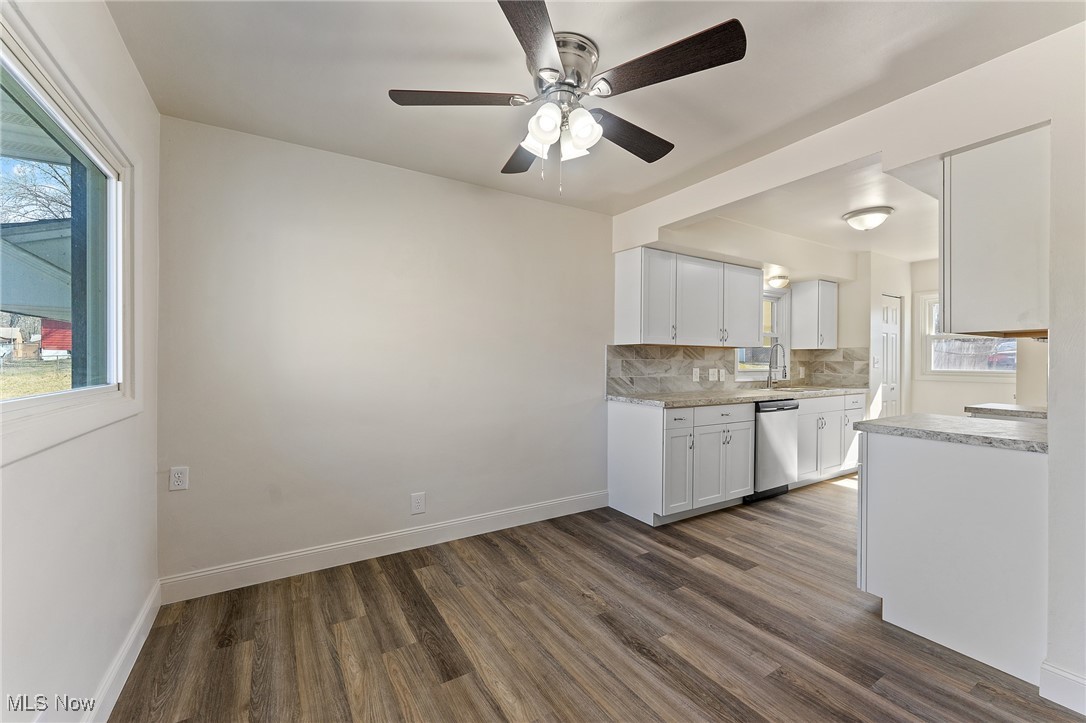
Vacant kitchen and dining area with white cabinetry, wood-look flooring, and a wide window.
Empty kitchen and dining area with white cabinets, gray backsplash, and wood-look floors.
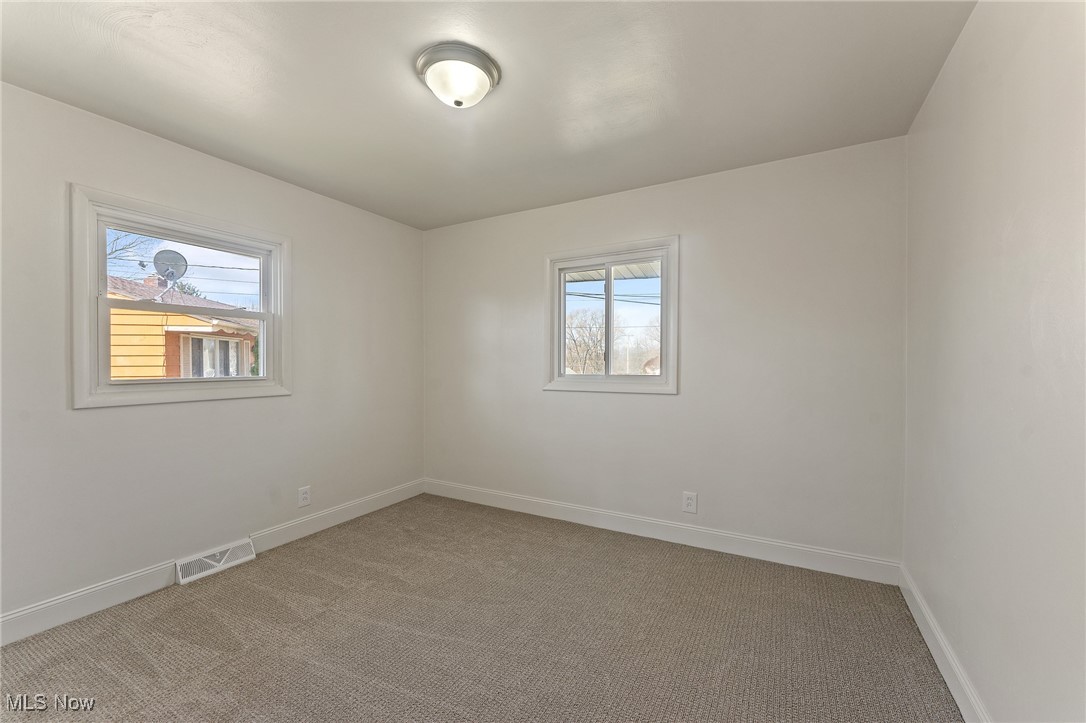
Empty carpeted room with two windows and a flush-mount ceiling light.
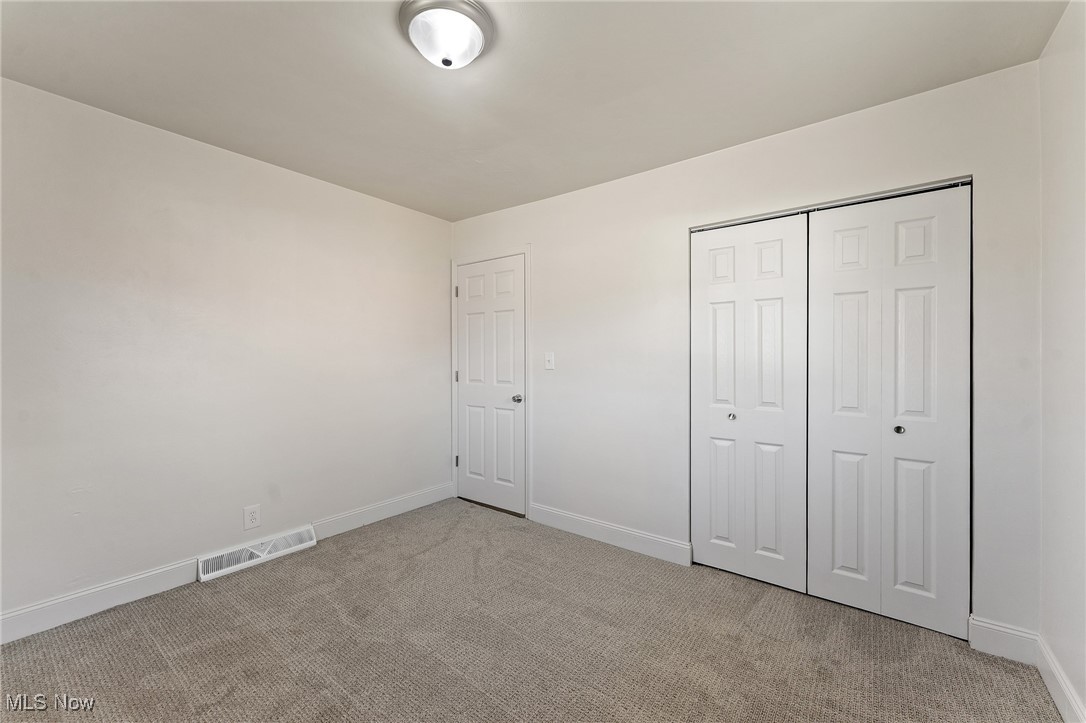
Empty bedroom with beige carpet and white sliding closet doors.
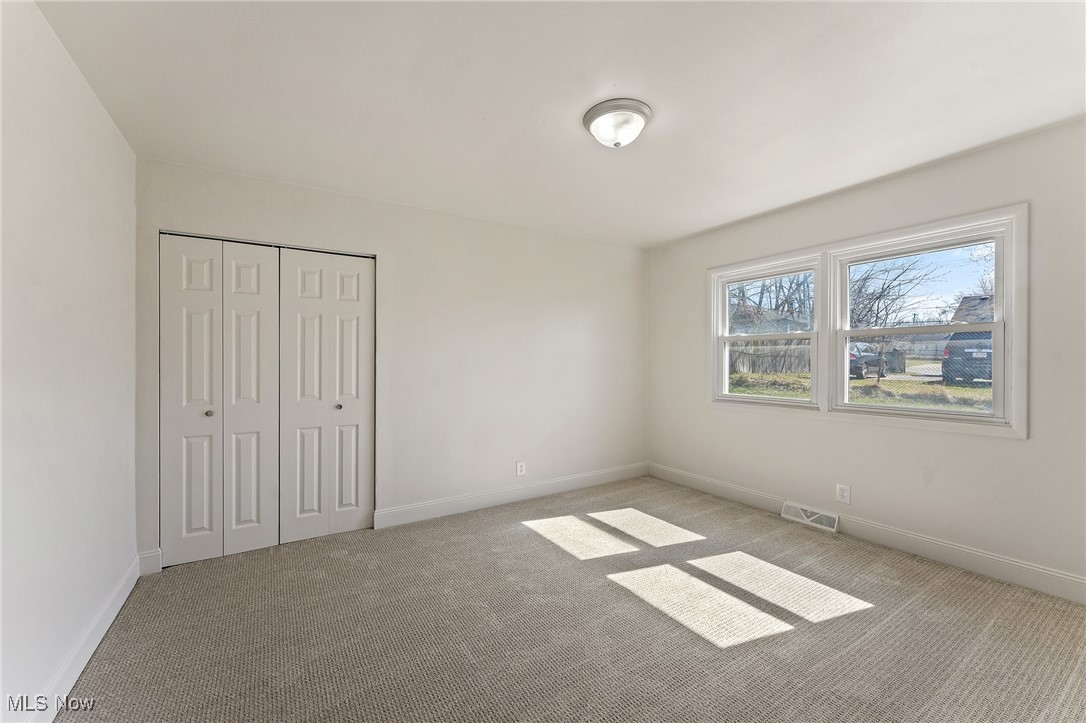
Empty bedroom with beige carpet, a double closet, and sunlight streaming through two windows.
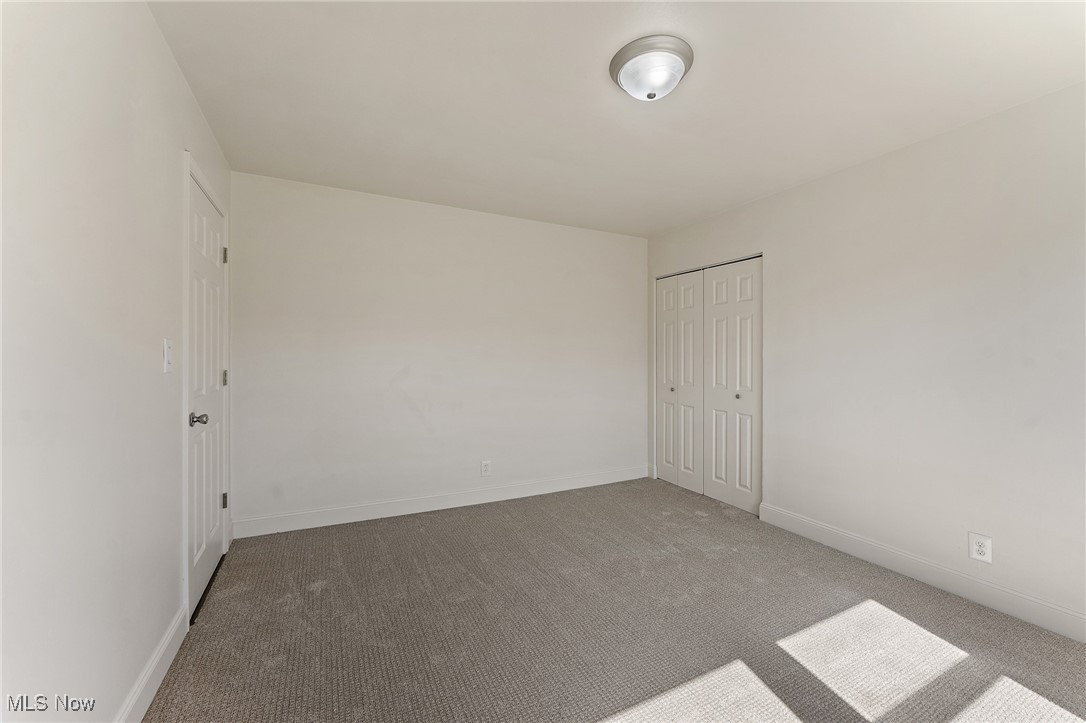
Vacant bedroom with beige carpet, a ceiling light, and a double-door closet.
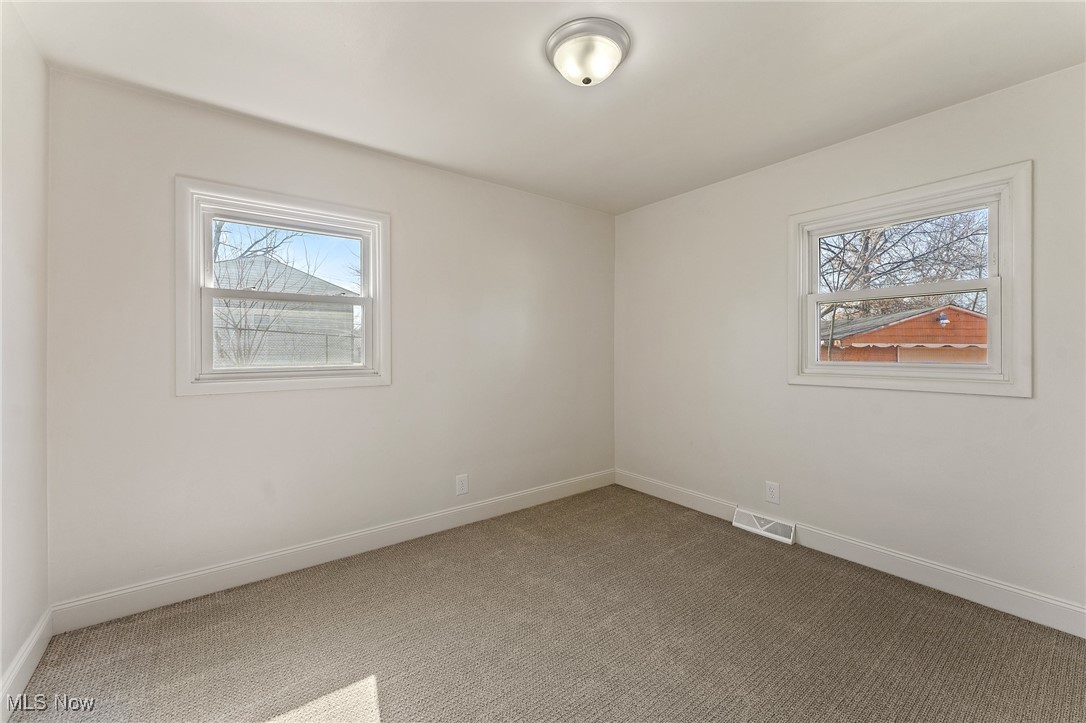
Empty carpeted bedroom with two windows and a ceiling light.
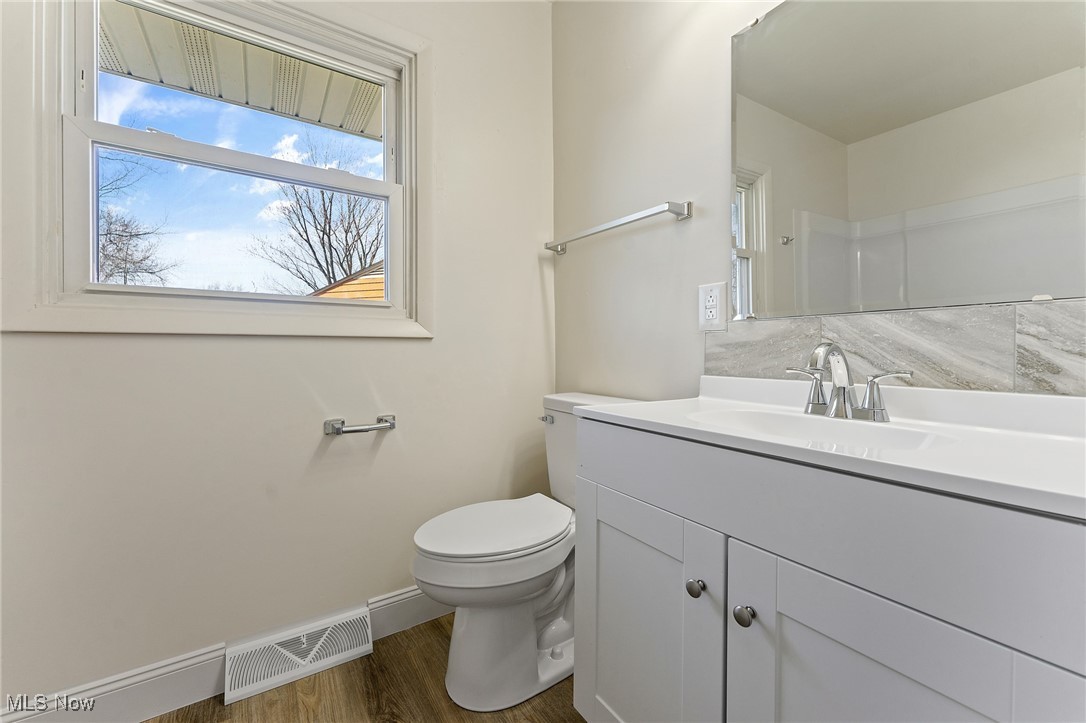
Bathroom with white vanity and toilet, marble-look backsplash, and a window overlooking bare trees.
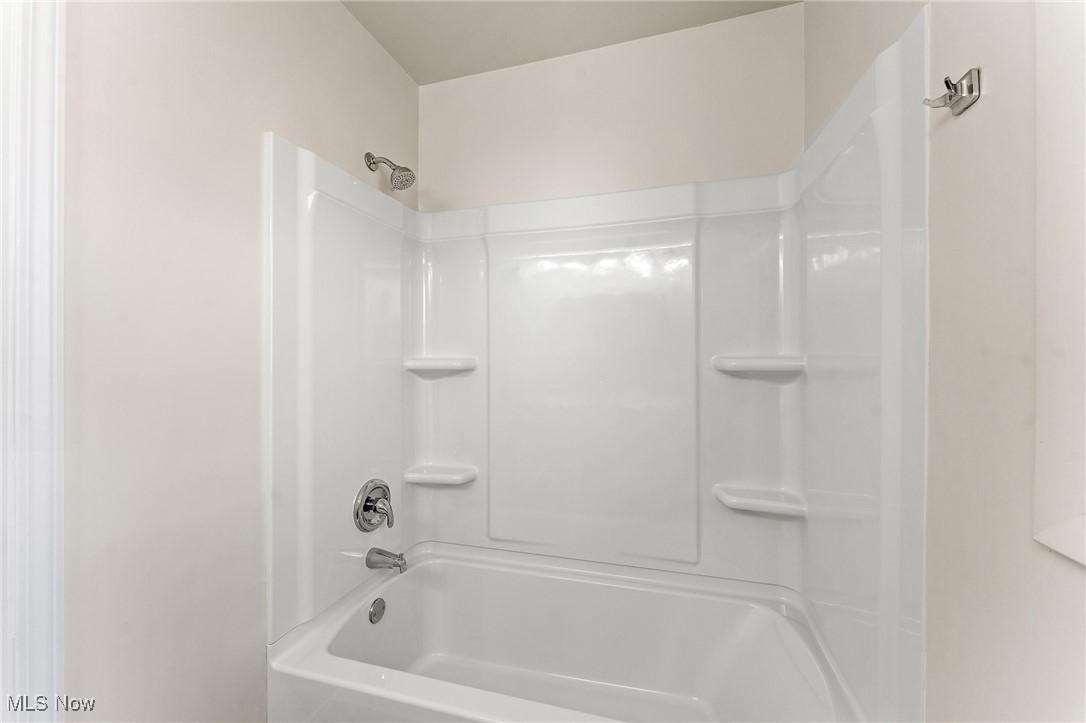
Bathroom tub with a white shower surround, built-in shelves, and chrome fixtures.
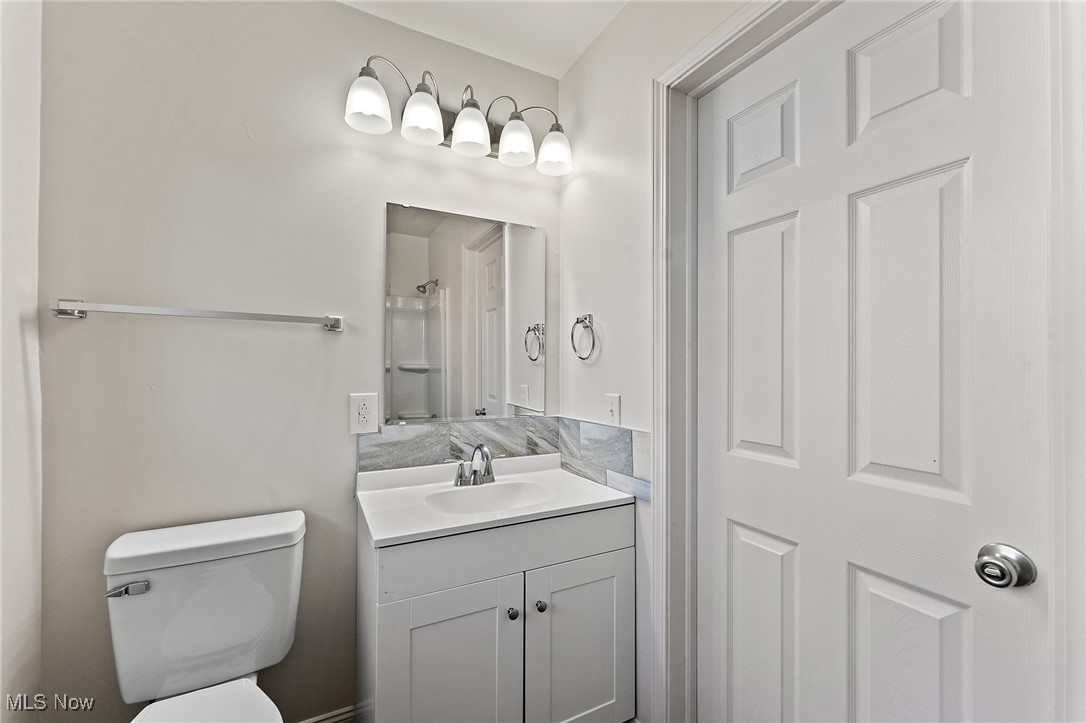
Bathroom with a white vanity, gray stone backsplash, and shower reflected in the mirror.
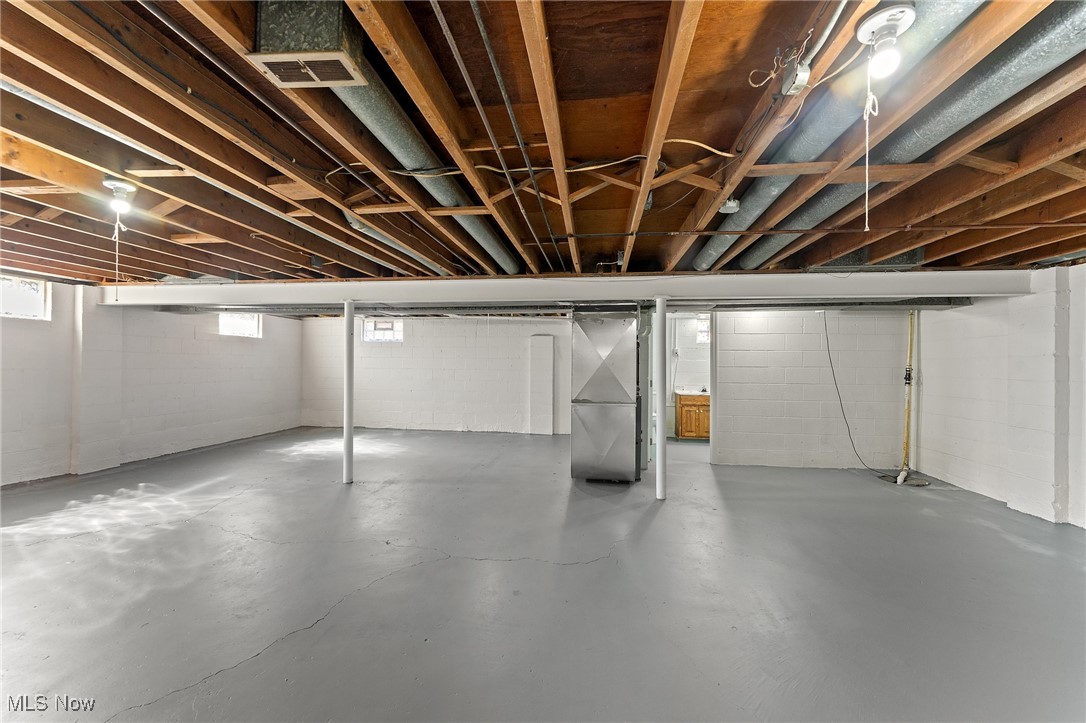
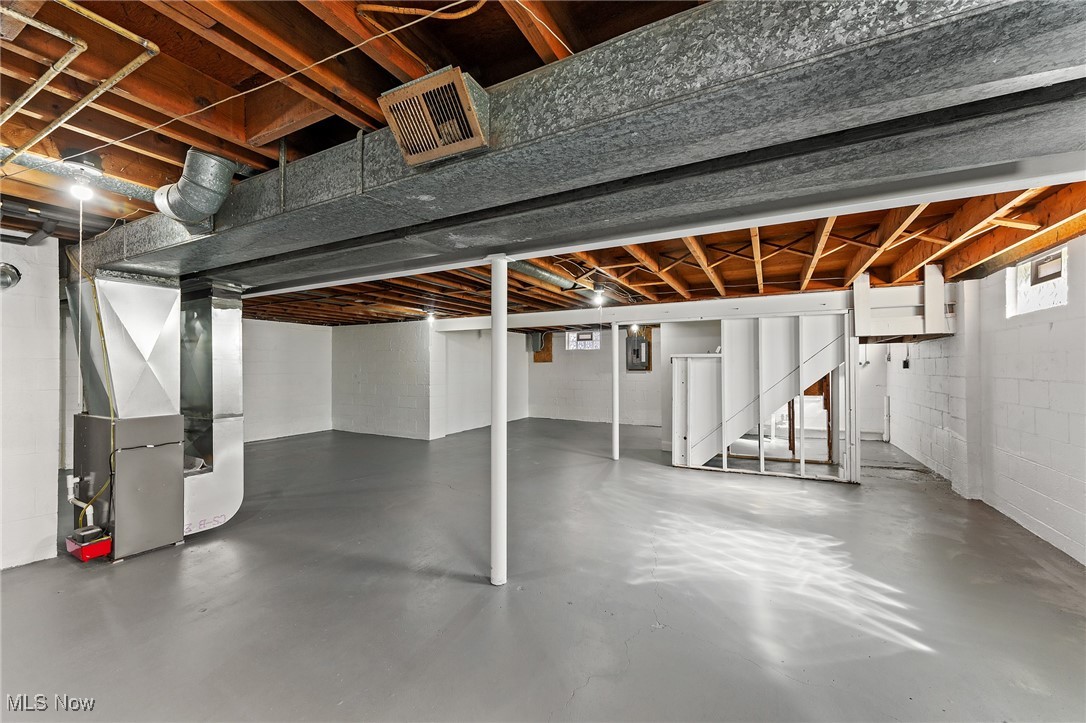
Unfinished basement with exposed ceiling joists, HVAC ducts, white block walls, and a gray concrete floor.
Unfinished basement with exposed ceiling joists, a concrete floor, and stairs.
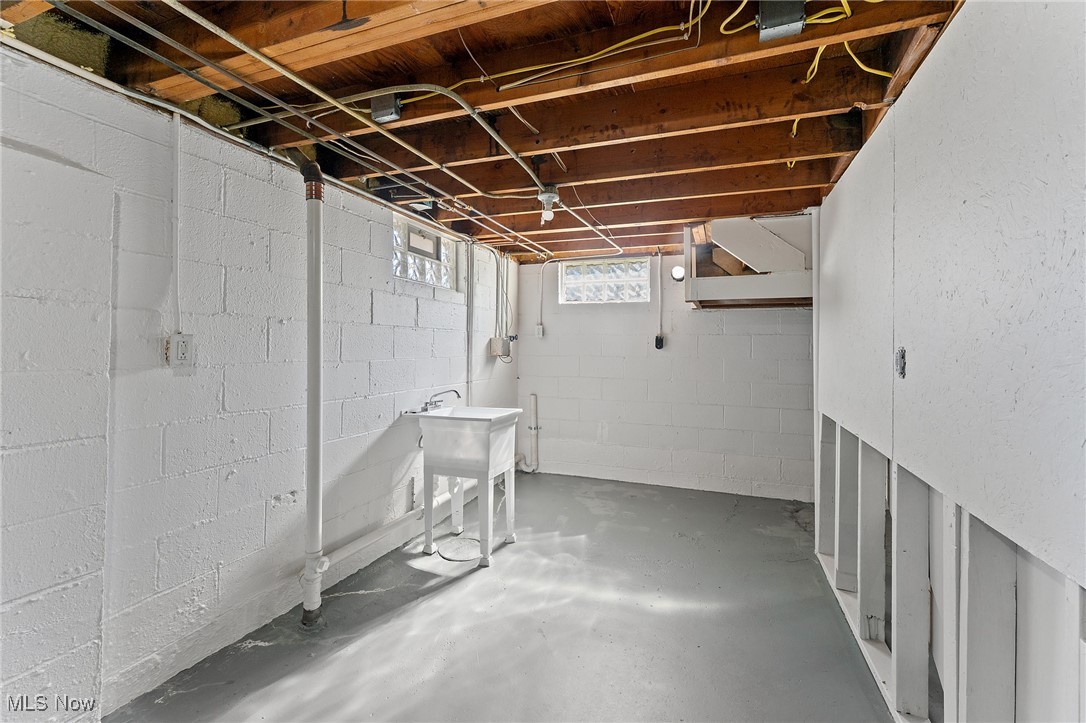
Unfinished basement laundry area with a utility sink, exposed joists, and glass-block windows.
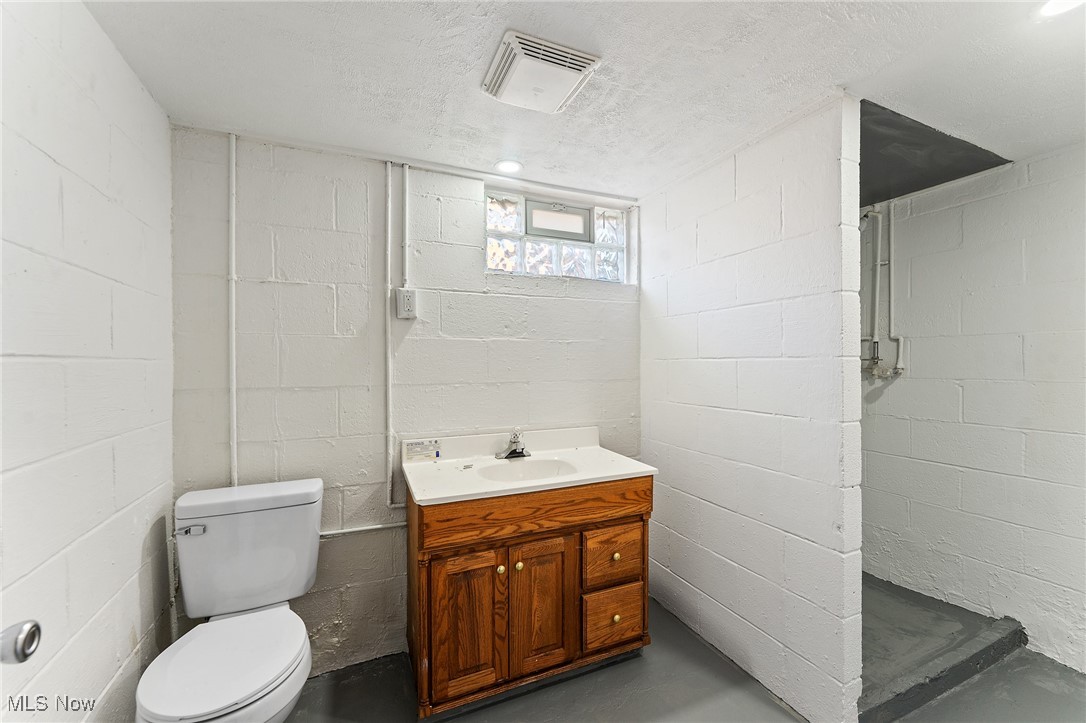
Basement bathroom with a wood vanity, toilet, and small high window.
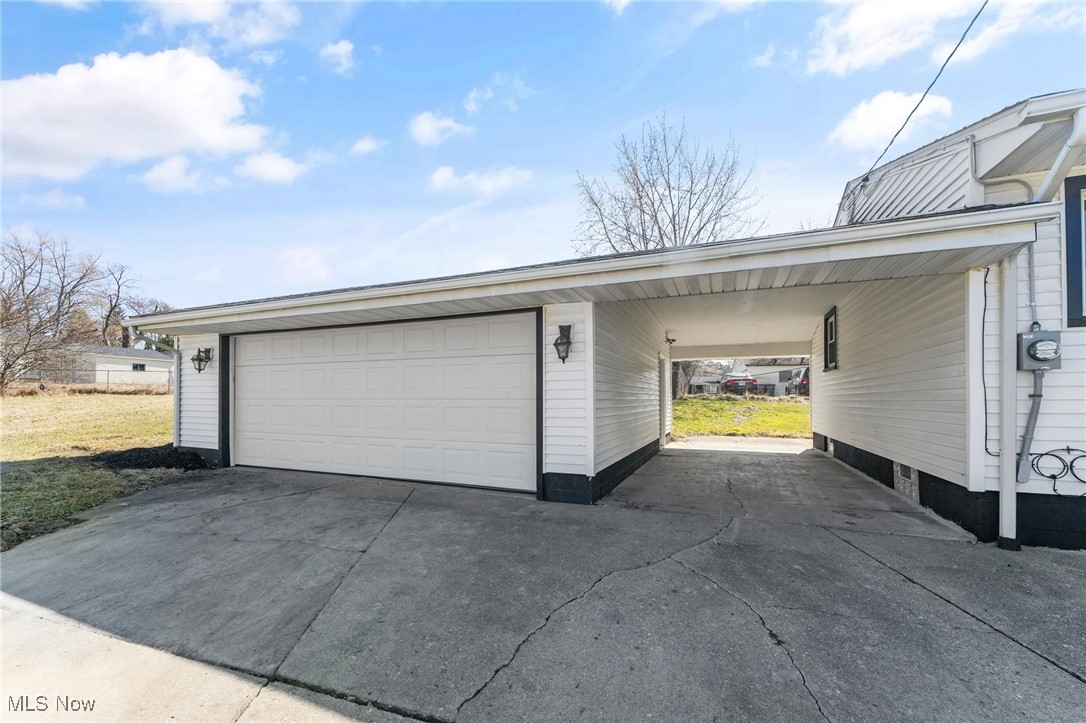
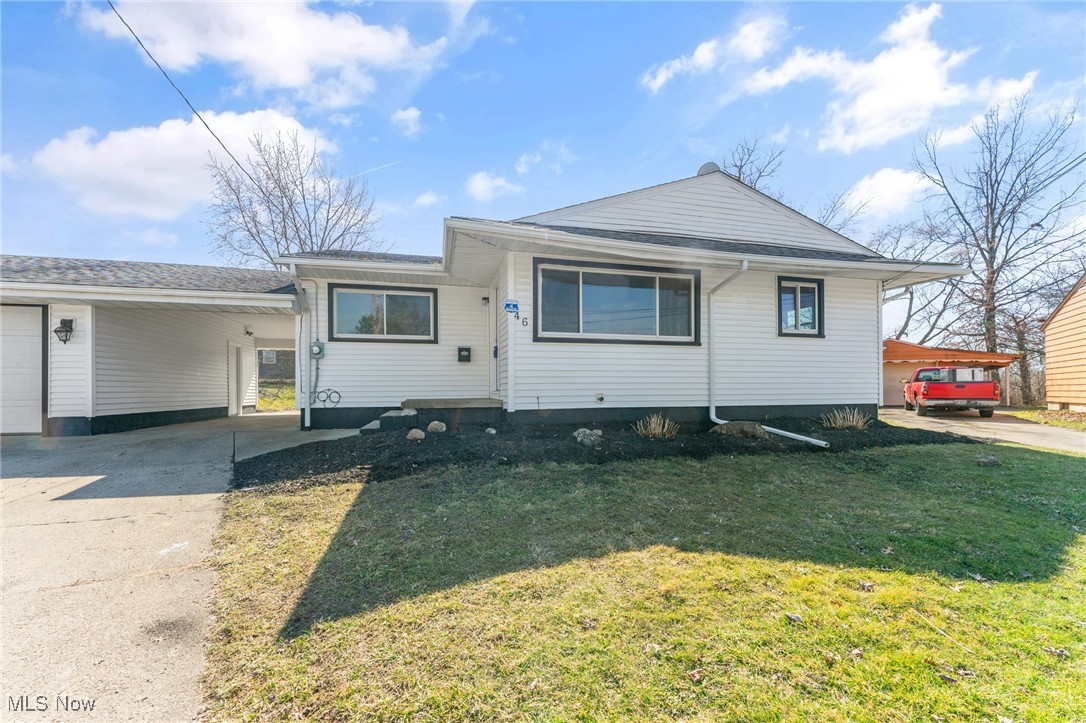
White-sided garage with a wide door, covered drive-through passage, and concrete driveway.
White single-story home with an attached carport and concrete driveway.
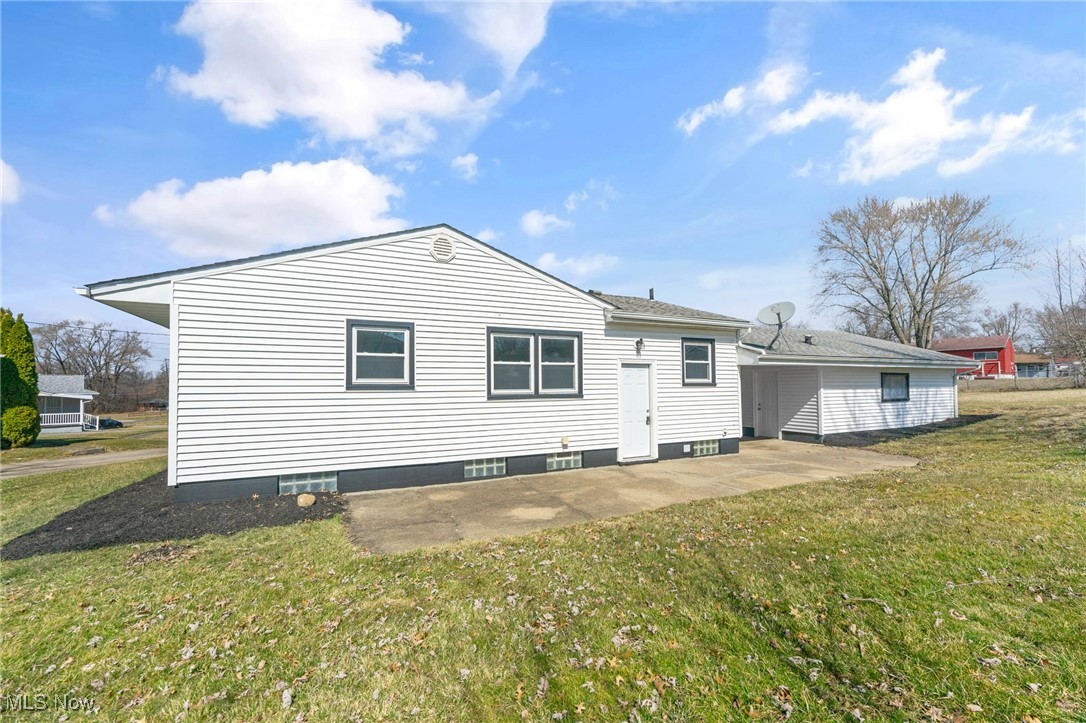
White single-story ranch house with an attached garage and broad concrete patio.
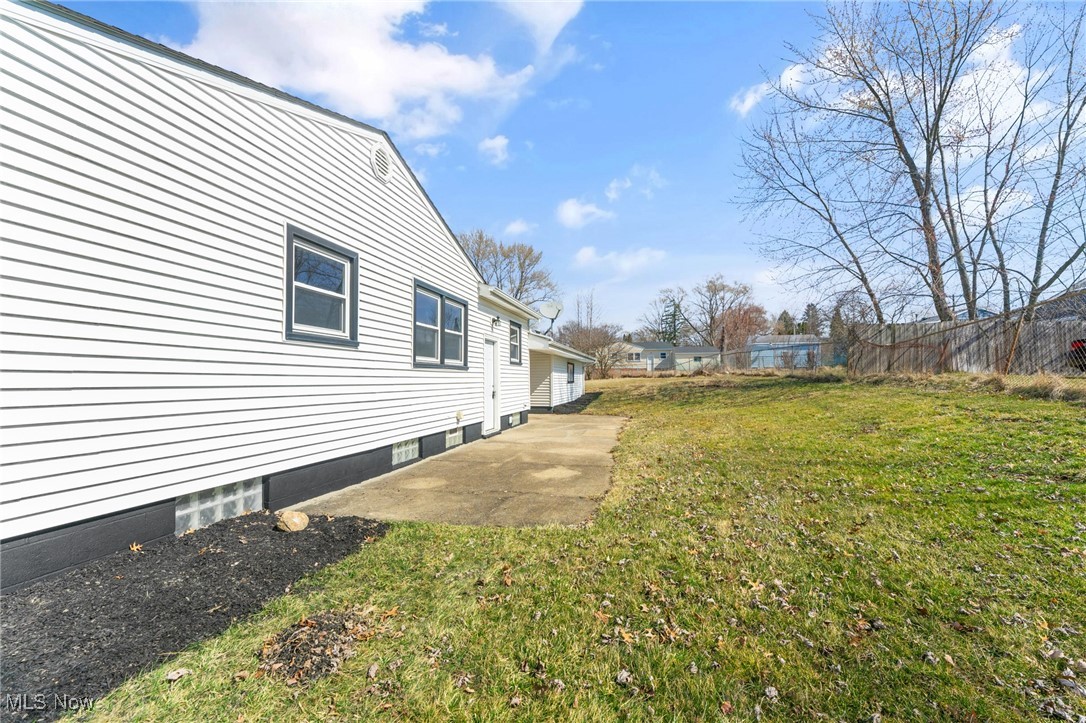
White-sided home's side yard with a concrete patio and fenced lawn.
White single-story house with an attached carport and broad front lawn.
White single-story house with a broad gabled roof and mulched foundation bed.
Single-story white-sided house with an attached garage, broad front window, and driveway.
VIEW PHOTOS
$120,000

46 Allerton Court

3 Beds 2 Baths 1,056 Sq.Ft. 7,710.12 Sq.Ft.

Description

What a cutie!! Get your bags packed and get ready to purchase this beautifully remodeled 3-bedroom ranch located in the Lincoln Knolls neighborhood. As you step inside, you'll immediately notice the fresh, neutral paint palette throughout that brightens every room. The spacious living room, kitchen, dinette, and full bath all feature new luxury vinyl tile flooring while all three bedrooms are fitted with new carpeting for added comfort. The kitchen, with new countertops, new cabinetry, and ceramic backsplash, comes fully equipped with all appliances (stove and refrigerator are coming) and opens into the dinette area. The updated full bathroom completes the 1st floor. The full basement offers ample storage space and includes glass block windows, as well as a second full bathroom featuring a step-in shower. The exterior of the home is vinyl siding. A detached two-car garage provides parking while the covered walkway between the garage and the home helps keep you dry in the wet weather and may also serve as a carport. Call today to make this move-in ready home - YOUR new home! Highest and Best offers are due by 9pm on 3/18/25

Share Property

Location

46 Allerton Court, Youngstown, OH 44505

Status

Sold

Date Sold

April 30, 2025
Valerie Park

Valerie Park

TITLE

REALTOR®

Property Amenities

Interior
Laundry room In Basement
Appliances Dishwasher, Microwave, Range, Refrigerator
Total Bedrooms: 3
Full Bathrooms: 2
Area & Lot
Lot Area 7,710.12 Sq.Ft.
Living area 1,056 Sq.Ft.
MLS® ID 5106940
Year Built 1959
School District Youngstown CSD - 5014
Architecture Styles Ranch
Type Residential
Status Sold
Exterior
Stories 1
Air conditioning None
Heat type Forced Air
Water Source Public
Garage Space 2.0
Sewer Public Sewer
Parking Detached, Garage
Lot Features Cul-De-Sac
Roof Asphalt
Finance
Sales Price $120,000
Real Estate Tax $624 yearly
Vacant living room with plank flooring, a wide front window, and an opening to the kitchen.

360 Virtual Tour

Take a tour of this property

Youngstown

Work With Valerie

Work with an experienced REALTOR® who puts your needs first, communicates every step of the way, and stays committed to your goals from start to finish.