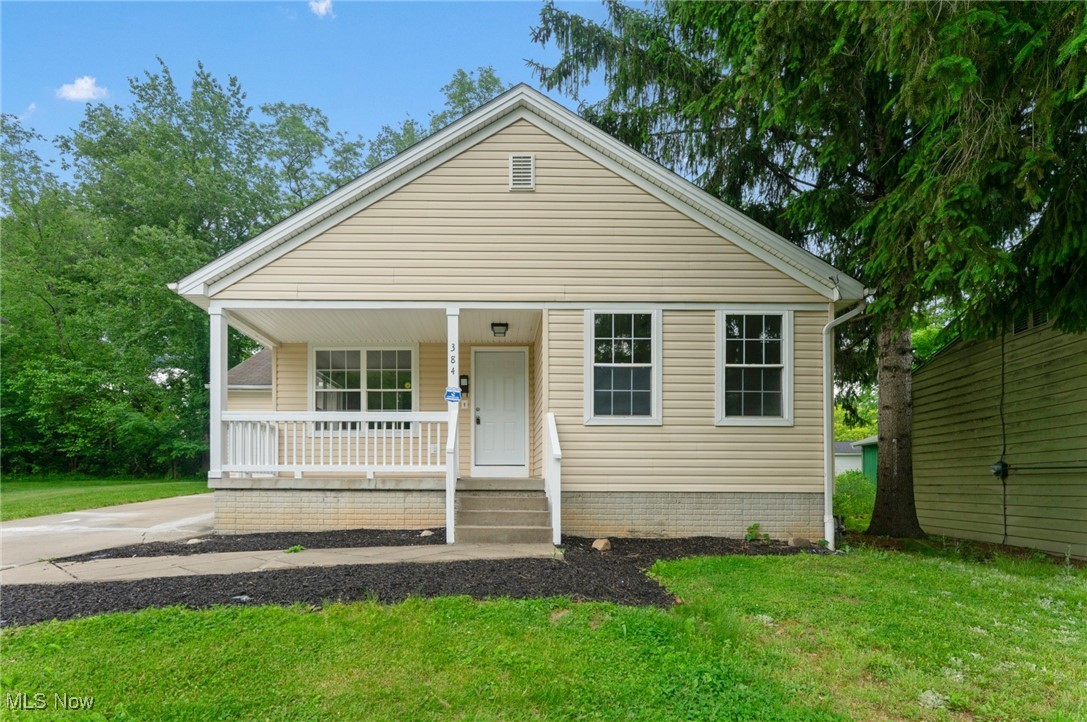
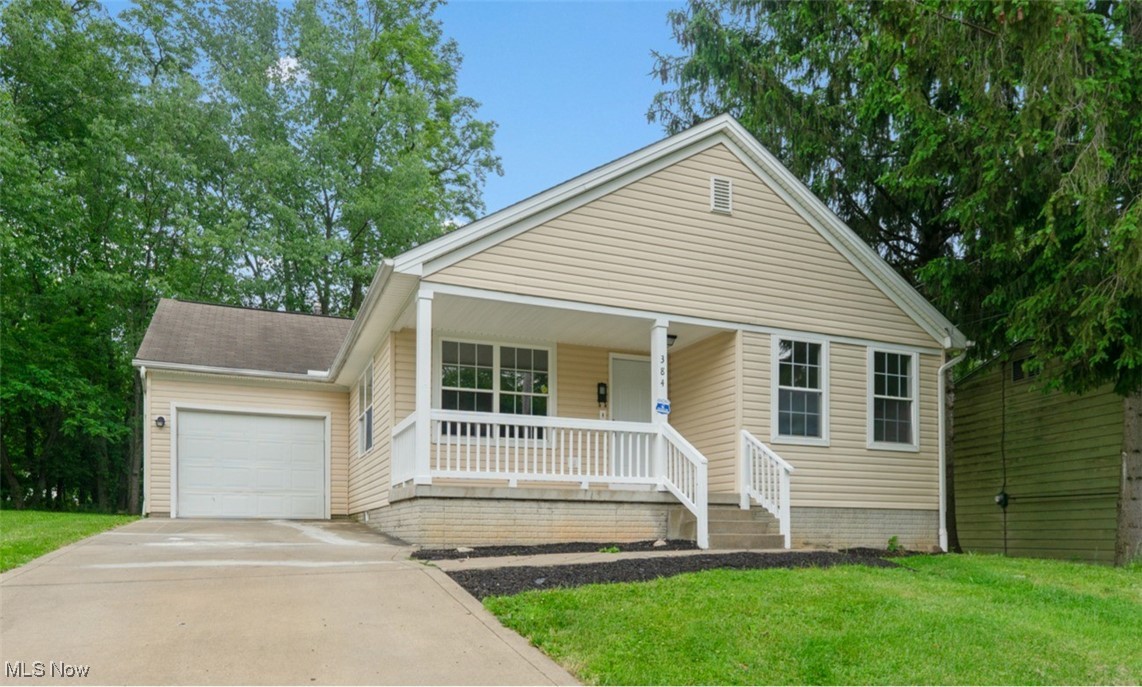
Beige house with a covered front porch, white railing, and concrete driveway.
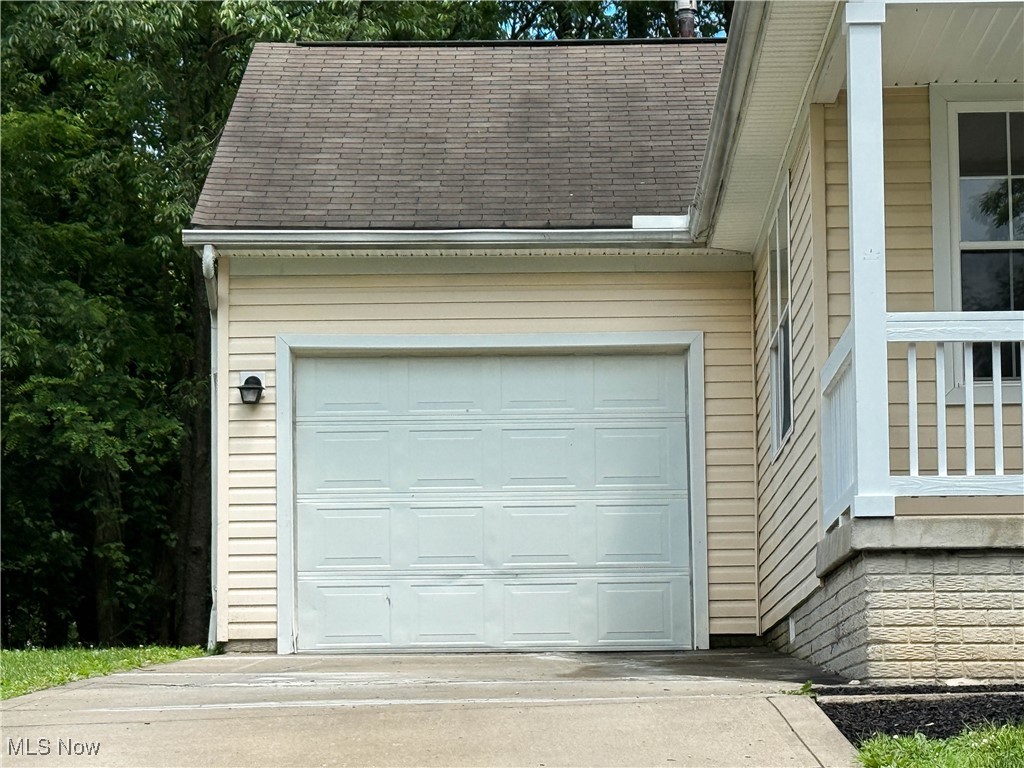
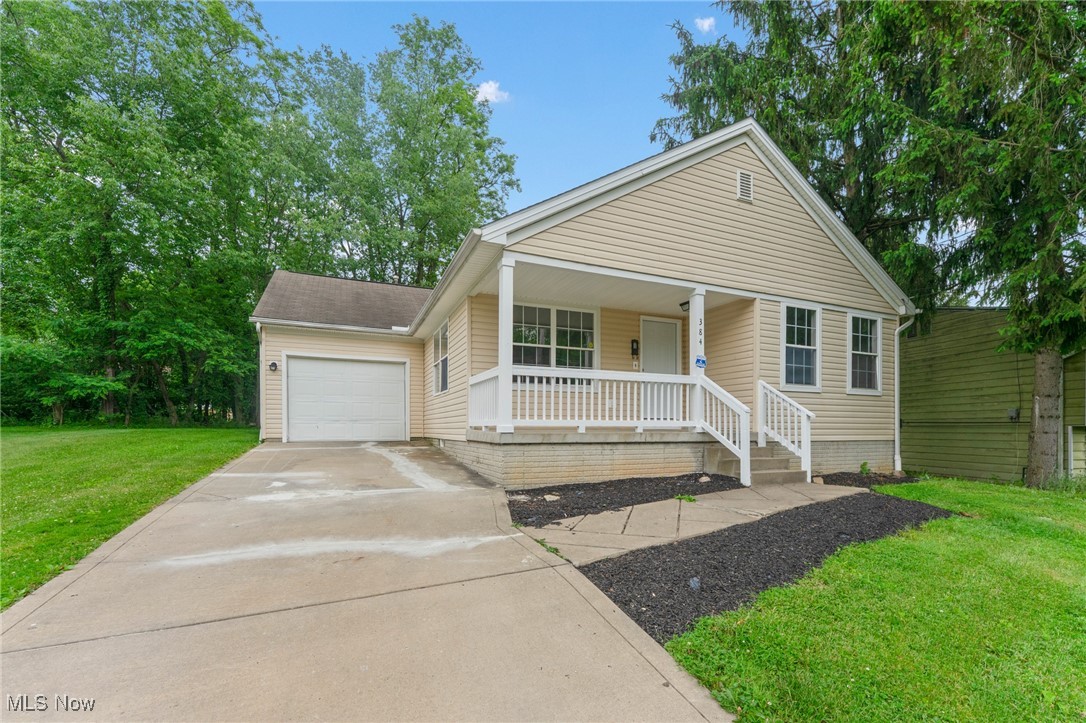
Attached garage with a white paneled door, beige siding, and concrete driveway.
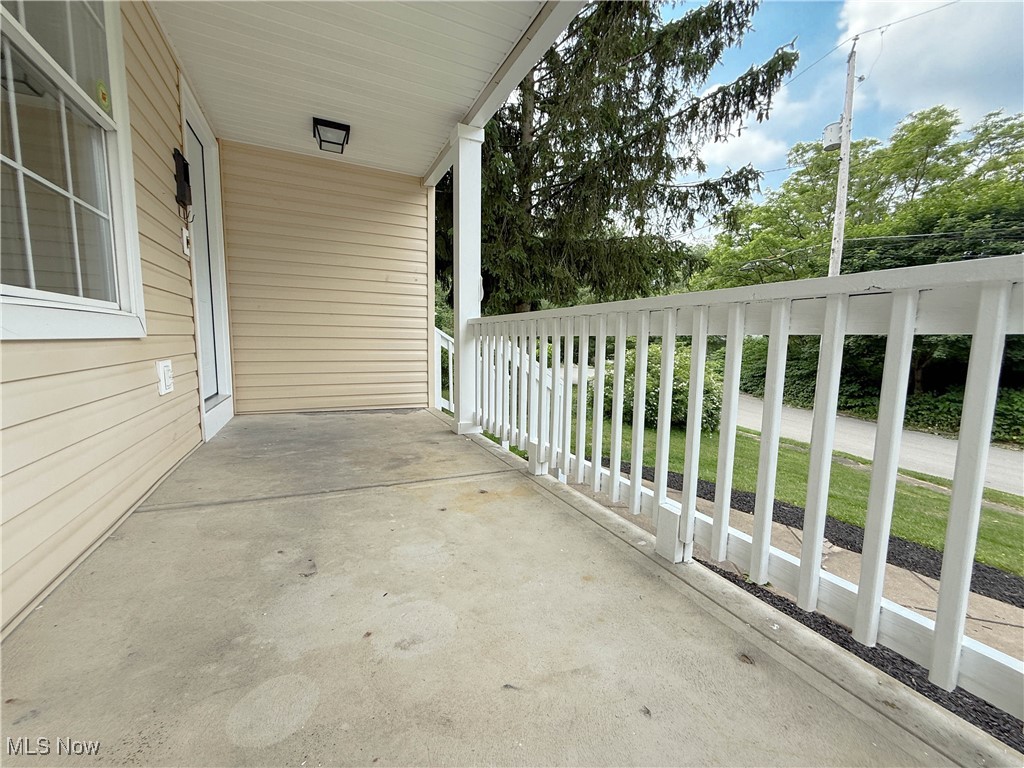
Covered concrete porch with white railing beside beige siding and leafy trees.
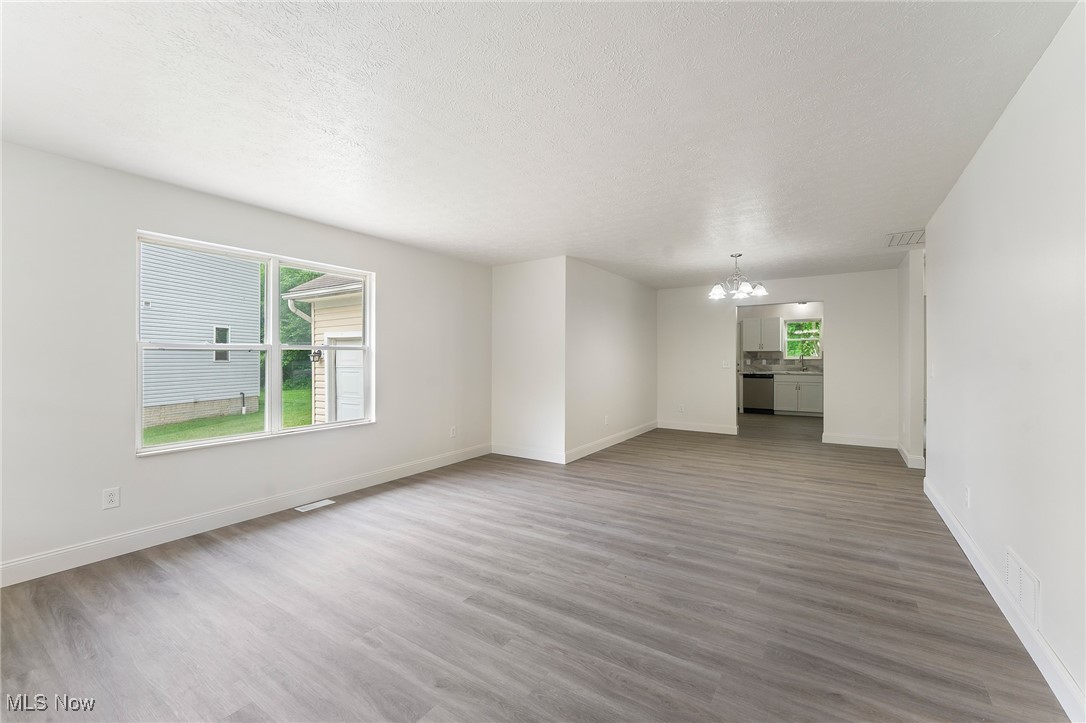
Empty living and dining area with gray plank flooring and an open view into the kitchen.
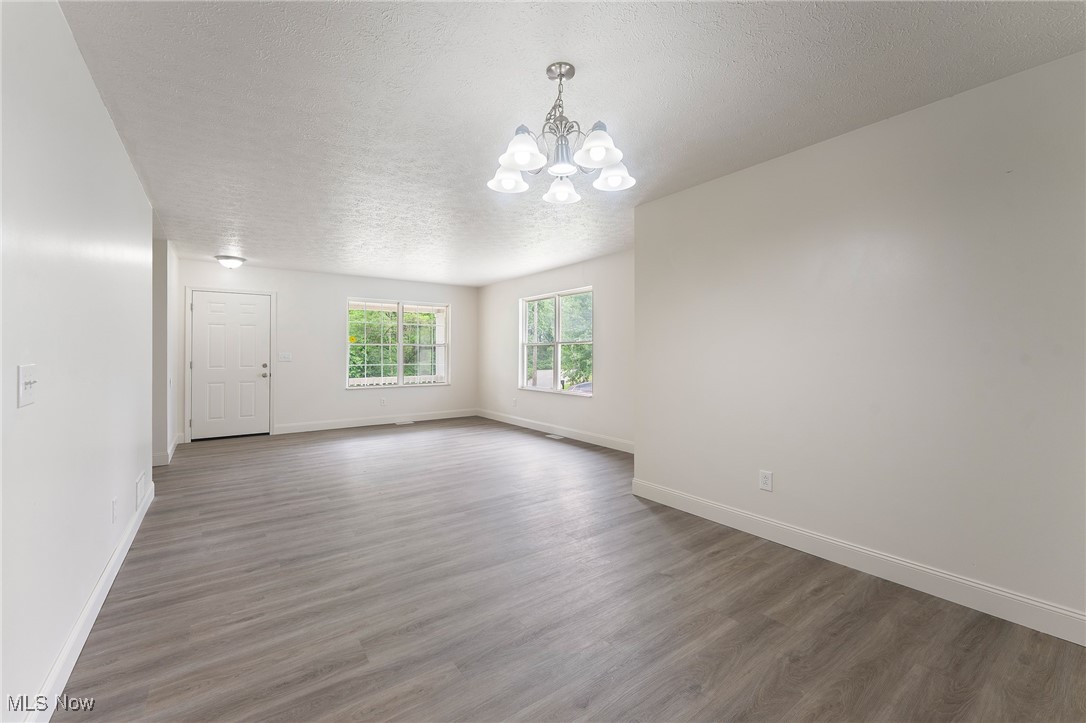
Empty living room with gray plank flooring, a chandelier, and two windows overlooking greenery.
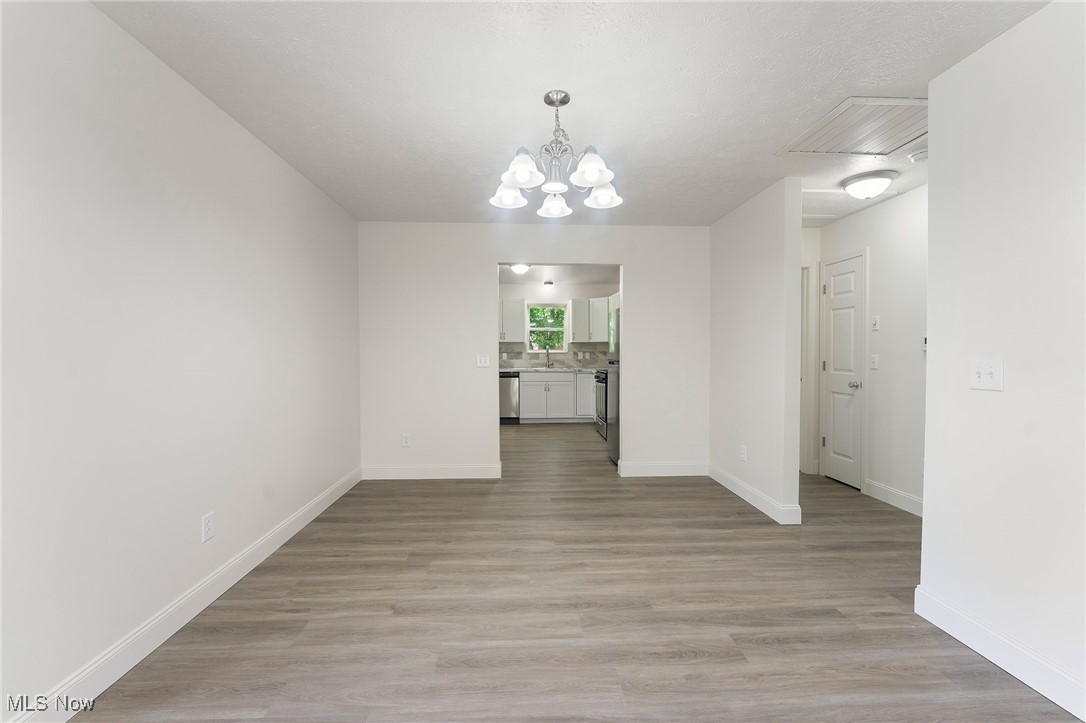
Vacant dining room with gray wood-look flooring, a chandelier, and an opening to the kitchen.
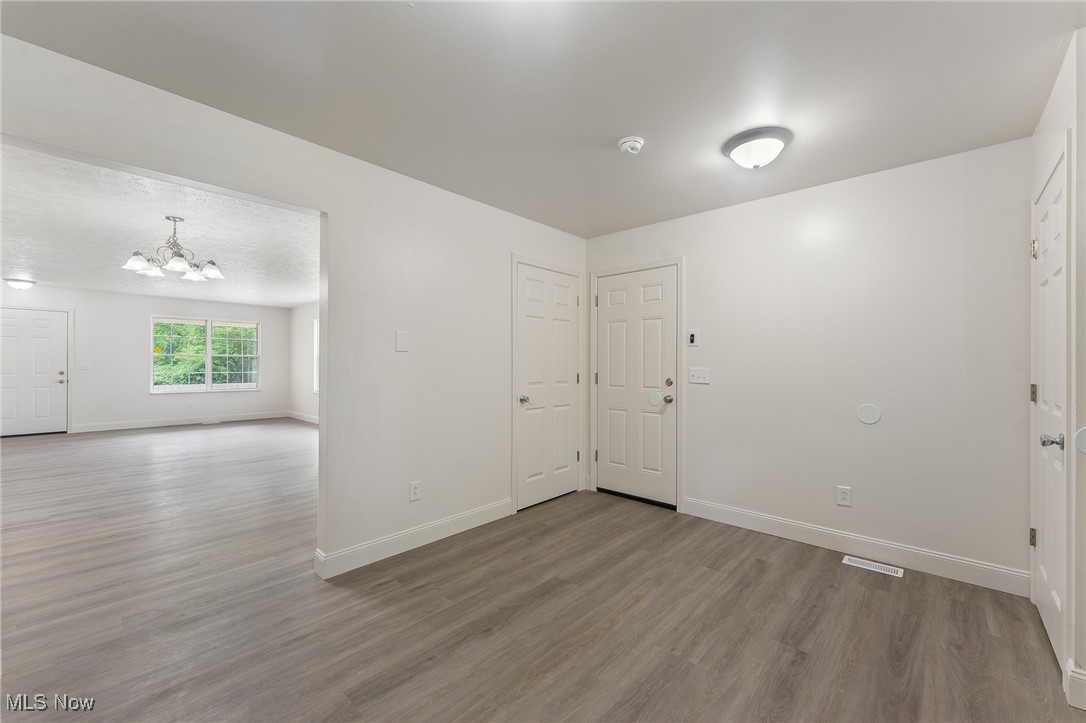
Vacant entry foyer with gray wood-look flooring and an open view into the living area.
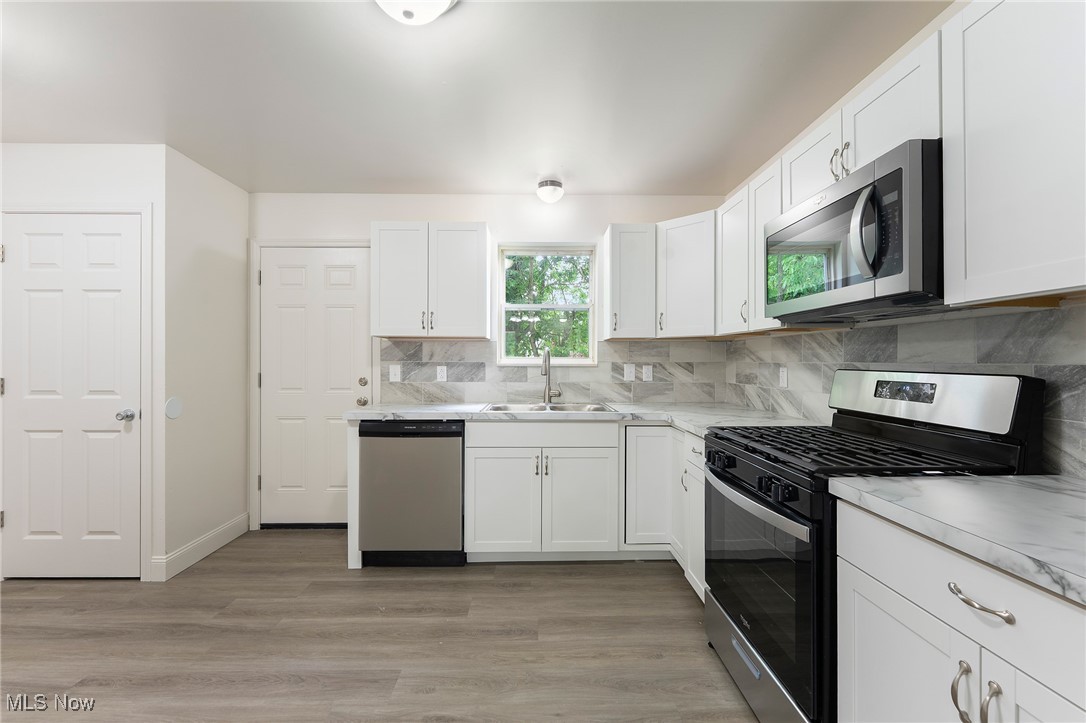
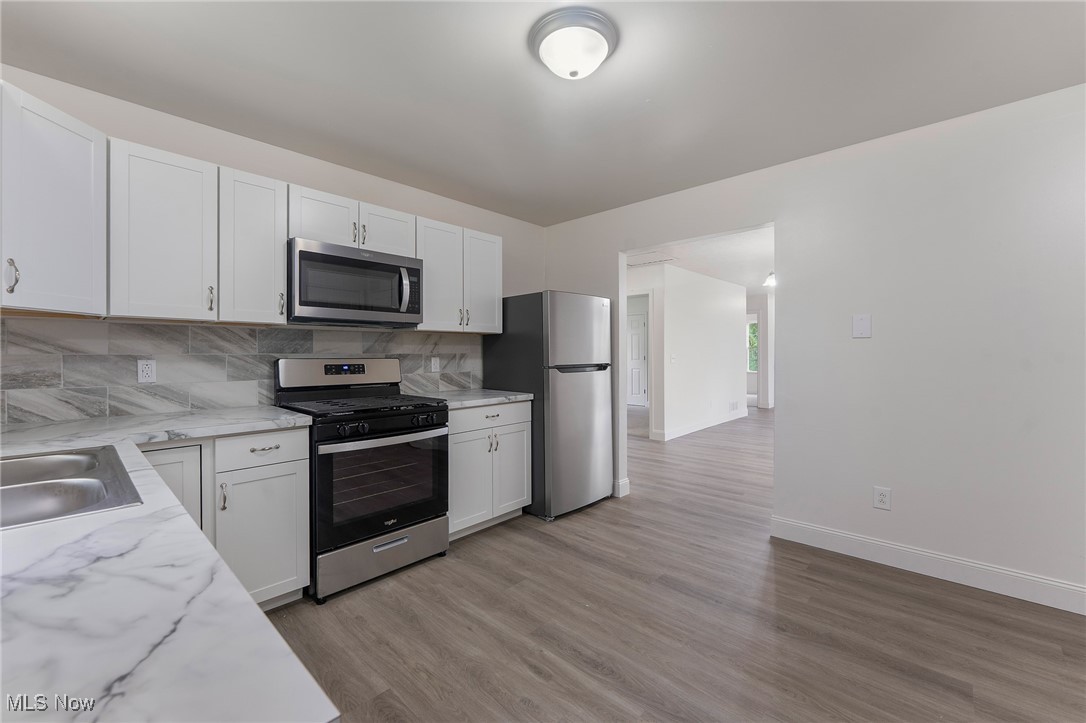
Kitchen with white cabinets, gray stone-pattern backsplash, and stainless steel appliances.
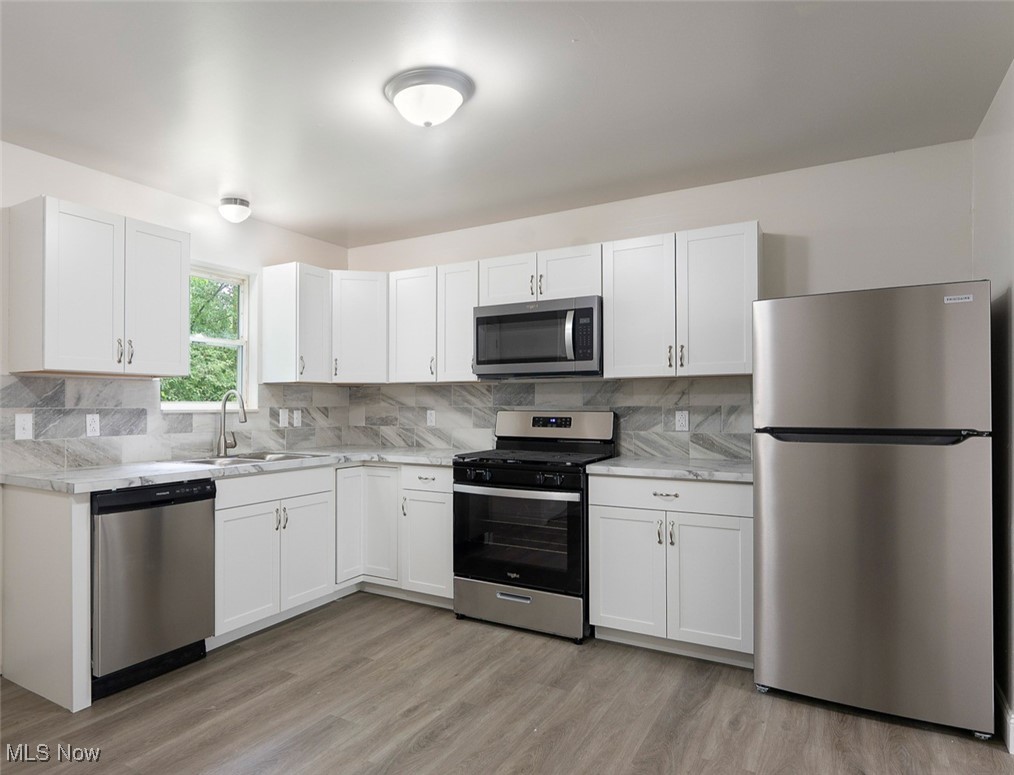
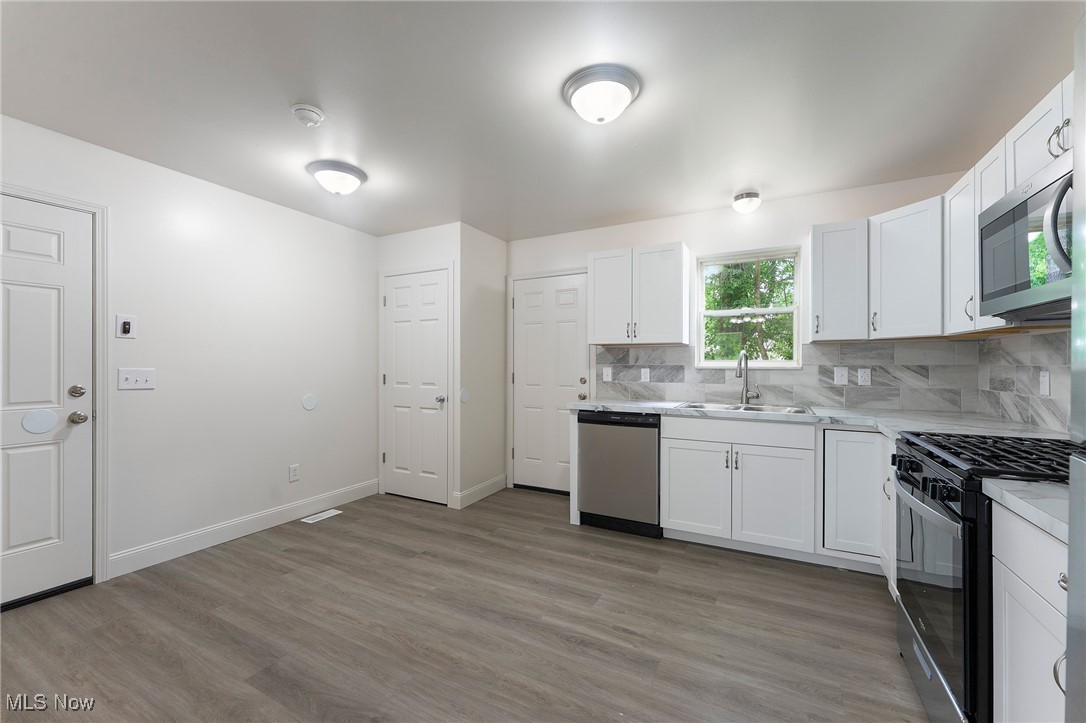
Renovated kitchen with white cabinets, marble-look counters, black range, and window over the sink.
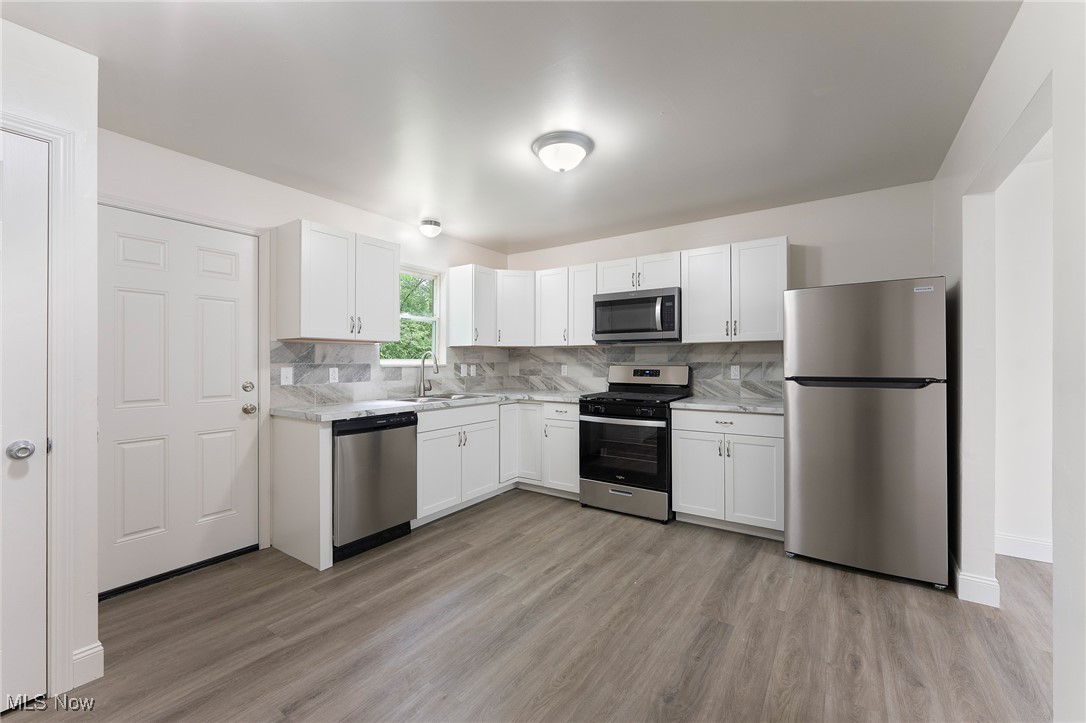
Kitchen with white cabinets, gray marble-look surfaces, stainless steel appliances, and gray wood-look flooring.
Unfurnished kitchen with white cabinetry, gray marble-look counters and backsplash, and stainless steel appliances.
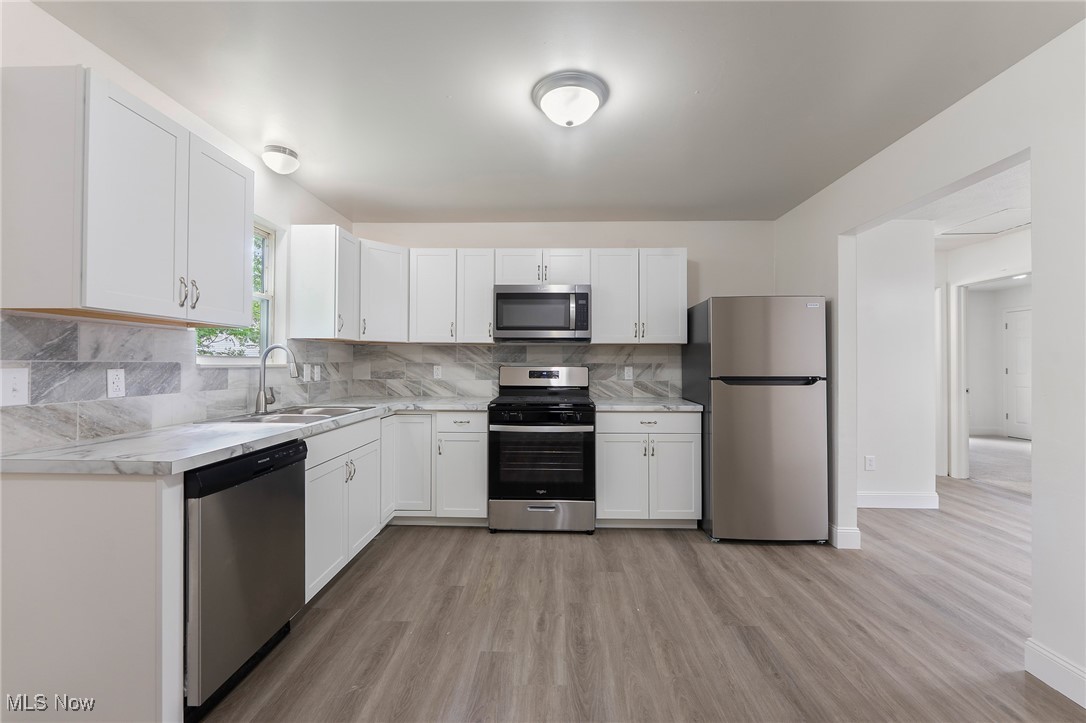
Kitchen with white cabinets, gray marble-patterned counters, stainless steel appliances, and gray wood-look flooring.
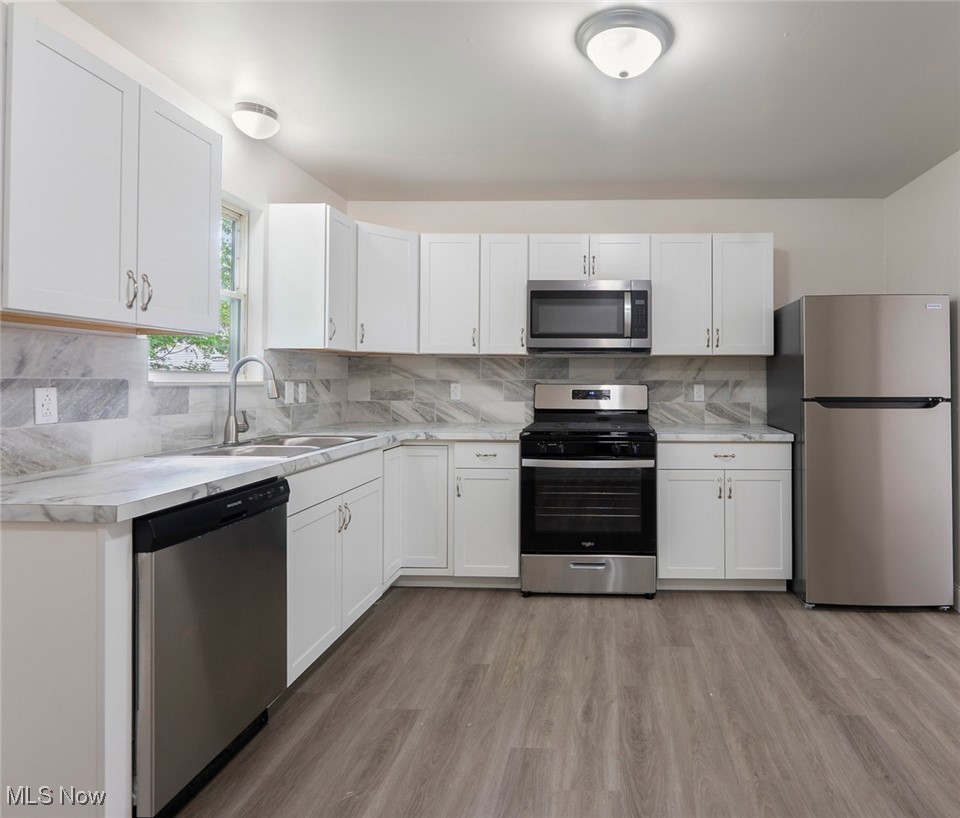
Kitchen with white cabinets, marble-pattern counters, stainless appliances, and gray wood-look flooring.
Kitchen with white cabinets, stainless steel appliances, gray tile backsplash, and a window above the sink.
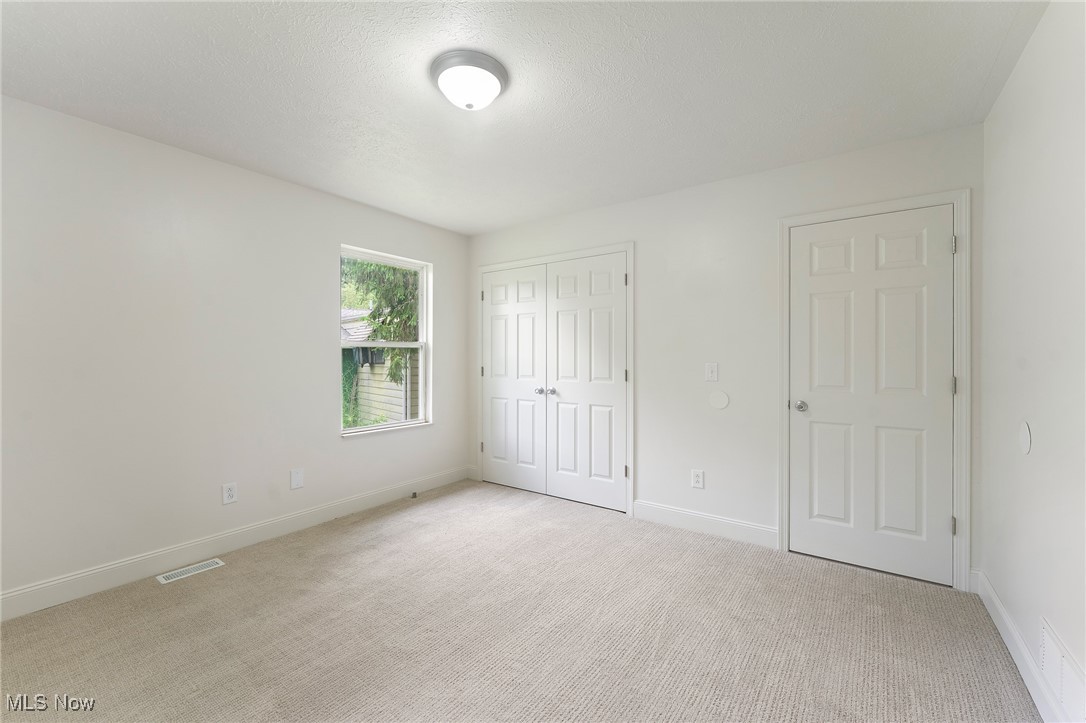
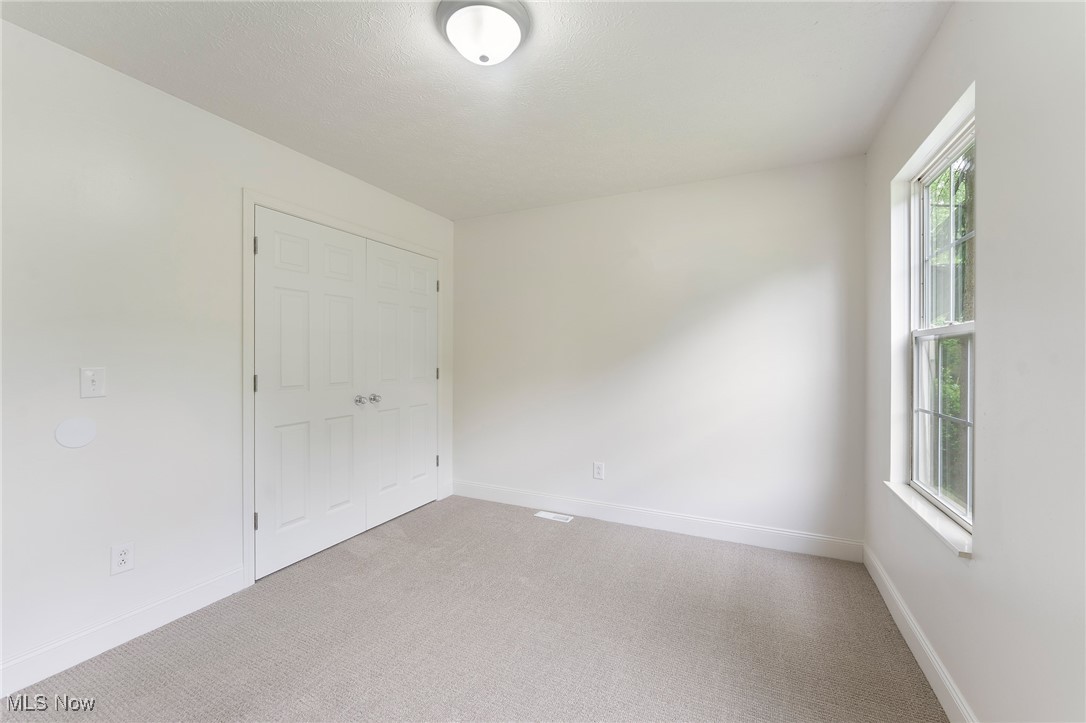
Empty bedroom with beige carpet, a window, and a double-door closet.
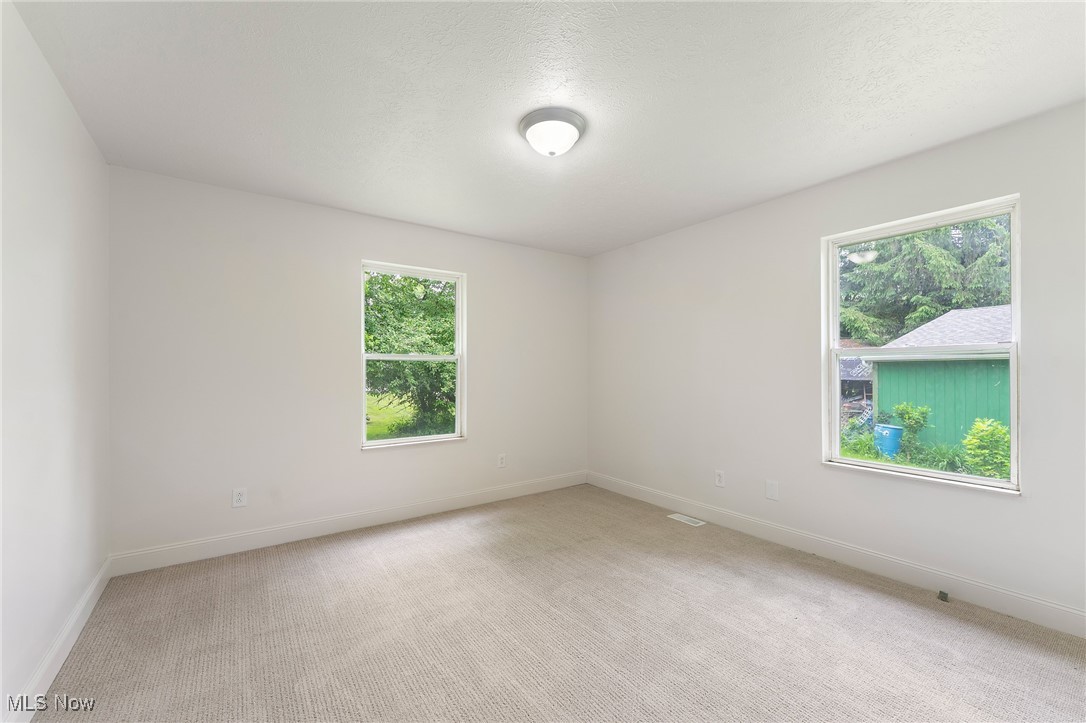
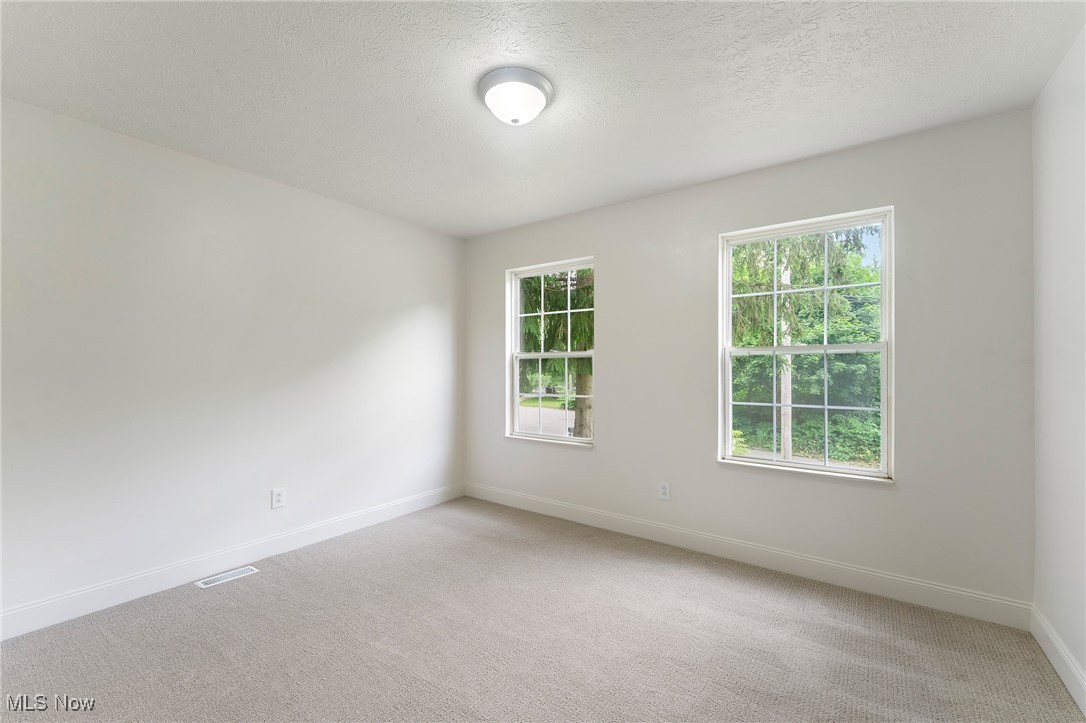
Empty carpeted room with two windows overlooking greenery and a green outbuilding.
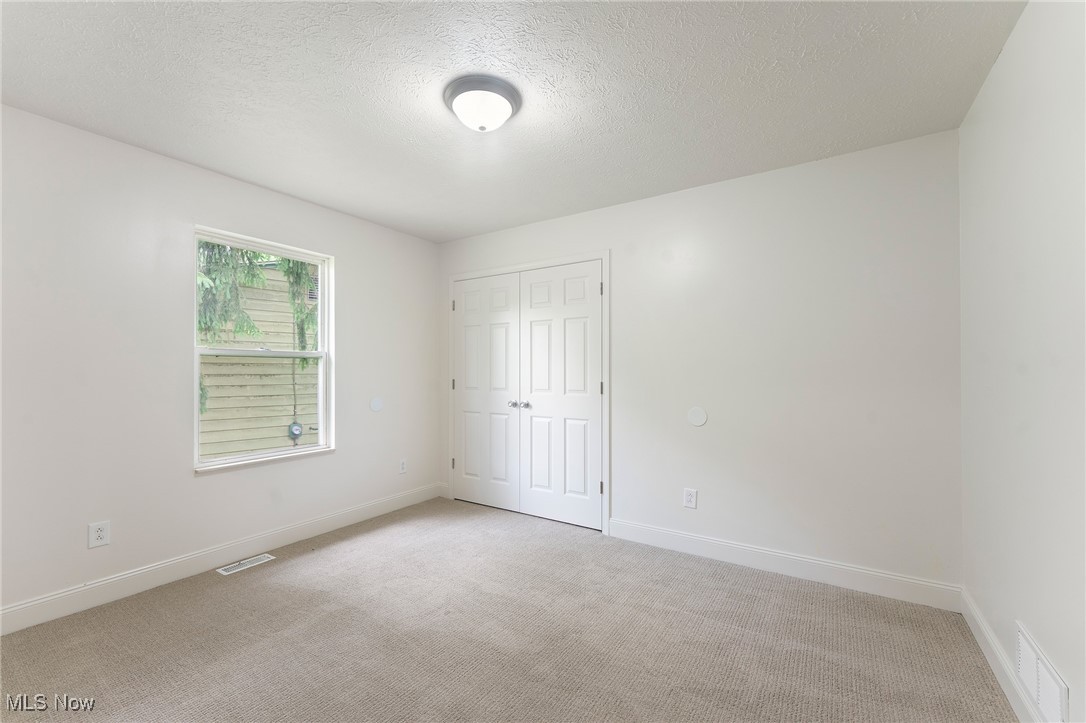
Empty bedroom with beige carpet, double closet doors, and a tall window.
Empty carpeted room with two windows overlooking trees and a flush-mount ceiling light.
Empty bedroom with beige carpet, a window, and double closet doors.
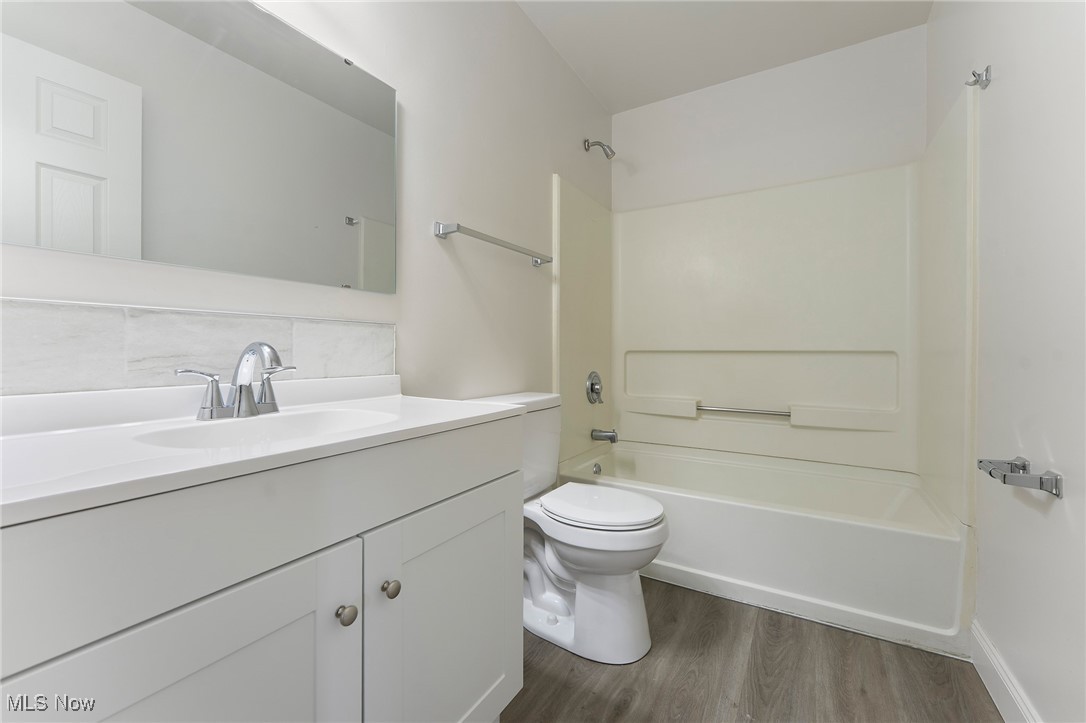
Bathroom with a white vanity, toilet, and bathtub with a built-in shelf.
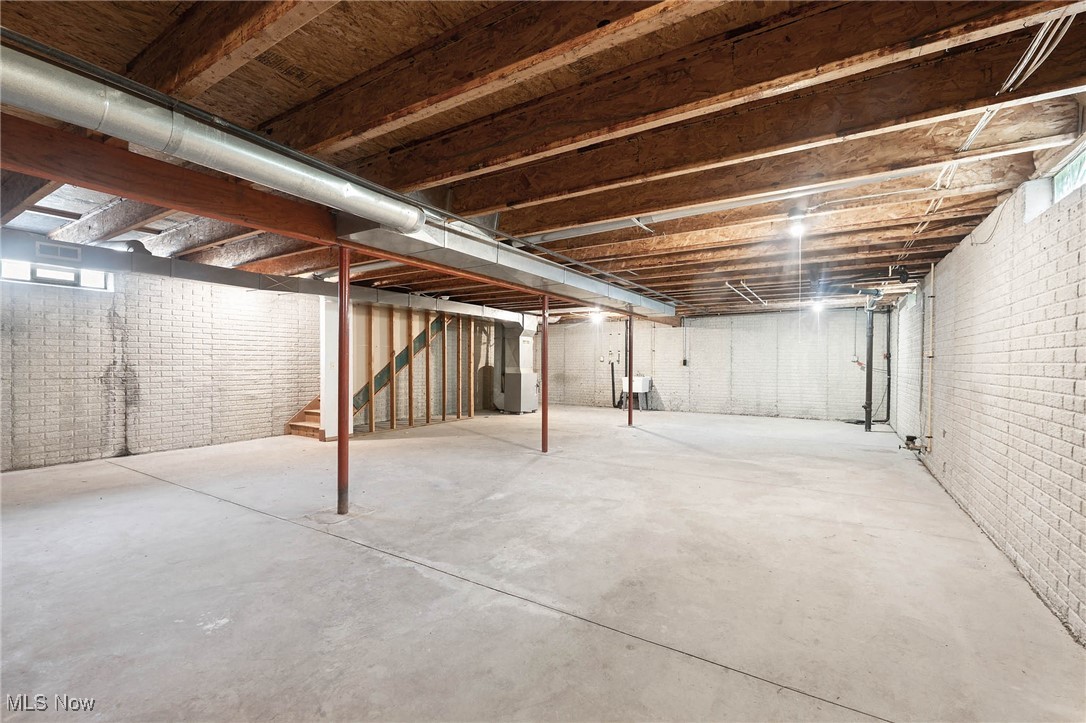
Unfinished basement with a broad concrete floor, exposed joists, and white-painted brick walls.
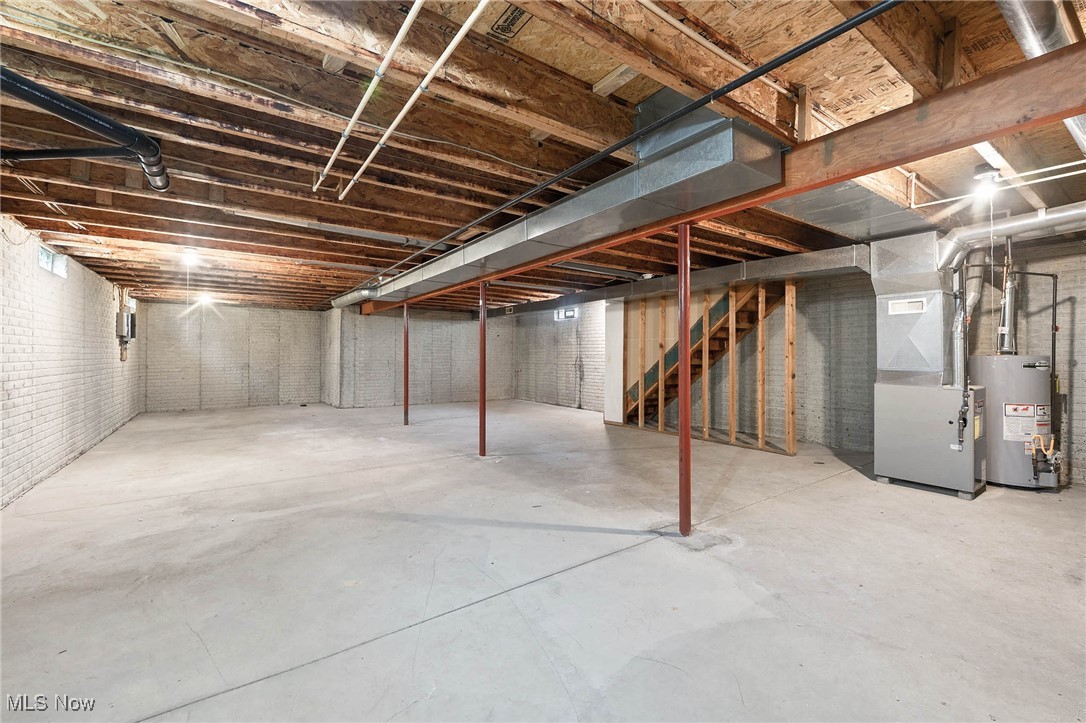
Unfinished basement with concrete floors, exposed ceiling joists, support posts, and stairs.
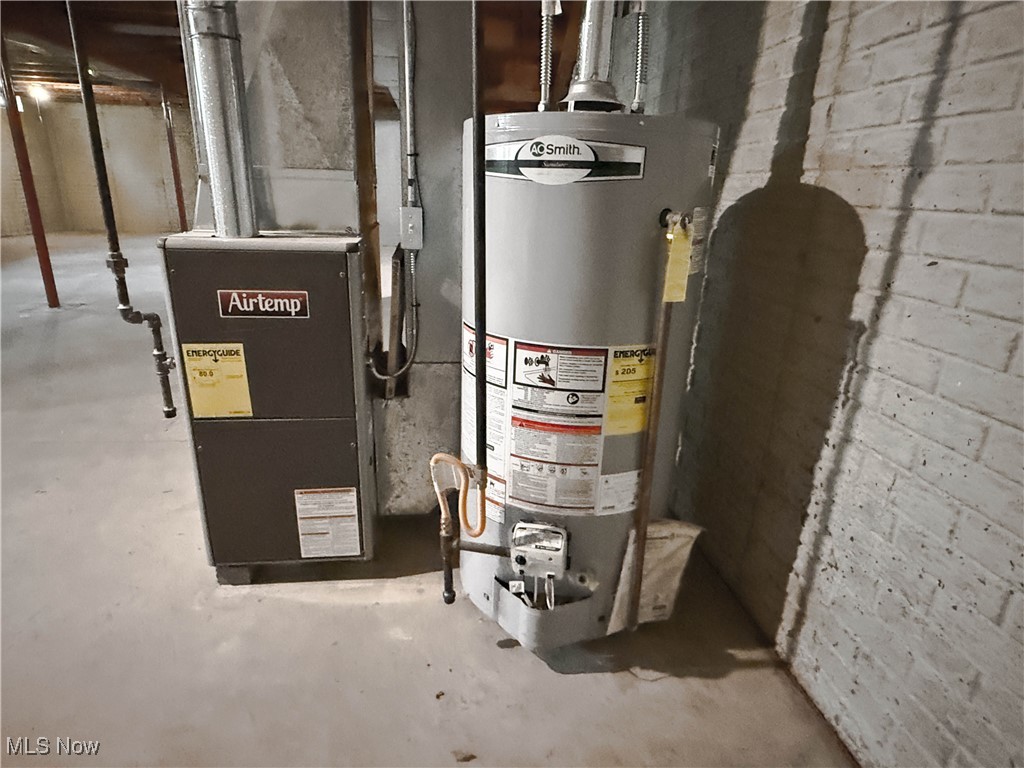
Basement utility area with an Airtemp furnace and A.O. Smith water heater.
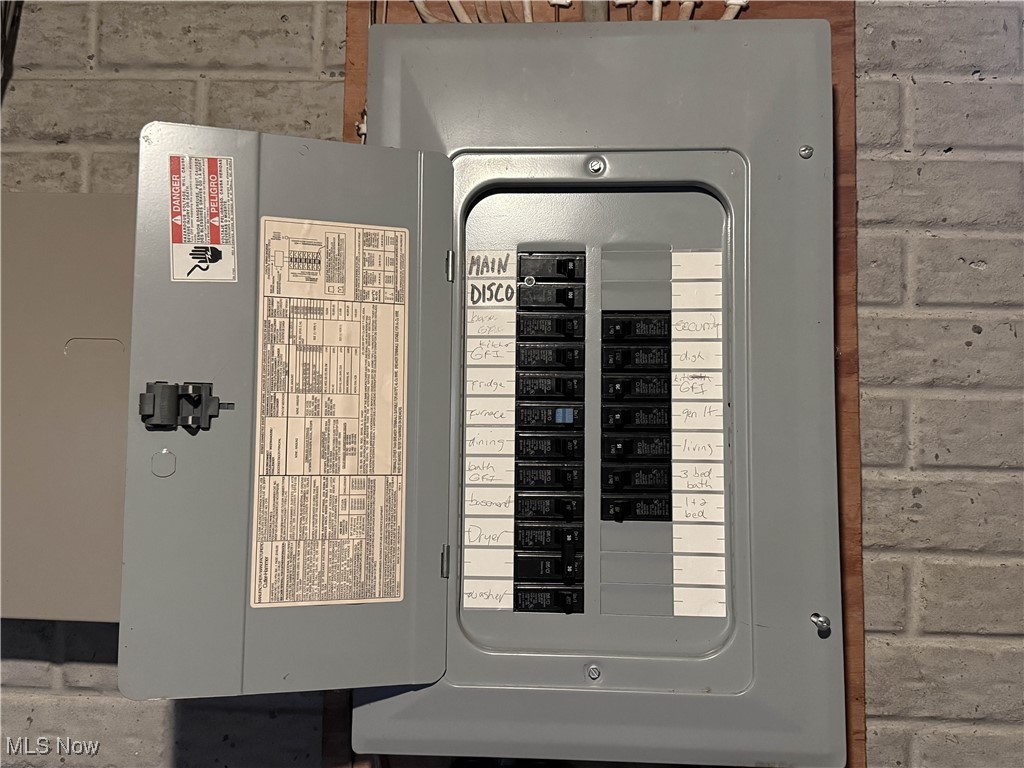
Open electrical breaker panel with handwritten circuit labels mounted on a brick wall.
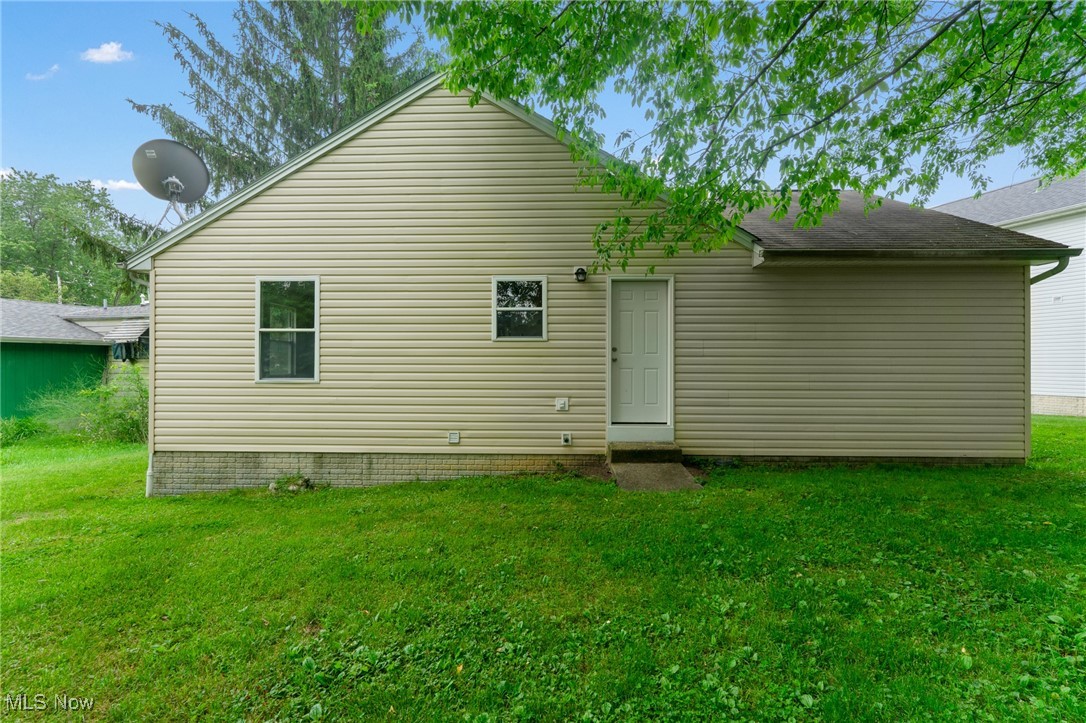
Rear exterior of a beige-sided home with a white door, two windows, and a satellite dish.
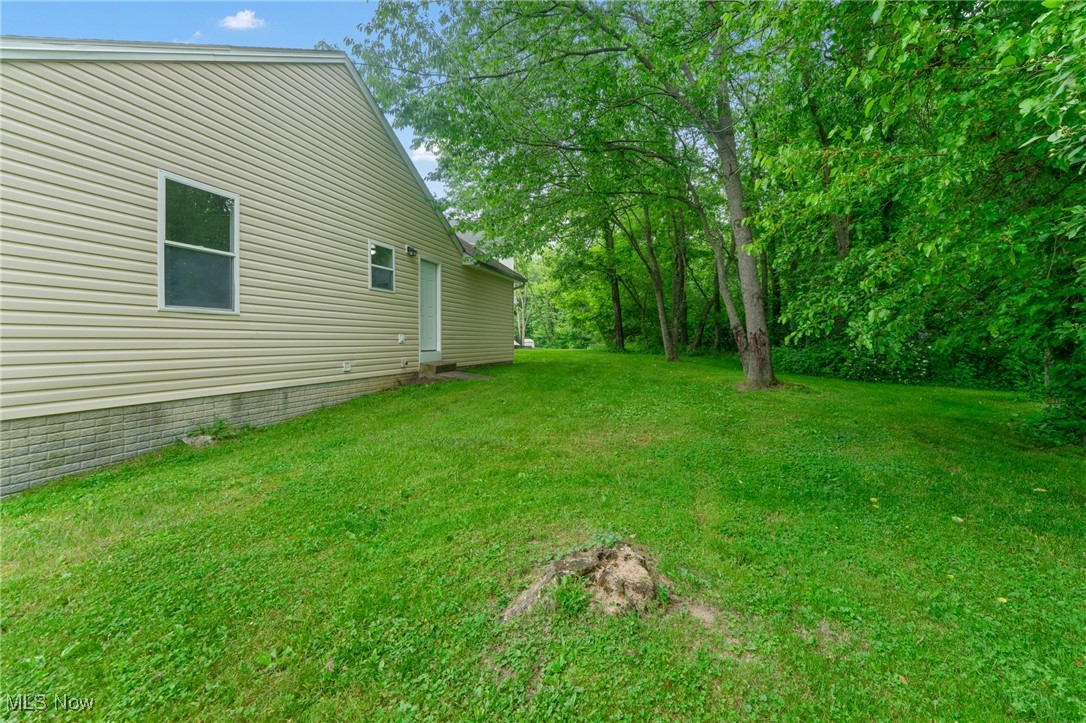
Beige-sided home beside a green lawn shaded by mature trees.
Beige single-story house with a covered porch, attached garage, and wide concrete driveway.
Beige single-story house with a covered front porch, attached garage, and wide concrete driveway.
VIEW PHOTOS
$143,000

384 Maryknoll Drive

3 Beds 1 Bath 1,198 Sq.Ft. 7,623 Sq.Ft.

Description

Welcome to this beautifully updated 3 bedroom RANCH with a BRAND NEW roof and a NEW furnace. Step onto the welcoming covered front porch and enter a spacious open living room/dining room combination with NEW LVT flooring. The updated kitchen has NEW LVT flooring, NEW cabinetry, NEW counters tops, NEW ceramic backsplash, all NEW appliances (including a stove, refrigerator, dishwasher, and a microwave), and a pantry. There are 3 bedroom each freshly painted with NEW carpeting, and a full bath with a tub/shower combo. The full basement features glass block windows. The whole house fan will help you stay cool in the summer. Enjoy the convenience of a one-car attached garage that is extra deep for additional storage. This home is perfect for those looking for an updated turnkey home! Call to see it today!

Share Property

Location

384 Maryknoll Drive, Campbell, OH 44405

Status

Sold

Date Sold

July 29, 2025
Valerie Park

Valerie Park

TITLE

REALTOR®

Property Amenities

Interior
Laundry room In Basement
Fireplace None
Appliances Dishwasher, Microwave, Range, Refrigerator
Total Bedrooms: 3
Full Bathrooms: 1
Other Interior Features Primary Downstairs, Pantry
Area & Lot
Lot Area 7,623 Sq.Ft.
Living area 1,198 Sq.Ft.
MLS® ID 5129293
Year Built 1999
School District Campbell CSD - 5003
Architecture Styles Ranch
Type Residential
Status Sold
Exterior
Stories 1
Air conditioning Whole House Fan
Heat type Forced Air, Gas
Water Source Public
Garage Space 1.0
Sewer Public Sewer
Parking Attached, Garage, Garage Door Opener
Roof Asphalt
Finance
Sales Price $143,000
Real Estate Tax $1,262 yearly
Attached garage with a white paneled door, beige siding, and concrete driveway.

360 Virtual Tour

Take a tour of this property

Youngstown

Work With Valerie

Work with an experienced REALTOR® who puts your needs first, communicates every step of the way, and stays committed to your goals from start to finish.