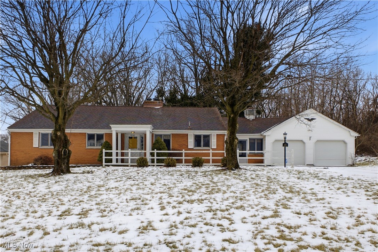
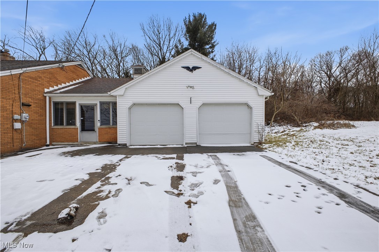
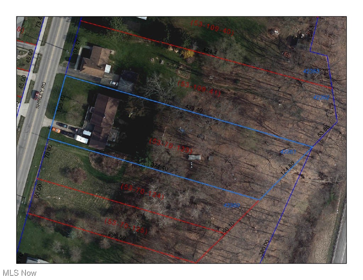
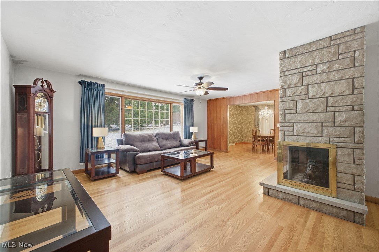
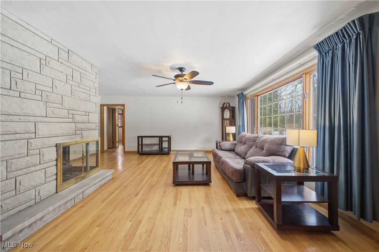
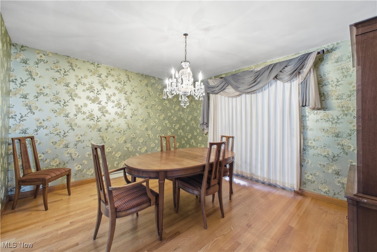
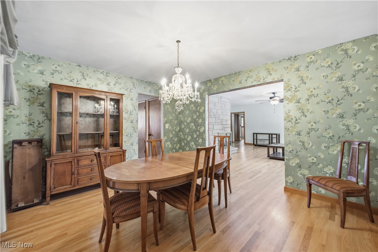
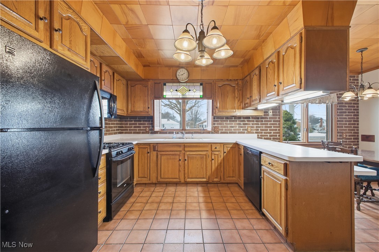
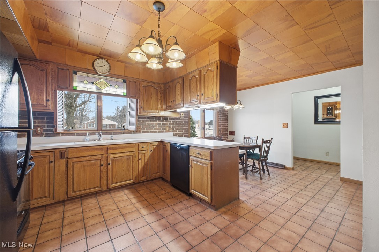
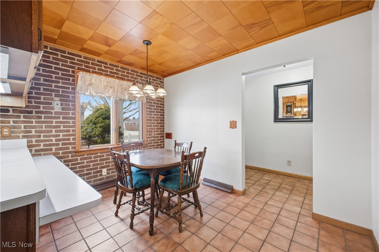
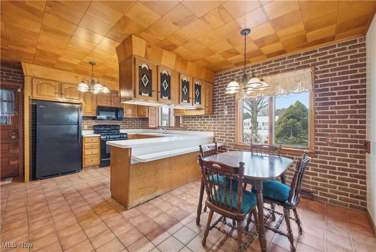
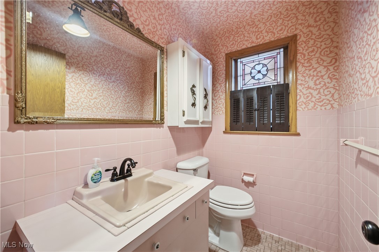
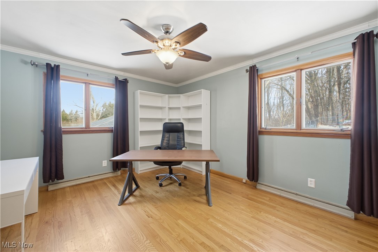
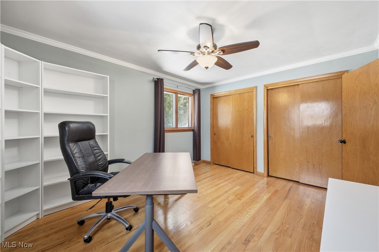
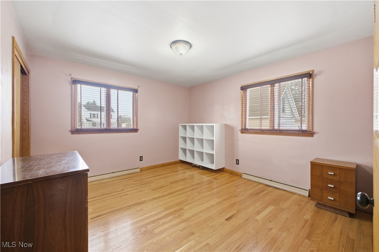
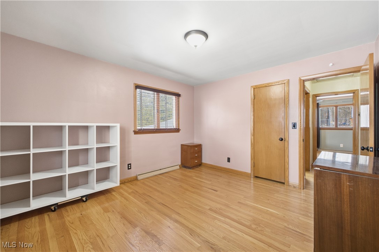
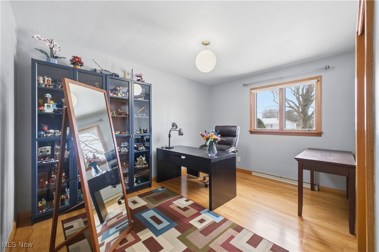
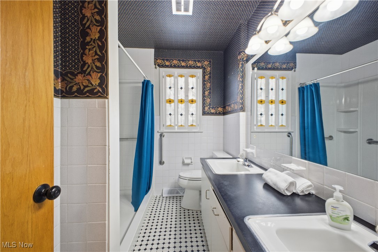
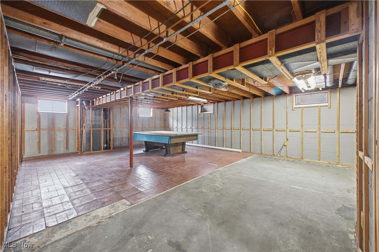
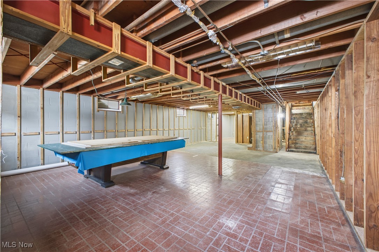
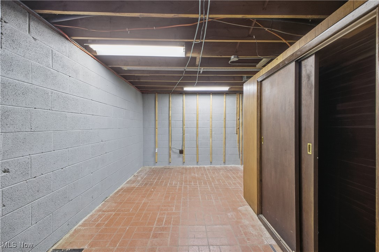
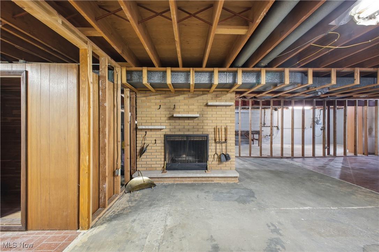
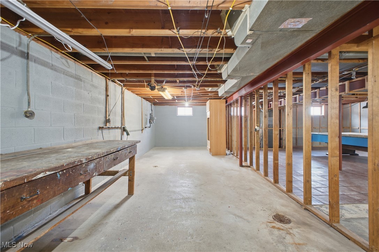
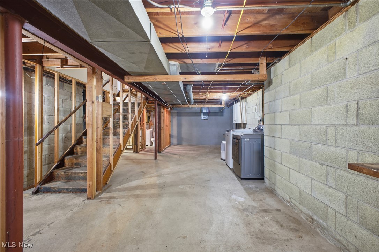
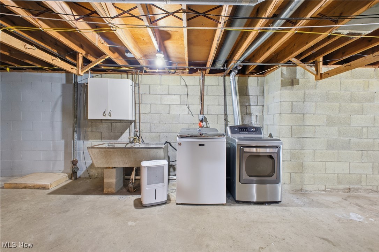
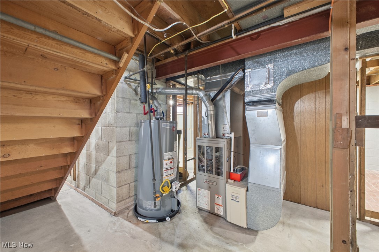
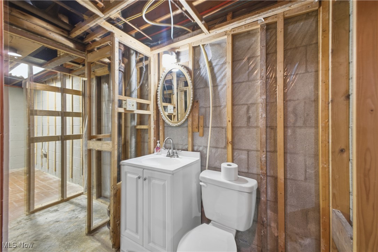
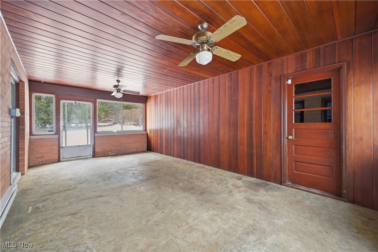
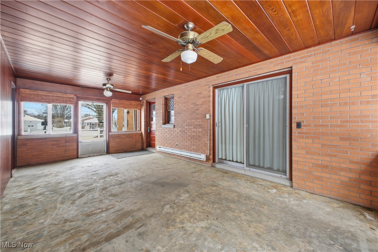
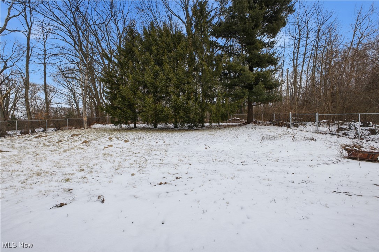
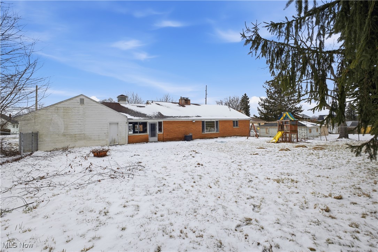
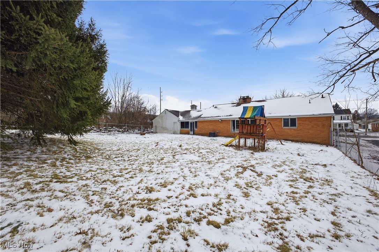
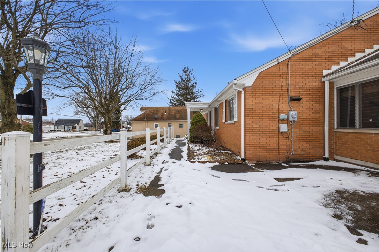
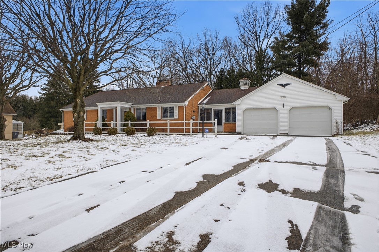
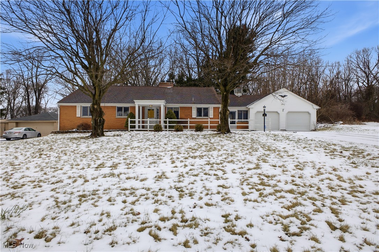
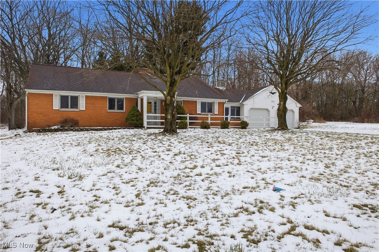
Welcome home to this classic three-bedroom brick ranch, set on a beautiful one-acre lot. From the moment you step inside, you'll appreciate the welcoming entryway and a layout designed for comfortable, everyday living. The living room is filled with natural light from a large picture window overlooking the backyard and features beautiful hardwood floors and a corner gas fireplace with a floor to ceiling stone hearth. A formal dining room with hardwood floors offers the perfect setting for gatherings, while the eat-in kitchen provides a breakfast bar, ceramic tile flooring, timeless cabinetry, and comes fully equipped with a stove, refrigerator, dishwasher, and microwave. Down the hall, a pocket door opens to three nicely sized bedrooms, all with the same beautiful hardwood floors, including a primary bedroom with two double closets. The full bath features double sinks and a walk-in shower. The home also offers the convenience of a half bath on the main floor and an additional half bath in the basement. The full basement is roughed in and ready for your finishing touches, offering additional opportunities for added living space. Cedar closet! The sellers never used the fireplace in the basement. A heated breezeway connects the home to the oversized two-car garage. Outside, the fenced backyard opens the door to endless possibilities. Picture summer barbecues, casual get-togethers, or simply enjoying your own outdoor space, with additional land extending beyond the fence that adds to the feeling of room to breathe. This home doesn't just offer rooms; it provides a canvas for life's most cherished moments. The home is also wired for a portable generator, adding peace of mind for the future. Thoughtful storage abounds, including a large linen closet, a hallway closet that could serve as a pantry, and a main-floor closet with potential for a first-floor laundry area. See the beauty, feel the comfort, and imagine the possibilities waiting for you at 3323 Shirley Road.
Work with an experienced REALTOR® who puts your needs first, communicates every step of the way, and stays committed to your goals from start to finish.