2939 Howell Drive
2939 Howell Drive
2939 Howell Drive
2939 Howell Drive
2939 Howell Drive
2939 Howell Drive
2939 Howell Drive
2939 Howell Drive
2939 Howell Drive
2939 Howell Drive
2939 Howell Drive
2939 Howell Drive
2939 Howell Drive
2939 Howell Drive
2939 Howell Drive
2939 Howell Drive
2939 Howell Drive
2939 Howell Drive
2939 Howell Drive
2939 Howell Drive
2939 Howell Drive
2939 Howell Drive
2939 Howell Drive
2939 Howell Drive
2939 Howell Drive
2939 Howell Drive
2939 Howell Drive
2939 Howell Drive
2939 Howell Drive
2939 Howell Drive
2939 Howell Drive
2939 Howell Drive
2939 Howell Drive
2939 Howell Drive
VIEW PHOTOS
$237,000

2939 Howell Drive

4 Beds 3 Baths 2,043 Sq.Ft. 0.64 Acres

Description

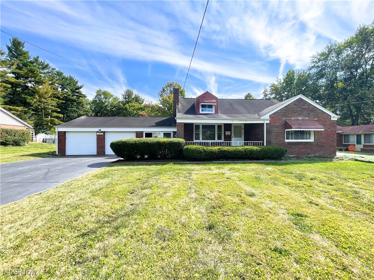
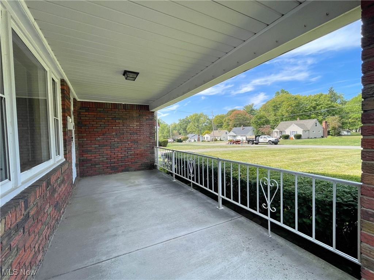
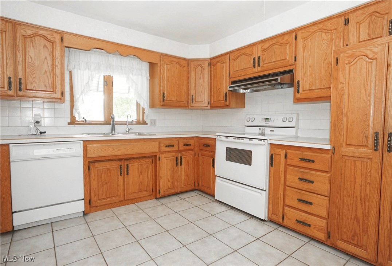
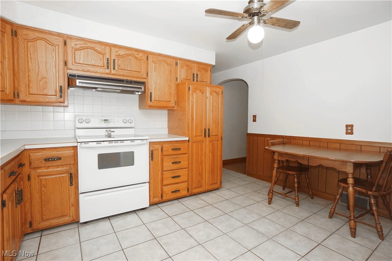
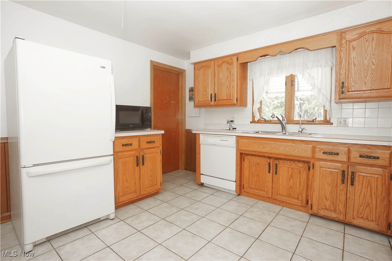
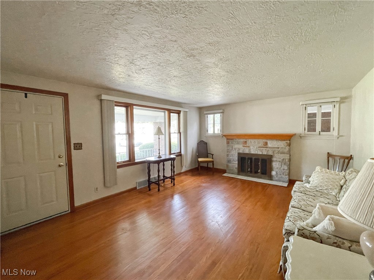
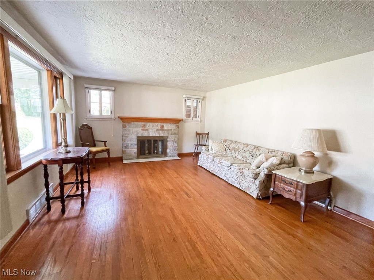
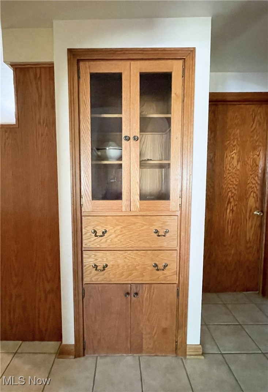
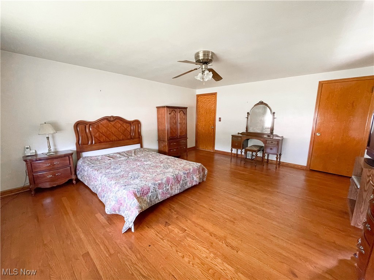
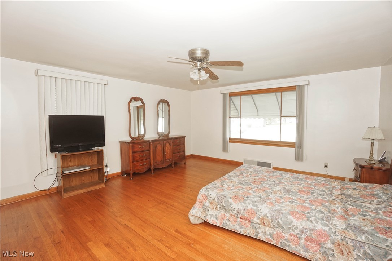
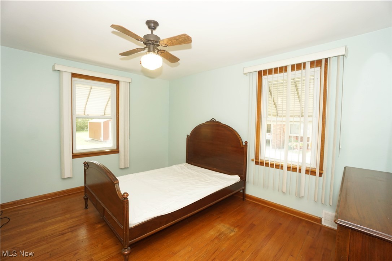
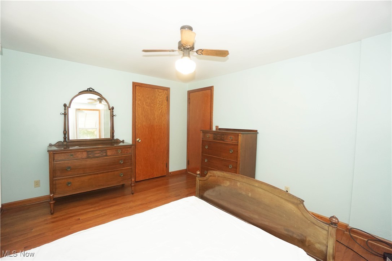
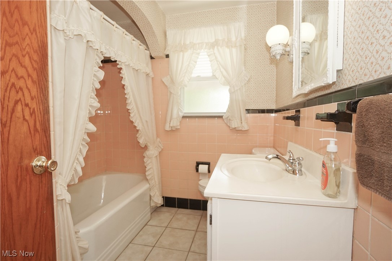
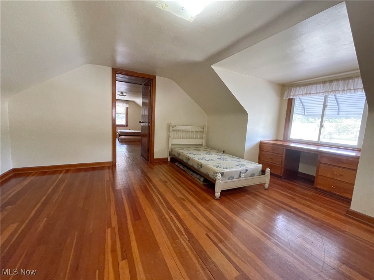
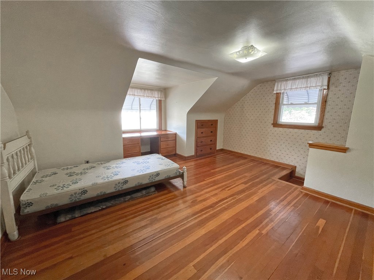
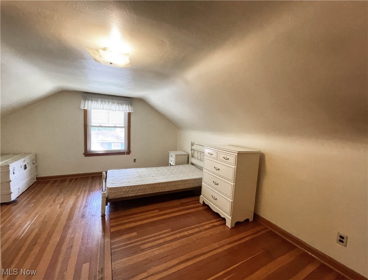
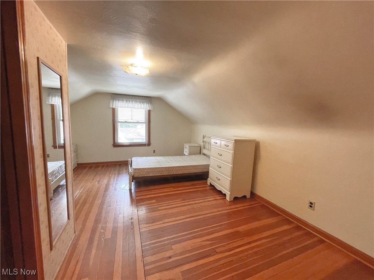
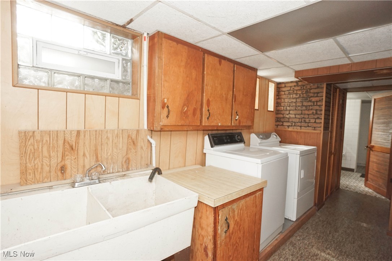
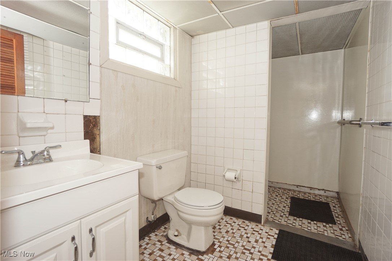
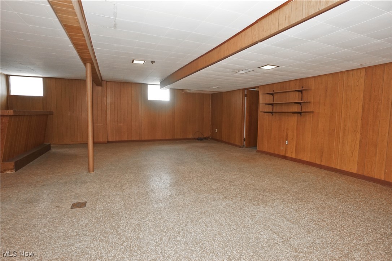
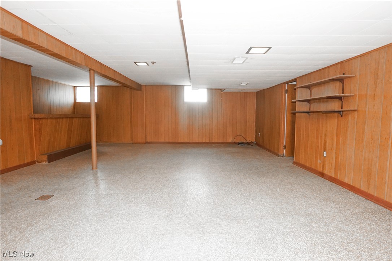
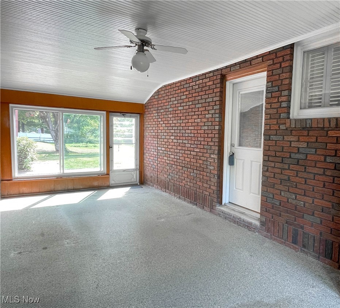
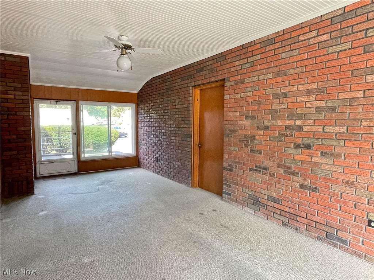
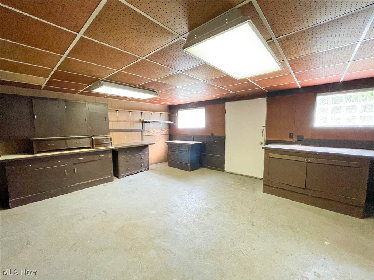
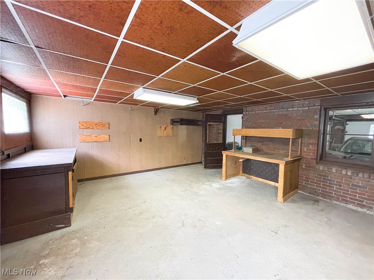
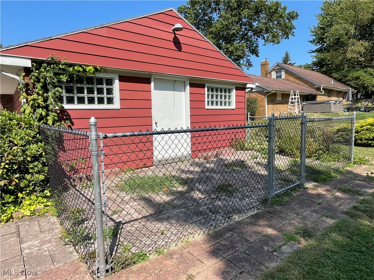
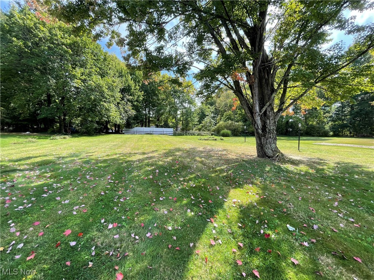
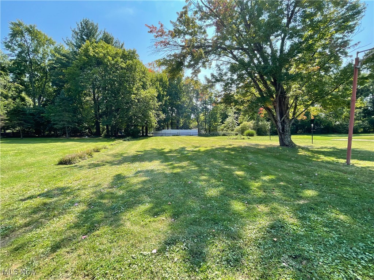
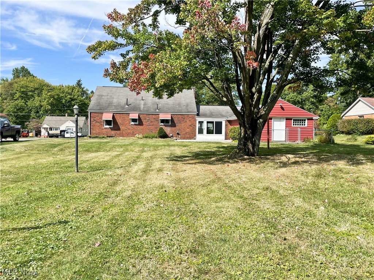
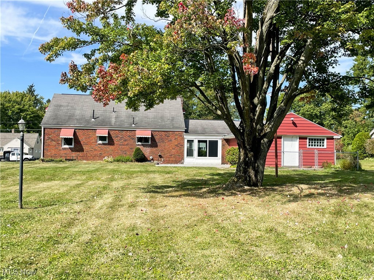
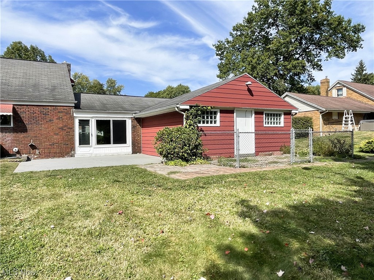
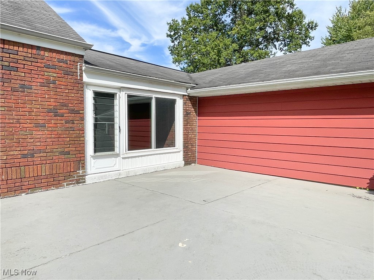
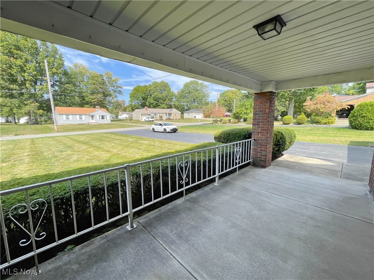
Welcome home to this 3-4 bedroom, 2.5 bath brick home in Poland on over .5 acres. From the moment you step onto the welcoming covered front porch, you'll be captivated by its character. Inside, the spacious living room features original hardwood floors, a fireplace (sellers never used), and an arched doorway. The eat-in kitchen offers oak cabinetry, ceramic tile floors, and comes equipped with a stove and refrigerator (unknown if the dishwasher works), plus a charming built-in china cabinet in the hallway. The first-floor master bedroom and an additional bedroom, both with hardwood floors and generous closets, share a full bath with a tub/shower combo. Upstairs, you'll find two (tandem) bedrooms with hardwood floors--one featuring a built-in desk, and the other offering two closets and a half bath. The partially finished basement offers a rec room complete with a bar and another full bath. Many of the windows have been replaced in this home The enclosed breezeway leads to the two-car attached garage with a attached workshop, or additional storage area, and a dog kennel. Outside, enjoy a patio that overlooks the beautiful yard--perfect for relaxing or entertaining. Some of the furniture is also for sale. Call to make this your new home today!

Share Property

Location

2939 Howell Drive, Poland, OH 44514

Status

Sold

Date Sold

November 8, 2024
Valerie Park

Valerie Park

TITLE

REALTOR®

Property Amenities

Interior
Laundry room In Basement
Fireplace Living Room, See Remarks
Appliances Dryer, Dishwasher, Freezer, Range, Refrigerator, Washer
Total Bedrooms: 4
Half Bathrooms: 1
Full Bathrooms: 2
Other Interior Features Built-in Features, Ceiling Fan(s), Eat-in Kitchen, Primary Downstairs, Natural Woodwork
Area & Lot
Lot Area 0.64 Acres
Living area 2,043 Sq.Ft.
MLS® ID 5070943
Year Built 1952
School District Poland LSD - 5007
Architecture Styles Cape Cod
Type Residential
Status Sold
Date Sold November 8, 2024
Exterior
Stories 2
Air conditioning Central Air
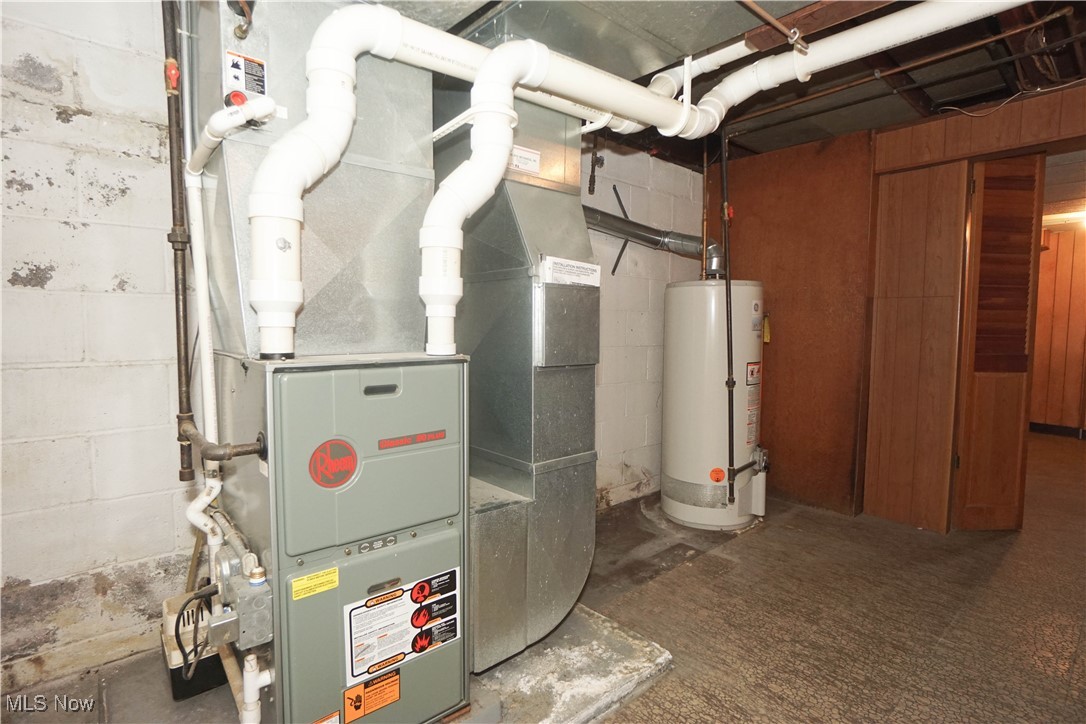
Heat type Forced Air, Gas
Water Source Public
Garage Space 2.0
Security Features Smoke Detector(s)
Sewer Public Sewer
Other Exterior Features Kennel
Parking Attached, Garage
Roof Asphalt
Finance
Sales Price $237,000
Real Estate Tax $3,994 yearly

360 Virtual Tour

Take a tour of this property

Youngstown

Work With Valerie

Work with an experienced REALTOR® who puts your needs first, communicates every step of the way, and stays committed to your goals from start to finish.