288 White Tail Run
288 White Tail Run
288 White Tail Run
288 White Tail Run
288 White Tail Run
288 White Tail Run
288 White Tail Run
288 White Tail Run
288 White Tail Run
288 White Tail Run
288 White Tail Run
288 White Tail Run
288 White Tail Run
288 White Tail Run
288 White Tail Run
288 White Tail Run
288 White Tail Run
288 White Tail Run
288 White Tail Run
288 White Tail Run
288 White Tail Run
288 White Tail Run
288 White Tail Run
288 White Tail Run
288 White Tail Run
288 White Tail Run
288 White Tail Run
288 White Tail Run
288 White Tail Run
288 White Tail Run
288 White Tail Run
288 White Tail Run
288 White Tail Run
288 White Tail Run
288 White Tail Run
288 White Tail Run
288 White Tail Run
288 White Tail Run
288 White Tail Run
288 White Tail Run
288 White Tail Run
288 White Tail Run
288 White Tail Run
288 White Tail Run
VIEW PHOTOS
$350,000

288 White Tail Run

3 Beds 3 Baths 2,032 Sq.Ft. 0.26 Acres

Description

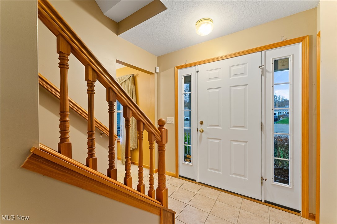
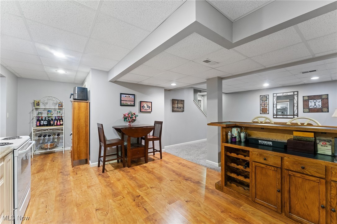
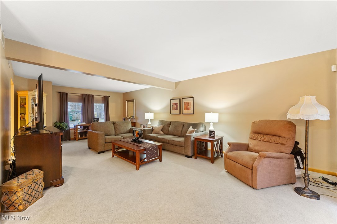
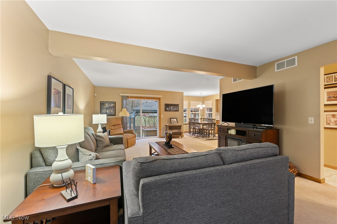
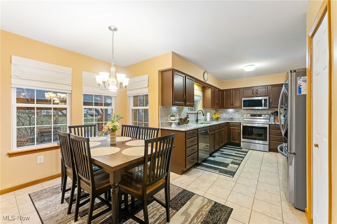
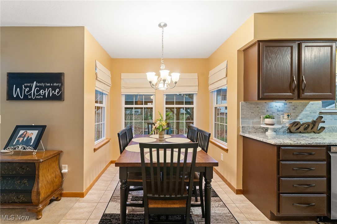
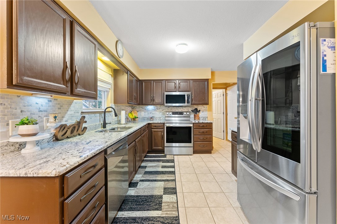
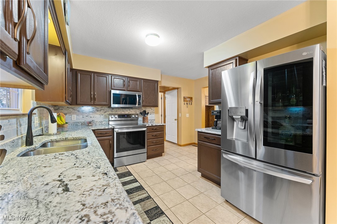
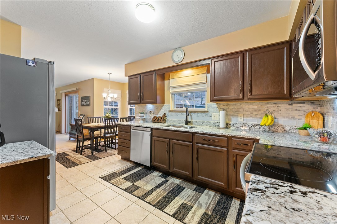
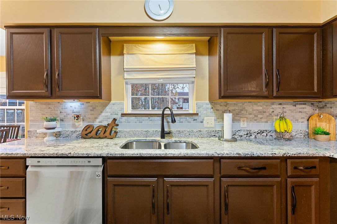
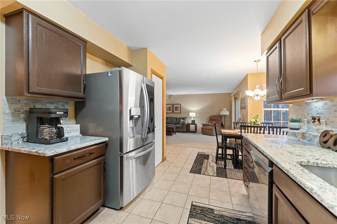
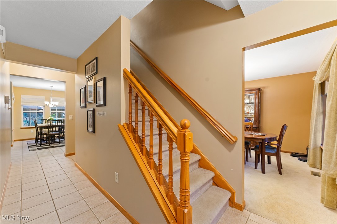
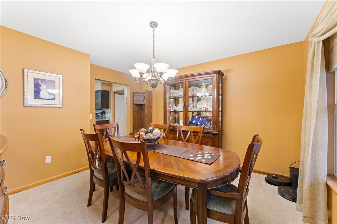
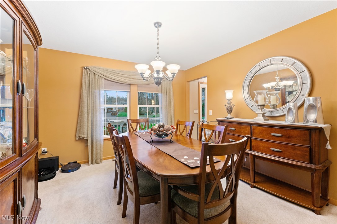
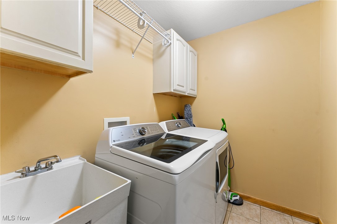
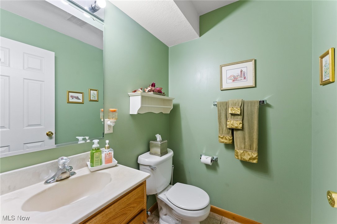
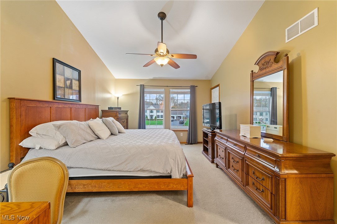
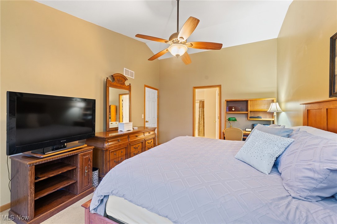
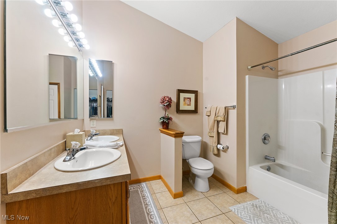
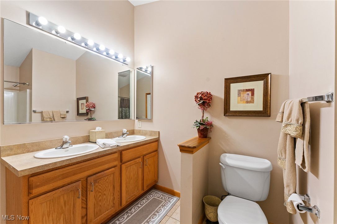
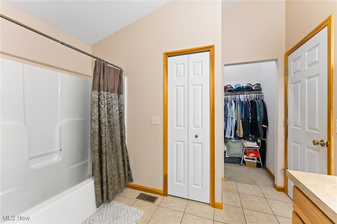
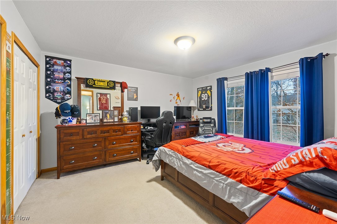
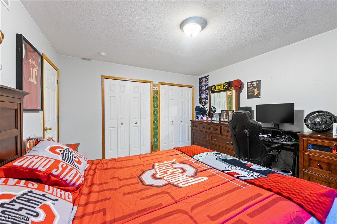
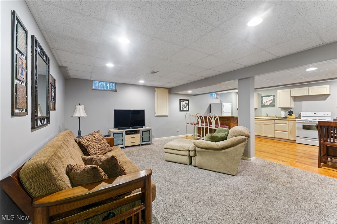
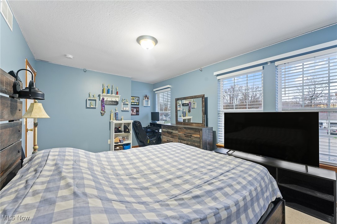
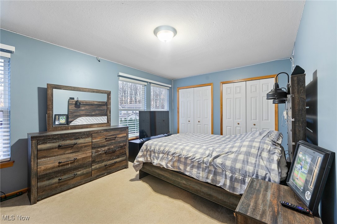
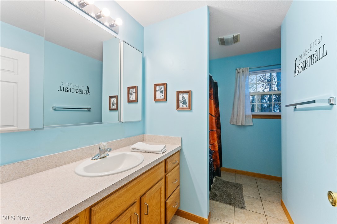
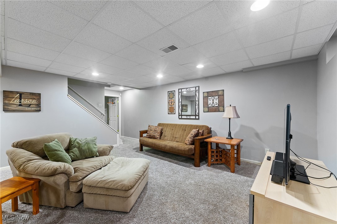
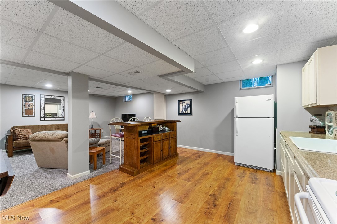
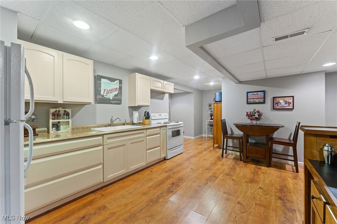
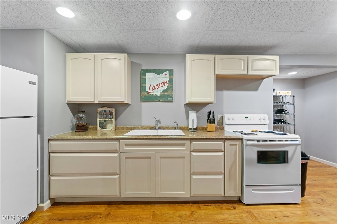
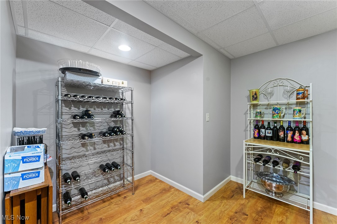
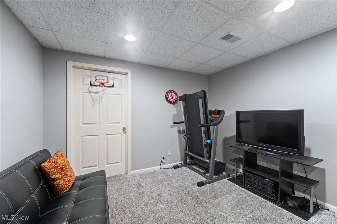
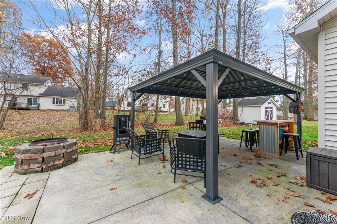
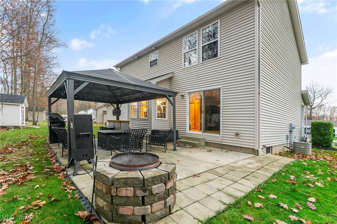
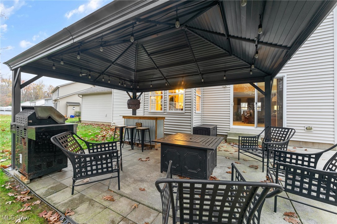
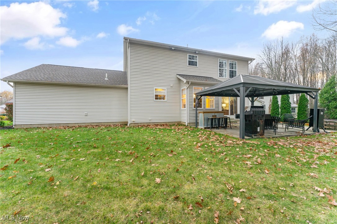
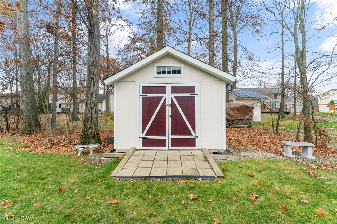
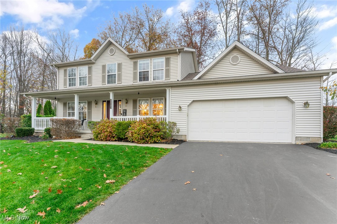
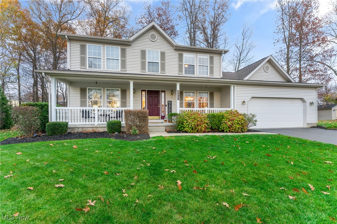
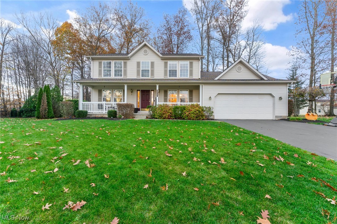
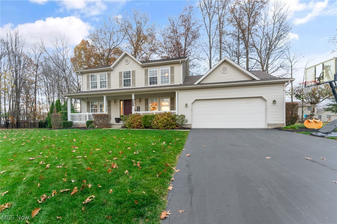
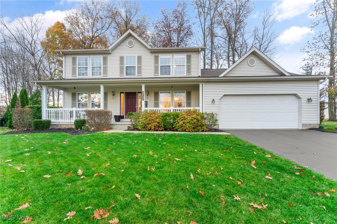
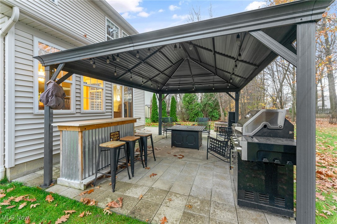
Welcome to this beautiful home, located on a cul-de-sac, in the Lakeview School District. The inviting covered front porch leads into a spacious living room, perfect for relaxing or entertaining, with a sliding glass door that opens to the backyard patio. The eat-in kitchen, features ceramic tile flooring, granite countertops, ceramic backsplash, a pantry, and a convenient touchless faucet! All appliances--stove, refrigerator, microwave, and dishwasher--are included, and the bump-out area, with multiple windows, gives you a bright space for your dinette. For formal gatherings, there's a separate dining room. Conveniently located on the first floor, you'll find a laundry room and a half bath. Upstairs is the owners suite, offering two closets--one of which is a 10-foot long walk-in. The private bath includes a tub/shower combo, double sinks, and a linen closet. Two additional spacious bedrooms, each with 2 double closets, share a full bath. The finished basement expands your living space with a family room, a second kitchen, and an optional fourth bedroom or office, offering flexibility for your needs. The outdoor space is equally impressive, with an awesome back patio featuring a firepit and a pergola, perfect for relaxing evenings. A shed provides additional storage, and the two-car garage ensures plenty of parking and space for your tools. Updates include a new roof and hot water tank installed around 2020. Don't miss out on this wonderful home--schedule your showing today!
Share Property

Location

288 White Tail Run, Cortland, OH 44410

Status

Sold

Date Sold

December 20, 2024
Valerie Park

Valerie Park

TITLE

REALTOR®

Property Amenities

Interior
Laundry room Main Level, Laundry Room, Laundry Tub, Sink
Appliances Dishwasher, Disposal, Microwave, Range, Refrigerator, Water Softener
Total Bedrooms: 3
Half Bathrooms: 1
Full Bathrooms: 2
Other Interior Features Granite Counters, Pantry, Walk-In Closet(s)
Area & Lot
Lot Area 0.26 Acres
Living area 2,032 Sq.Ft.
MLS® ID 5084054
Year Built 2004
School District Lakeview LSD - 7812
Architecture Styles Colonial
Type Residential
Status Sold
Exterior
Stories 2
Air conditioning Central Air
Heat type Forced Air, Gas
Water Source Public
Garage Space 2.0
Sewer Public Sewer
Other Exterior Features Fire Pit
Parking Attached, Electricity, Garage, Garage Door Opener
Lot Features Cul-De-Sac
Roof Asphalt
Finance
Sales Price $350,000
Real Estate Tax $4,999 yearly

360 Virtual Tour

Take a tour of this property

Work With Valerie

Work with an experienced REALTOR® who puts your needs first, communicates every step of the way, and stays committed to your goals from start to finish.