248 Morrison Street
248 Morrison Street
248 Morrison Street
248 Morrison Street
248 Morrison Street
248 Morrison Street
248 Morrison Street
248 Morrison Street
248 Morrison Street
248 Morrison Street
248 Morrison Street
248 Morrison Street
248 Morrison Street
248 Morrison Street
248 Morrison Street
248 Morrison Street
248 Morrison Street
248 Morrison Street
248 Morrison Street
248 Morrison Street
248 Morrison Street
248 Morrison Street
248 Morrison Street
248 Morrison Street
248 Morrison Street
248 Morrison Street
248 Morrison Street
248 Morrison Street
248 Morrison Street
248 Morrison Street
248 Morrison Street
248 Morrison Street
248 Morrison Street
248 Morrison Street
248 Morrison Street
248 Morrison Street
248 Morrison Street
248 Morrison Street
248 Morrison Street
248 Morrison Street
248 Morrison Street
248 Morrison Street
VIEW PHOTOS
$150,000

248 Morrison Street

3 Beds 1 Bath 1,248 Sq.Ft. 7,492.32 Sq.Ft.

Open House

11/8/2026 1:00PM - 2:30PM EST

Description

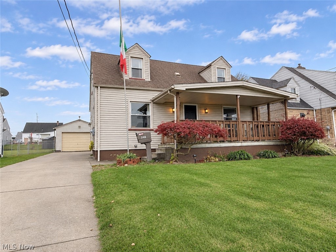
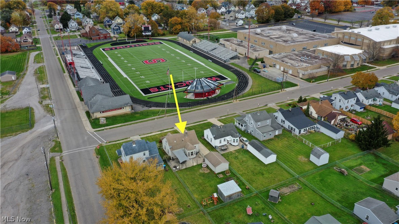
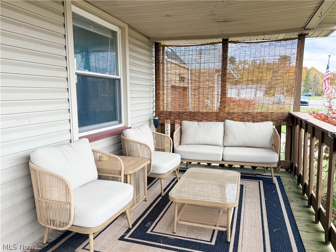
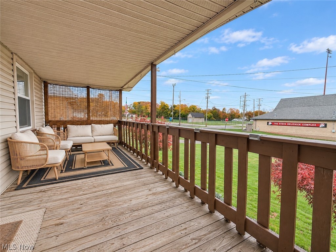
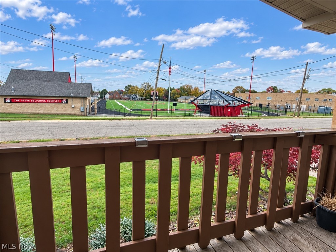
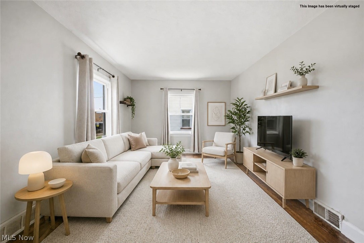
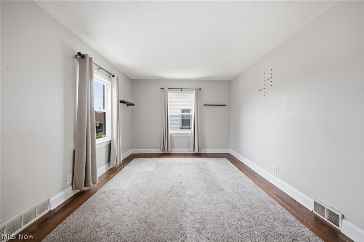
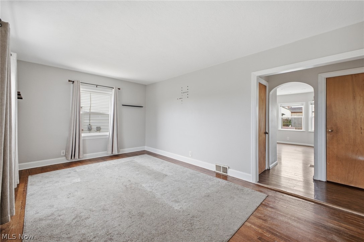
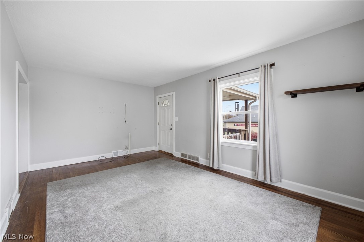
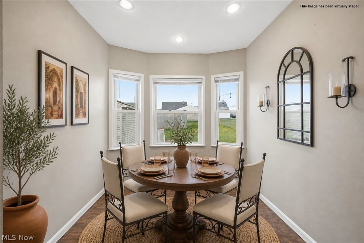
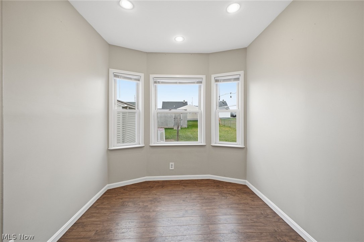
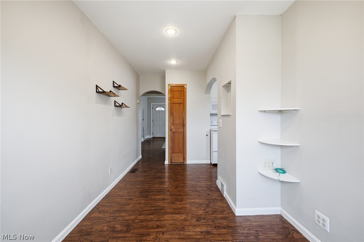
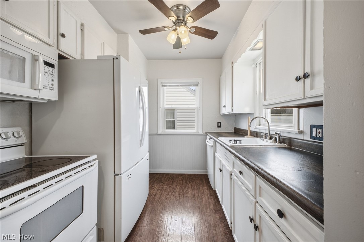
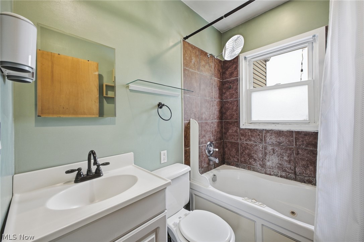
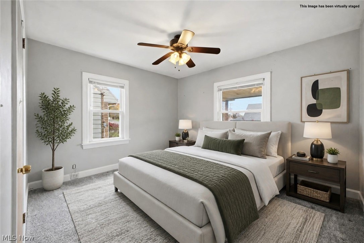
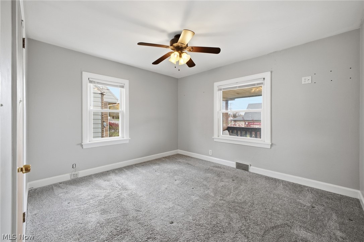
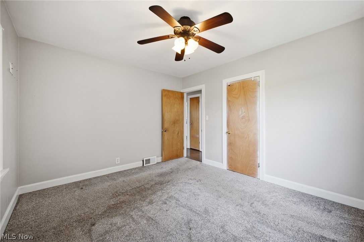
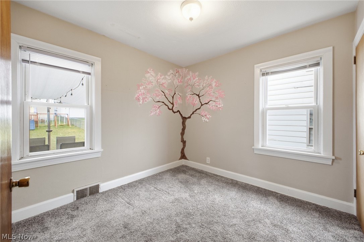
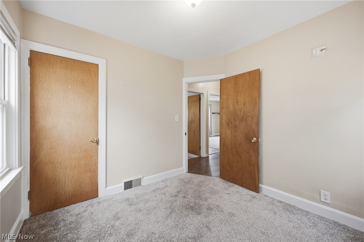
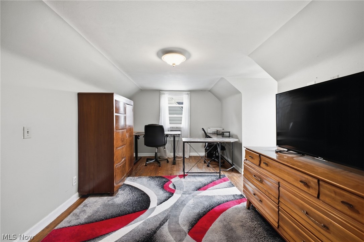
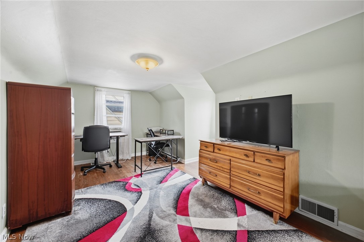
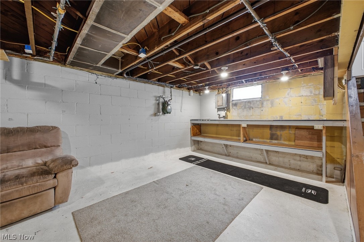
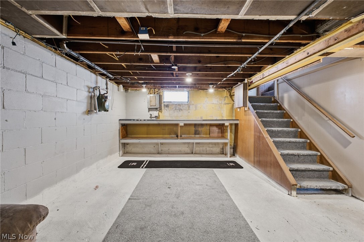
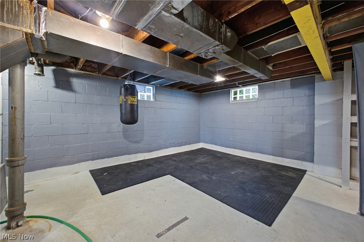
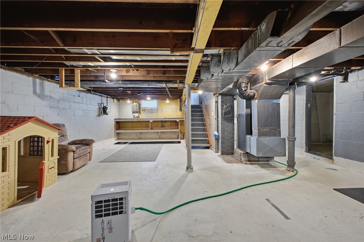
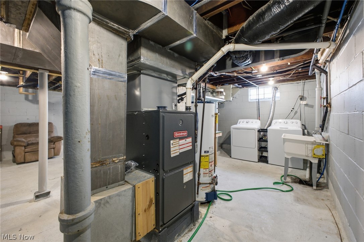
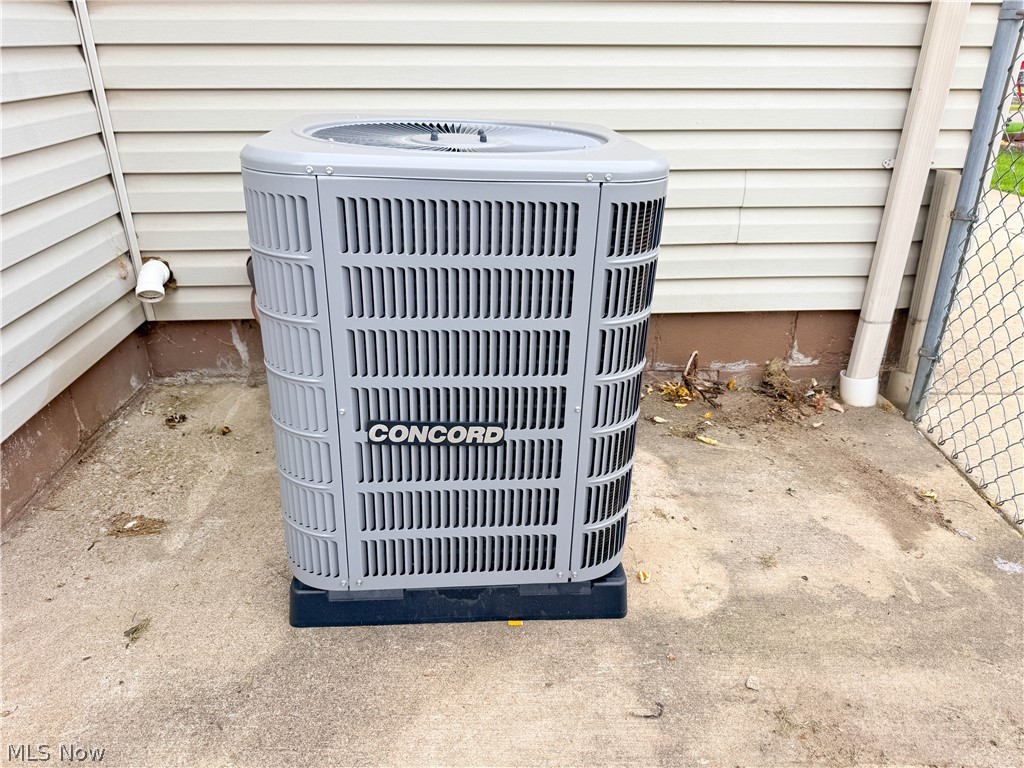
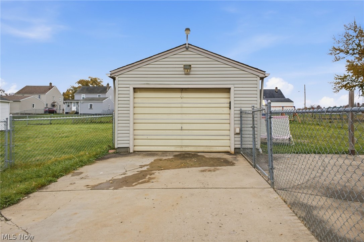
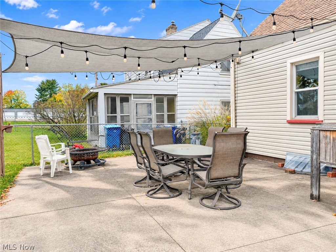
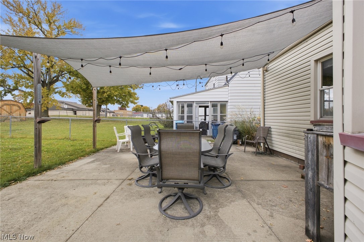
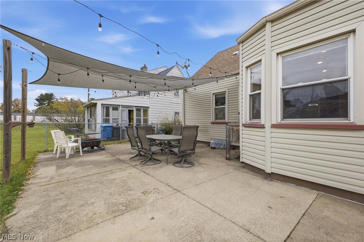
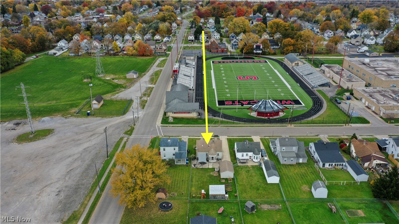
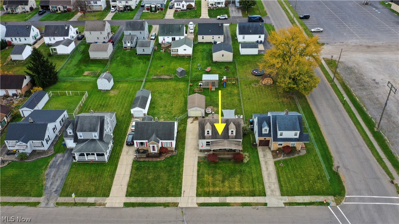
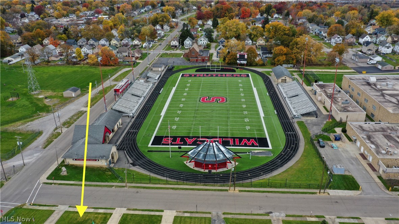
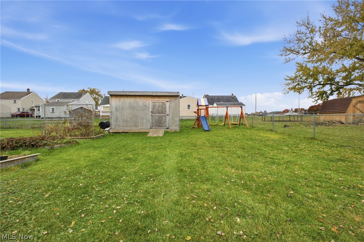
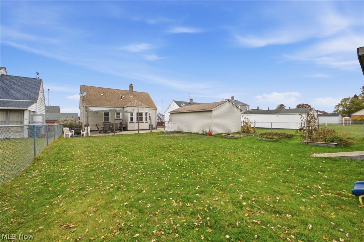
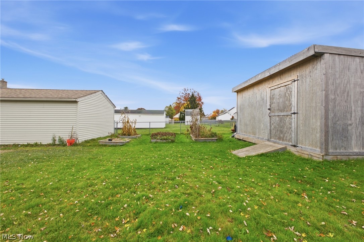
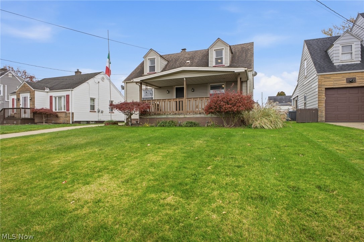
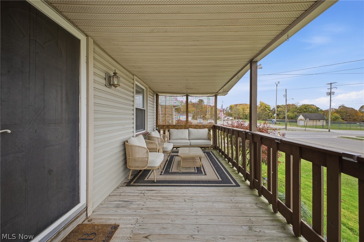
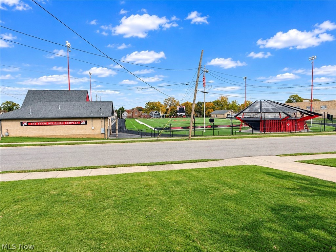
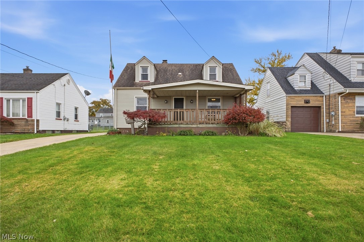
FRIDAY NIGHT LIGHTS... RIGHT FROM YOUR FRONT PORCH! Why fight for parking when you can tailgate from your own covered front porch? Located directly across the street from Struthers Football Field, this home gives you front-row access to all the Friday night excitement! Imagine the tailgating parties you could host! And the fun doesn't stop there! This 3-bedroom Cape Cod has plenty to love inside, too! The spacious living room features hardwood floors, neutral paint, and vinyl windows. The dining room offers recessed lighting, LVT flooring, and a beautiful three-window bay alcove that fills the room with natural light. The adjacent kitchen includes a pantry, and all appliances (stove, refrigerator, dishwasher, and microwave) stay! The first-floor full bath features a jetted tub with an oversized rainfall showerhead and tile surround. Two bedrooms are conveniently located on the first floor, while the second floor has a third bedroom with both a walk-in closet and a double closet! The full basement has glass block windows. BRAND NEW CENTRAL AIR keeps you cool, even when the Friday night football action heats up. Outside, enjoy a spacious patio for all the backyard barbeques, a fenced backyard, a 1-car garage, and a 12x16 shed. Football, friends, front porch tailgating, and a place to call HOME! What's not to love?

Share Property

Location

248 Morrison Street, Struthers, OH 44471

Status

For Sale
Valerie Park

Valerie Park

TITLE

REALTOR®

Property Amenities

Interior
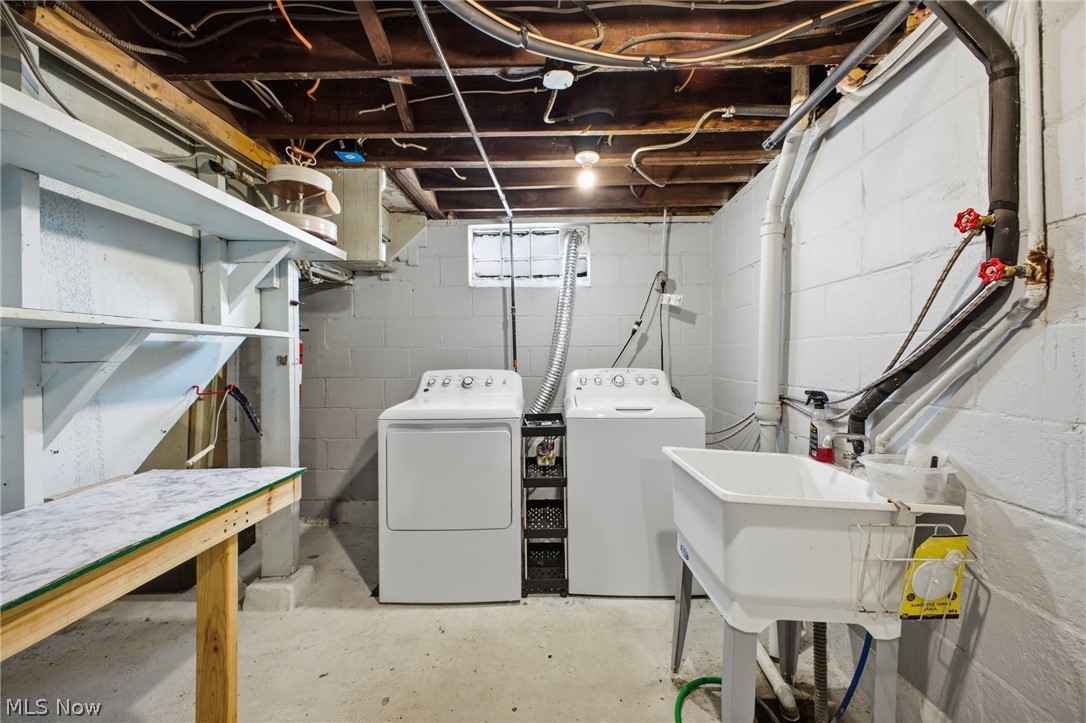
Laundry room In Basement
Fireplace None
Appliances Dishwasher, Microwave, Range, Refrigerator
Total Bedrooms: 3
Full Bathrooms: 1
Other Interior Features Ceiling Fan(s), Primary Downstairs, Pantry, Recessed Lighting, Jetted Tub
Area & Lot
Open house

11/8/2026 1:00PM - 2:30PM EST

Lot Area 7,492.32 Sq.Ft.
Living area 1,248 Sq.Ft.
MLS® ID 5257471
Year Built 1942
School District Struthers CSD - 5011
Architecture Styles Cape Cod
Type Residential
Status For Sale
Exterior
Stories 2
Air conditioning Central Air
Heat type Forced Air, Gas
Water Source Public
Garage Space 1.0
Sewer Public Sewer
Parking Detached, Garage Faces Front, Garage, Garage Door Opener
Roof Asphalt
Finance
Sales Price $150,000
Real Estate Tax $1,660 yearly

360 Virtual Tour

Take a tour of this property
image

Schedule a Showing

I would love to show you this beautiful property. Please select your preferred date and time below. I will be in touch shortly to confirm your appointment.

Schedule a Showing

I would love to show you this beautiful property. Please select your preferred date and time below. I will be in touch shortly to confirm your appointment.

Thank you for your interest in 248 Morrison Street, Struthers, OH 44471. We are reviewing your request and will be in touch shortly!

Mortgage Calculator

Estimate your monthly mortgage payment, including the principal and interest, property taxes, and HOA. Adjust the values to generate a more accurate rate.

All estimates are provided for informational purposes only. Actual amounts may vary.
$0,000 Your Payment 20 15 65
$0,000 Your Payment

Youngstown

Work With Valerie

Work with an experienced REALTOR® who puts your needs first, communicates every step of the way, and stays committed to your goals from start to finish.