127 Blackburn Street
VIEW PHOTOS
$150,000

127 Blackburn Street

4 Beds 2 Baths 1,472 Sq.Ft. 8,973.36 Sq.Ft.

Description

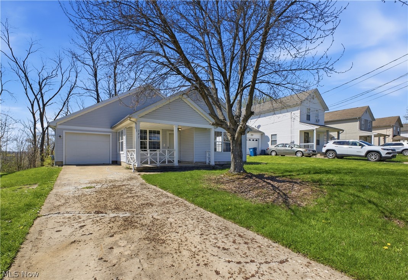
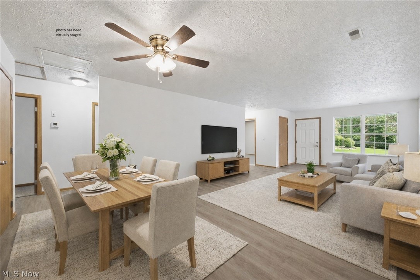
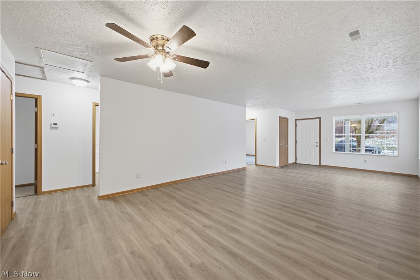
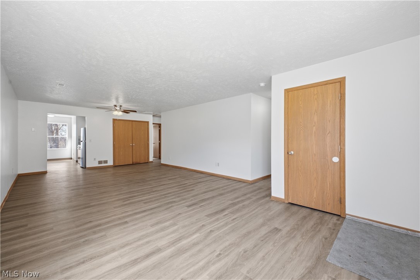
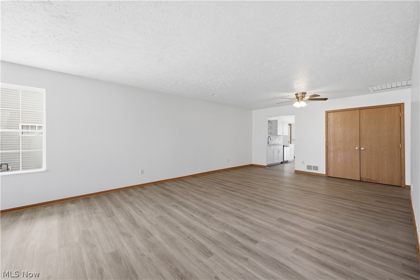
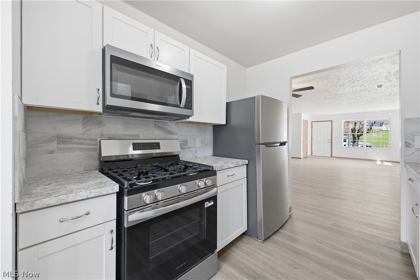
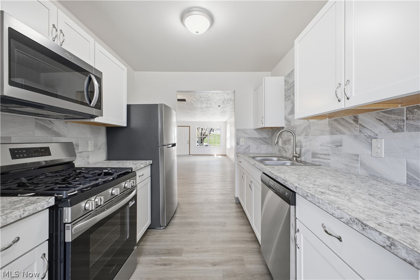
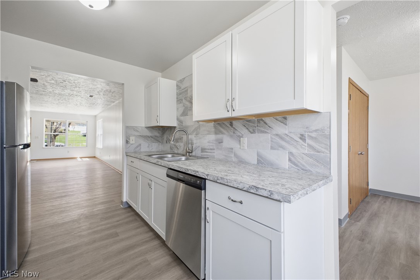
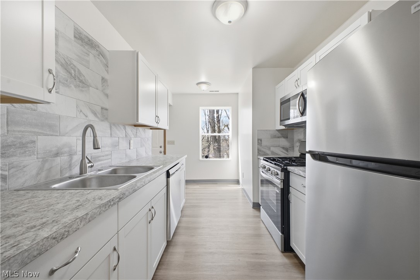
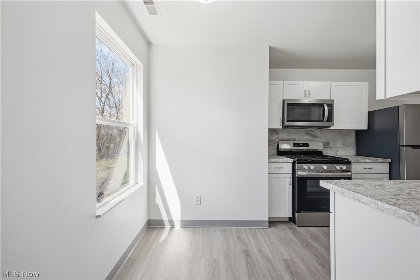
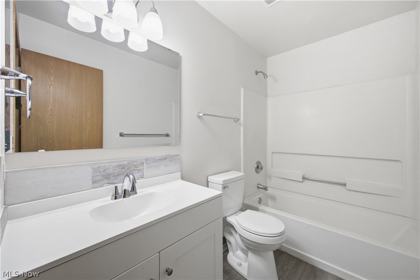
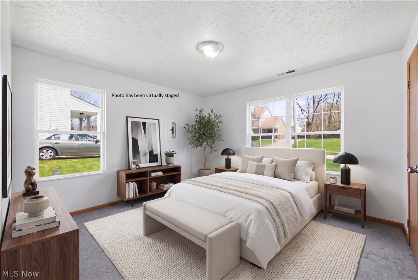
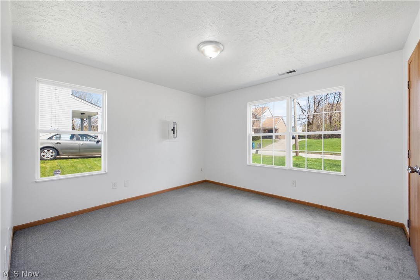
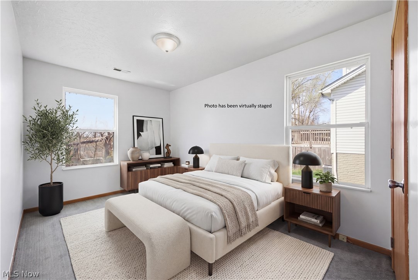
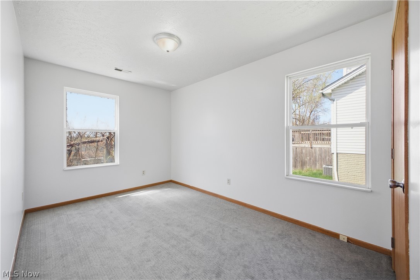
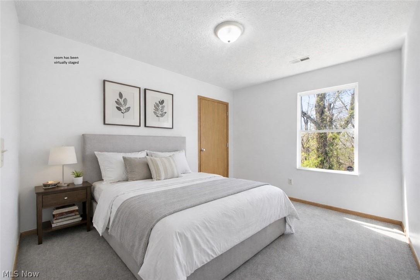
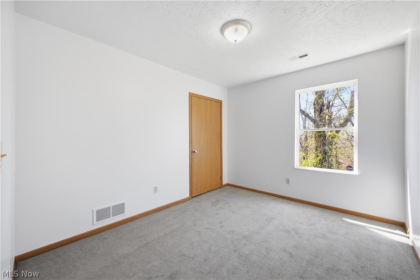
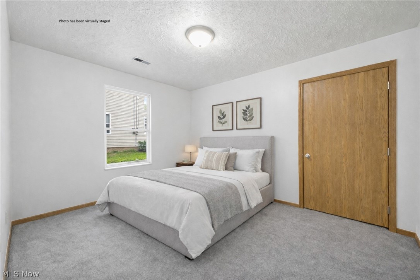
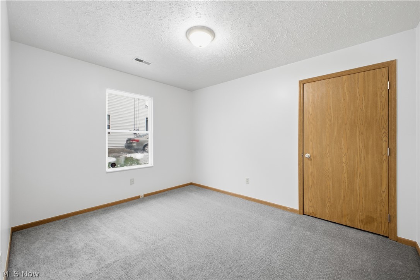
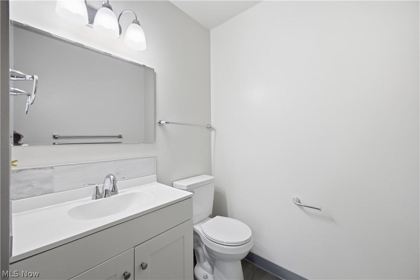
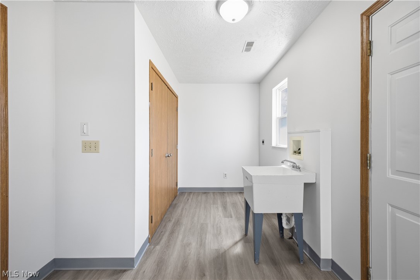
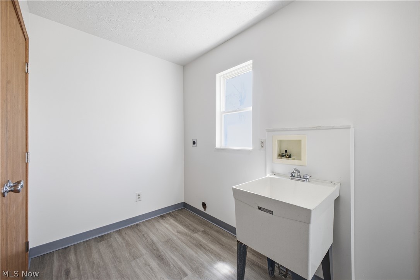
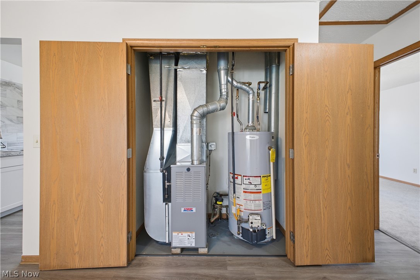
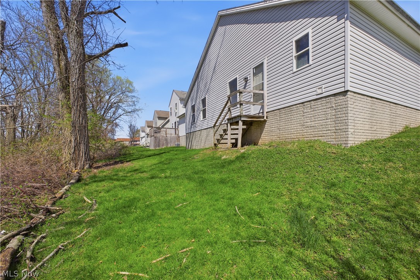
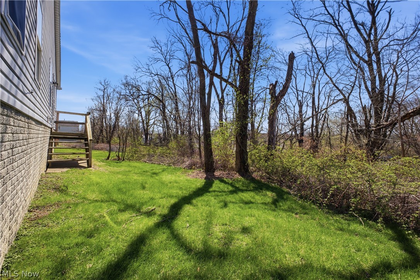
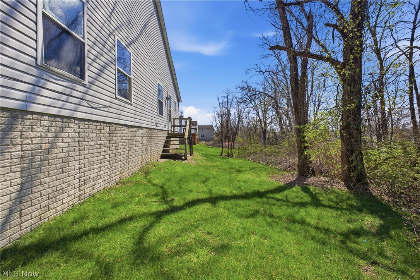
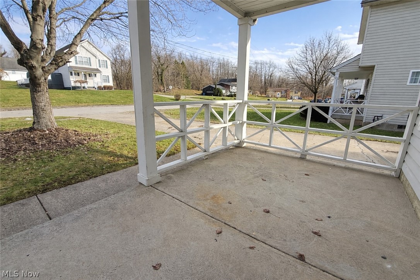
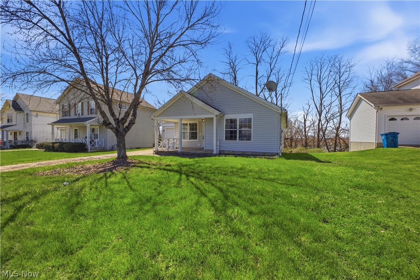
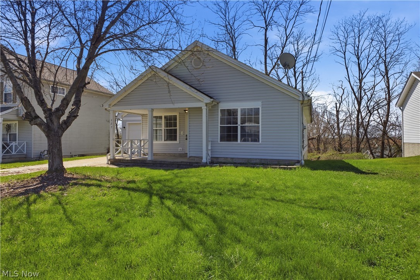
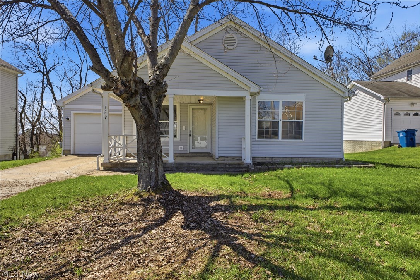
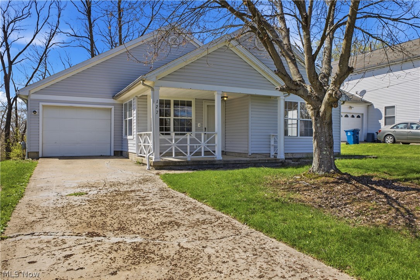
Start your next chapter on one level--where there is so much NEW and not much to do!! Move right into this beautifully updated ranch offering 4 bedrooms and 1.5 baths, designed for easy, comfortable living. Step in from the covered front porch to a spacious great room that blends living and dining space, highlighted by brand NEW LVT flooring and a freshly painted interior. The kitchen continues the same flooring and and has brand NEW cabinetry, NEW countertops, and NEW ceramic tile backsplash, plus all NEW appliances including a stove, refrigerator ,microwave, and dishwasher. It is completely turnkey and ready for everyday life or entertaining. A first-floor laundry area with a utility tub and storage closet adds convenience where it counts. All 4 bedrooms have NEW carpeting and both bathrooms have been refreshed with new toilets and sinks. The full bath features a tub and shower combo. Enjoy added peace of mind with a brand NEW furnace and newer hot water tank. Take advantage of the 1-car attached garage with a bump-out for extra storage. This move-in ready home is ready when you are--schedule your showing today!

Share Property

Location

127 Blackburn Street, Campbell, OH 44405

Status

Sold

Date Sold

June 2, 2026
Valerie Park

Valerie Park

TITLE

REALTOR®

Property Amenities

Interior
Laundry room Main Level
Fireplace None
Appliances Dishwasher, Microwave, Range, Refrigerator
Total Bedrooms: 4
Half Bathrooms: 1
Full Bathrooms: 1
Other Interior Features Primary Downstairs
Area & Lot
Lot Area 8,973.36 Sq.Ft.
Living area 1,472 Sq.Ft.
MLS® ID 5200694
Year Built 1998
School District Campbell CSD - 5003
Architecture Styles Ranch
Type Residential
Status Sold
Exterior
Stories 1
Air conditioning None, Whole House Fan
Heat type Forced Air, Gas
Water Source Public
Garage Space 1.0
Sewer Public Sewer
Parking Attached, Garage, Garage Door Opener
Roof Asphalt
Finance
Sales Price $150,000
Real Estate Tax $1,352 yearly

360 Virtual Tour

Take a tour of this property

Youngstown

Work With Valerie

Work with an experienced REALTOR® who puts your needs first, communicates every step of the way, and stays committed to your goals from start to finish.