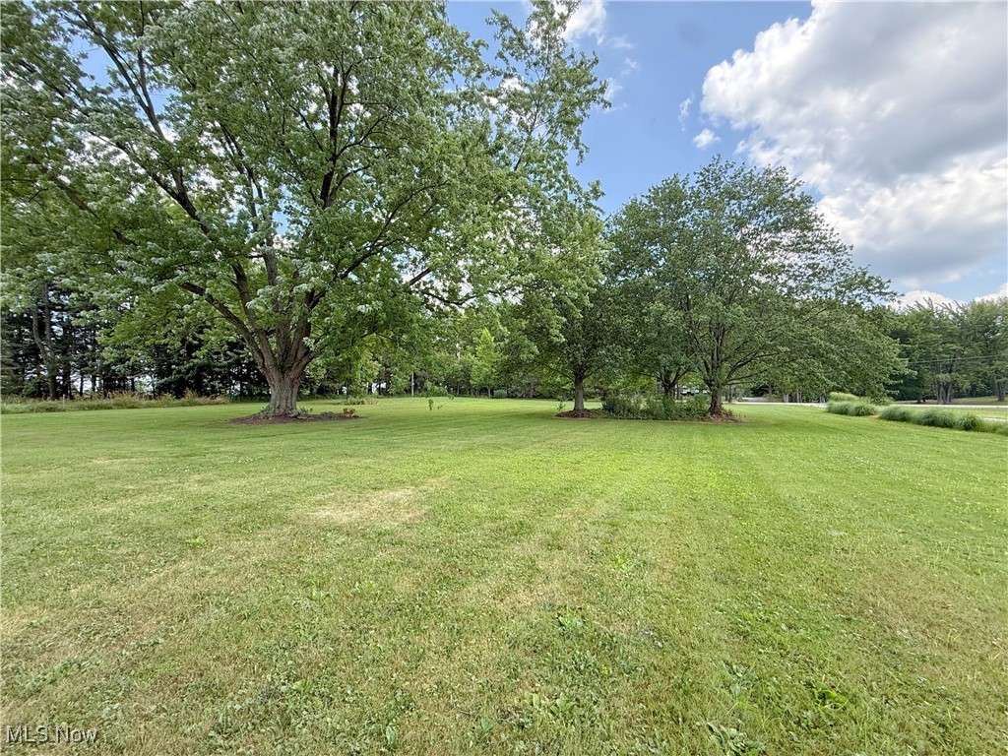
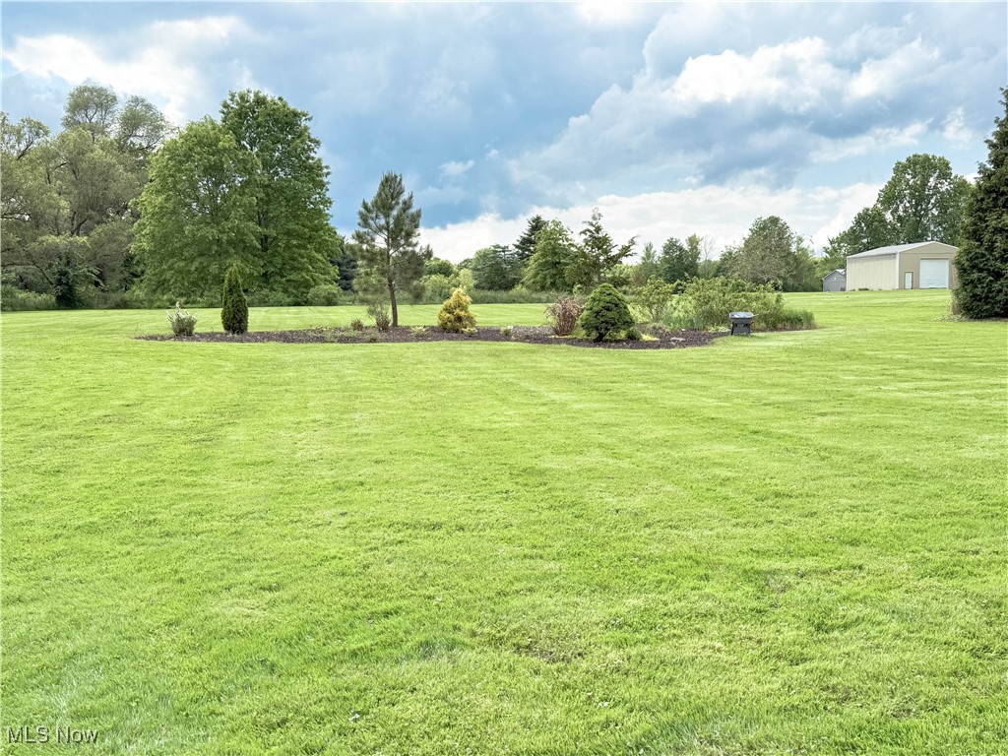
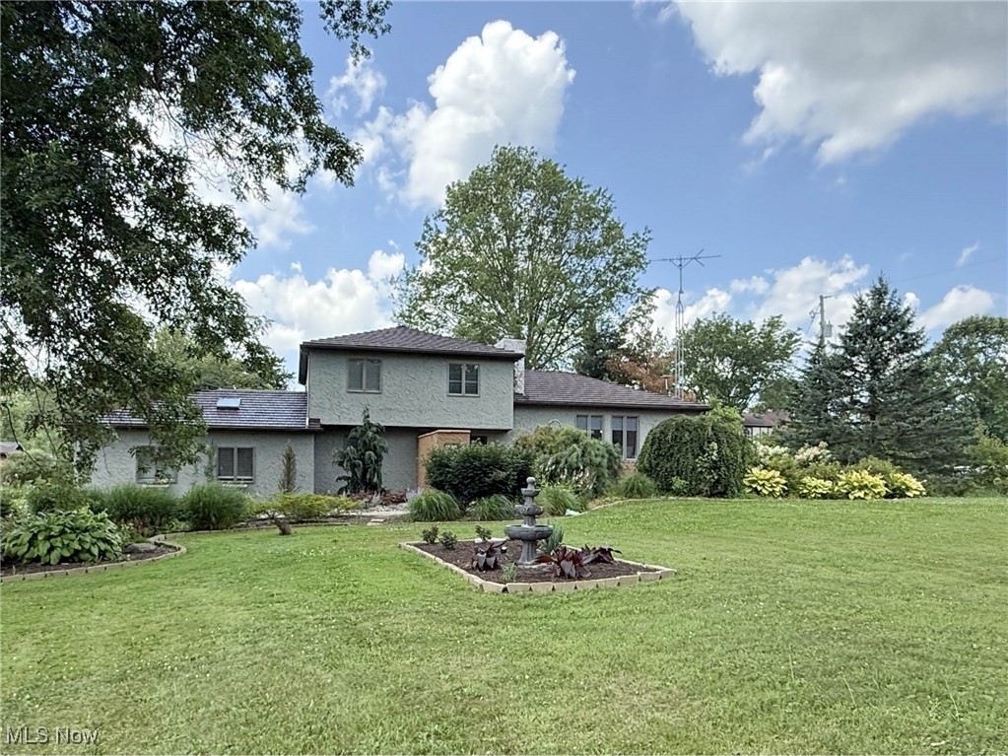
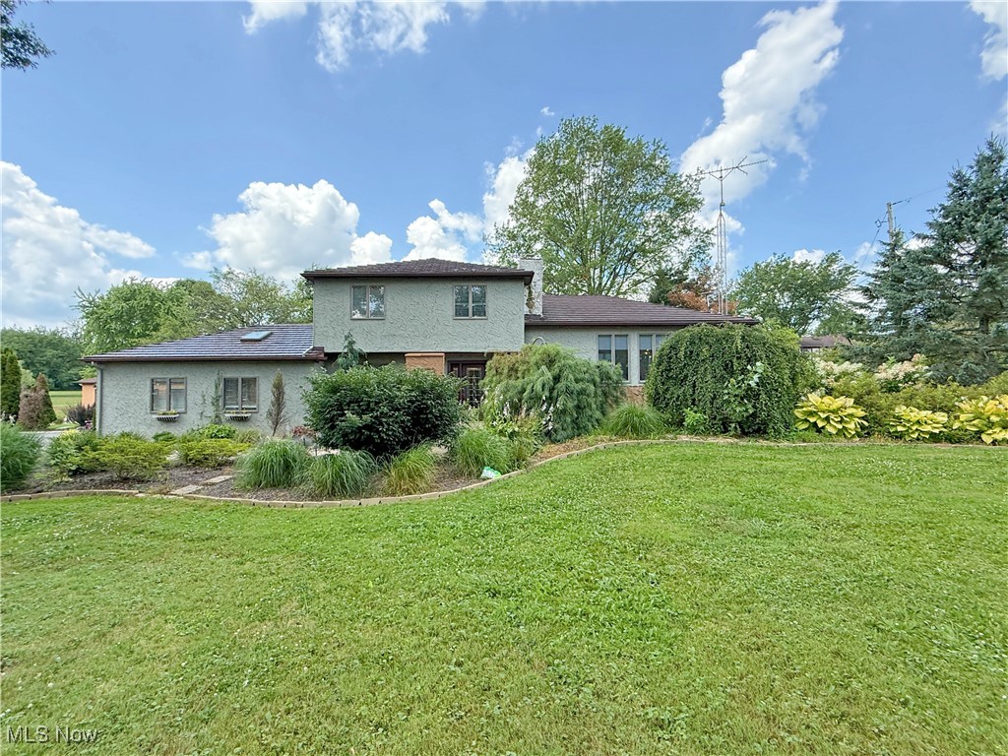
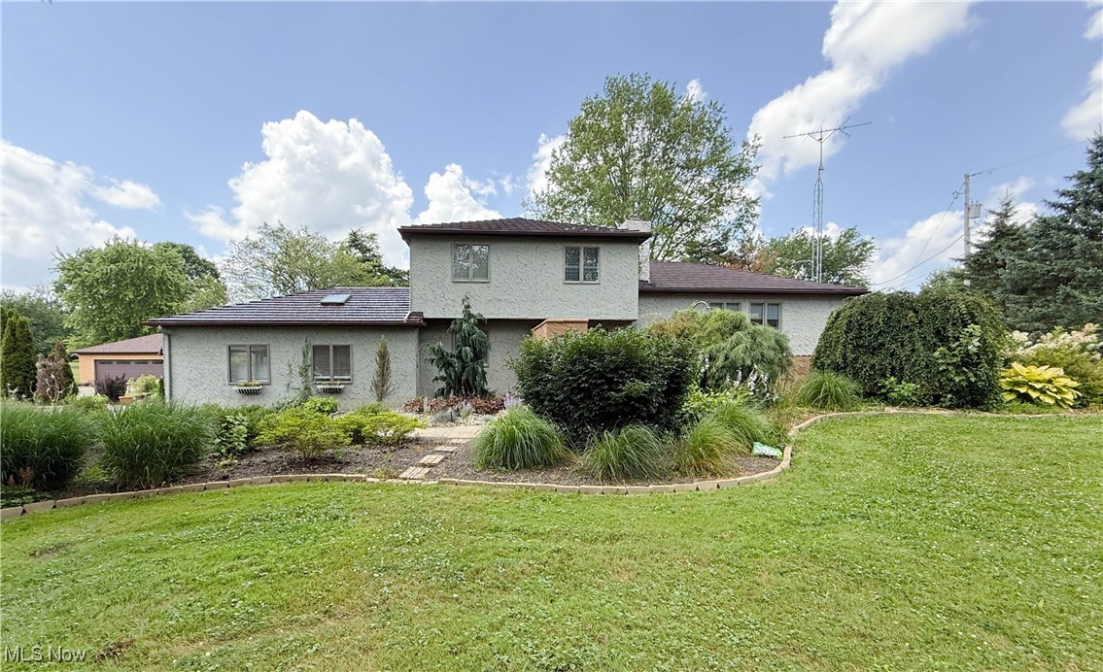
Two-story gray stucco house with landscaped garden beds and a broad lawn.
11158 Detwiler Road
11158 Detwiler Road
11158 Detwiler Road
11158 Detwiler Road
11158 Detwiler Road
11158 Detwiler Road
11158 Detwiler Road
11158 Detwiler Road
11158 Detwiler Road
11158 Detwiler Road
11158 Detwiler Road
11158 Detwiler Road
11158 Detwiler Road
11158 Detwiler Road
11158 Detwiler Road
11158 Detwiler Road
11158 Detwiler Road
11158 Detwiler Road
11158 Detwiler Road
11158 Detwiler Road
11158 Detwiler Road
11158 Detwiler Road
11158 Detwiler Road
11158 Detwiler Road
11158 Detwiler Road
11158 Detwiler Road
11158 Detwiler Road
11158 Detwiler Road
11158 Detwiler Road
11158 Detwiler Road
11158 Detwiler Road
11158 Detwiler Road
11158 Detwiler Road
11158 Detwiler Road
11158 Detwiler Road
11158 Detwiler Road
11158 Detwiler Road
11158 Detwiler Road
11158 Detwiler Road
11158 Detwiler Road
11158 Detwiler Road
11158 Detwiler Road
11158 Detwiler Road
11158 Detwiler Road
11158 Detwiler Road
11158 Detwiler Road
11158 Detwiler Road
11158 Detwiler Road
VIEW PHOTOS
$530,000

11158 Detwiler Road

5 Beds 3 Baths 2,943 Sq.Ft. 3.81 Acres

Description

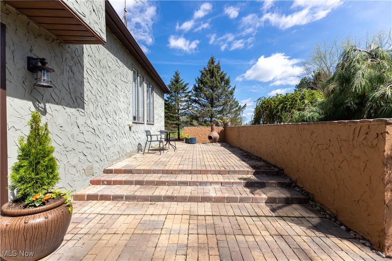
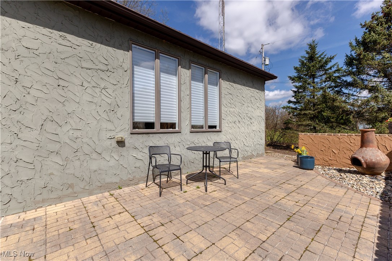
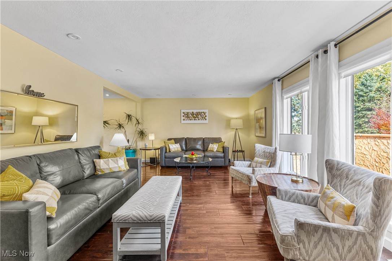
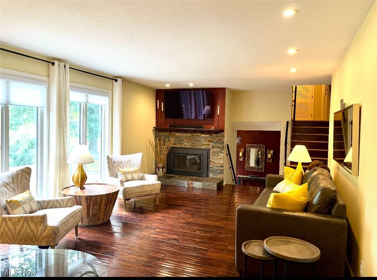
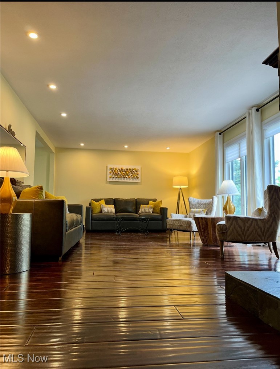
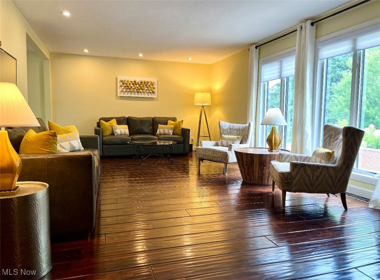
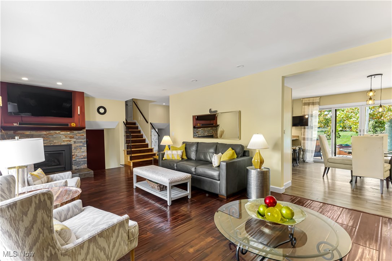
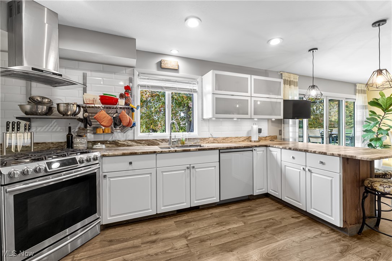
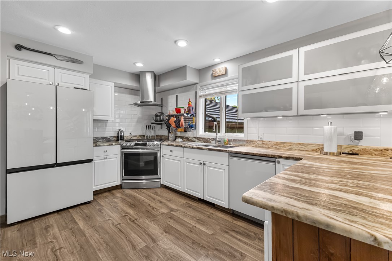
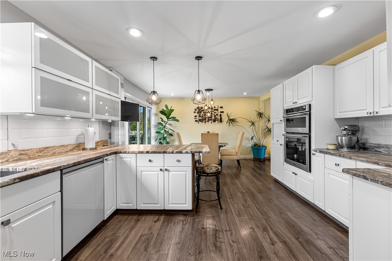
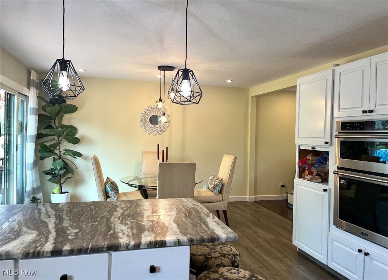
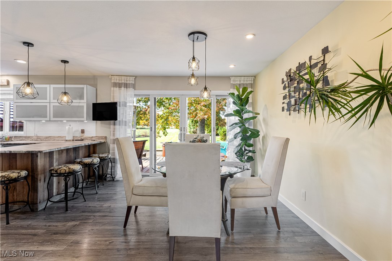
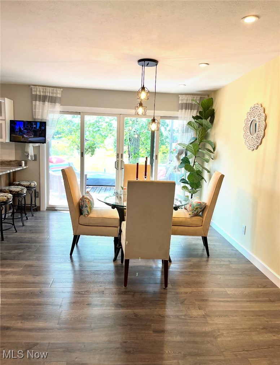
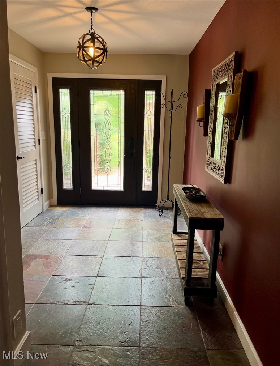
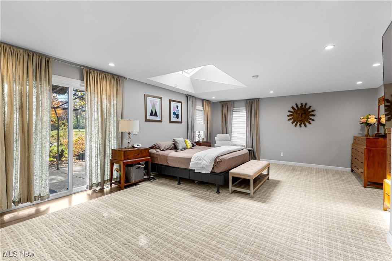
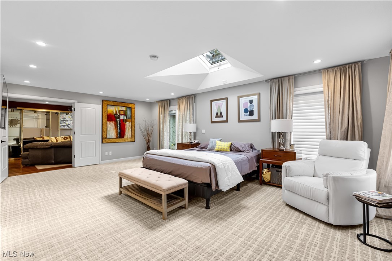
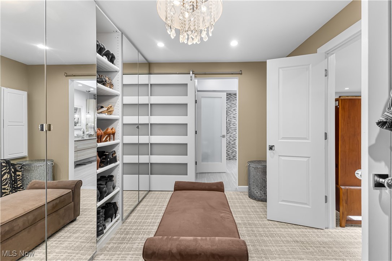
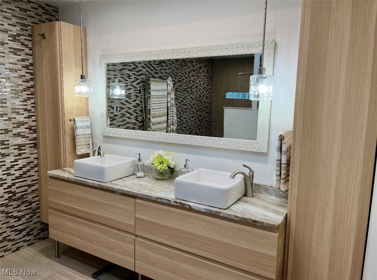
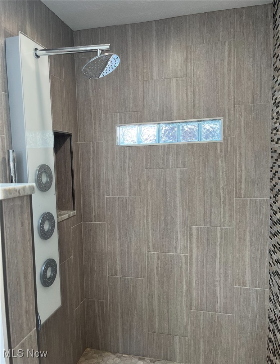
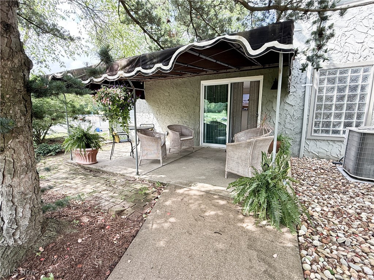
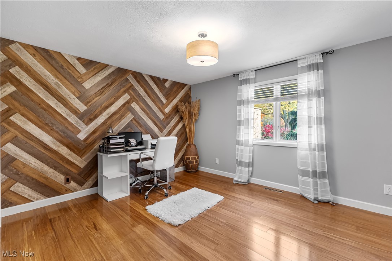
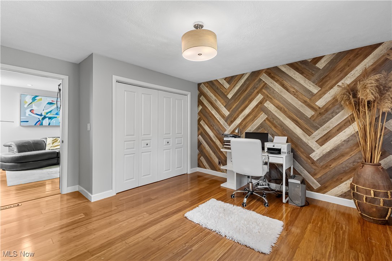
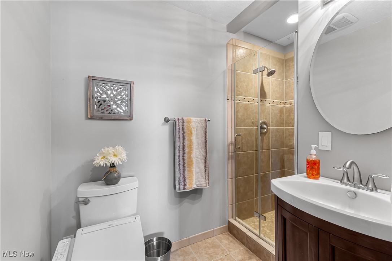
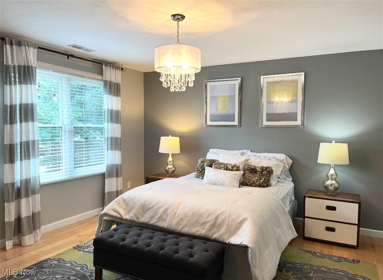
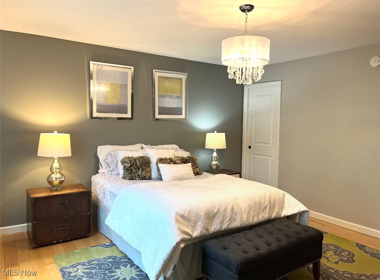
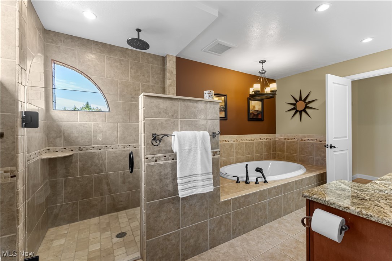
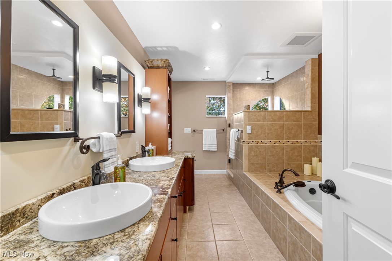
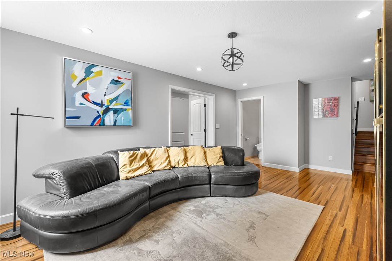
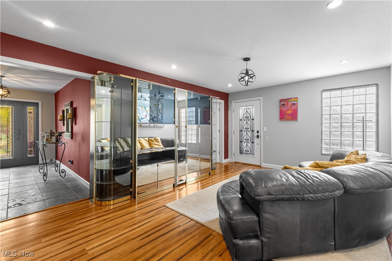
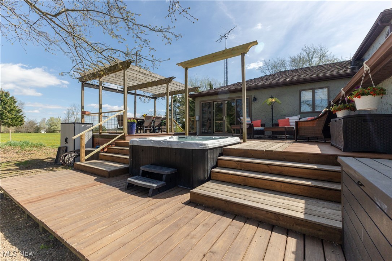
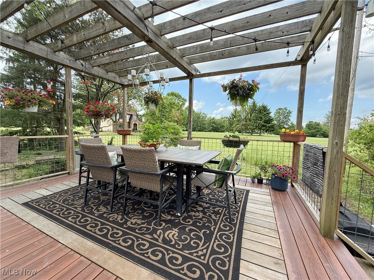
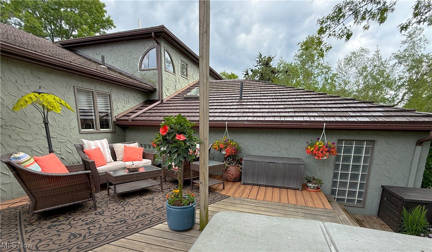
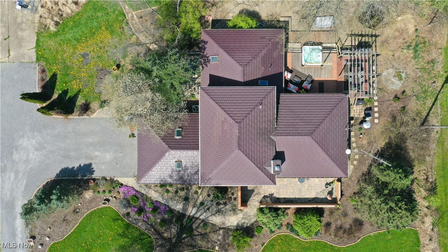
Step inside this exceptional, one-of-a-kind, custom residence where no expense was spared in the full renovation. A stone courtyard welcomes you, surrounded by lush, yet low-maintenance, landscaping. The slate foyer, featuring a cedar-lined closet, leads to an expansive primary suite, highlighted with a large dressing room, heated bathroom floor, double granite sinks, large walk-in shower, heated towel bar, and private water closet. Skylights in both rooms invite abundant natural light by day and reveal the beauty of the stars at night. Motorized window treatments. A private patio compliments this luxurious retreat. An additional bedroom with a double closet, a family room, and full bath complete the ground level. Upstairs, the main level offers a spacious living room with Acacia hardwood floors & a stacked stone gas fireplace, perfect for cozy winter nights. A farmhouse style kitchen has custom solid maple cabinets with soft close drawers and pullouts, highlighting white glass Bespoke appliances, a gas stove, an electric wall oven, and microwave. Leather-look granite countertop seats 5 at the peninsula. Roomy dining area leads to a multilevel Trex-style deck with Ipe inlay, through a double door glass wall. Upper deck accommodates a large dining table for those outdoor summer meals. The mid-level offers relaxed seating area and a 6-person hot tub; the lower level leads to a shady stone area and an above-ground pool.
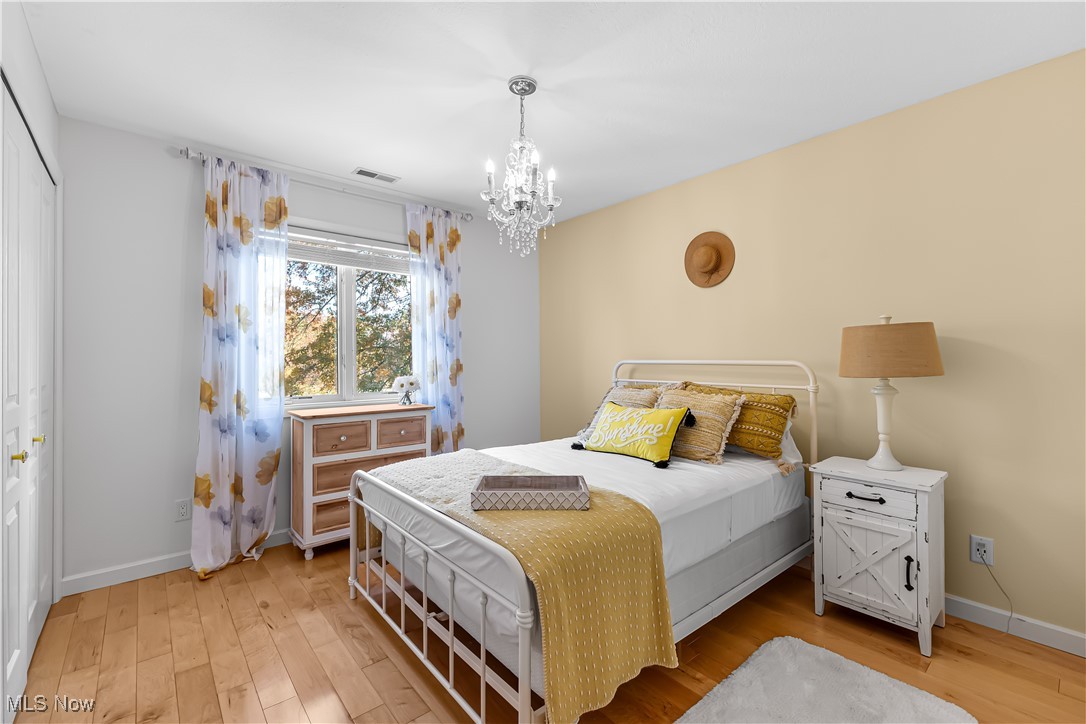
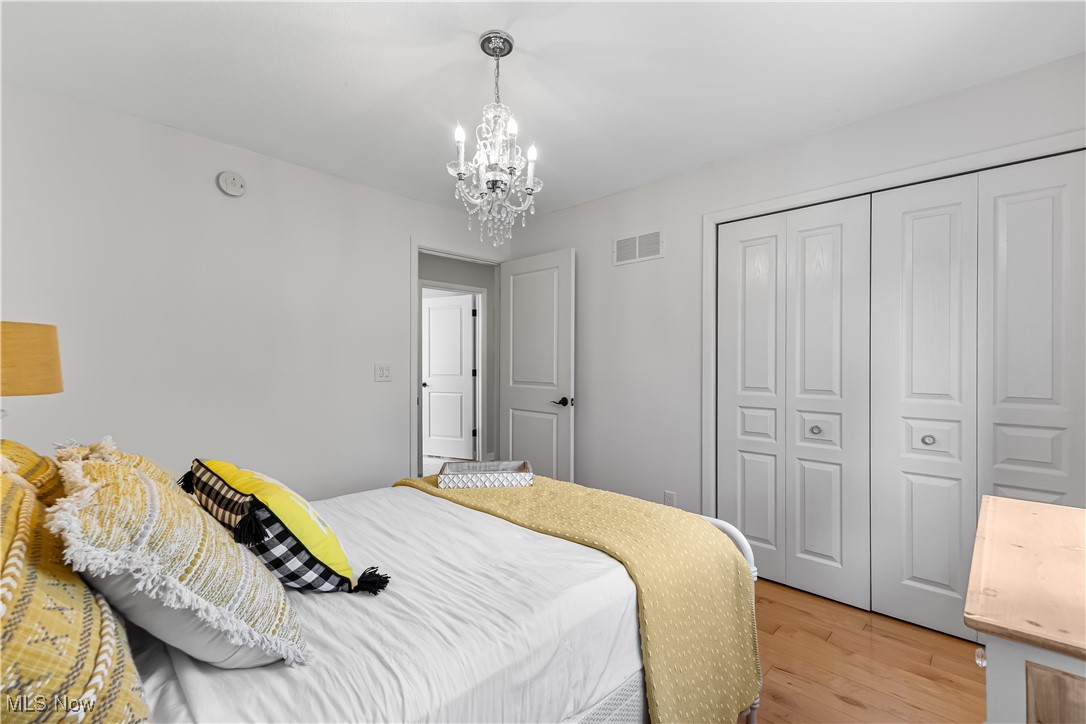
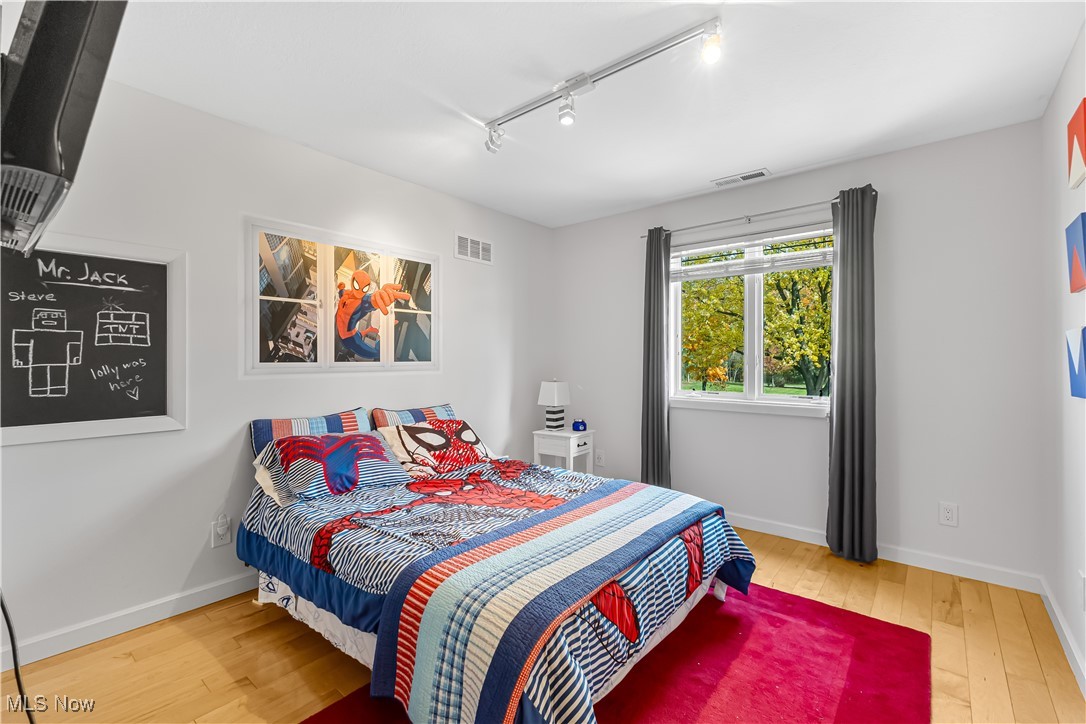
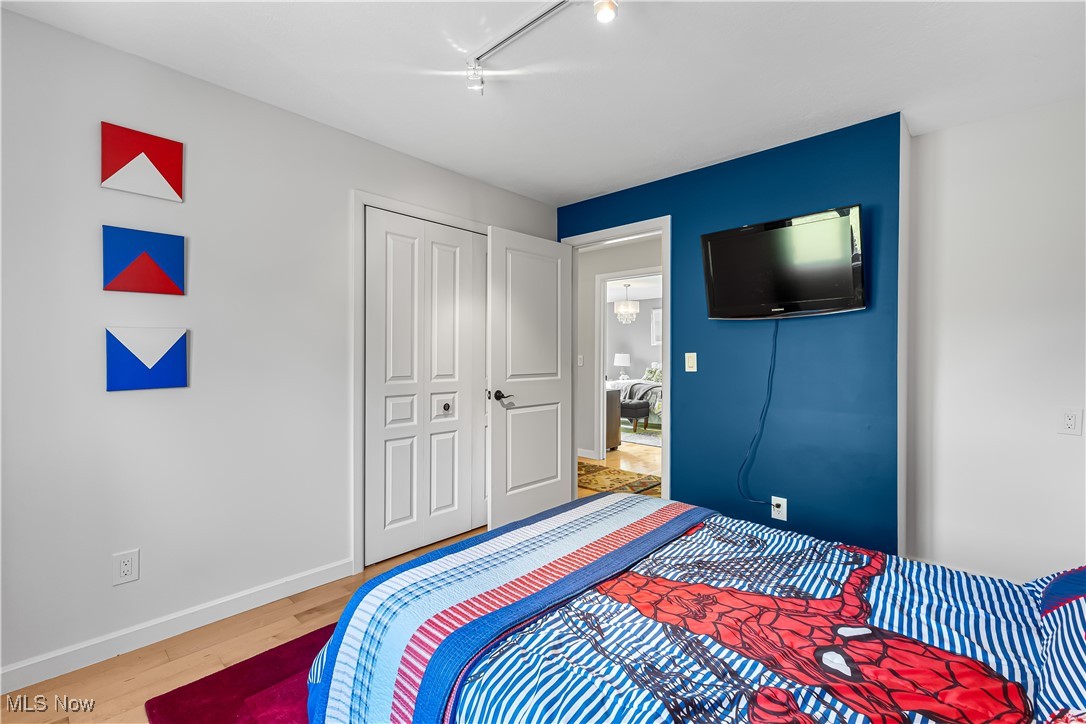
A wrought iron stairway takes you to the upper level with 3 bedrooms with natural maple floors and a full bath with heated floors, granite double sinks, jetted tub, and an oversized shower with views of the serene 2-acre backyard.
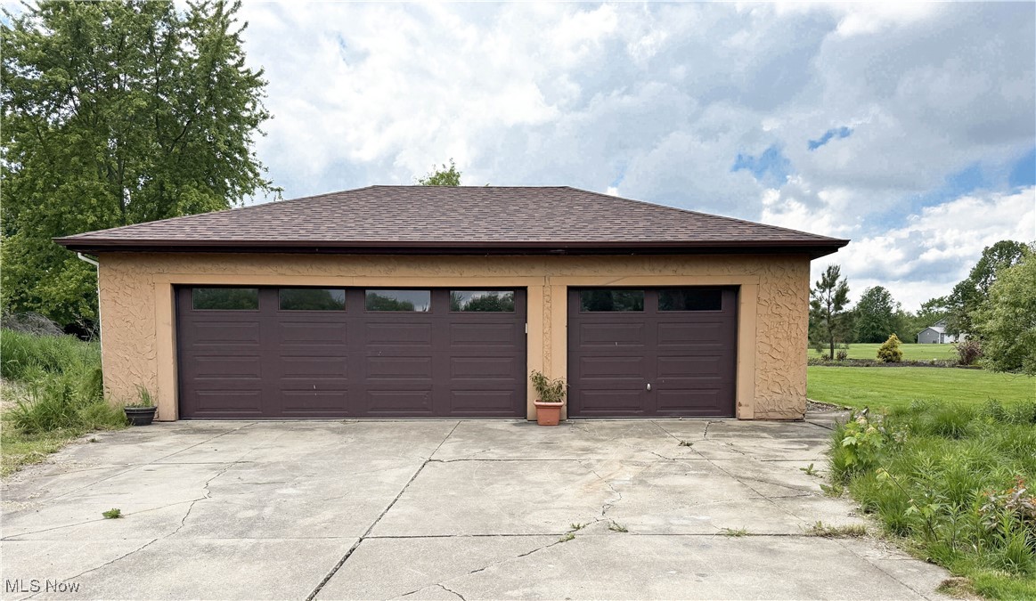
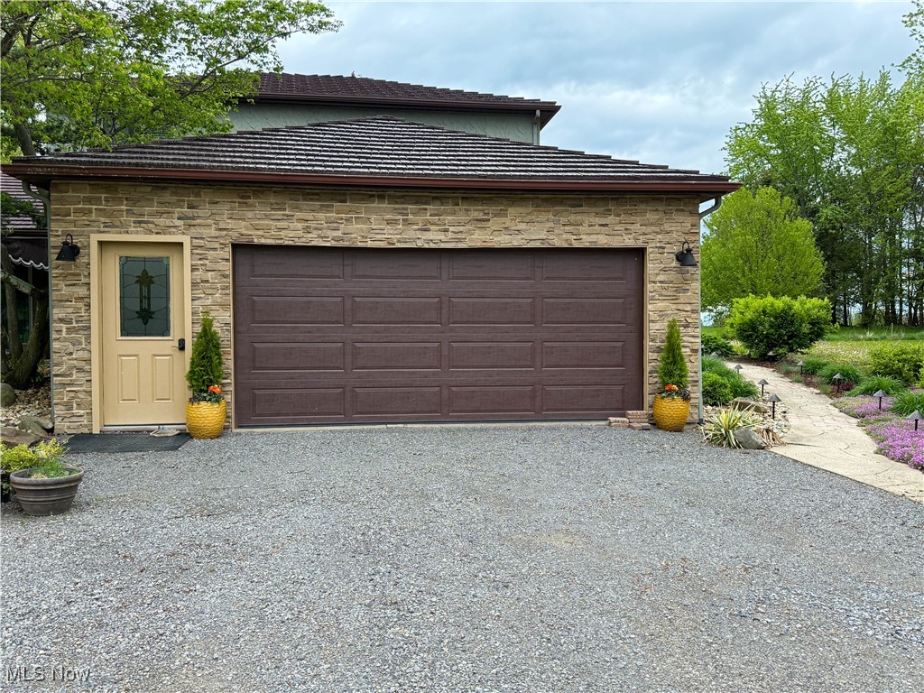
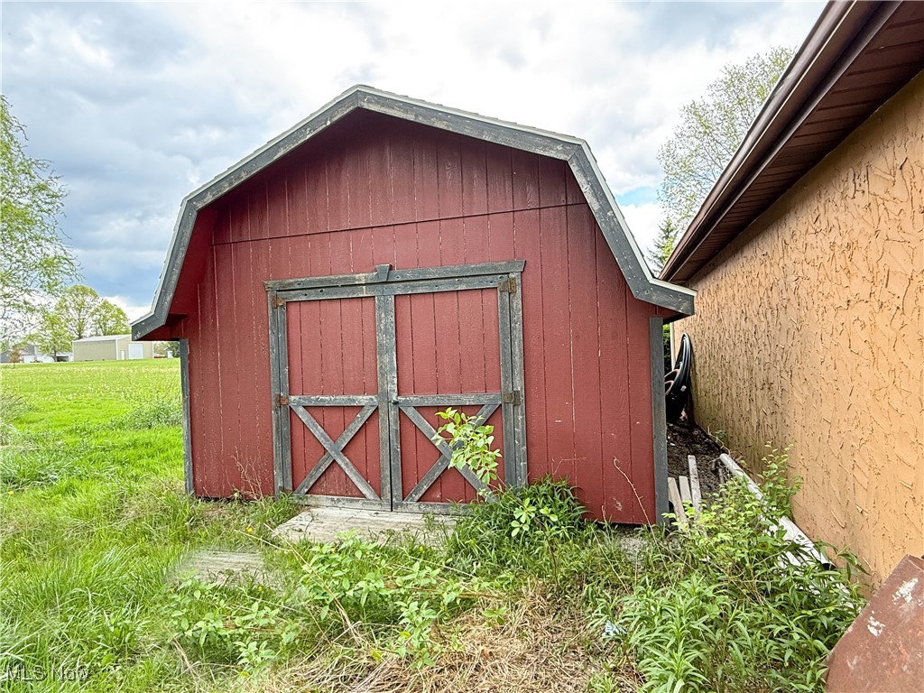
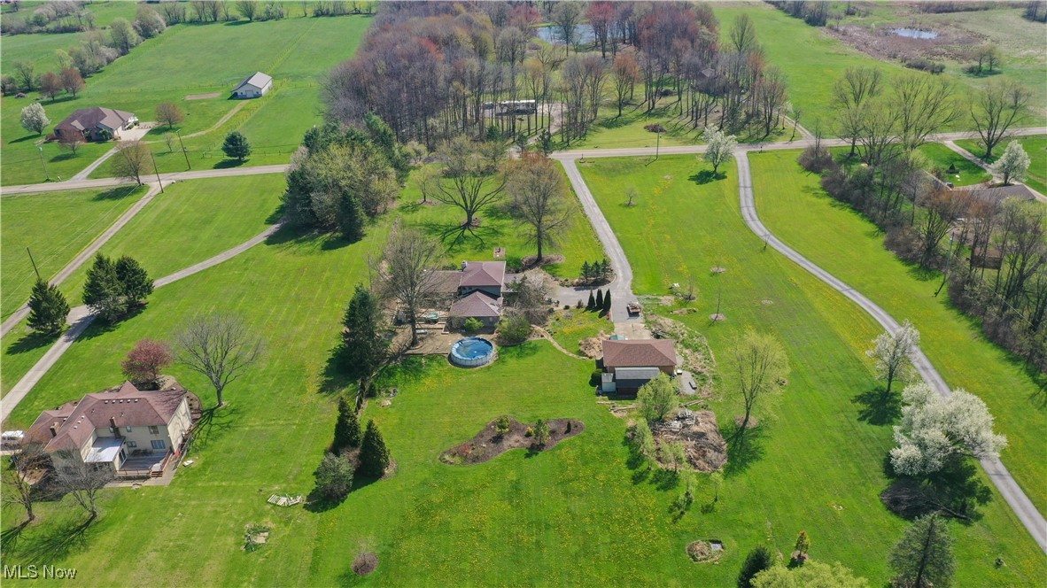
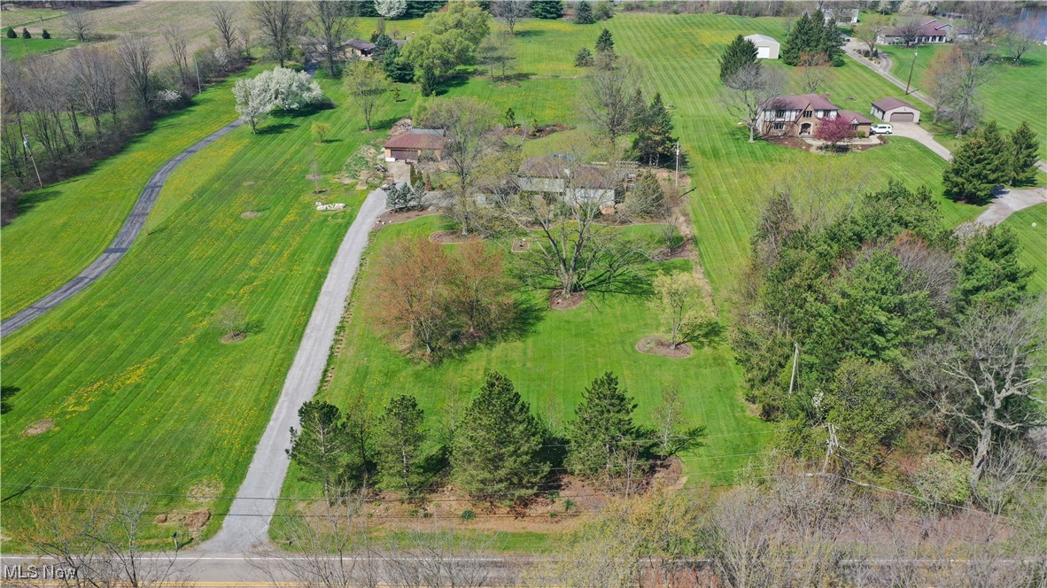
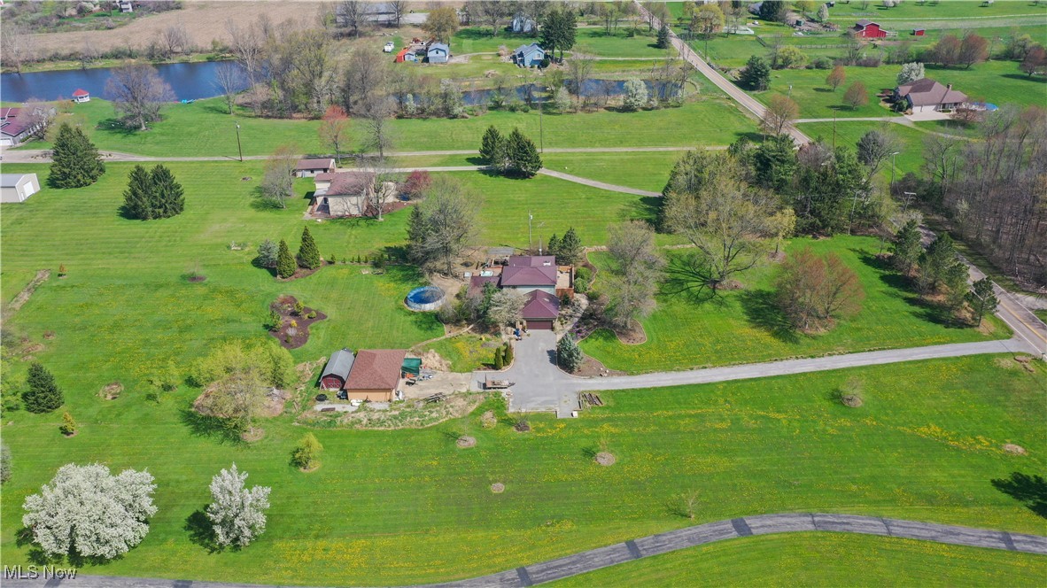
The attached heated 2-car garage has extra storage. Exterior is nearly maintenance-free with treated concrete stucco and a lifetime aluminum shake profile roof. A detached 3-car garage and 14x20 barn complete this 3.8-acre estate with custom features too numerous to list.
Share Property

Location

11158 Detwiler Road, Columbiana, OH 44408

Status

Sold

Date Sold

October 30, 2025
Valerie Park

Valerie Park

TITLE

REALTOR®

Property Amenities

Interior
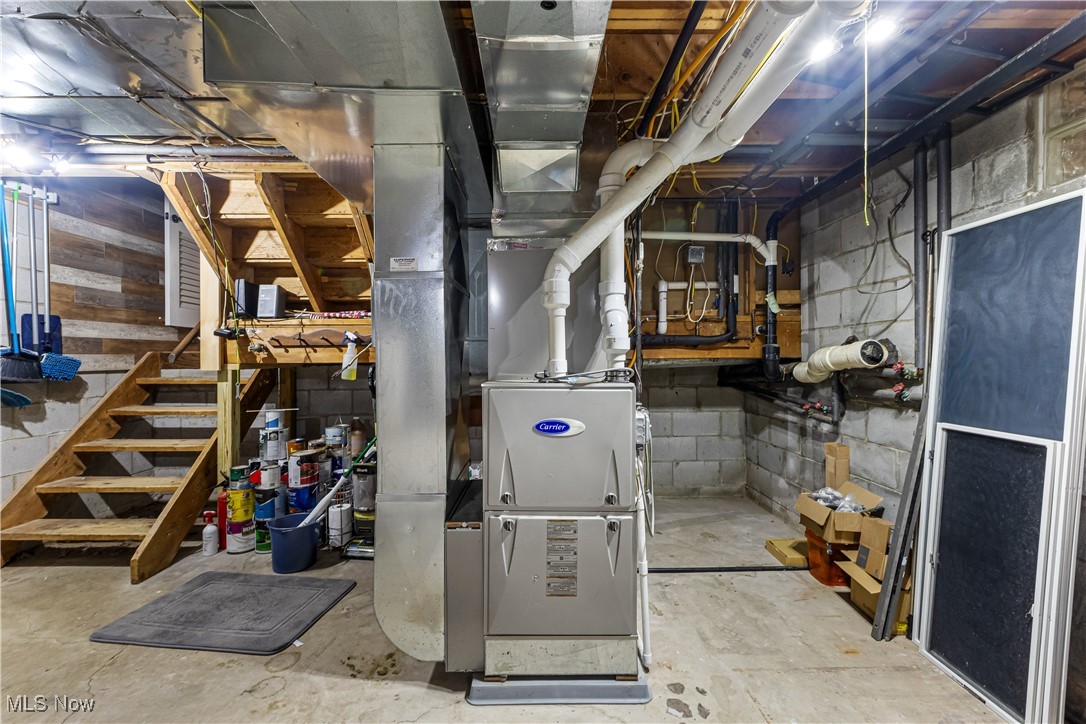
Laundry room In Basement
Fireplace Gas Log, Living Room, Gas
Appliances Built-In Oven, Dishwasher, Microwave, Range, Refrigerator
Total Bedrooms: 5
Full Bathrooms: 3
Other Interior Features Jetted Tub
Area & Lot
Lot Area 3.81 Acres
Living area 2,943 Sq.Ft.
MLS® ID 5120110
Year Built 1980
School District South Range LSD - 5009
Architecture Styles Contemporary, Split Level
Type Residential
Status Sold
Date Sold October 30, 2025
Exterior
Stories 3
Pool Above Ground
Air conditioning Central Air
Heat type Forced Air, Fireplace(s), Gas
Water Source Well
Garage Space 5.0
Sewer Septic Tank
Parking Attached, Detached, Garage, Heated Garage, Garage Faces Side
Roof Aluminum
Finance
Sales Price $530,000
Real Estate Tax $4,448 yearly

360 Virtual Tour

Take a tour of this property

Columbiana

Work With Valerie

Work with an experienced REALTOR® who puts your needs first, communicates every step of the way, and stays committed to your goals from start to finish.