10364 Leffingwell Road
VIEW PHOTOS
$300,000

10364 Leffingwell Road

4 Beds 3 Baths 2,824 Sq.Ft. 8.46 Acres

Description

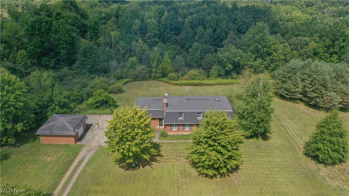
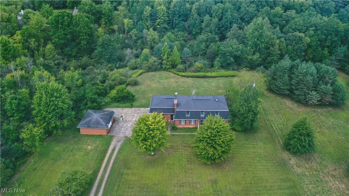
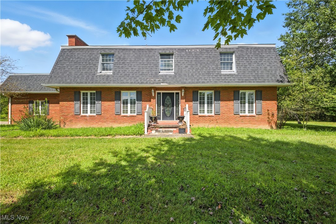
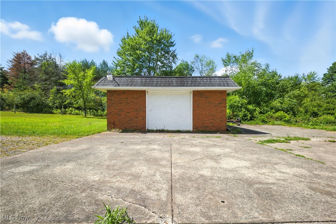
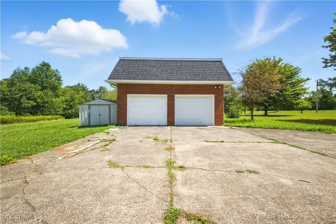
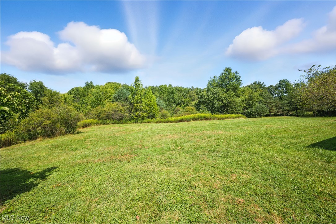
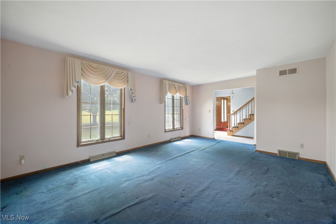
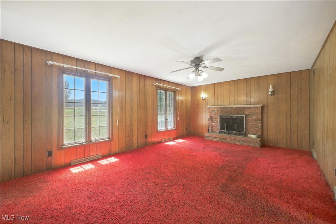
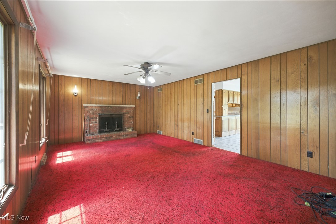
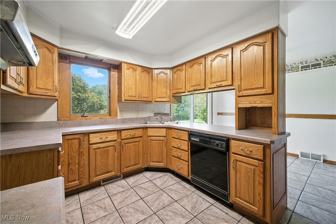
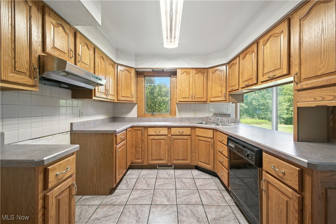
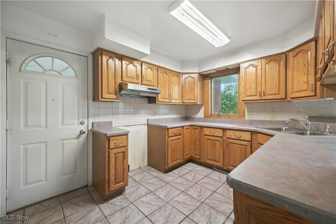
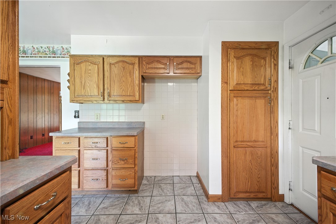
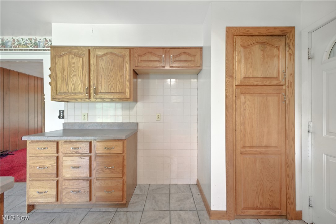
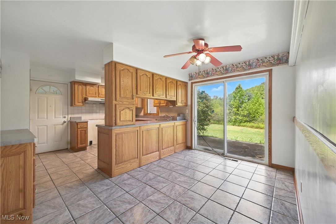
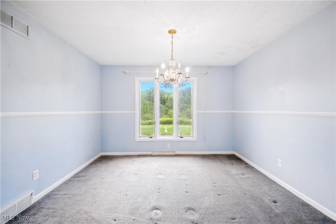
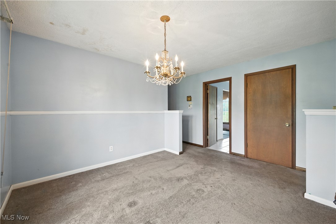
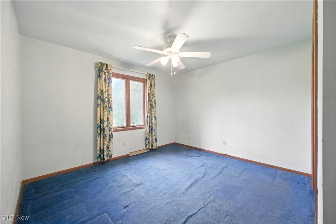
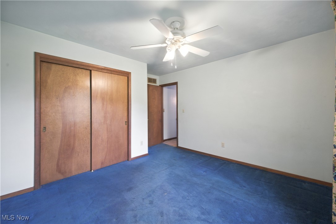
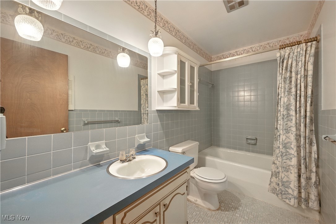
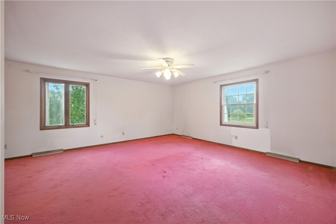
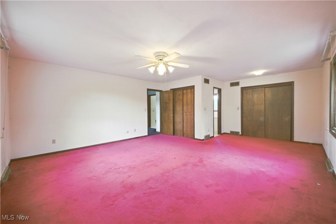
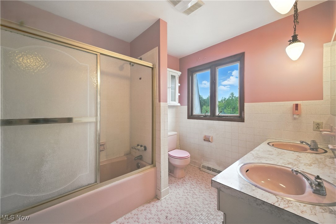
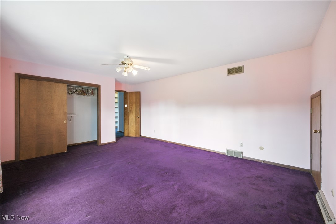
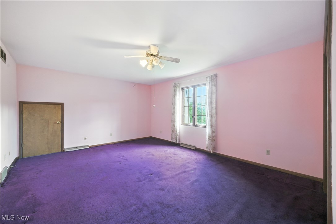
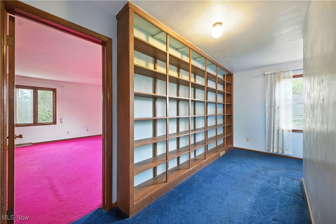
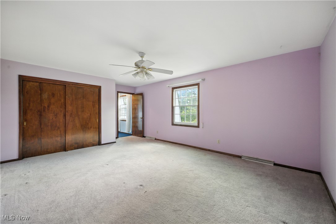
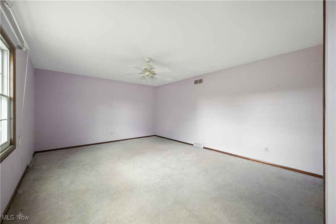
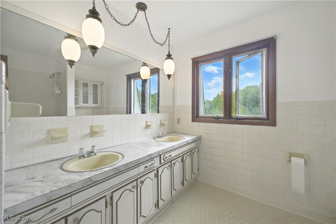
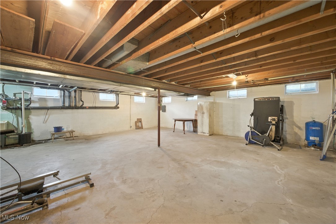
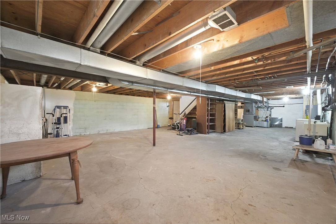
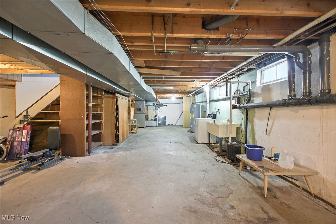
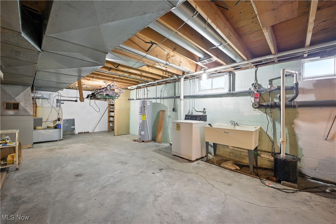
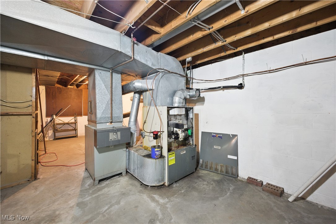
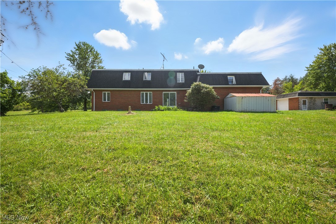
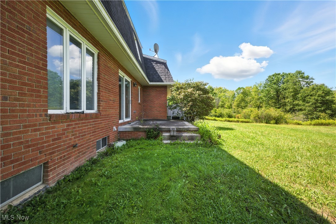
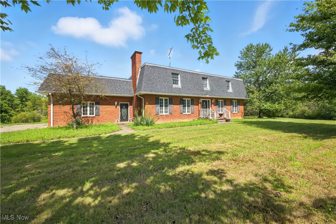
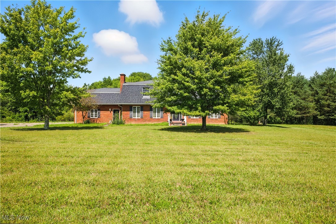
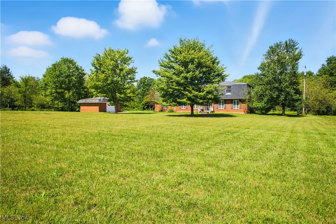
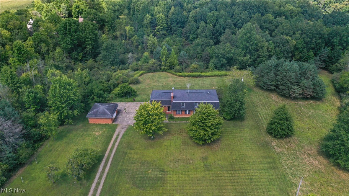
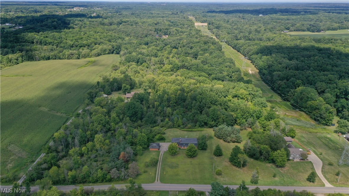
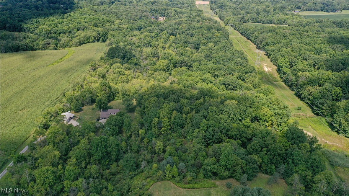
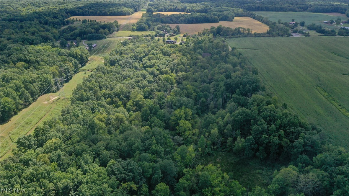
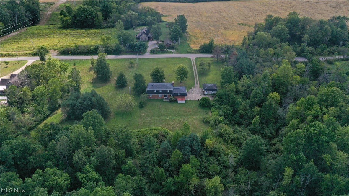
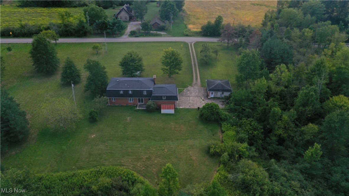
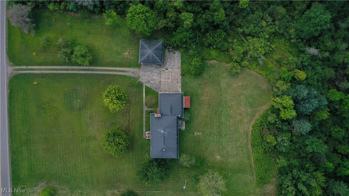
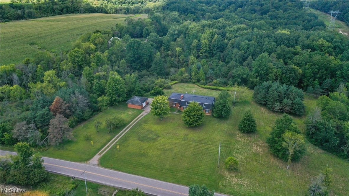
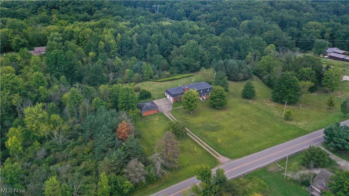
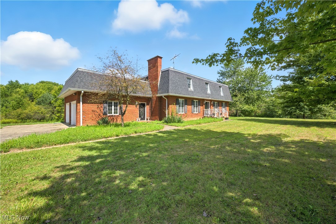
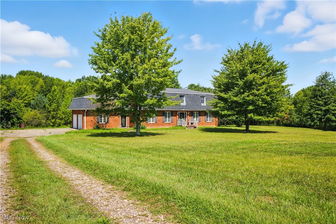
Discover the possibilities of this stately 4-bedroom, 3-bath, 3-car garage home in Western Reserve Schools, offering over 2,800 sq. ft. of living space on 8.46 acres of country living. With a mix of open yard and a wooded backdrop, the setting is both tranquil and picturesque--perfect for channeling your inner Chip and Joanna Gaines to reimagine, remodel, update, and add your own finishing touches. Step inside from the ceramic-tiled foyer into a formal living room, or enjoy the expansive family room featuring a decorative fireplace with a brick hearth and direct access to the kitchen and dinette. The kitchen offers an abundance of oak cabinetry, a corner sink, ceramic tile flooring, pantry with pullout shelving, and the dinette has access to the back patio through sliding glass doors. A formal dining room also overlooks the scenic backyard. The first floor includes a spacious bedroom conveniently located next to a full bath with tub/shower combo. Upstairs you'll find three oversized bedrooms, including the owner's suite with a double closet, a 5x10 walk-in closet, and private full bath. Another bedroom, with a double closet, provides access to storage above the garage. The 6-foot-wide hallway is lined with floor-to-ceiling bookshelves and leads to the 4th bedroom, also with a large double closet. There is another full bath on this level. The full basement offers even more space, and the property includes both a 2-car attached garage and a 1-car detached garage, plus a shed for extra storage. This home is being sold as-is and offers plenty of room to grow with endless potential. A new survey has already been completed, and both the well and septic inspections are done--making the process even smoother. Schedule your private tour today!
Share Property

Location

10364 Leffingwell Road, Canfield, OH 44406

Status

Sold

Date Sold

November 4, 2025
Valerie Park

Valerie Park

TITLE

REALTOR®

Property Amenities

Interior
Laundry room In Basement
Fireplace Decorative
Appliances Dishwasher
Total Bedrooms: 4
Full Bathrooms: 3
Other Interior Features Bookcases, Ceiling Fan(s), Entrance Foyer, Eat-in Kitchen, Walk-In Closet(s)
Area & Lot
Lot Area 8.46 Acres
Living area 2,824 Sq.Ft.
MLS® ID 5153425
Year Built 1973
School District Western Reserve LSD Mahoning- 5013
Architecture Styles Colonial, Conventional, Other, Traditional
Type Residential
Status Sold
Exterior
Stories 2
Air conditioning Central Air, Ceiling Fan(s)
Heat type Forced Air, Oil
Water Source Well
Garage Space 3.0
Sewer Septic Tank
Parking Attached, Detached, Garage, Garage Door Opener, Garage Faces Side
Lot Features Wooded
Roof Asphalt
Finance
Sales Price $300,000
Real Estate Tax $5,060 yearly

360 Virtual Tour

Take a tour of this property

Canfield

Work With Valerie

Work with an experienced REALTOR® who puts your needs first, communicates every step of the way, and stays committed to your goals from start to finish.