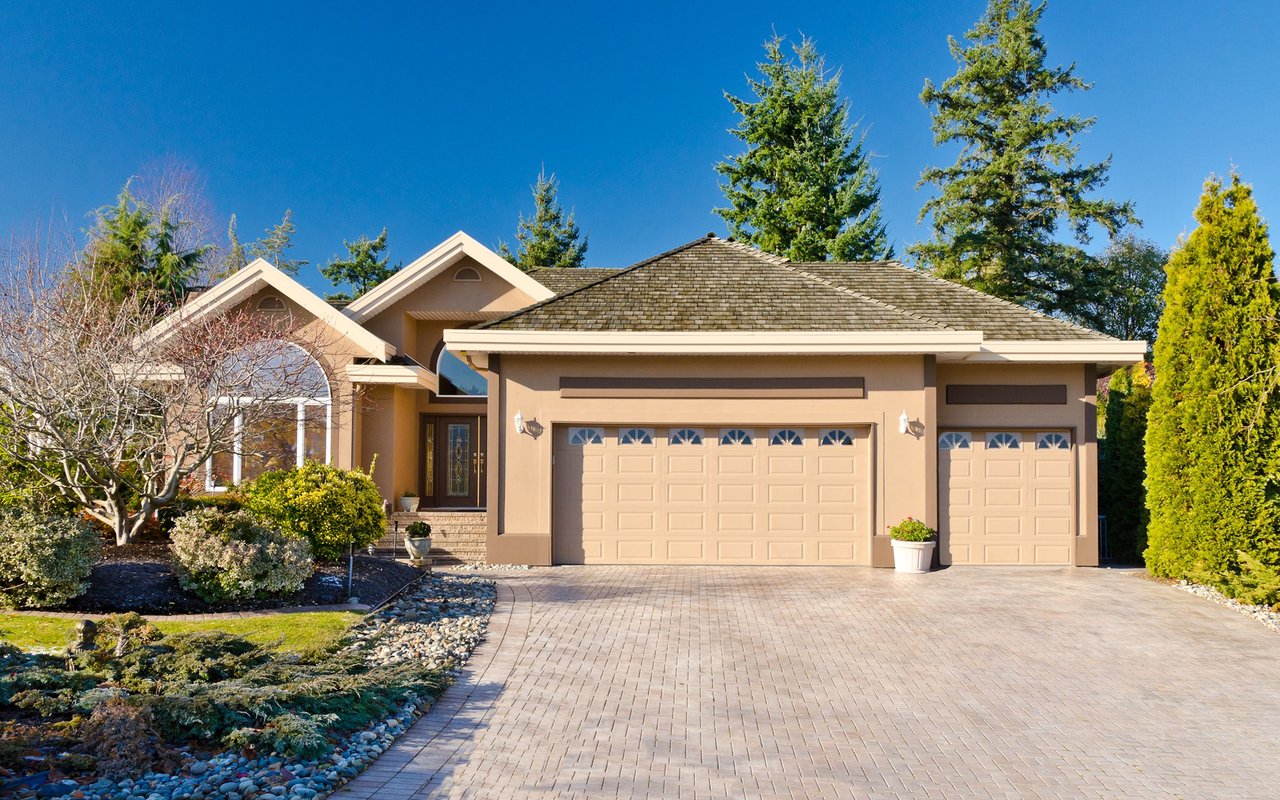
102 S Roanoke Avenue
VIEW PHOTOS
$150,000

102 S Roanoke Avenue

3 Beds 2 Baths 1,080 Sq.Ft. 7,013.16 Sq.Ft.

Description

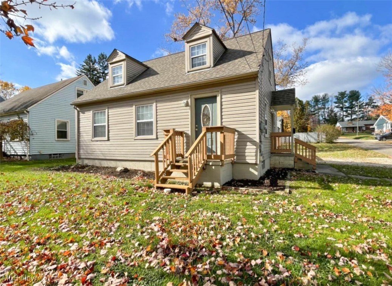
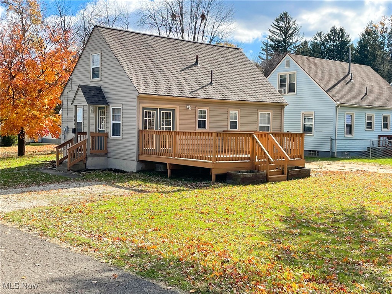
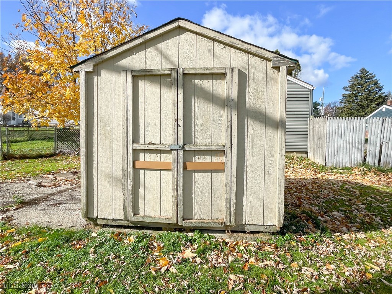
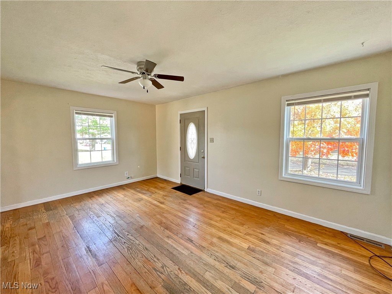
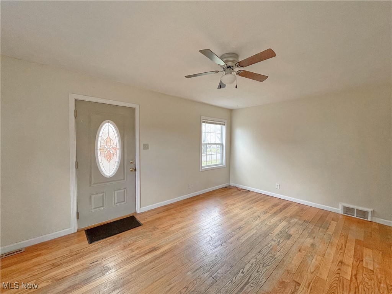
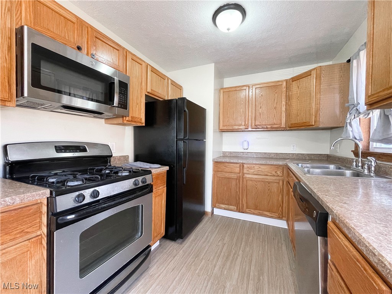
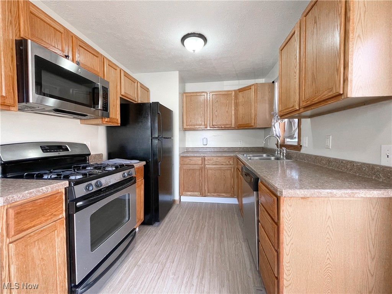
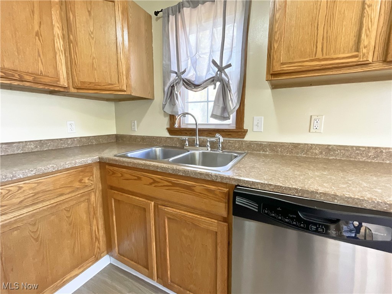
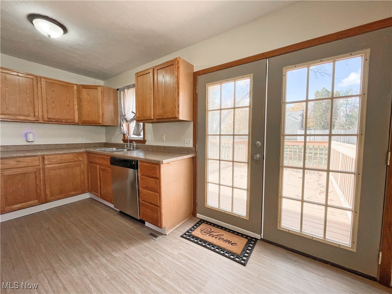
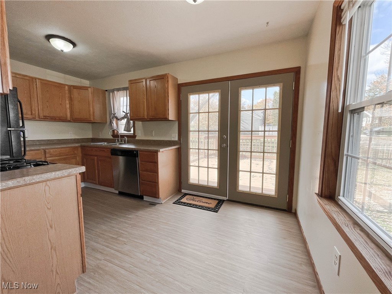
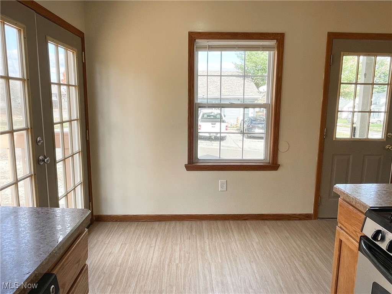
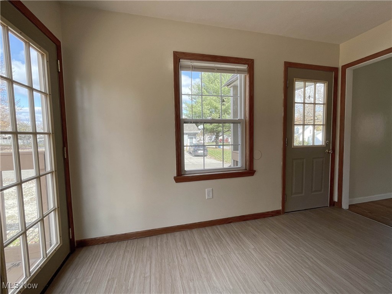
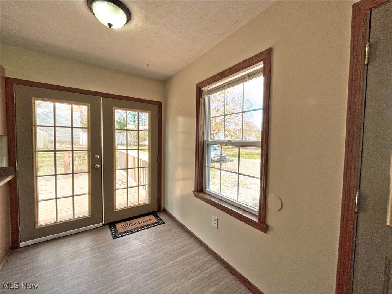
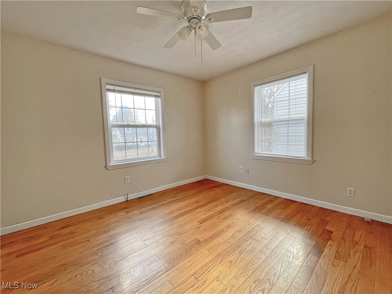
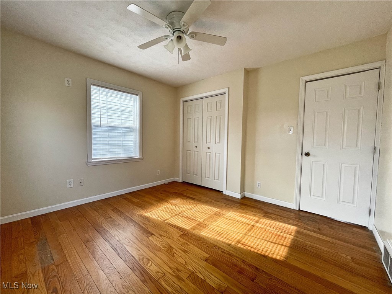
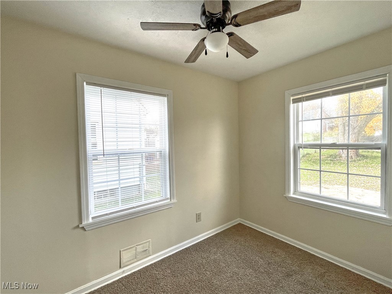
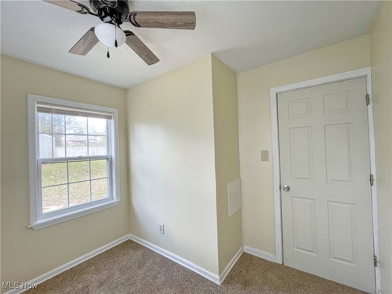
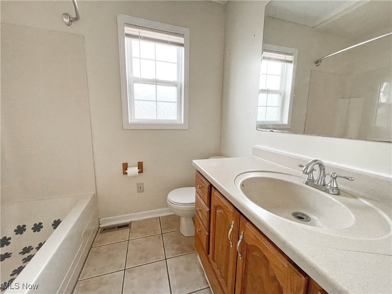
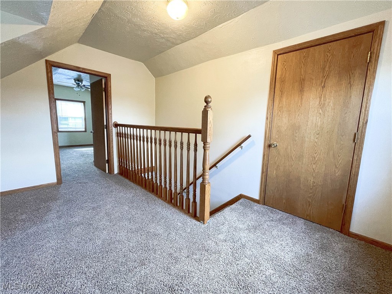
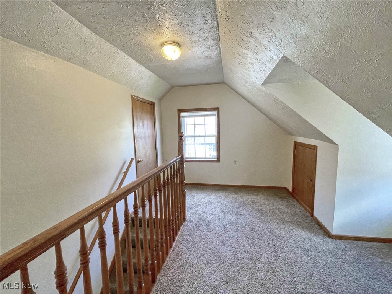
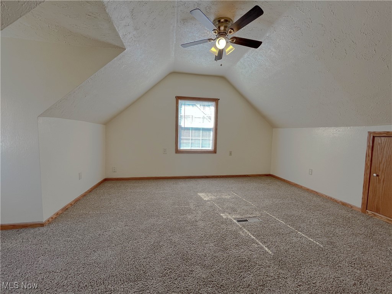
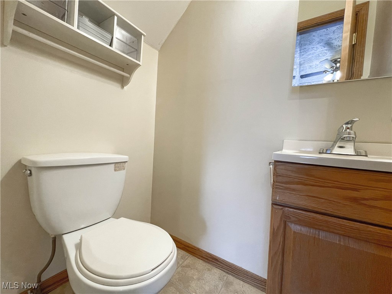
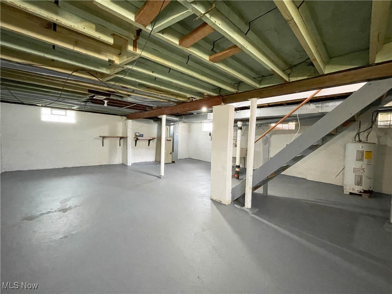
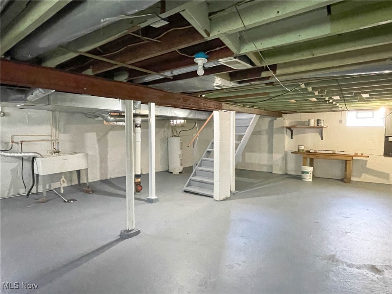
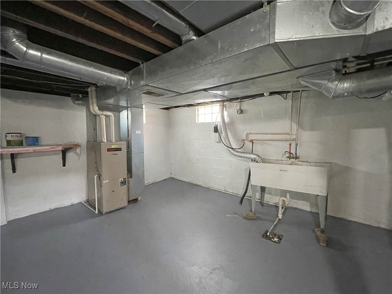
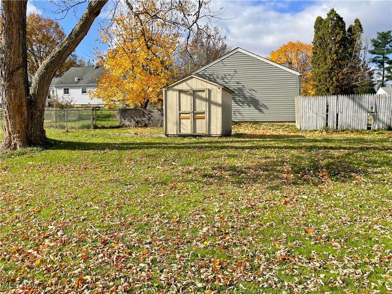
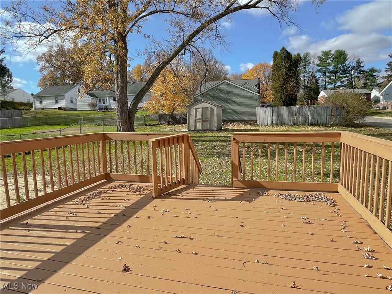
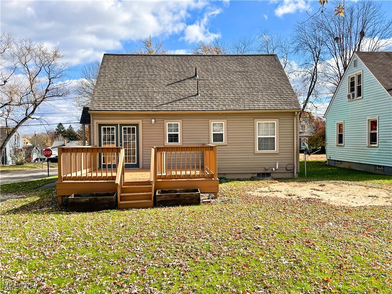
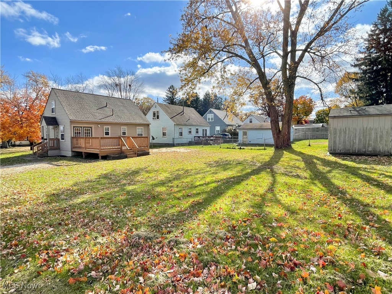
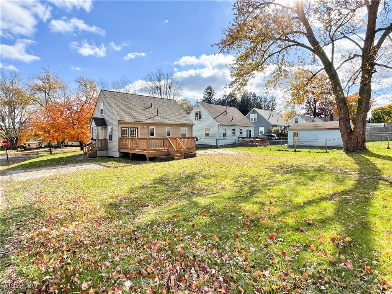
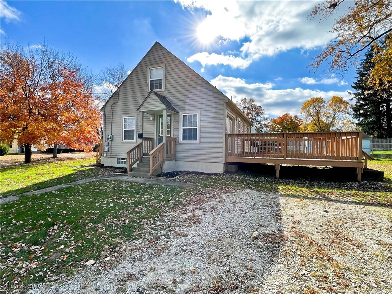
Situated on a corner lot, this charming Cape Cod offers inviting spaces and updates throughout. Step into the hardwood-floored living room, where natural light enhances the home's warm appeal. The eat-in kitchen, complete with all appliances, has French doors that open to a spacious 15x16 deck--perfect for outdoor gatherings or quiet relaxation. The backyard includes a handy storage shed. On the first floor, you'll find a nice sized bedroom with hardwood floors and a double closet. The 2nd bedroom, does not have a closet, and can be used as an office or flex space. A full bath with a tub/shower combo completes the main level. Upstairs there is an office area with a large walk-in closet and a 3rd bedroom with a double closet, and a convenient half bath. The full basement features glass block windows, providing ample room for storage or future customization. Vinyl windows throughout add to the home's energy efficiency, and the seller is including a home warranty for peace of mind. Don't miss this opportunity to make home your own before the holiday season!

Share Property

Location

102 S Roanoke Avenue, Austintown, OH 44515

Status

Sold

Date Sold

December 19, 2024
Valerie Park

Valerie Park

TITLE

REALTOR®

Property Amenities

Interior
Laundry room In Basement
Appliances Dishwasher, Disposal, Microwave, Range, Refrigerator
Total Bedrooms: 3
Half Bathrooms: 1
Full Bathrooms: 1
Other Interior Features Ceiling Fan(s)
Area & Lot
Lot Area 7,013.16 Sq.Ft.
Living area 1,080 Sq.Ft.
MLS® ID 5082388
Year Built 1947
School District Austintown LSD - 5001
Architecture Styles Cape Cod
Type Residential
Status Sold
Date Sold December 19, 2024
Exterior
Stories 2
Air conditioning Ceiling Fan(s), None
Heat type Forced Air, Gas
Water Source Public
Sewer Public Sewer
Parking Driveway, Gravel, Off Street
Lot Features Corner Lot
Roof Asphalt
Finance
Sales Price $150,000
Real Estate Tax $1,320 yearly

360 Virtual Tour

Take a tour of this property

Austintown

Work With Valerie

Work with an experienced REALTOR® who puts your needs first, communicates every step of the way, and stays committed to your goals from start to finish.